Cedar Fold, Tottington, Bury, BL8
Property Features
- BURY COUNCIL AFFORDABLE HOUSING SCHEME
- MODERN SEMI-DETACHED
- FOUR BEDROOMS
- IMMACULATLEY PRESENTED
- EXCLUSIVE DEVELOPMENT
- TOTTINGTON VILLAGE
- CLOSE TO KIRKLEES NATURE TRAIL
Property Summary
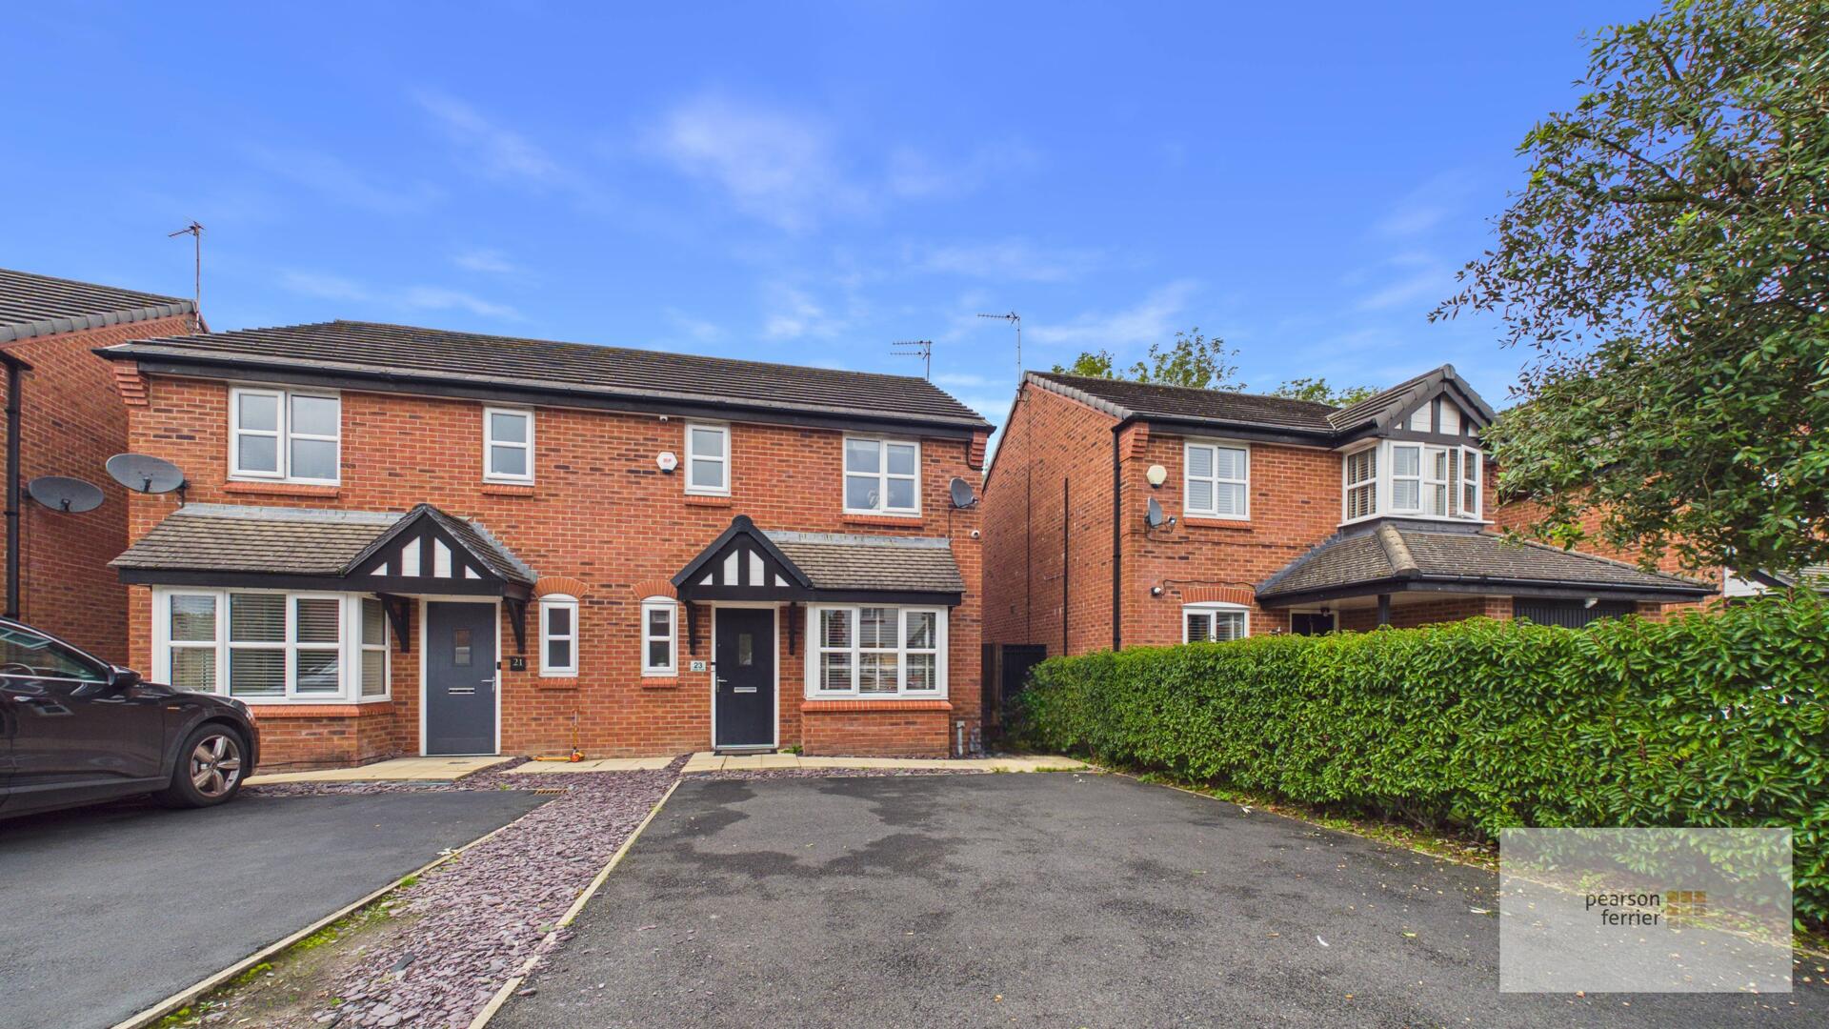
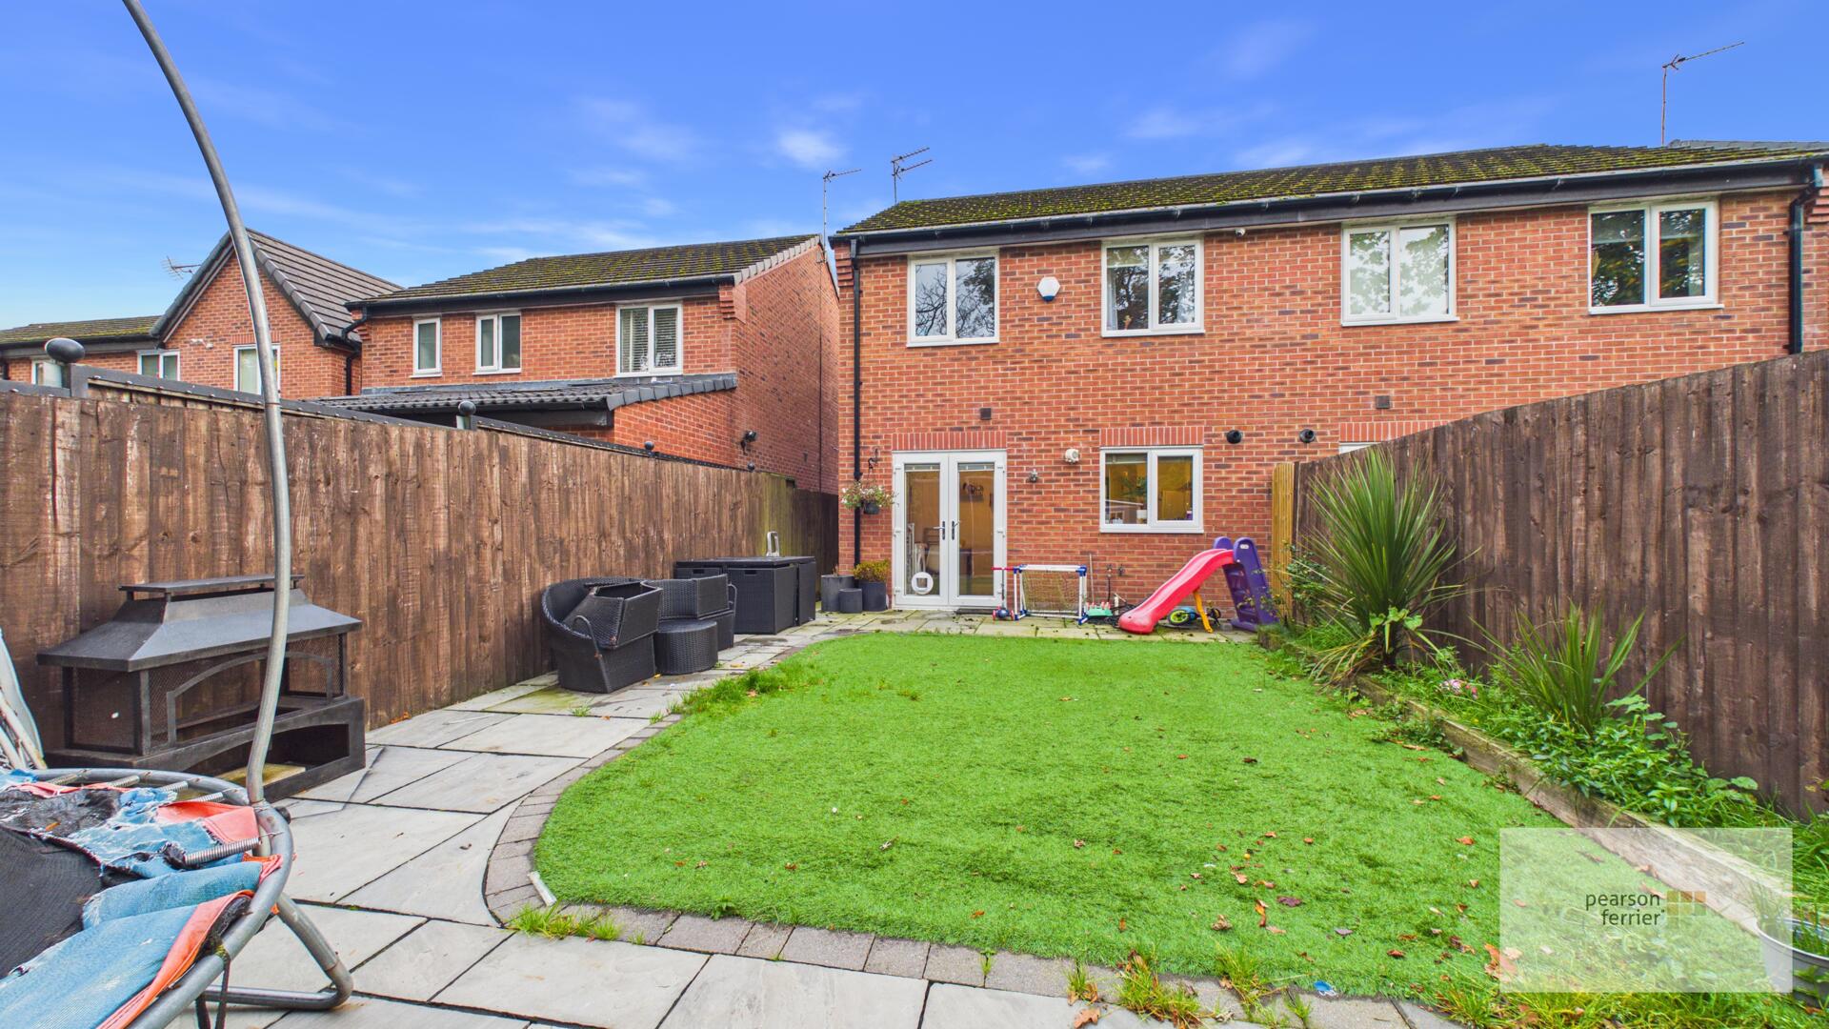
Immaculately presented four bedroom semi-detached property located on an exclusive development in the ever popular Tottington area of Bury. The location offers excellent access and transport links to Bury, with Tottington village & Kirklees nature trail being close by. The property really must be viewed to appreciate the quite cul-de-sac location and the accommodation on offer. In brief the property comprises of; Entrance hall with guest w.c off, lounge with bay window and kitchen/Diner. To the first floor are four bedrooms and family bathroom. The property benefits from driveway to the front for 2 cars and low maintenance garden to the rear which is not over looked and back on to the Kirklees nature trail. The property ideal for growing families.
Tenure - Leasehold - 999 years from 1 August 2014
Council Tax Band - B
EPC - tbc
Full Details
Entrance Hall
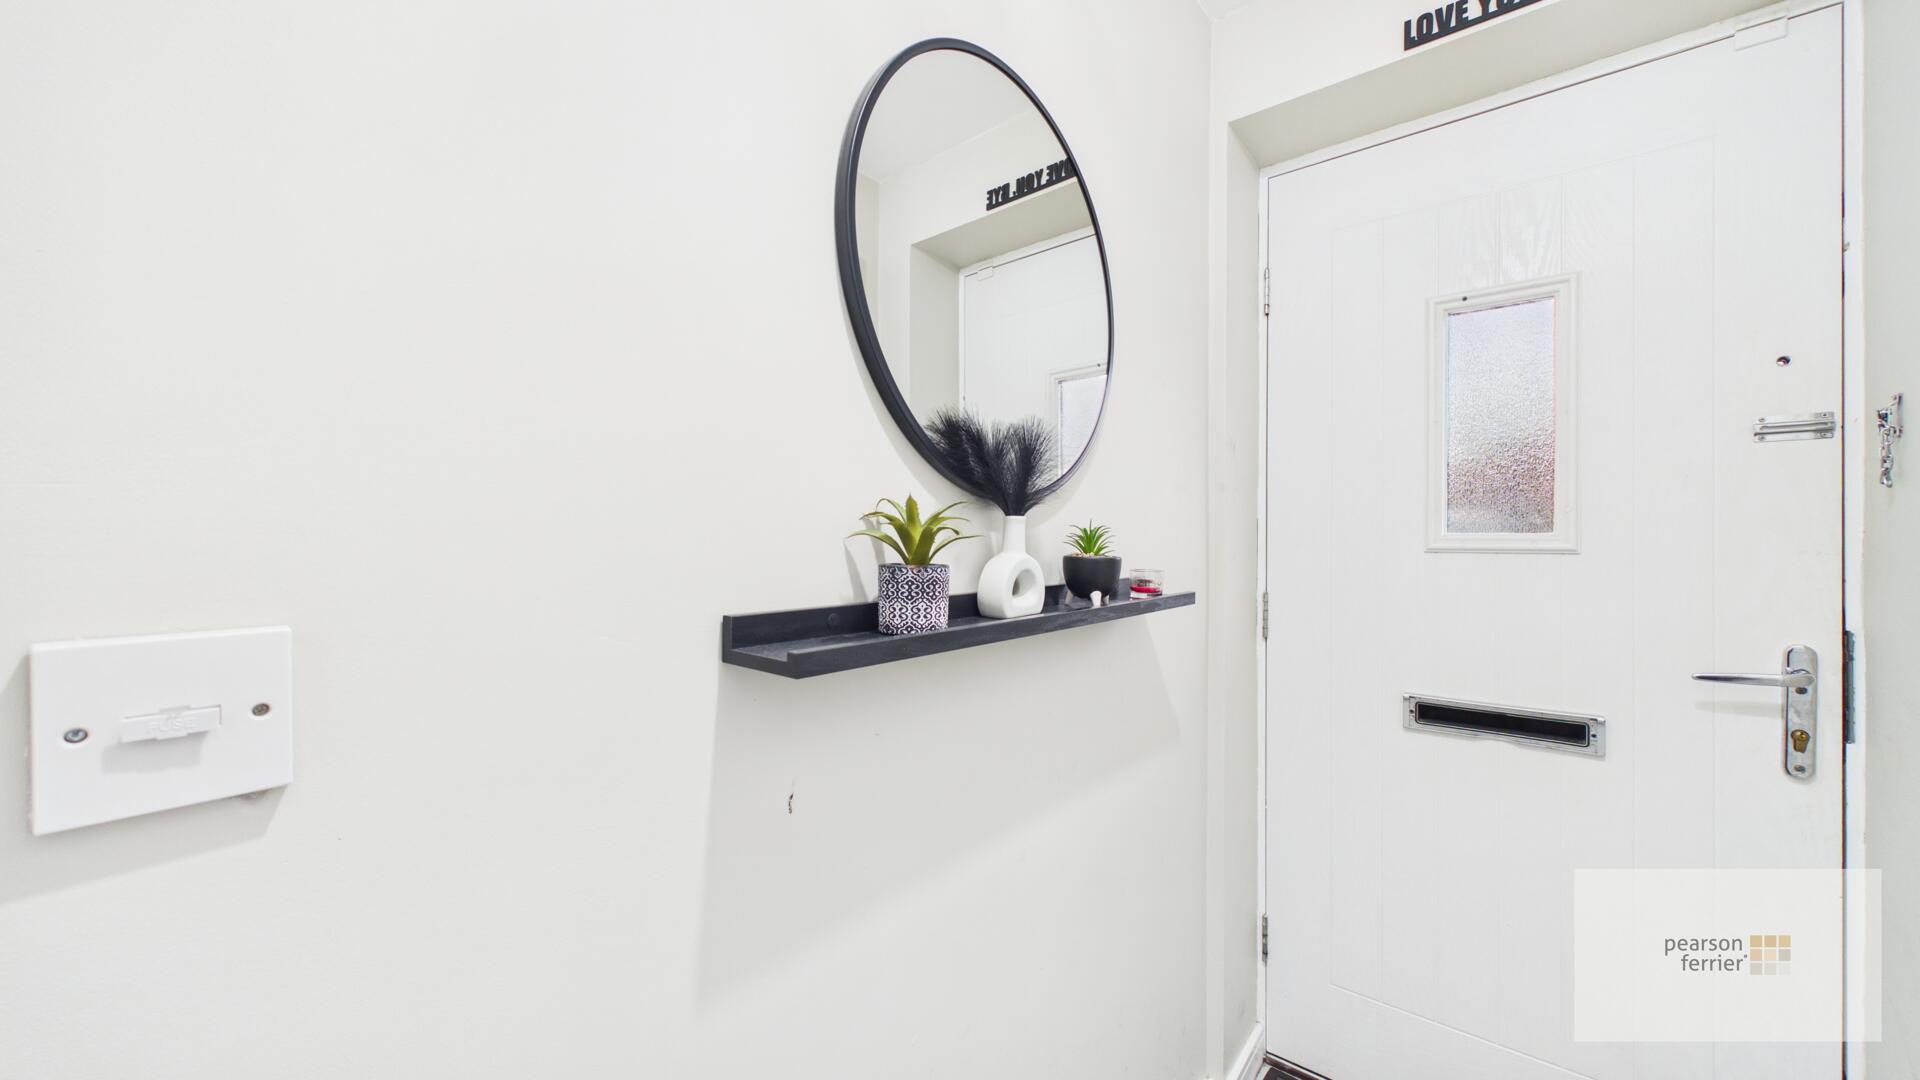
Composite door access to the front, laminate floor, ceiling light point and radiator.
Guest W.C
Double glazed frosted window to the front, low level w.c, pedestal hand wash basin, laminate floor, ceiling light point & radiator.
Lounge
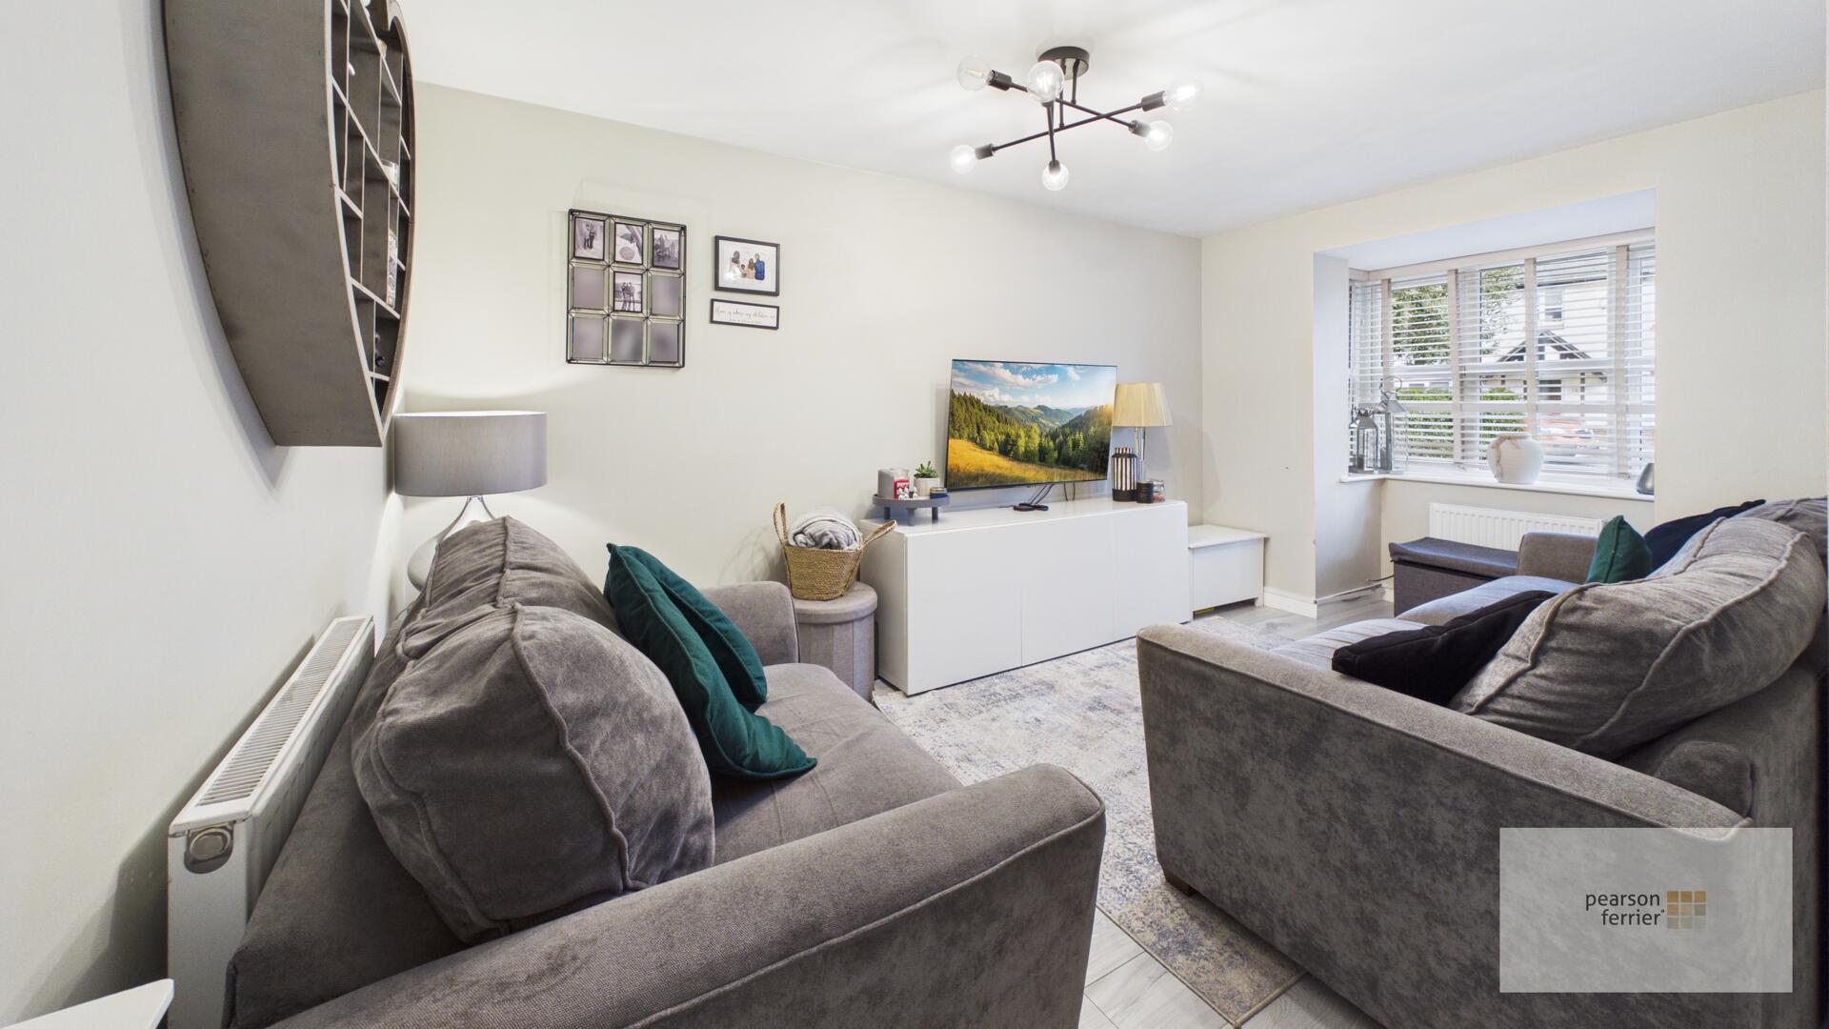
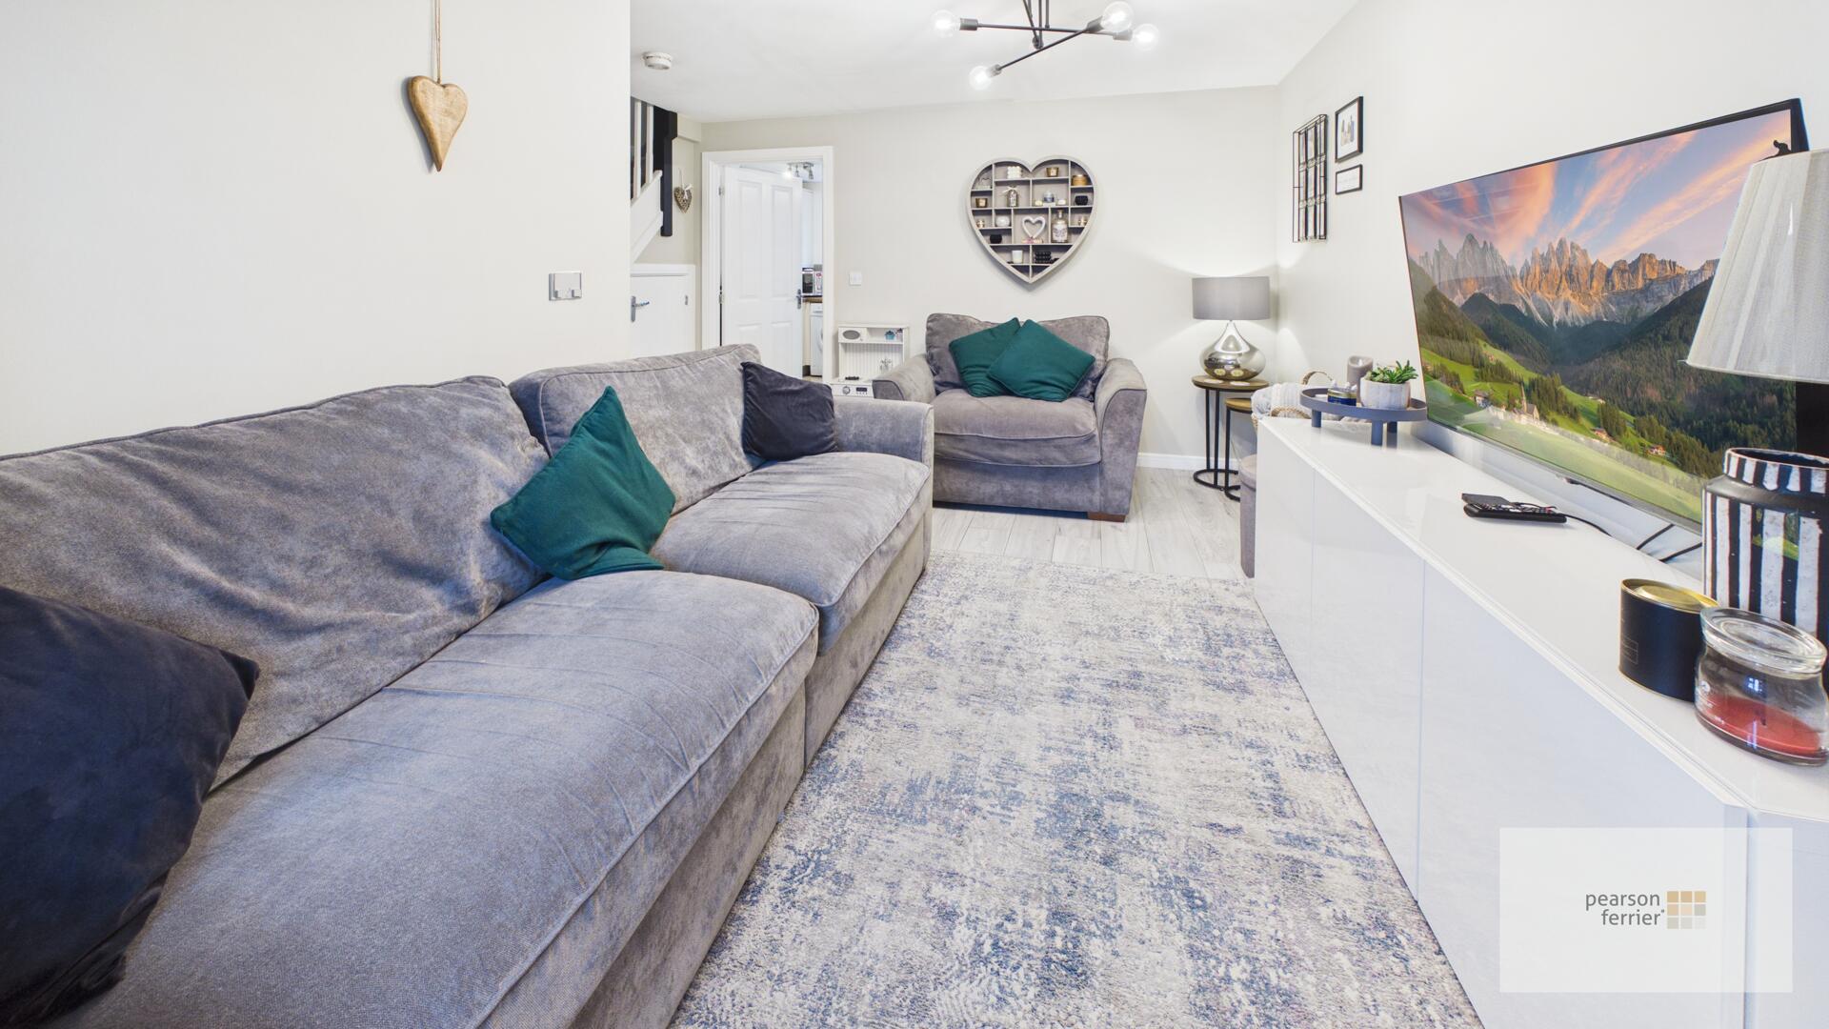
Double glazed bat window to the front, laminate floor, ceiling light point, radiators and stairs to the first floor.
Kitchen/Diner
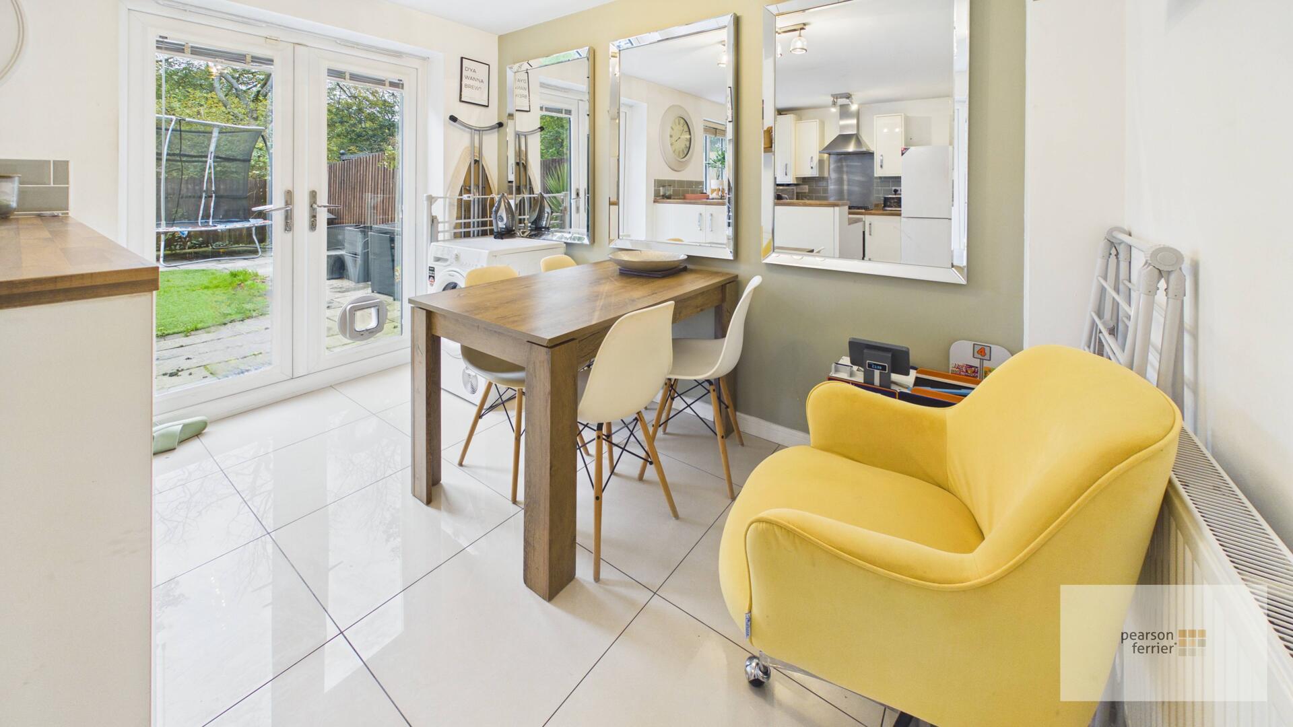
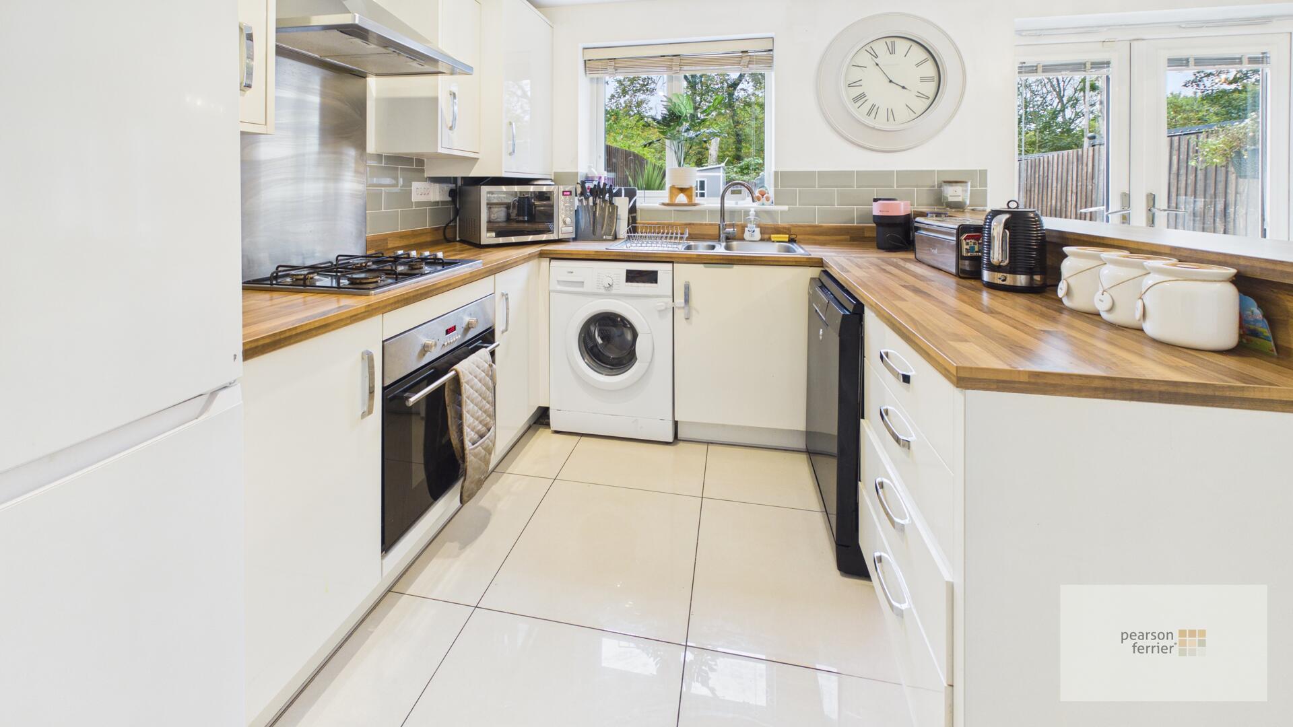
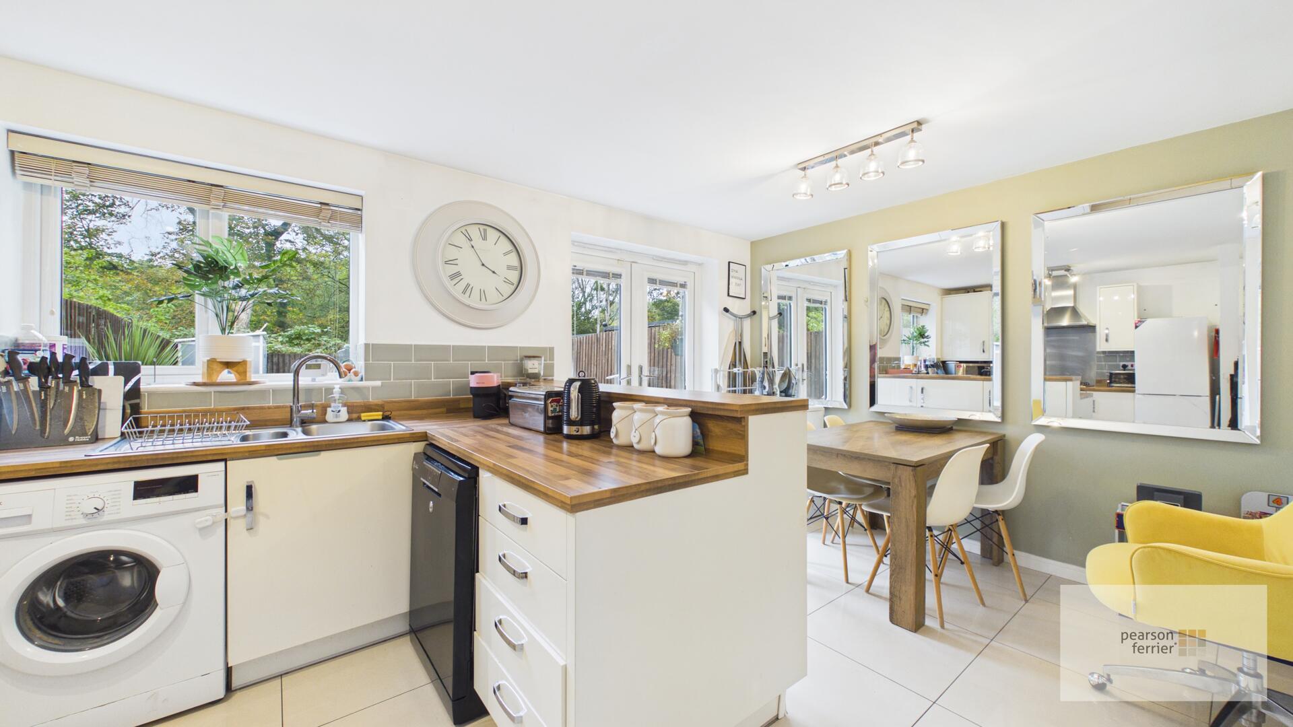
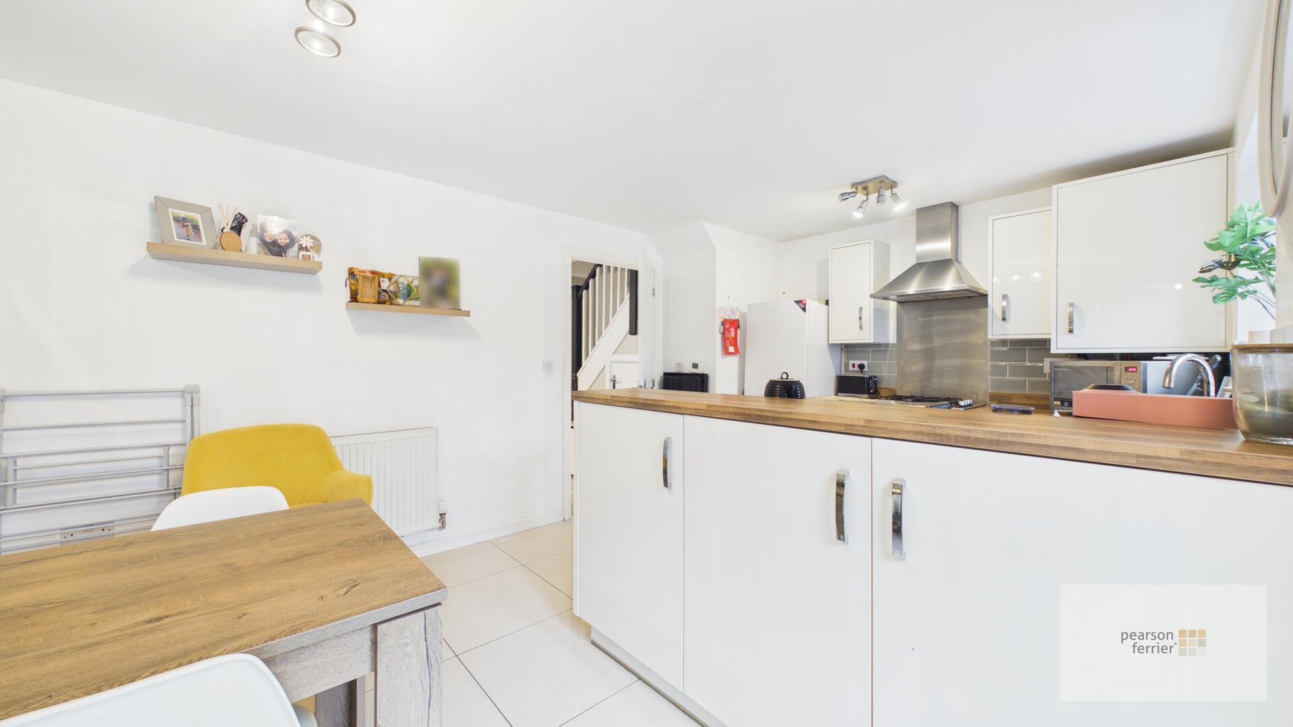
Double glazed window & French style doors to the rear, selection fo wall & base units with work surfaces to complement, integrated electric oven & gas hob with stainless steel plash back and extractor hood over, plumped for washing machine & dishwasher, space for fridge/freezer, one & half sink & drainer, tiled splash back, tiled floor, two ceiling light points and radiator.
Landing
Ceiling light point and loft access (Loft is boarded for storage and has lighting).
Main bedroom
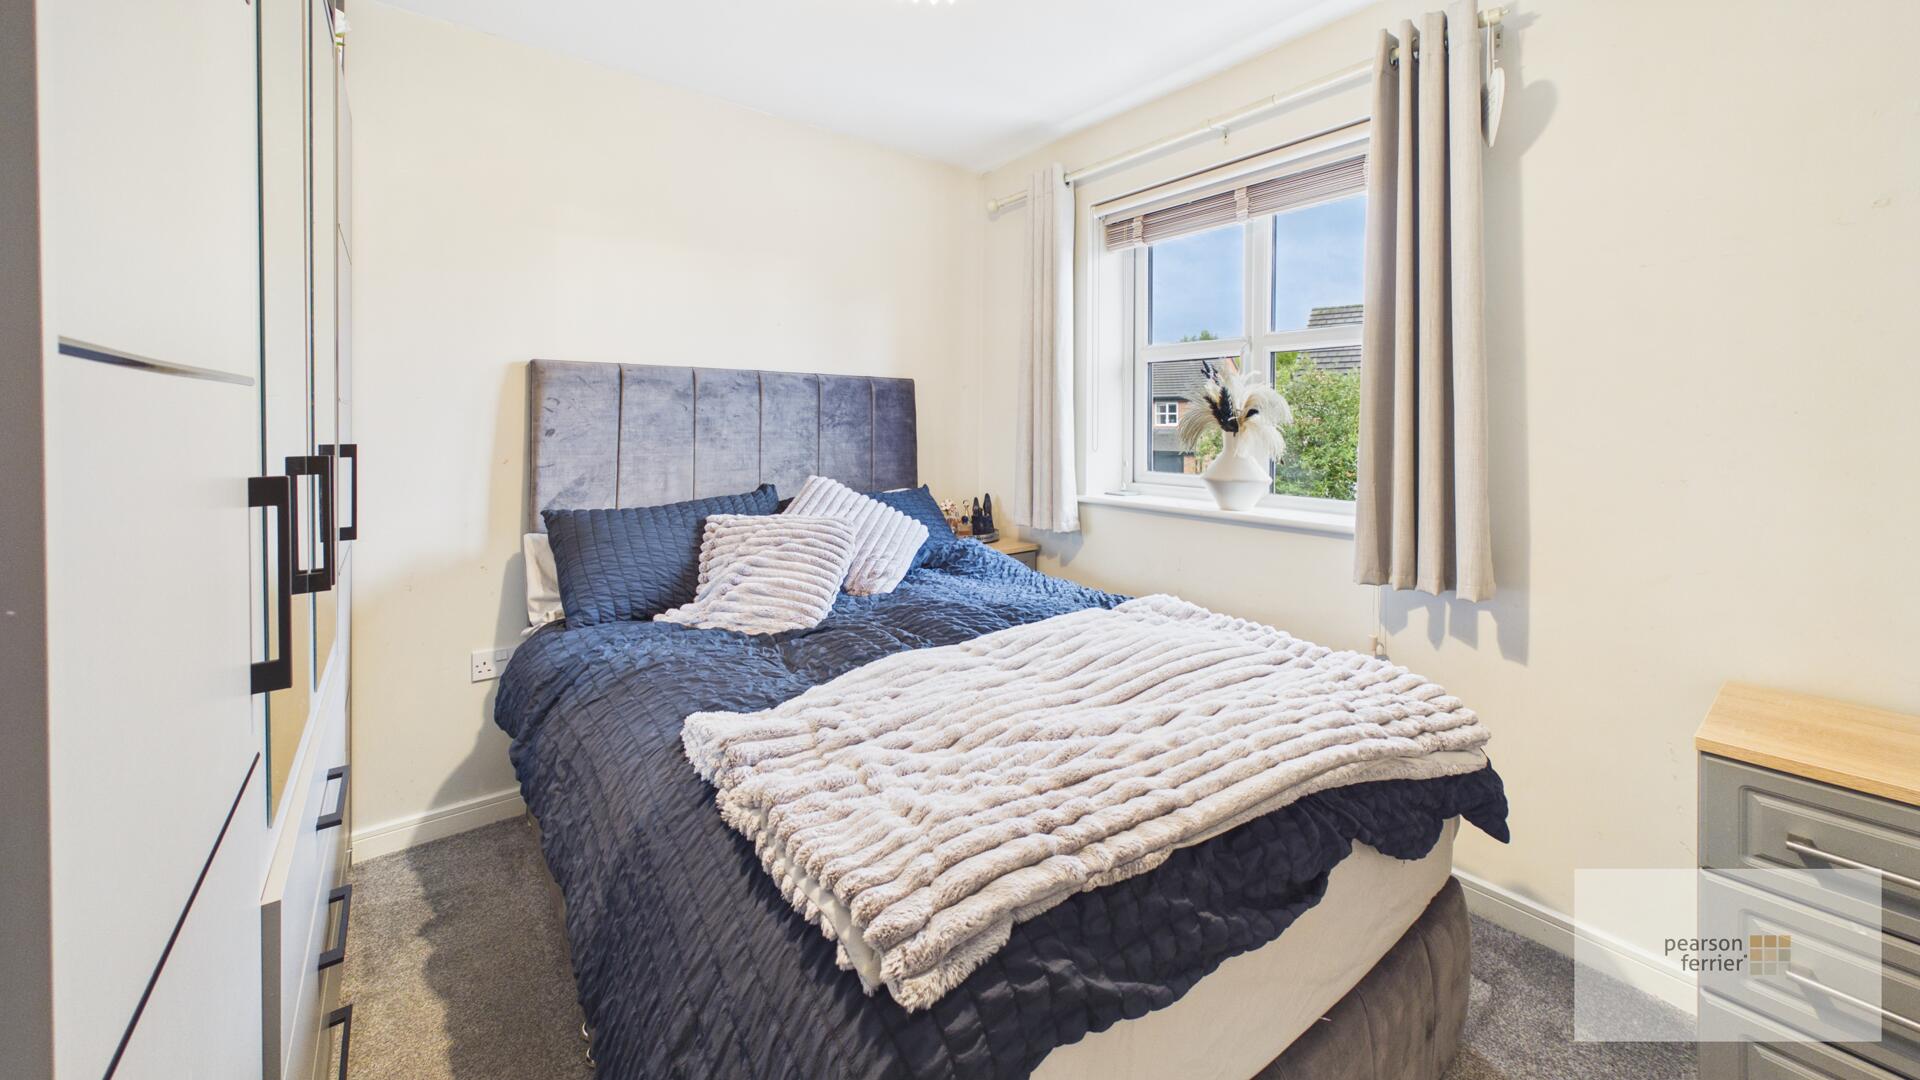
Double glazed window to the front, fitted wardrobes, ceiling light point and radiator.
Second Bedroom
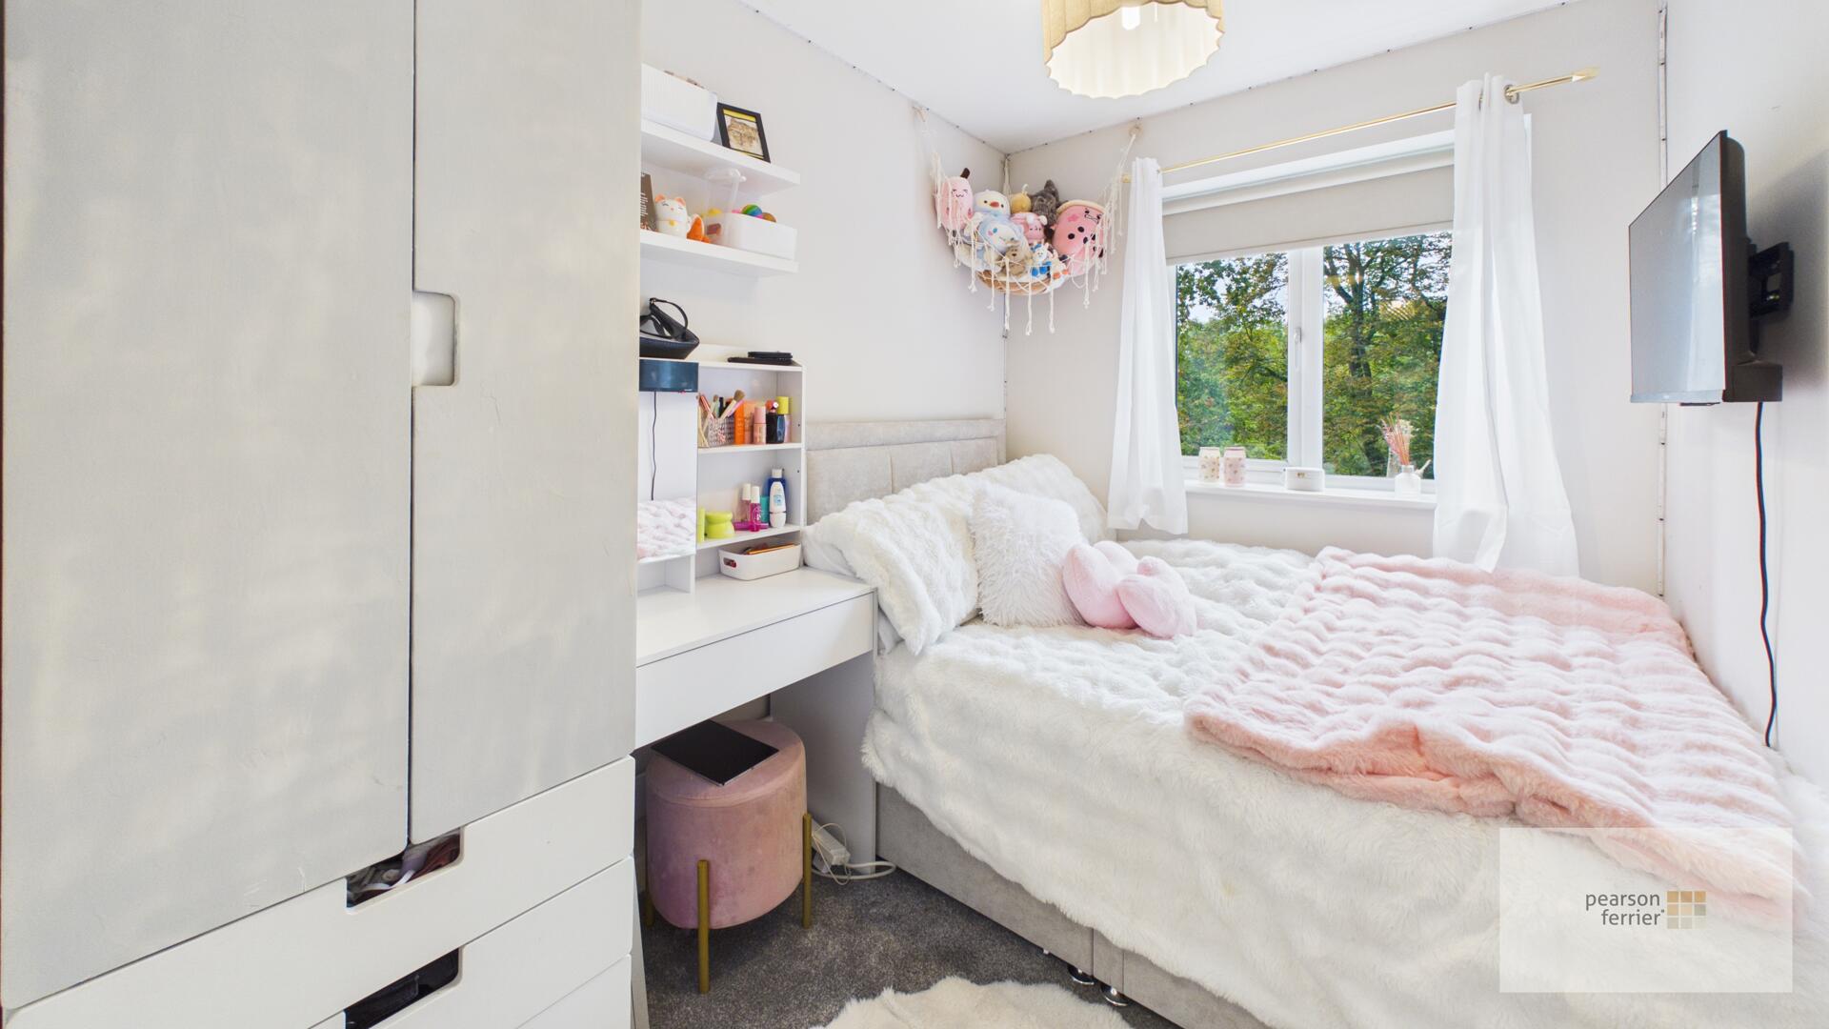
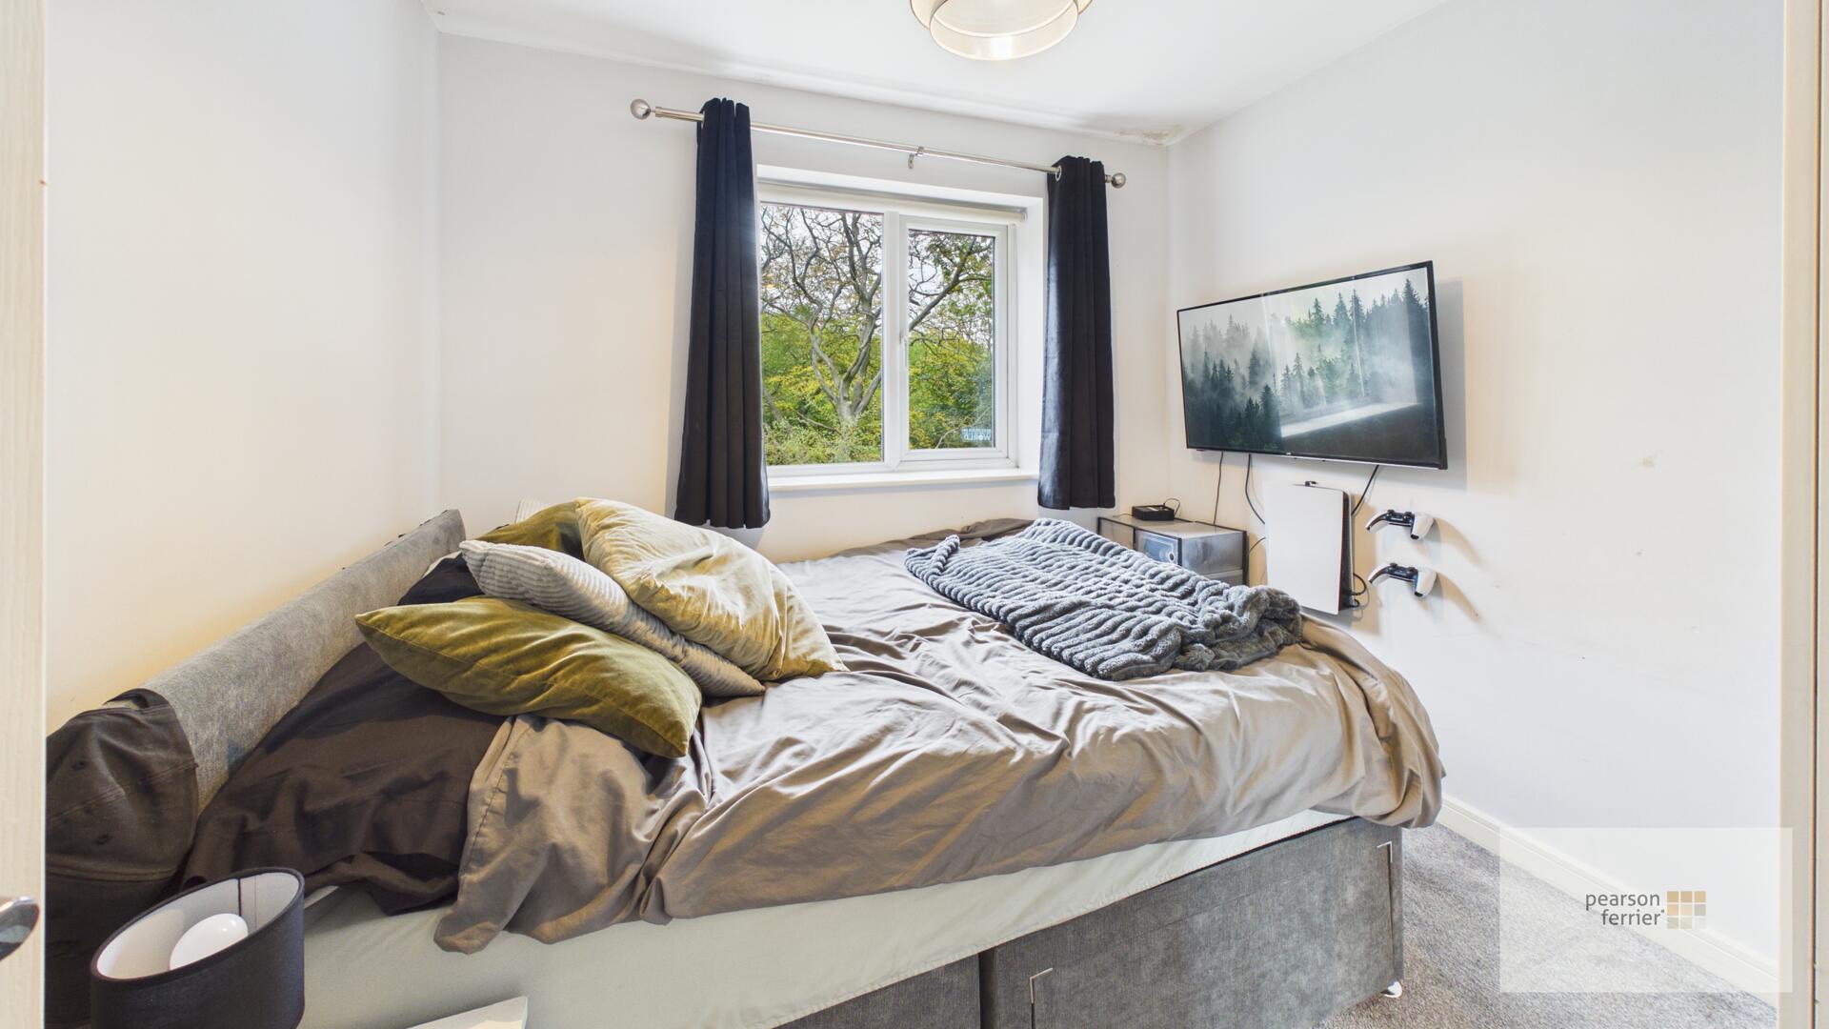
Double glazed window to the rear, ceiling light point and radiator.
Third Bedroom
Double glazed window to the rear, ceiling light point and radiator.
Fourth Bedroom
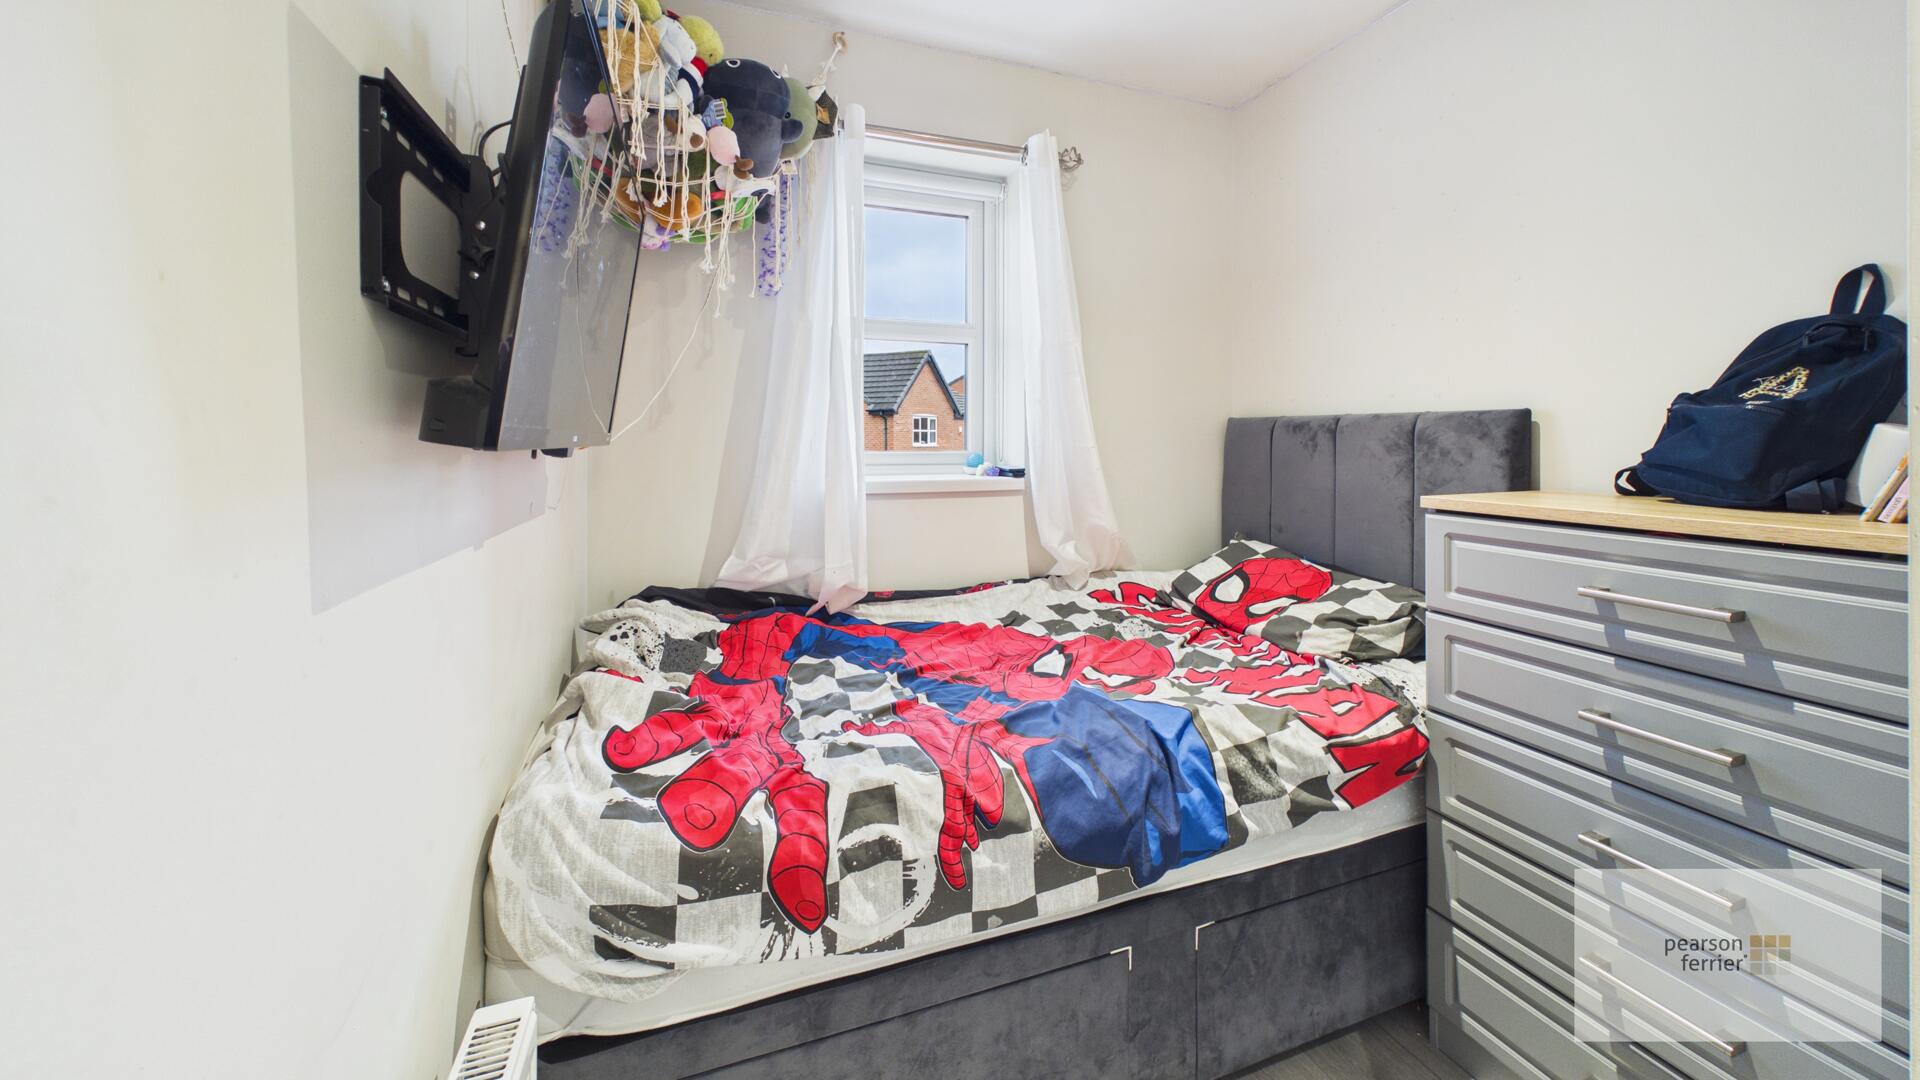
Double glazed window to the front, built in storage, laminate floor, ceiling light point and radiator.
Family Bathroom
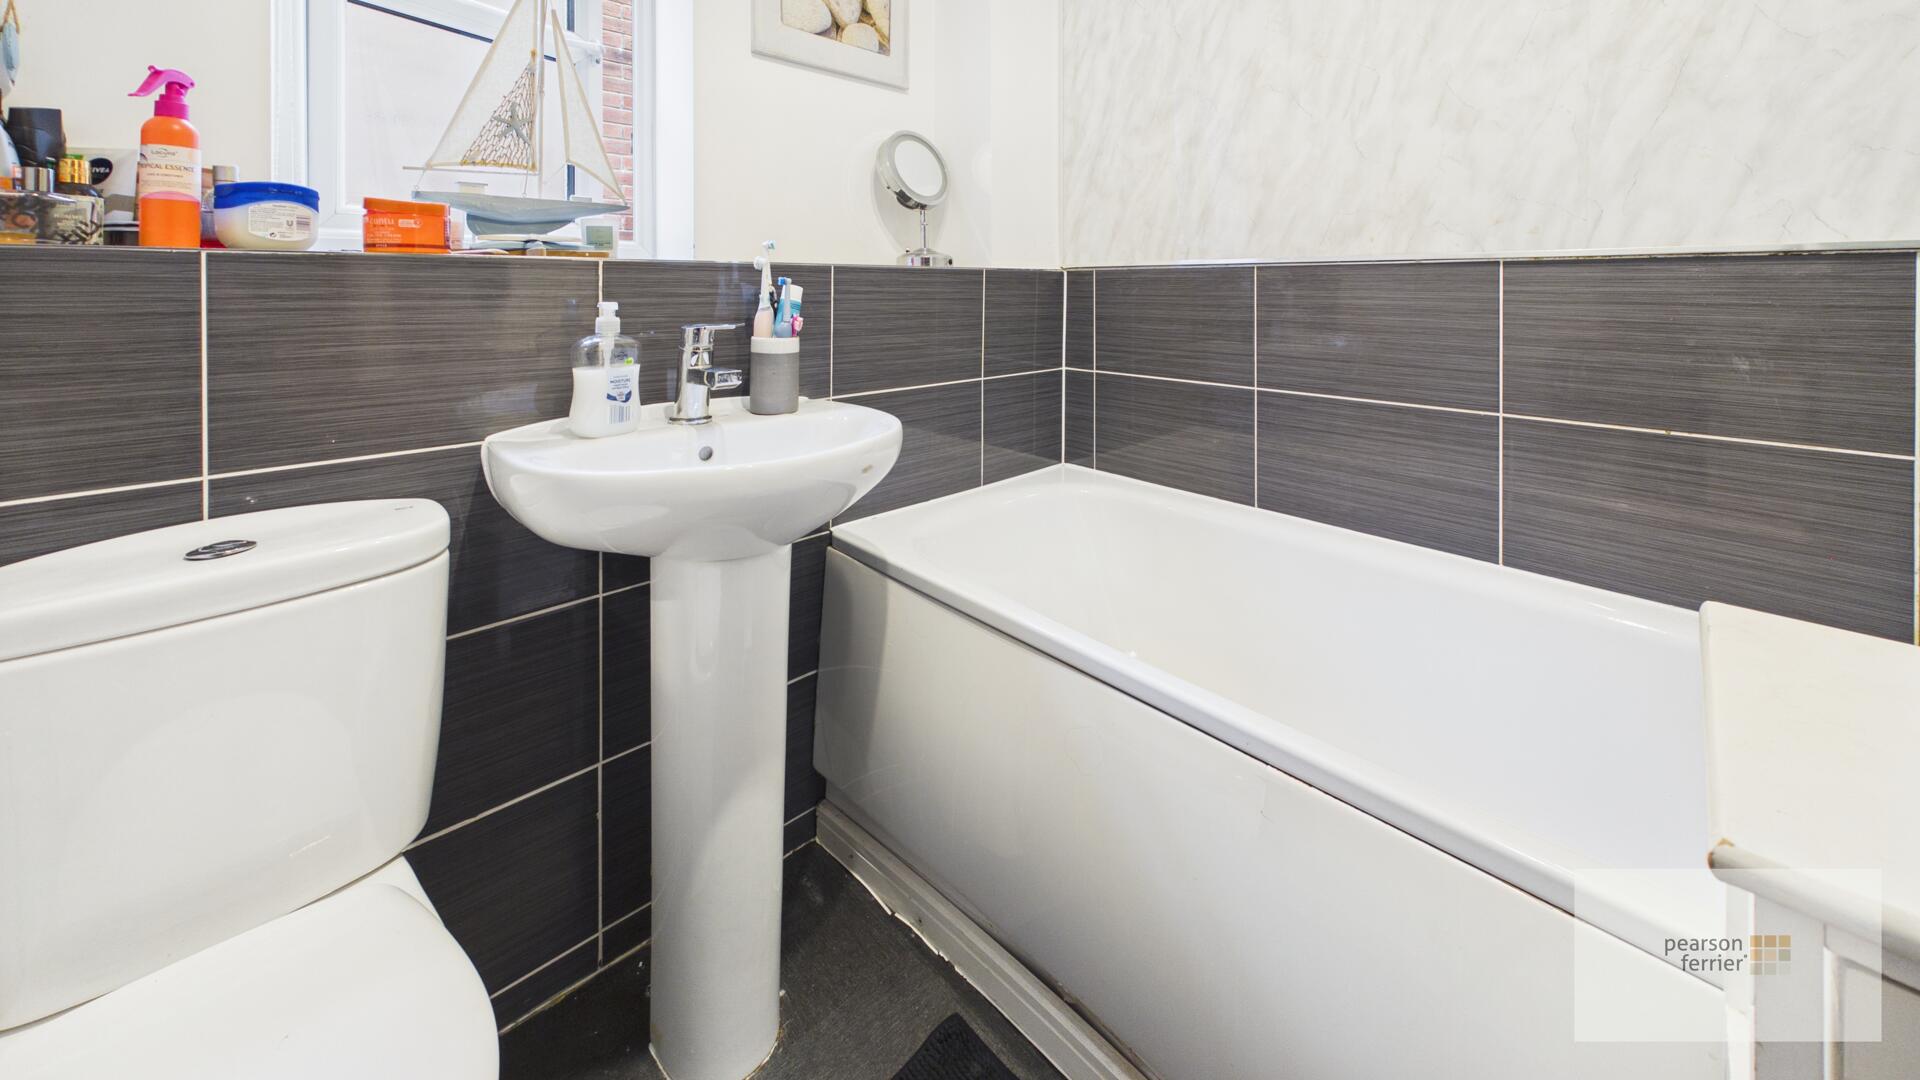
Double glazed frosted window to the side, three piece white suite comprising of; Low level w.c, pedestal hand wash basin and panel bath with shower over, ceiling light point, radiator and extractor fan.
Externally
To the front of the property is a driveway for 2 cars.
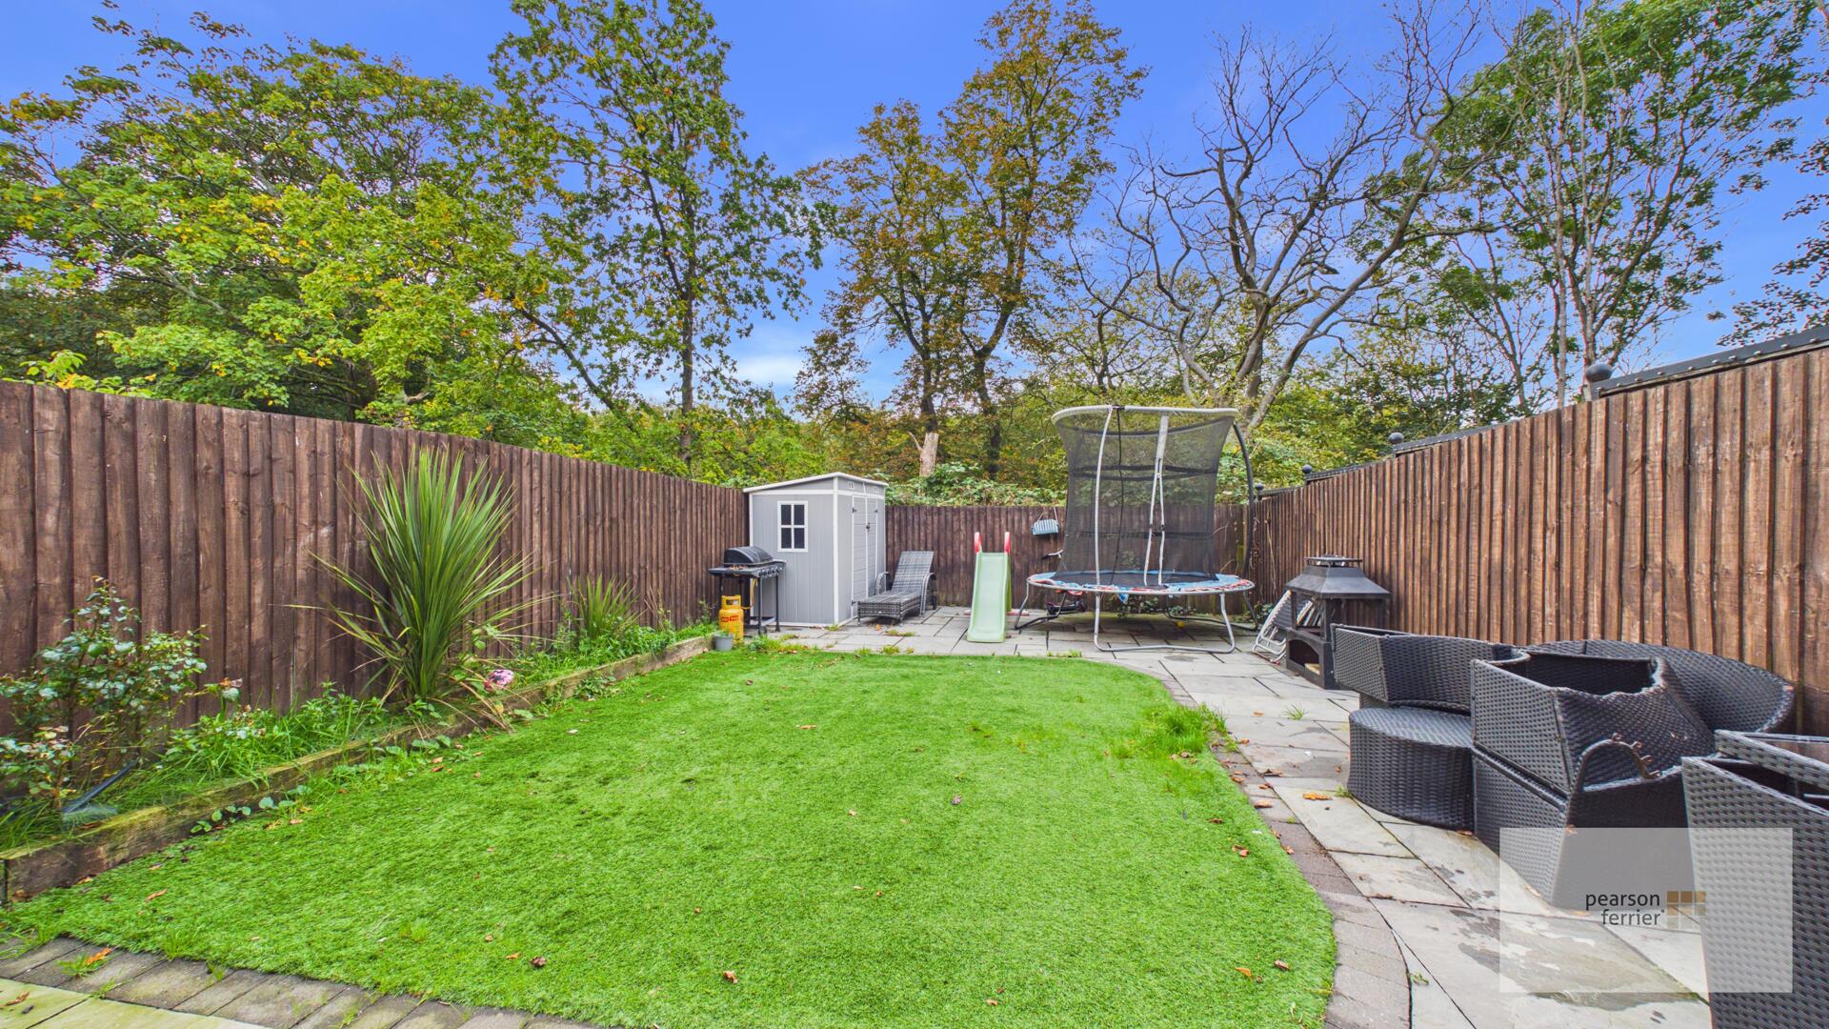
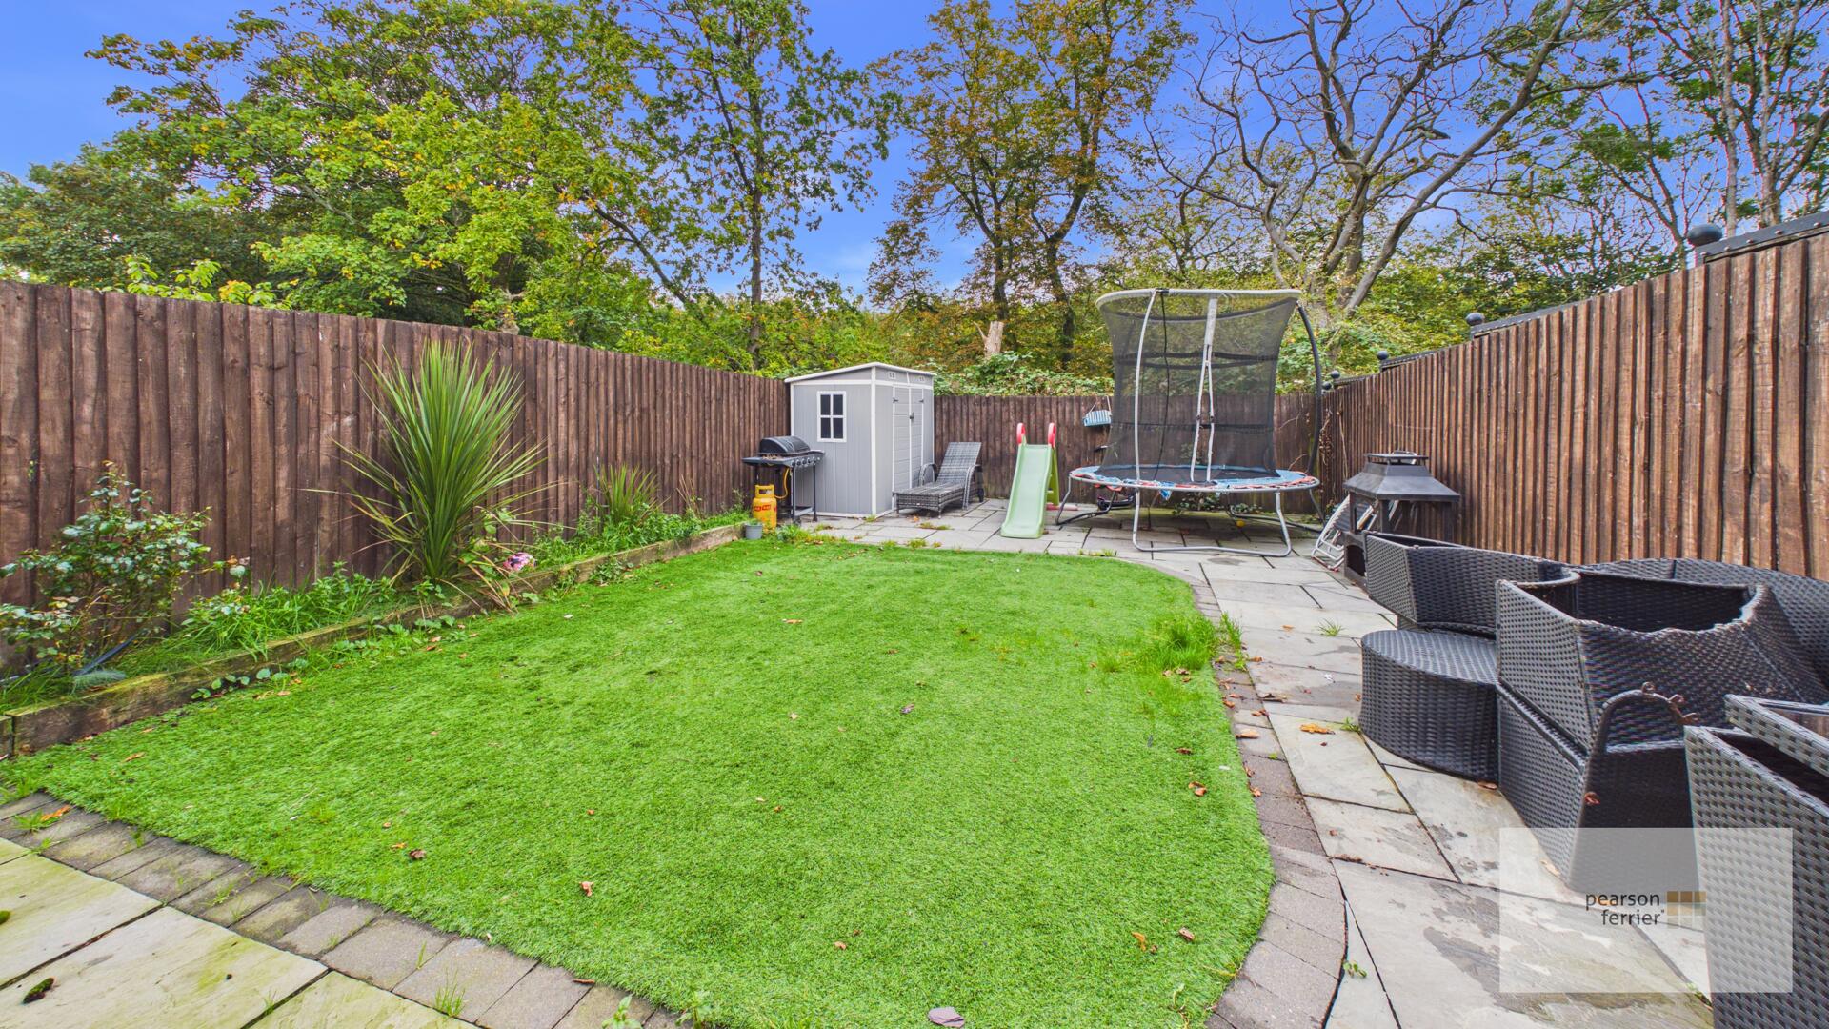
To the rear of the property is a low maintenance garden, with artificial grass, paved patio and fence surround which is not overlooked and backs onto the Kirklees Nature Trail.

Location
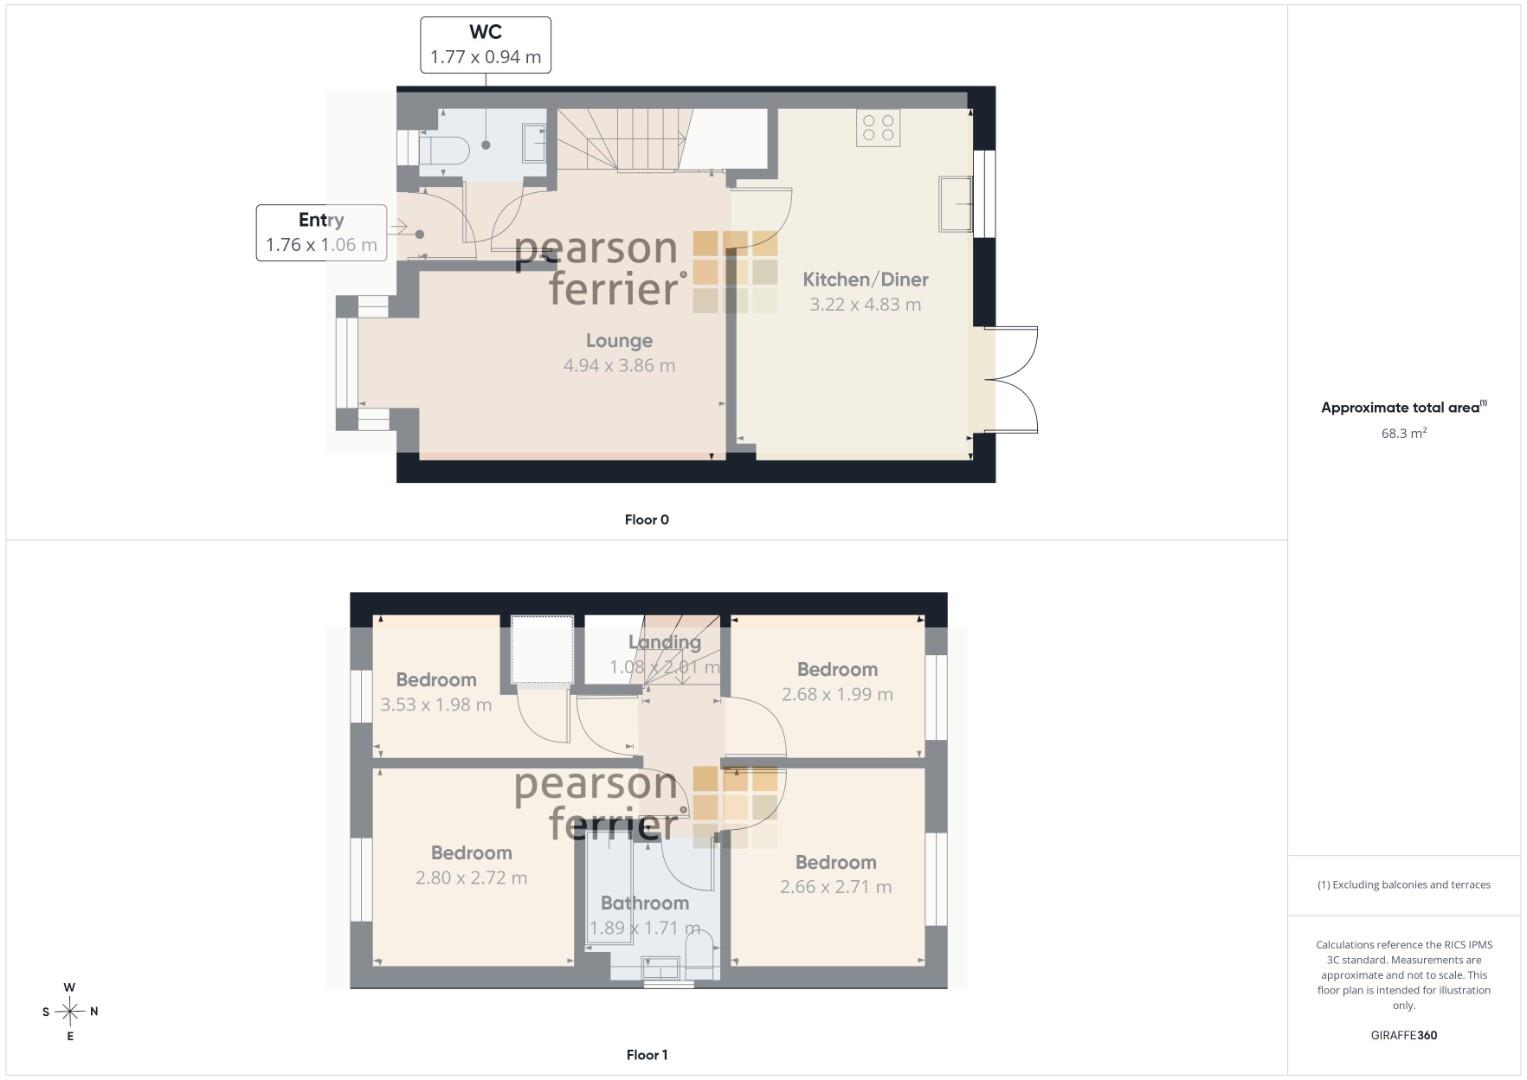
Floorplan
Sell your property
We have a great team ready to help you achieve a quick and profitable sale, and all of our services can be tailored to suit your specific requirements. Trust our experts...
BOOK A VALUATIONBuy safely and securely
We’re partnered exclusively with Gazeal in the area, a faster, more secure home moving process that won’t leave you disappointed, uncertain, or out of pocket.
BUY SAFELYAll statements contained in these particulars are for indicative purposes only and are made without responsibility on the part of Pearson Ferrier and the vendors of this property and are not to be relied on as statements or representations of fact. Potential purchasers should satisfy themselves by inspection or otherwise as to the accuracy of such details contained in these particulars.
-
Mather Road, Walmersley, Bury
4 bedrooms2 bathrooms3 receptionsProperty Features
- SUBSTANTIAL DETACHED
- SIZEABLE PLOT OF c 1 acre
- FOUR BEDROOMS
- TOTALLY RESTORED
- DETACHED DOUBLE GARAGE
- REMOTE GATED ENTRY
£1,200,000 -
Mitton Close, Lowercroft, Bury
4 bedrooms2 bathrooms2 receptionsProperty Features
- STYLISH MODERN FREEHOLD DETACHED FAMILY HOME
- UNRIVALLED VIEWS TO THE REAR ACROSS FISHING LODGE AND COUNTRYSIDE
- RENOVATIONS COMPLETED OVER THE LAST 5 YEARS
- FOUR BEDROOMS (ONE WITH ENSUITE)
- EXTENSIVE BALCONY ACCESSED FROM MAIN BEDROOM
- SUPERB REAR GARDENS WITH 2 GARDEN ROOMS PLUS BBQ STATION
- GARAGING & DRIVEWAY
- VIEWING RECOMMENDED
- EXCEPTIONAL RESIDENTIAL LOCATION
- NO ONWARD CHAIN
£770,000 -
Caldy Drive, Holcombe Brook, Bury
4 bedrooms3 bathrooms3 receptionsProperty Features
- EXTENDED DETACHED PROPERTY
- FOUR BEDROOMS
- VERSATILE ACCOMADATION
- GROUND FLOOR ANNEX WITH BEDROOM FOUR & ENSUITE
- REFURBISHED IN 2022
- OAK FLOORING AND STAIRCASE
- IMMACULATE CONDITION THROUGHOUT
- NO ONWARD CHAIN
- POPULAR HOLCOMBE BROOK AREA
Offers In The Region Of £640,000