Caldy Drive, Holcombe Brook, Bury
Property Features
- EXTENDED DETACHED PROPERTY
- FOUR BEDROOMS
- VERSATILE ACCOMADATION
- GROUND FLOOR ANNEX WITH BEDROOM FOUR & ENSUITE
- REFURBISHED IN 2022
- OAK FLOORING AND STAIRCASE
- IMMACULATE CONDITION THROUGHOUT
- NO ONWARD CHAIN
- POPULAR HOLCOMBE BROOK AREA
Property Summary
Tenure - Freehold
EPC - C
Council Tax Band - D
Full Details
Vestibule
Double French style composite door access to the front, built in storage, tiled floor and down lighting.
Entrance Hall
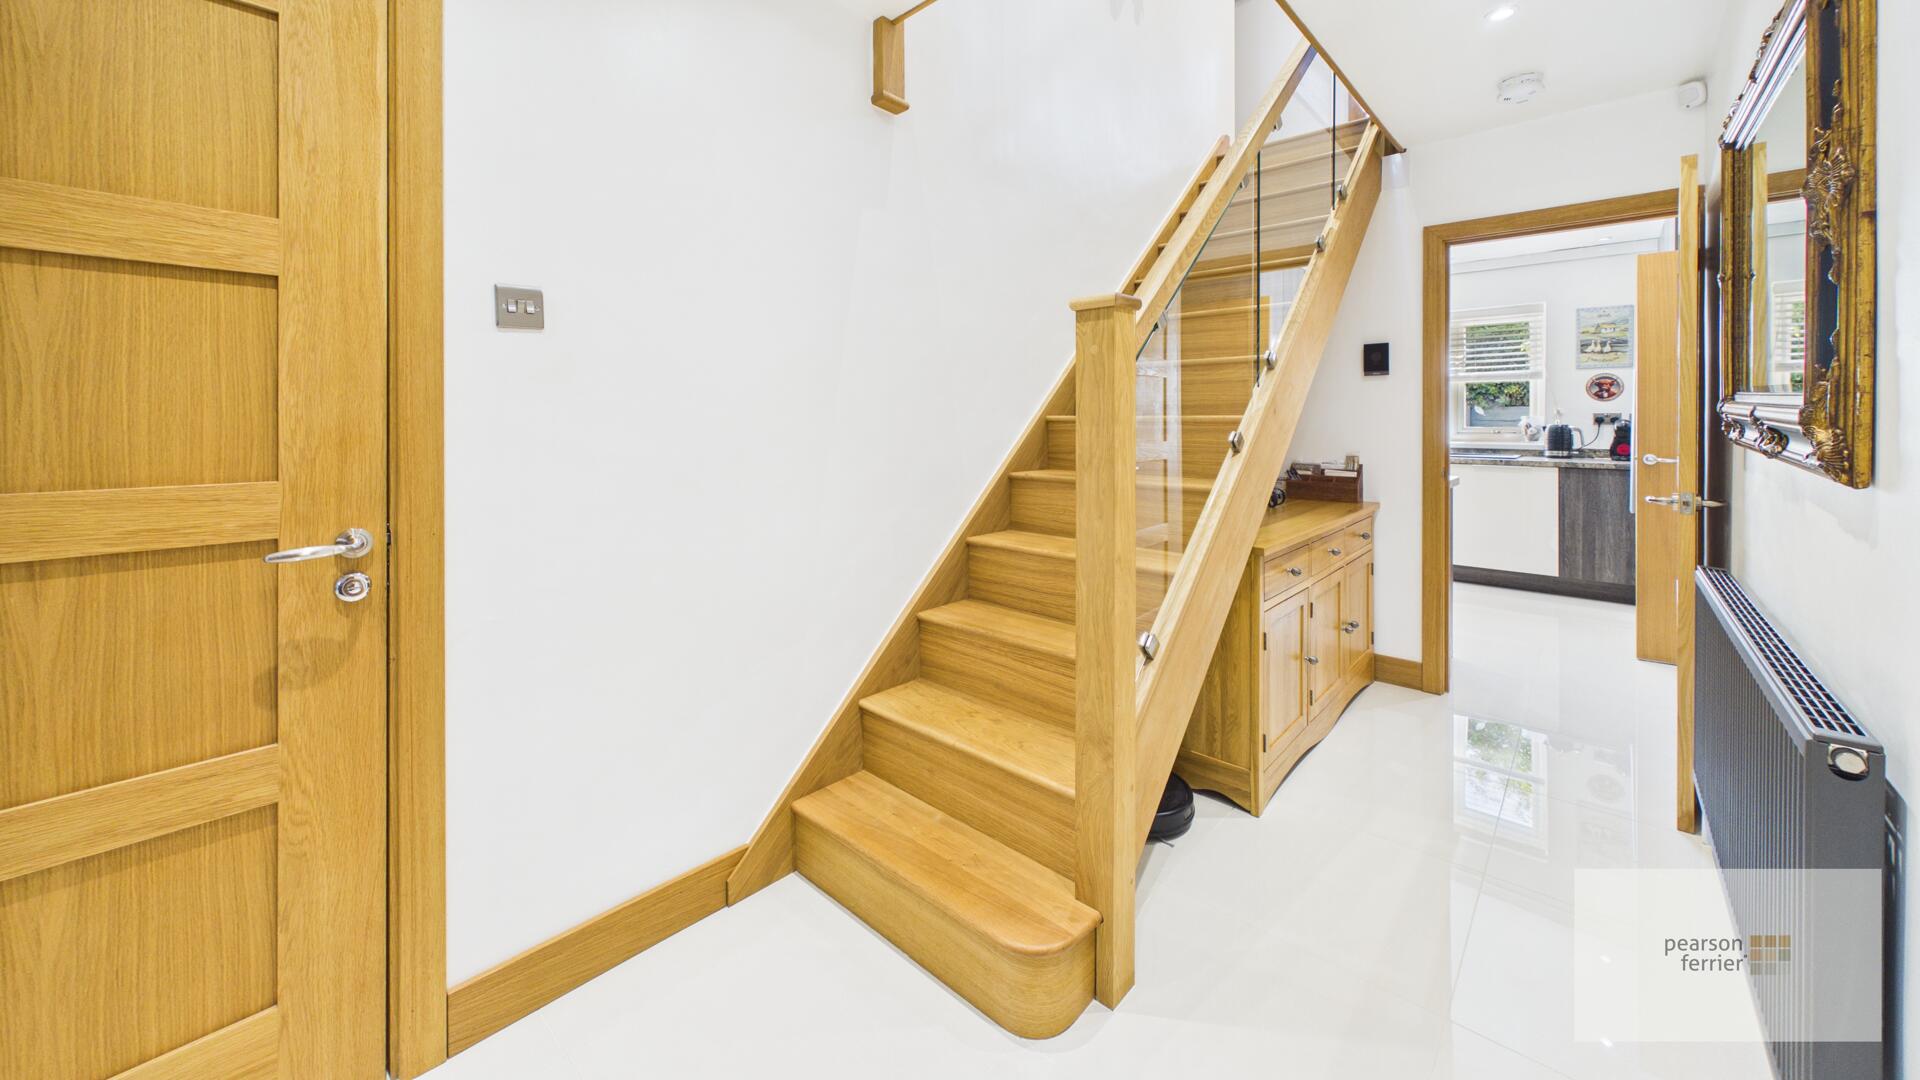
French style doors to the front, tiled floor, feature radiator, down lighting and solid oak staircase with glass balustrade to the first floor.
Guest W.C
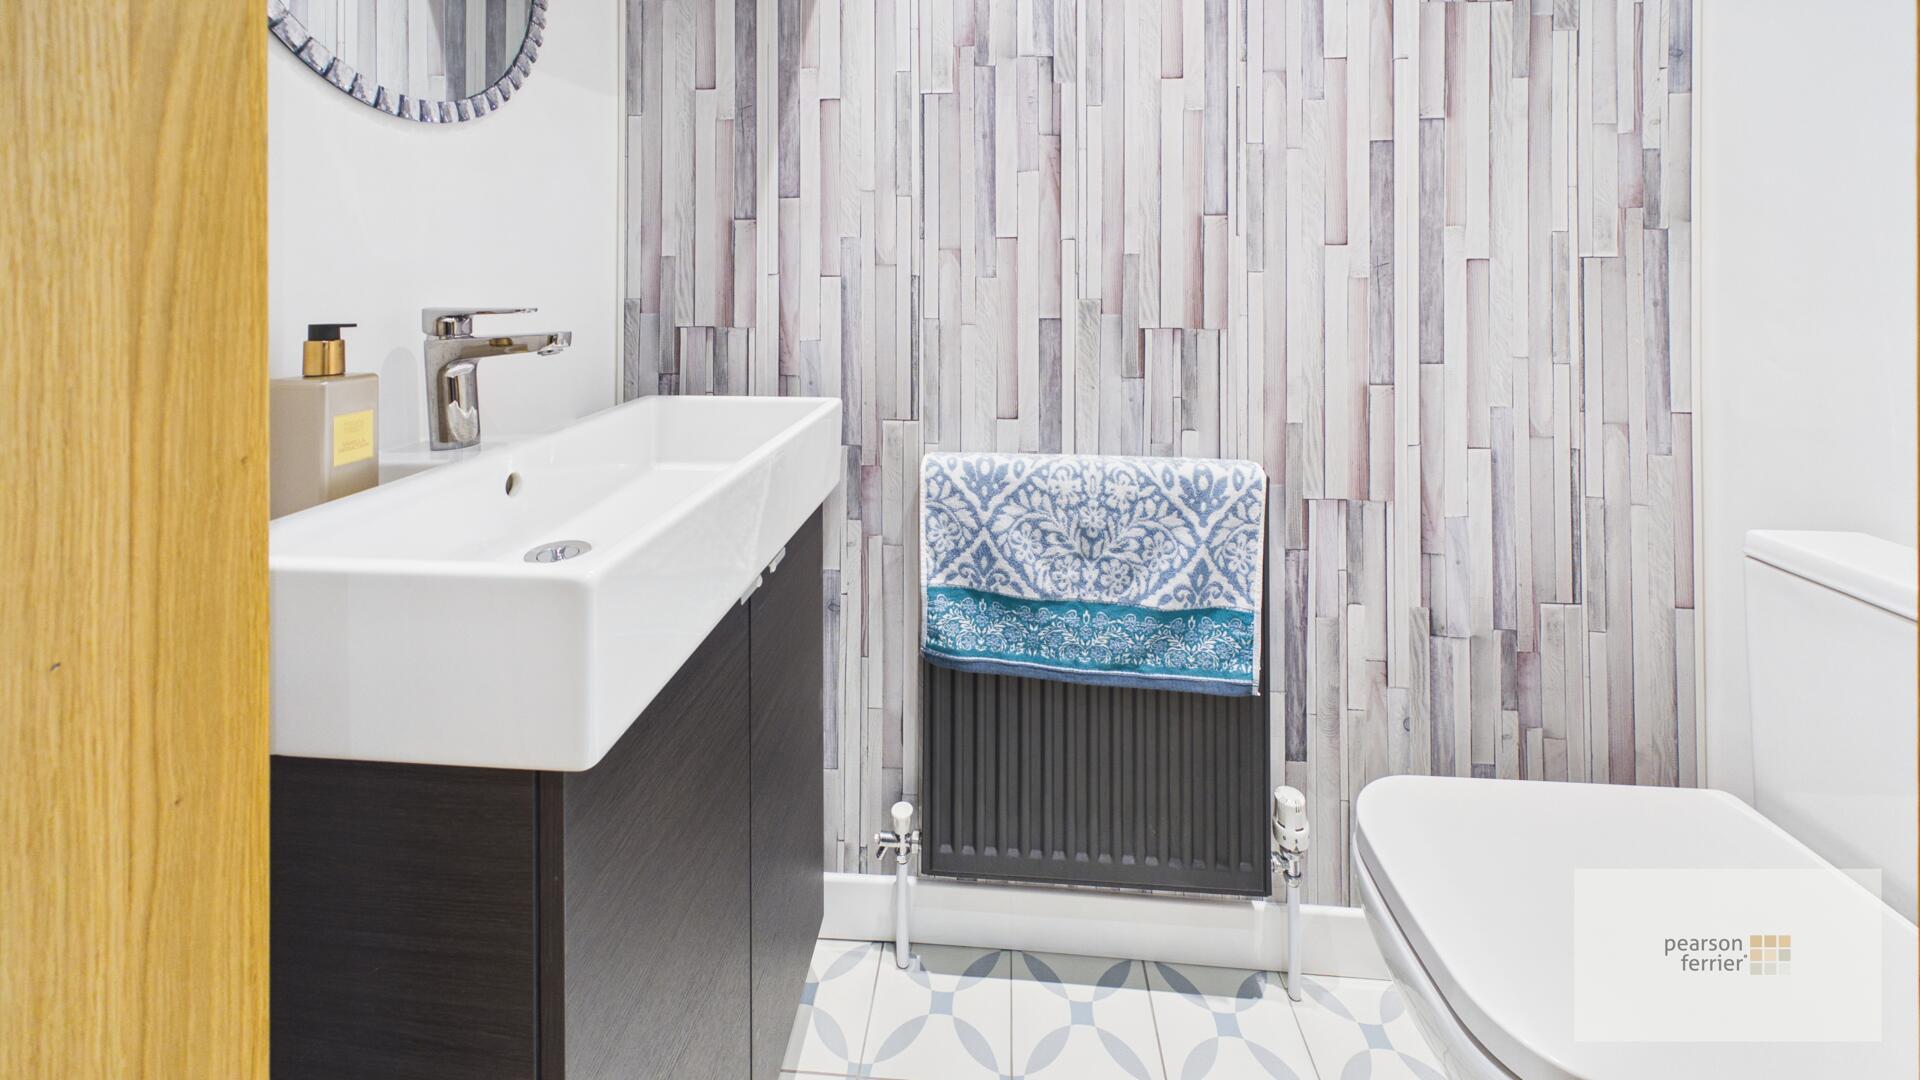
Low level w.c, hand wash basin set in vanity unit, tiled floor, down lighting and radiator.
Lounge
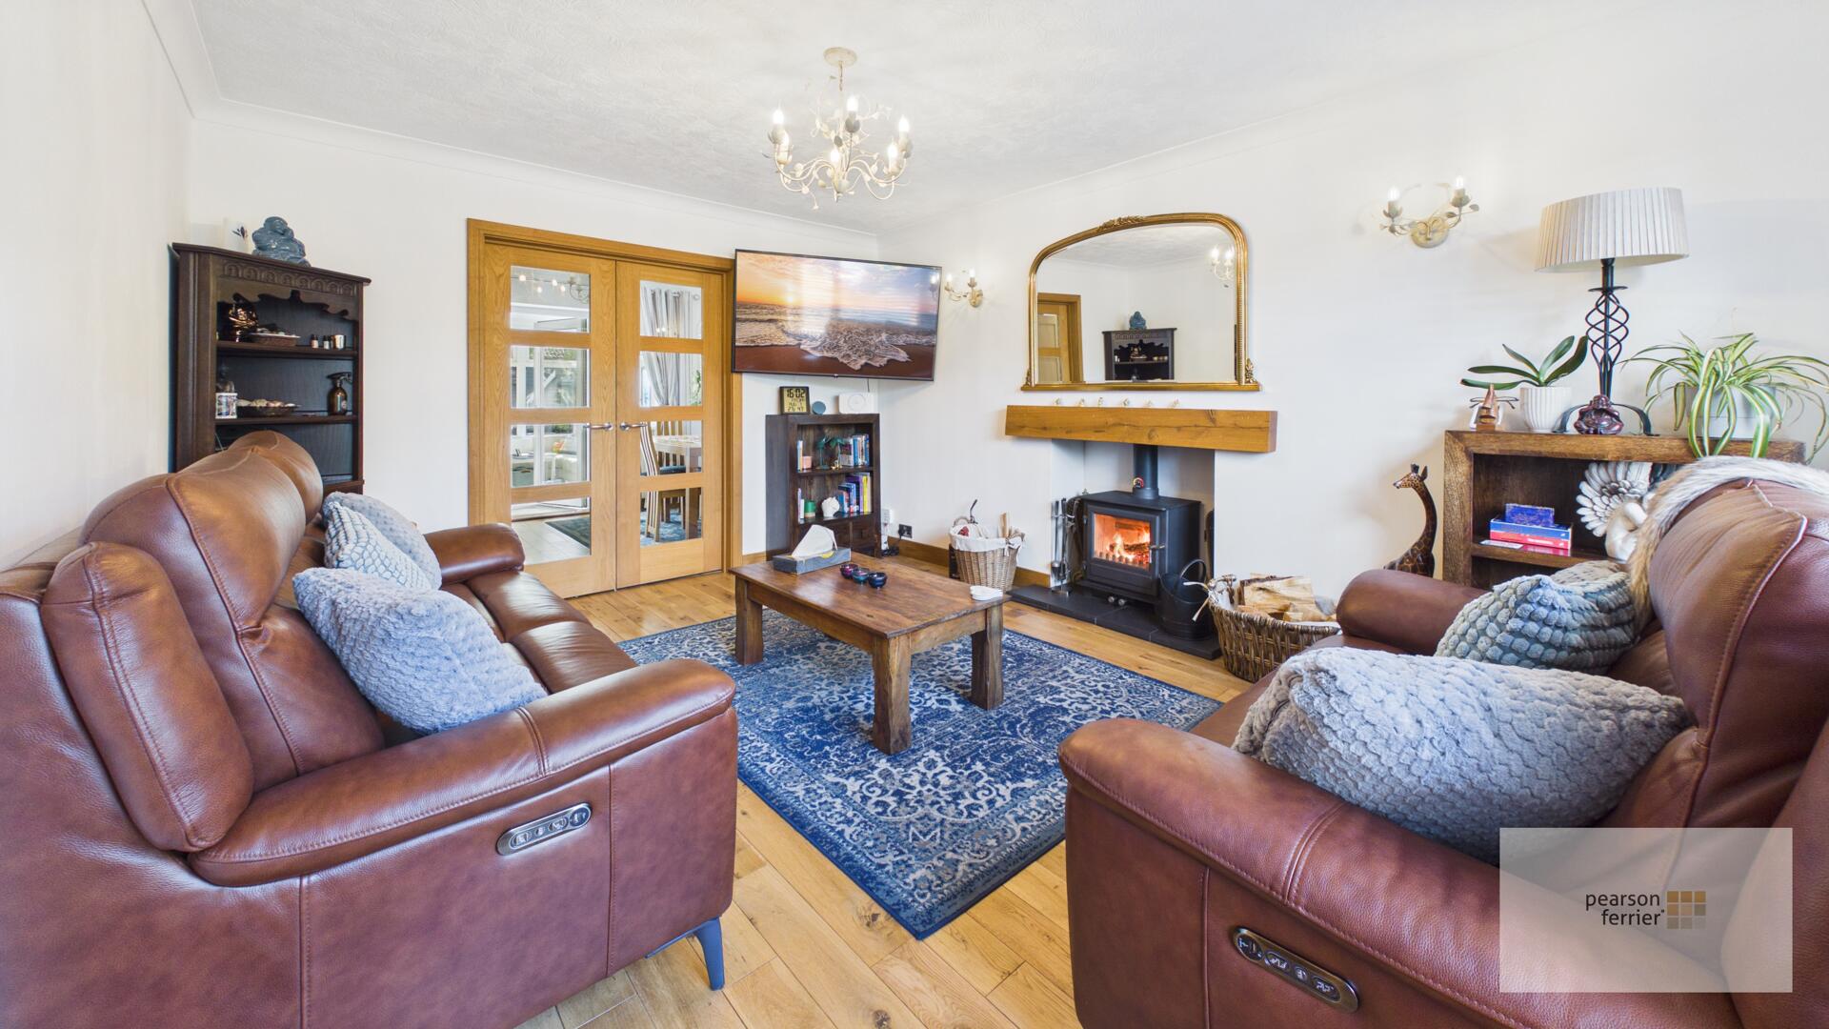
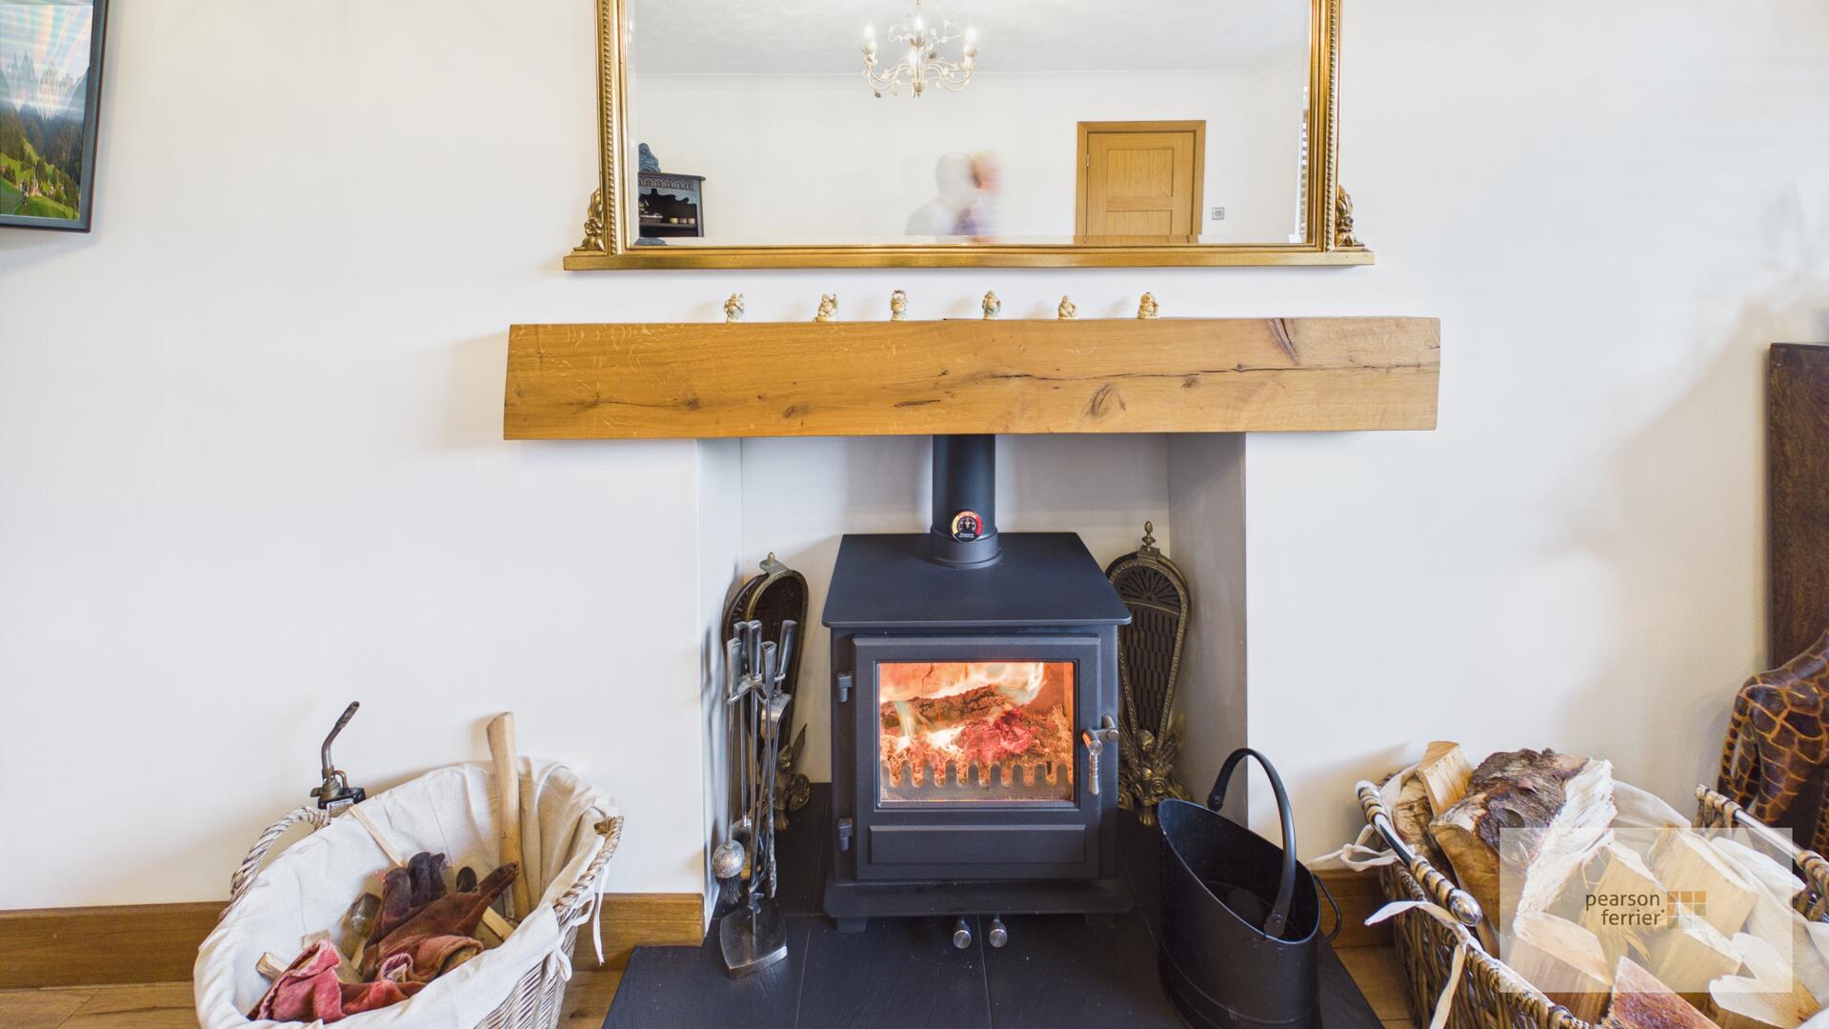
Double glazed widow to the front, solid oak flooring, log burning stove, ceiling light point, wall lights and French style doors into....
Dining Room
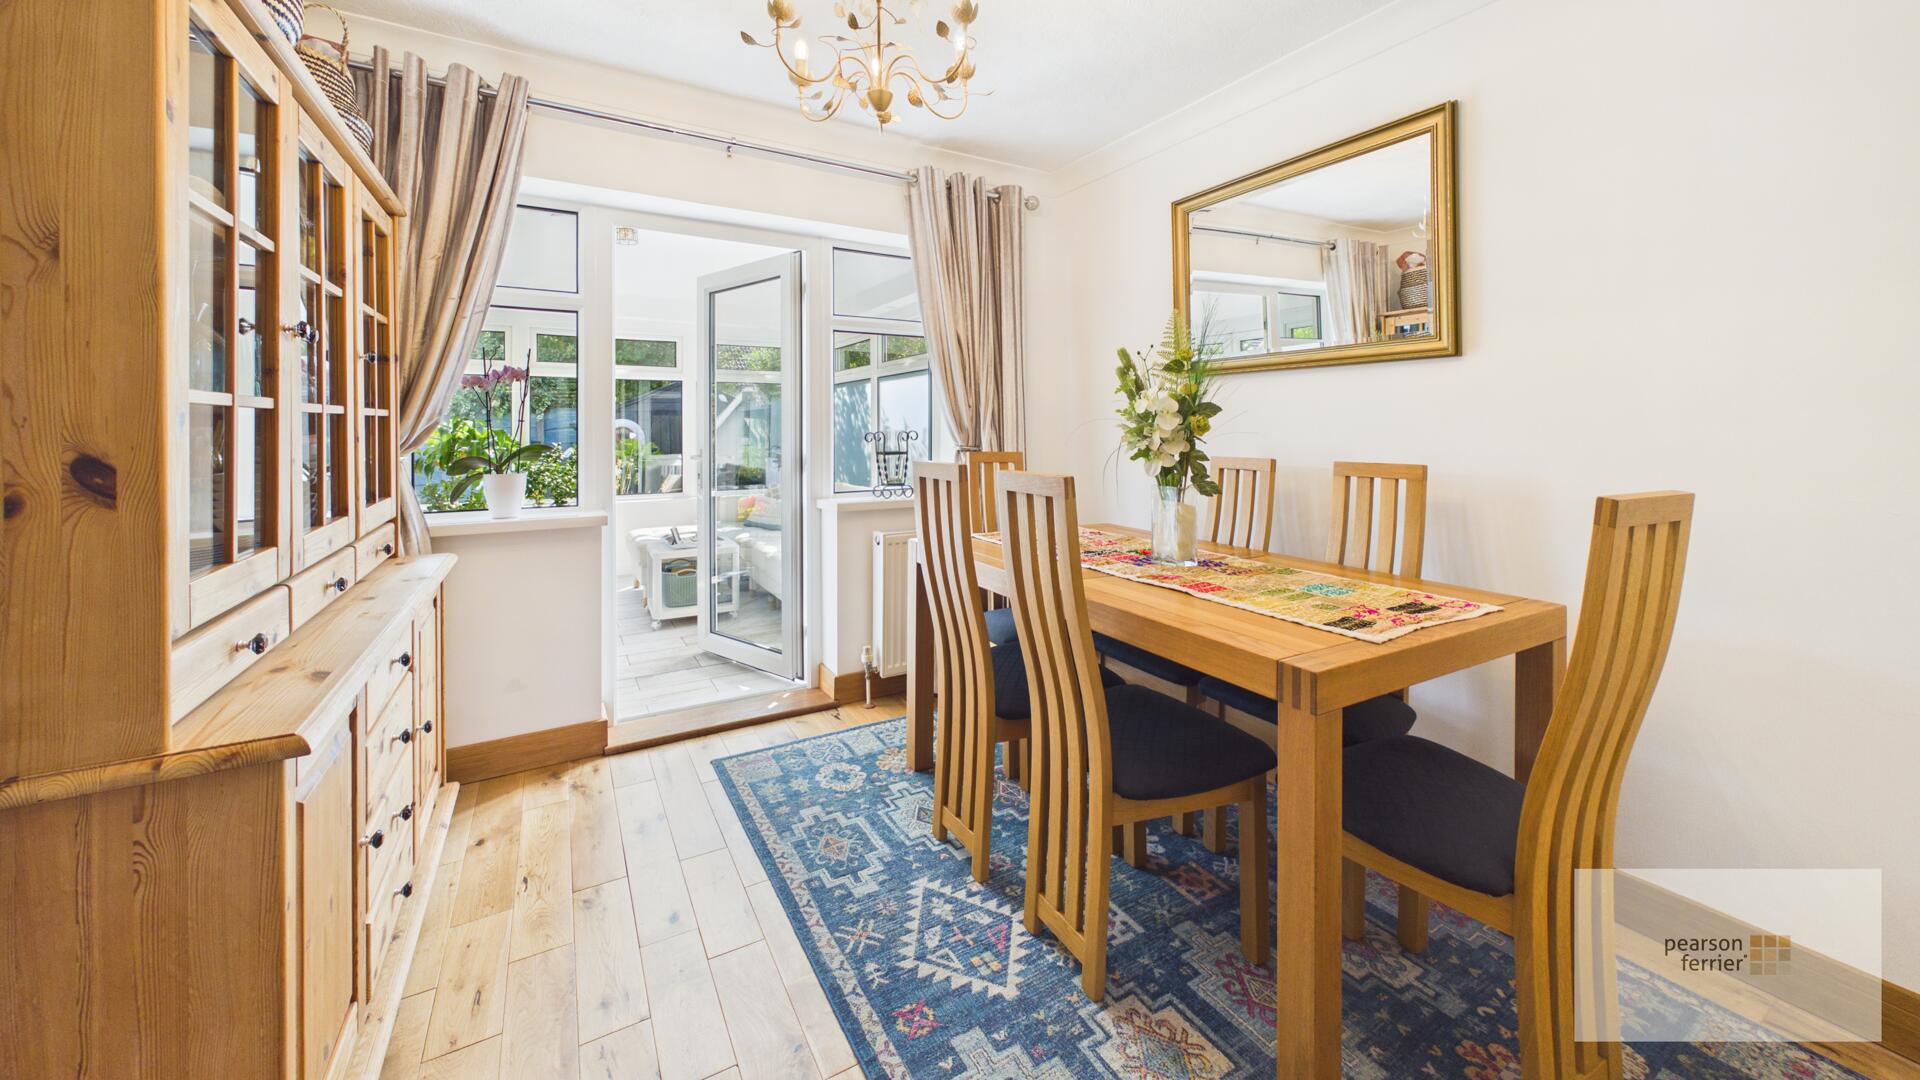
Solid oak flooring, ceiling light point, radiator and double glazed door into.....
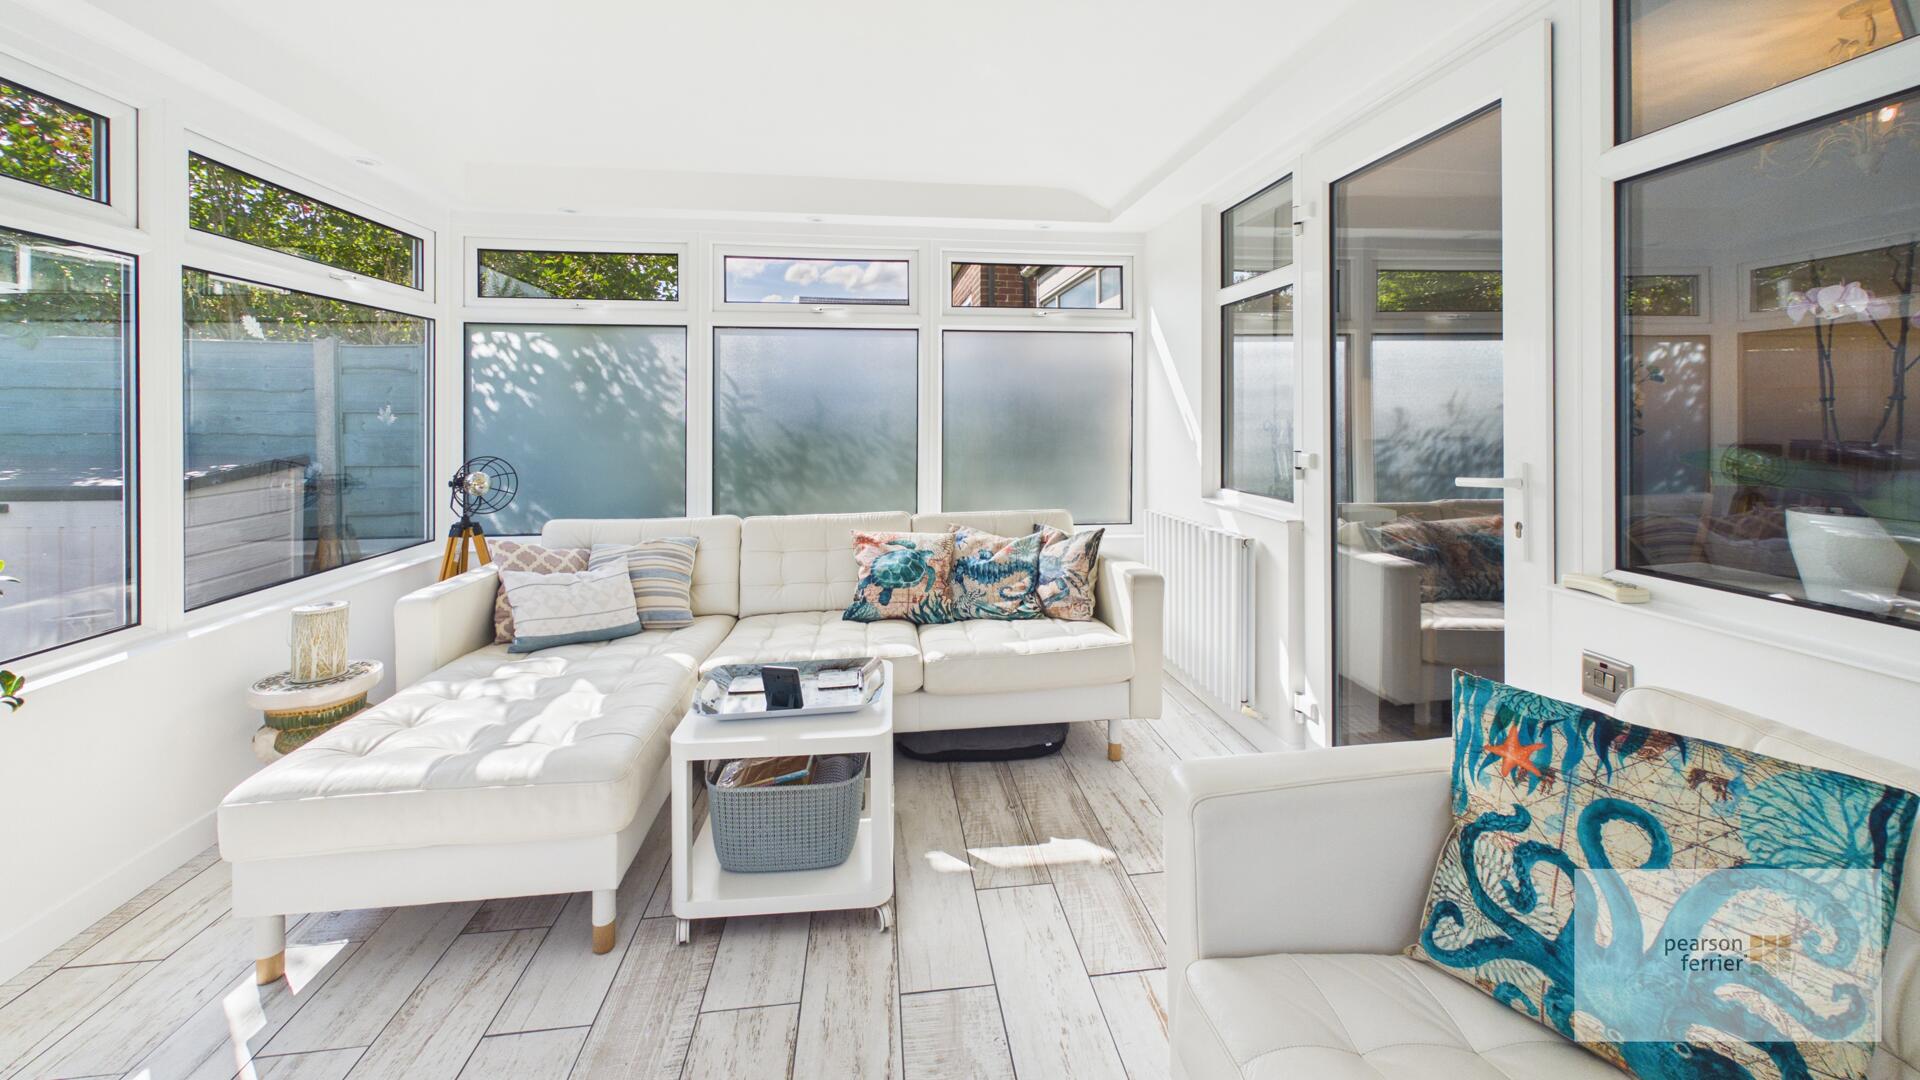
Conservatory
Double glazed surround and double glazed French style doors to the side, tiled pitched roof, tiled floor, ceiling light point and radiator.
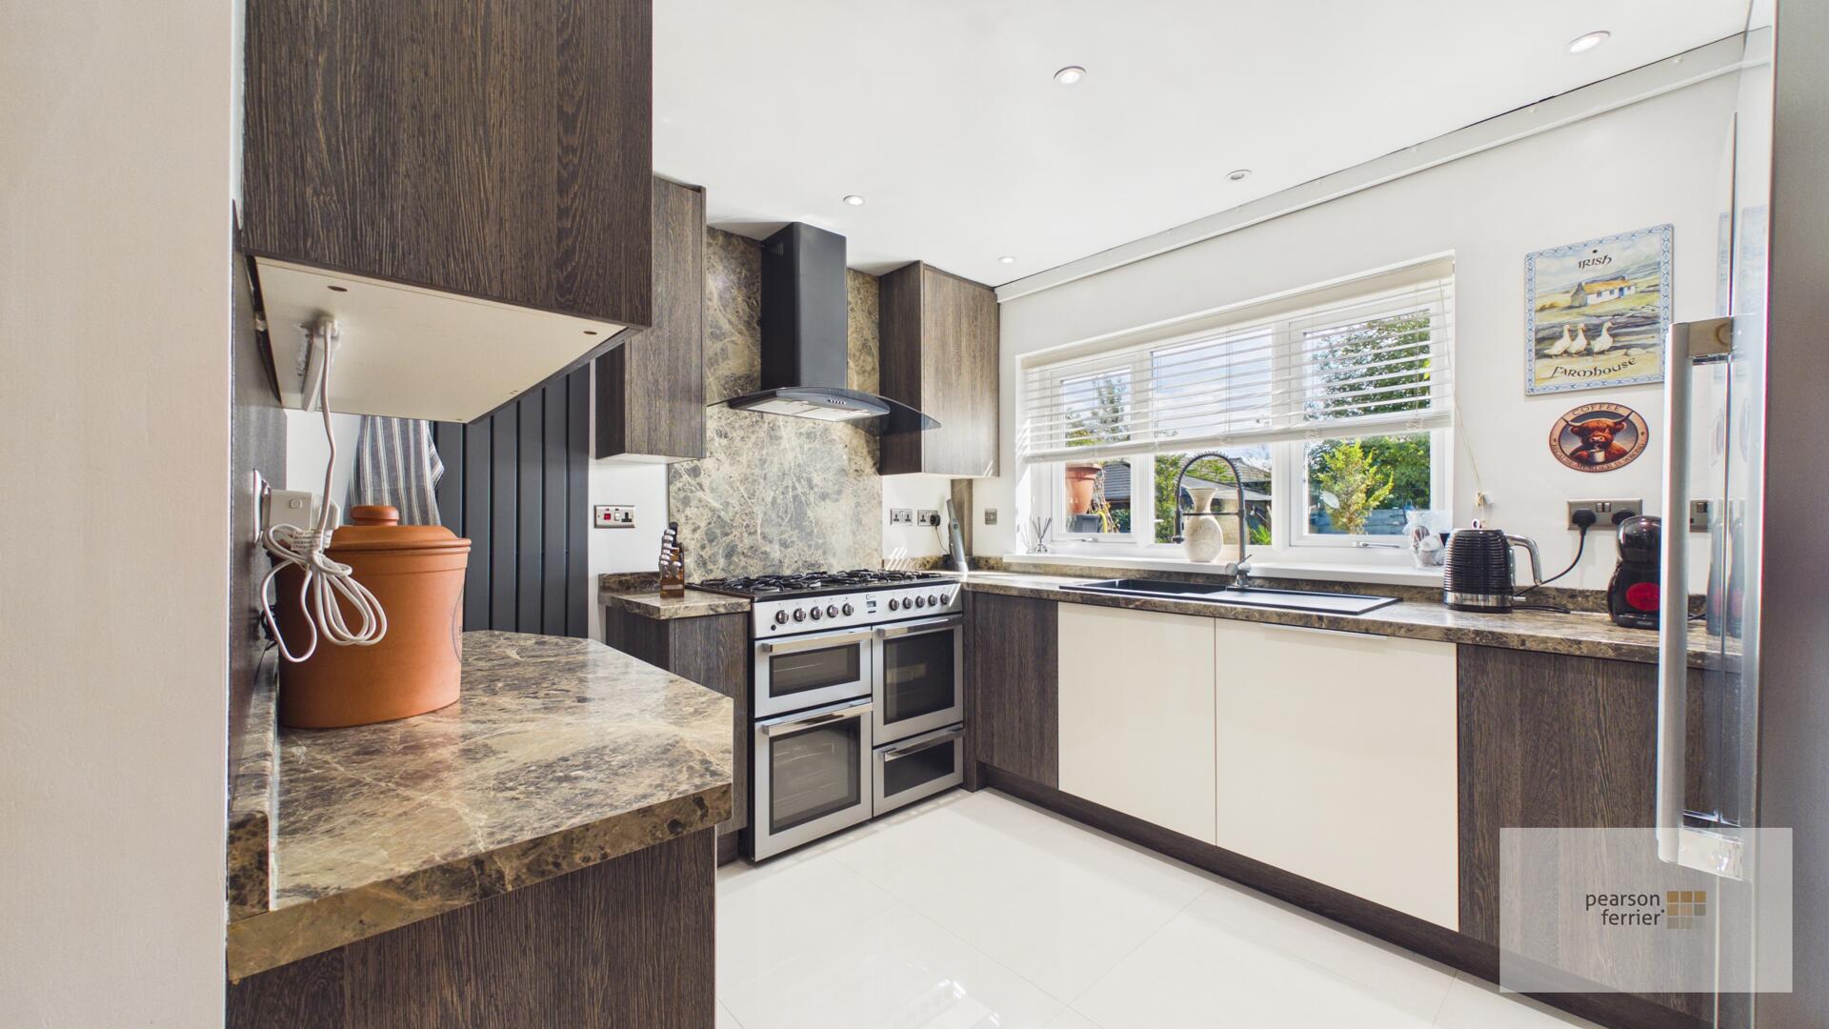
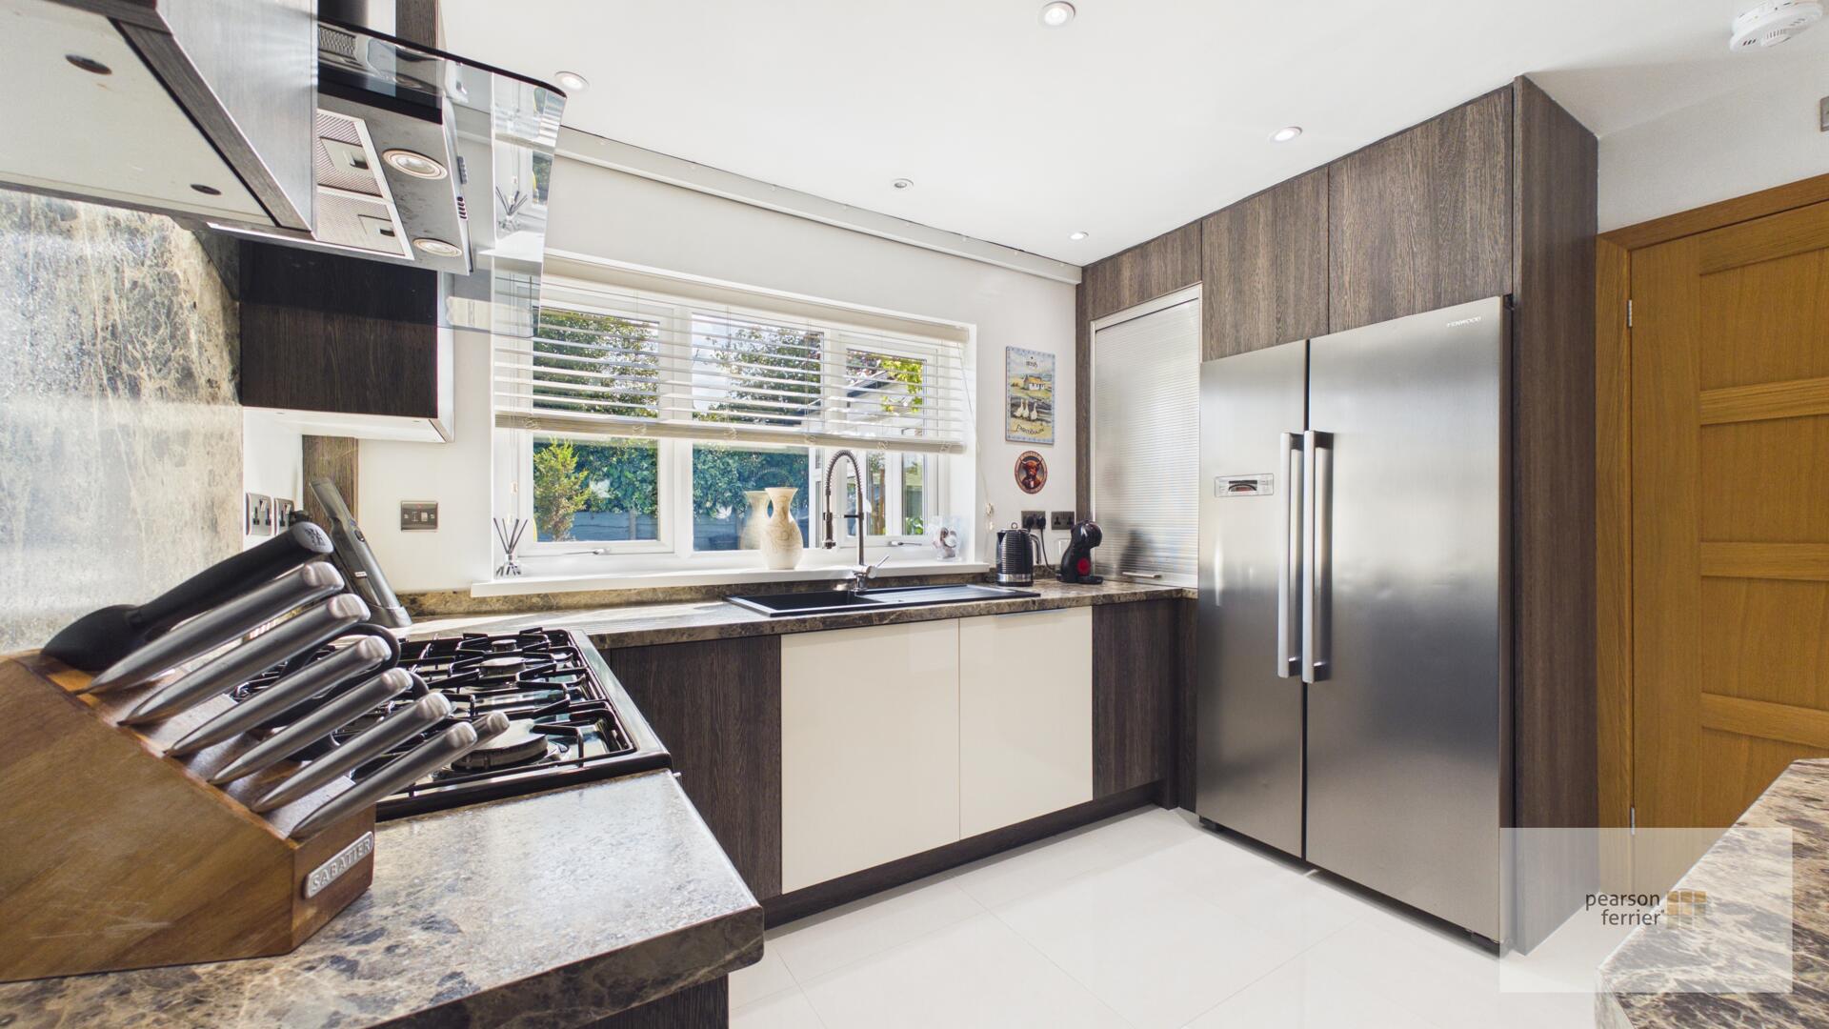
Kitchen
Double glazed window to the rear selection of wall & base units with with work surfaces to complement, integrated dishwash & washing machine, space for range style cooker & American style fridge/freezer, tiled floor, sink & drainer, tiled splash backs, feature radiator and down lighting.
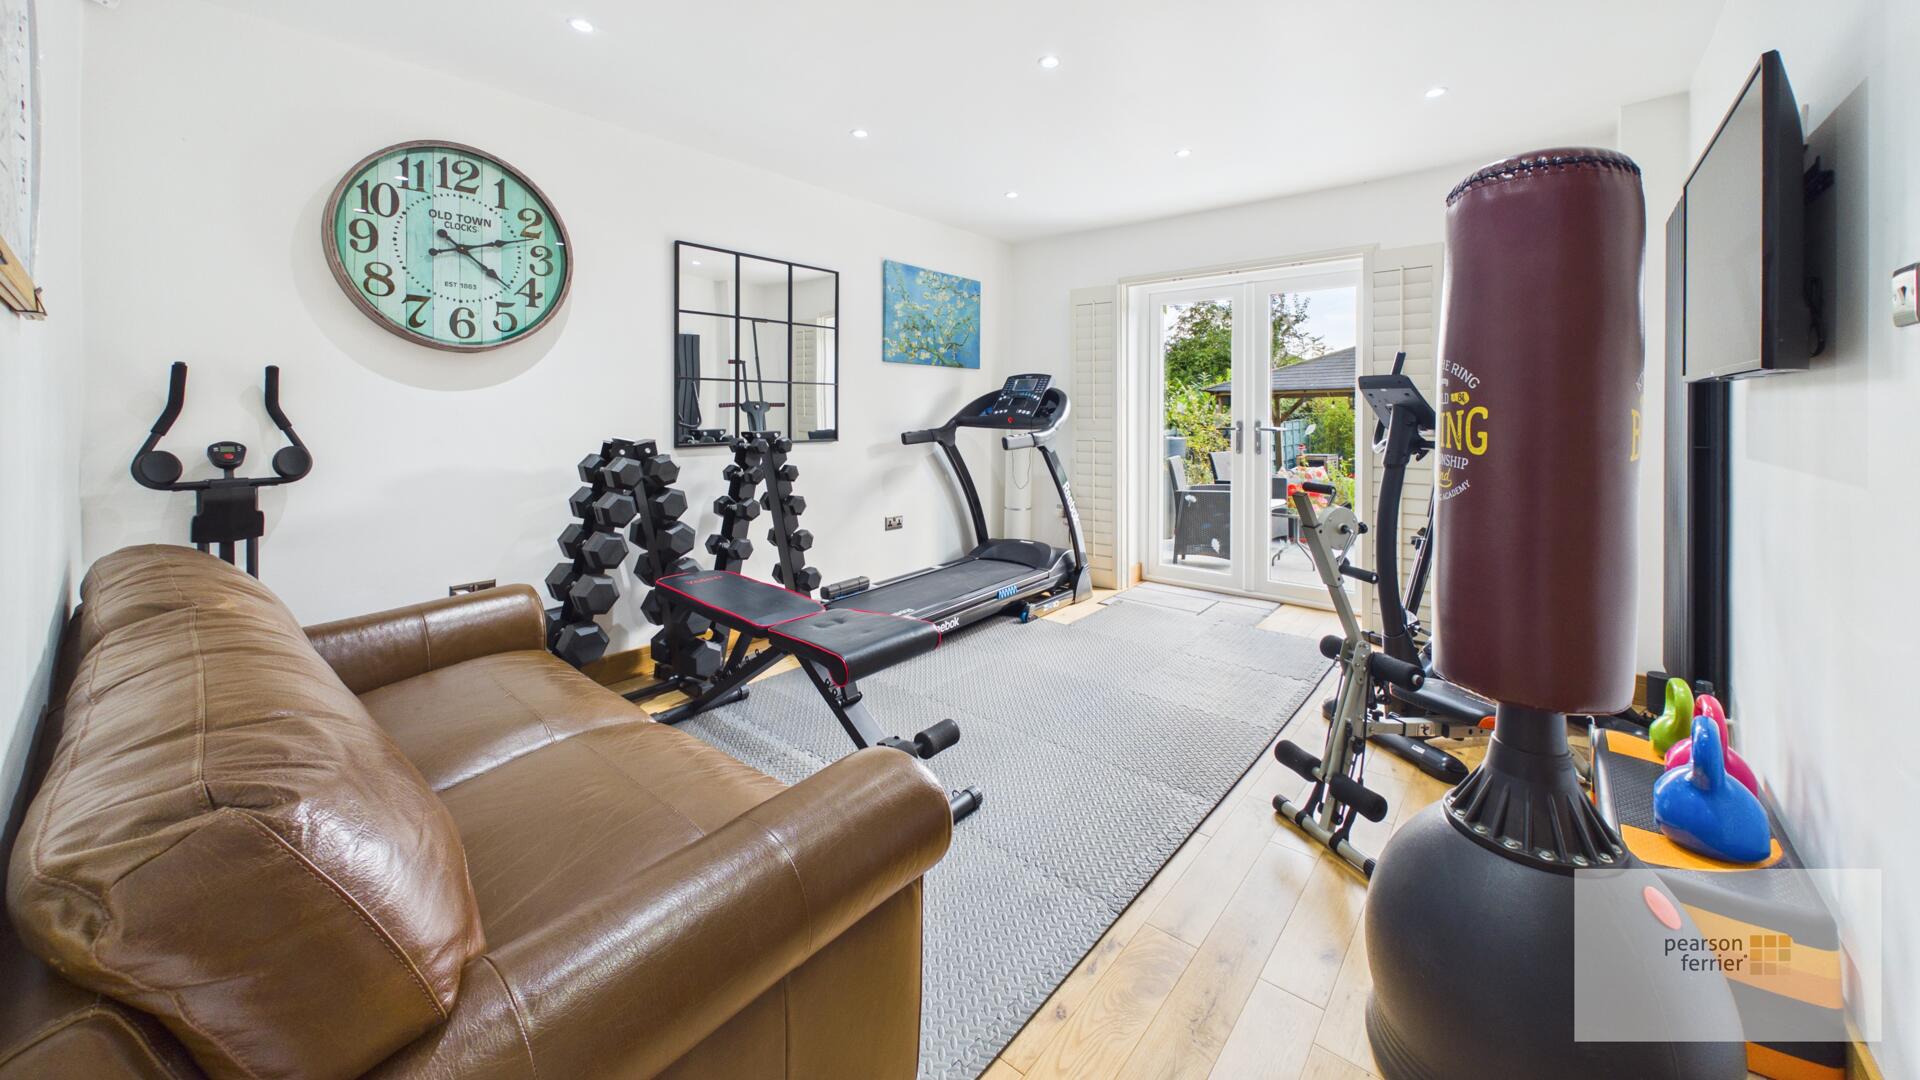
Lounge
Double glazed French style doors to the rear, solid oak floor, feature radiator & down lighting.
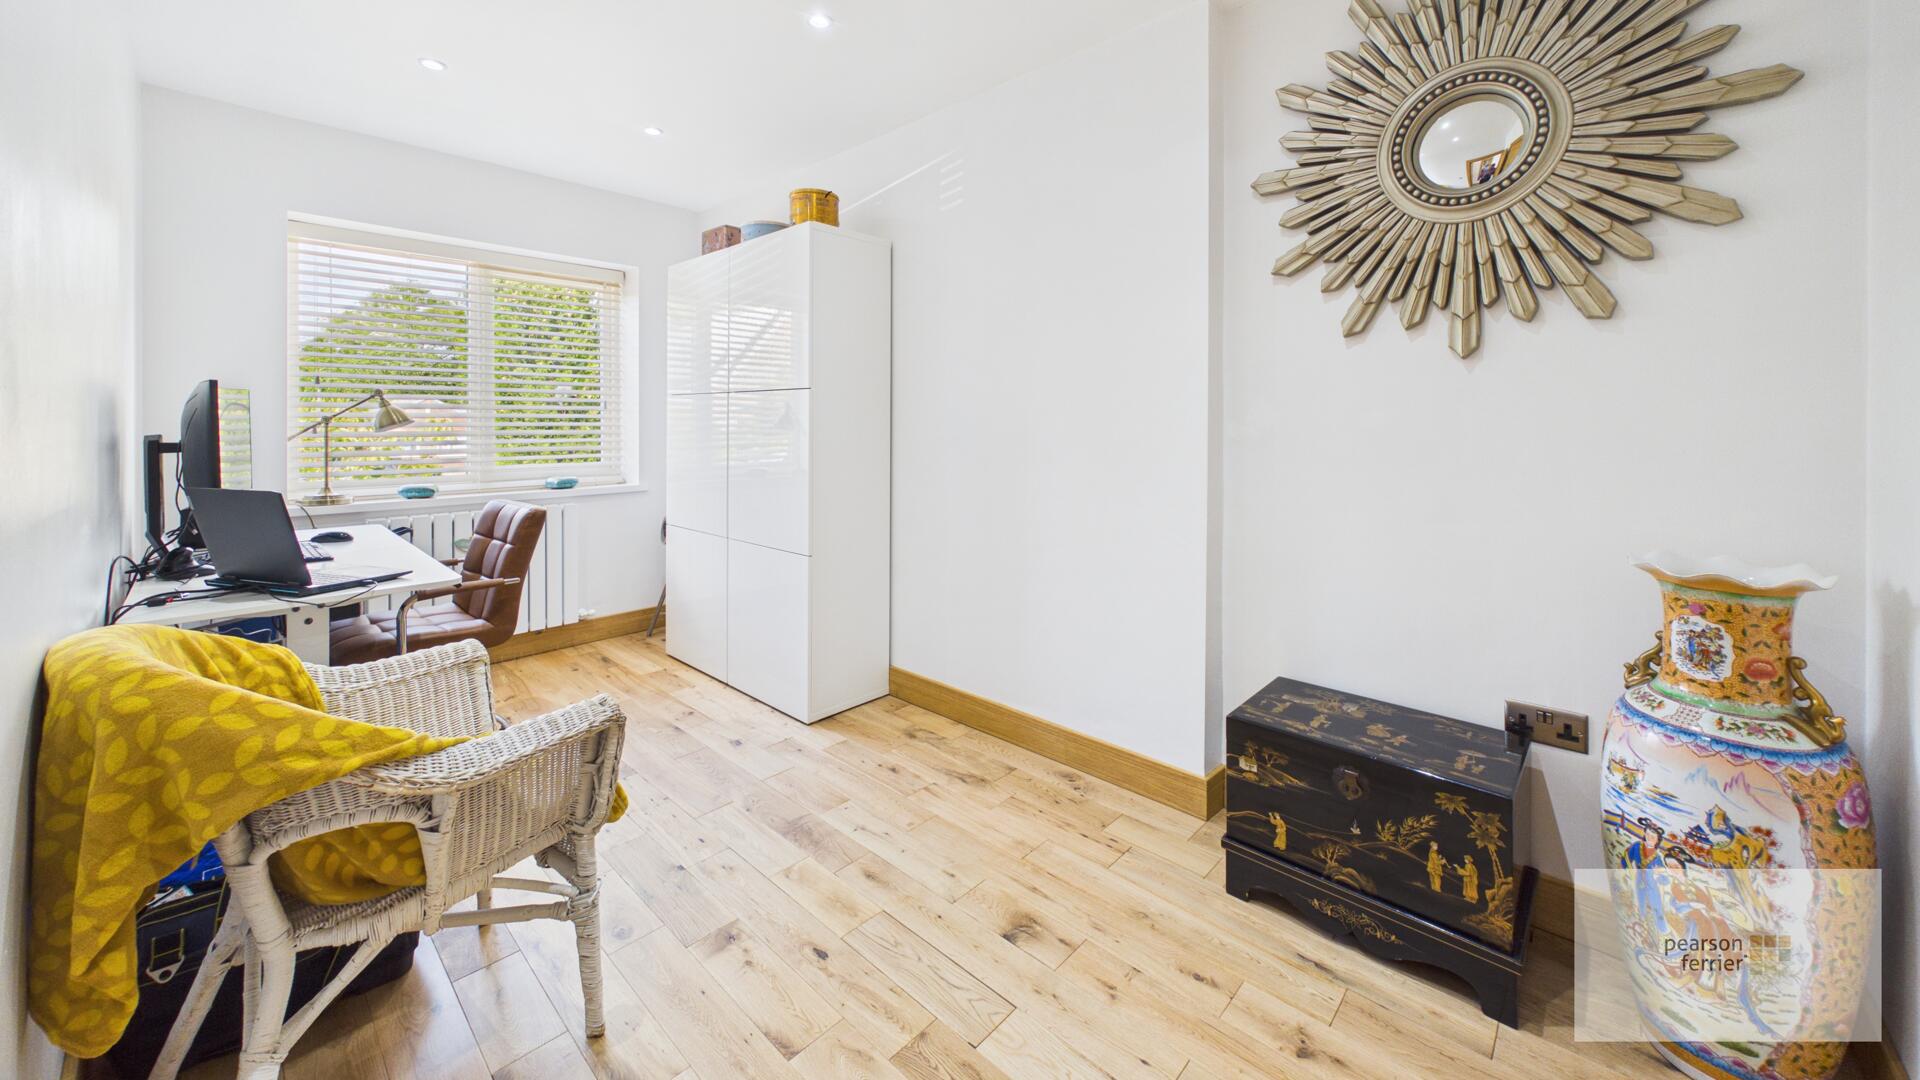
Fourth Bedroom
A ground floor bedroom with double glazed window to the front, solid oak floor, down lighting and radiator.
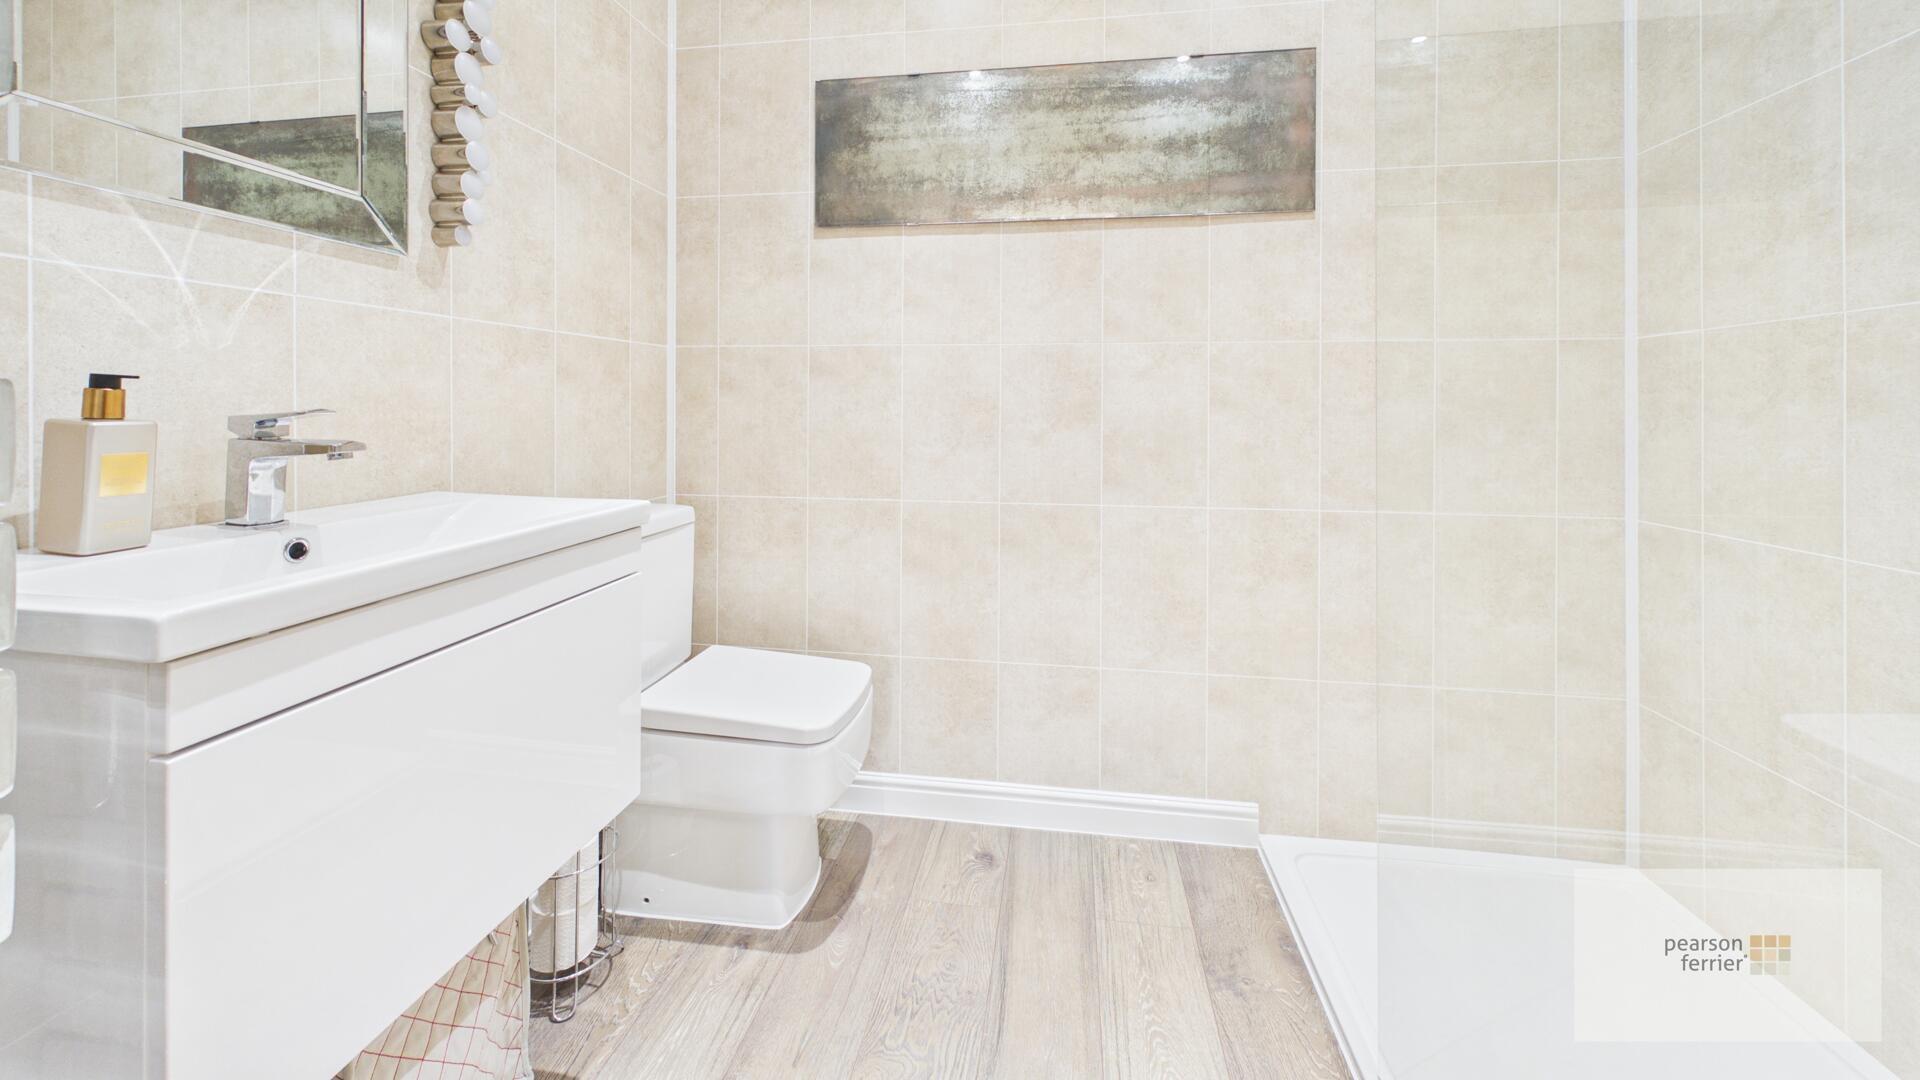
Ensuite
Three piece suite comprising of; Low level w.c, wall mounted hand wash basin set in vanity unit, tiled floor & elevations, chrome heated towel rail, down lighting and extractor fan.
Landing
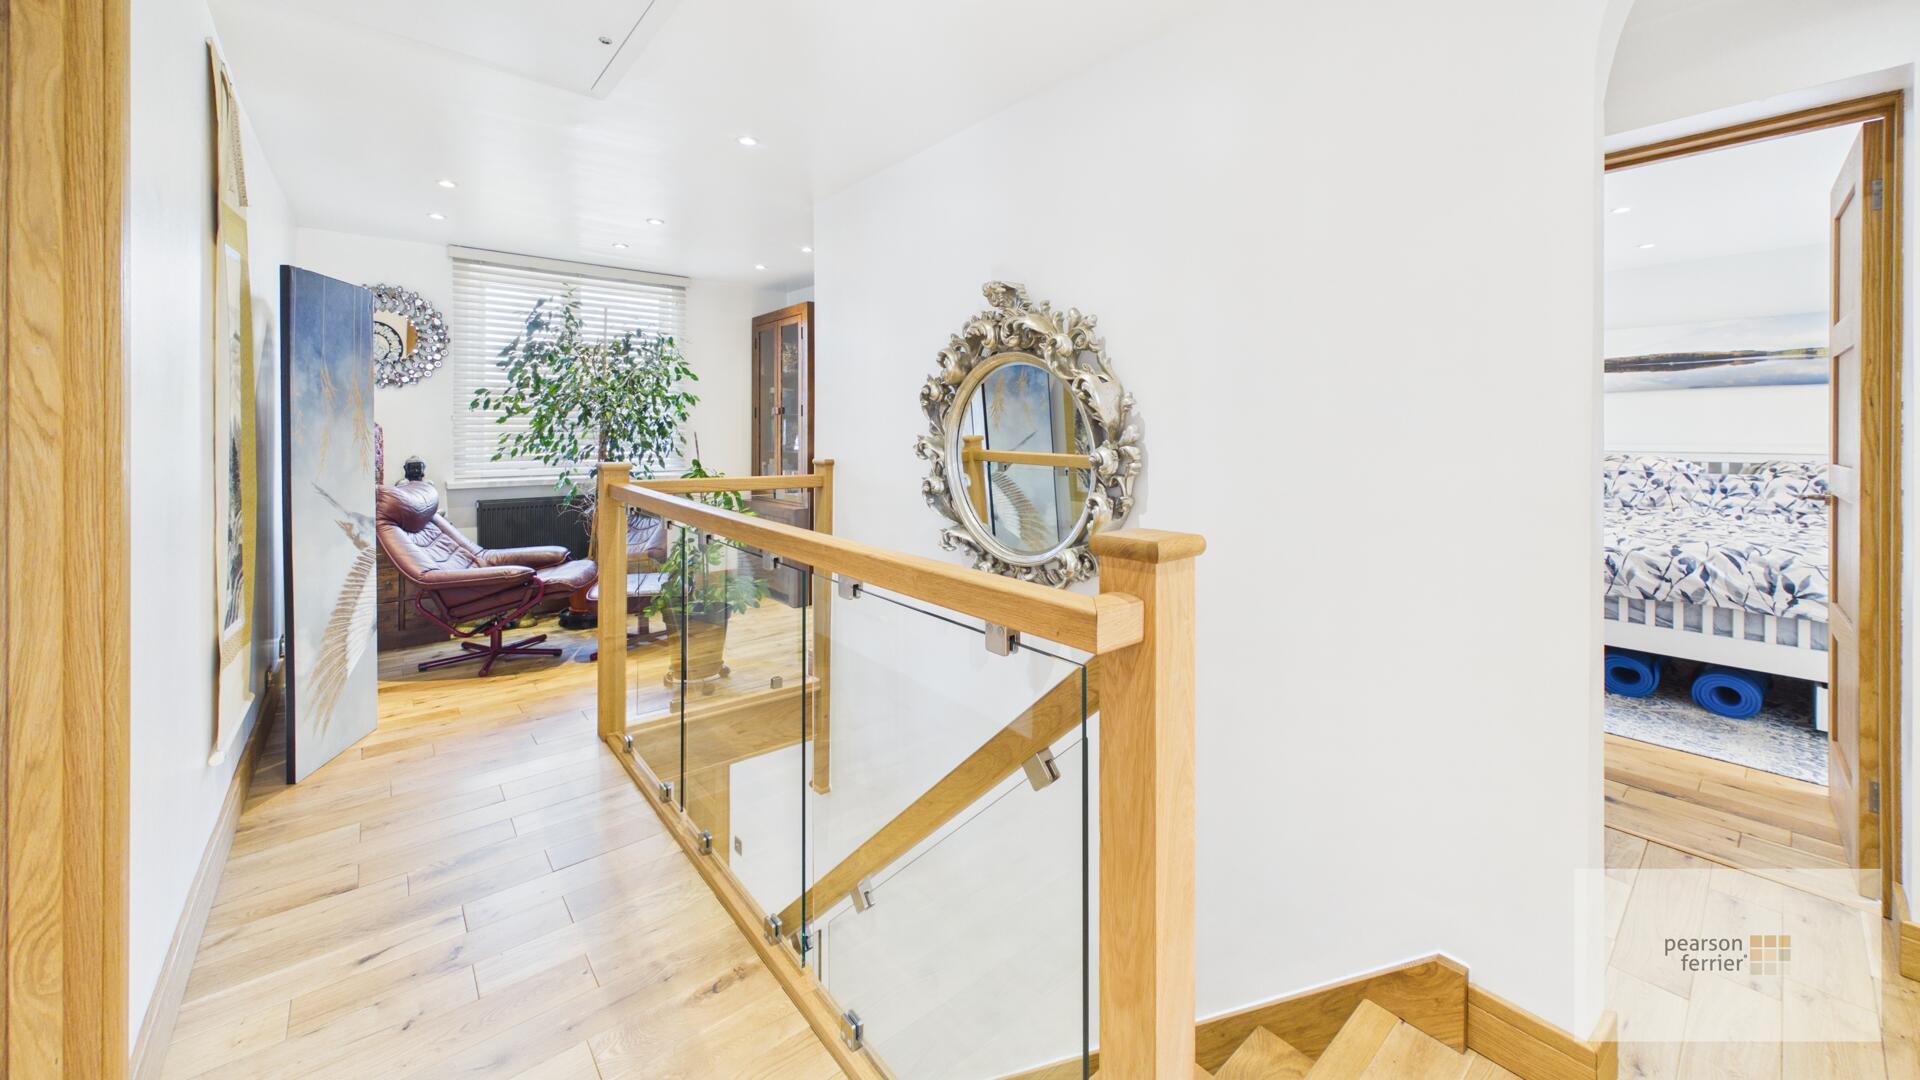
Solid oak flooring, oak staircase with glass balustrade, down lighting ad loft access.
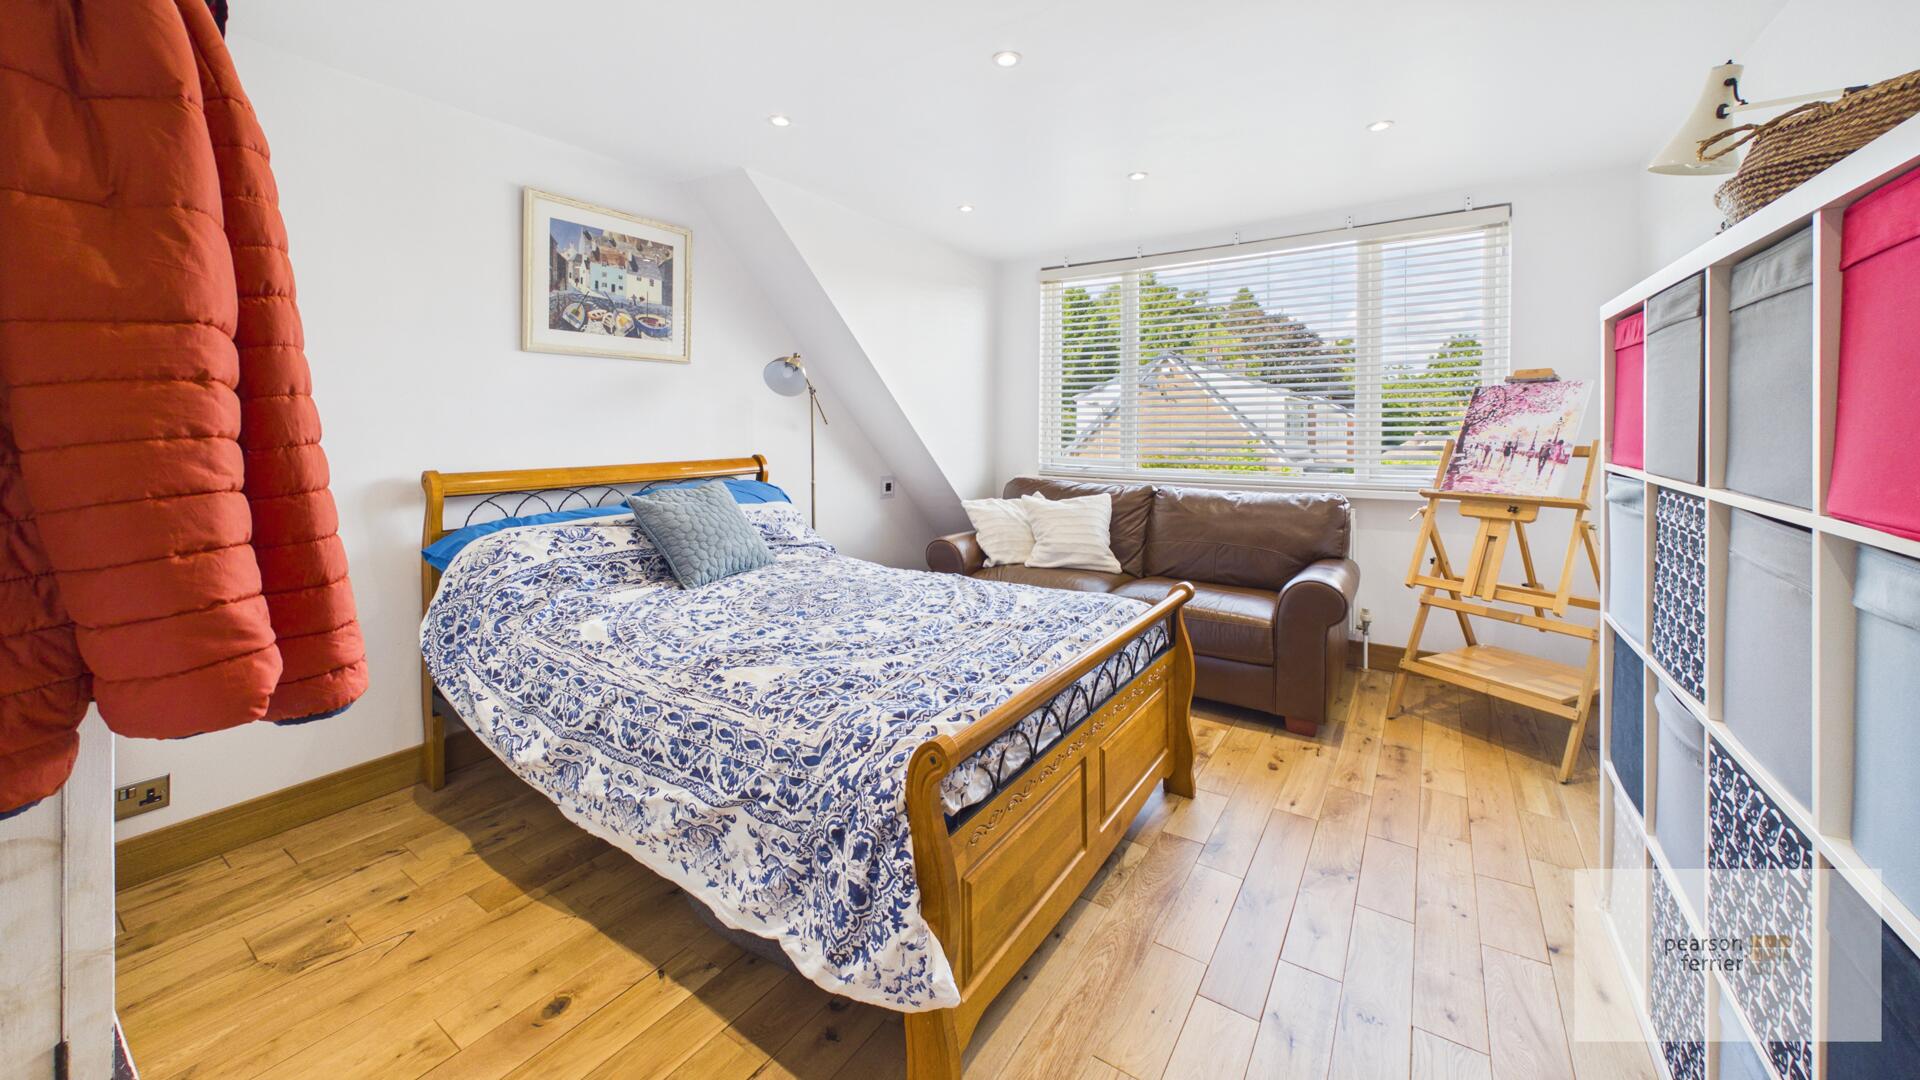
Reading Nook
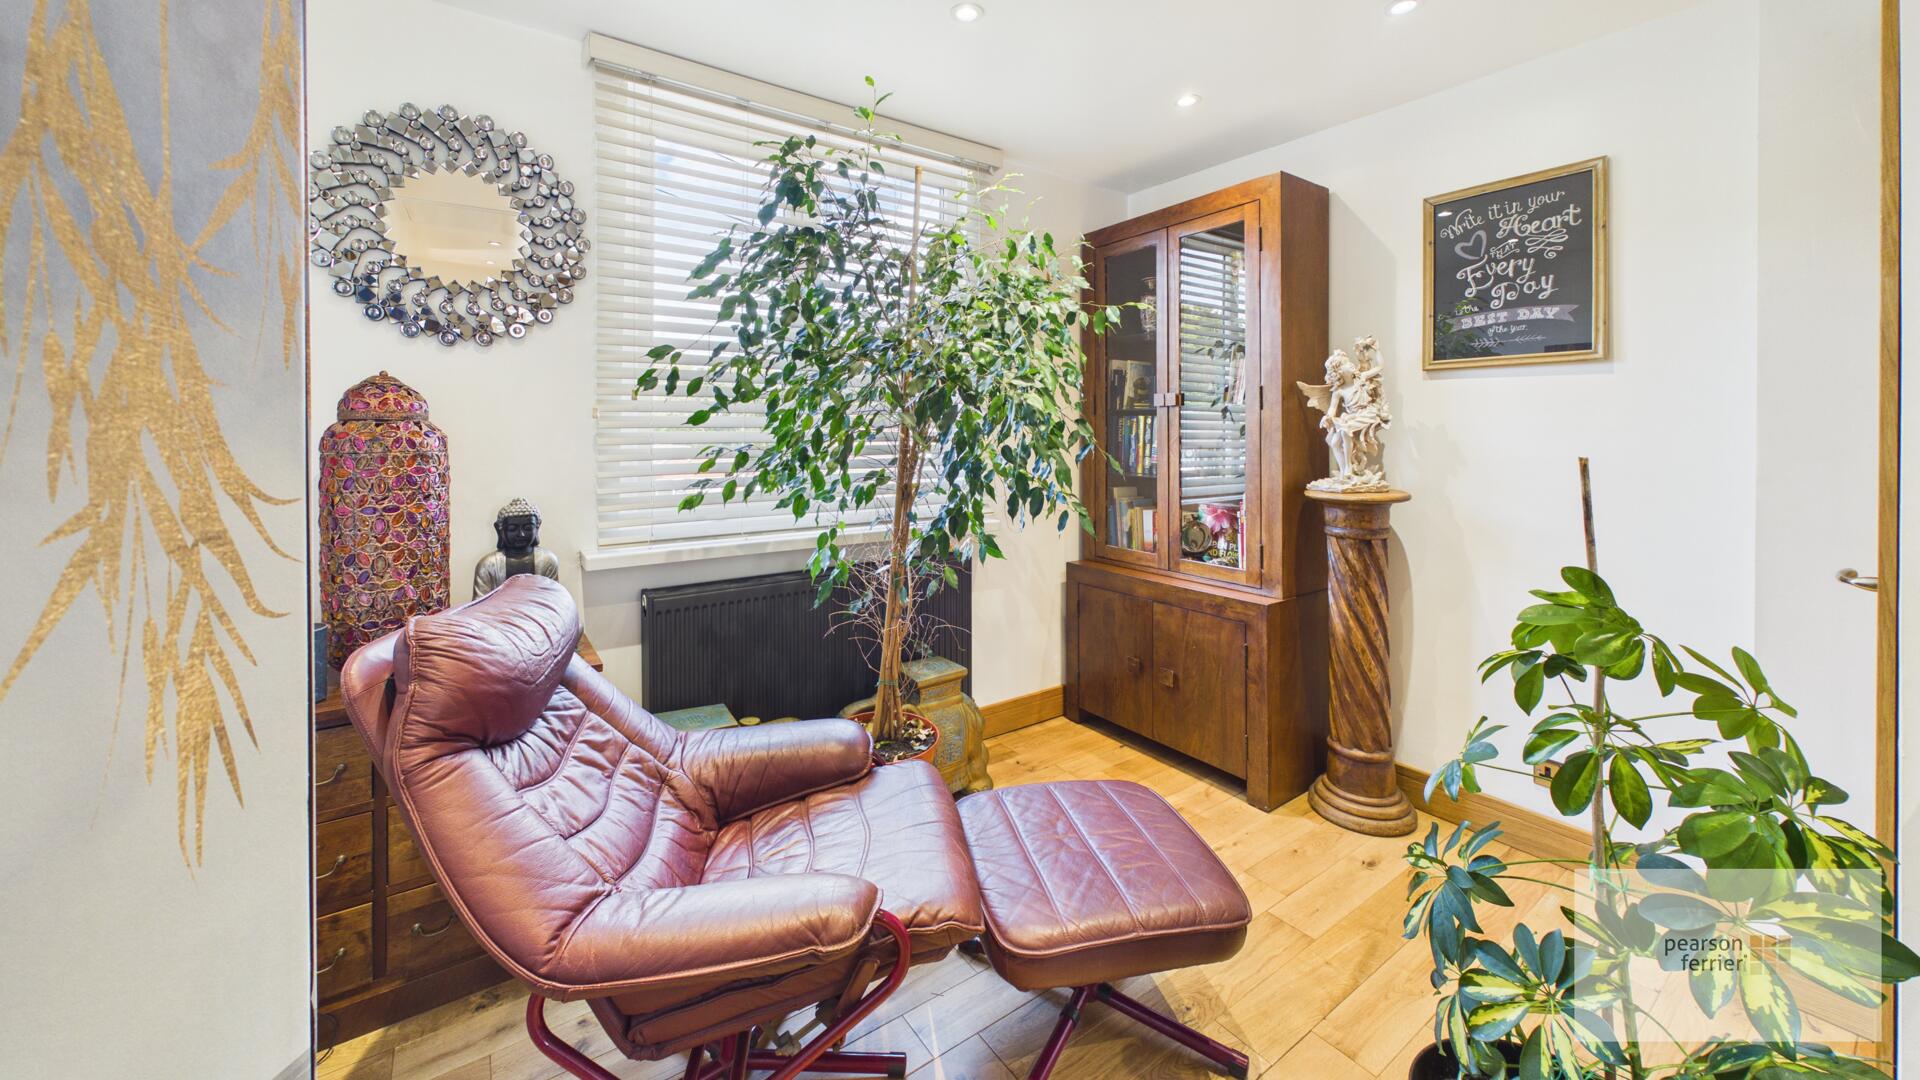
(Was originally and bedroom but the vendor removed the wall and could be reinstated) Double glazed window to the front, solid oak flooring, built in storage, down lighting and radiator.
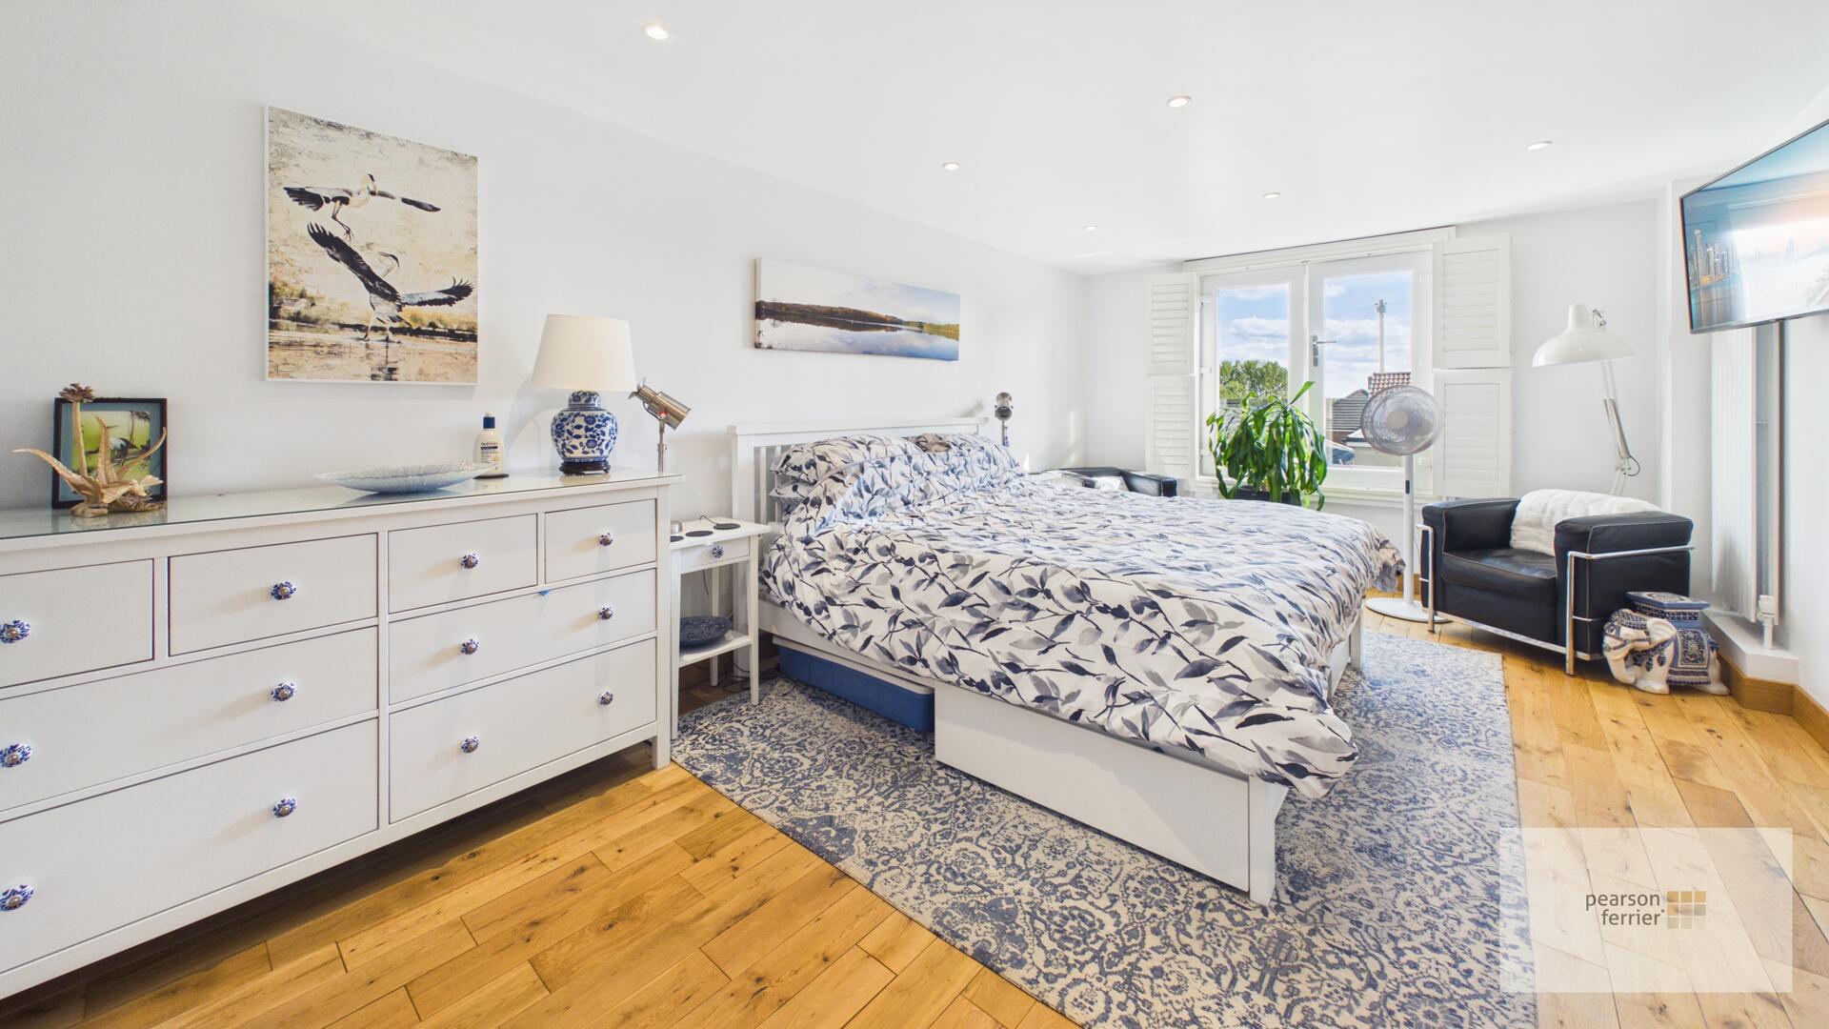
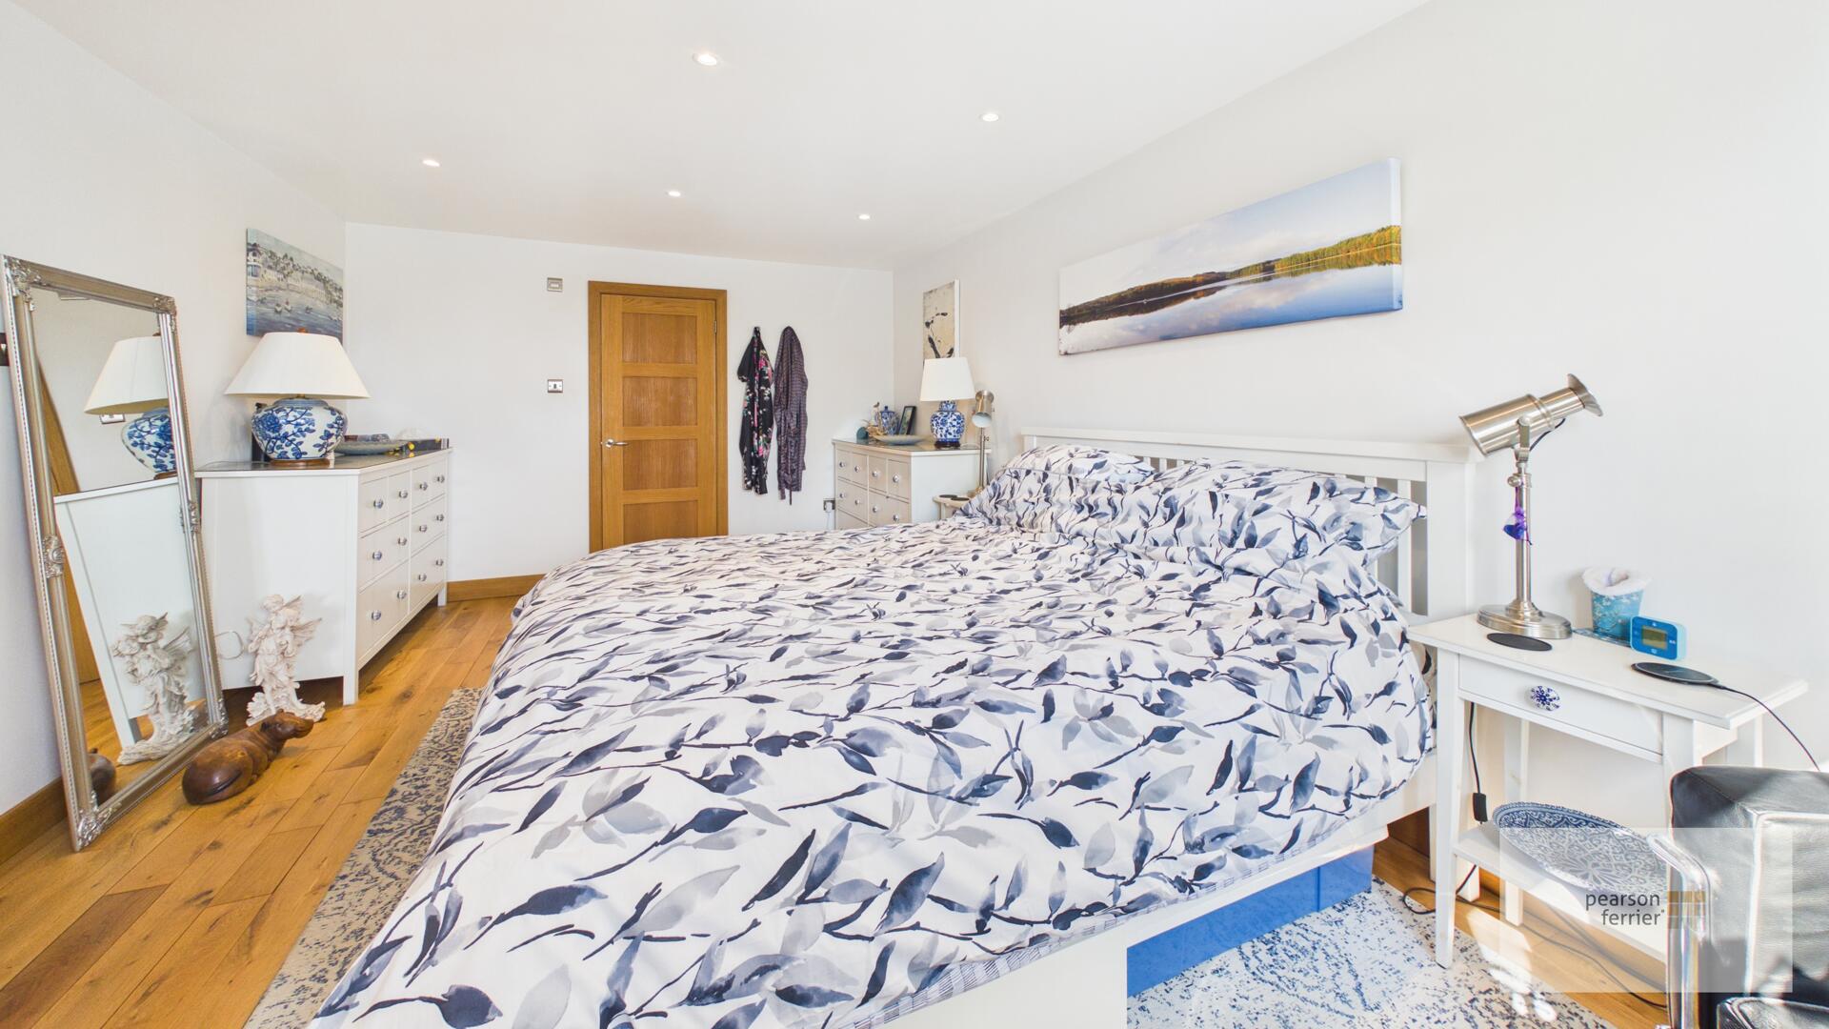
Main Bedrooom
Double glazed window to the rear with Juliet balcony, solid oak flooring, down lighting and radiator.
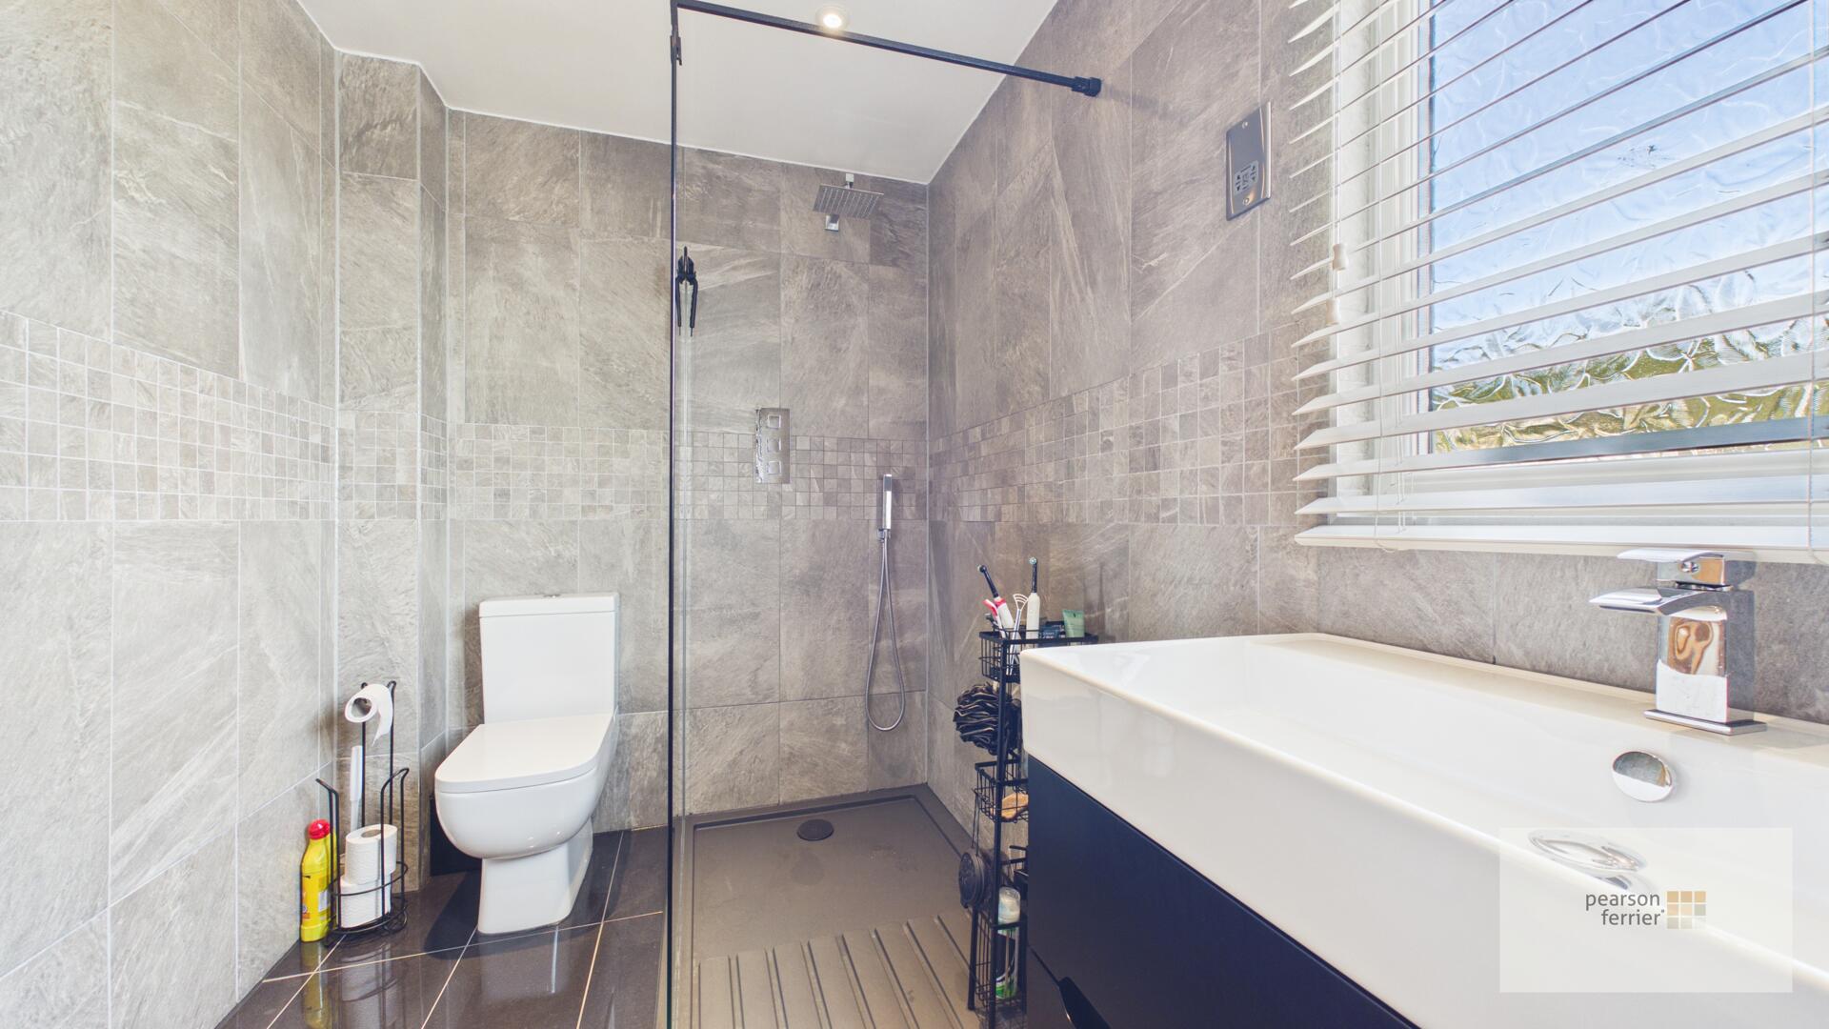
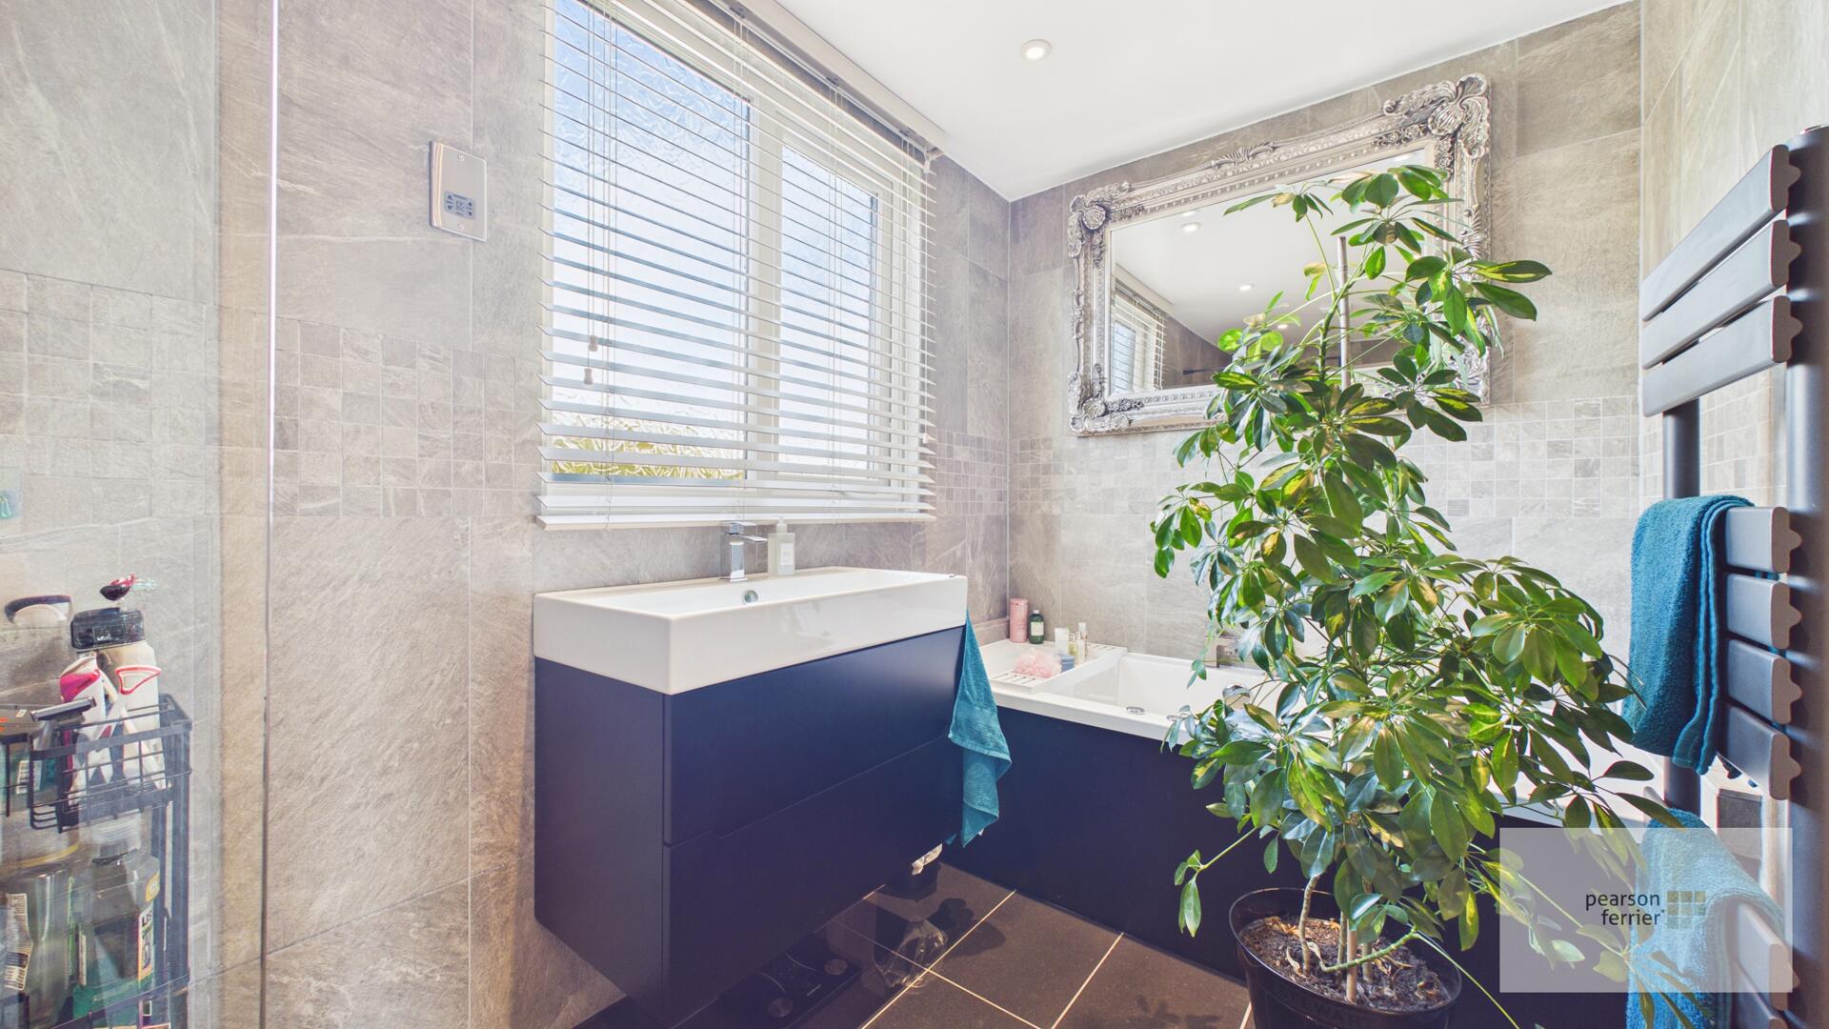
Ensuite
Contemporary four piece suite comprising of: Low level w.c, wall mounted hand wash basin set in vanity unit, jacuzzi bath and walk in shower cubicle, heated towel rail, down lighting and extractor fan.
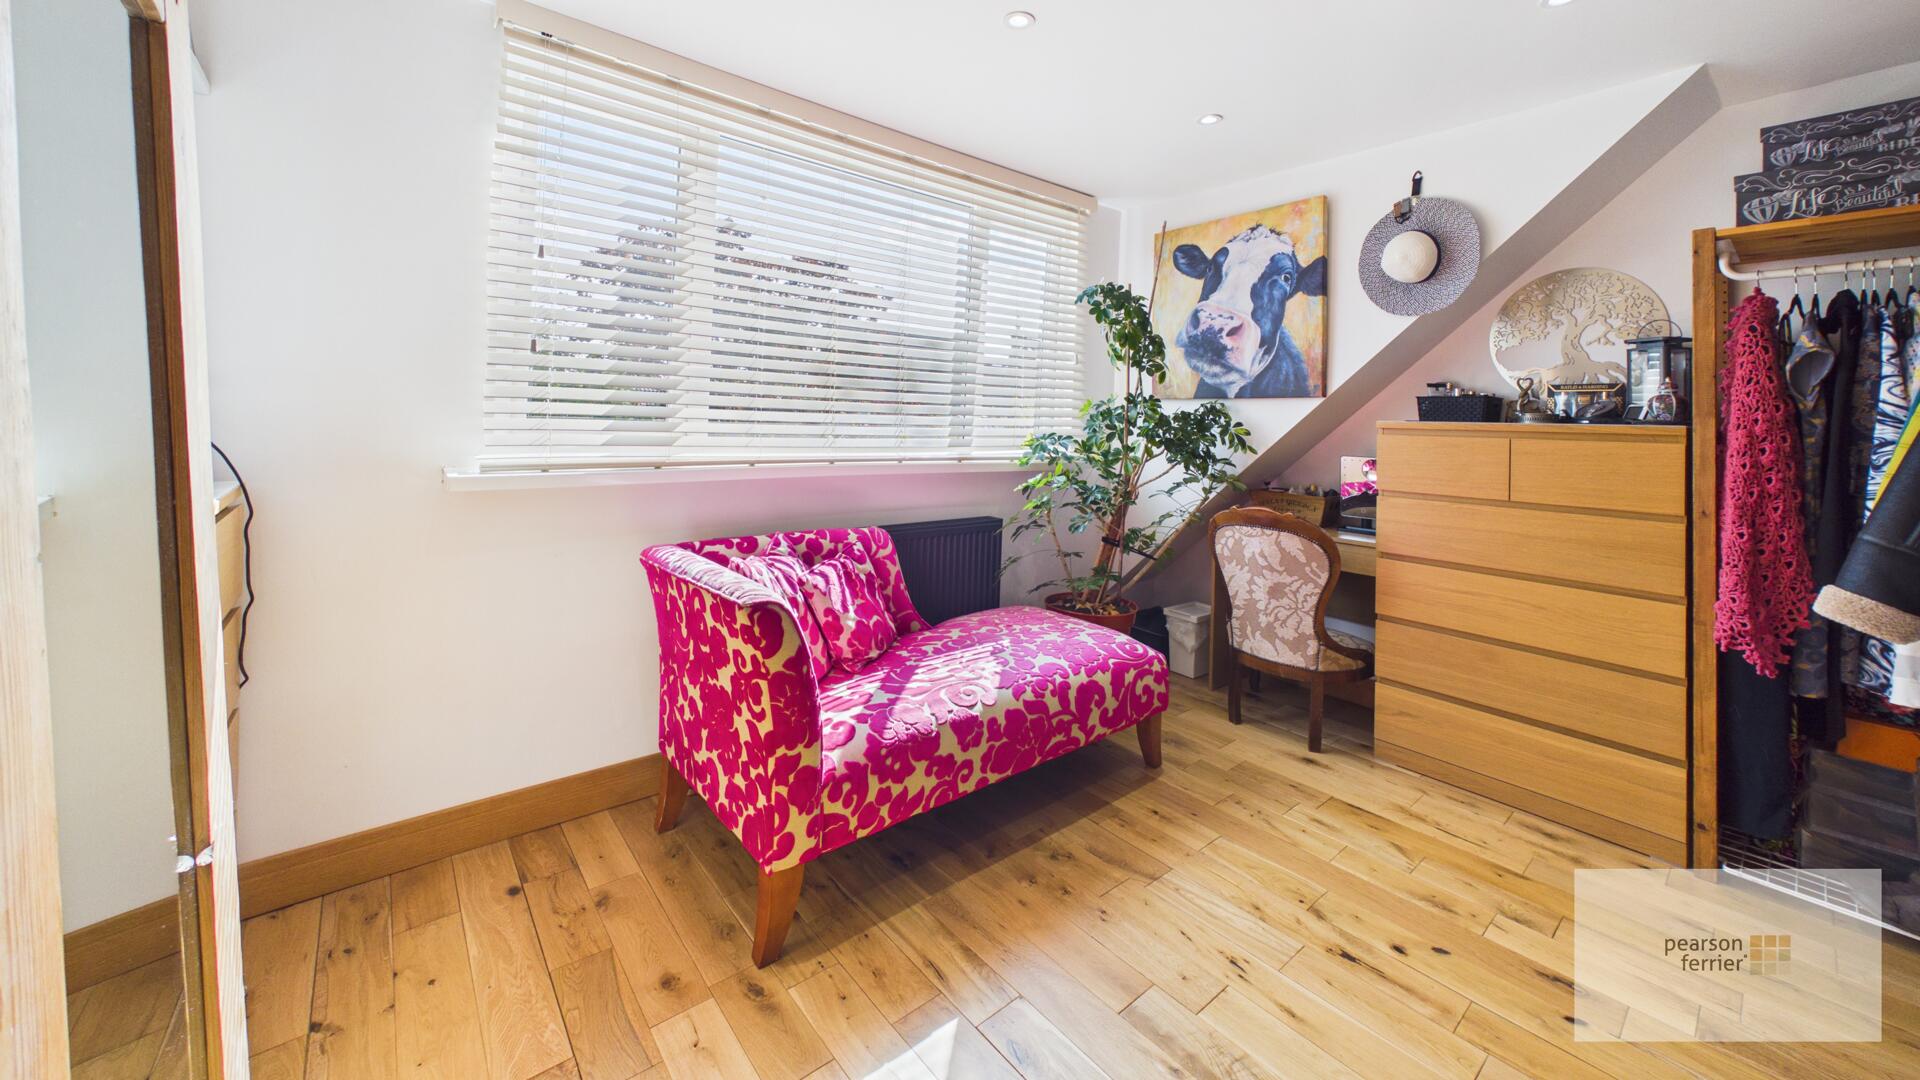
Second Bedroom
Double glazed window to the front, solid oak flooring, down lighting and radiator.
Third bedroom
Double glazed window to the front, solid oak flooring, down lighting and radiator.
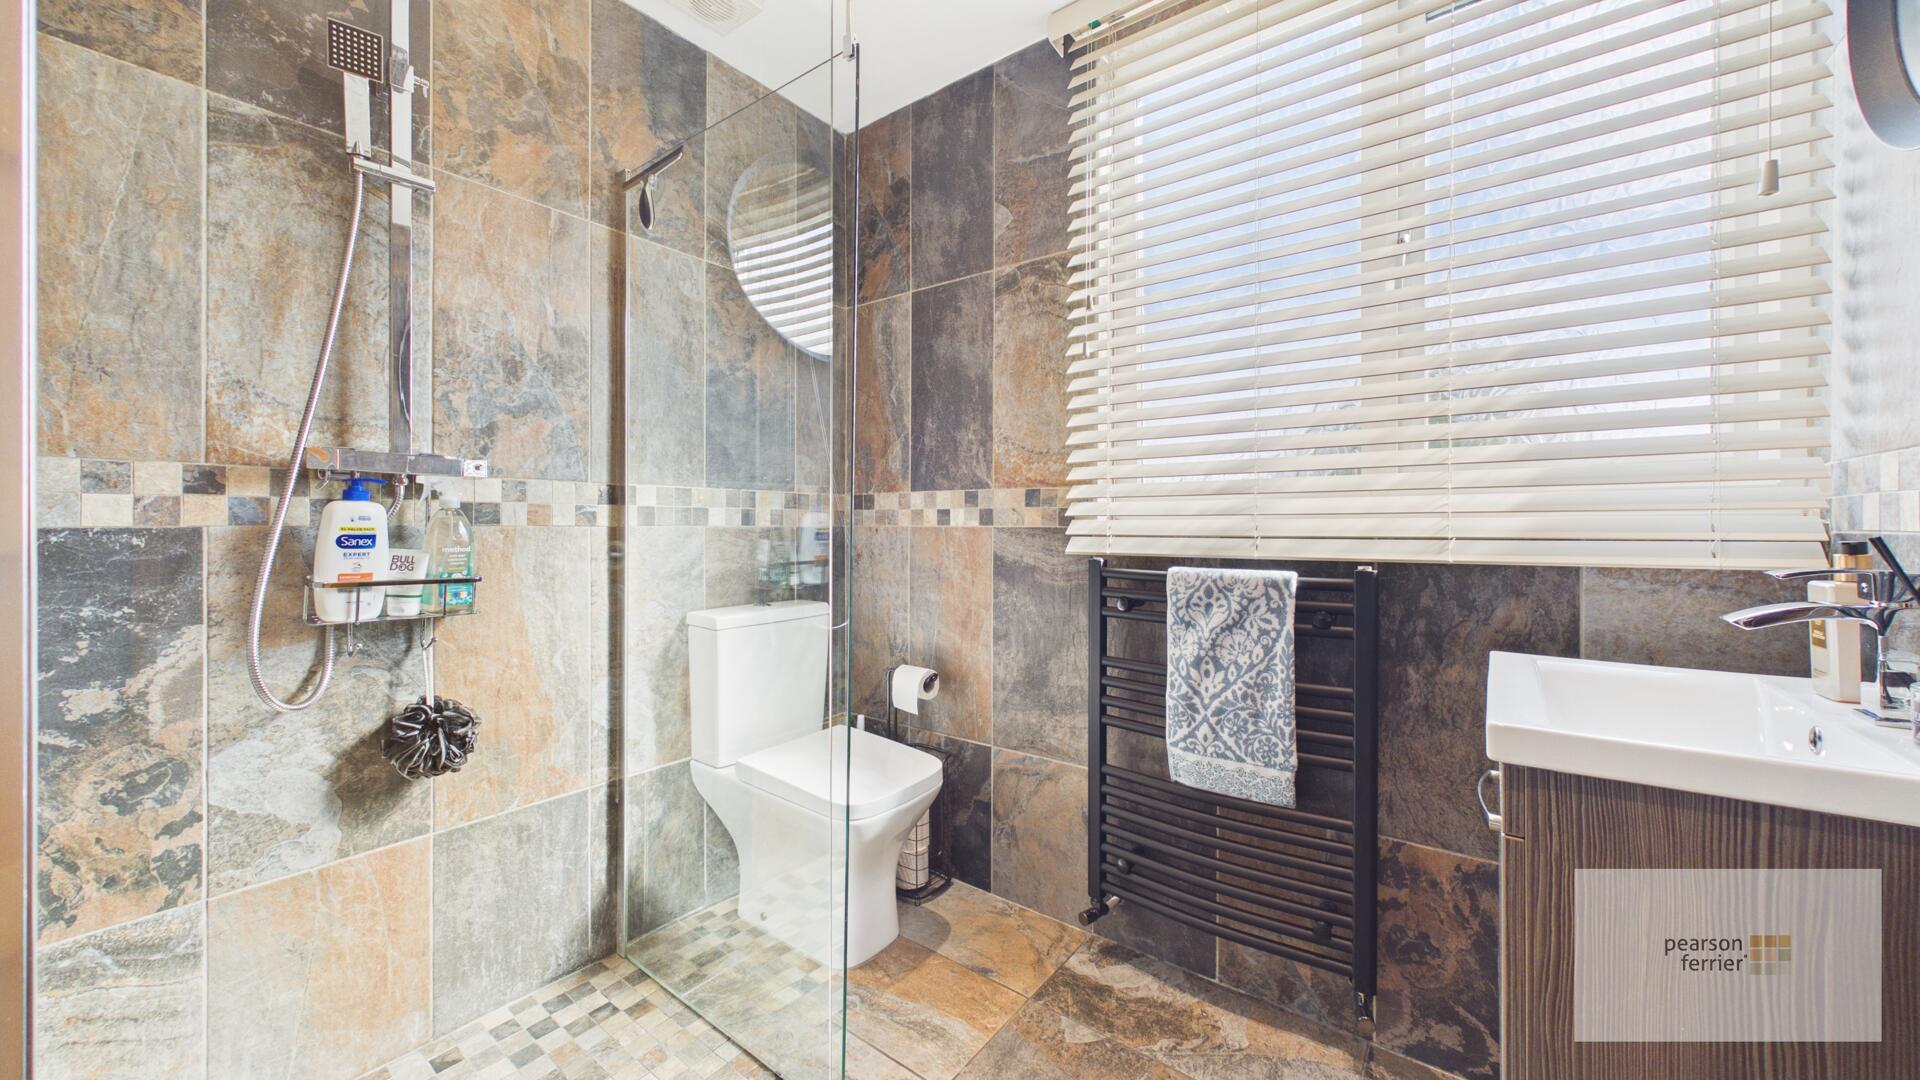
Shower Room
Double glazed frosted window to the, three piece suite comprising of: Low level w.c, wall mounted hand wash basin set in vanity unit and walk in shower cubicle, tiled floor & elevations, airing cupboard housing wall mounted Worcester combination boiler, heated towel rail, down lighting and extractor fan.
Externally
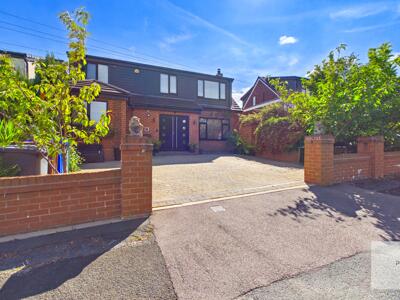
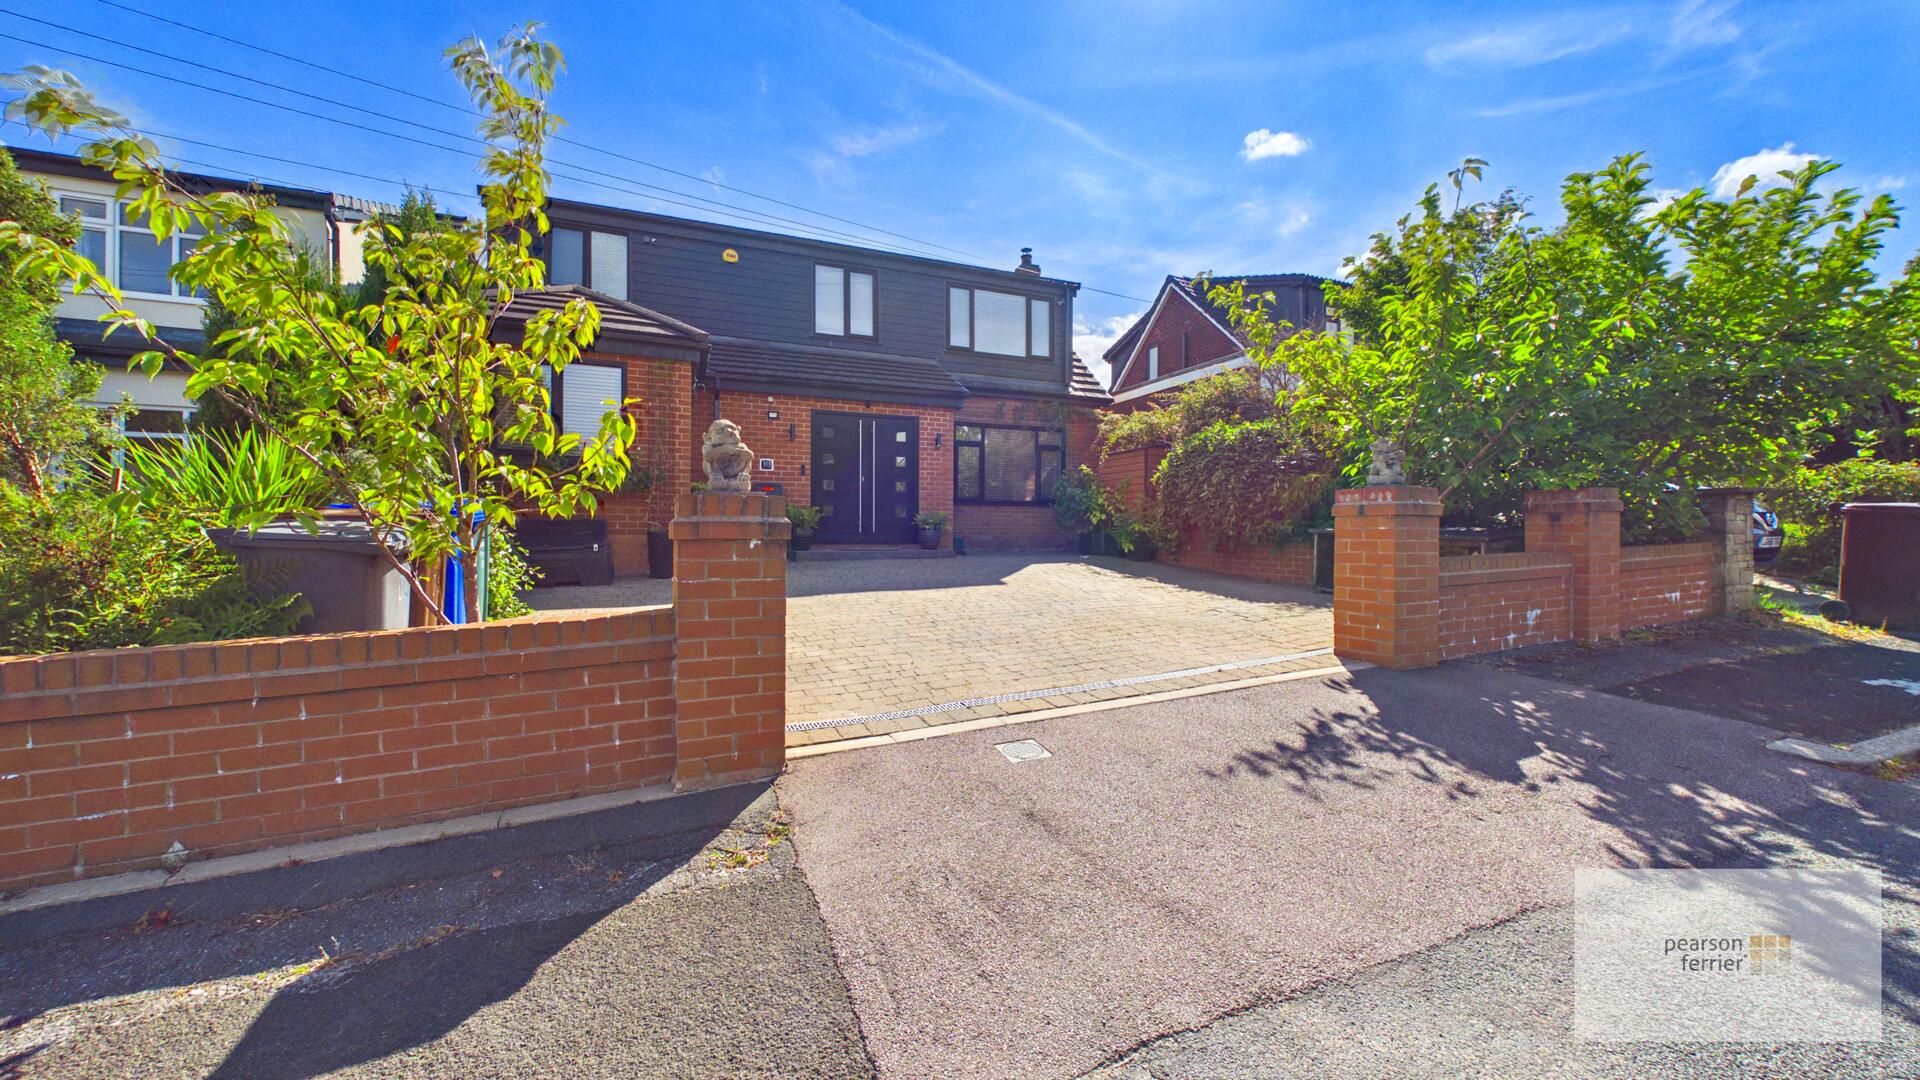
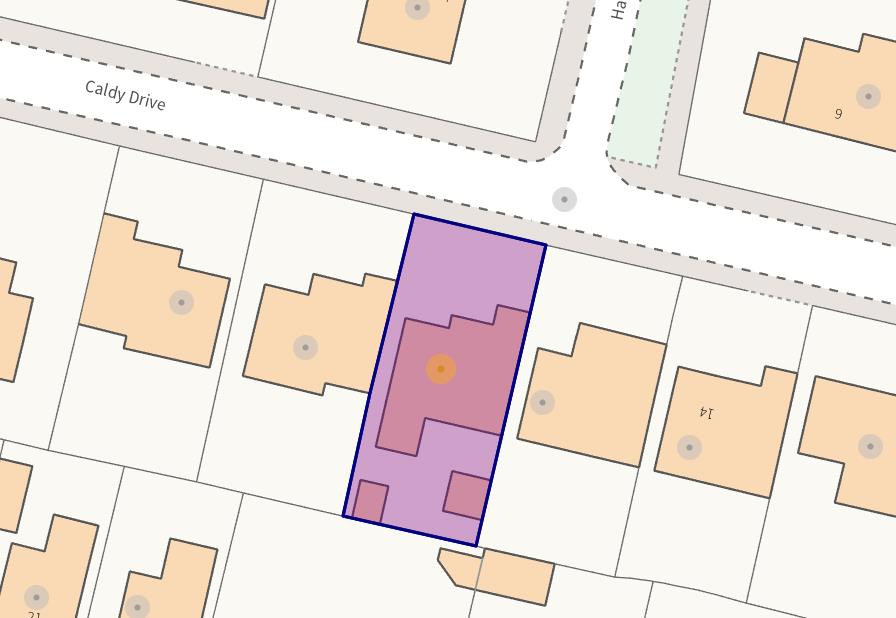
To the front of the property is block paved driveway for numerous cars.
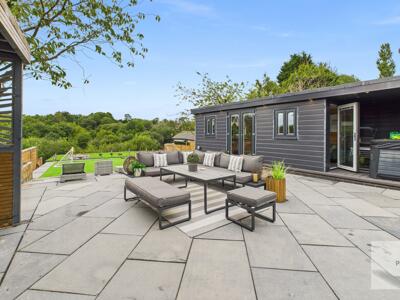
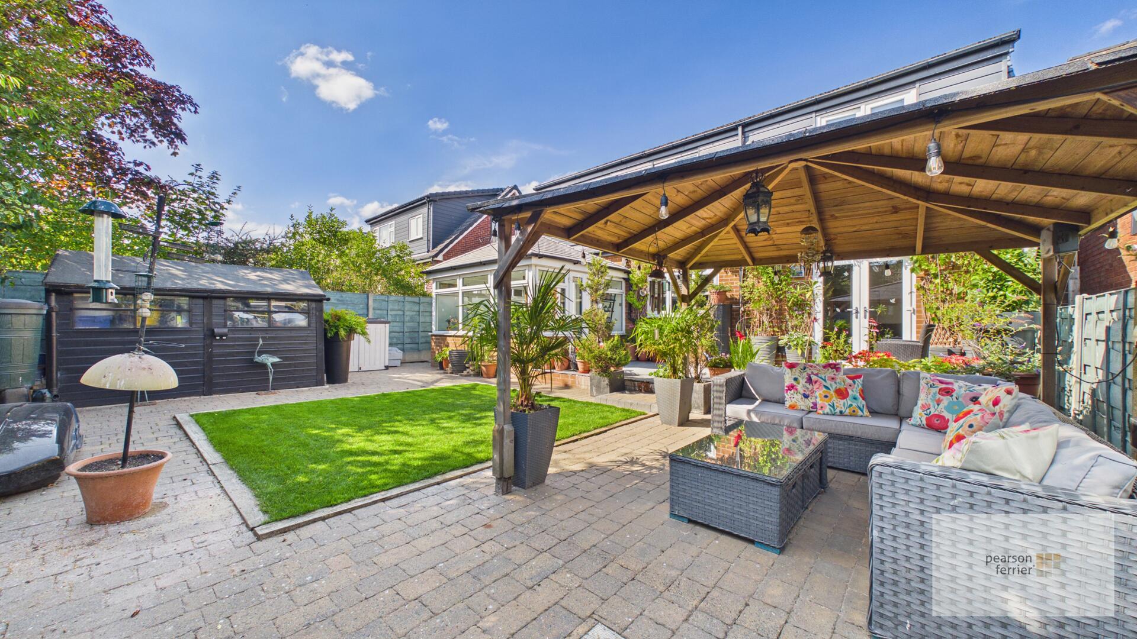
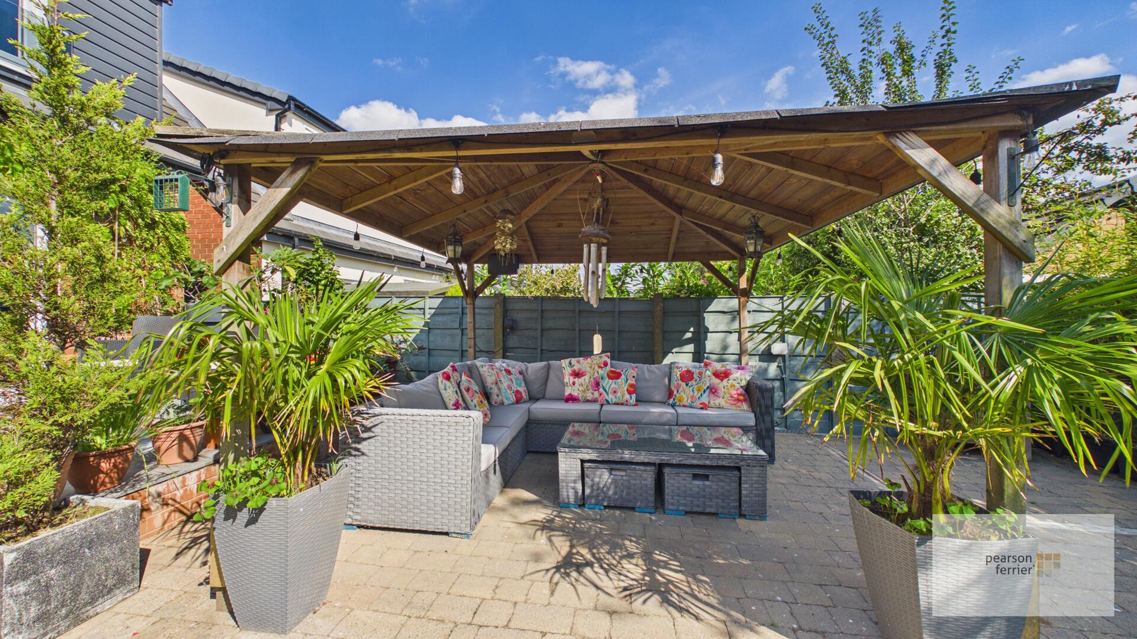
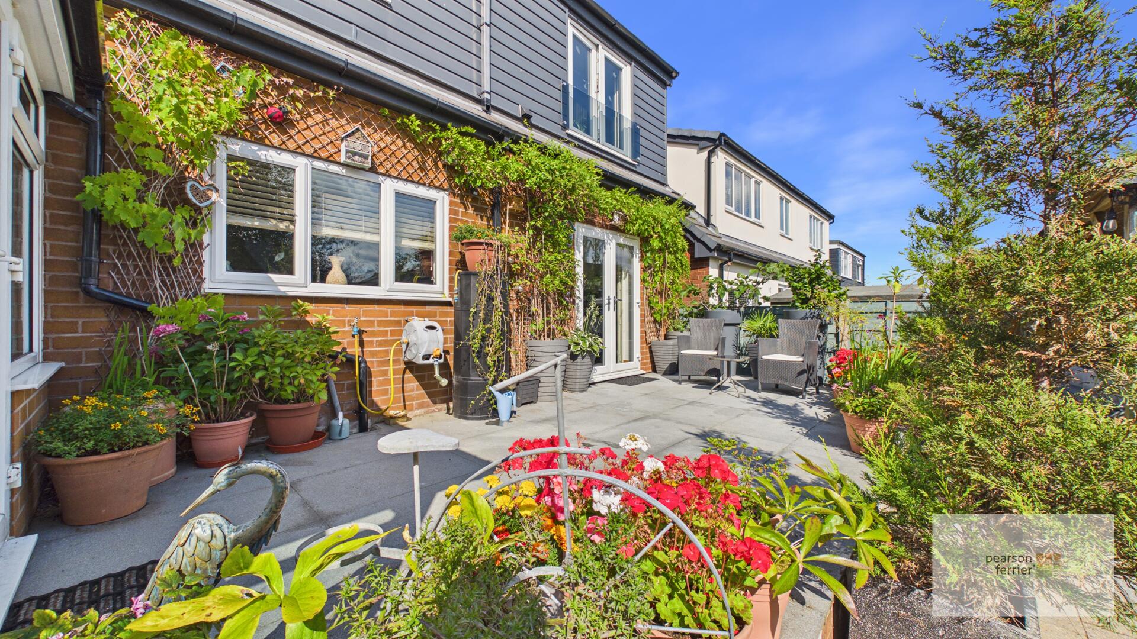
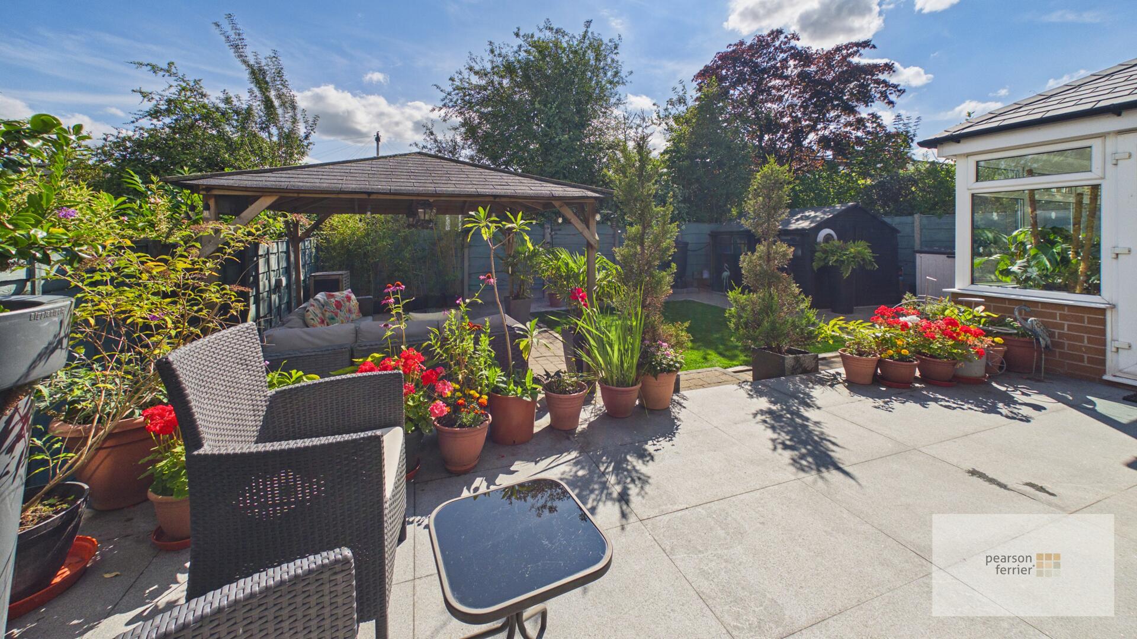
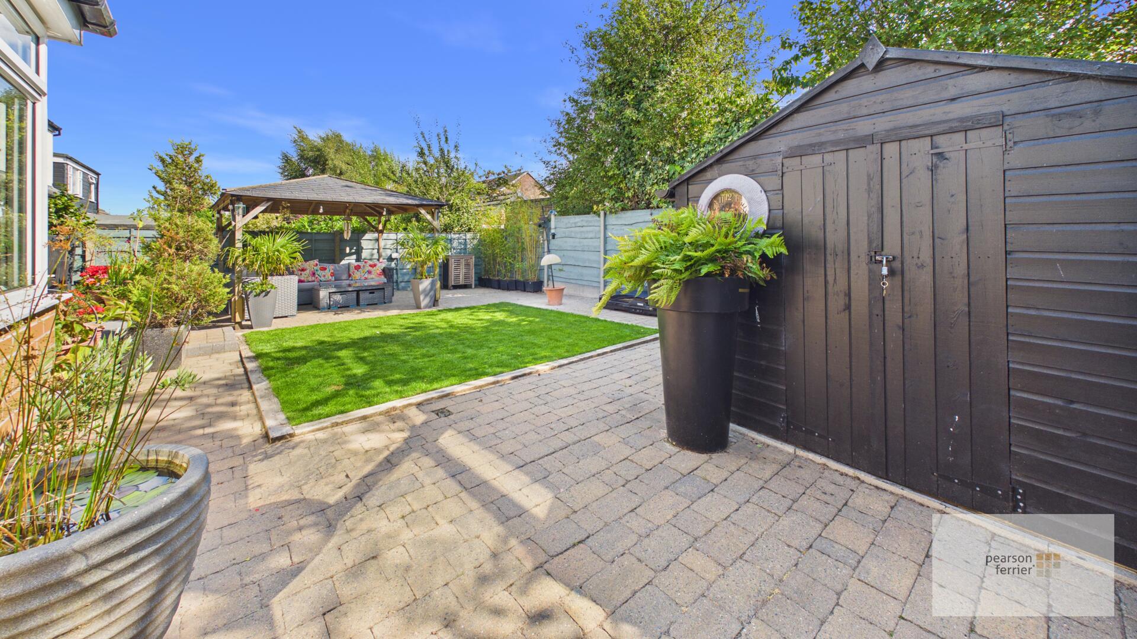
To the rear of he property is a southerly facing landscaped rear garden which is laid to, Pergola, paved patio area, planted borders and fence surround.

Location
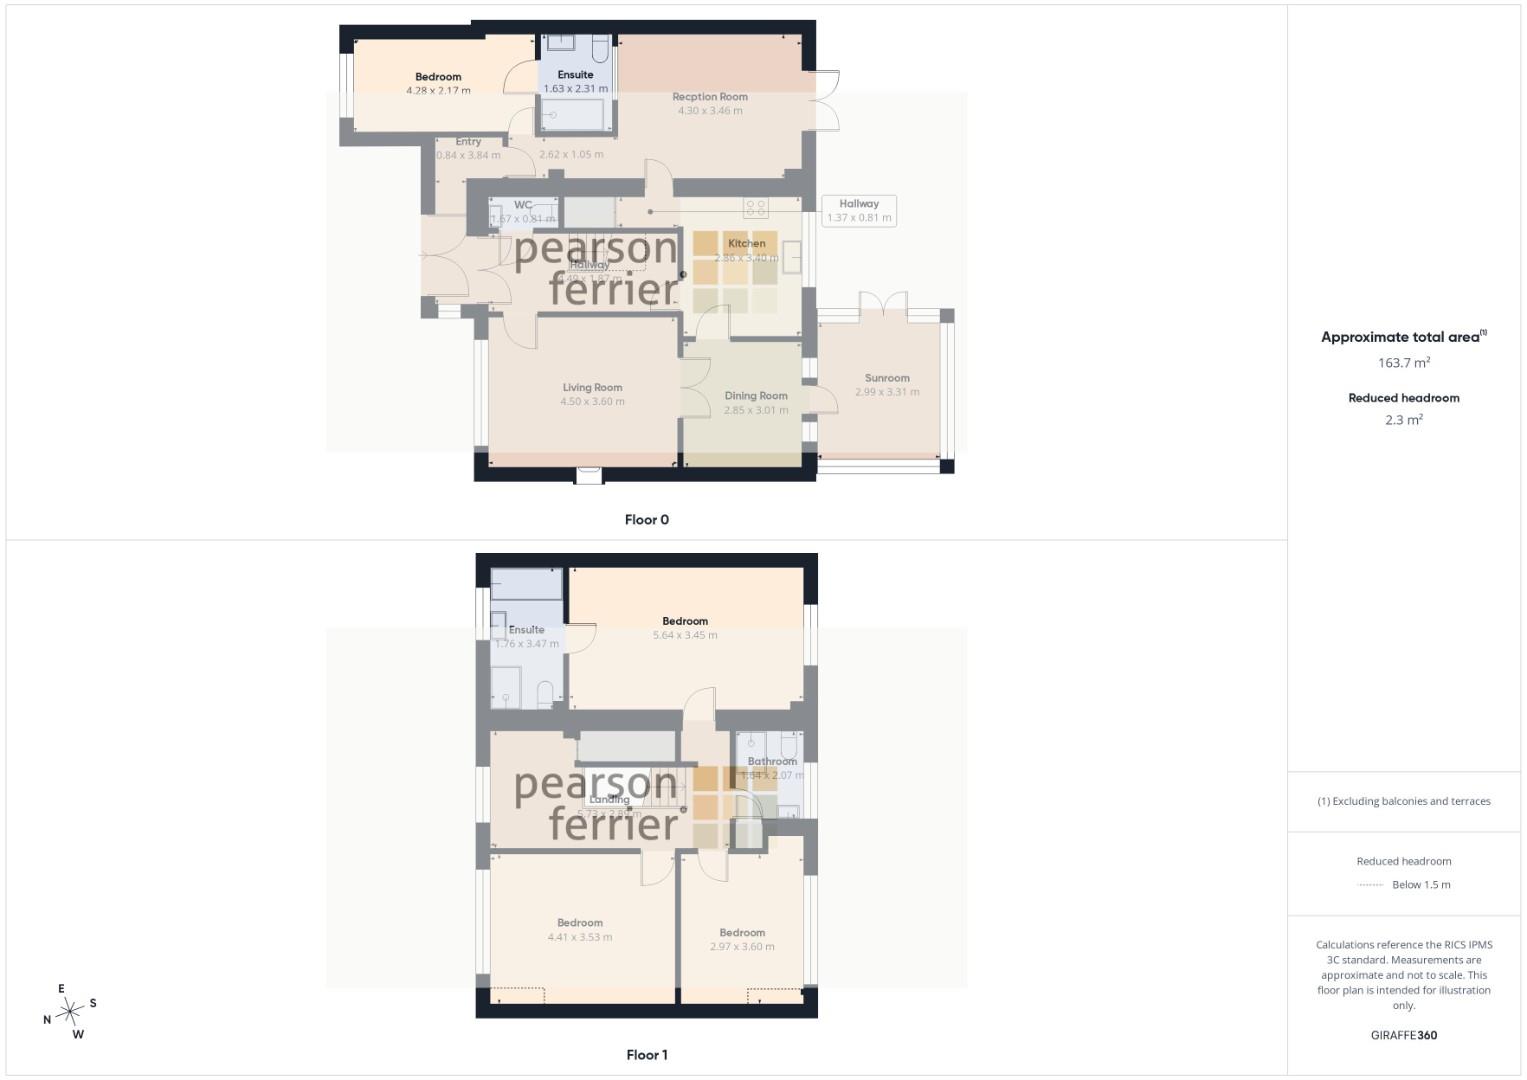
Floorplan
Sell your property
We have a great team ready to help you achieve a quick and profitable sale, and all of our services can be tailored to suit your specific requirements. Trust our experts...
BOOK A VALUATIONBuy safely and securely
We’re partnered exclusively with Gazeal in the area, a faster, more secure home moving process that won’t leave you disappointed, uncertain, or out of pocket.
BUY SAFELYAll statements contained in these particulars are for indicative purposes only and are made without responsibility on the part of Pearson Ferrier and the vendors of this property and are not to be relied on as statements or representations of fact. Potential purchasers should satisfy themselves by inspection or otherwise as to the accuracy of such details contained in these particulars.
-
Mather Road, Walmersley, Bury
4 bedrooms2 bathrooms3 receptionsProperty Features
- SUBSTANTIAL DETACHED
- SIZEABLE PLOT OF c 1 acre
- FOUR BEDROOMS
- TOTALLY RESTORED
- DETACHED DOUBLE GARAGE
- REMOTE GATED ENTRY
£1,200,000 -
Mitton Close, Lowercroft, Bury
4 bedrooms2 bathrooms2 receptionsProperty Features
- STYLISH MODERN FREEHOLD DETACHED FAMILY HOME
- UNRIVALLED VIEWS TO THE REAR ACROSS FISHING LODGE AND COUNTRYSIDE
- RENOVATIONS COMPLETED OVER THE LAST 5 YEARS
- FOUR BEDROOMS (ONE WITH ENSUITE)
- EXTENSIVE BALCONY ACCESSED FROM MAIN BEDROOM
- SUPERB REAR GARDENS WITH 2 GARDEN ROOMS PLUS BBQ STATION
- GARAGING & DRIVEWAY
- VIEWING RECOMMENDED
- EXCEPTIONAL RESIDENTIAL LOCATION
- NO ONWARD CHAIN
£770,000 -
Caldy Drive, Holcombe Brook, Bury
4 bedrooms3 bathrooms3 receptionsProperty Features
- EXTENDED DETACHED PROPERTY
- FOUR BEDROOMS
- VERSATILE ACCOMADATION
- GROUND FLOOR ANNEX WITH BEDROOM FOUR & ENSUITE
- REFURBISHED IN 2022
- OAK FLOORING AND STAIRCASE
- IMMACULATE CONDITION THROUGHOUT
- NO ONWARD CHAIN
- POPULAR HOLCOMBE BROOK AREA
Offers In The Region Of £640,000