Wheatfield Close, Walmersley, Bury
Property Features
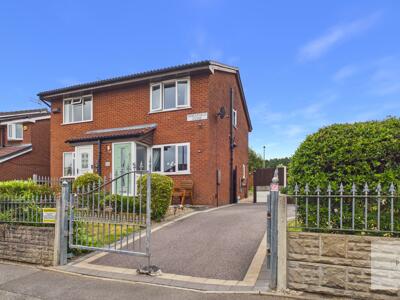
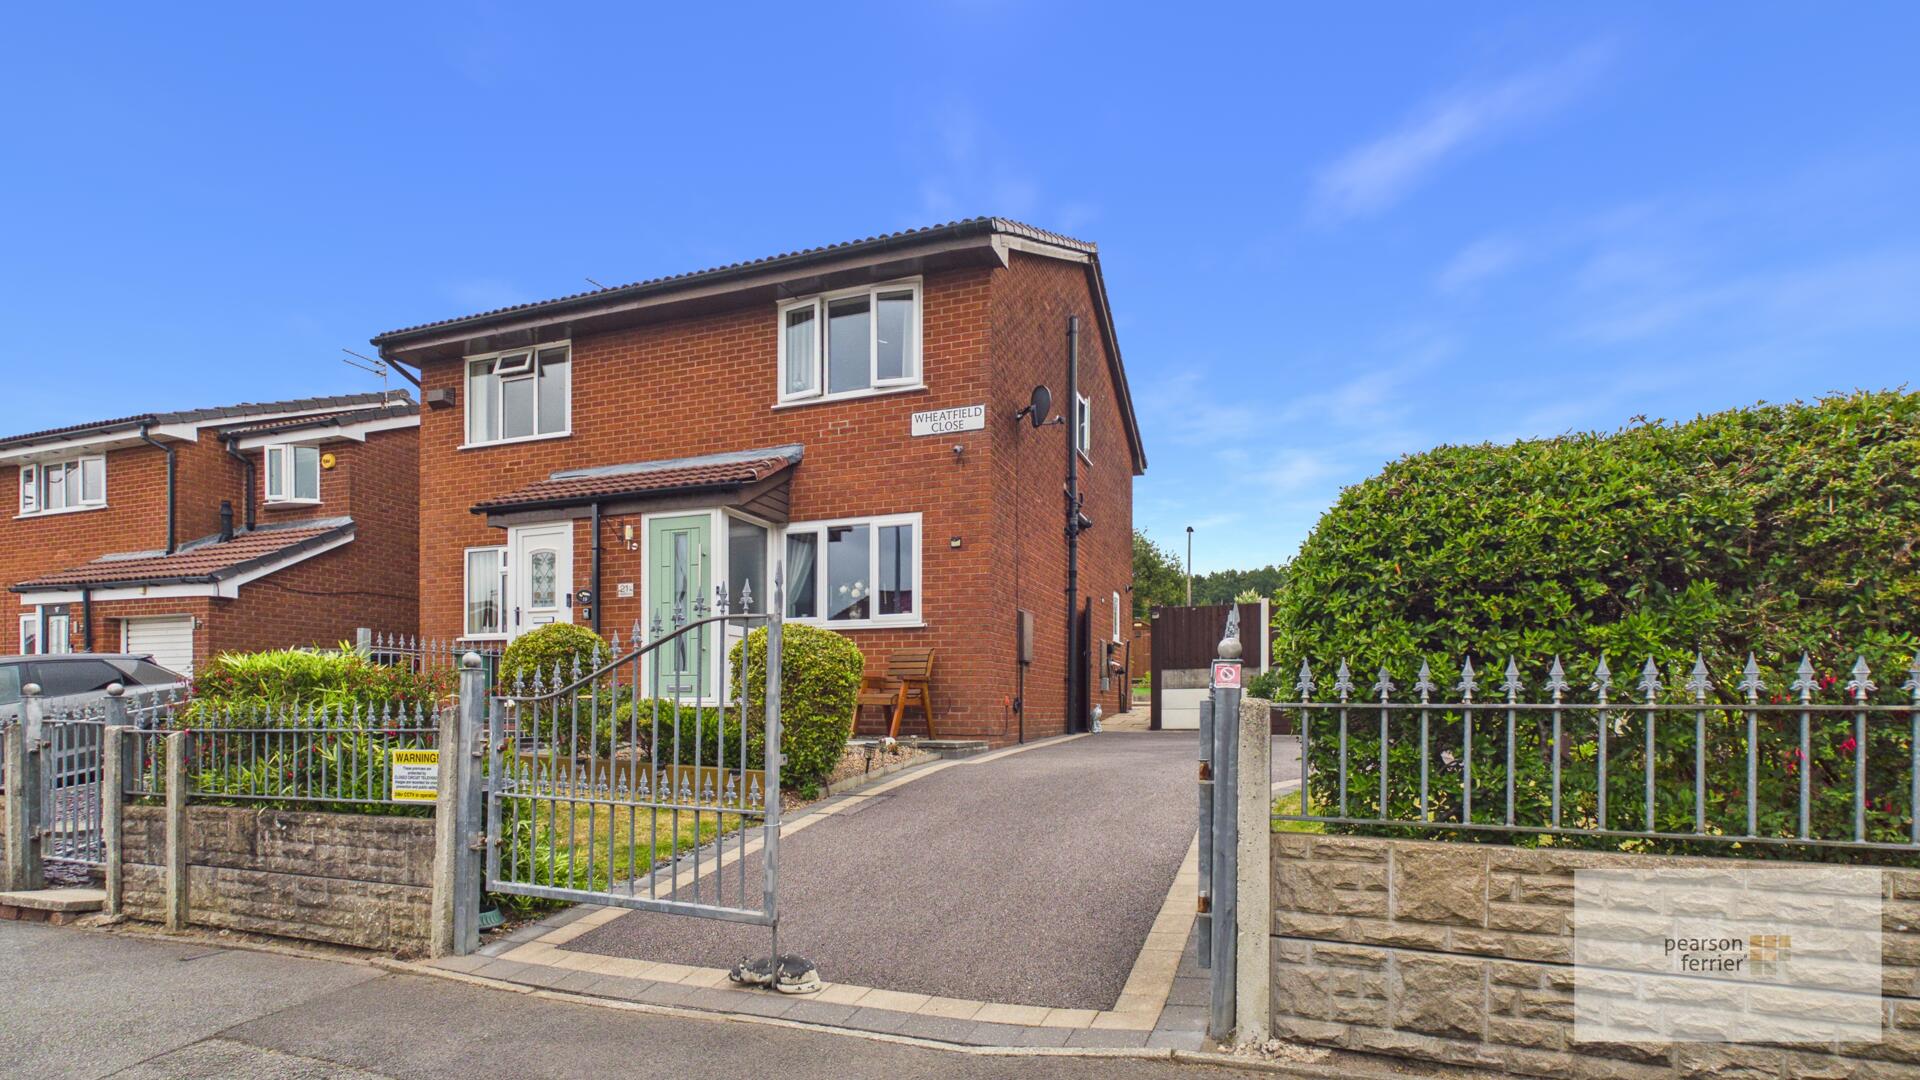
- MODERN SEMI DETACHED HOME
- LARGER THAN AVERAGE PLOT WITH POTENTIAL TO EXTEND
- BEAUTIFULLY PRESENTED THROUGHOUT
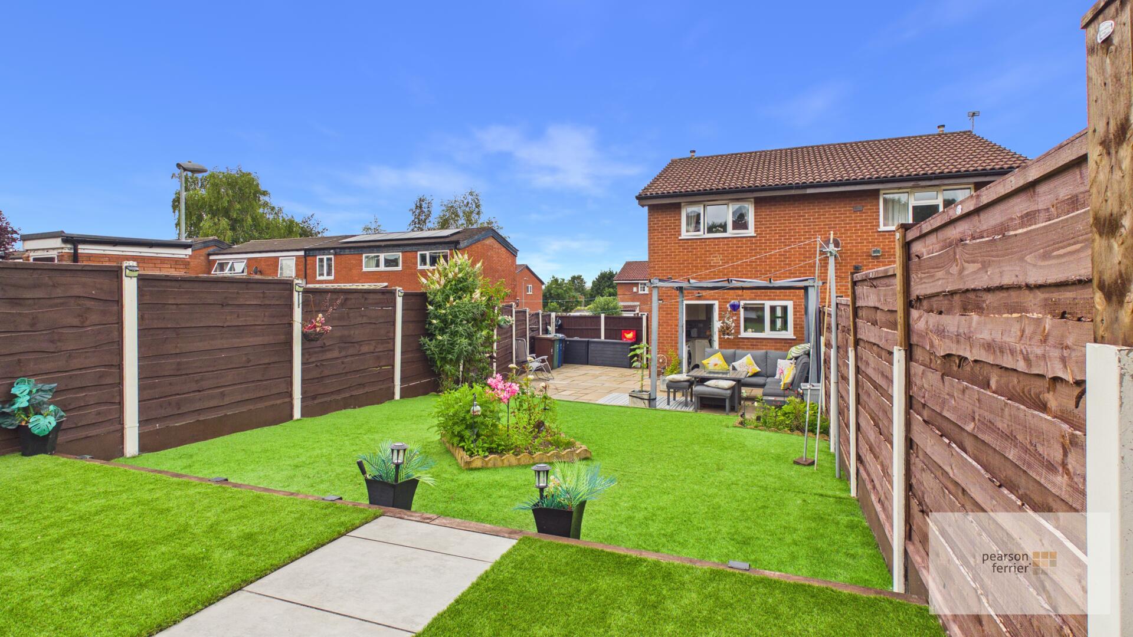
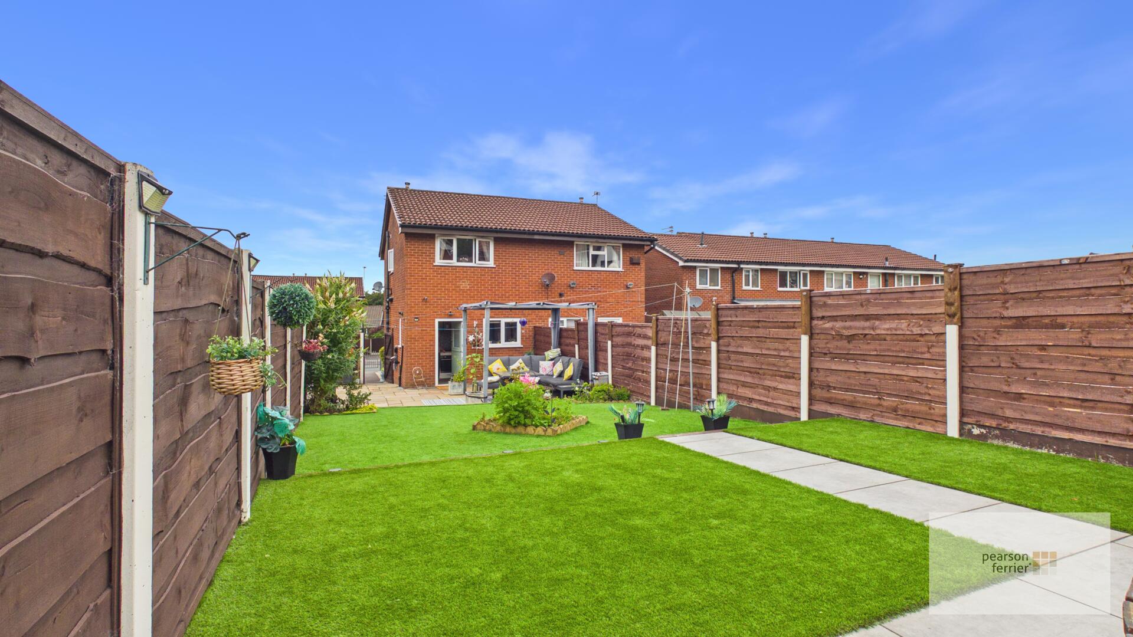
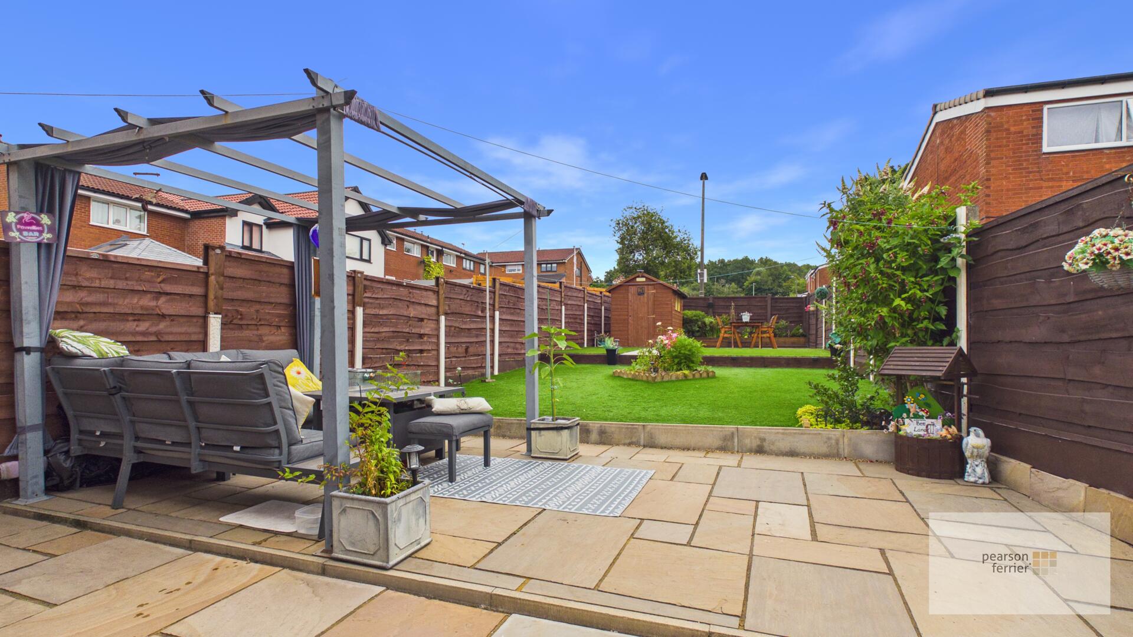
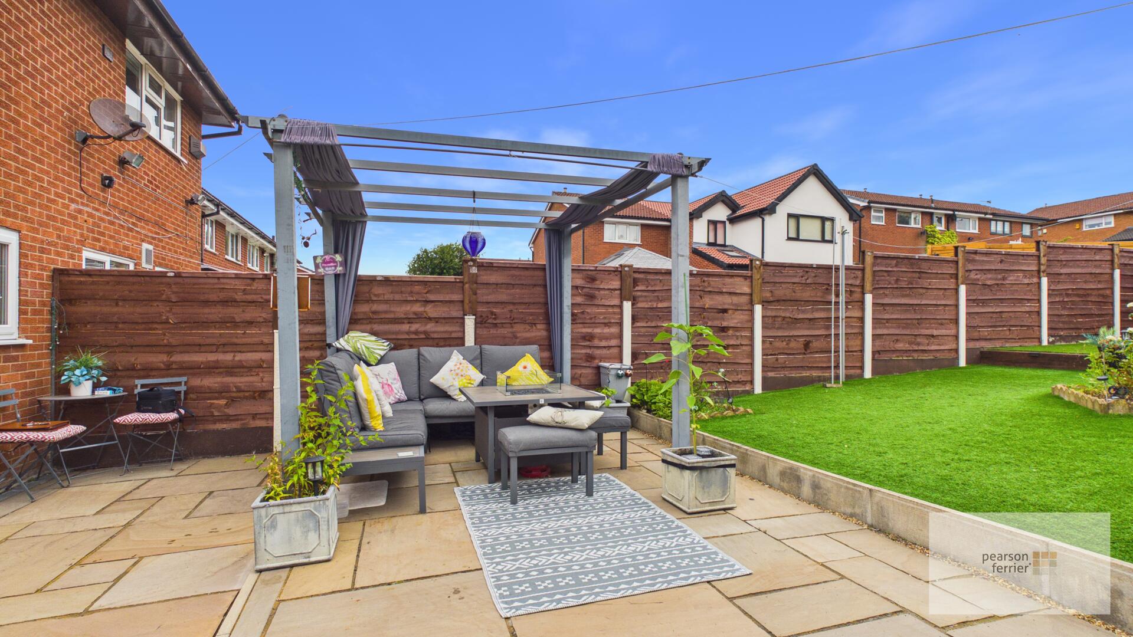
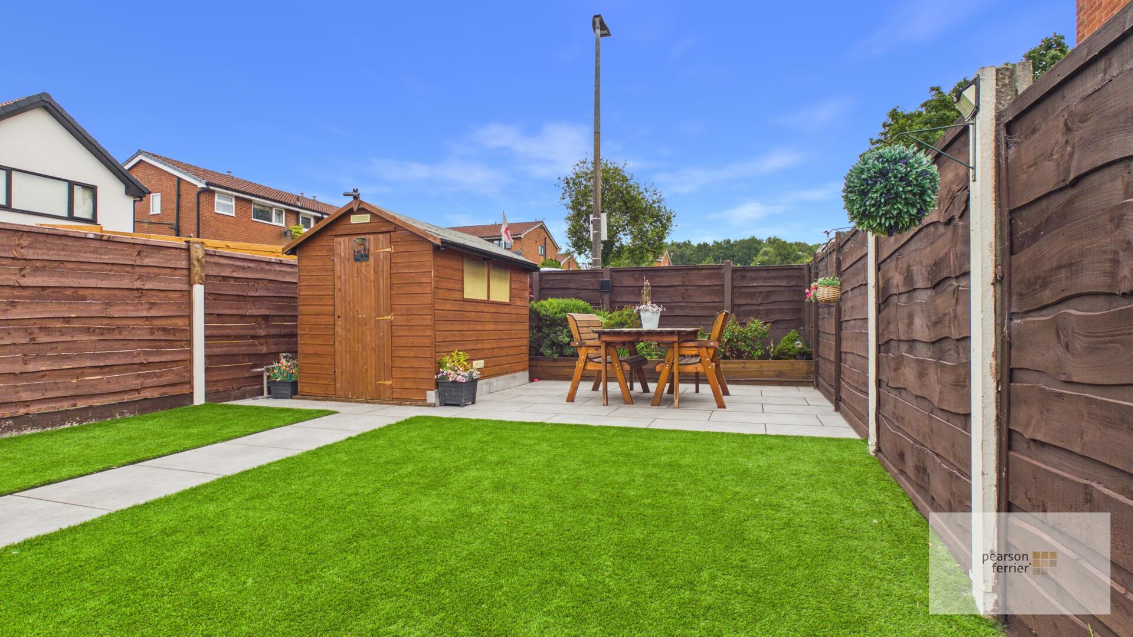
- FABULOUS LOW MAINTENANCE GARDENS
- TWO DOUBLE BEDROOMS (ONE WITH BUILT IN WARDROBES)
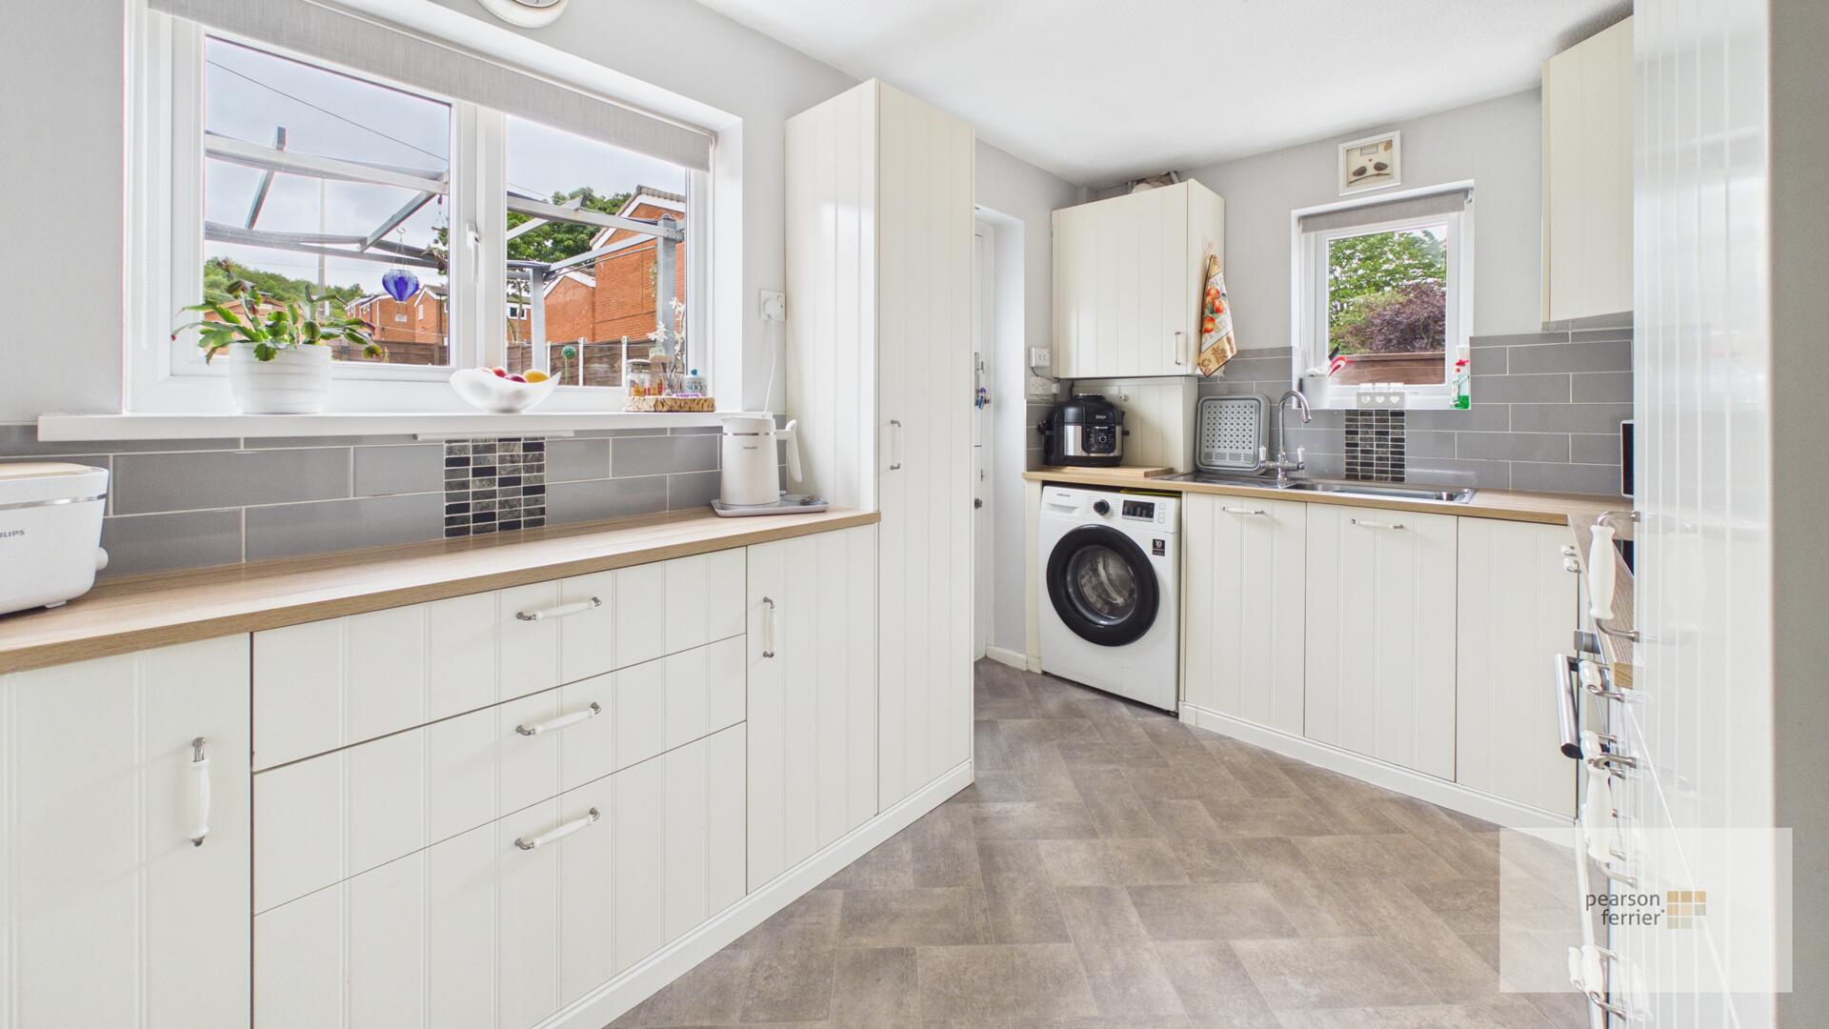
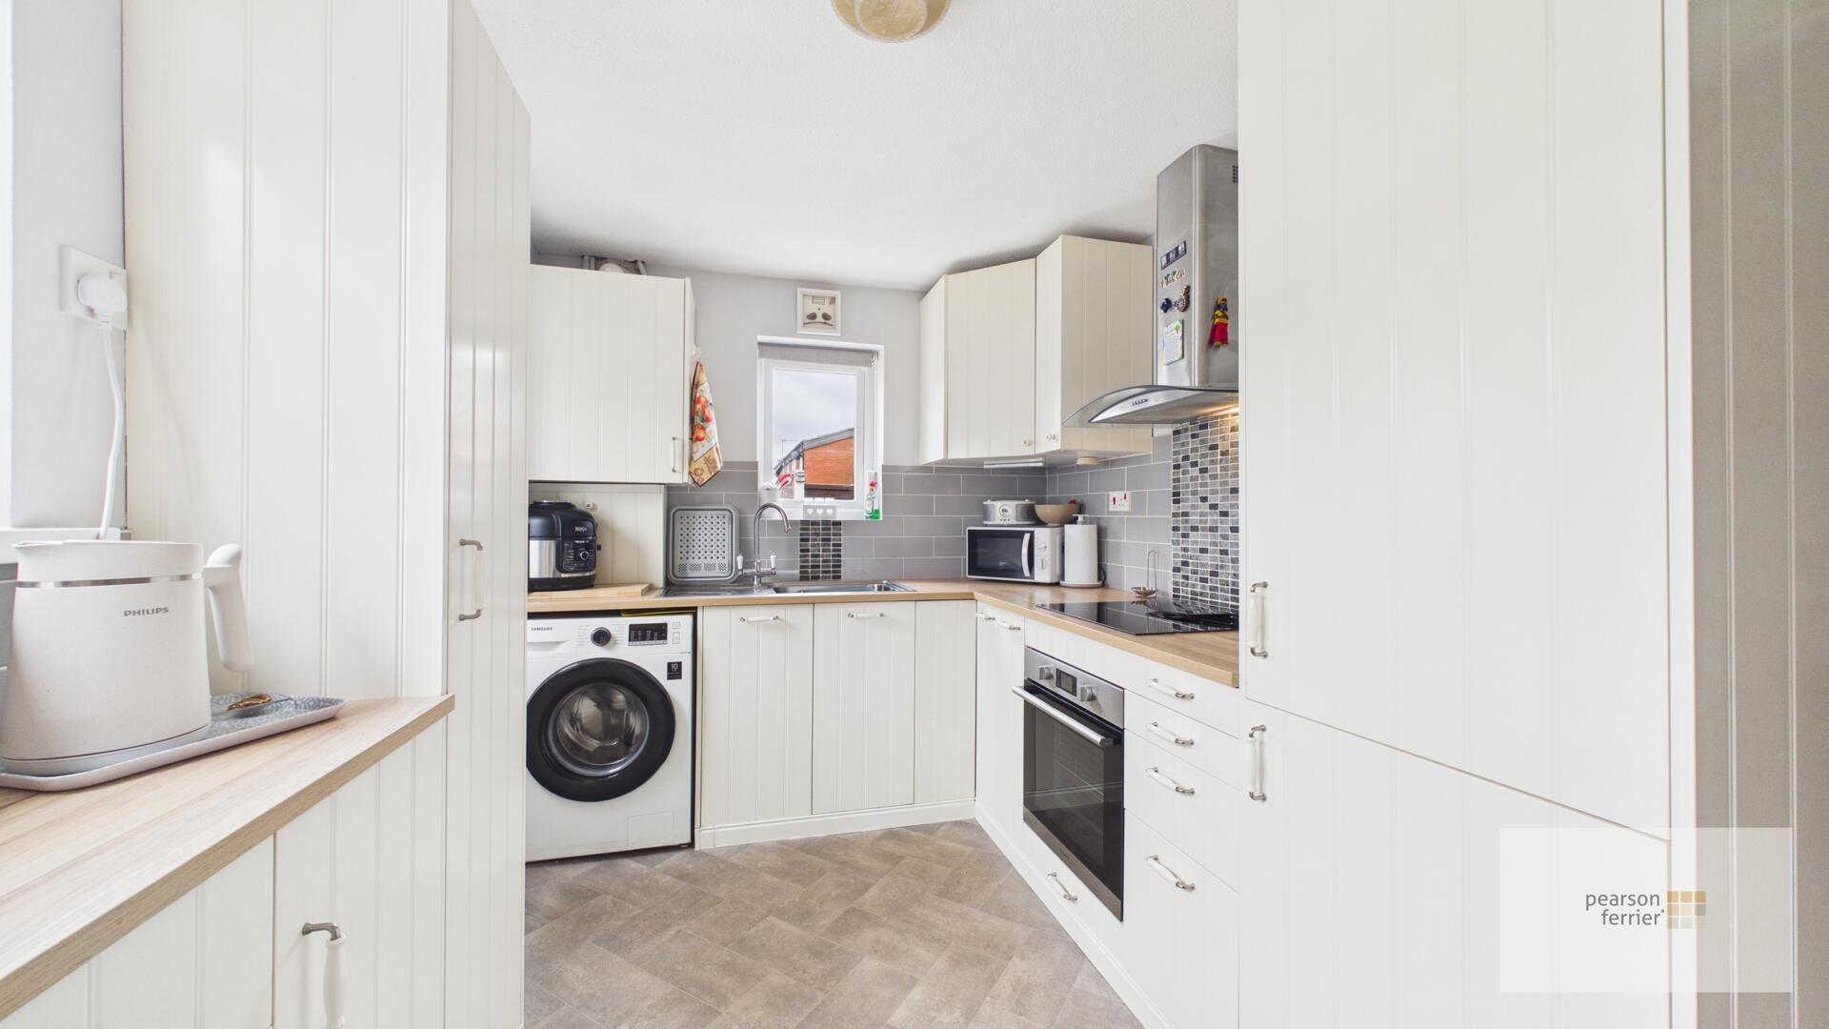
- RECENT KITCHEN & BATHROOM
- REPLACEMENT BOILER, WINDOWS AND DOORS
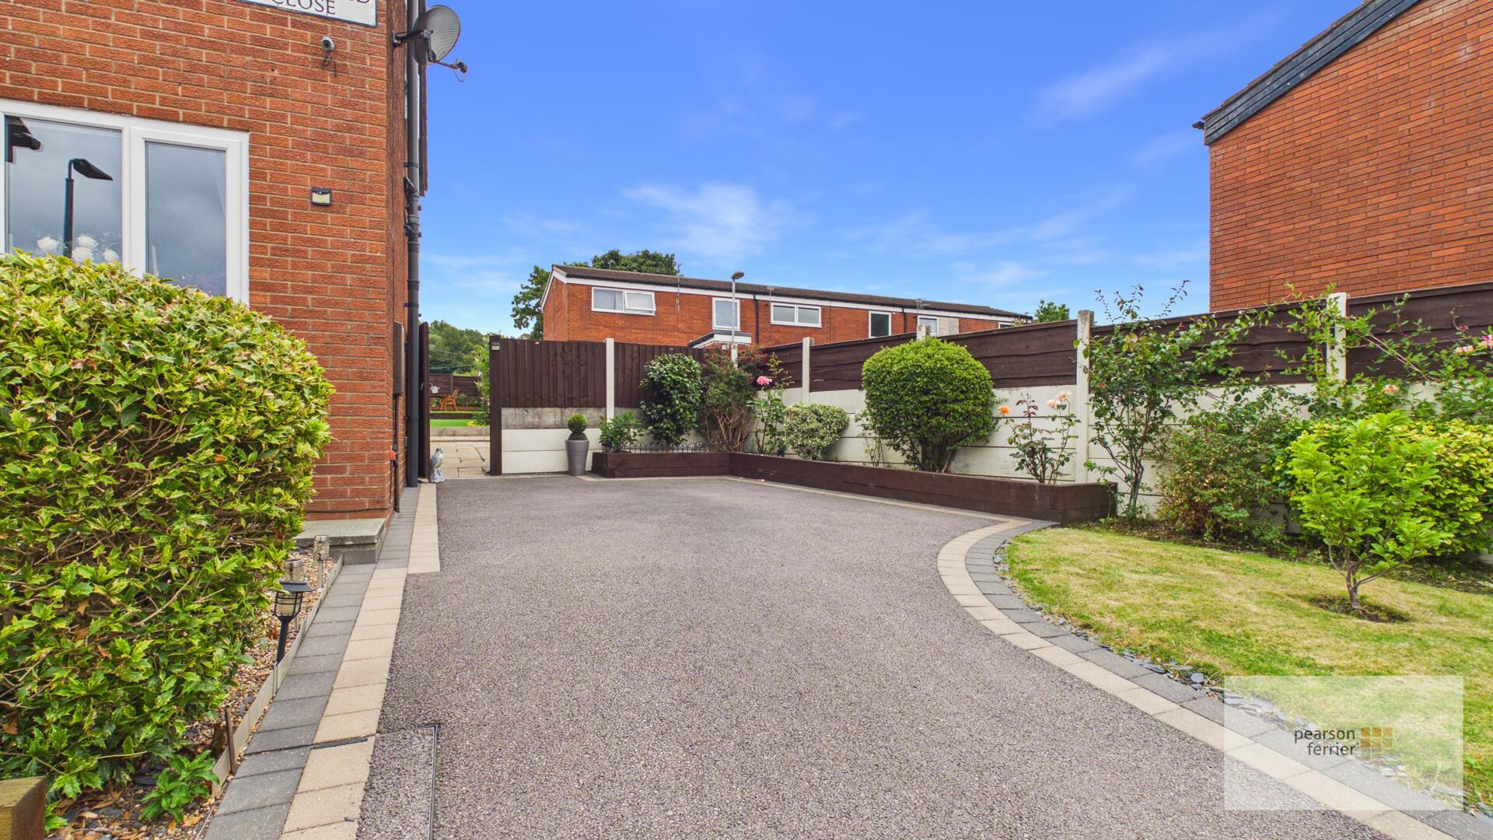
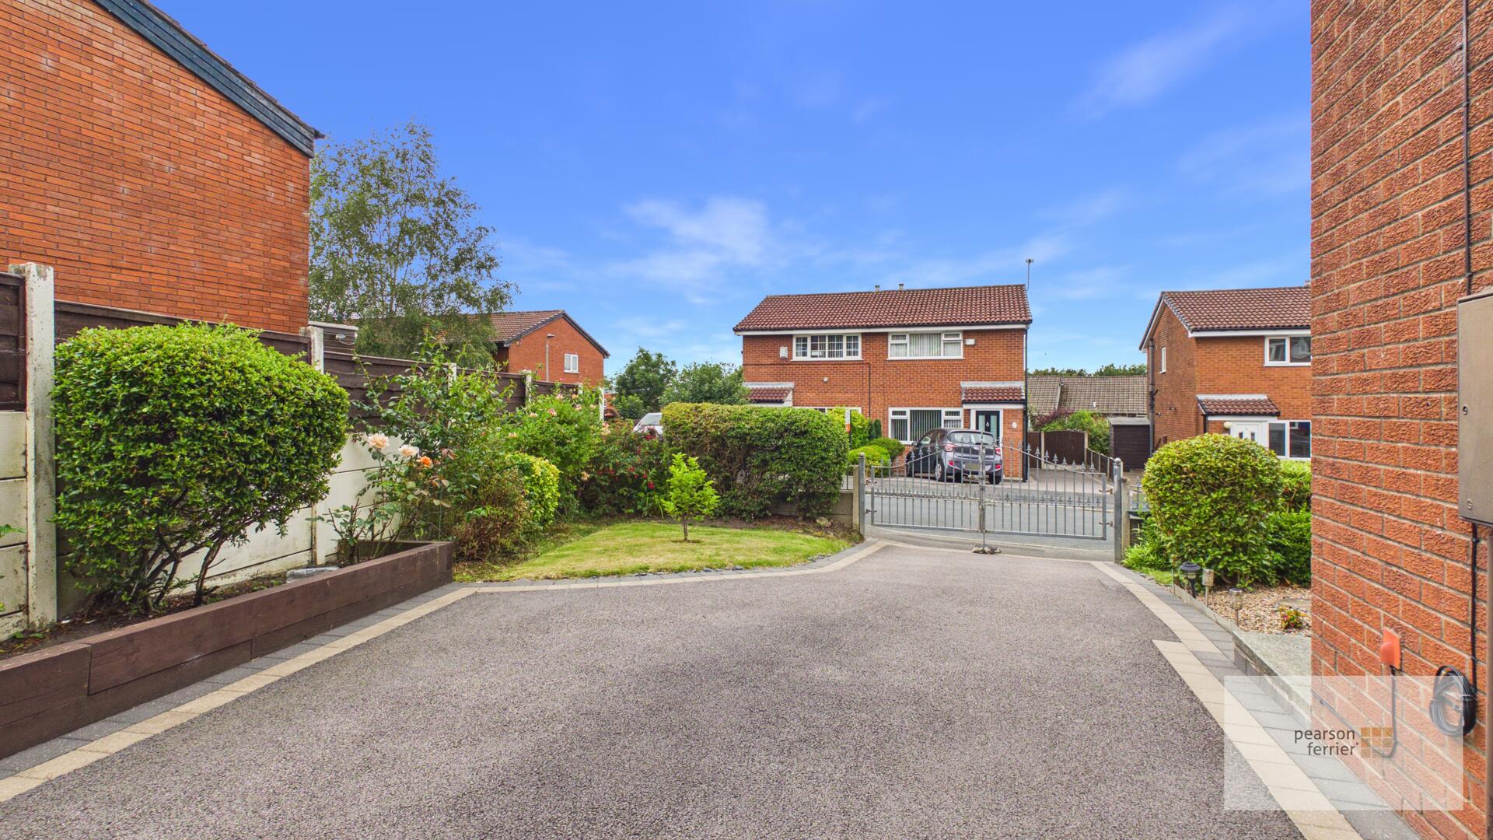
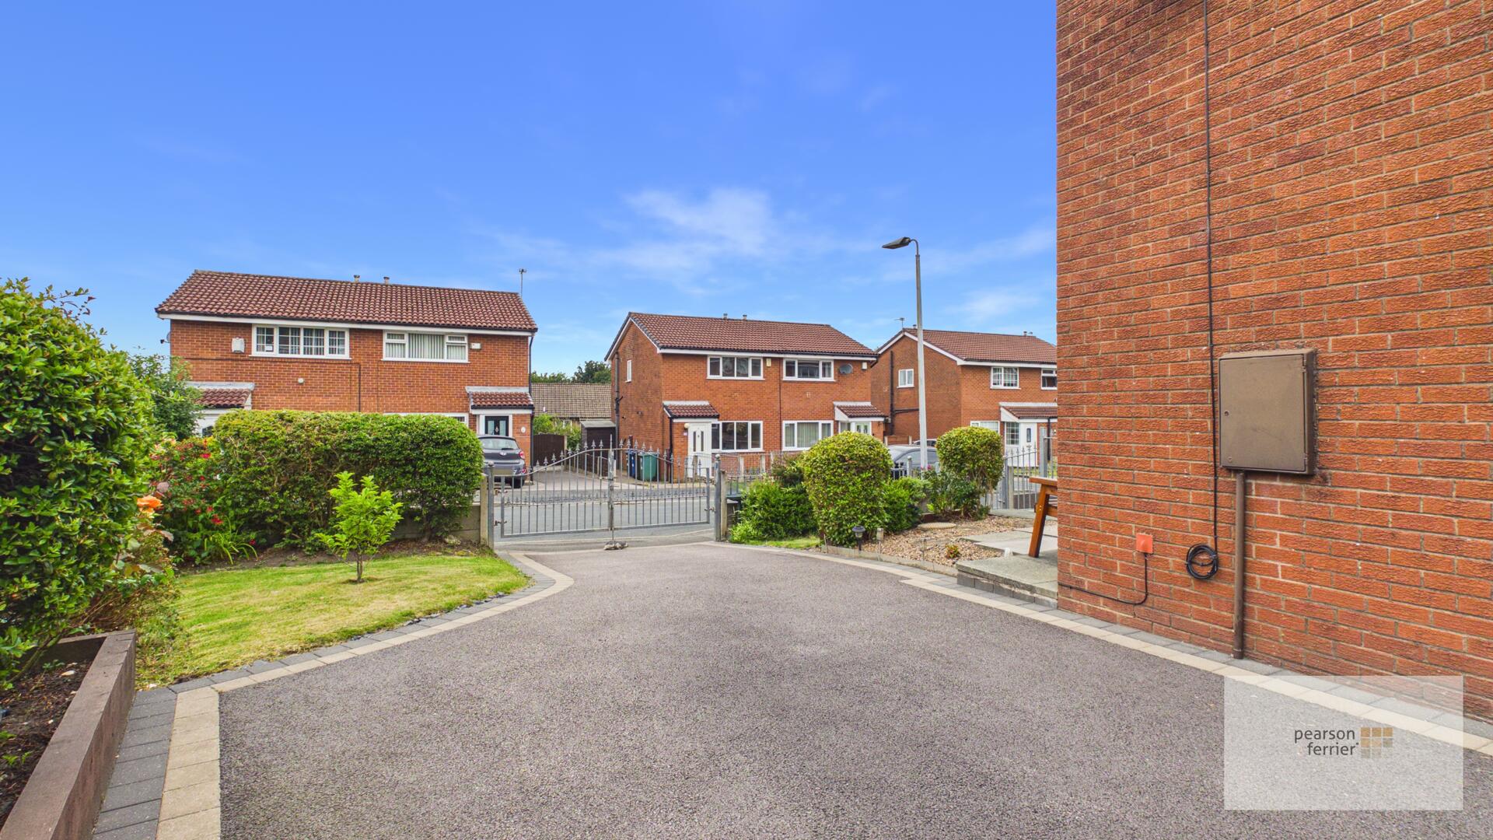
- DRIVEWAY FOR TWO
- IMMACULATE
Property Summary
To the outside there are gardens to the front, side and rear and the rear gardens is complete with a timber garden shed.
Tenure - Freehold
Council Tax Banding - B
EPC Rating - D
Full Details
Entrance Vestibule
Via 'Rock' door. Leading to...
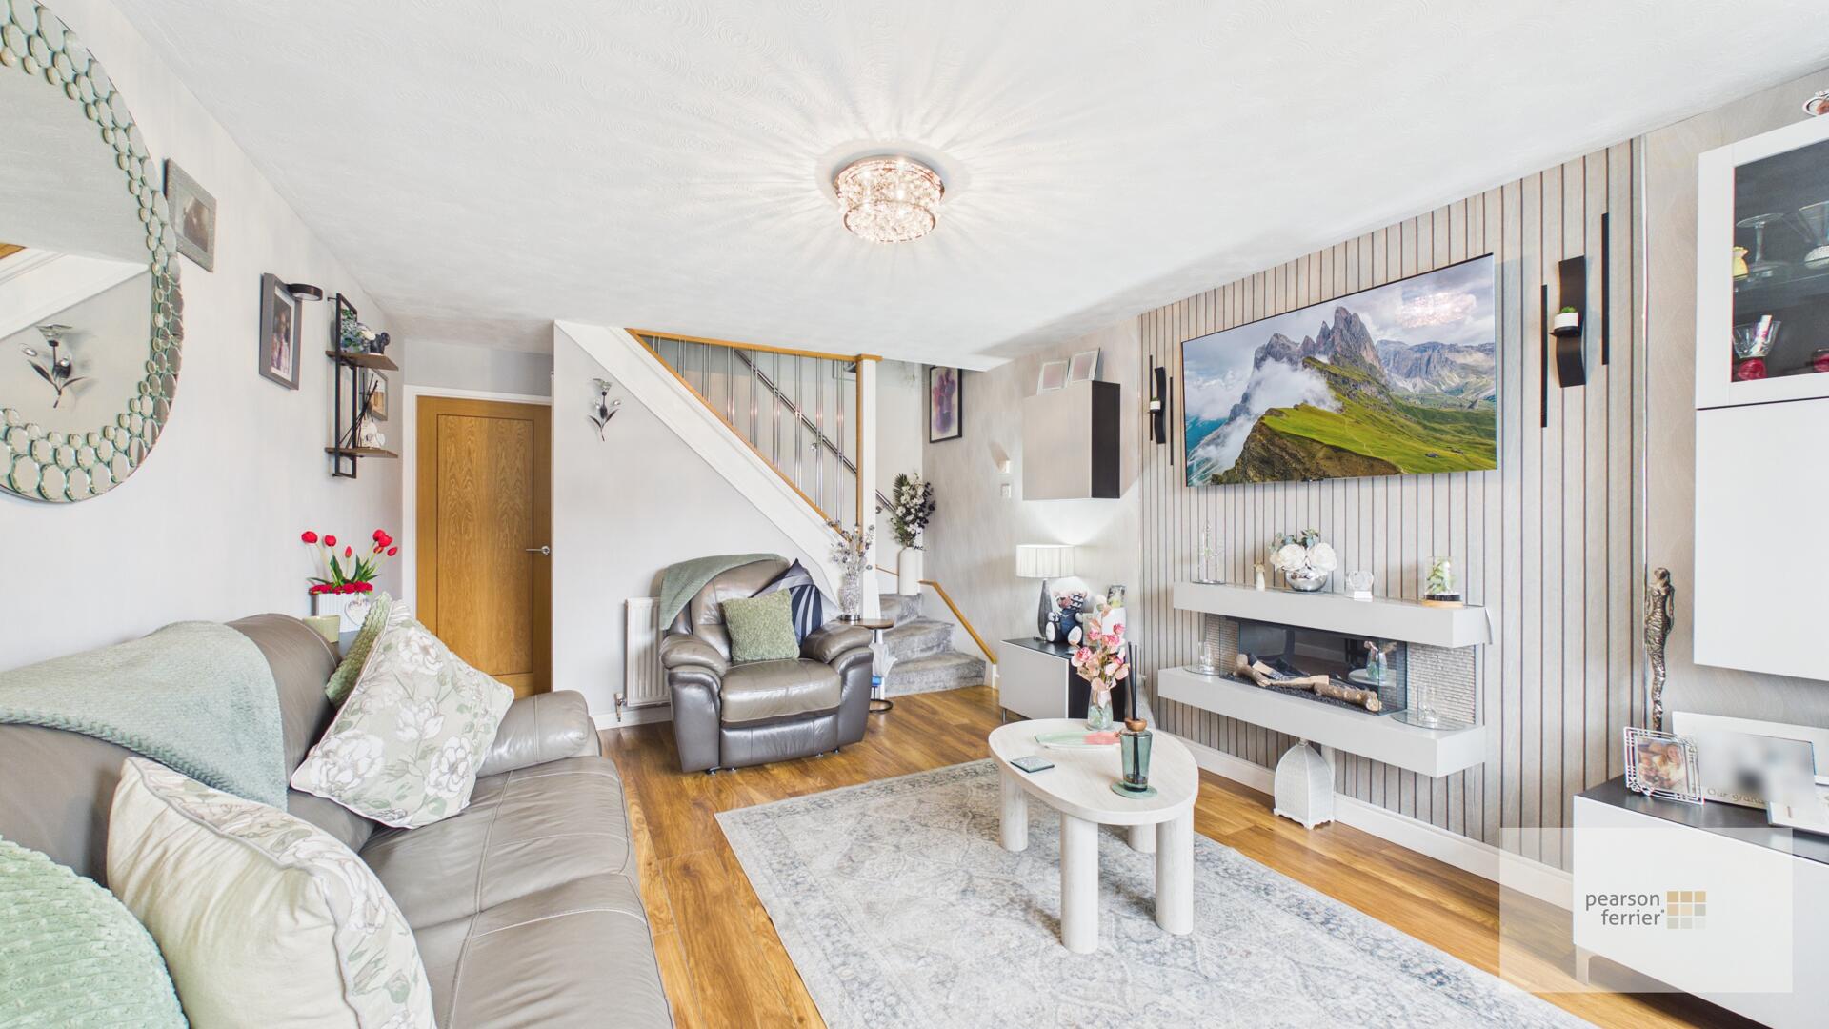
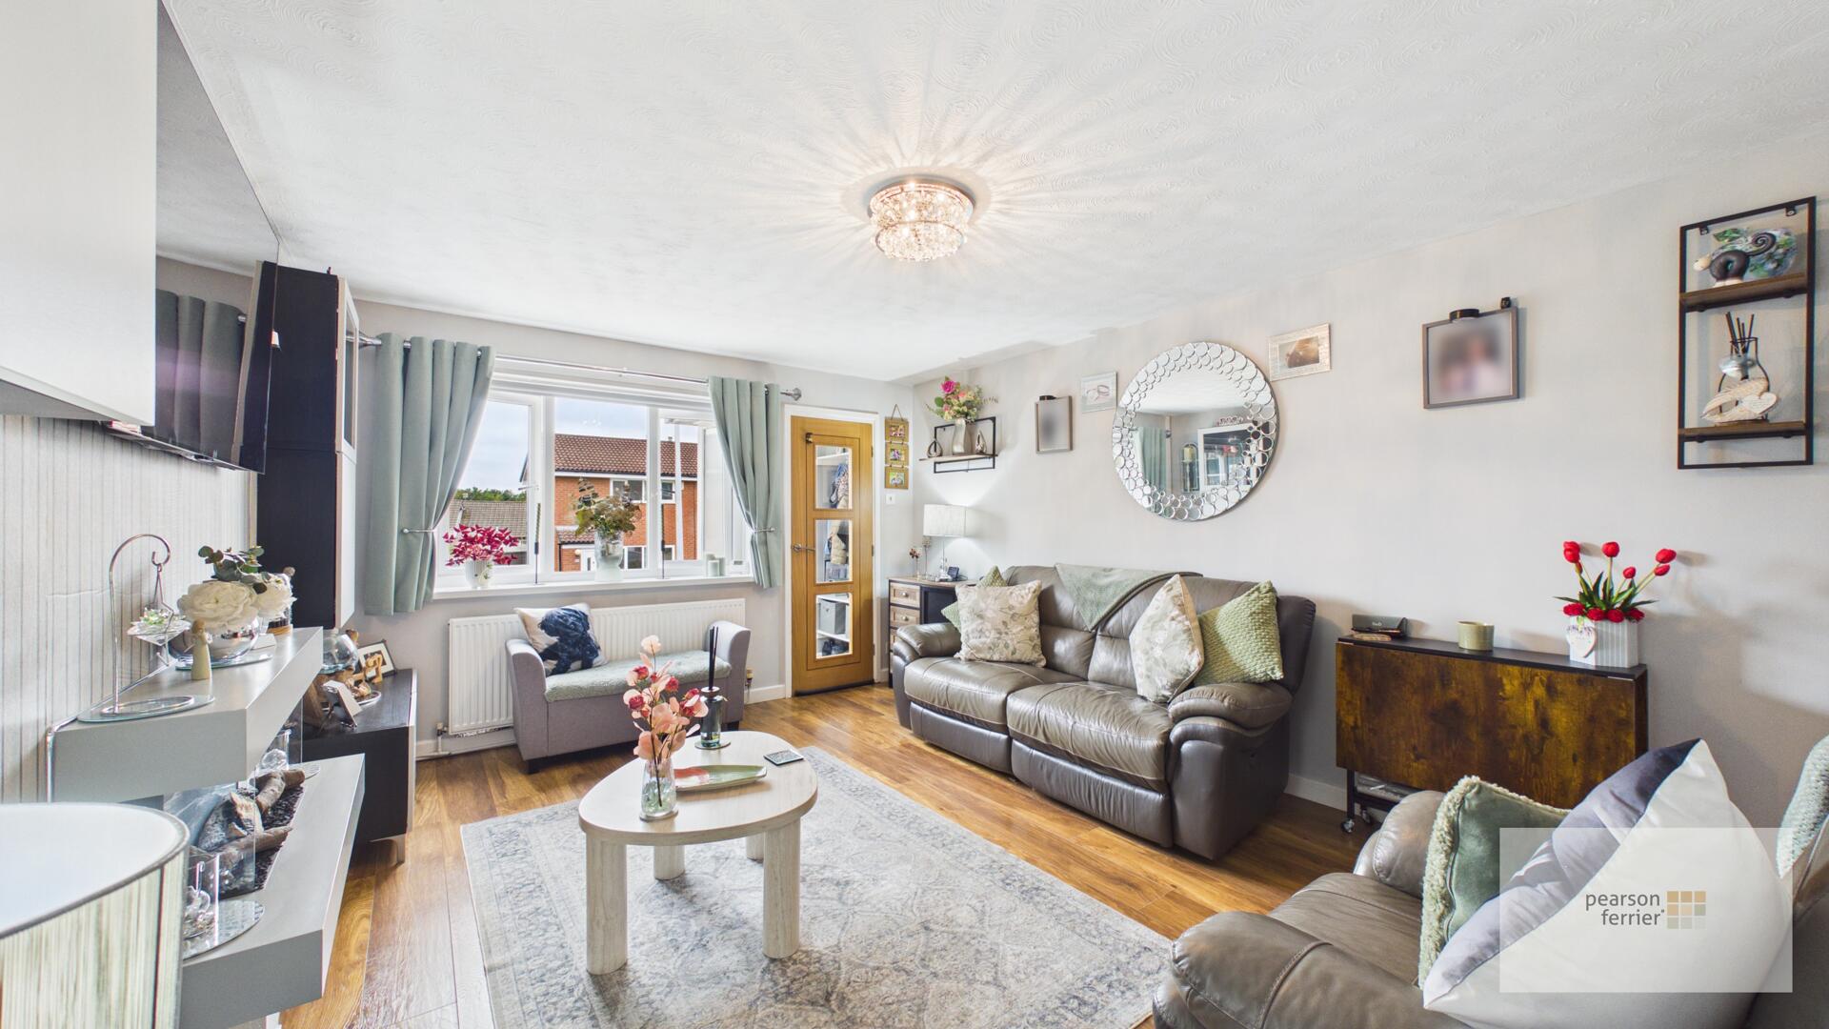
Lounge
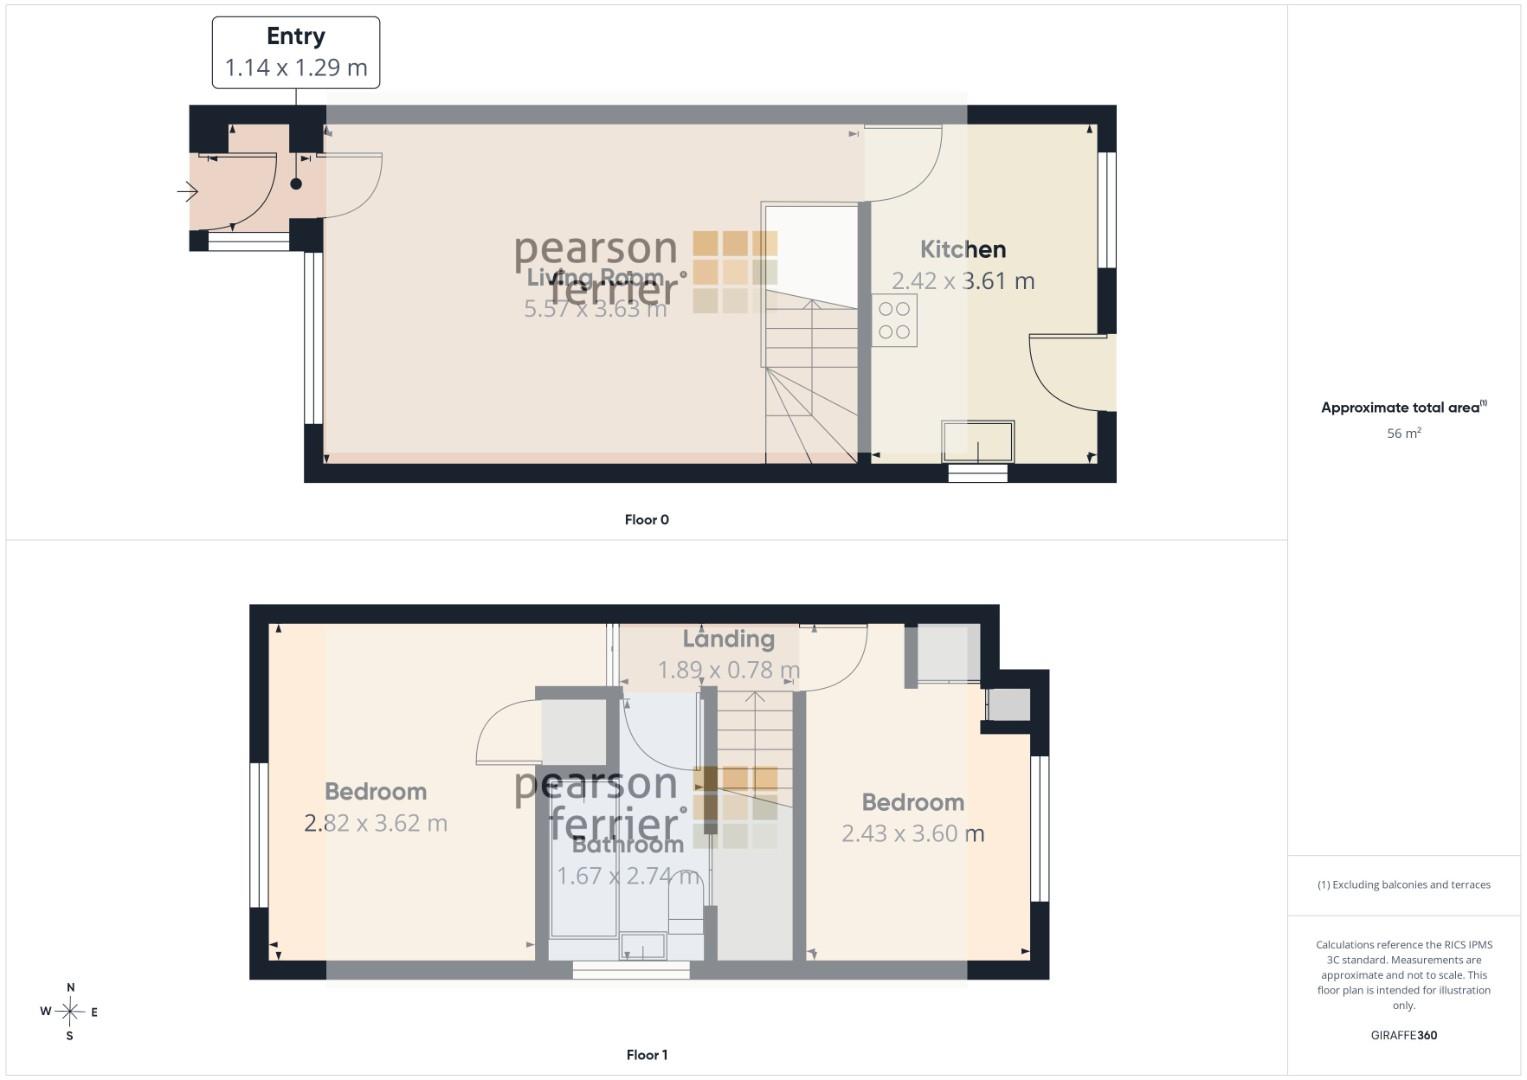
Contemporary room with laminate flooring, media wall and electric fire. Open stairs to the first floor and access to storage cupboard.
Kitchen
Range of wall & base units in 'Shaker' style with contrasting worktops incorporating a stainless steel sink unit. Built in appliances to include electric hob, oven and extraction system. Plumbing for washer, integrated fridge and freezer. Windows to the side and rear and stable style 'Rock' door leading onto the rear gardens.
First Floor Landing
With access to bedrooms and bathroom.
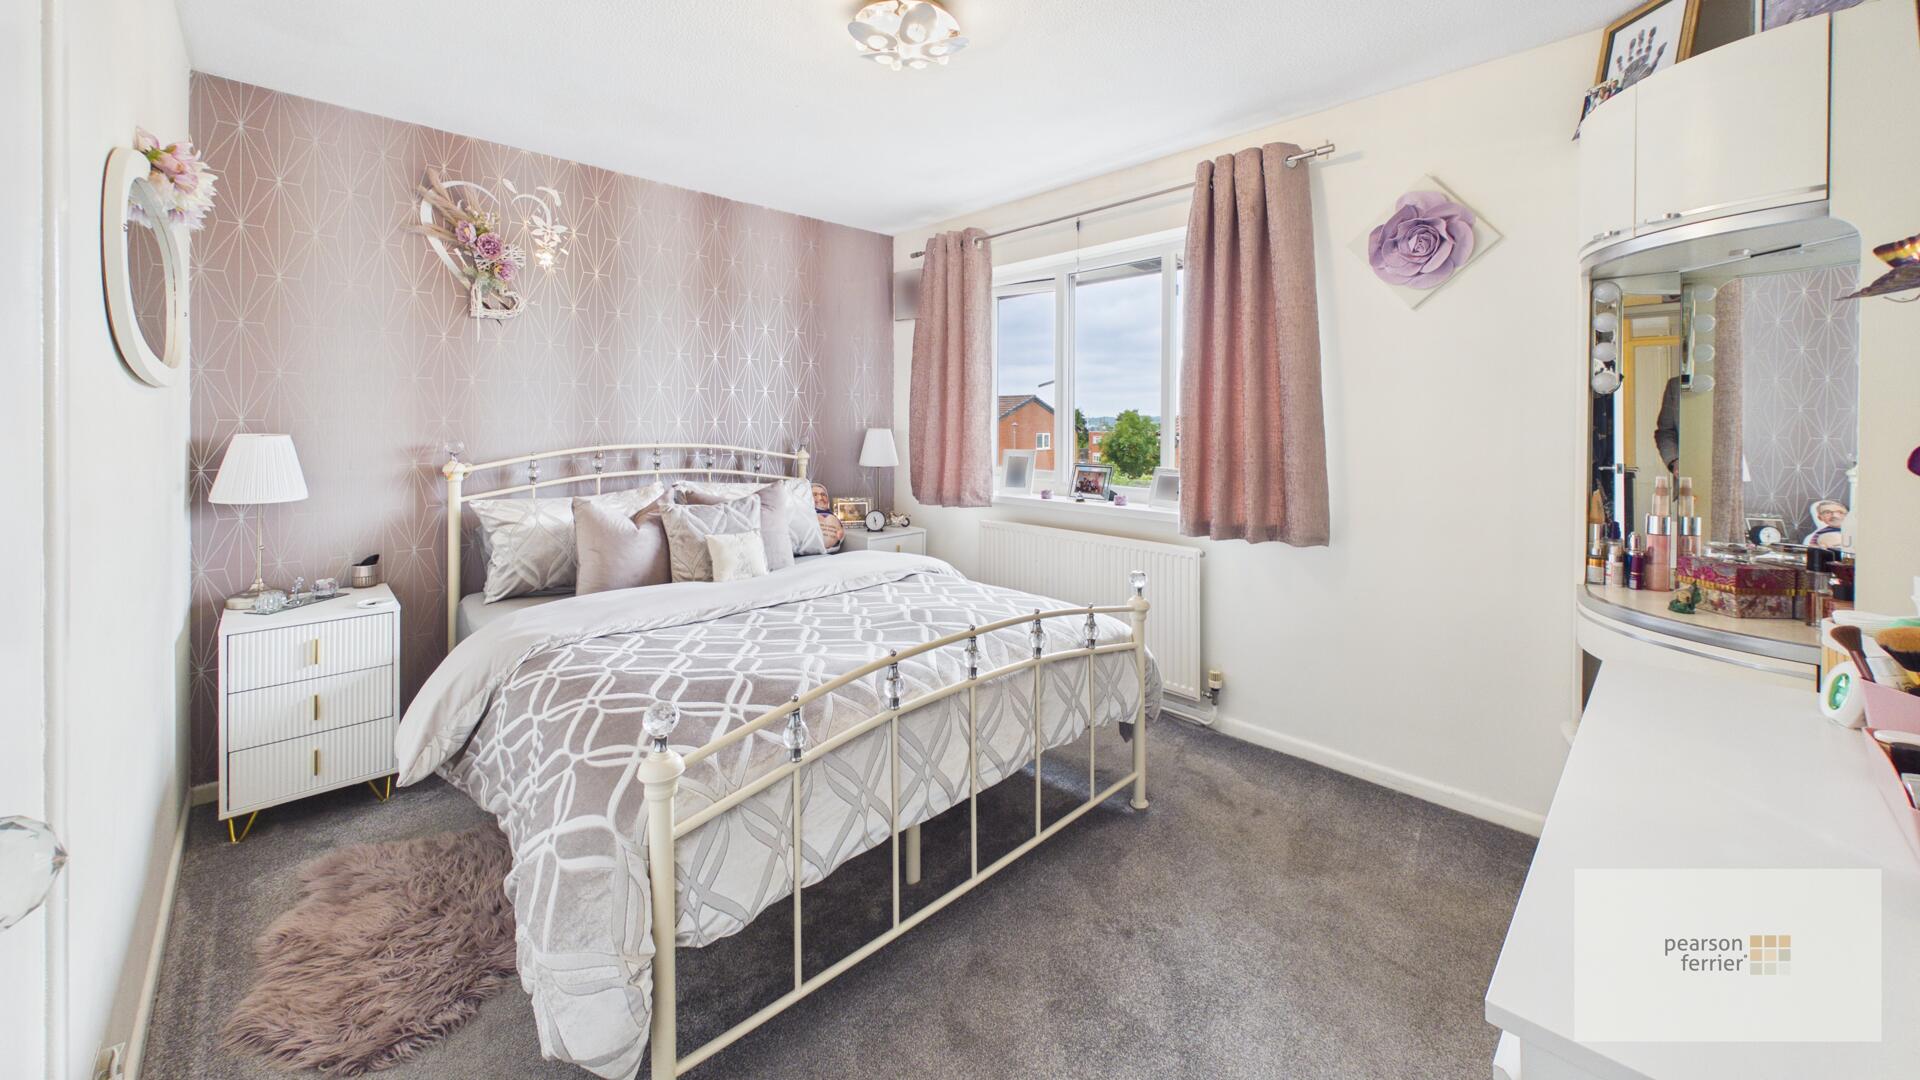
Main Bedroom
Window to the front and built in storage cupboard.
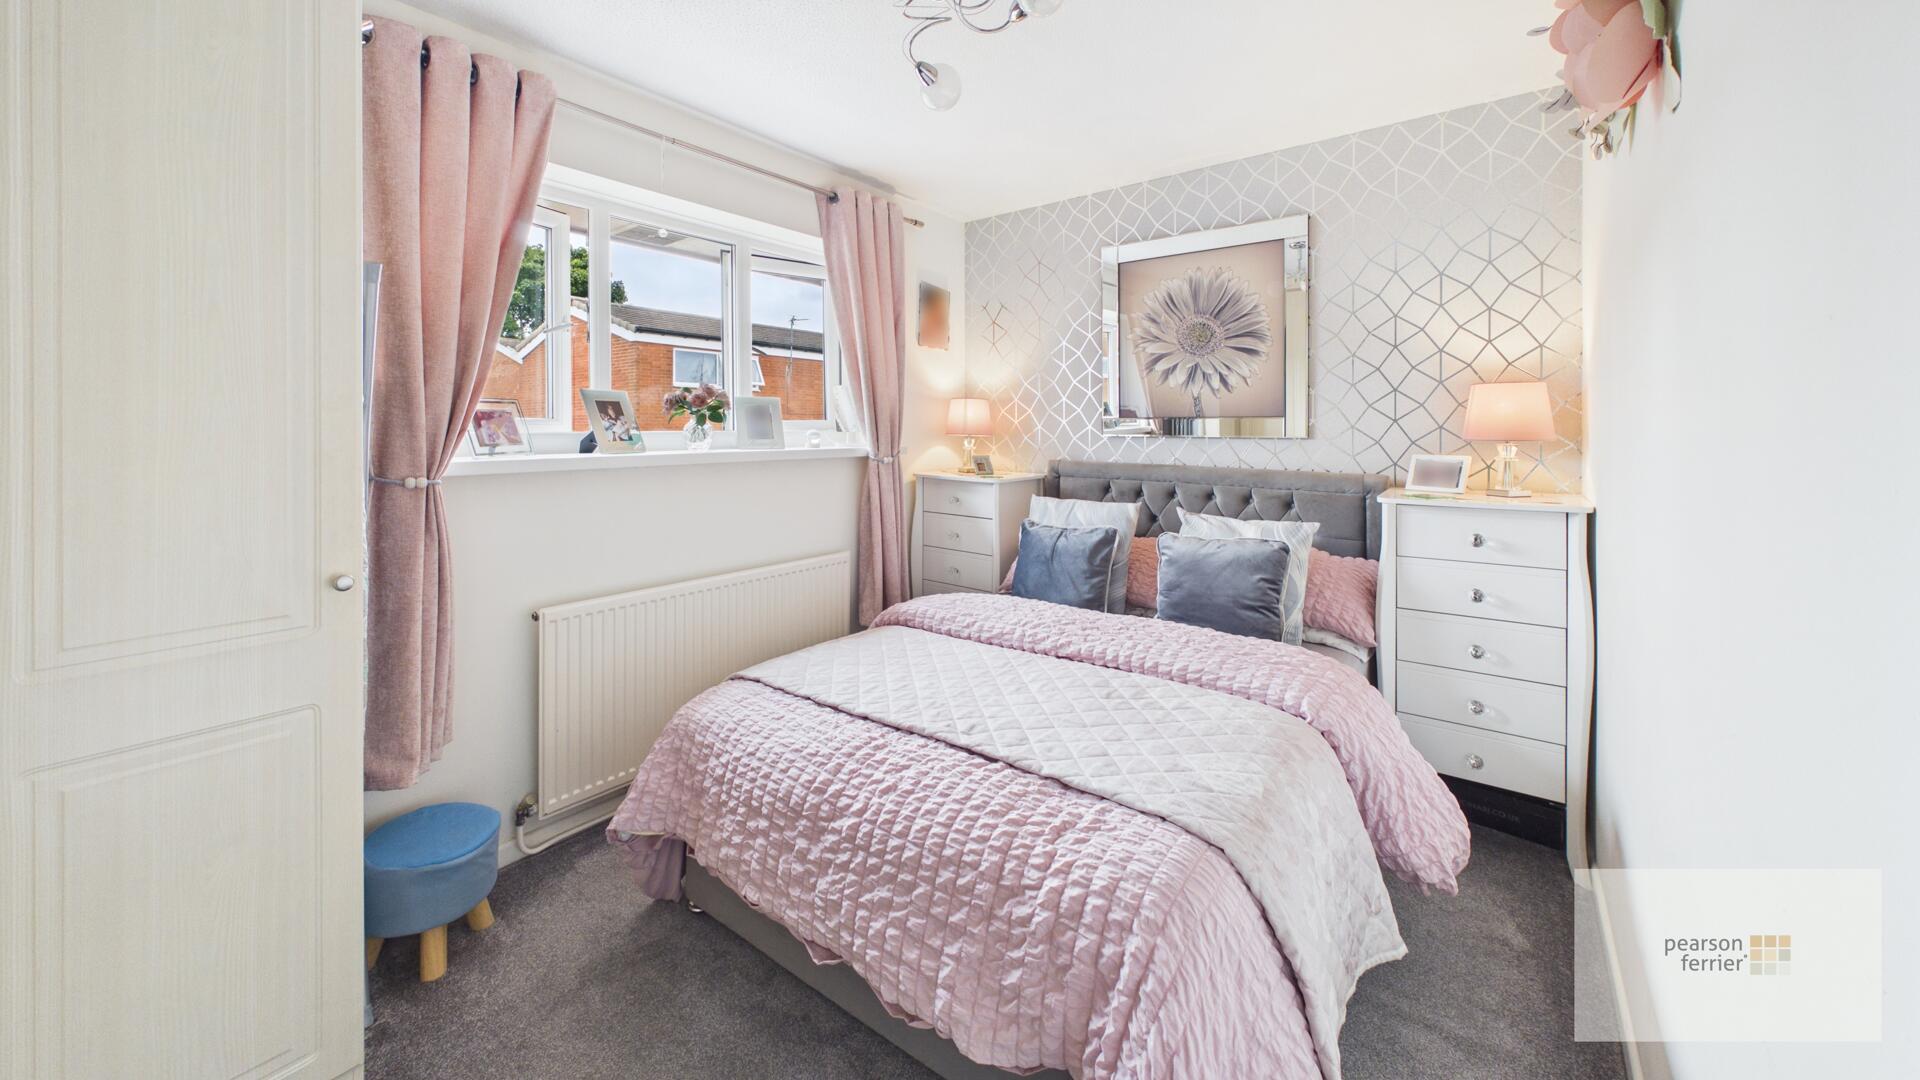
Bedroom Two
Rear facing, built in wardrobes.
Bathroom
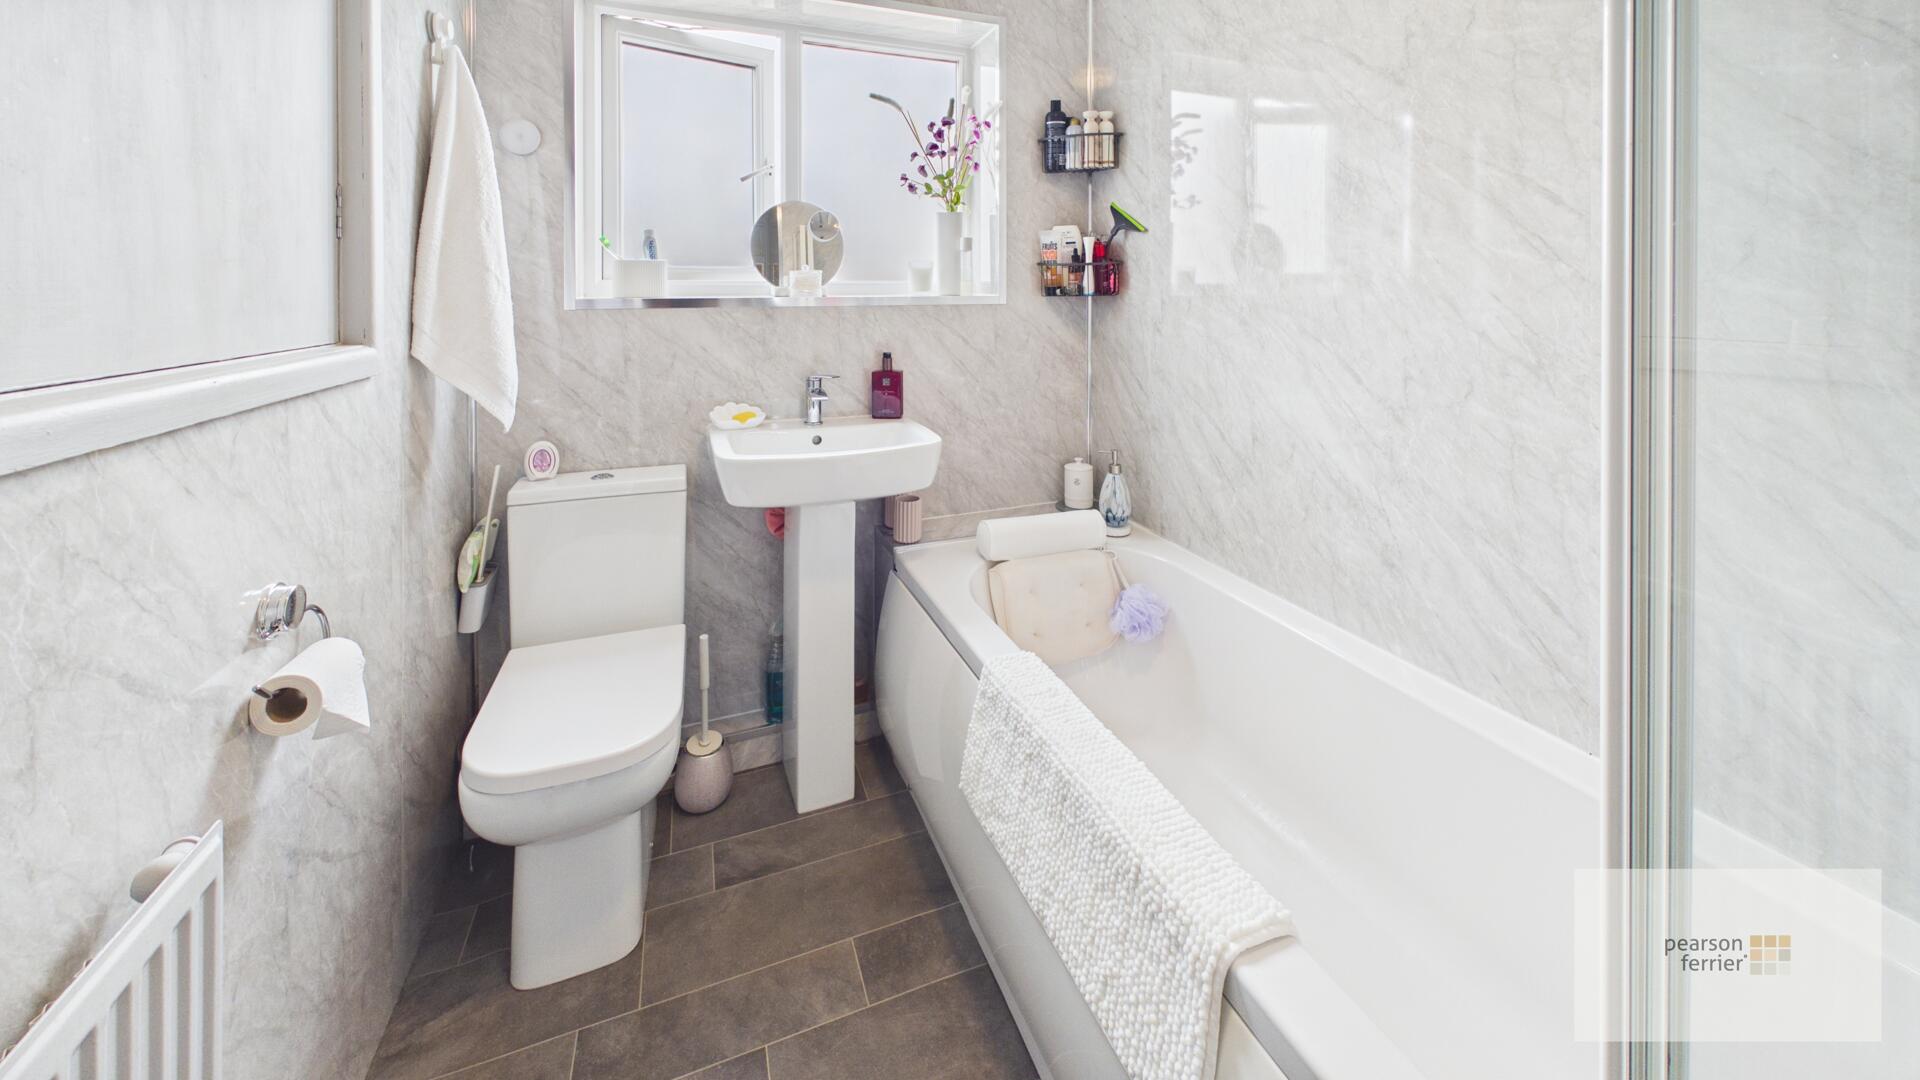
Recently installed three piece suite in white comprising: a low flush w.c., pedestal hand wash basin and panelled bath with thermostatic shower over. Beautifully presented throughout! large storage cupboard.
Outside
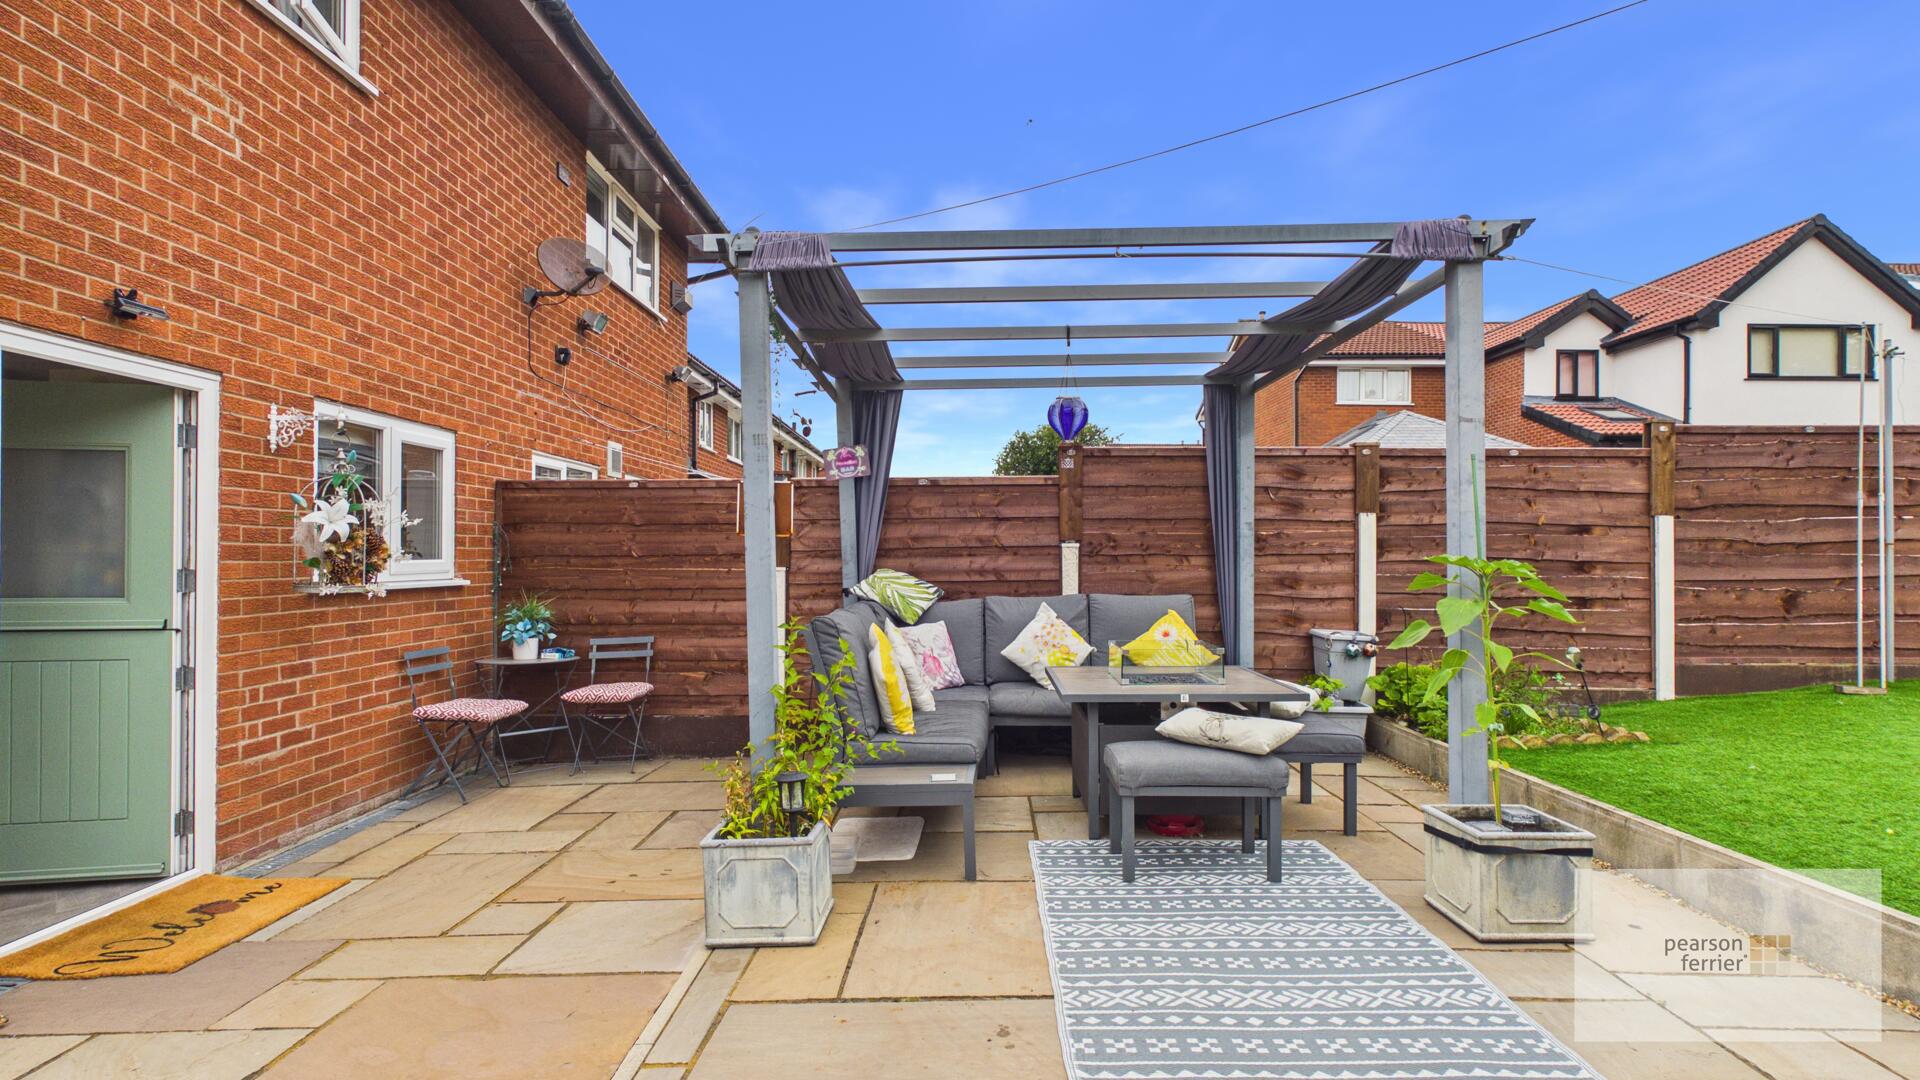
The property has one of the largest plots on the estate with a good deal of potential to extend to the rear and side (subject to approvals). The gardens have been professionally landscaped and include a porcelain tiled patio area and timber garden shed.

Location
Floorplan
Sell your property
We have a great team ready to help you achieve a quick and profitable sale, and all of our services can be tailored to suit your specific requirements. Trust our experts...
BOOK A VALUATIONBuy safely and securely
We’re partnered exclusively with Gazeal in the area, a faster, more secure home moving process that won’t leave you disappointed, uncertain, or out of pocket.
BUY SAFELYAll statements contained in these particulars are for indicative purposes only and are made without responsibility on the part of Pearson Ferrier and the vendors of this property and are not to be relied on as statements or representations of fact. Potential purchasers should satisfy themselves by inspection or otherwise as to the accuracy of such details contained in these particulars.
-
Wheatfield Close, Walmersley, Bury
2 bedrooms1 bathroom1 receptionProperty Features
- MODERN SEMI DETACHED HOME
- LARGER THAN AVERAGE PLOT WITH POTENTIAL TO EXTEND
- BEAUTIFULLY PRESENTED THROUGHOUT
- FABULOUS LOW MAINTENANCE GARDENS
- TWO DOUBLE BEDROOMS (ONE WITH BUILT IN WARDROBES)
- RECENT KITCHEN & BATHROOM
- REPLACEMENT BOILER, WINDOWS AND DOORS
- DRIVEWAY FOR TWO
- IMMACULATE
£225,000 -
Bolton Road, Bury
2 bedrooms1 bathroom2 receptionsProperty Features
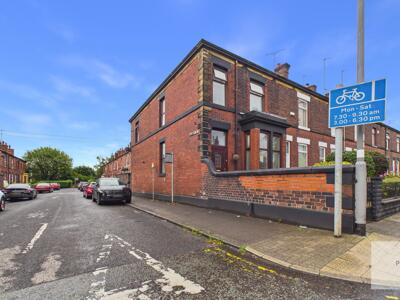
- SUBSTANTIAL BAY FRONTED END TERRACED
- TWO DOUBLE BEDROOMS & TWO RECEPTION ROOMS
- HUGE POTENTIAL TO CONVERT TO THREE BEDROOMS
- COMBINATION HEATING
- UPVC DOUBLE GLAZING
- WELL APPOINTED FOUR PIECE BATHROOM
- GARDEN TO FRONT & LOW MAINTENANCE REAR PATIO GARDEN
- SPACIOUS PROPERTY WITH LOADS OF SCOPE
£210,000 -
Woodward Close, Bury
2 bedrooms1 bathroom1 receptionProperty Features
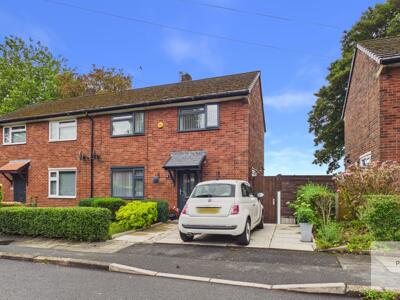
- VERY NICELY PRESENTED SEMI DETACHED HOME
- CUL-DE-SAC LOCATION APPROX 1 MILE FROM TOWN CENTRE
- VIEWS TO THE REAR ACROSS PLAYING FIELDS
- TWO DOUBLE BEDROOMS (COULD MAKE 3)
- CONSERVATROY EXTENSION WITH SOLID ROOF CONSTRUCTION
- COMBINATION HEATING & UPVC DOUBLE GLAZING
- FABULOUS GARDENS (INC PERGOLA)
- DRIVEWAY TO THE FRONT
- GREAT OPPORTUNITY
£199,950