Thorn Street, Bury
Property Features
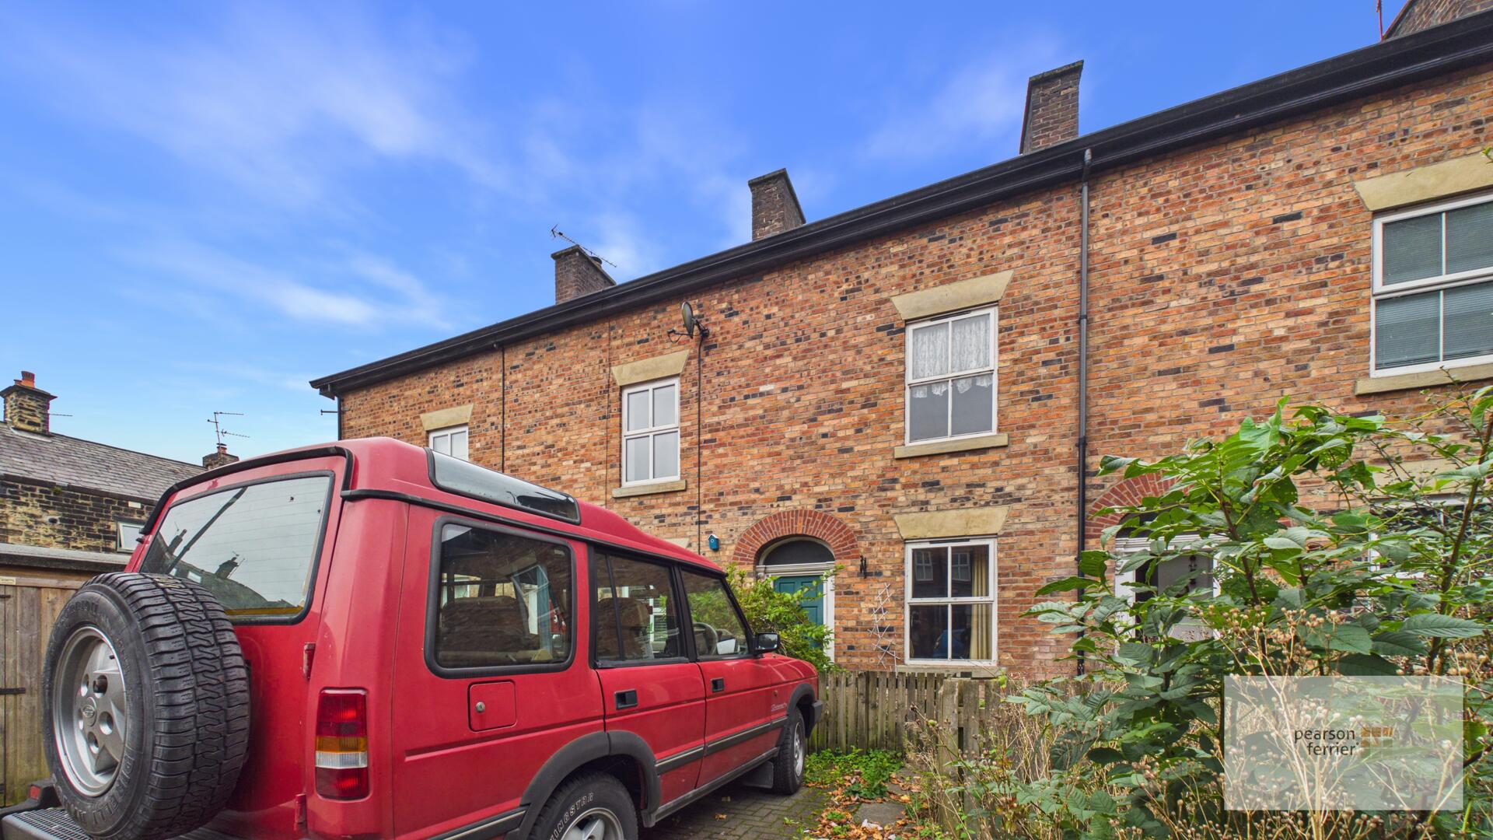
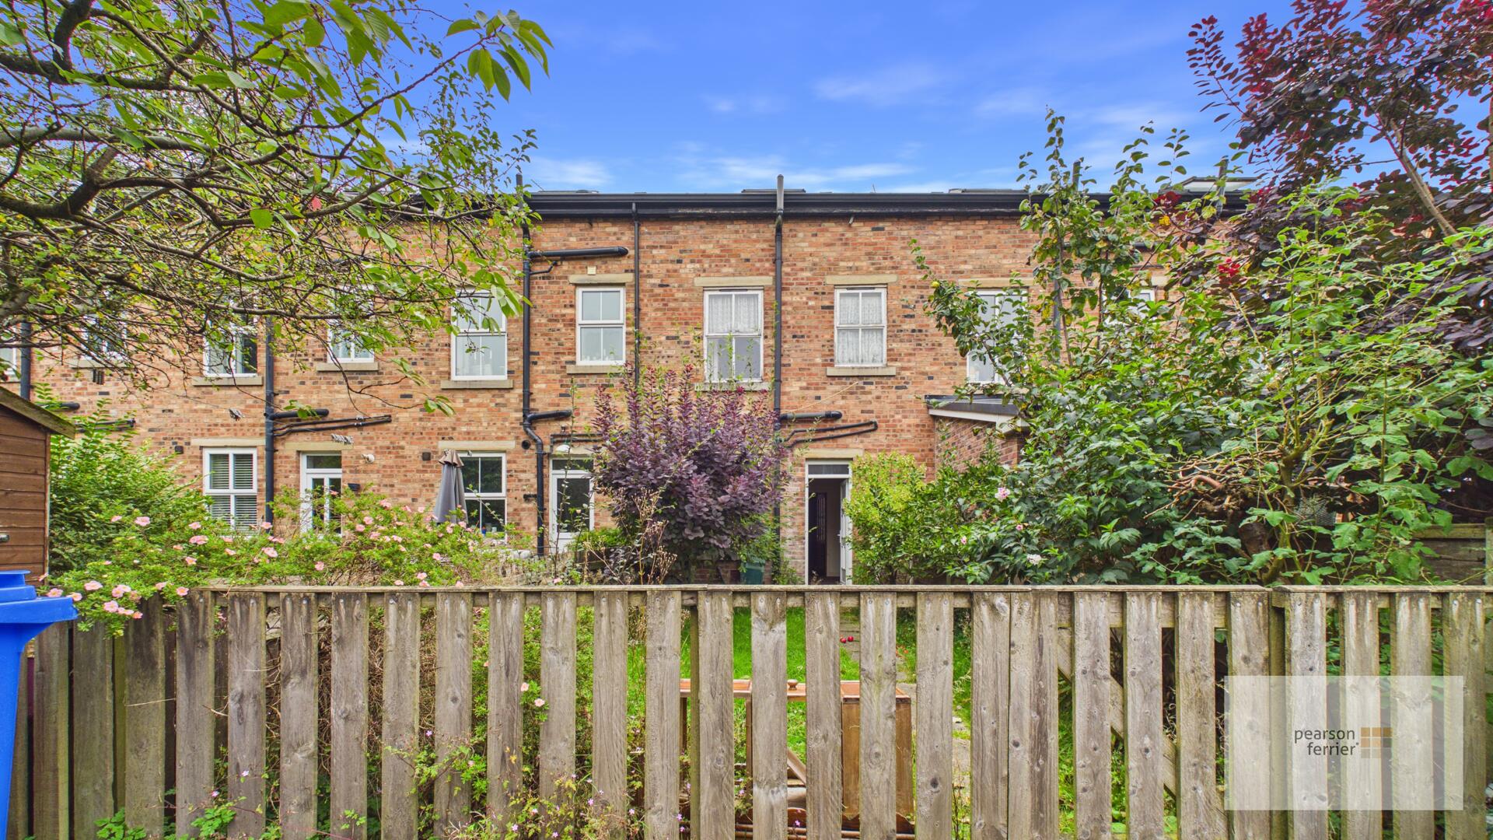
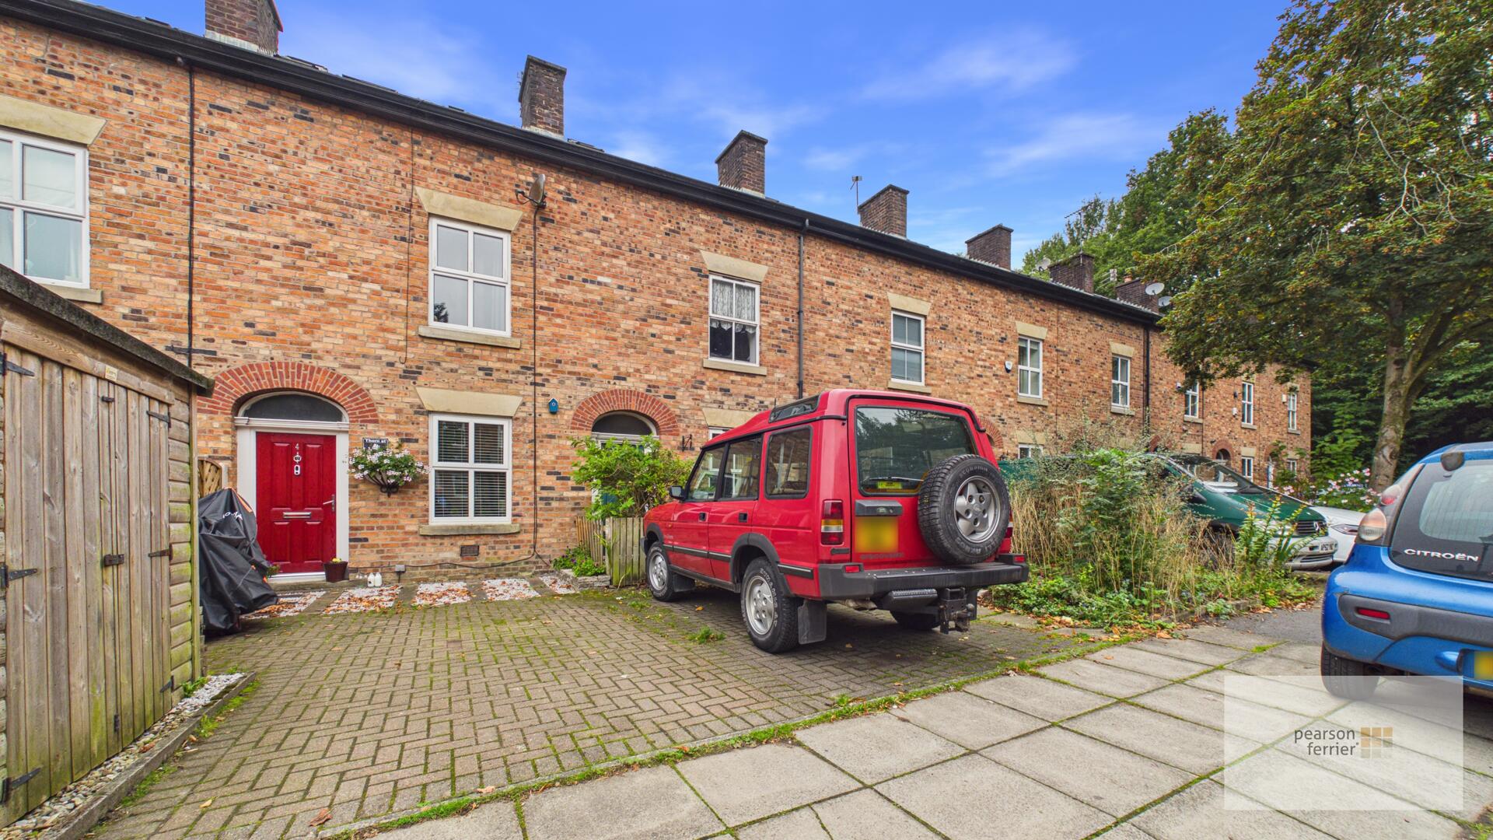
- TRADIONAL TERRACE
- THREE BEDROOM
- SUMMERSEAT VILLAGE
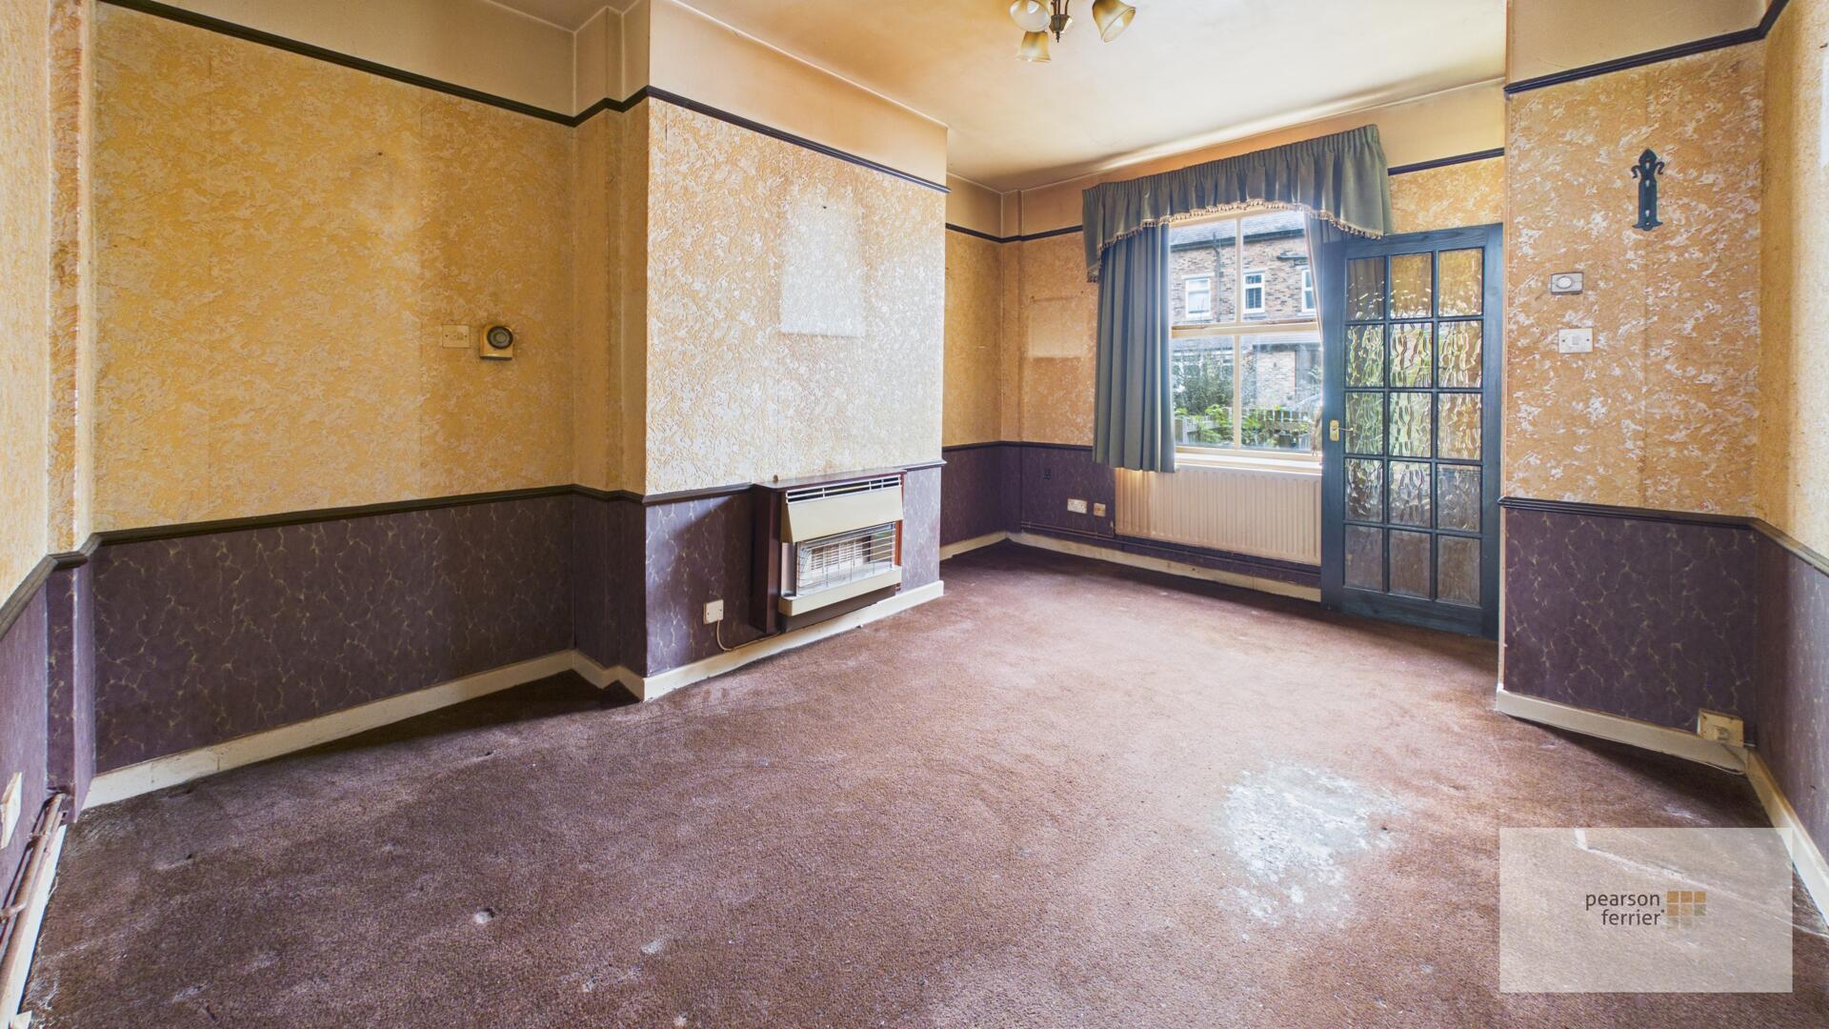
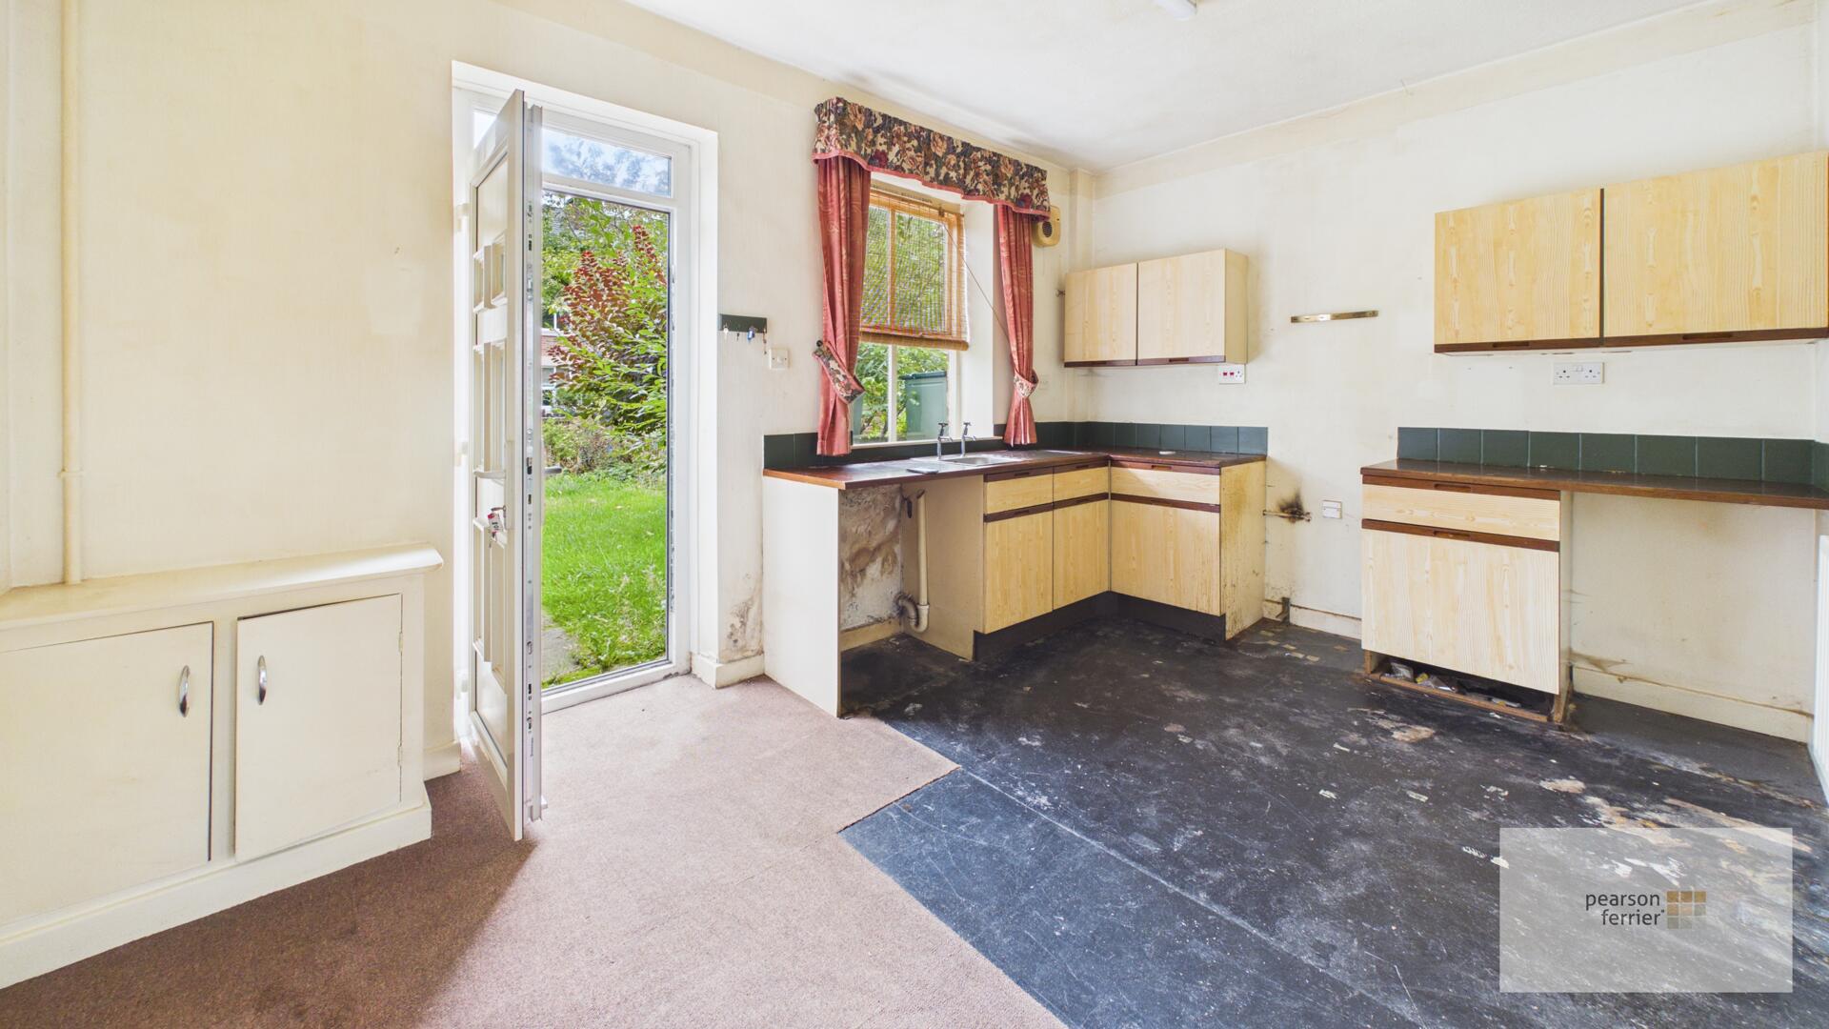
- IN NEED OF MODERNISATION
- NO ONWARD CHAIN
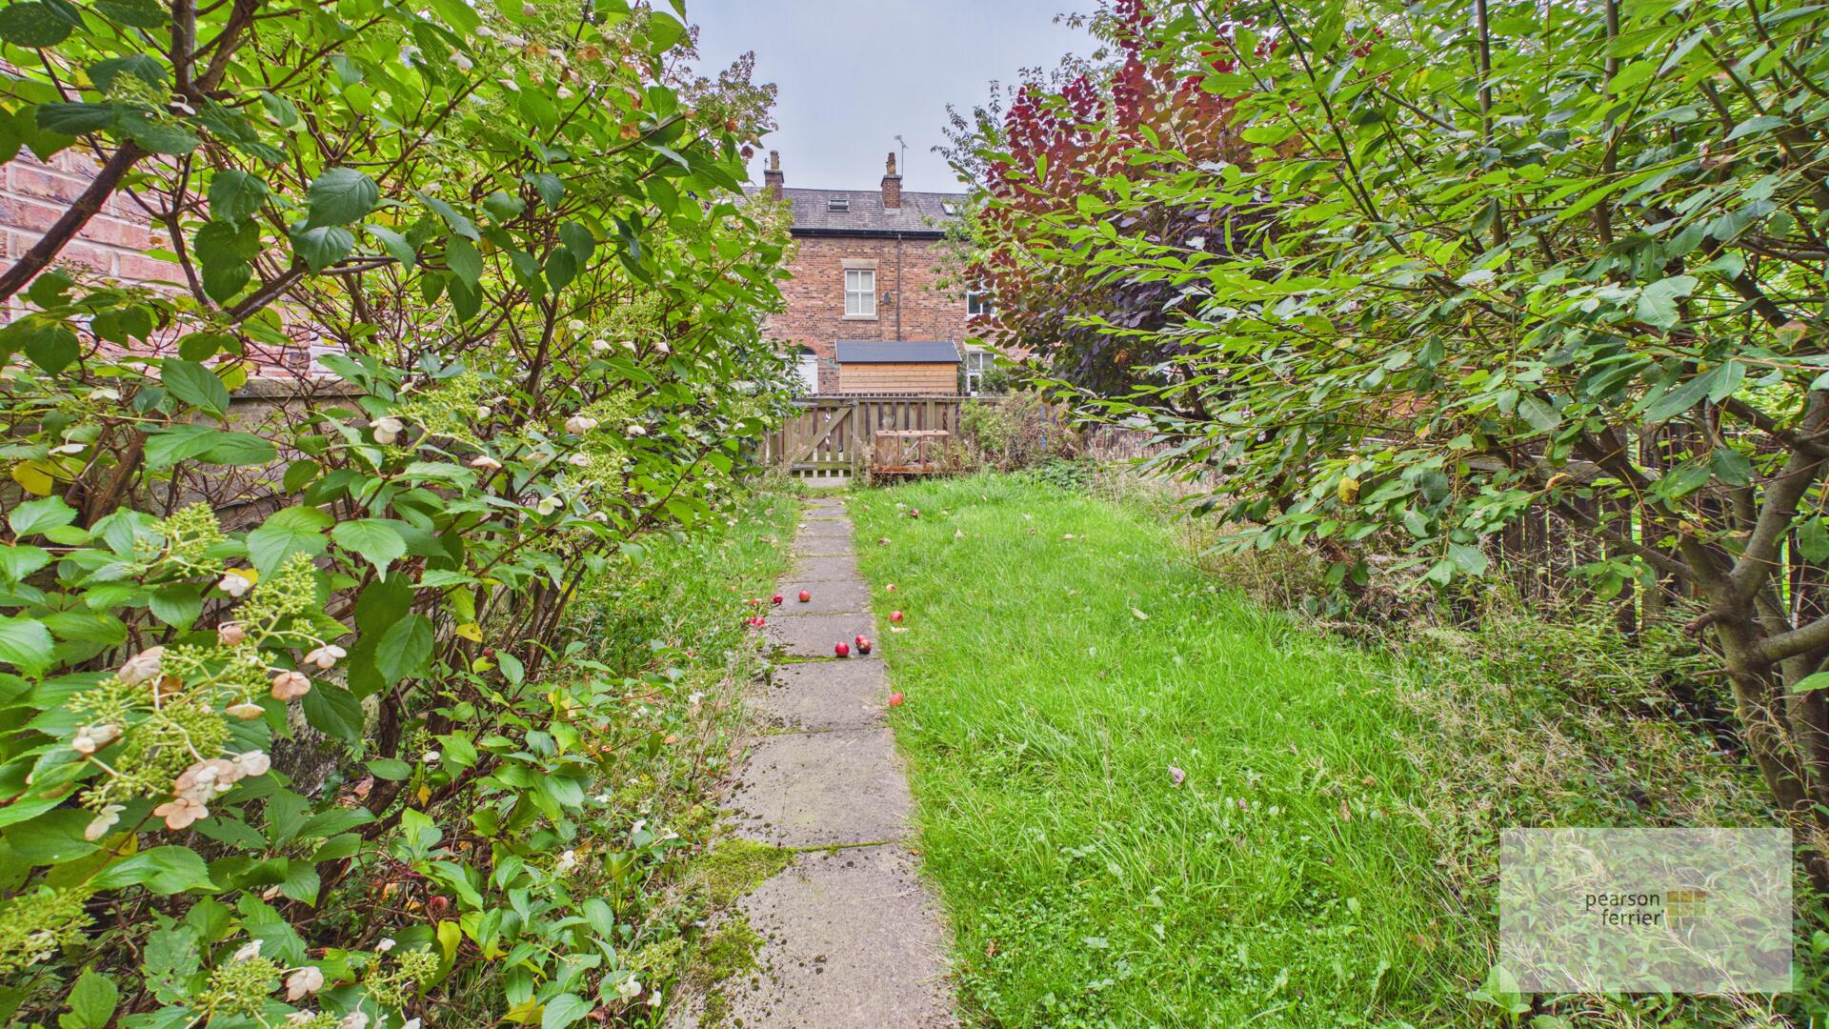
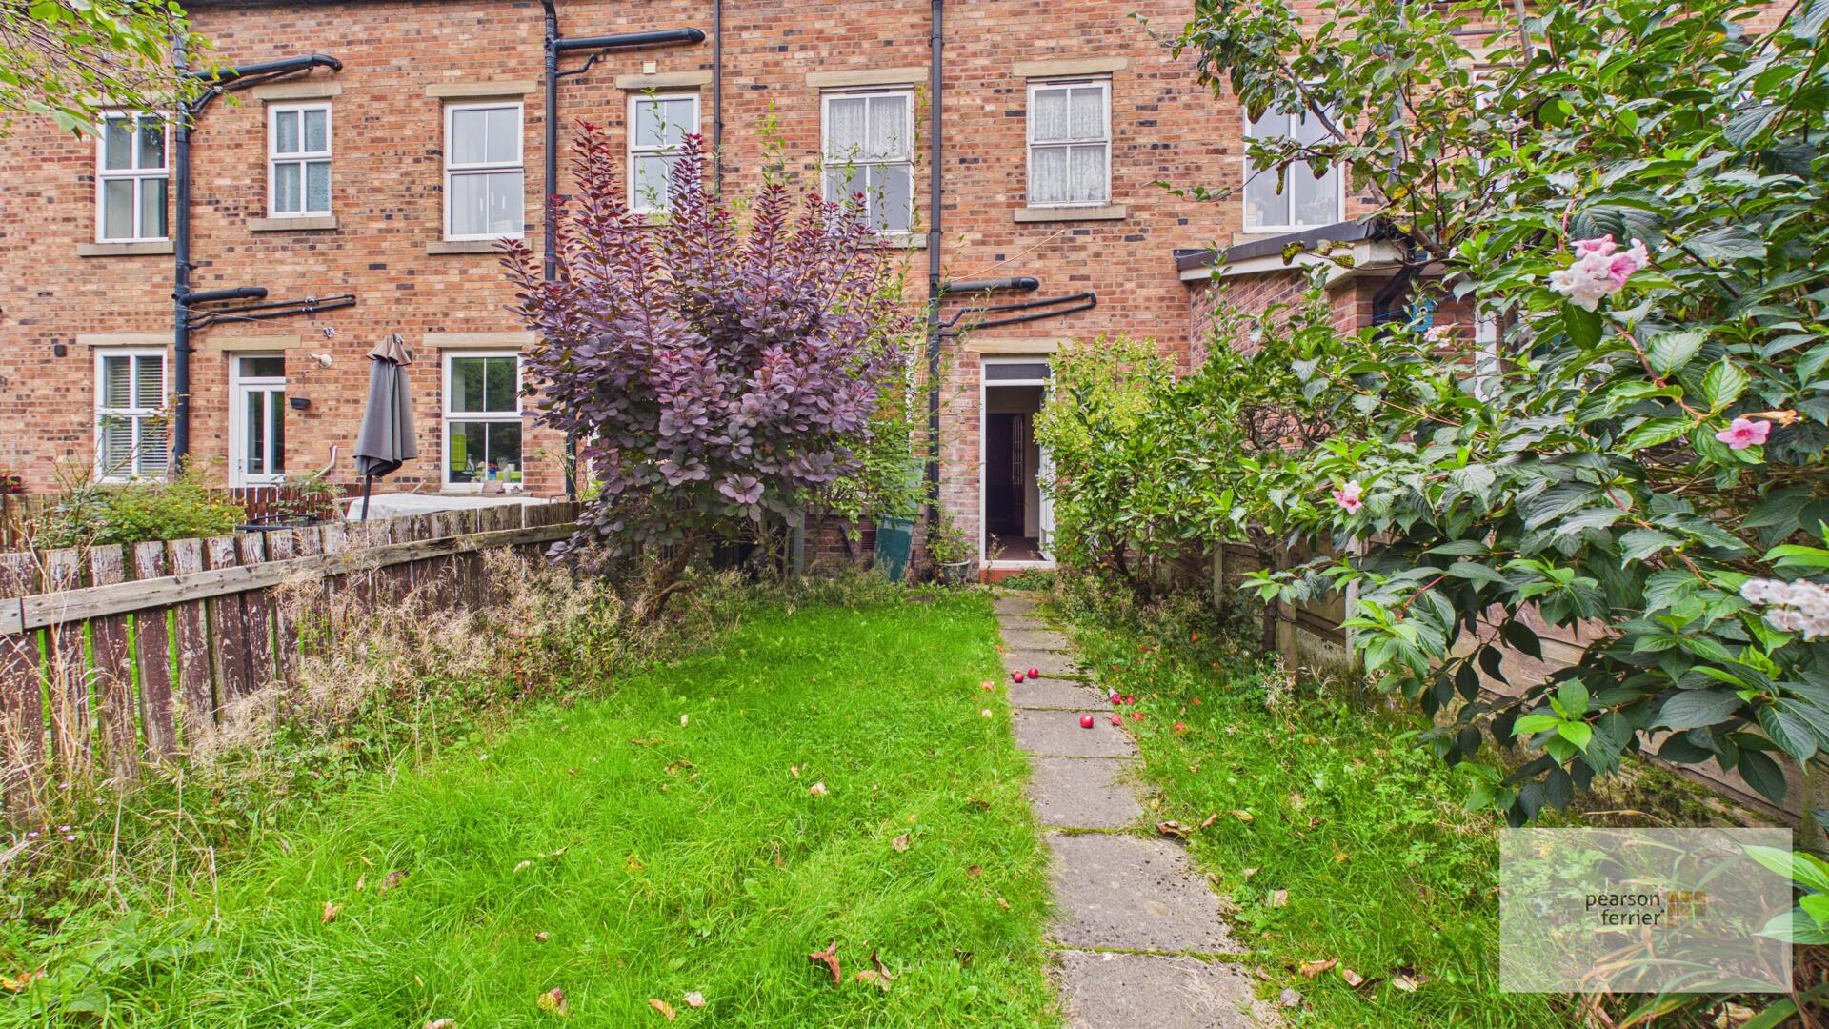
- GARDEN TO THE REAR
- OFF ORAD PARKING
Property Summary
Tenure - Freehold
EPC-tbc
Council Tax Band - C
Full Details
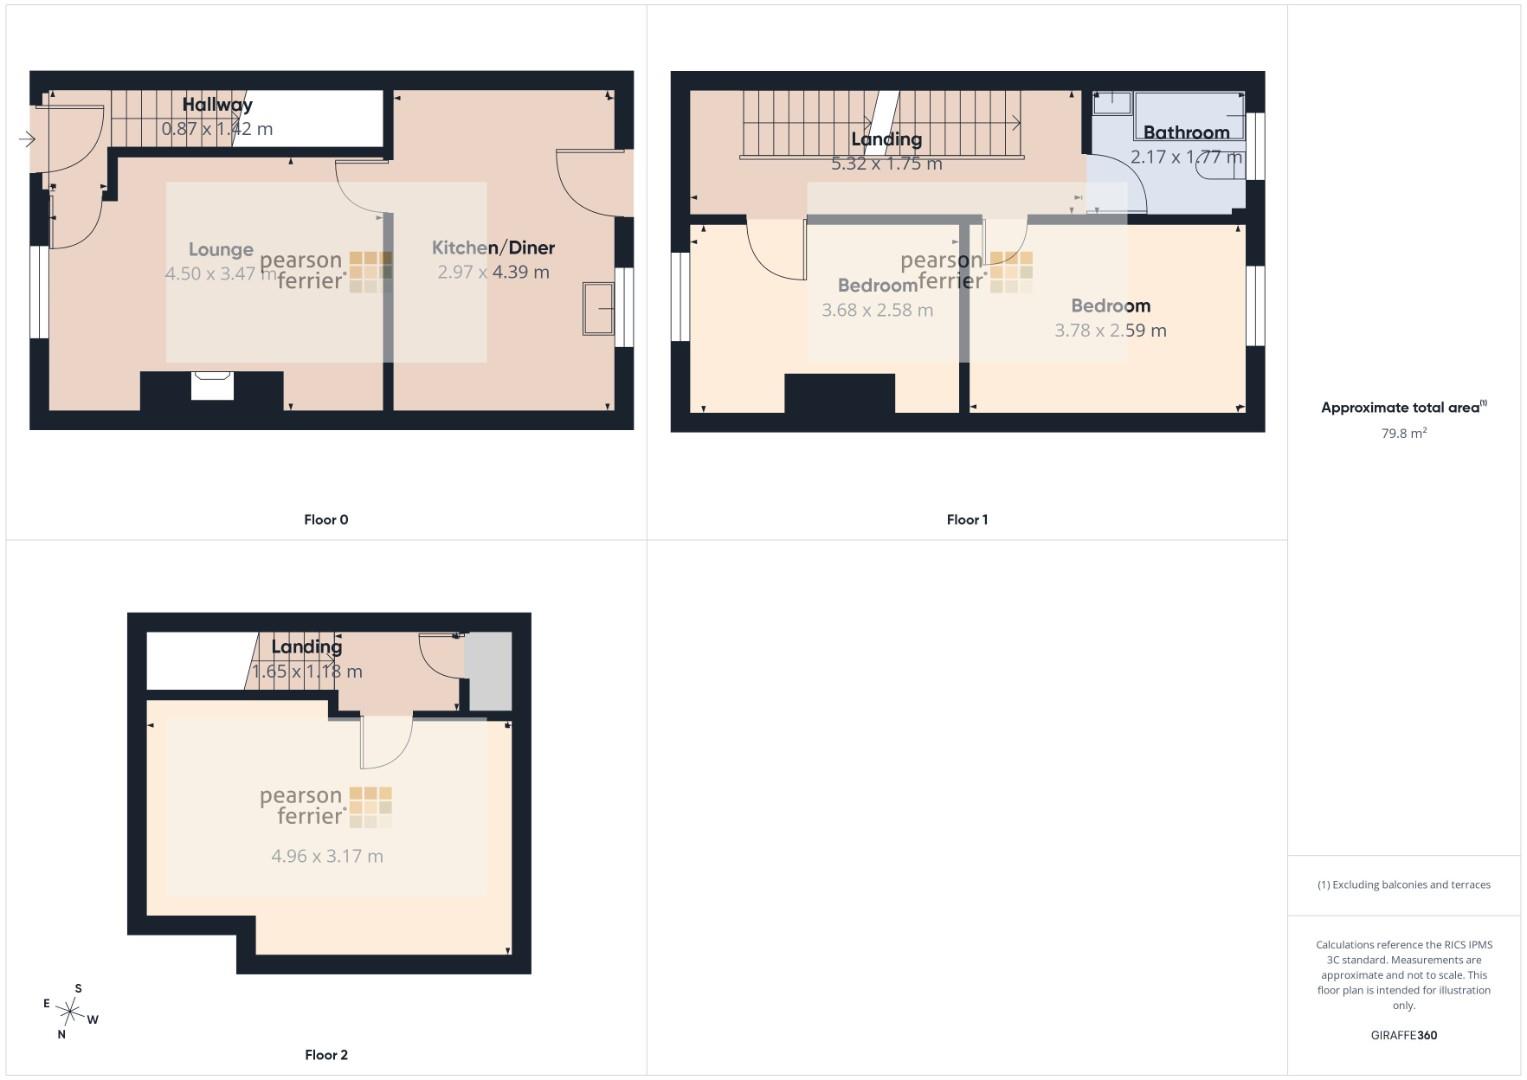
Entrance Hall
Door access to the front, ceiling light point and stairs to the first floor.
Lounge
Sash window to the front, wall mounted gas fire, under stairs storage, ceiling light point and radiator.
Kitchen/Diner
window and upvc door access to the rear, selection of wall & base units with work surfaces to complement, plumbed for washing machine, space for cooker, stainless steel sink & drainer, tiled splash back, ceiling light point and radiator.
Landing
Ceiling light point and stairs to the second floor.
Bedroom
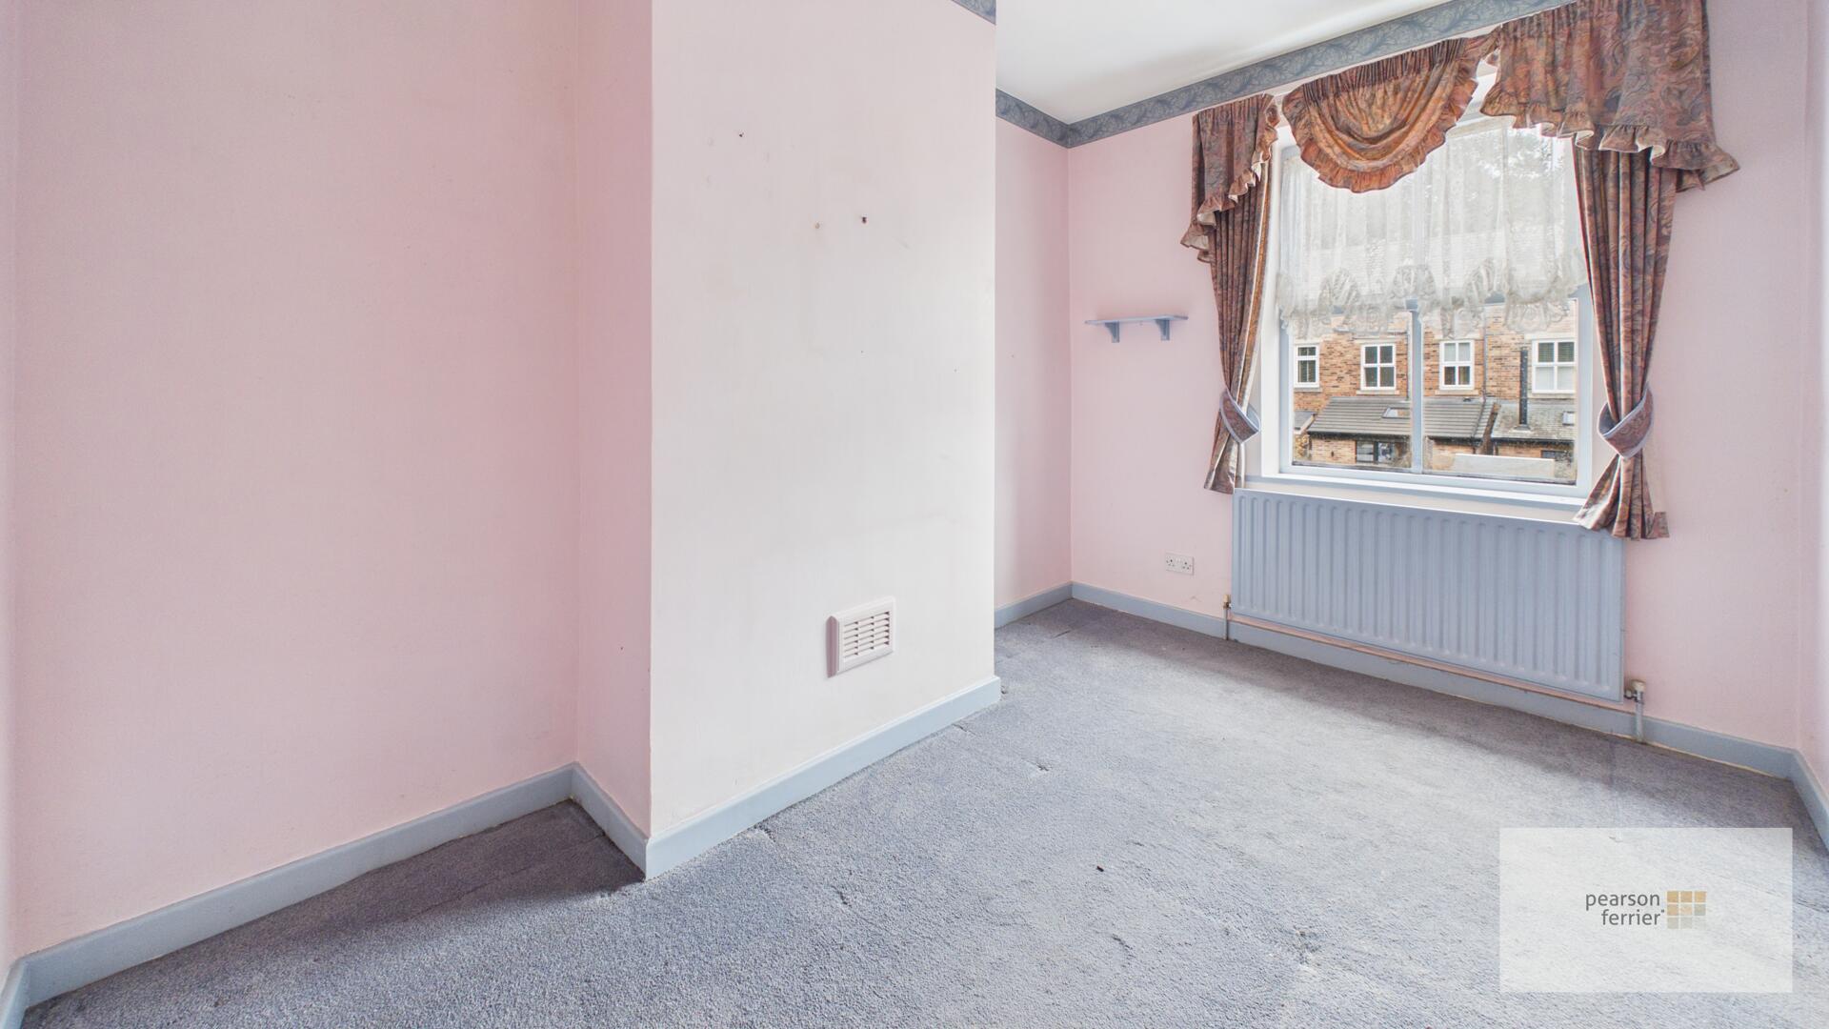
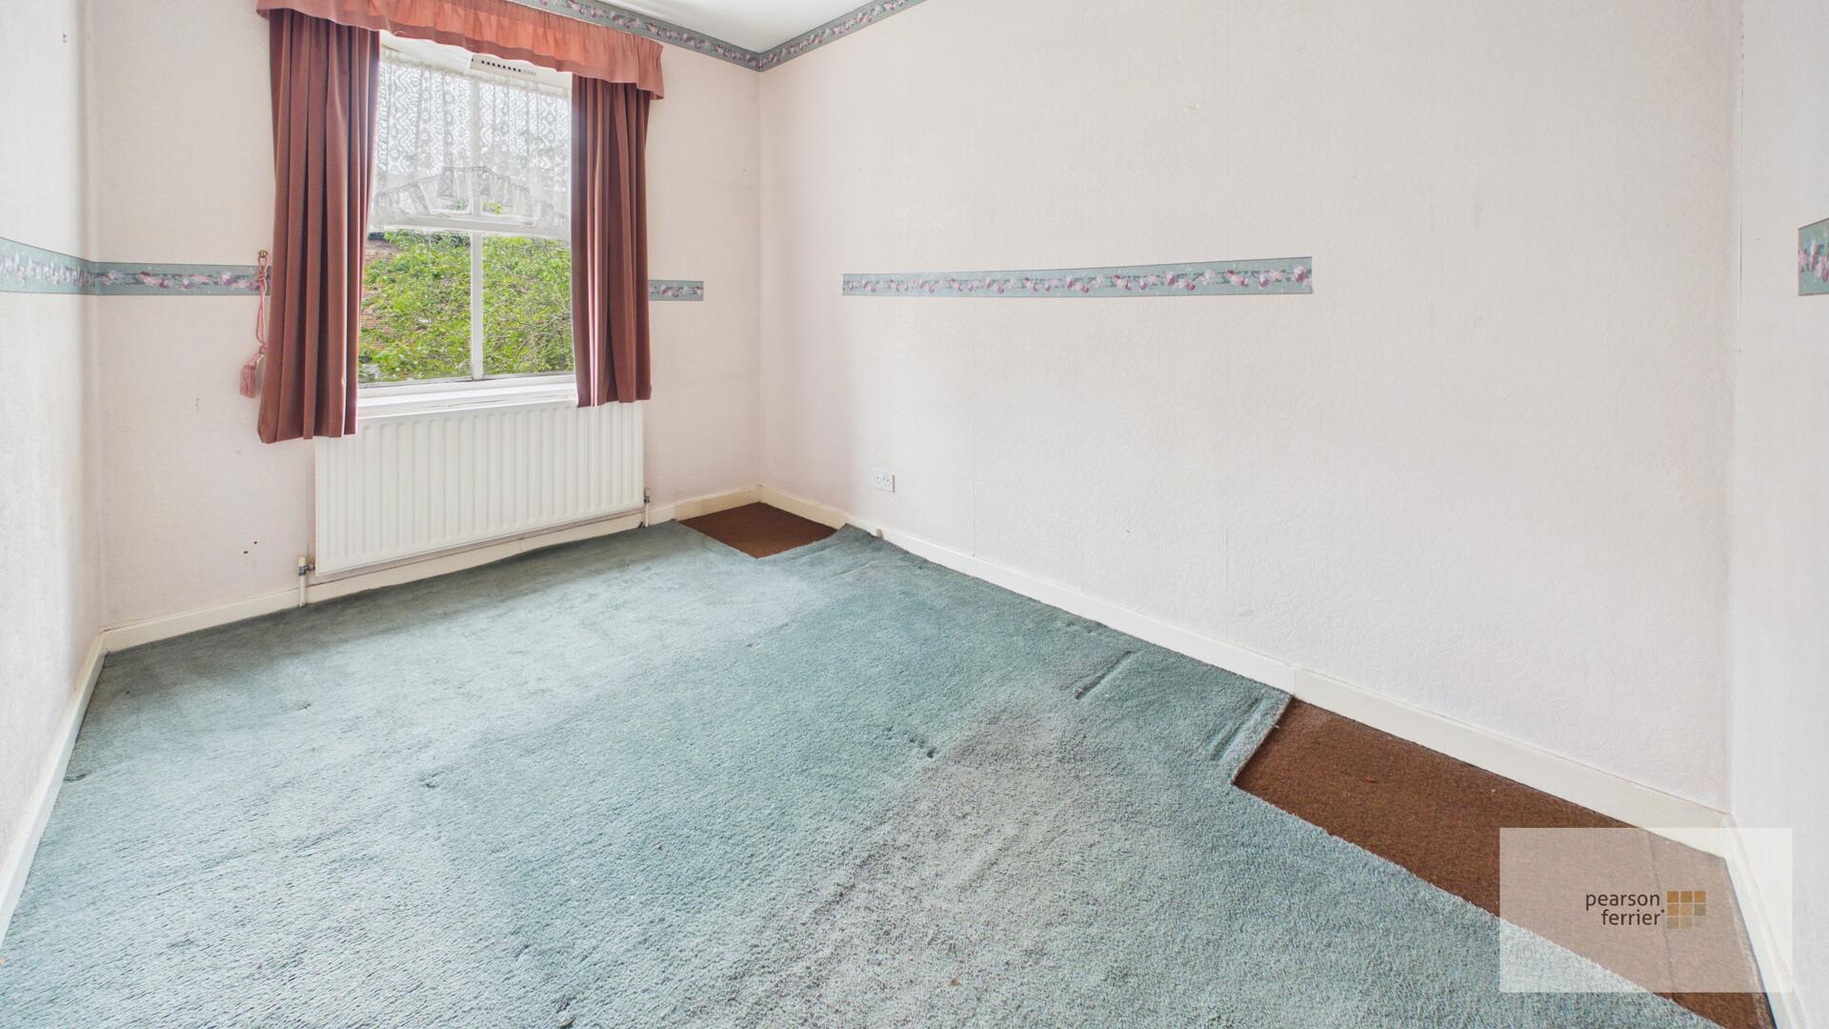
Sash window to the rear, ceiling light point and radiator.
Bedroom
Sash window to the front, ceiling light point and radiator.
Bathroom
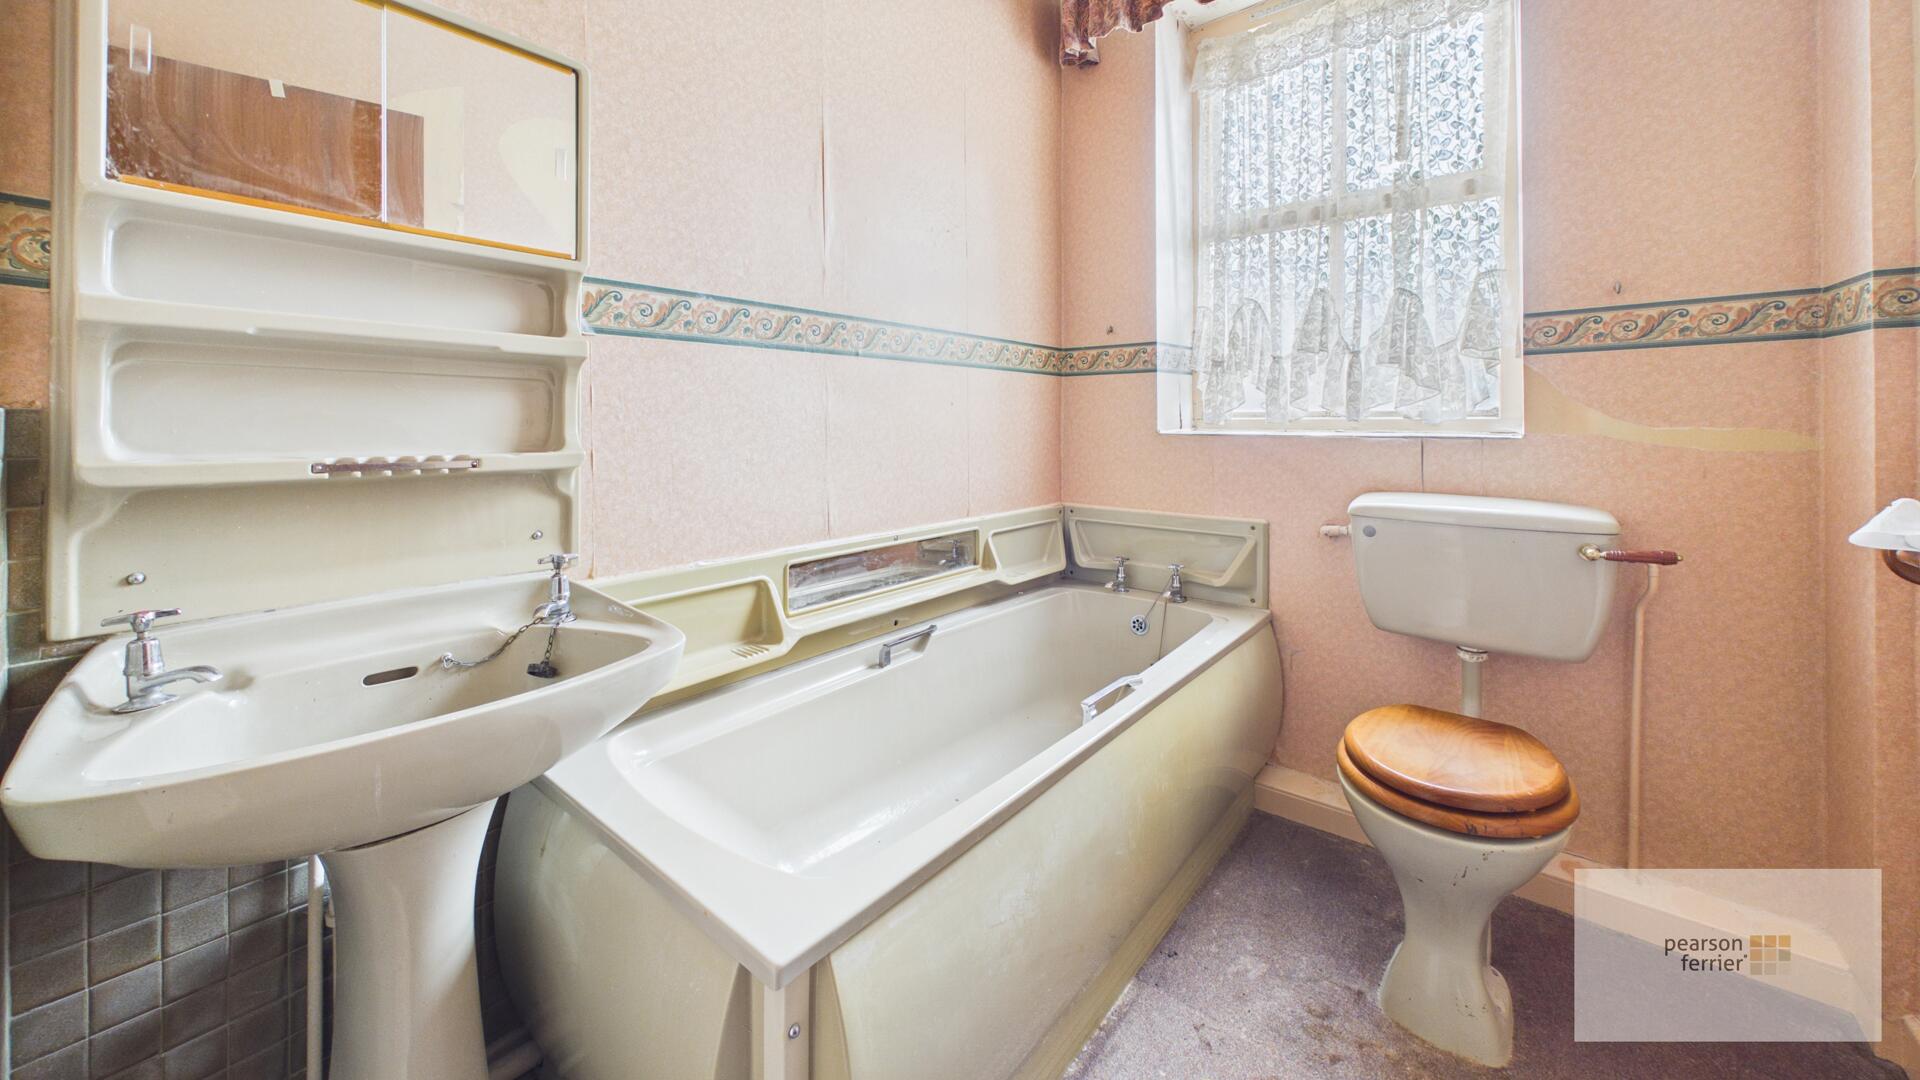
Frosted window to the rear, ceiling light point and radiator.
Landing
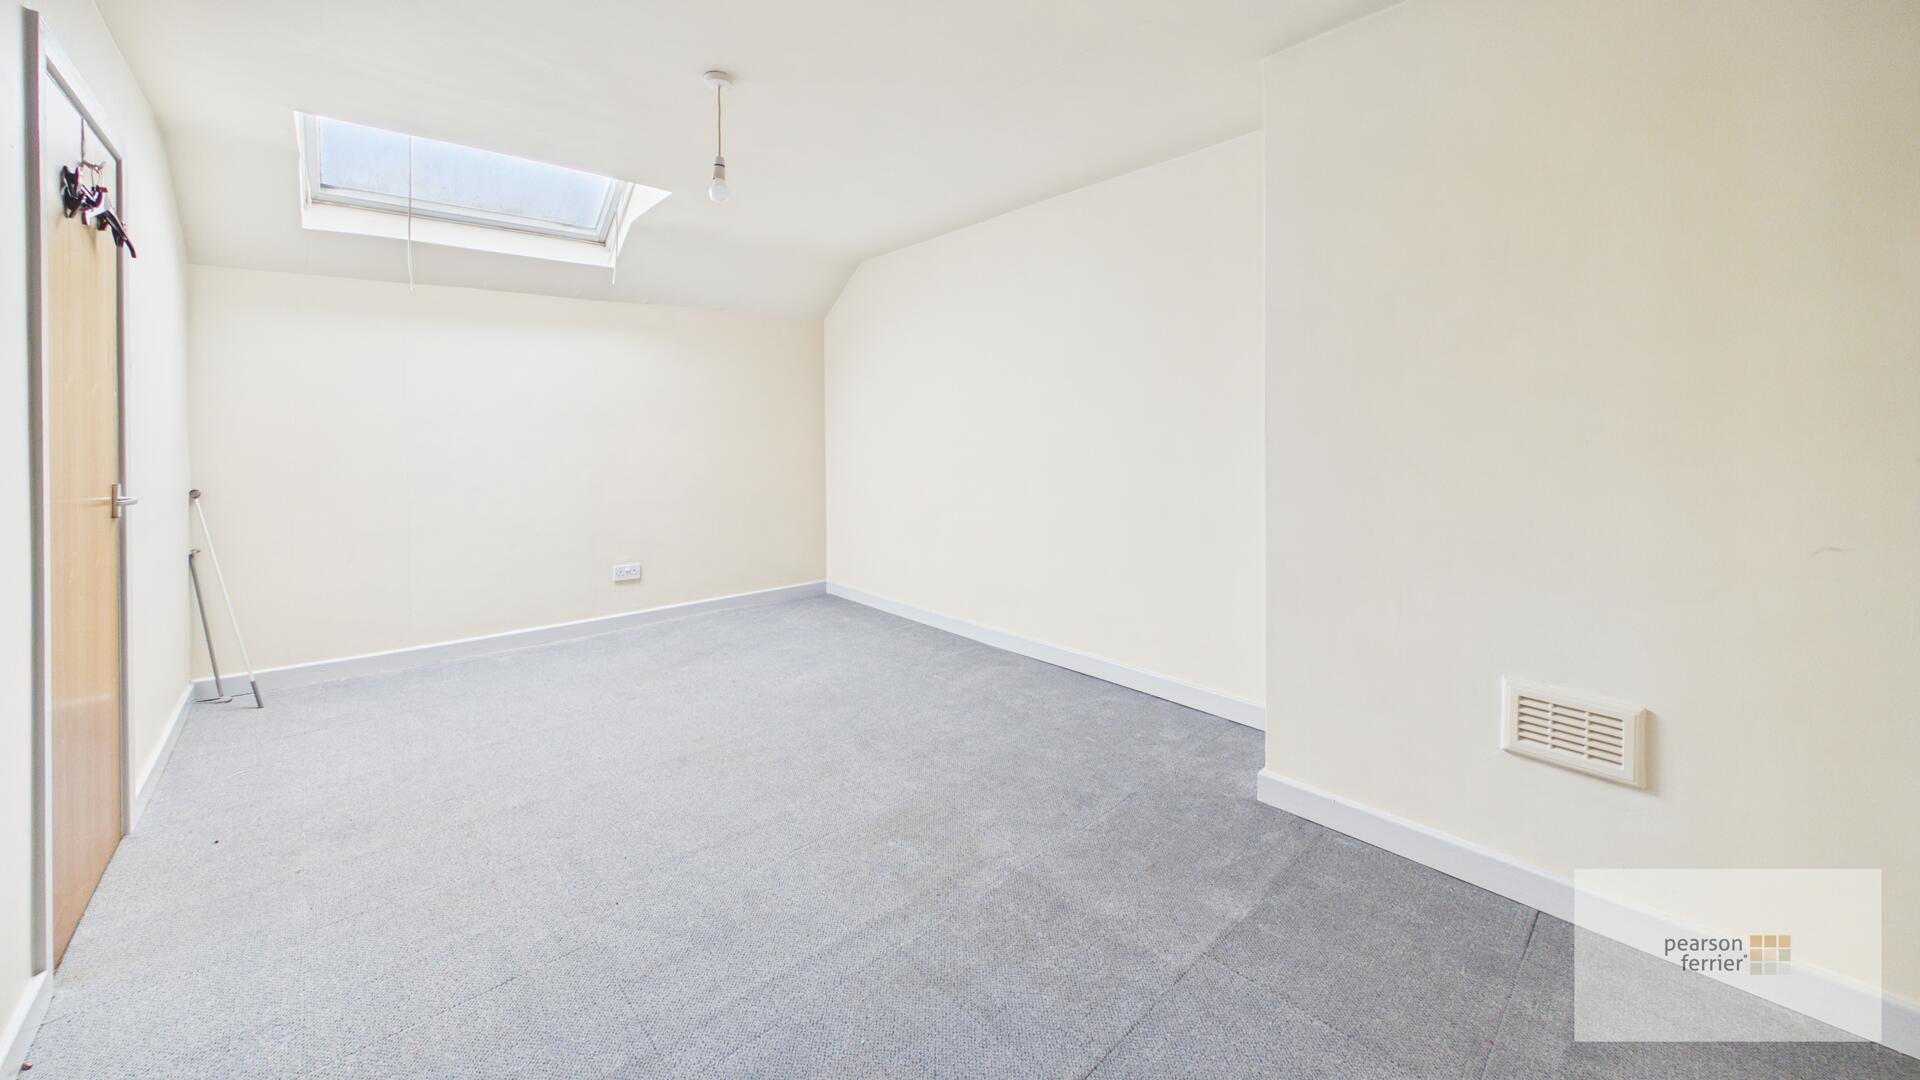
Double glazed skylight to the front, airing cupboard and ceiling light point.
Bedroom
Double glazed skylight to the rear, ceiling light point and radiator.
Externally
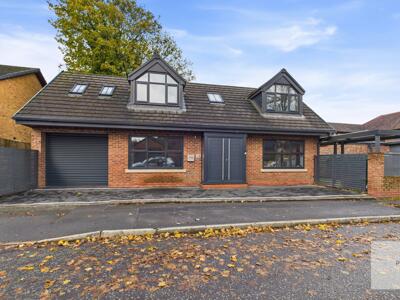
To the front of the property is a block paved driveway & garden.
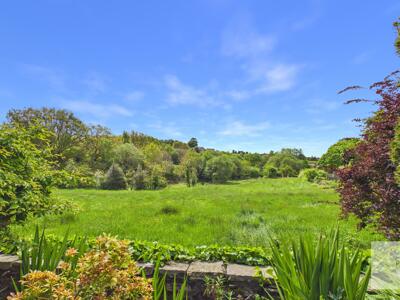
To the rear of the property is mainly laid to lawn with planted borders and fence surround.

Location
Floorplan
Sell your property
We have a great team ready to help you achieve a quick and profitable sale, and all of our services can be tailored to suit your specific requirements. Trust our experts...
BOOK A VALUATIONBuy safely and securely
We’re partnered exclusively with Gazeal in the area, a faster, more secure home moving process that won’t leave you disappointed, uncertain, or out of pocket.
BUY SAFELYAll statements contained in these particulars are for indicative purposes only and are made without responsibility on the part of Pearson Ferrier and the vendors of this property and are not to be relied on as statements or representations of fact. Potential purchasers should satisfy themselves by inspection or otherwise as to the accuracy of such details contained in these particulars.
-
Burrs Close, Brandlesholme, Bury
3 bedrooms2 bathroomsProperty Features
- UNIQUE DETACHED PROPERTY
- THREE FITTED BEDROOMS
- OPEN PLAN LOUNGE/KITCHEN/DINER (Over 31ft)
- IMMACULATE CONDITION THROUGHOUT
- VIEW ESSENTIAL
- CLOSE TO BURRS COUNTRYPARK
- EXCELLENT TRANSPORT LINKS
Offers Over £375,000 -
Calder Close, Walmersley, Bury
3 bedrooms1 bathroom1 receptionProperty Features
- DETACHED PROPERTY
- STUNNING VIEWS TO THE REAR
- THREE BEDROOMS
- NEW KITCHEN & WINDOWS FITTED 2022
- POPULAR RIVERS ESTATE
- GARAGE & DRIVEWAY
- CLOSE TO LOCAL COUNTRYSIDE
Offers In The Region Of £350,000 -
Lowes Road, Bury
3 bedrooms2 bathroomsProperty Features
- DETACHED FAMILY HOME
- THREE BEDROOMS (Main En-suite)
- AIR CONDITIONED
- SITUATED ON SELECT CUL-DE-SAC OF 24 SIMILAR PROPERTIES
- ENCLOSED LOW MAINTENANCE LANDSCAPED GARDENS
- DETACHED GARAGE & DRIVEWAY FOR TWO CARS
- BUILT C2018, FREEHOLD (still has 2yr NHBC warranty – started in Dec 2018)
£345,000