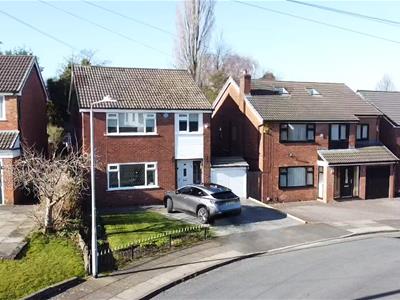
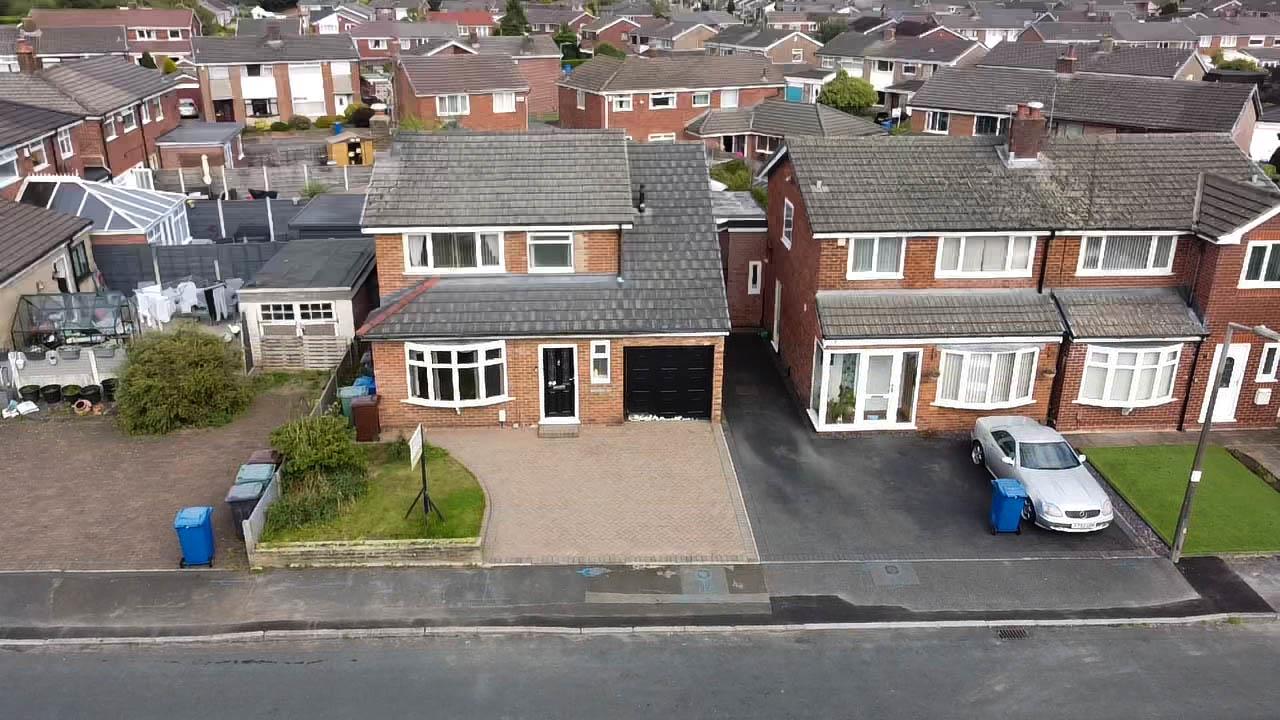
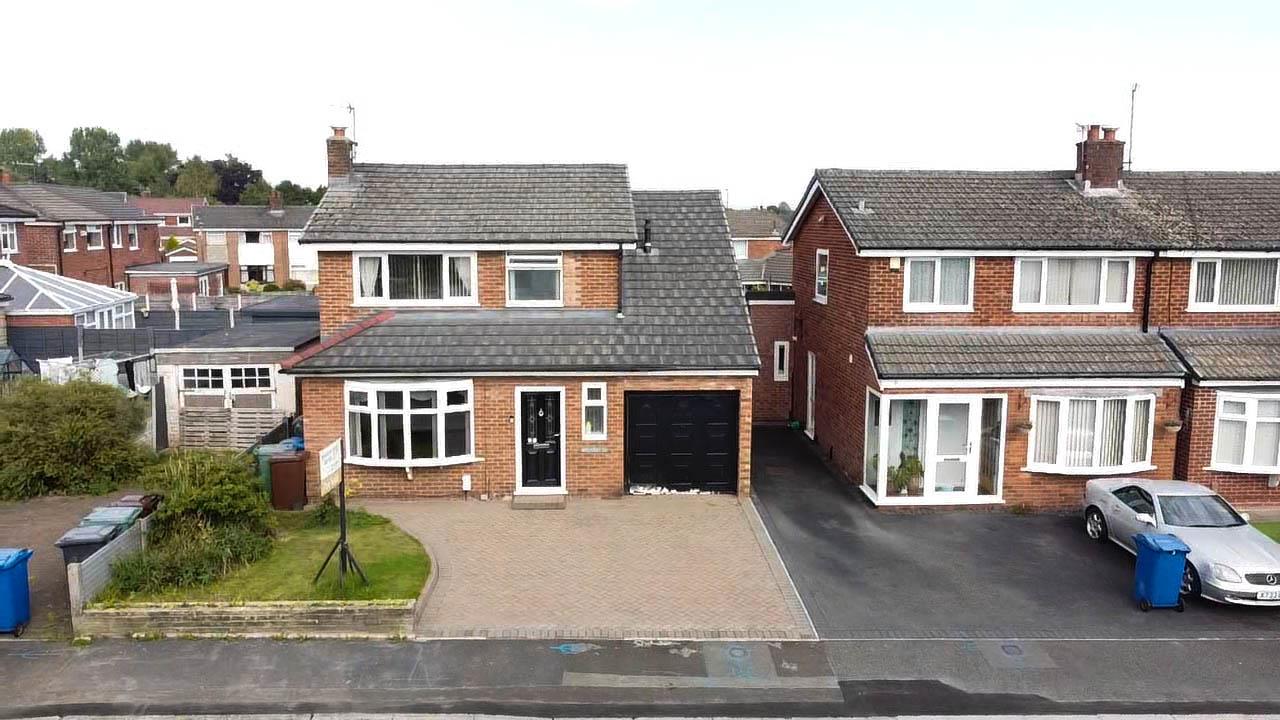
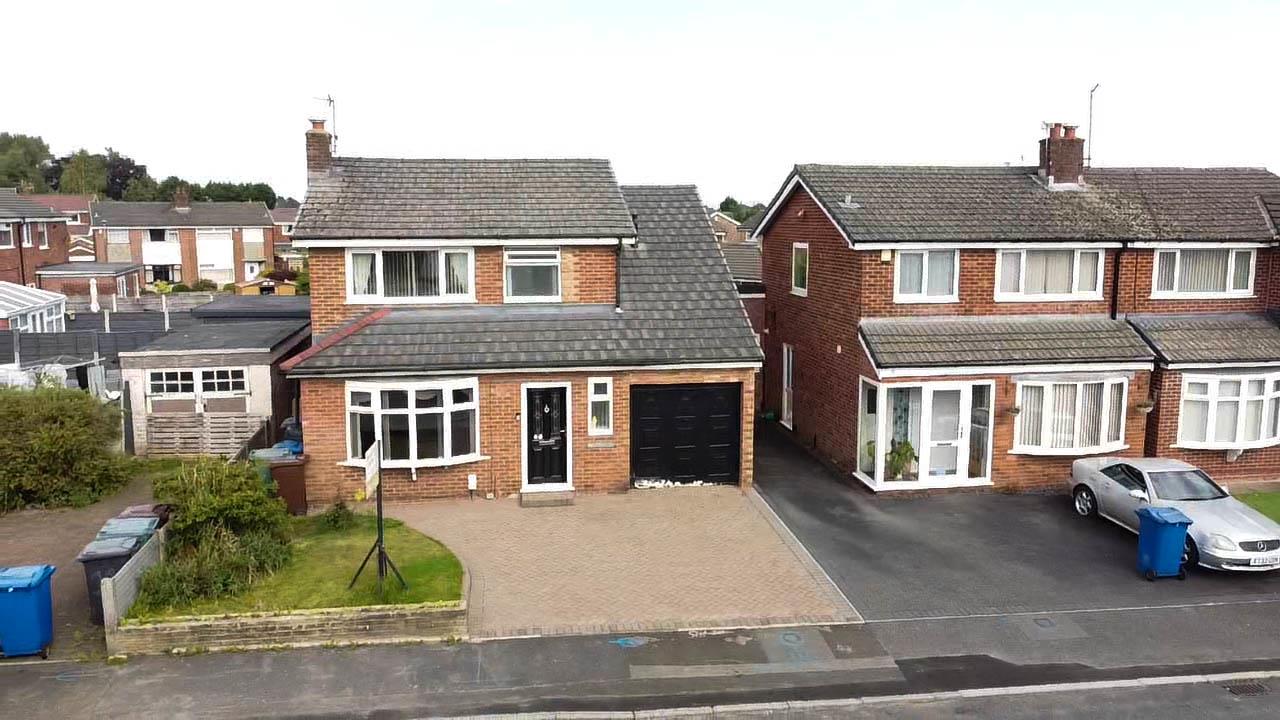
The Crescent, Radcliffe, Manchester
Property Features
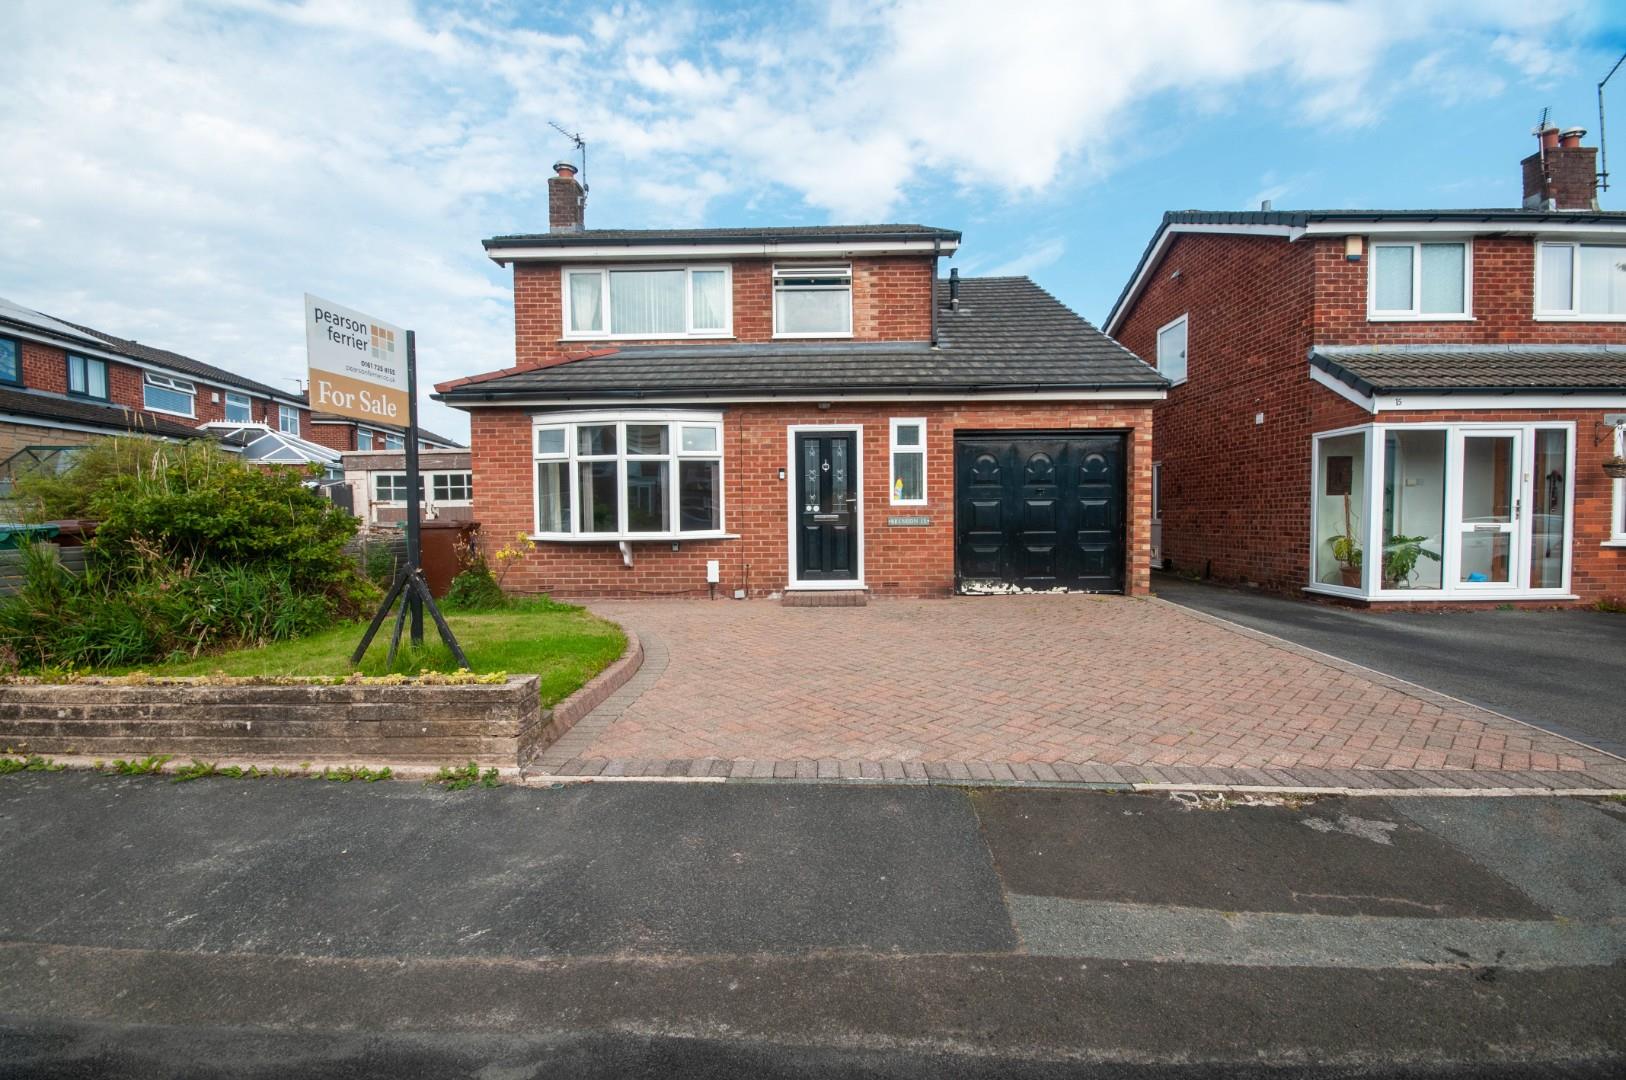
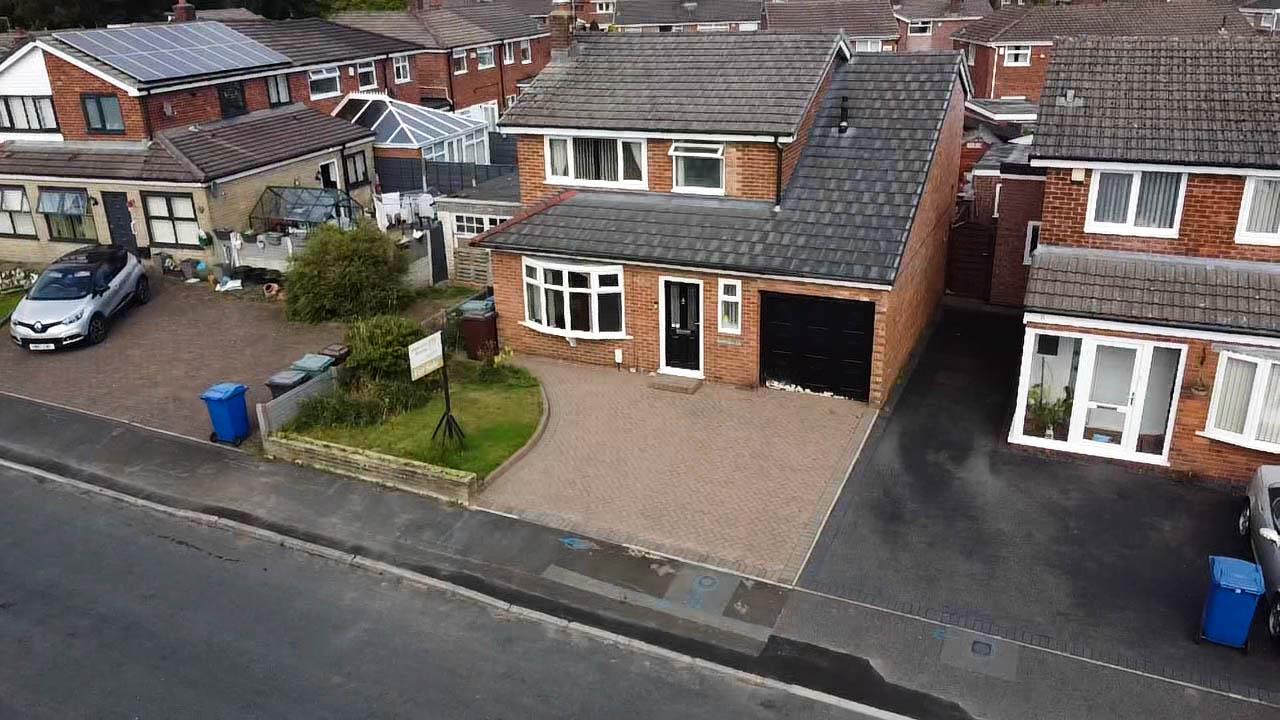
- heavily extended detached family home
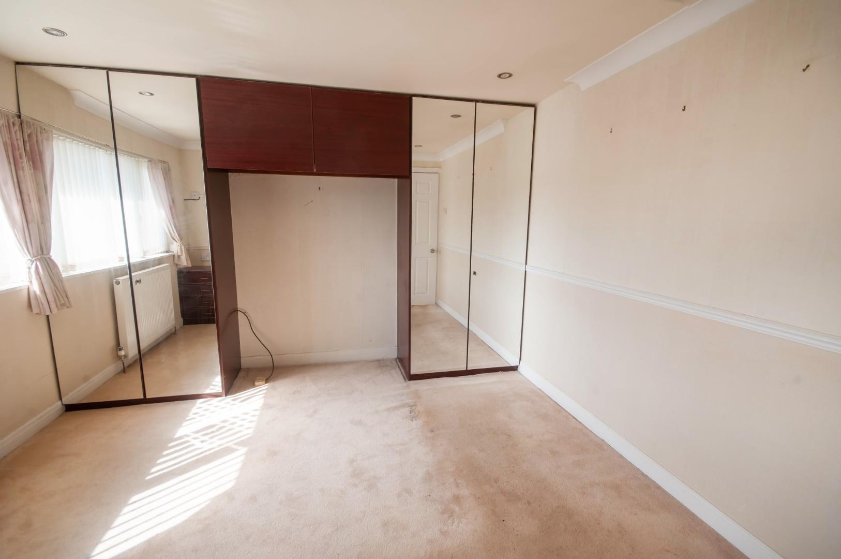
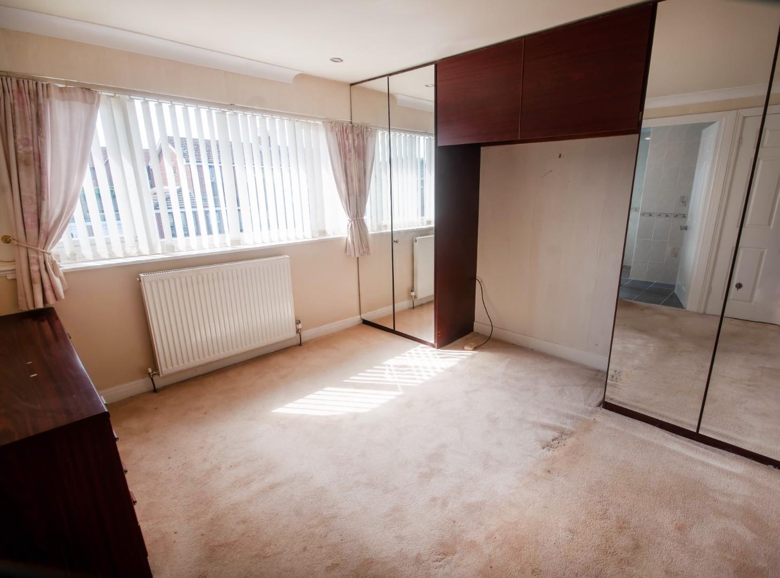
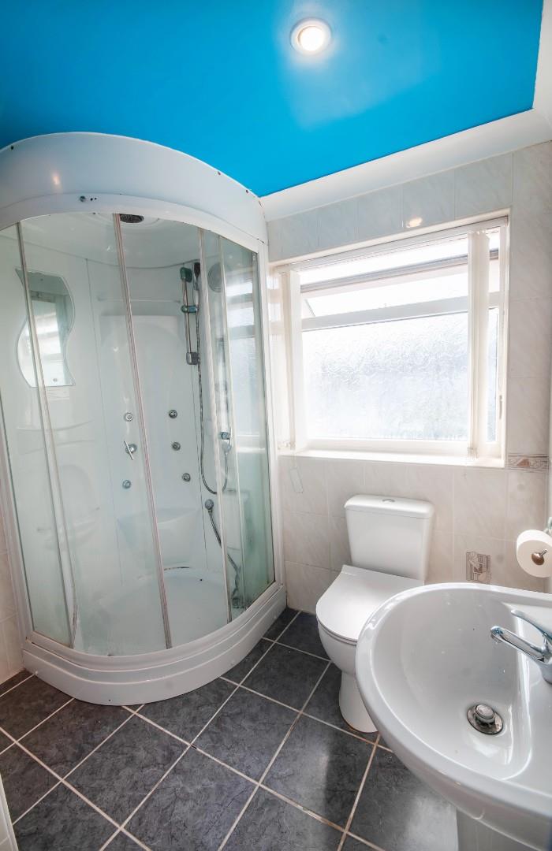
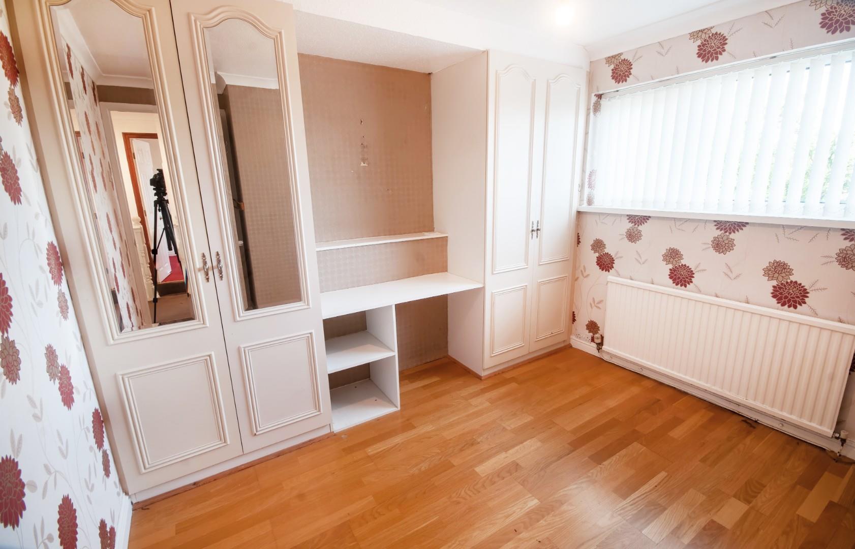
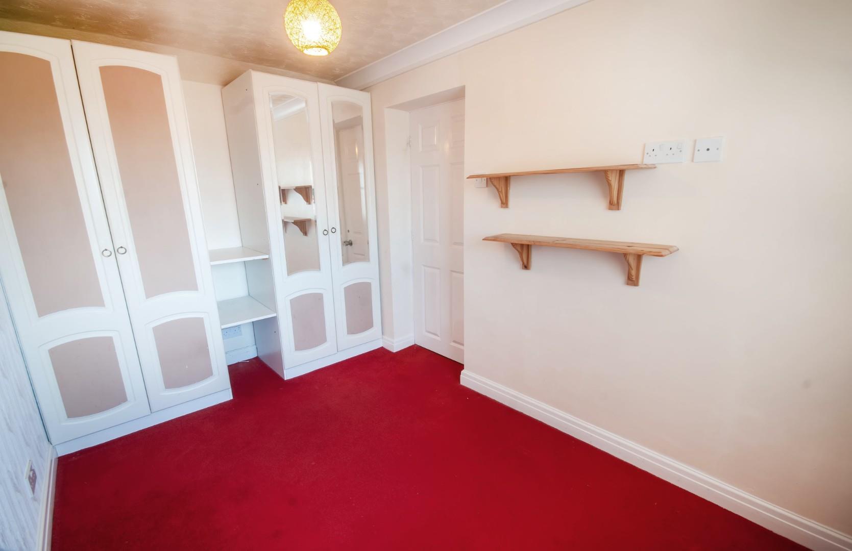
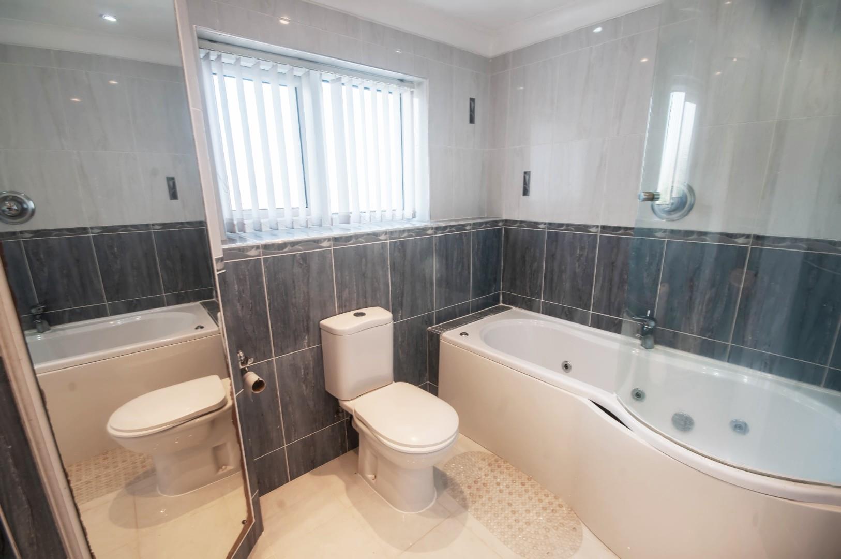

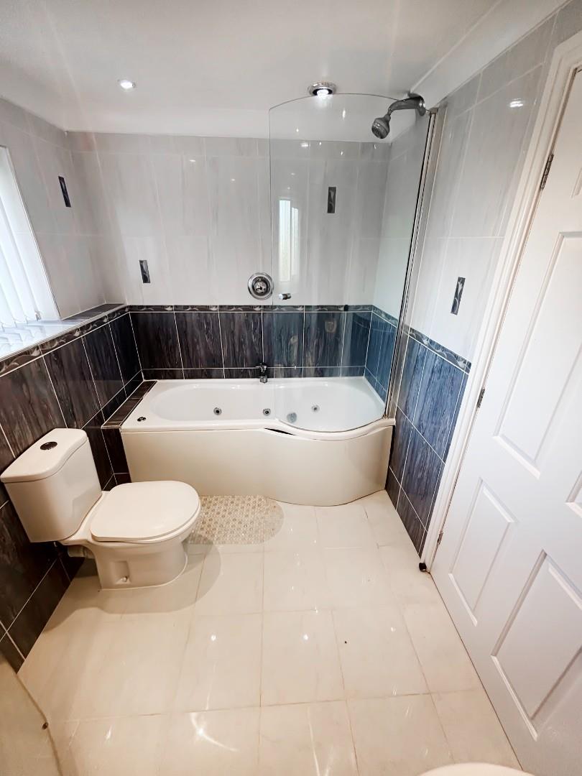
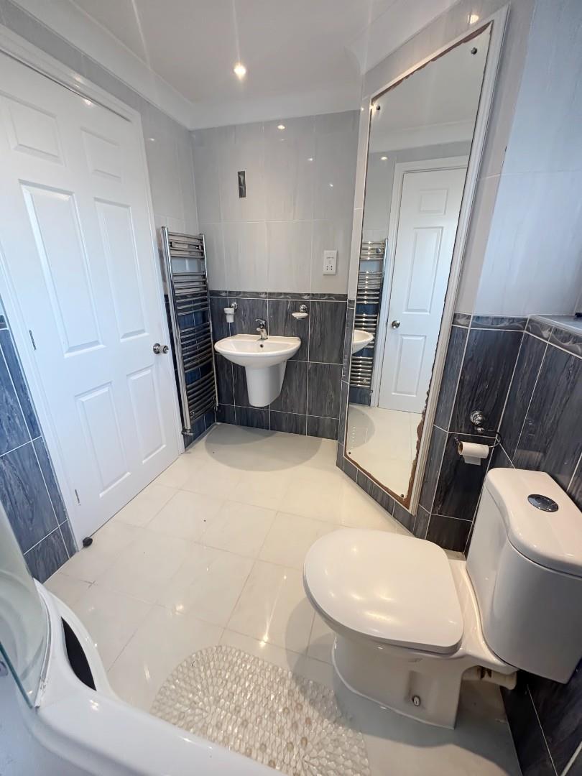
- three generous sized bedrooms (all fitted and master with an ensuite shower room)
- located on the highly popular Moss Shaw development
- in need of upgrading
- PVC double glazing & GCH system
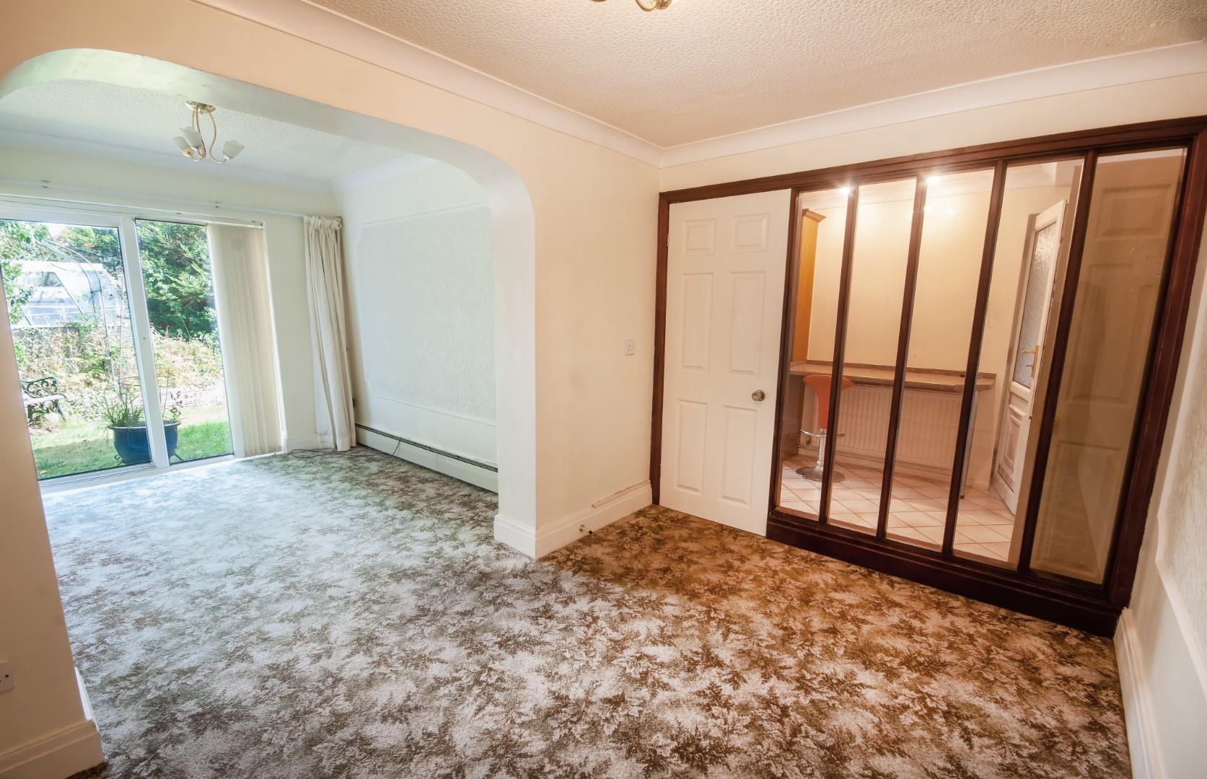
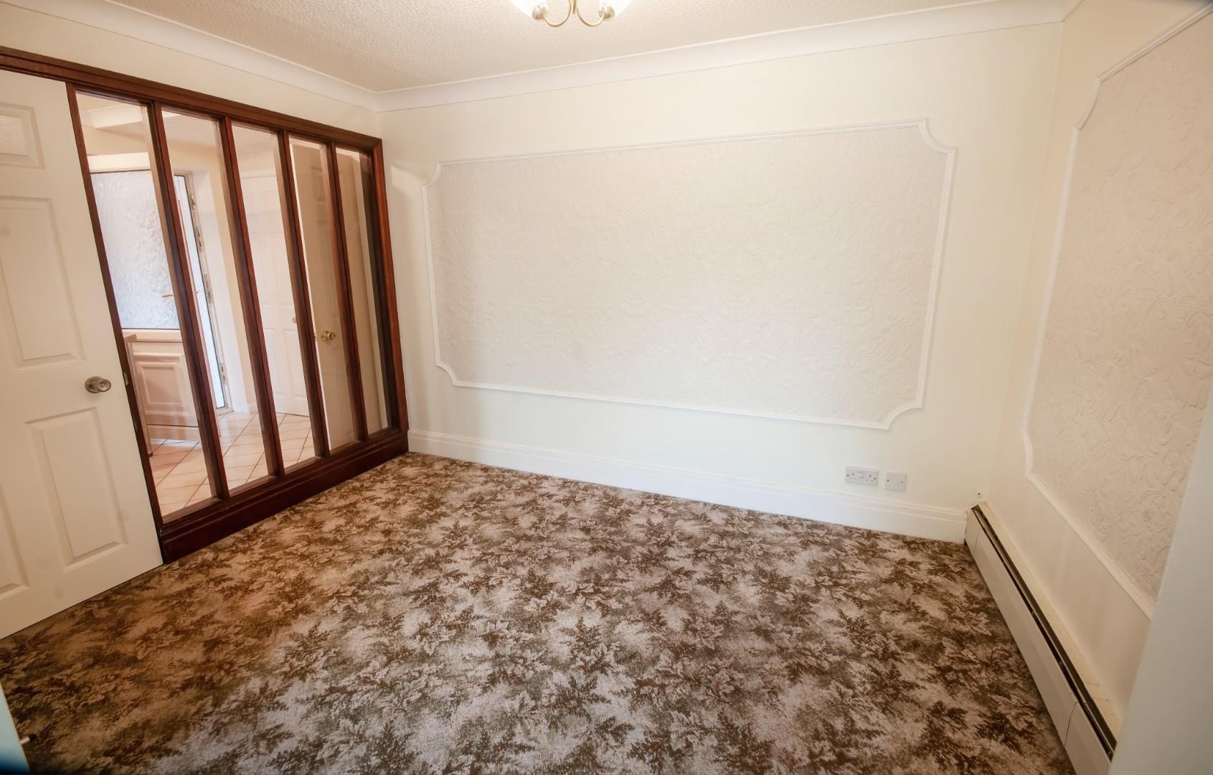
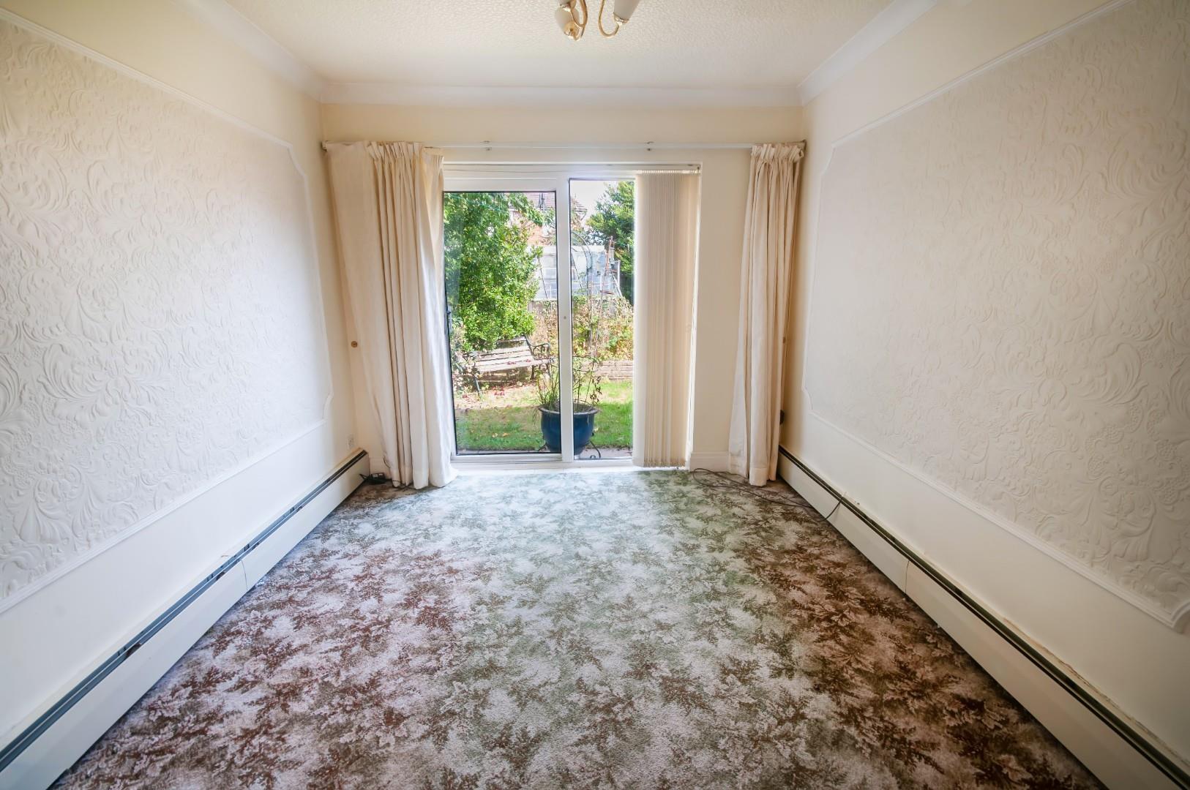
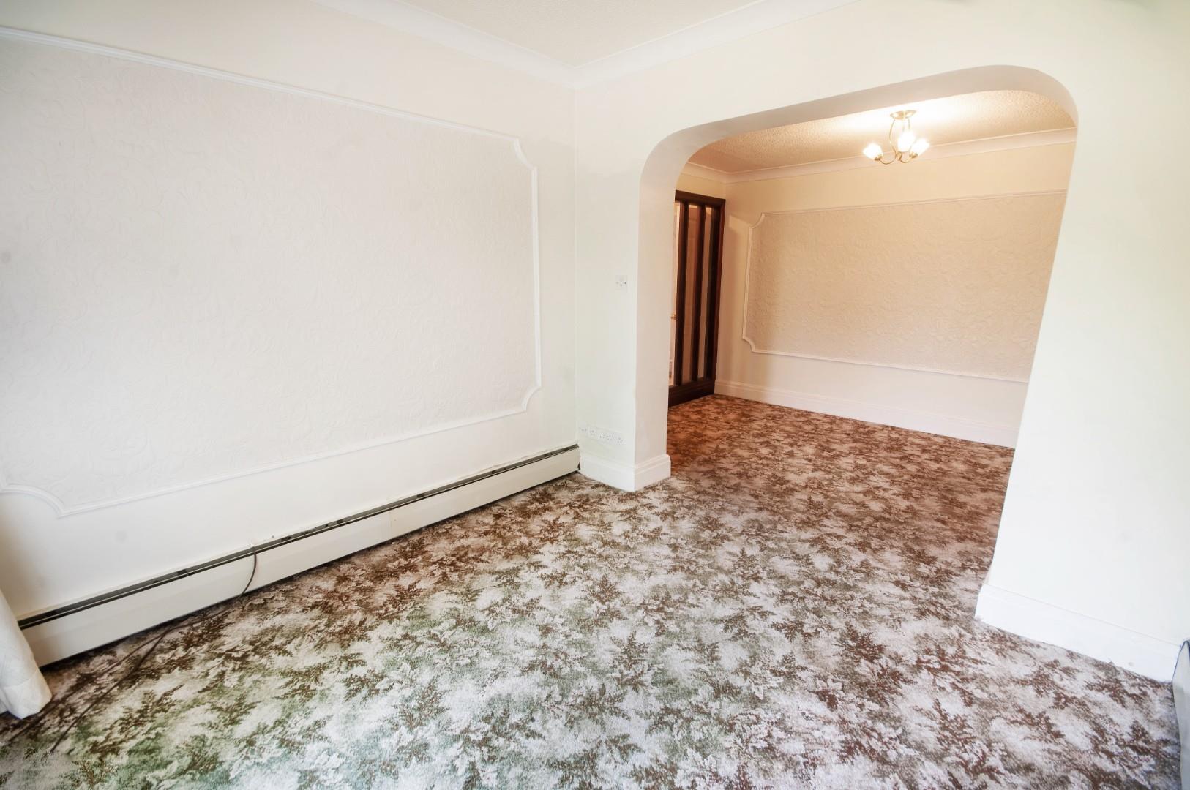
- two/three separate reception rooms
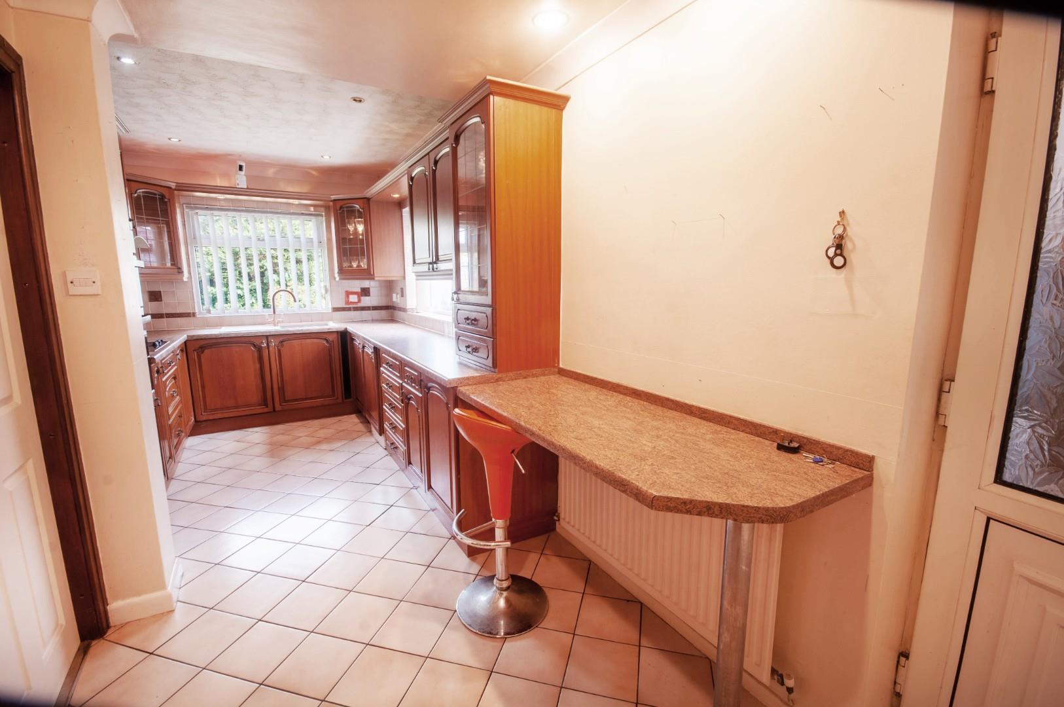
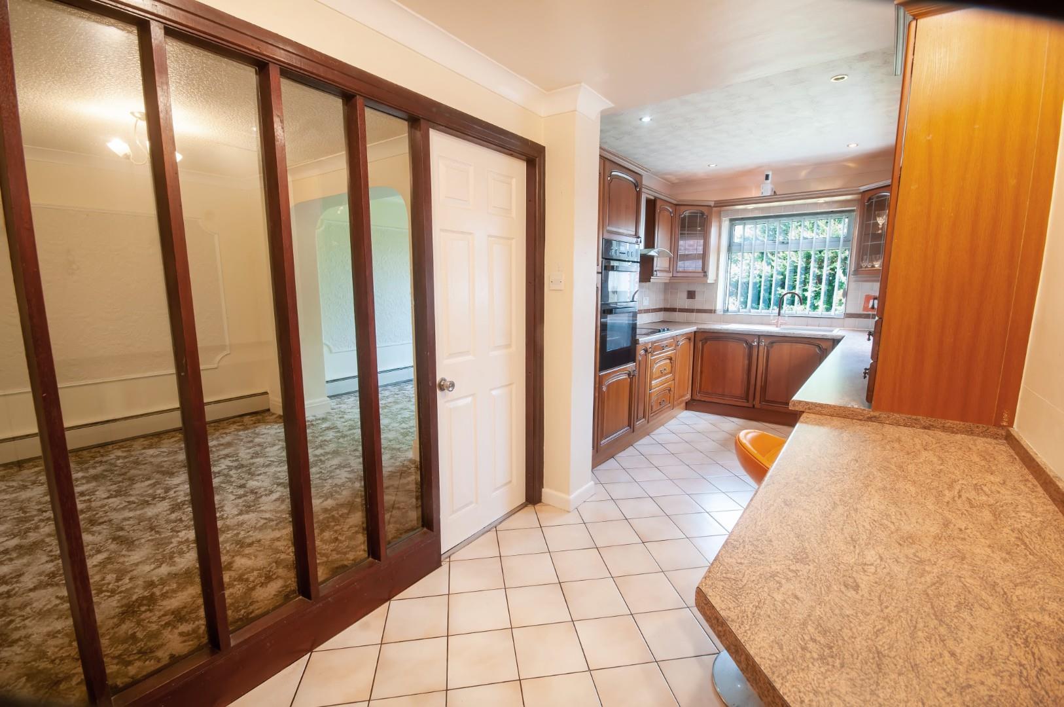
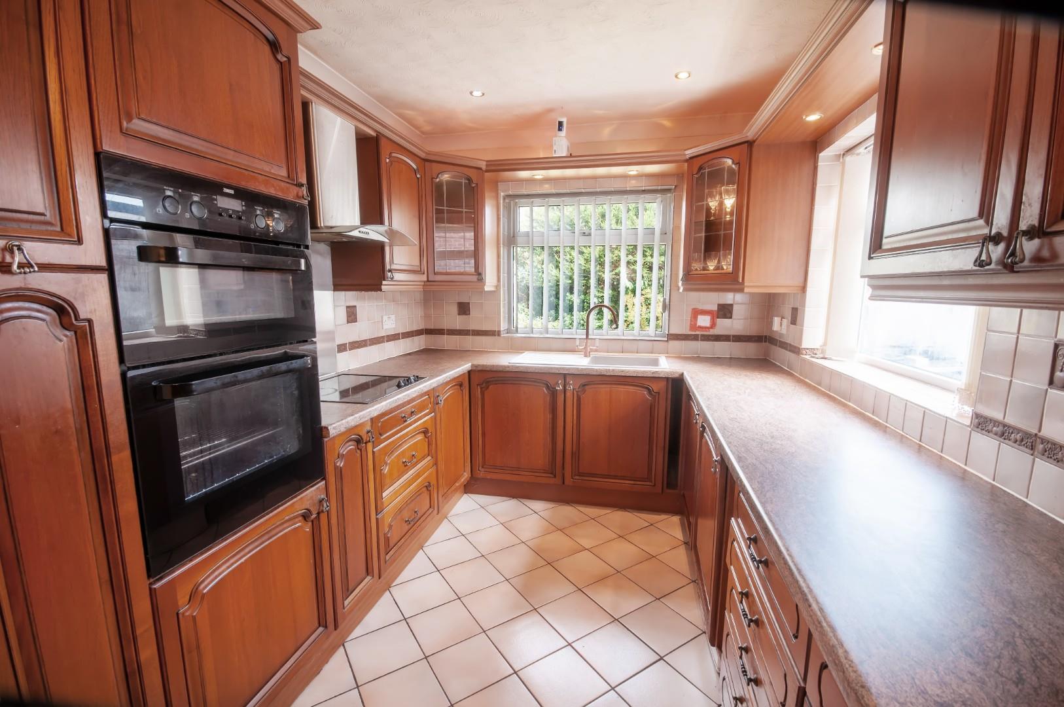
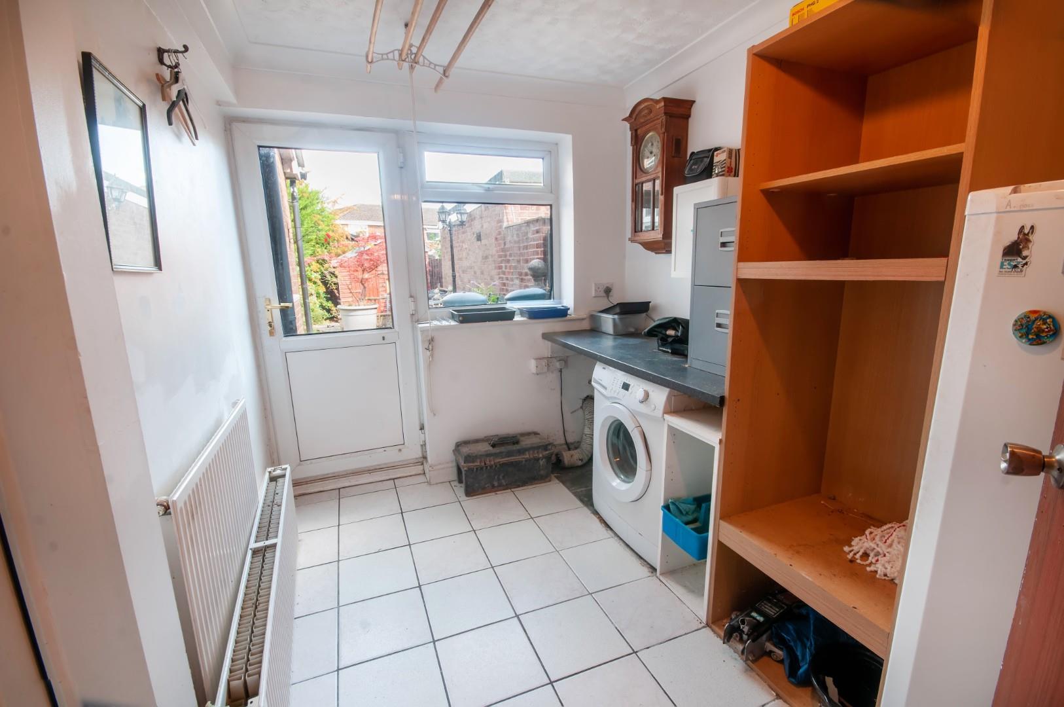
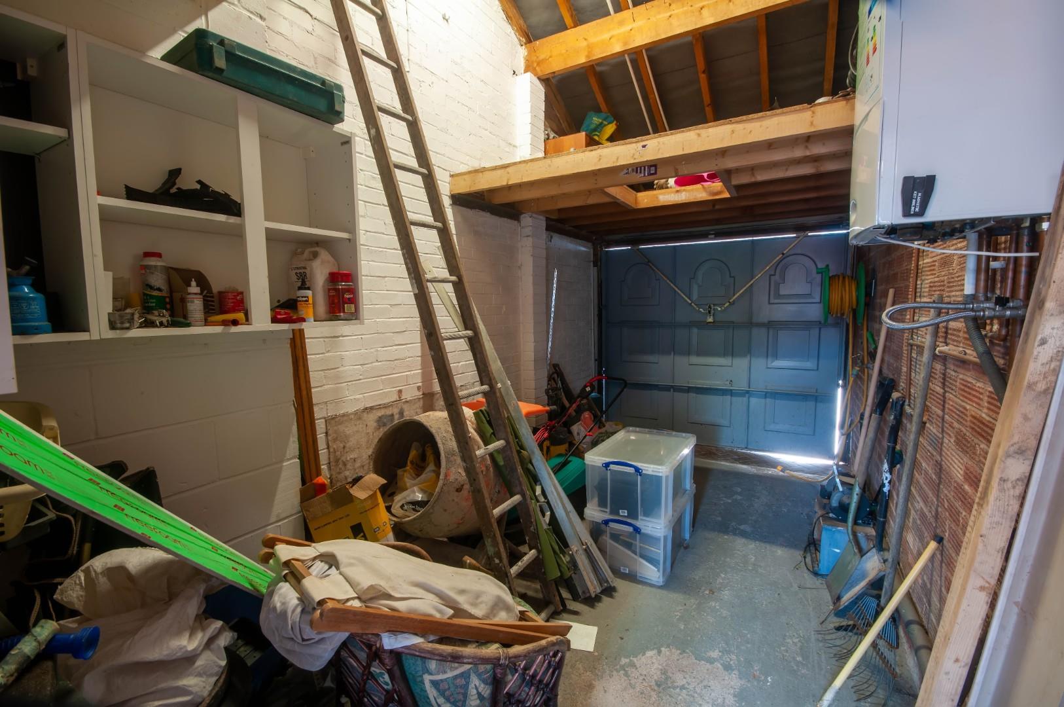
- extended breakfast kitchen with integrated appliances with access to the separate utility room & integral single garage
- block paved driveway providing ample off road parking for two/three cars leading to the attached single garage
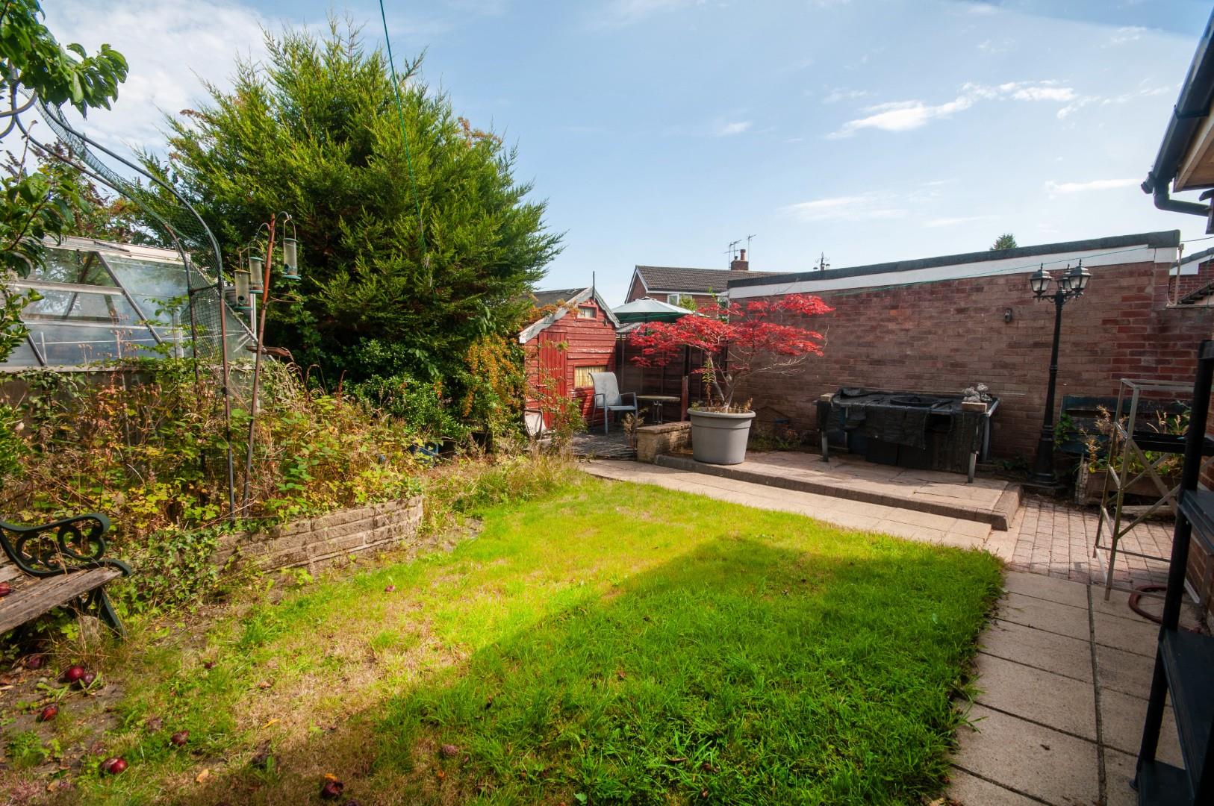
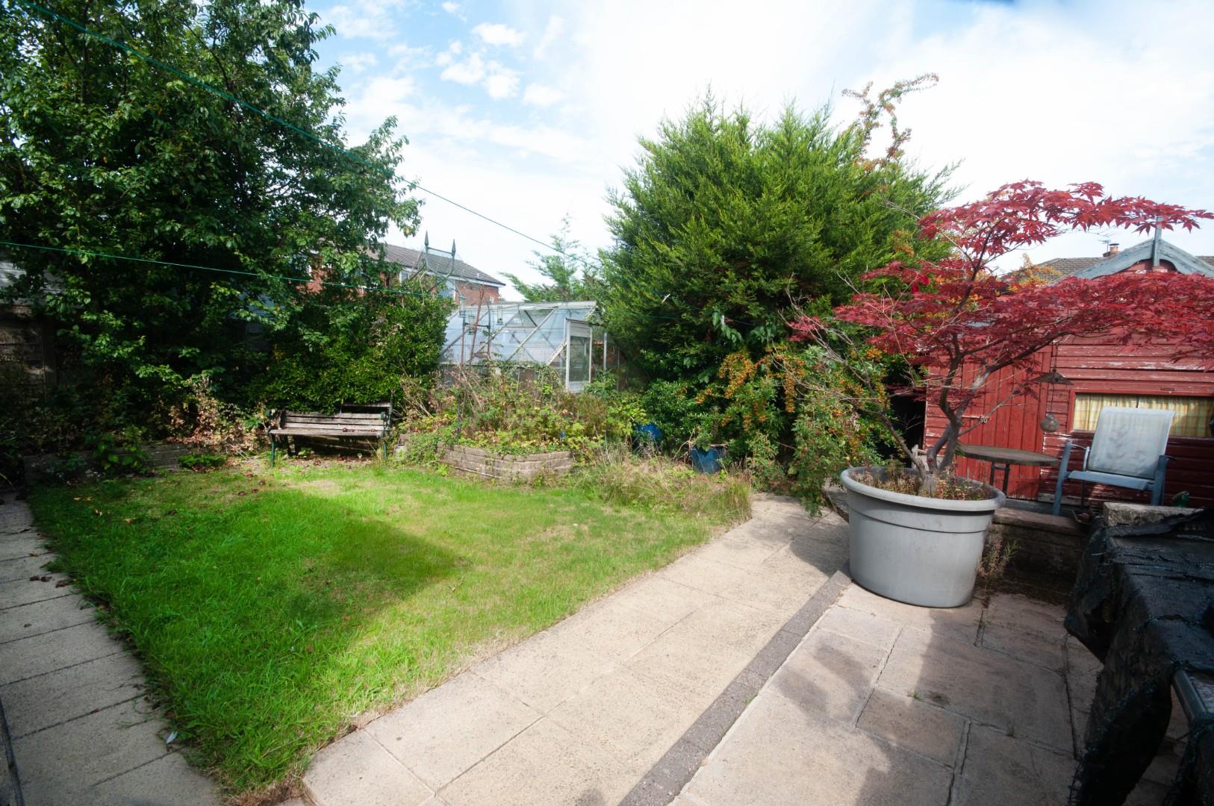
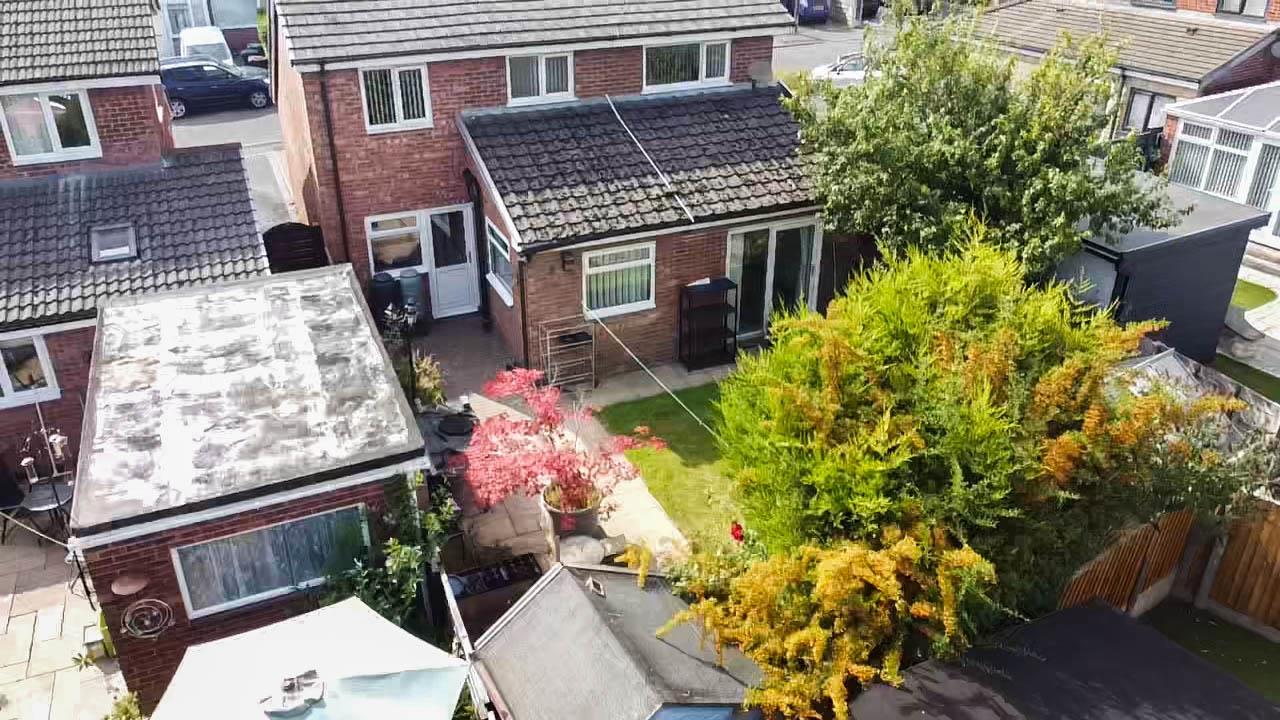
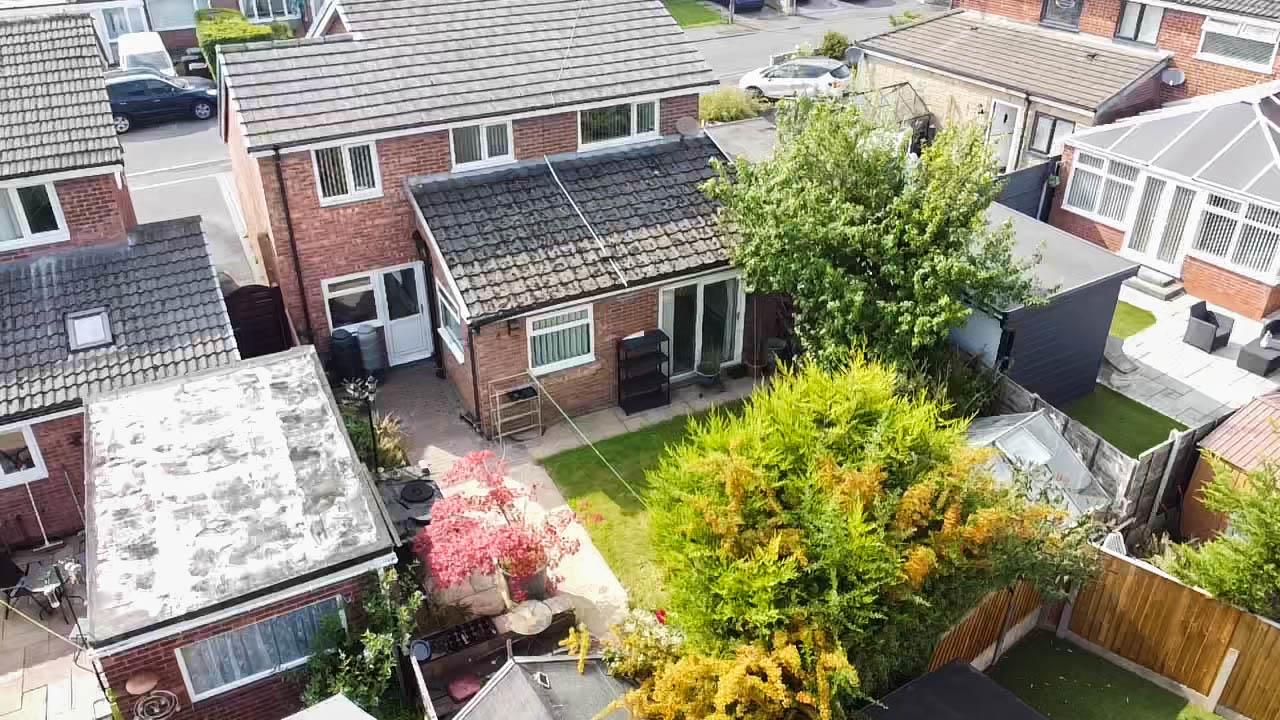
- mature lawned gardens to the front and rear
- offered for sale with vacant possession and no upward chain
Property Summary
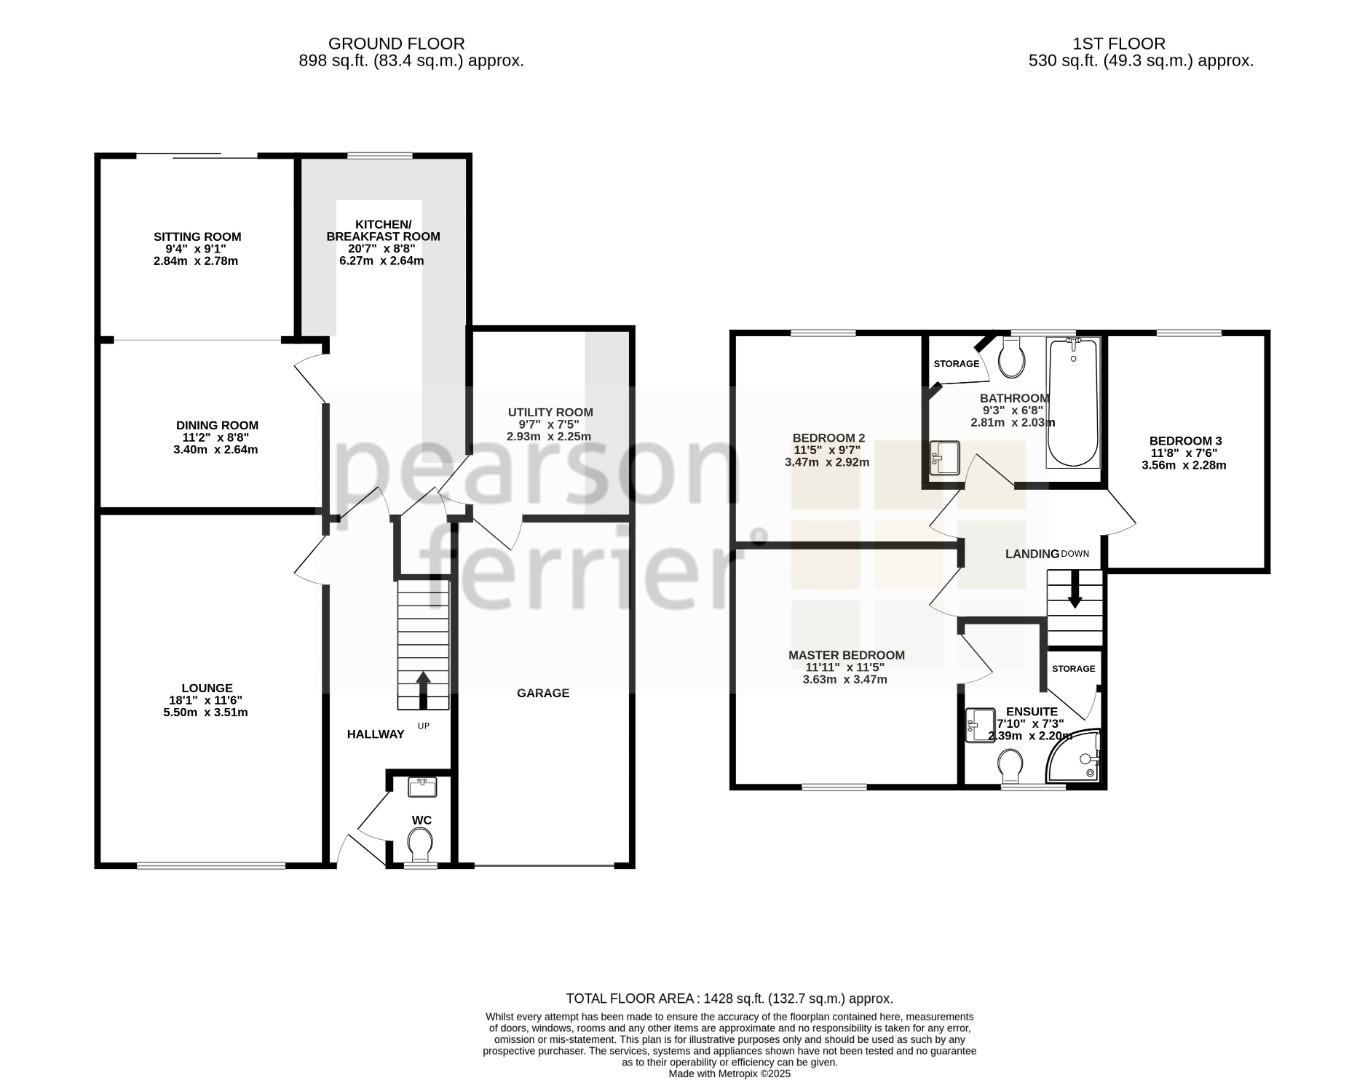
Internally, the property features three well-proportioned bedrooms, all with fitted wardrobes, including a master with en-suite shower room. There are two/three separate reception rooms, an extended breakfast kitchen with integrated appliances, plus access to a separate utility room and an integral single garage. The property benefits from PVC double glazing and a gas central heating system throughout.
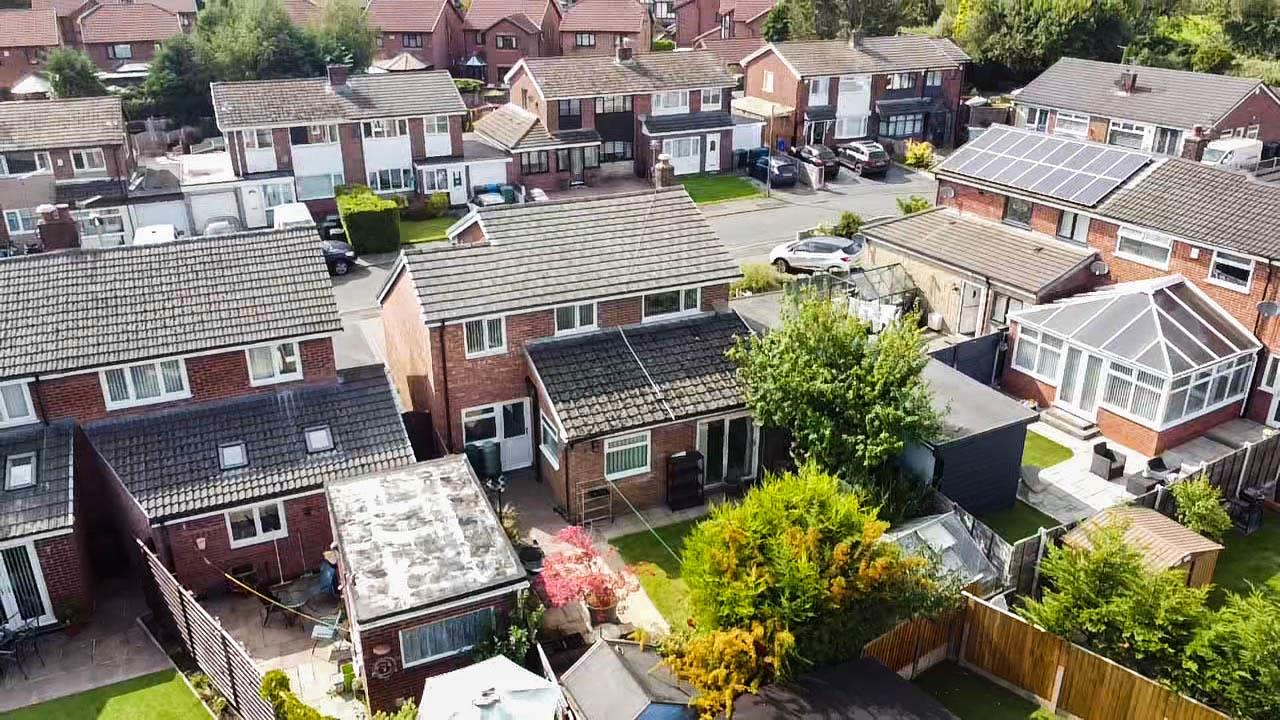
Externally, a block-paved driveway provides off-road parking for two/three vehicles and leads to the garage. To the front and rear are mature lawned gardens, offering excellent outdoor space for families.
Situated within walking distance of local amenities, including Radcliffe Metrolink station, and with nearby motorway networks providing easy access to Manchester City Centre and surrounding areas, the property enjoys both convenience and connectivity.
Early viewing is highly recommended to appreciate the space and potential this home has to offer.
Additional Information:
Tenure - Leasehold
Lease Start Date 10/06/1969
Lease End Date 25/03/2963
Lease Term 999 years from 25 March 1964
Lease Term Remaining 938 years
Ground Rent Payable - TBC
Council Tax band D payable to Bury MBC. Council Tax rates amount for 2025-26 = £2414.58
EPC Rating: C
Full Details
Hallway
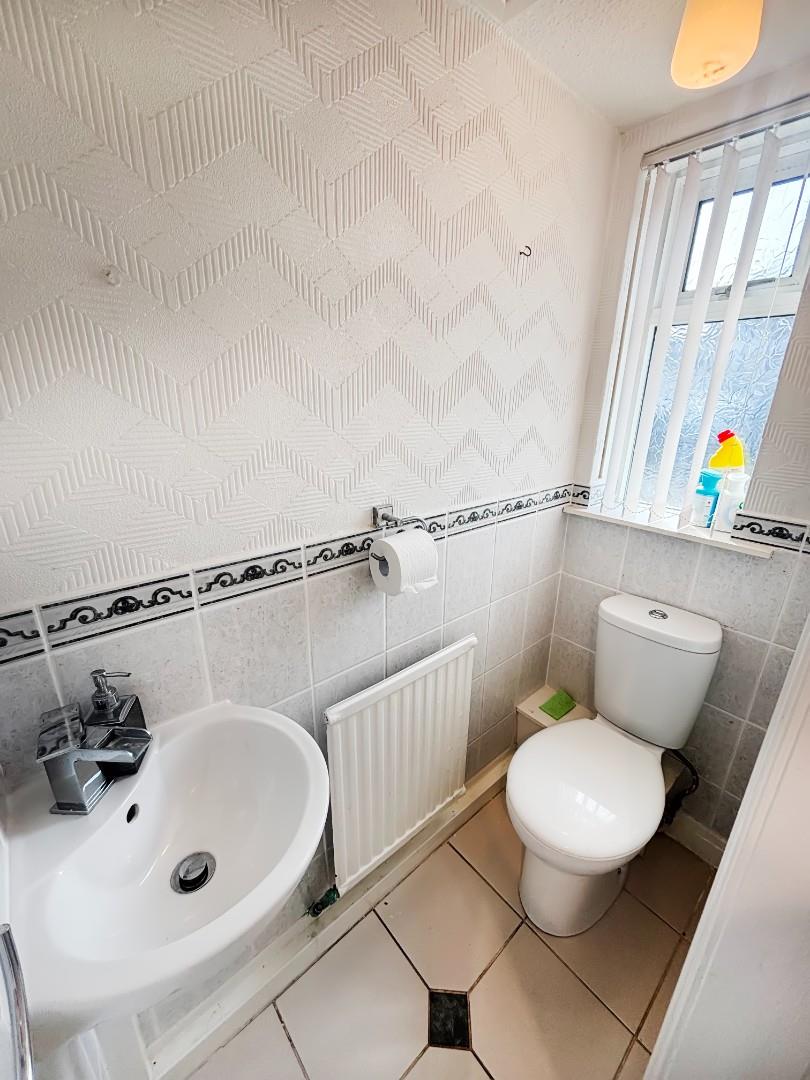
WC
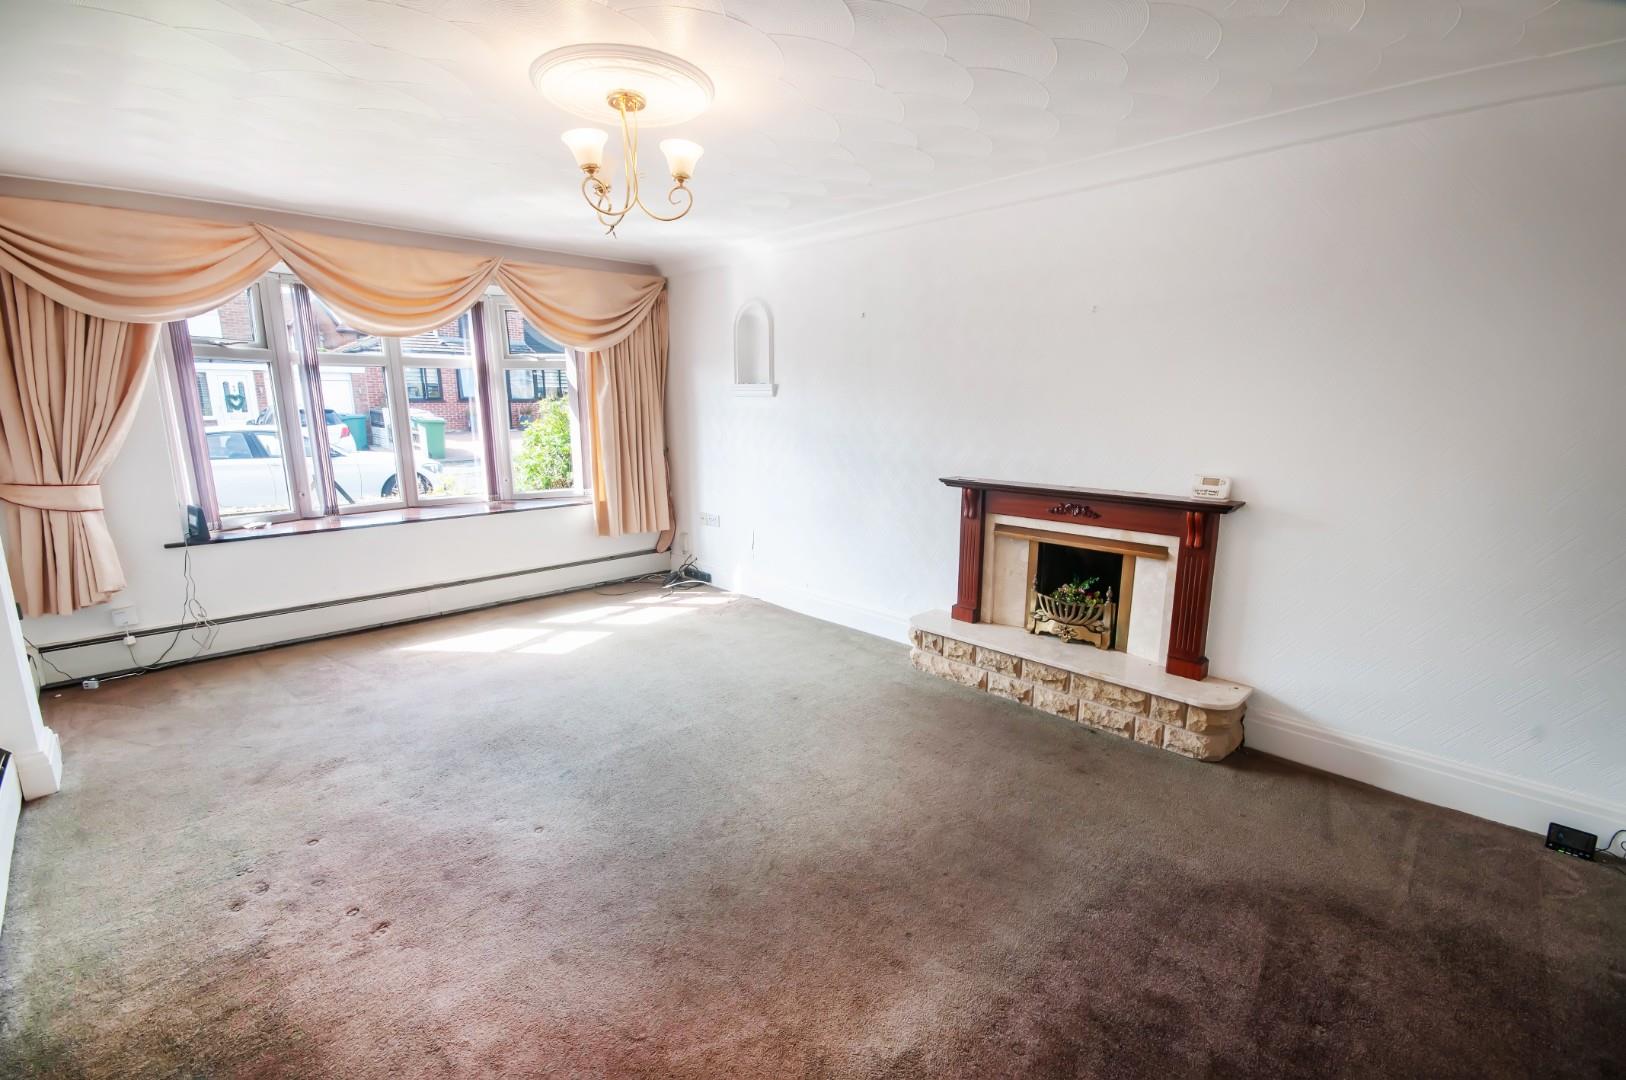
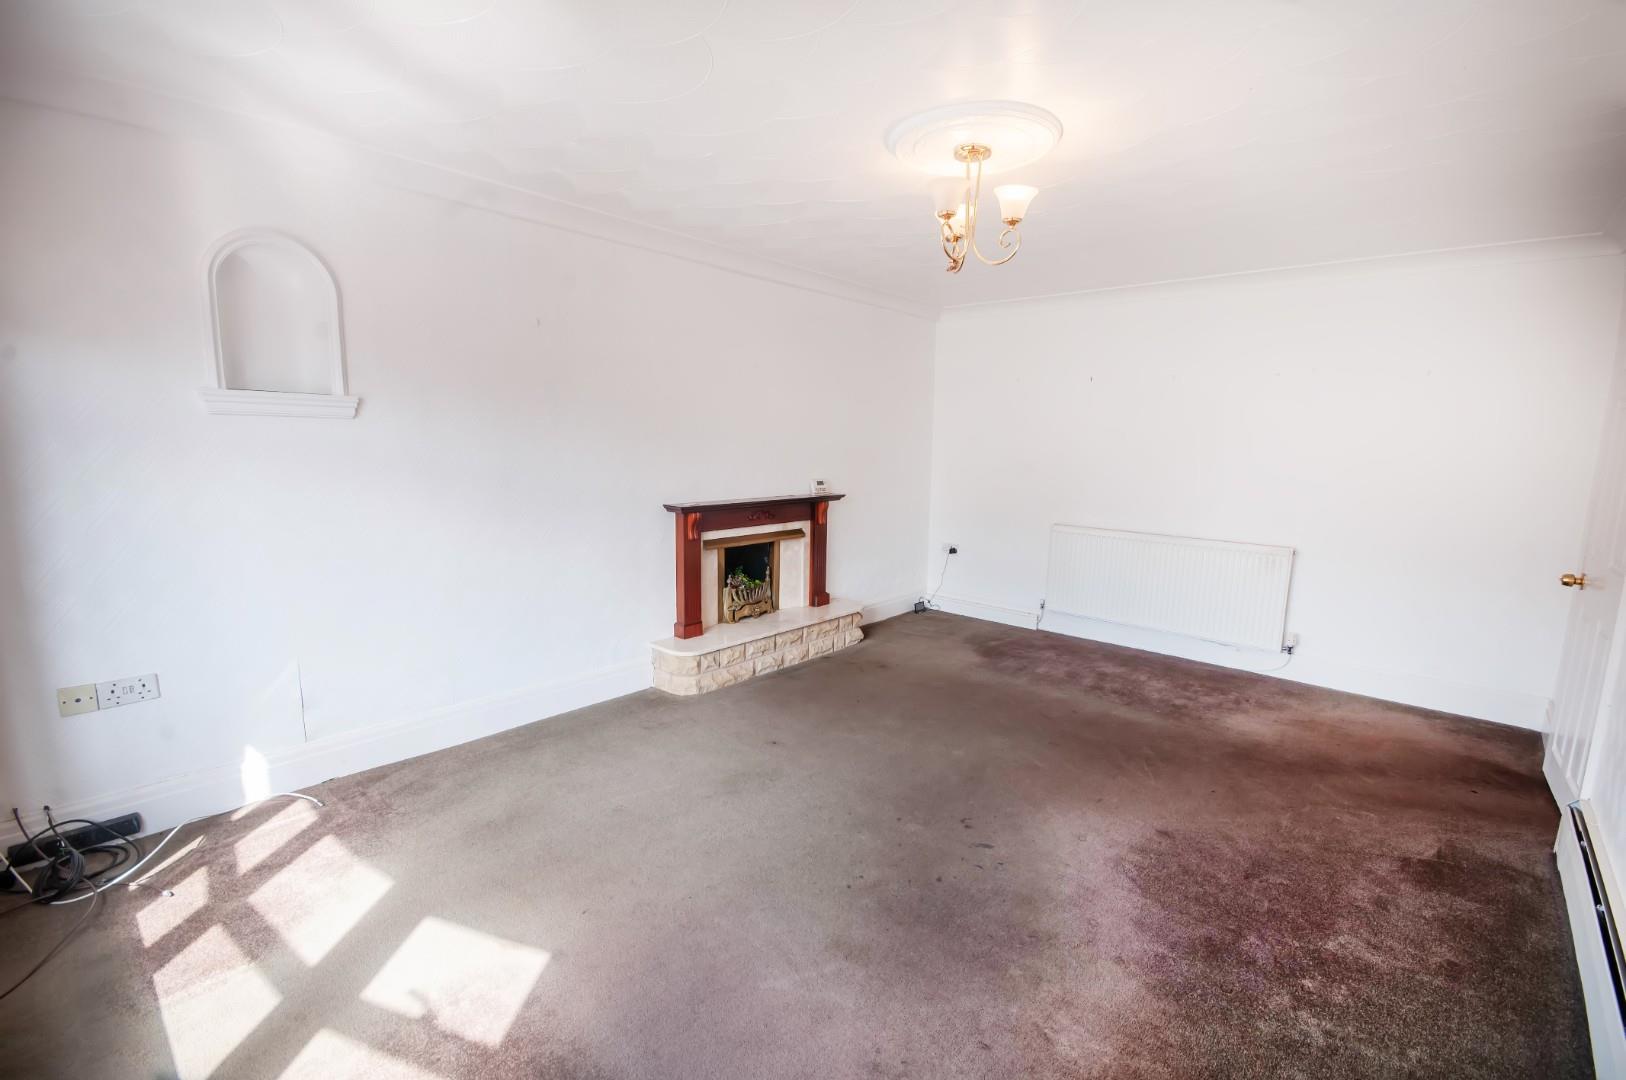
Lounge
Dining Room
Sitting Room
Breakfast Kitchen
Utility Room
Integral Single Garage
First Floor
Master Bedroom
Ensuite
Bedroom Two
Bedroom Three
Family Bathroom
Outside
Additional Information
Tenure - Leasehold
Lease Start Date 10/06/1969
Lease End Date 25/03/2963
Lease Term 999 years from 25 March 1964
Lease Term Remaining 938 years
Ground Rent Payable - TBC
Council Tax band D payable to Bury MBC. Council Tax rates amount for 2025-26 = £2,414.58
EPC Rating: C
Disclaimer,
All statements contained in these particulars are for indicative purposes only and are made without responsibility on the part of Pearson Ferrier and the vendors of this property and are not to be relied on as statements or representations of fact. Potential purchasers should satisfy themselves by inspection or otherwise as to the accuracy of such details contained in these particulars.

Location
Floorplan
Sell your property
We have a great team ready to help you achieve a quick and profitable sale, and all of our services can be tailored to suit your specific requirements. Trust our experts...
BOOK A VALUATIONBuy safely and securely
We’re partnered exclusively with Gazeal in the area, a faster, more secure home moving process that won’t leave you disappointed, uncertain, or out of pocket.
BUY SAFELYAll statements contained in these particulars are for indicative purposes only and are made without responsibility on the part of Pearson Ferrier and the vendors of this property and are not to be relied on as statements or representations of fact. Potential purchasers should satisfy themselves by inspection or otherwise as to the accuracy of such details contained in these particulars.
-
Rhodes Drive, Bury
3 bedrooms3 bathrooms3 receptionsProperty Features
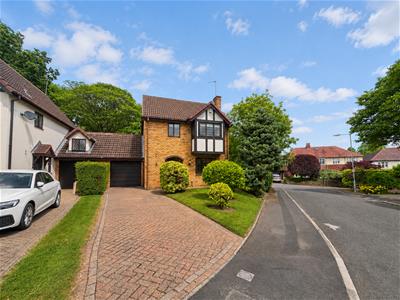
- neatly presented & well maintained deceptively spacious extended detached family home
- three generous sized bedrooms (master and bedroom two with fitted wardrobes)
- highly sought after residential location
- commuters will appreciate the easy access to Whitefield Metrolink Station and nearby motorway networks, facilitating seamless travel to Manchester City Centre
- three spacious reception rooms ideal for entertaining or relaxing
- recently installed modern stylish Premium Matt fitted kitchen with integrated Neff appliances and Quooker instant hot water tap
- spacious ground floor shower room with large oversized walk in shower cubicle
- separate WC and a modern White family bathroom
- large extensive private rear garden with the added benefit of not being directly overlooked
- concrete pattern imprinted driveway providing off road parking for two cars leading to the attached single garage, viewing highly recommended
Offers In The Region Of £450,000 -
Keilder Mews, Heaton, Bolton
3 bedrooms2 bathrooms2 receptionsProperty Features
- beautiful & much improved link detached family home
- three double bedrooms (master with fitted wardrobes)
- located within a highly desirable residential location positioned close by to all local amenities including nearby motorway networks, Bolton School, bars and restaurants
- double glazing & GCH system
- newly decorated & carpeted
- modern fitted kitchen with integrated appliances
- PVC double glazed conservatory with views overlooking the large private mature rear garden
- newly installed modern stylish family bathroom
- block paved driveway at the front leading to the attached single garage with electric roller shutter door further additional parking to the rear for two cars gained via double opening gates off New Ha
- beautiful large private mature rear garden with mature trees, shrubs and borders offering a degree of privacy, offered for sale with vacant possession
£425,000 -
Bury & Bolton Road, Radcliffe, Manchester
3 bedrooms1 bathroom2 receptionsProperty Features
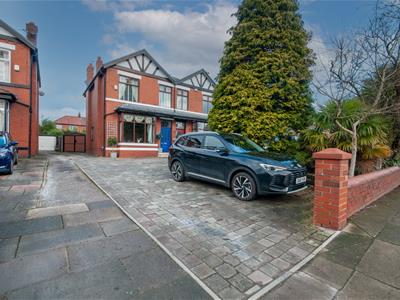
- extended 1930’s, deceptively spacious bay-fronted semi-detached family home
- ideally positioned on the ever-popular Bury & Bolton Road, Radcliffe
- rich in character and beautifully presented throughout
- the property retains an abundance of original features
- two spacious reception rooms
- extended shaker-style breakfast kitchen, completed in 2024 by Cheshire Kitchens and finished in Farrow & Ball’s ‘Dead Salmon’. The kitchen benefits from quartz work surfaces, herringbone-style floorin
- three generous bedrooms with bedroom two benefiting from fitted wardrobes
- the family bathroom features a traditional three-piece white suite, finished with classic white subway-style tiling and a Victorian-style shower over the bath
- block-paved driveway providing ample off-road parking for up to seven vehicles to the rear, double gates (installed 2022/23) lead to the attached single garage. A recently installed wooden decked area
- viewing a must!!!
Offers In The Region Of £415,000