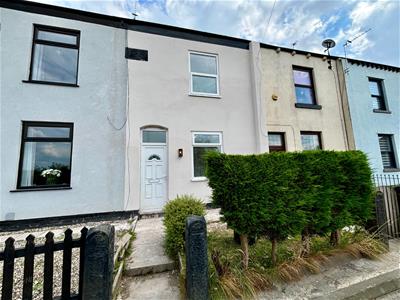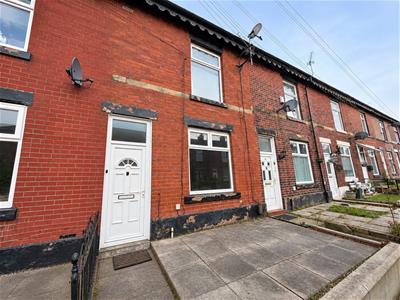
Suthers Street, Radcliffe, Manchester
Property Features
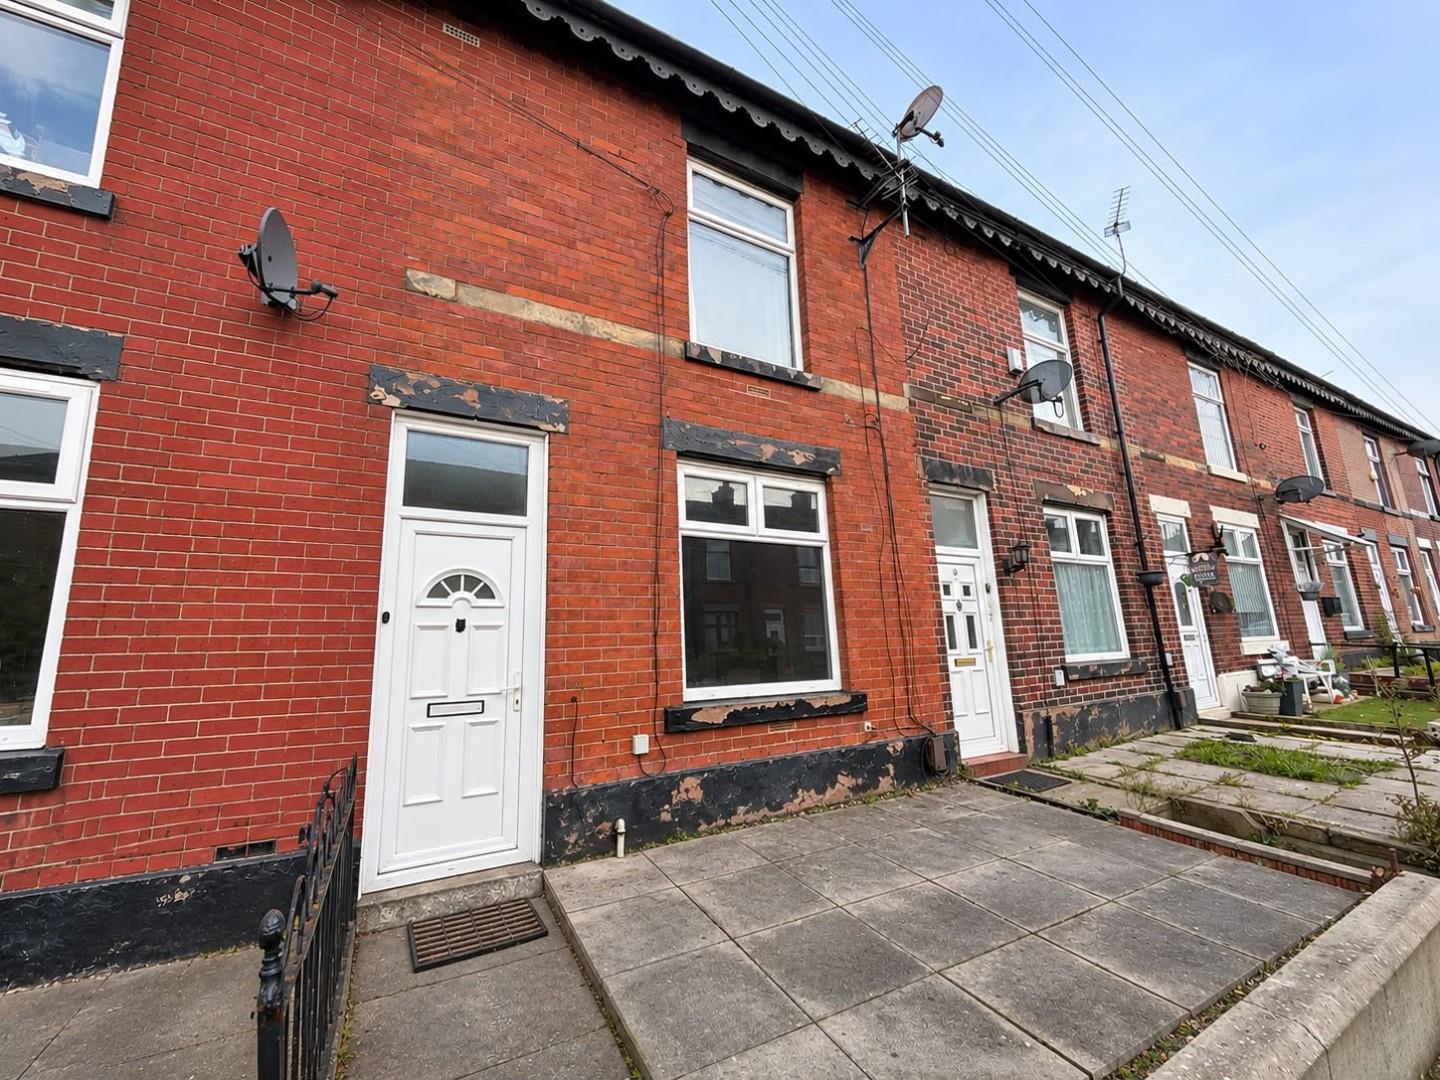
- BEAUTIFULLY PRESENTED TRADITIONAL INNER TERRACE
- TWO BEDROOMS
- VIEWING ESSENTIAL
- AVAILABLE NOW
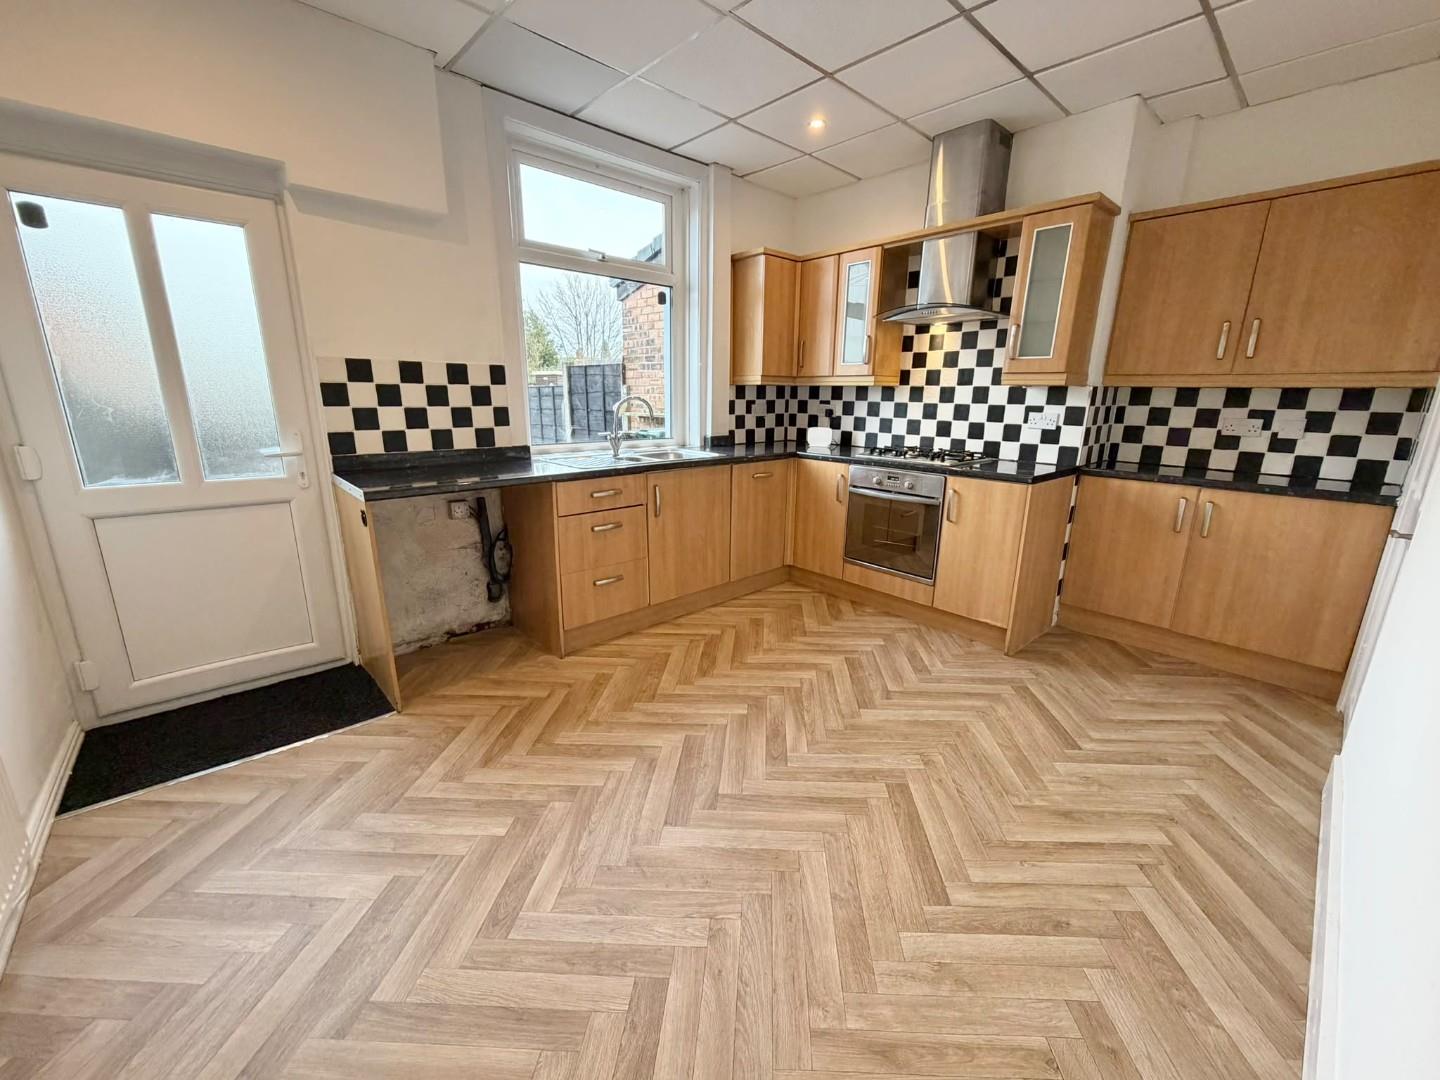
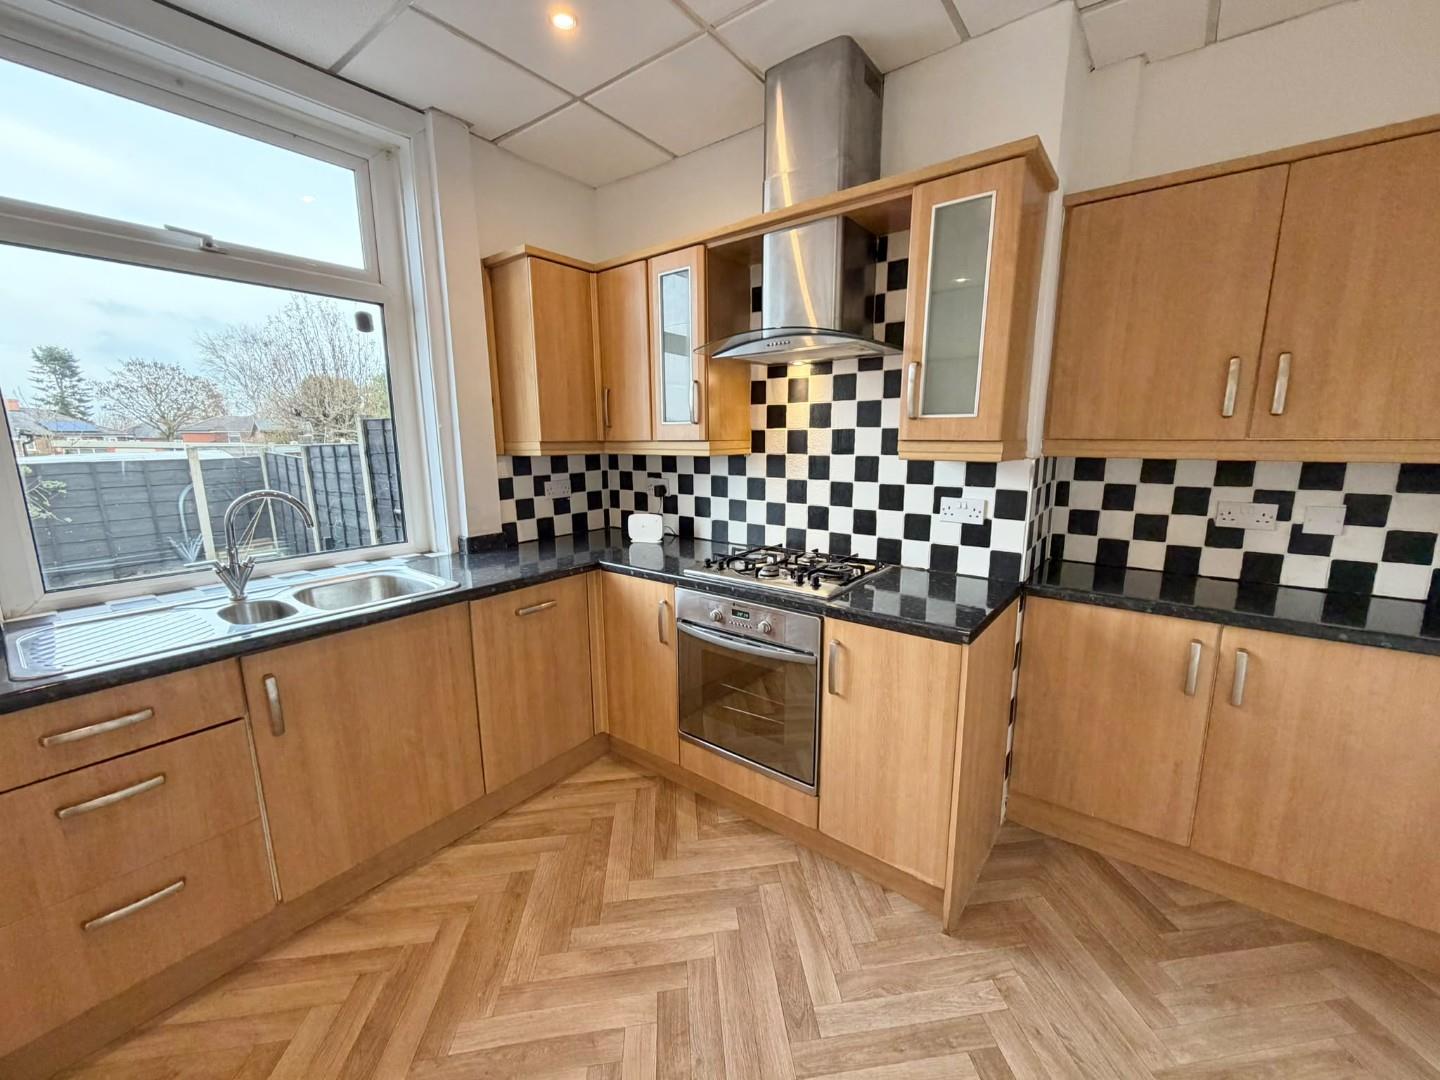
- MODERN FITTED KITCHEN
- CLOSE TO ALL LOCAL AMENITIES
Property Summary
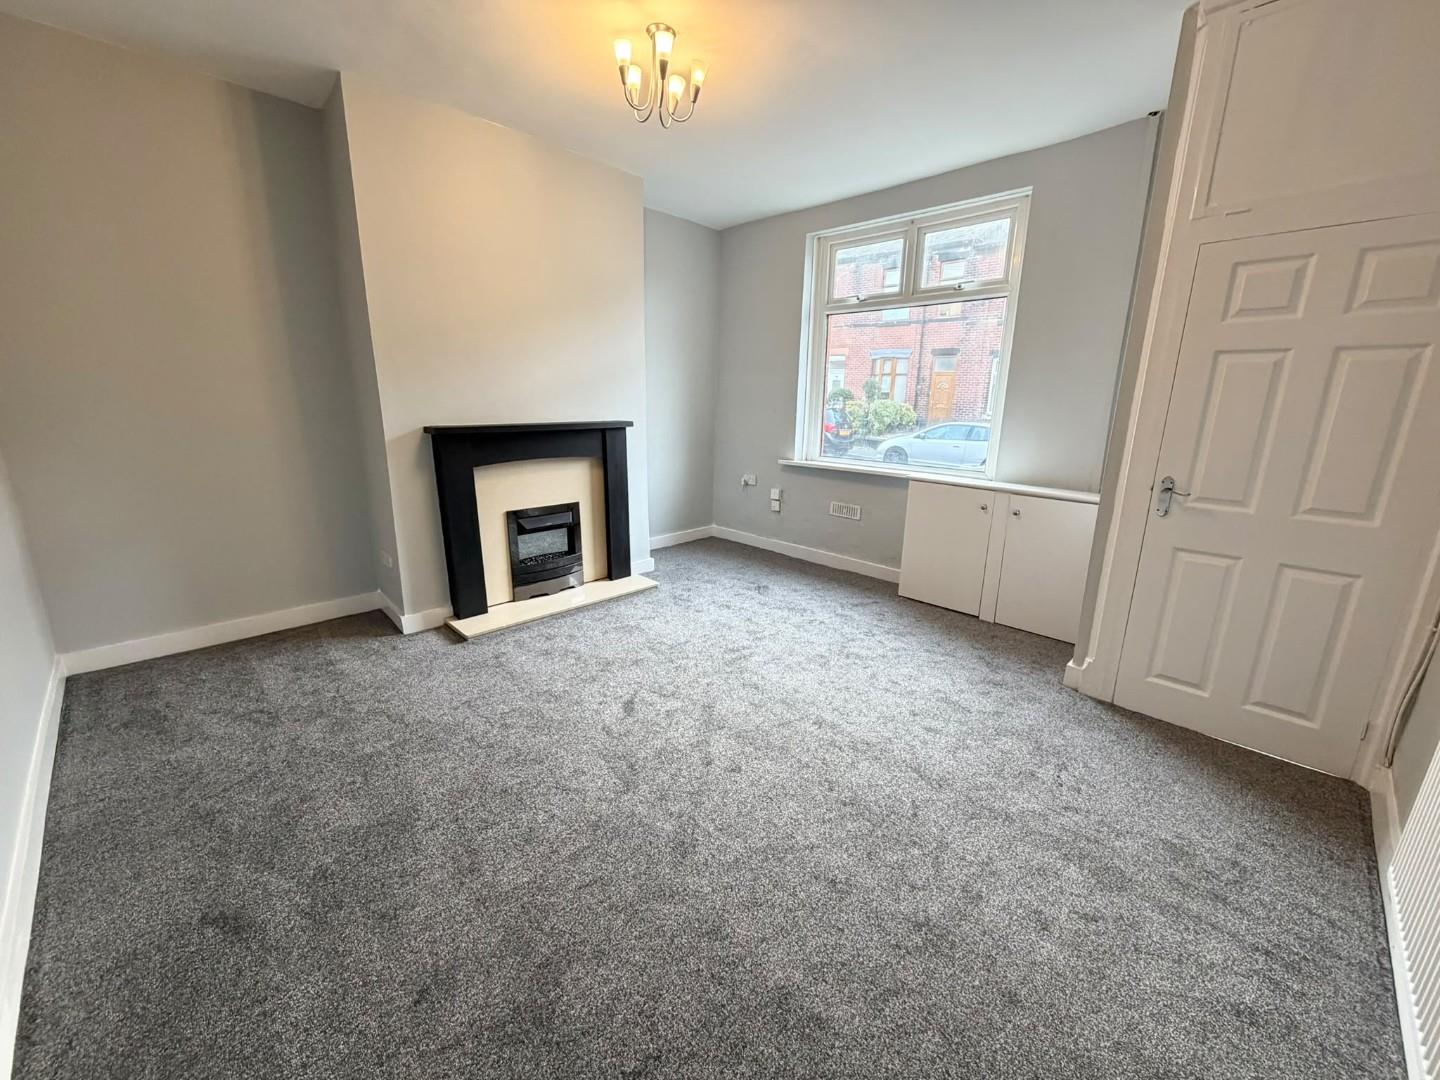
The accommodation briefly comprises an entrance hallway, spacious lounge and fitted kitchen to the ground floor. To the first floor are two well-proportioned bedrooms and a family bathroom.
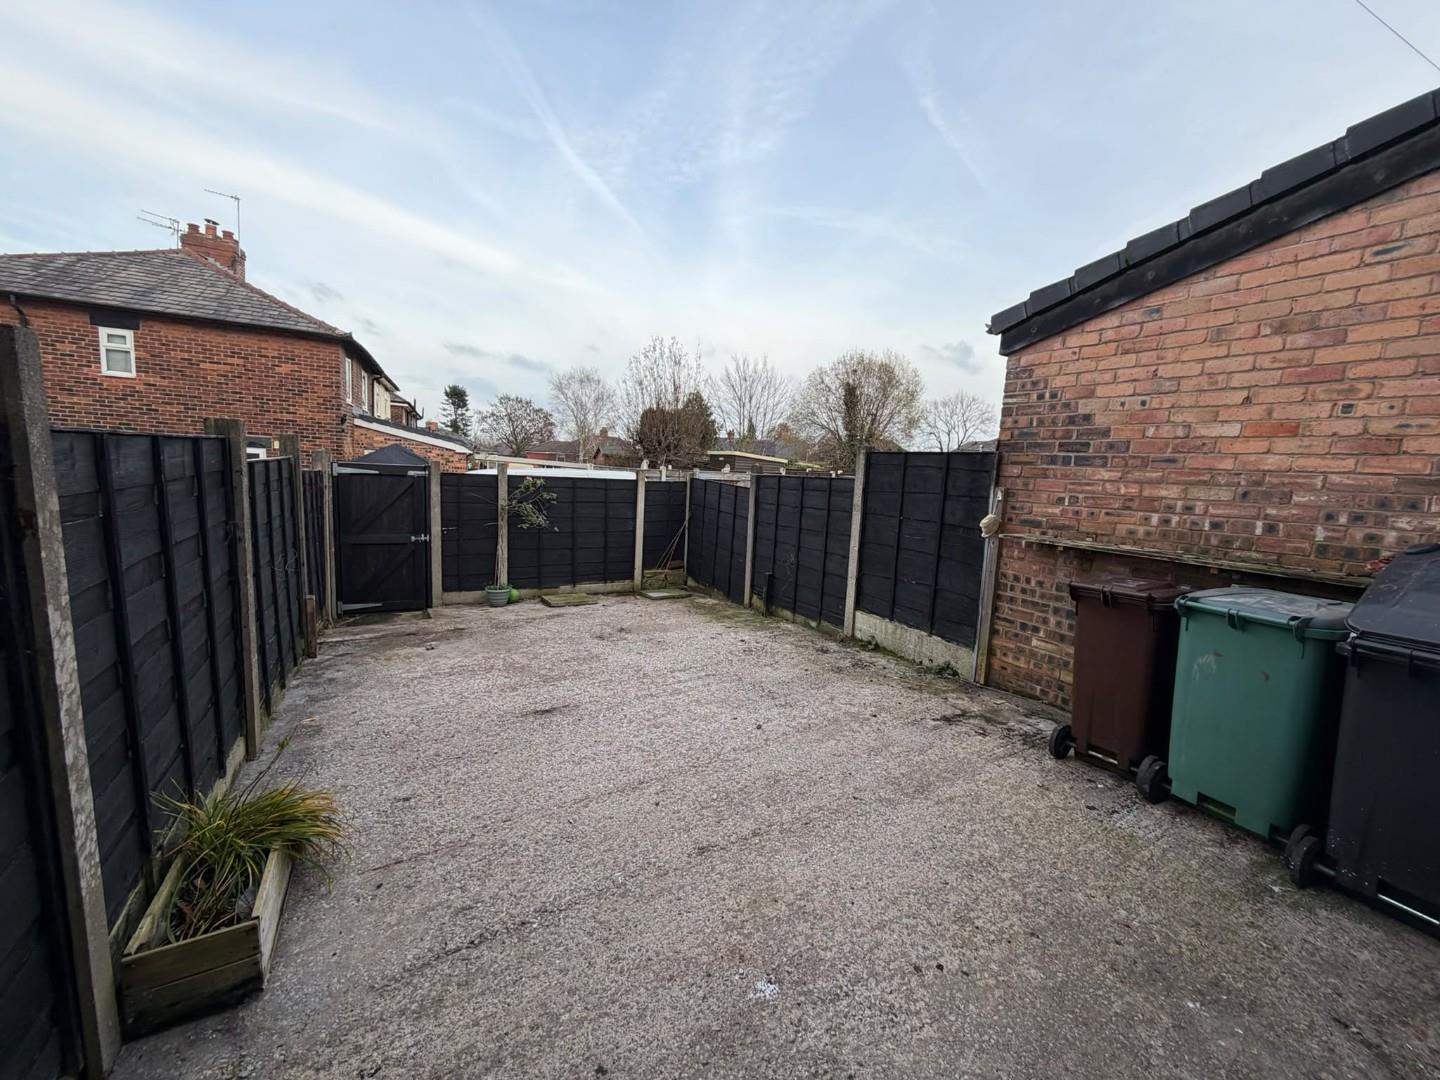
Externally, the property benefits from a small front garden, together with an enclosed rear yard providing a private outdoor space.
ADDITIONAL INFORMATION
AVAILABLE NOW. The EPC rating is band C. Council tax band A. Please note that you will be required to pay a Holding Deposit (equivalent to one weeks rent) to secure the property.
Full Details
Entrance Hallway
UPVC entrance door.
Lounge 14'2 X 11'3 Max
Front facing UPVC double glazed window, single panelled radiator, meter cupboard.
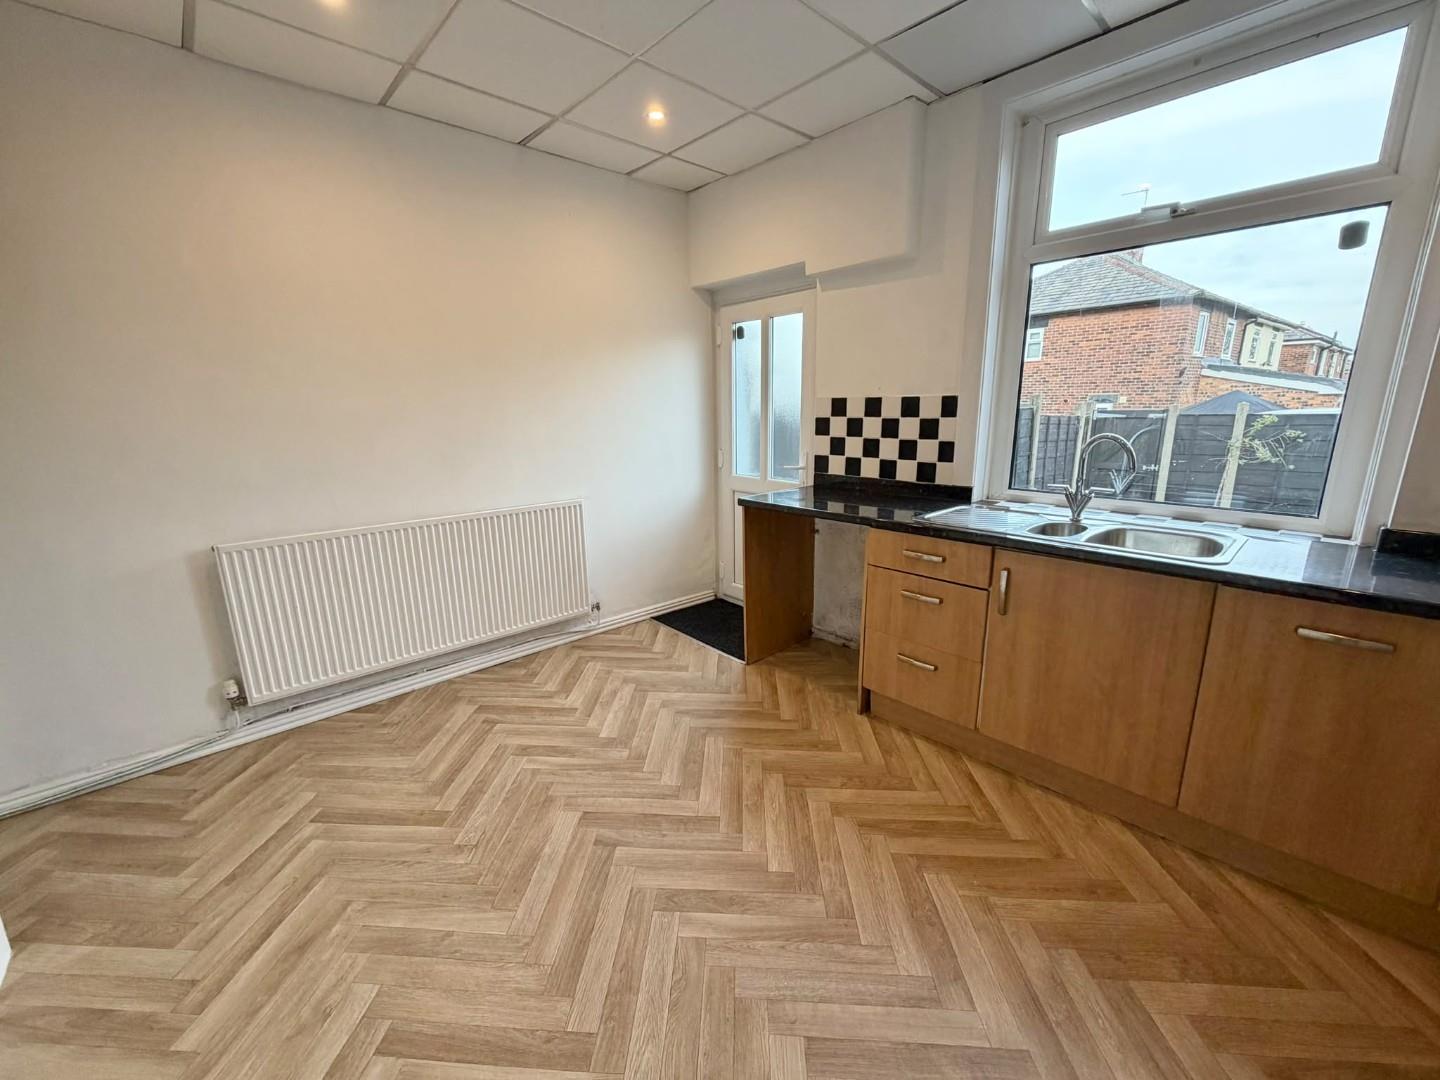
Kitchen 13'7 Max X 14'5
Rear facing UPVC double glazed window, stable door to the rear, a range of fitted wall and base units with complimentary moulded work surfaces incorporating a one and a half bowl single drainer sink unit, stainless steel integrated oven, stainless steel four ring gas hob, stainless steel extractor canopy over, splash back tiling to compliment, power points, under stairs storage, single panelled radiator, suspended ceiling incorporating chrome halogen spotlighting.
First Floor Landing
Landing area, feature spindle balustrade.
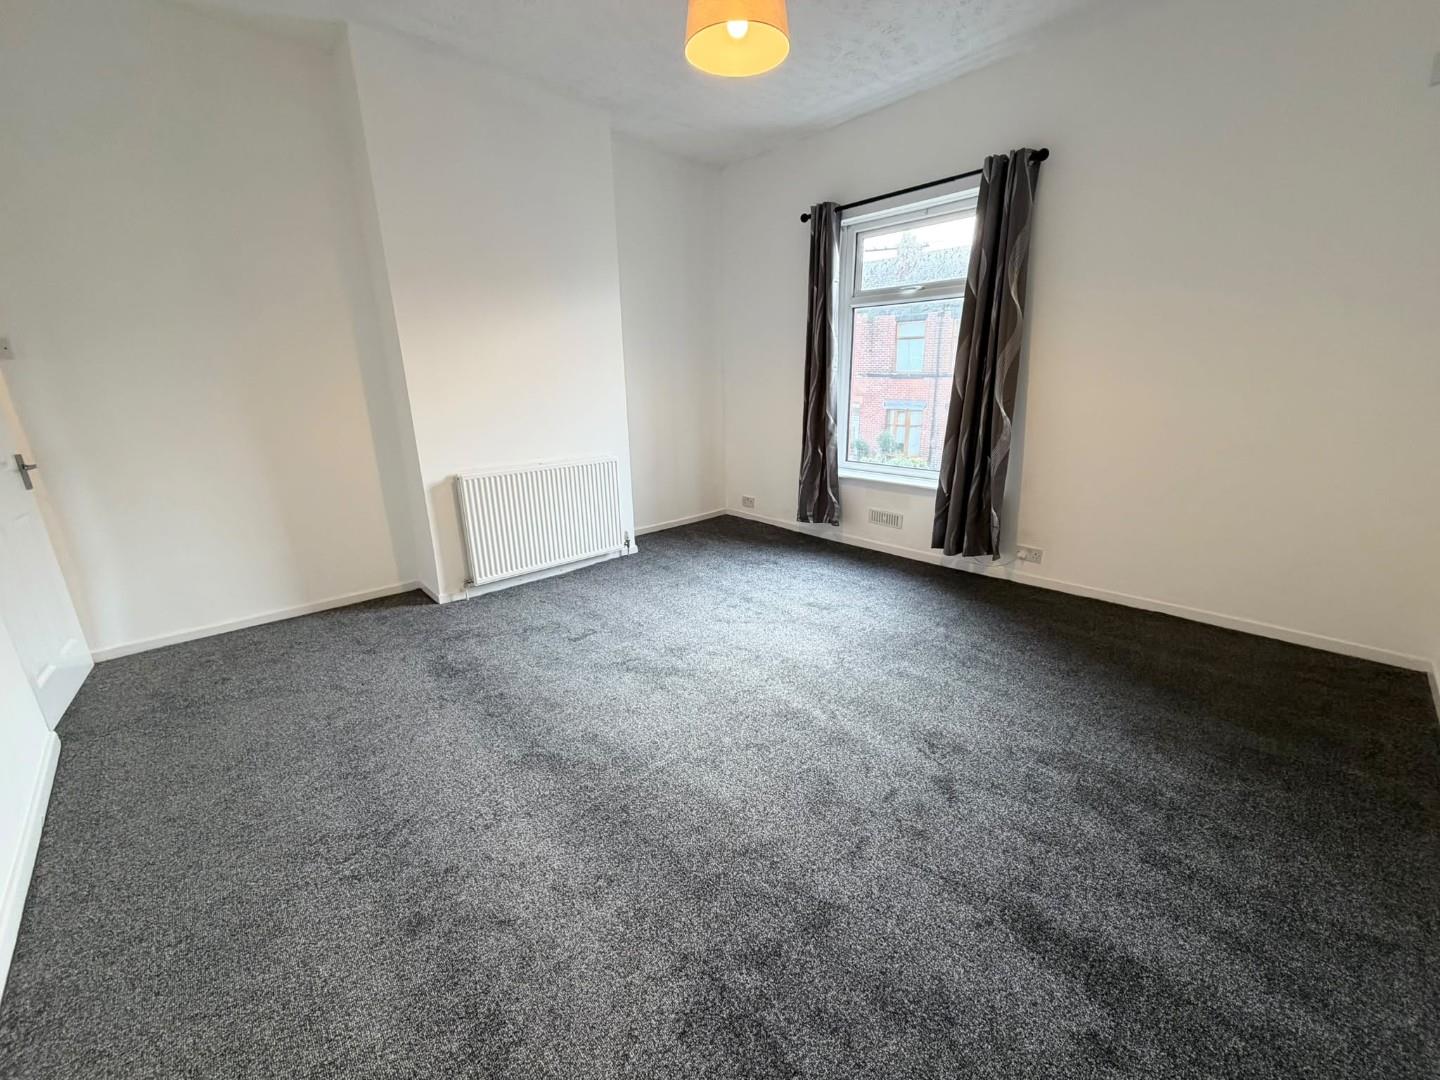
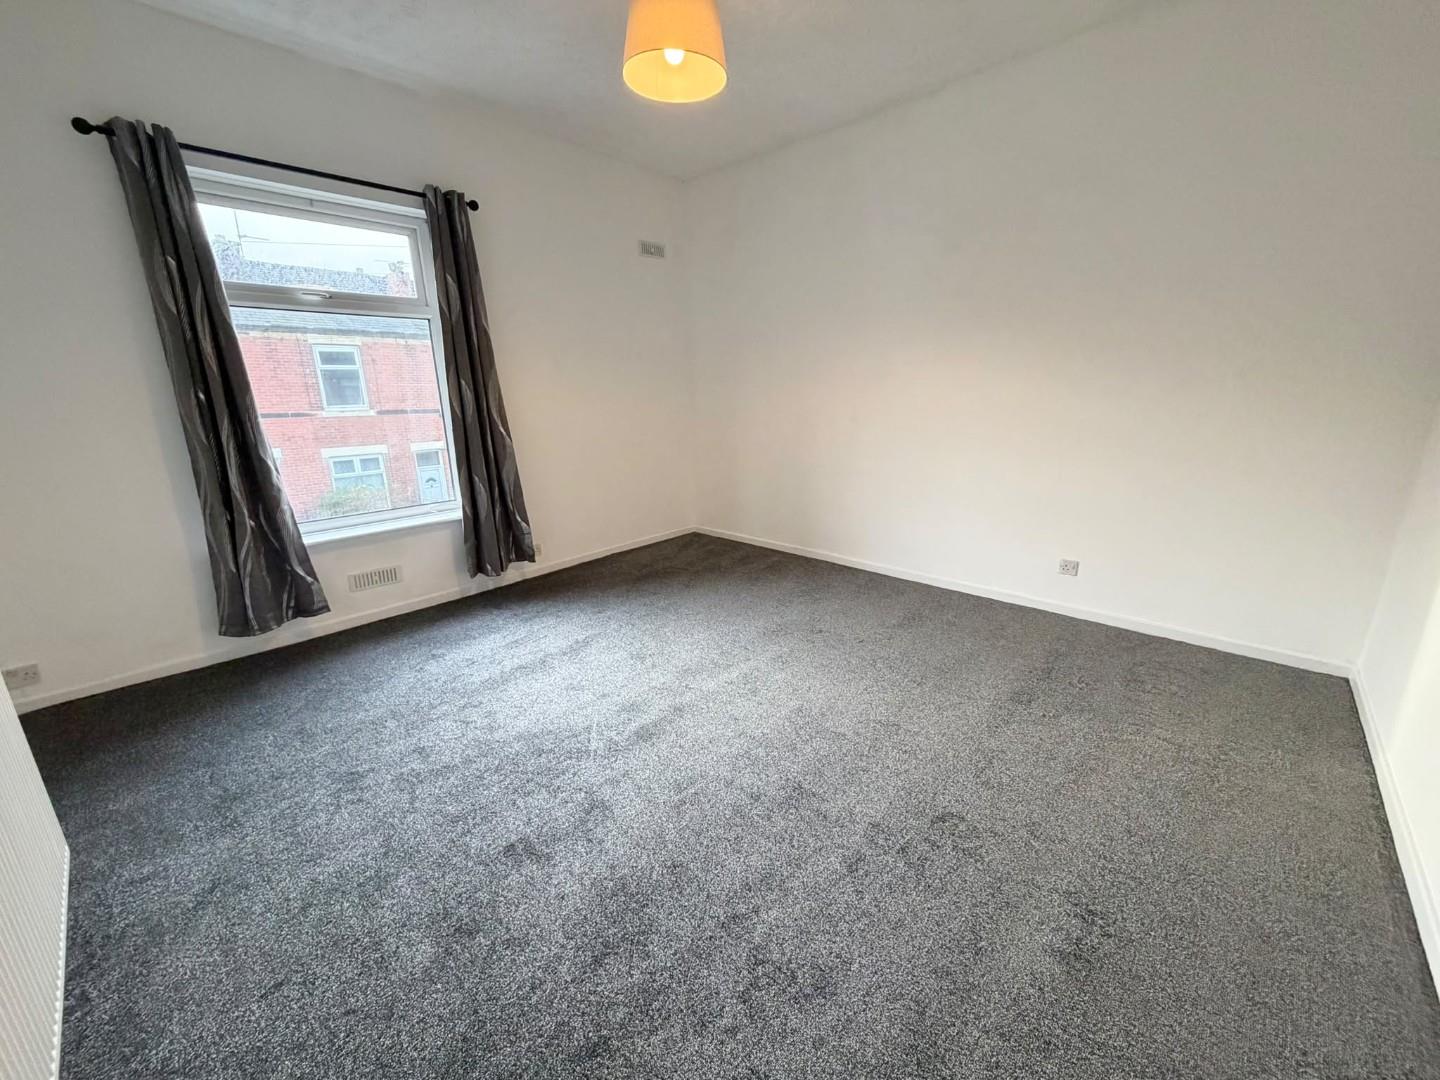
Main Bedroom 14'2 X 14'7 Max
Front facing UPVC double glazed window, double radiator, textured ceiling.
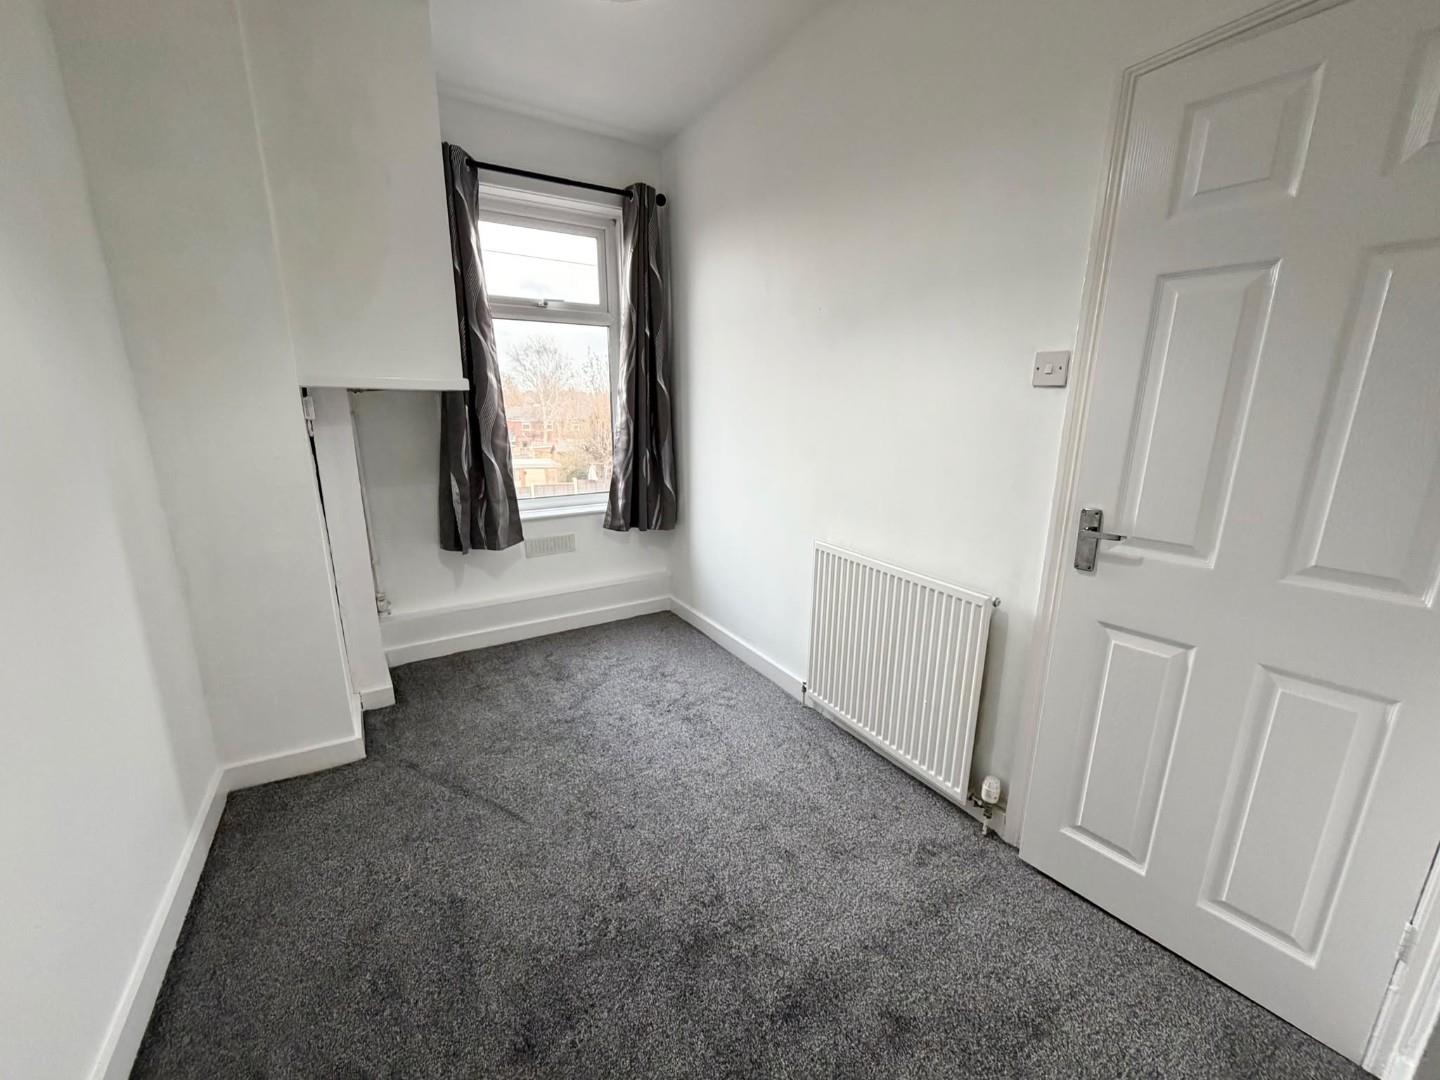
Bedroom Two 13'5 Max X 6'11
Rear facing UPVC double glazed window, wall mounted gas central heating boiler, single panelled radiator, loft access.
Bathroom 7'9 X 7'2
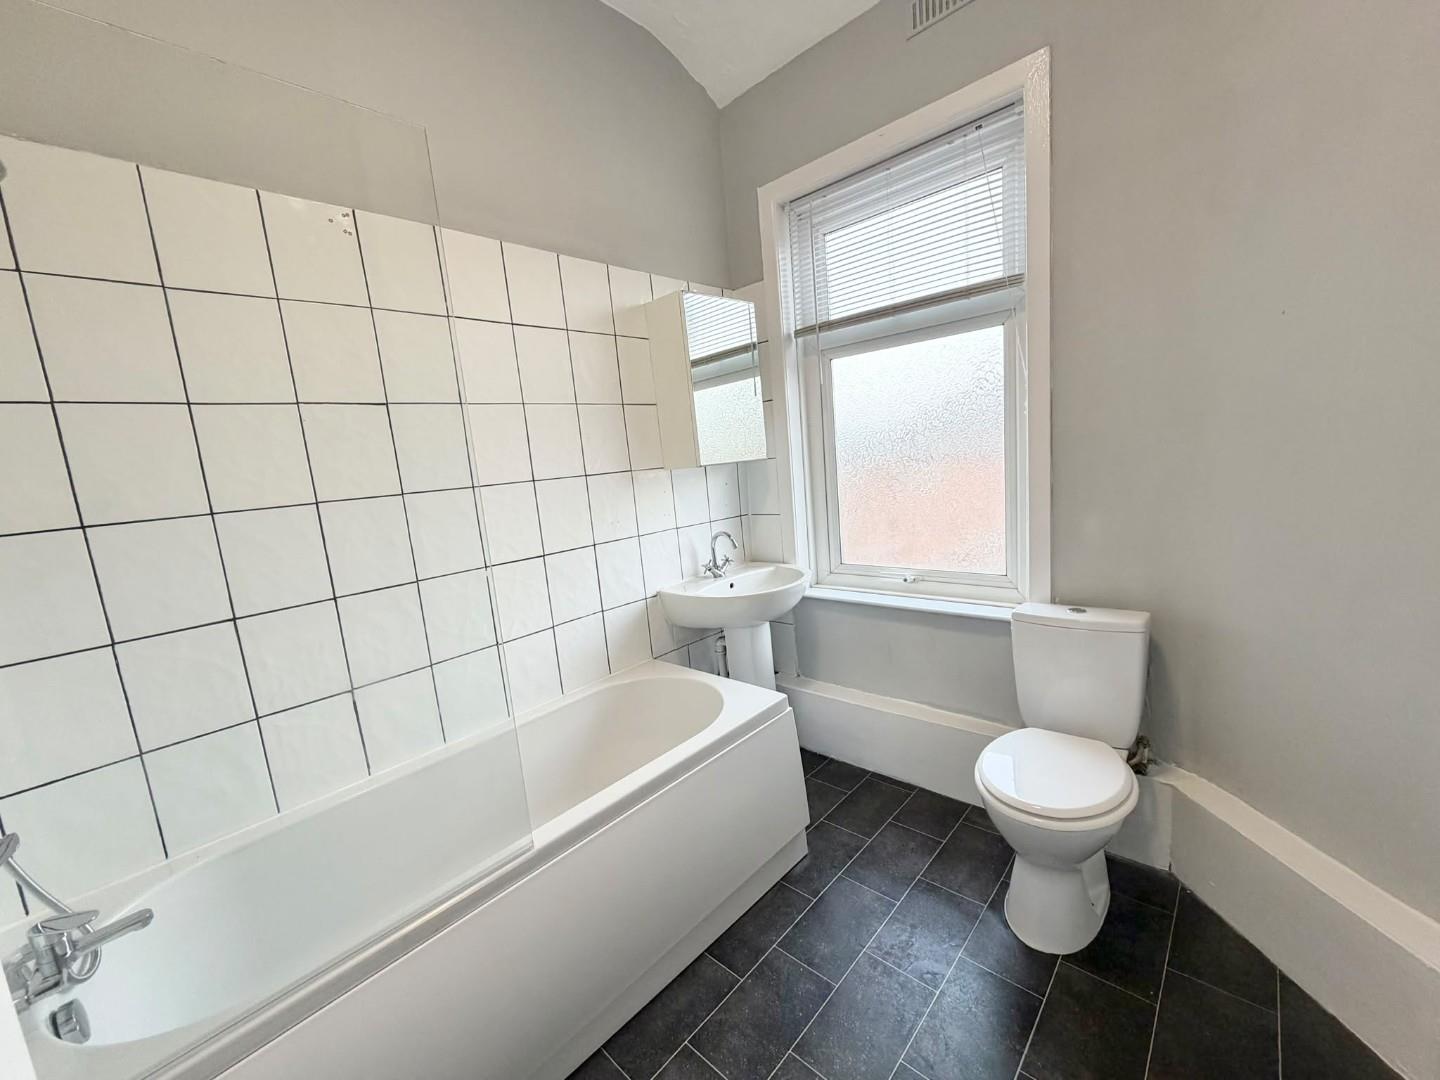
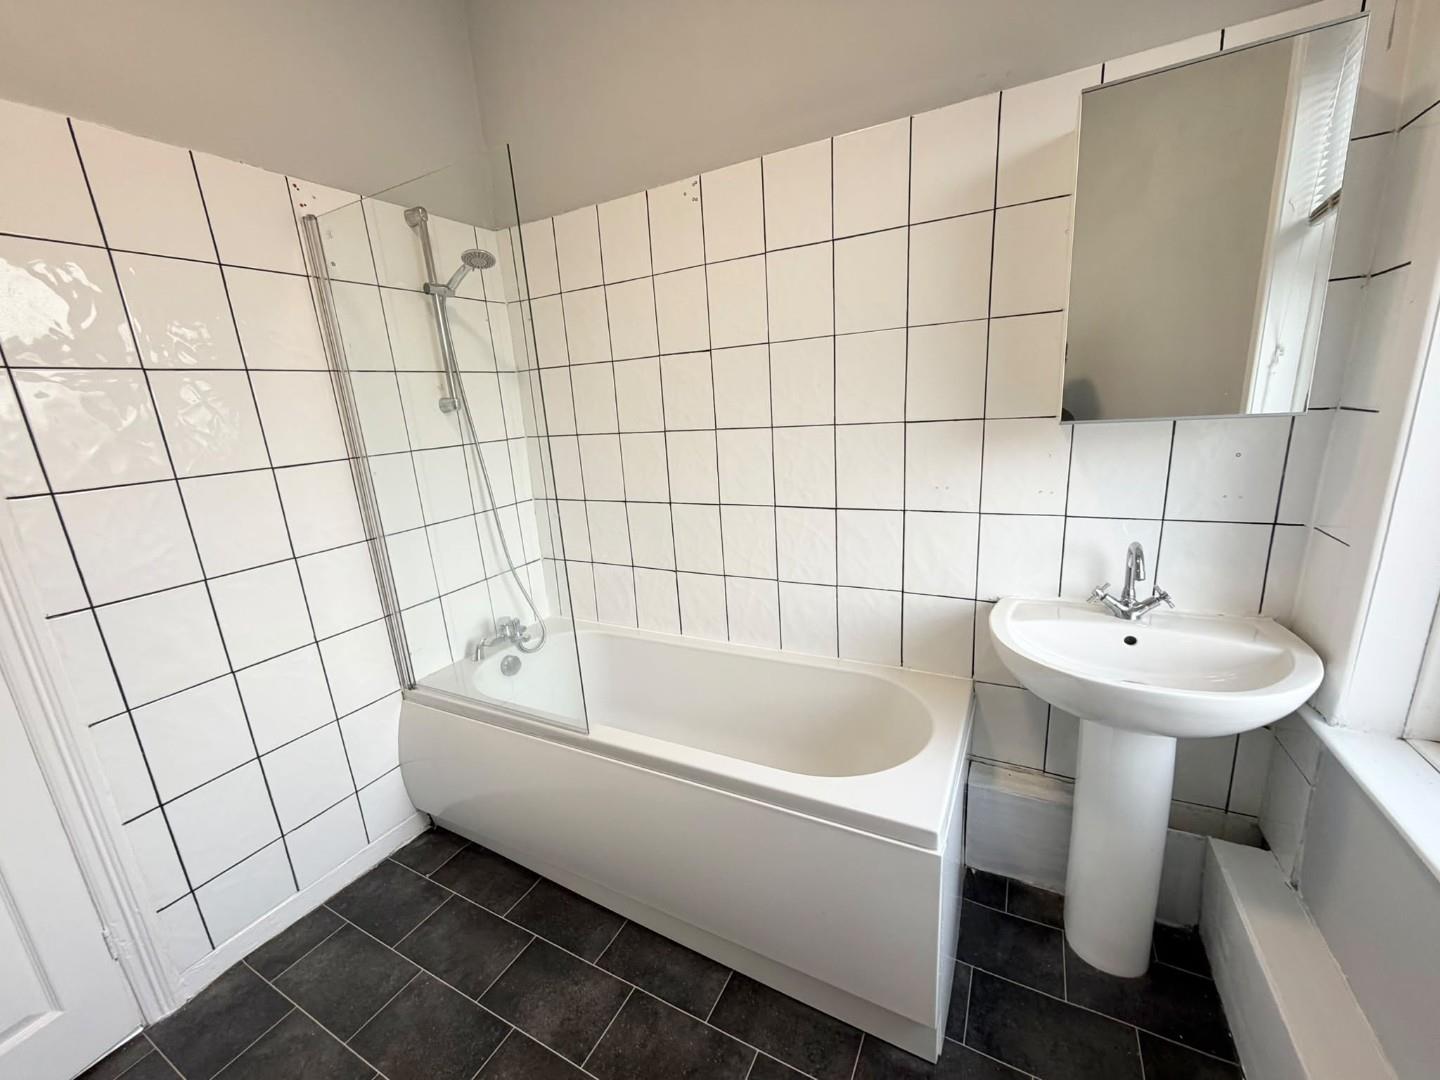
Rear facing UPVC double glazed window with frosted glass design, three piece White suite comprising: low level W.C, pedestal wash hand basin, panelled bath with a shower fitment over, splash back tiling, double radiator.
Outside
Front: Small garden area.
Rear: rear enclosed yard.

Location
Floorplan
Sell your property
We have a great team ready to help you achieve a quick and profitable sale, and all of our services can be tailored to suit your specific requirements. Trust our experts...
BOOK A VALUATIONBuy safely and securely
We’re partnered exclusively with Gazeal in the area, a faster, more secure home moving process that won’t leave you disappointed, uncertain, or out of pocket.
BUY SAFELYAll statements contained in these particulars are for indicative purposes only and are made without responsibility on the part of Pearson Ferrier and the vendors of this property and are not to be relied on as statements or representations of fact. Potential purchasers should satisfy themselves by inspection or otherwise as to the accuracy of such details contained in these particulars.
-
Croft Lane, Bury
2 bedrooms1 bathroom1 receptionProperty Features
- 2 BED MID TERRACE
- FULLY REFURBISHED
- STUNNING KITCHEN
- MODERN BATHROOM
- UNFURNISHED
- AVAILABLE NOVEMBER 2026
£1,050 pcm -
Suthers Street, Radcliffe, Manchester
2 bedrooms1 bathroom1 receptionProperty Features
- BEAUTIFULLY PRESENTED TRADITIONAL INNER TERRACE
- TWO BEDROOMS
- VIEWING ESSENTIAL
- AVAILABLE NOW
- MODERN FITTED KITCHEN
- CLOSE TO ALL LOCAL AMENITIES
£875 pcm