Sims Close, Ramsbottom
Property Features
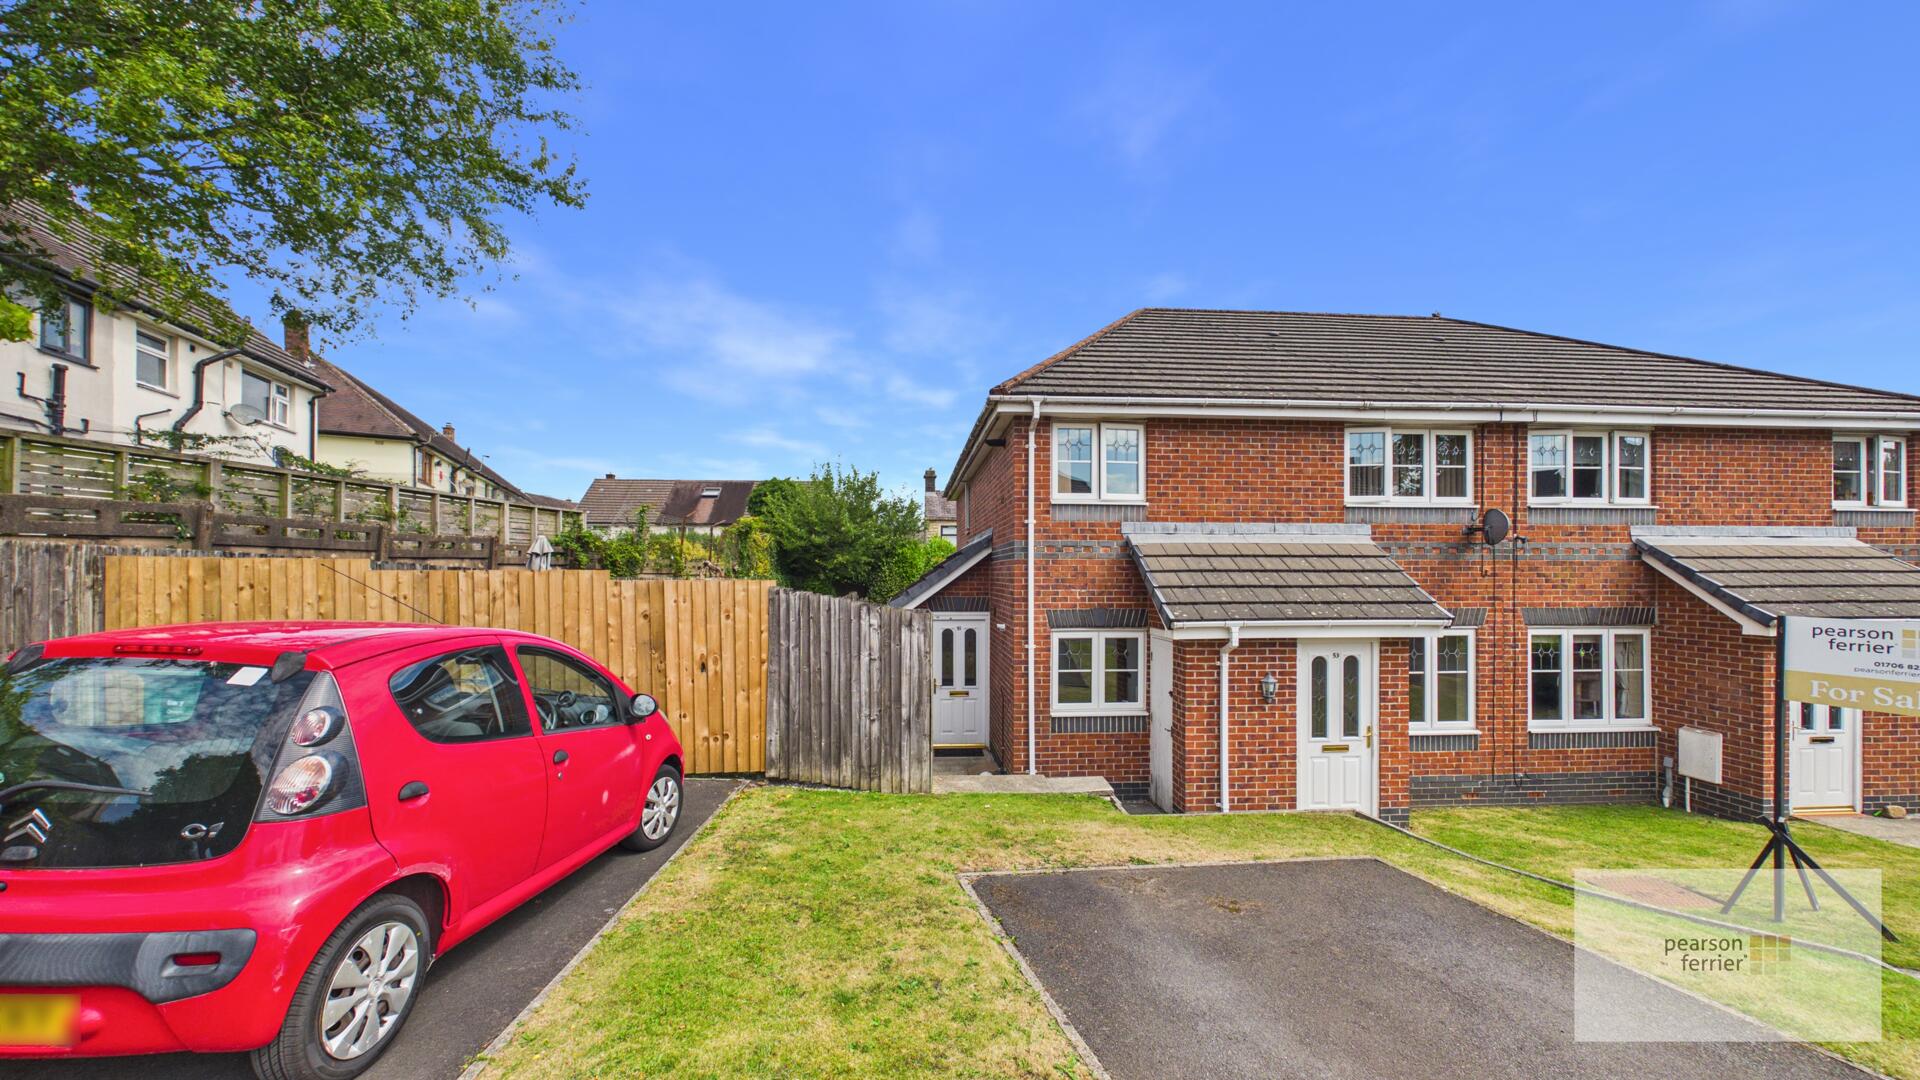
- modern apartment
- two bedrooms
- well presented
- parking space
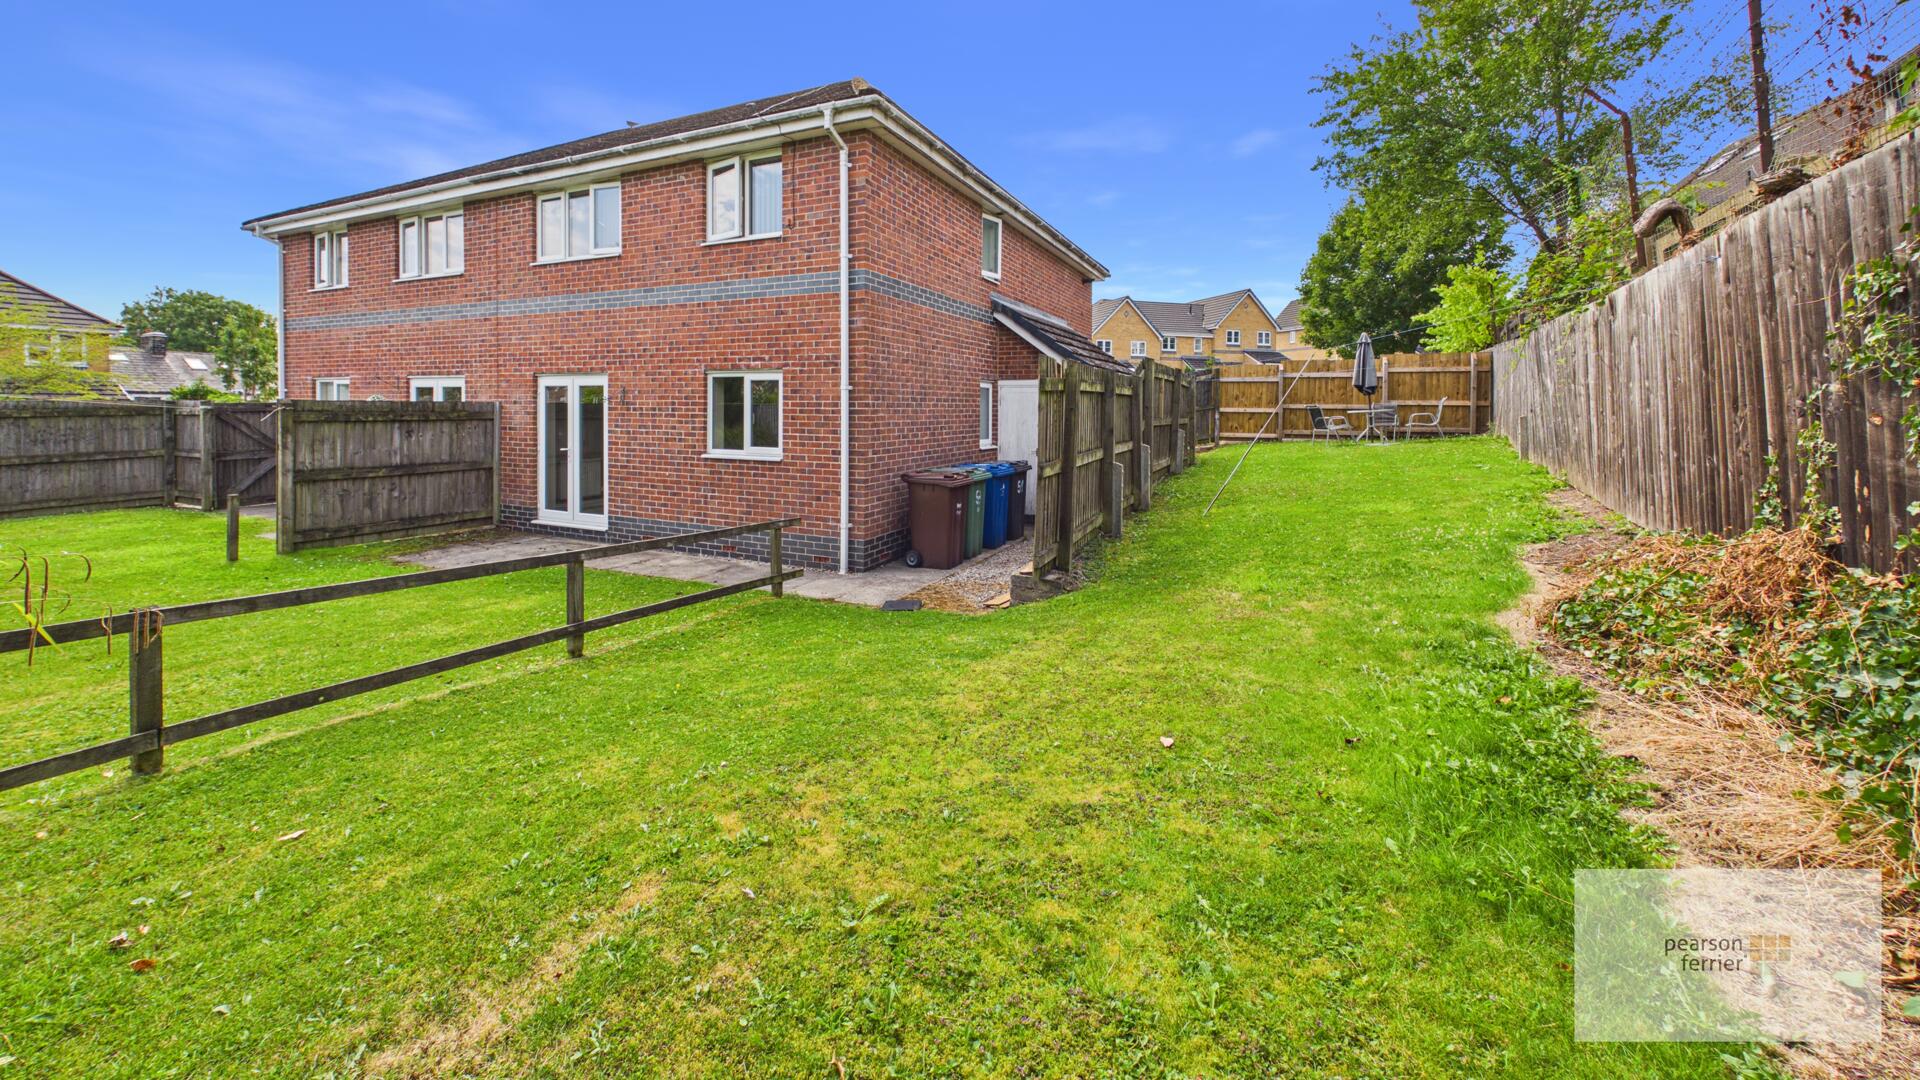
- large gardens
- no onward chain
Property Summary
Council Tax Band A/Unexpired Lease of 125 years/Ground Rent £75pa./No Service Charge
Full Details
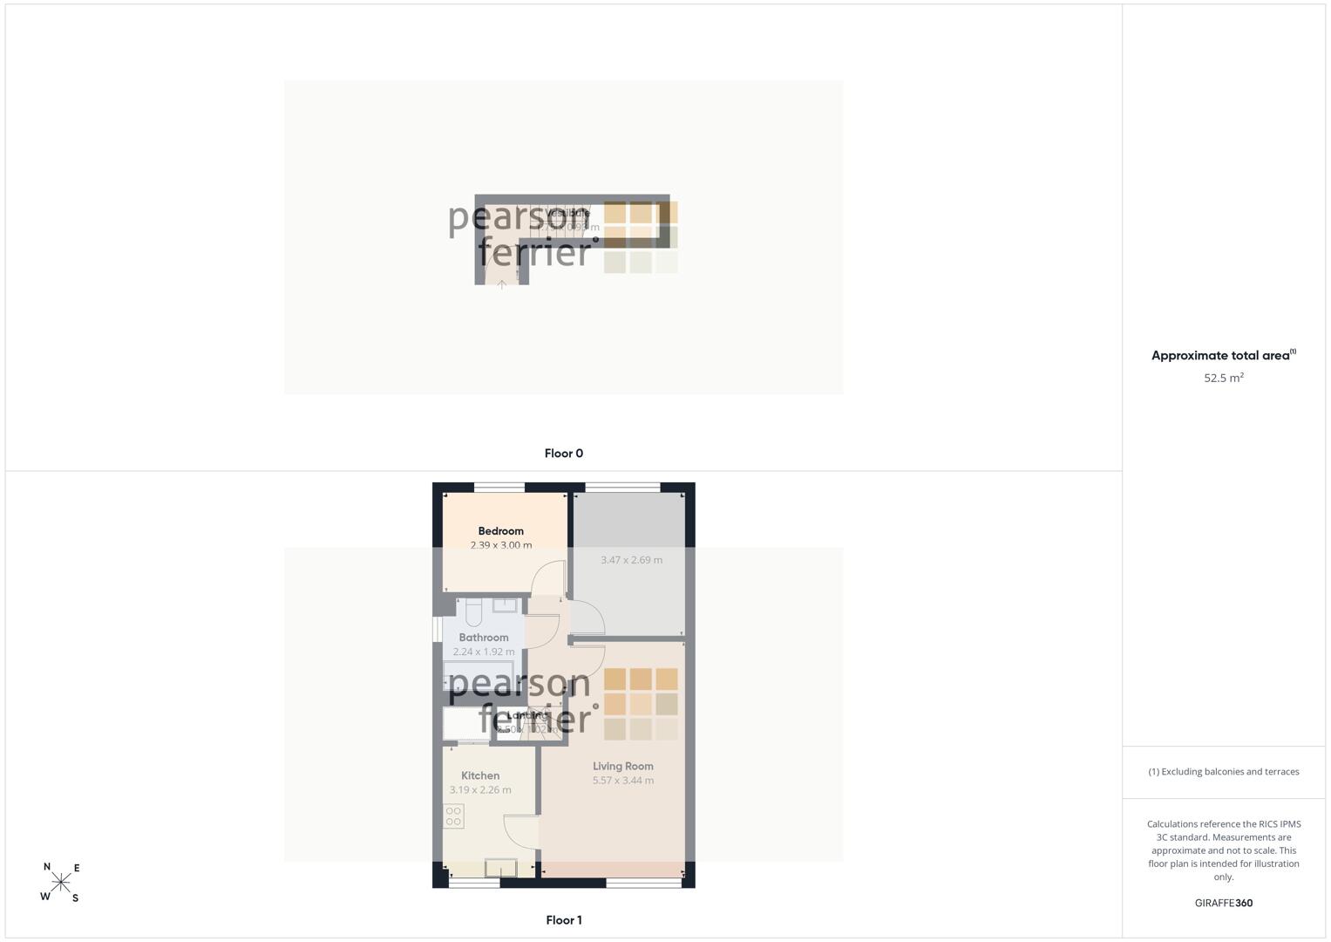
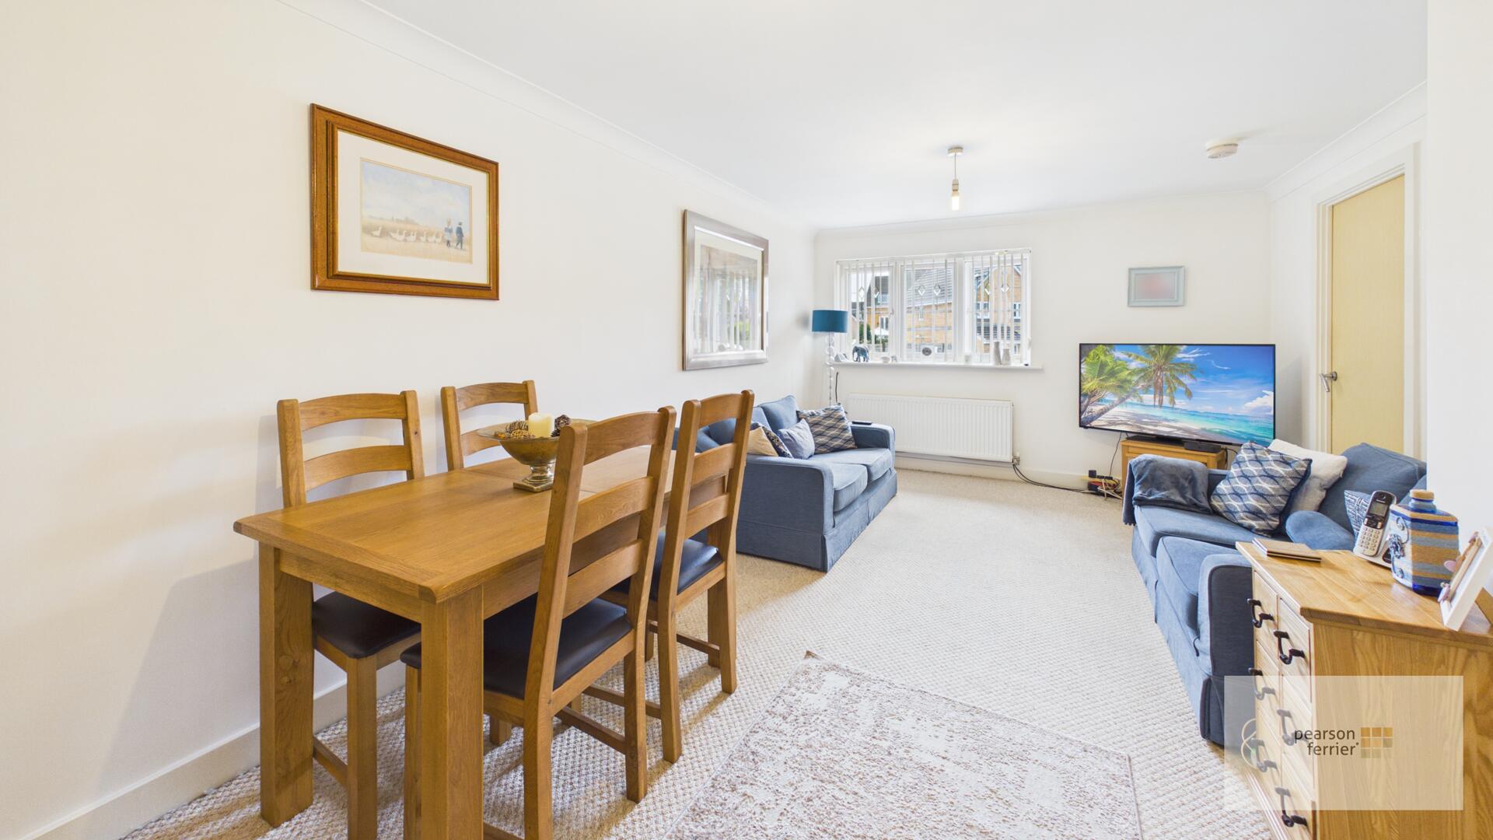
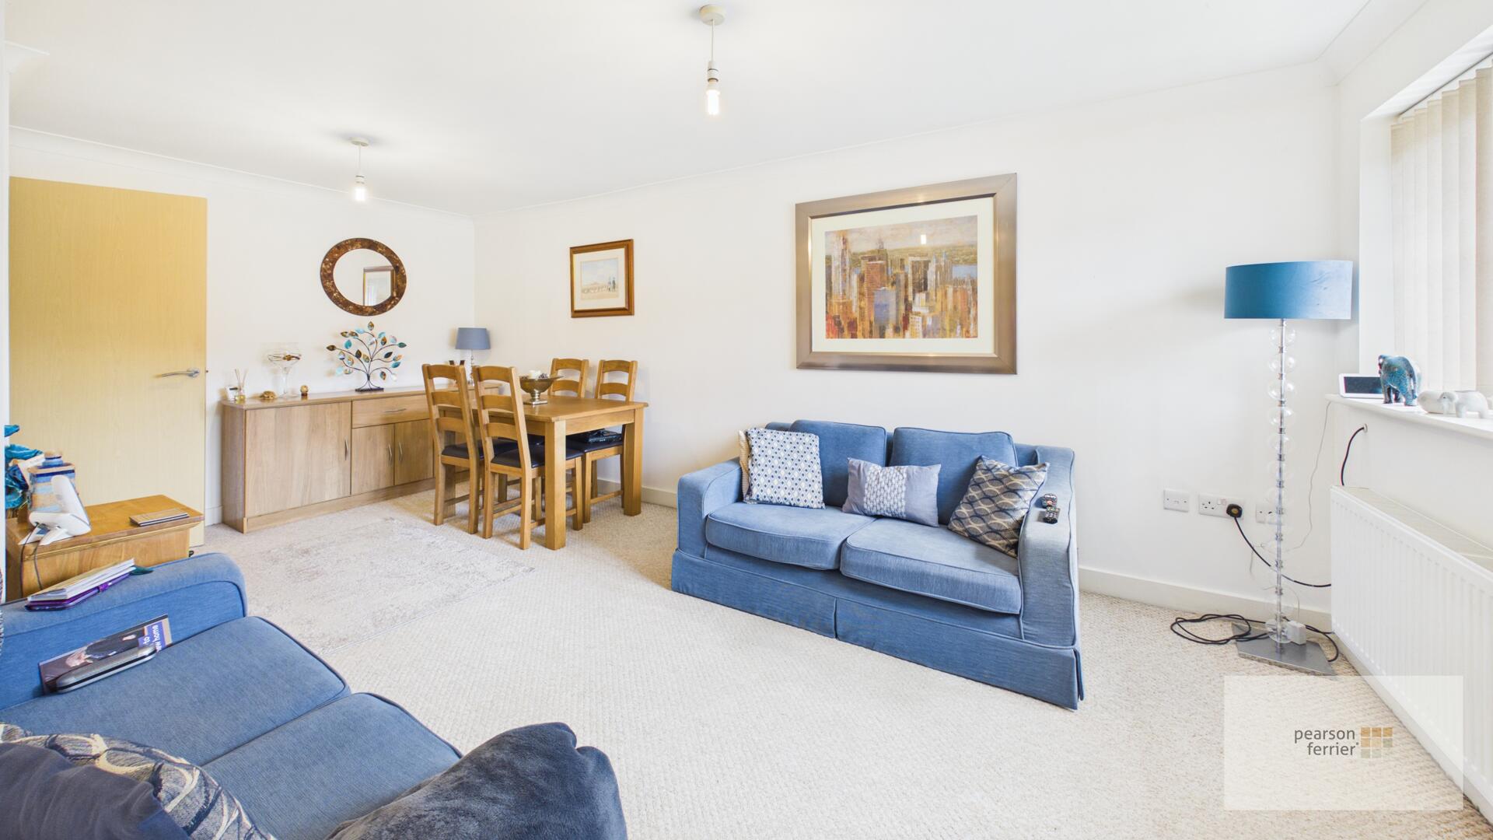
Living Room 5.57 x 3.44 m
Window to the front.
Kitchen 3.19 x 2.26 m
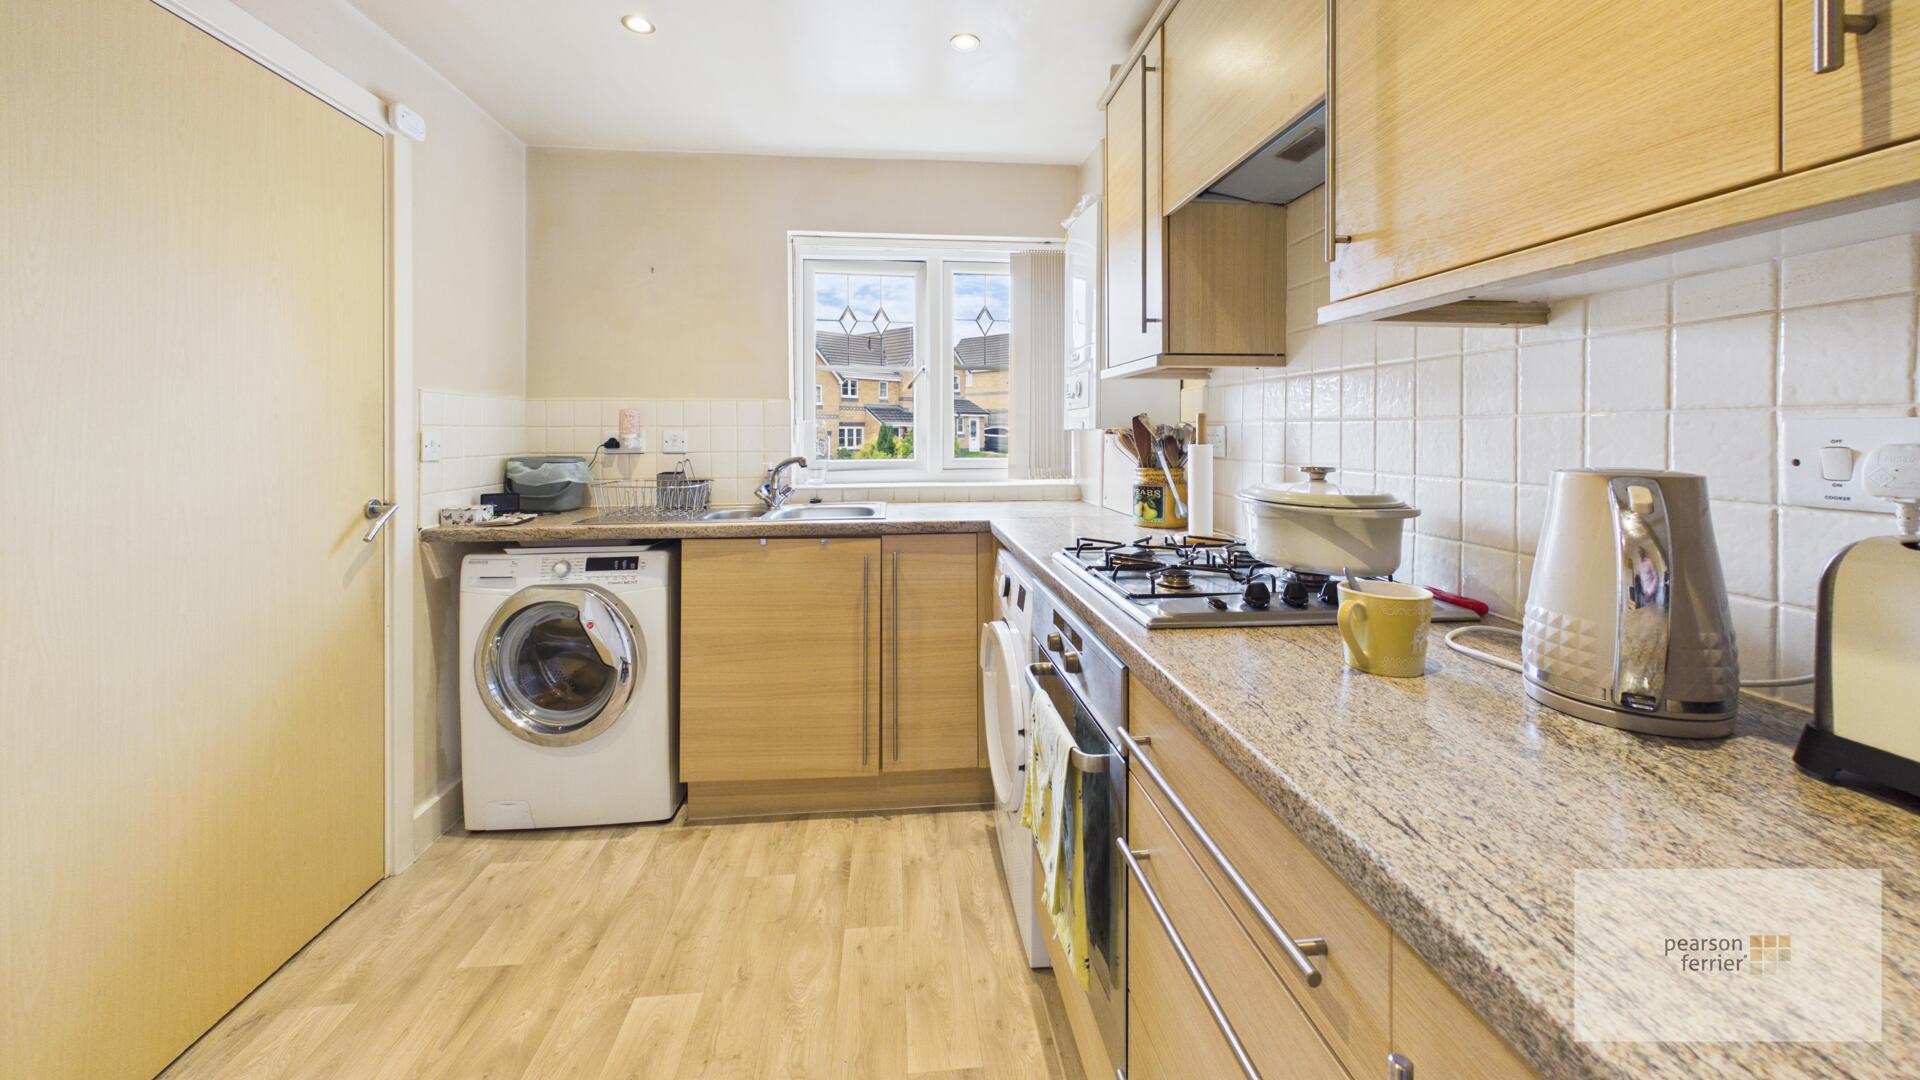
The kitchen is neatly arranged with wooden cabinetry and a light granite-effect work surface. It includes modern appliances such as a built-in oven and gas hob, window to the front.
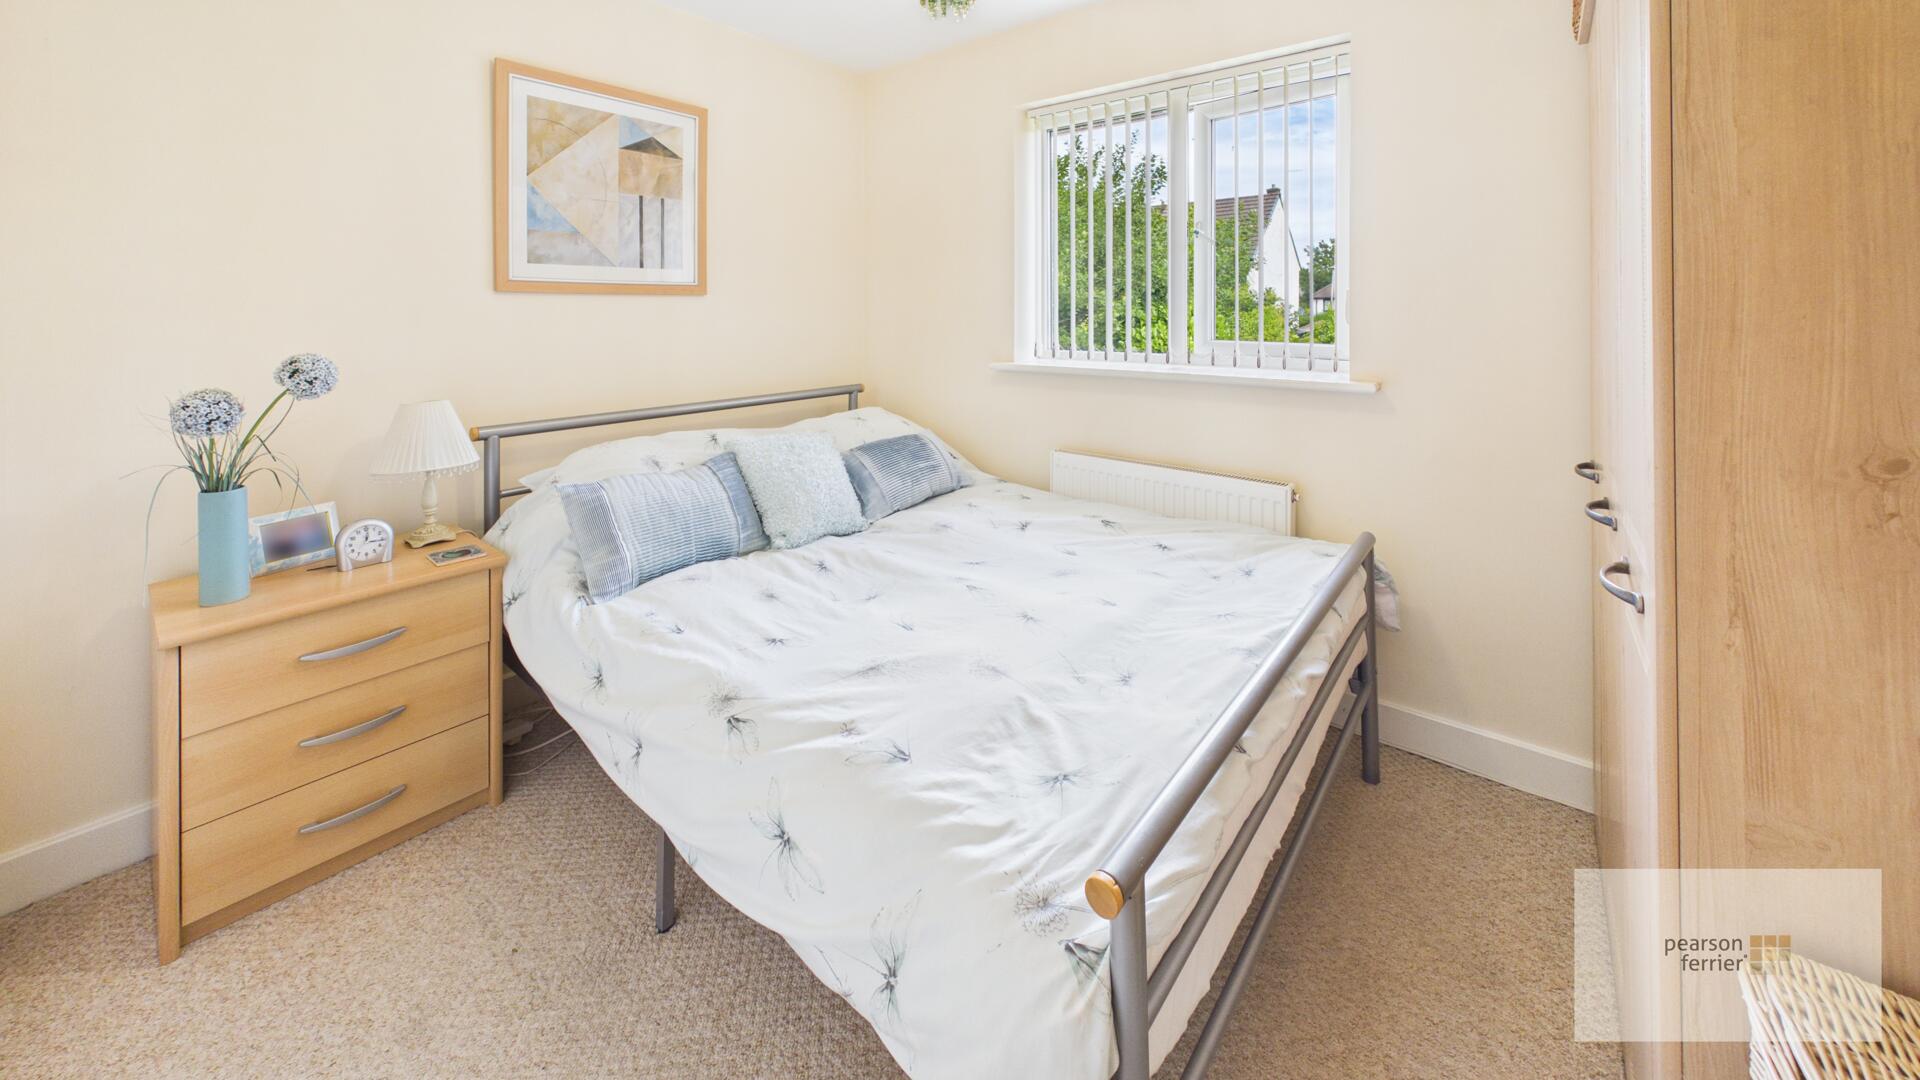
Bedroom 2.39 x 3.00 m
Window to the rear.
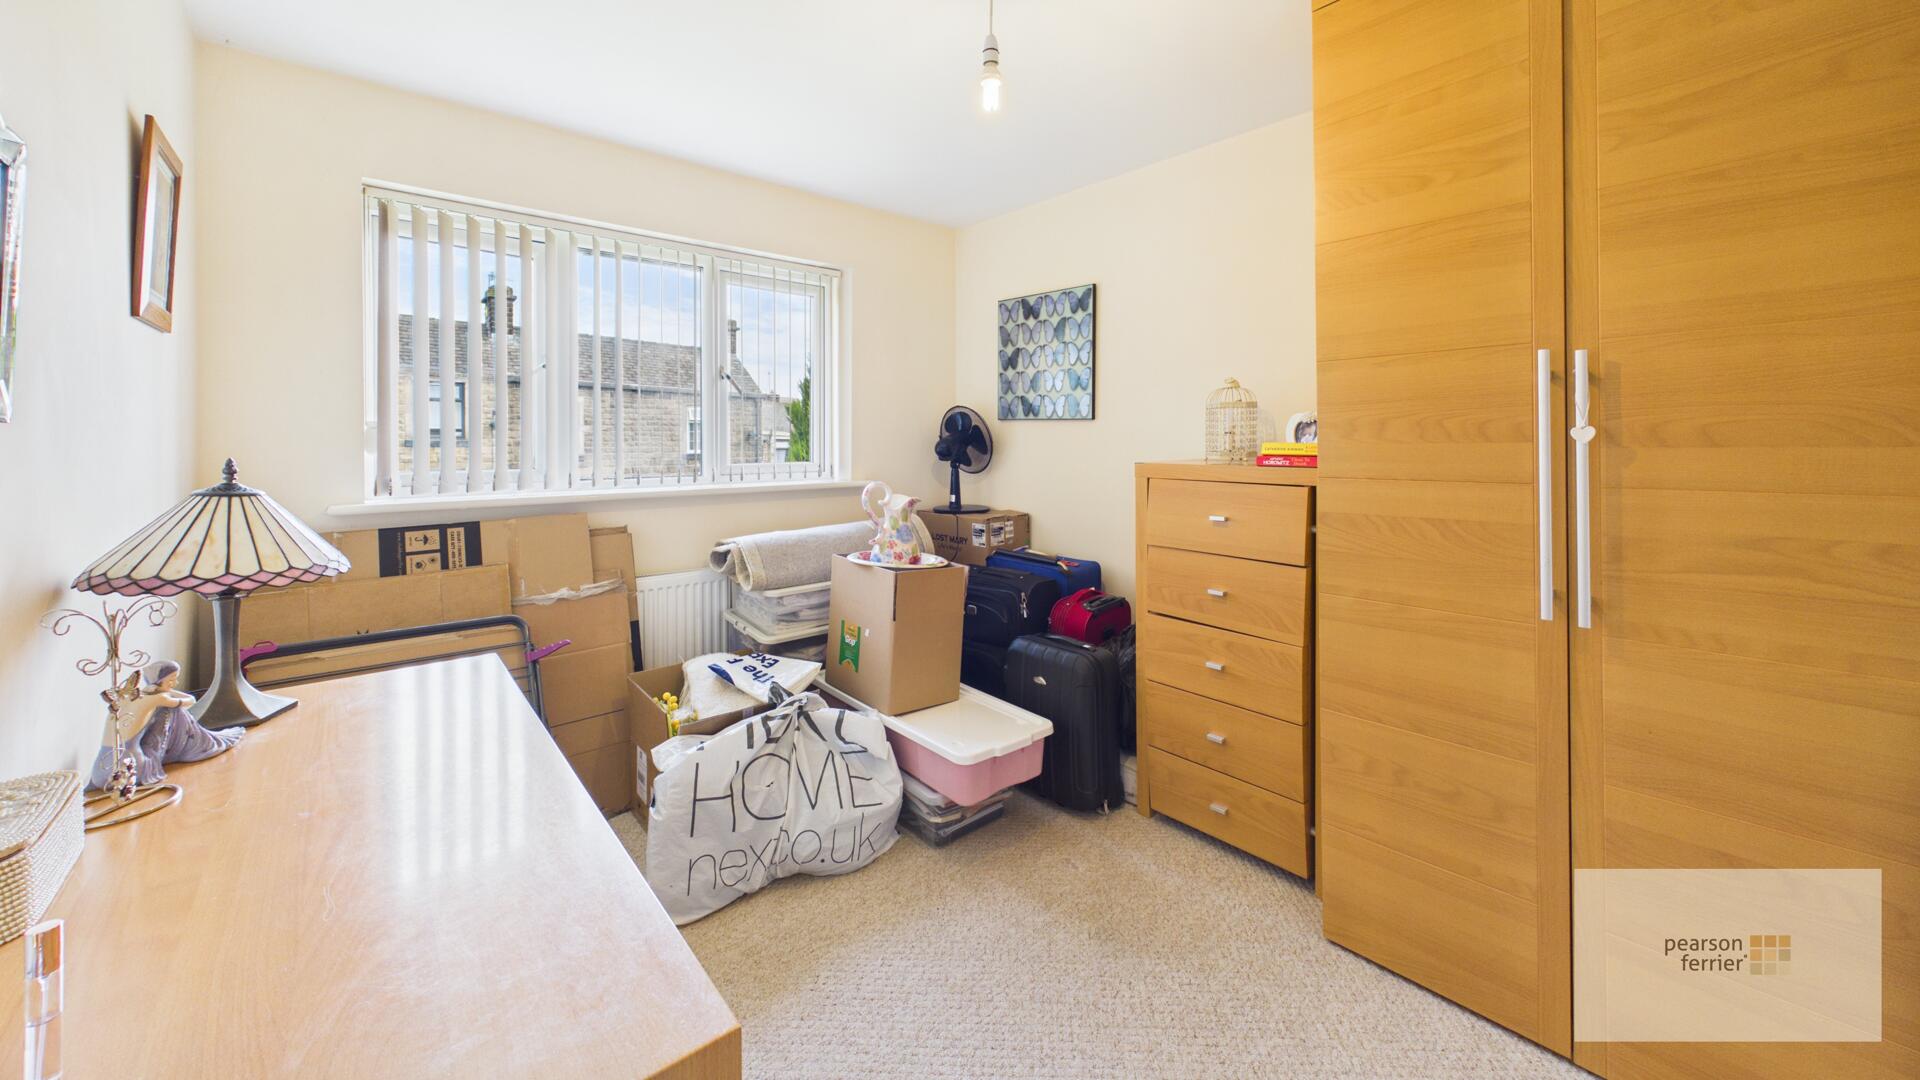
Bedroom 2 3.47 x 2.69 m
Window to the rear.
Bathroom 2.24 x 1.92 m
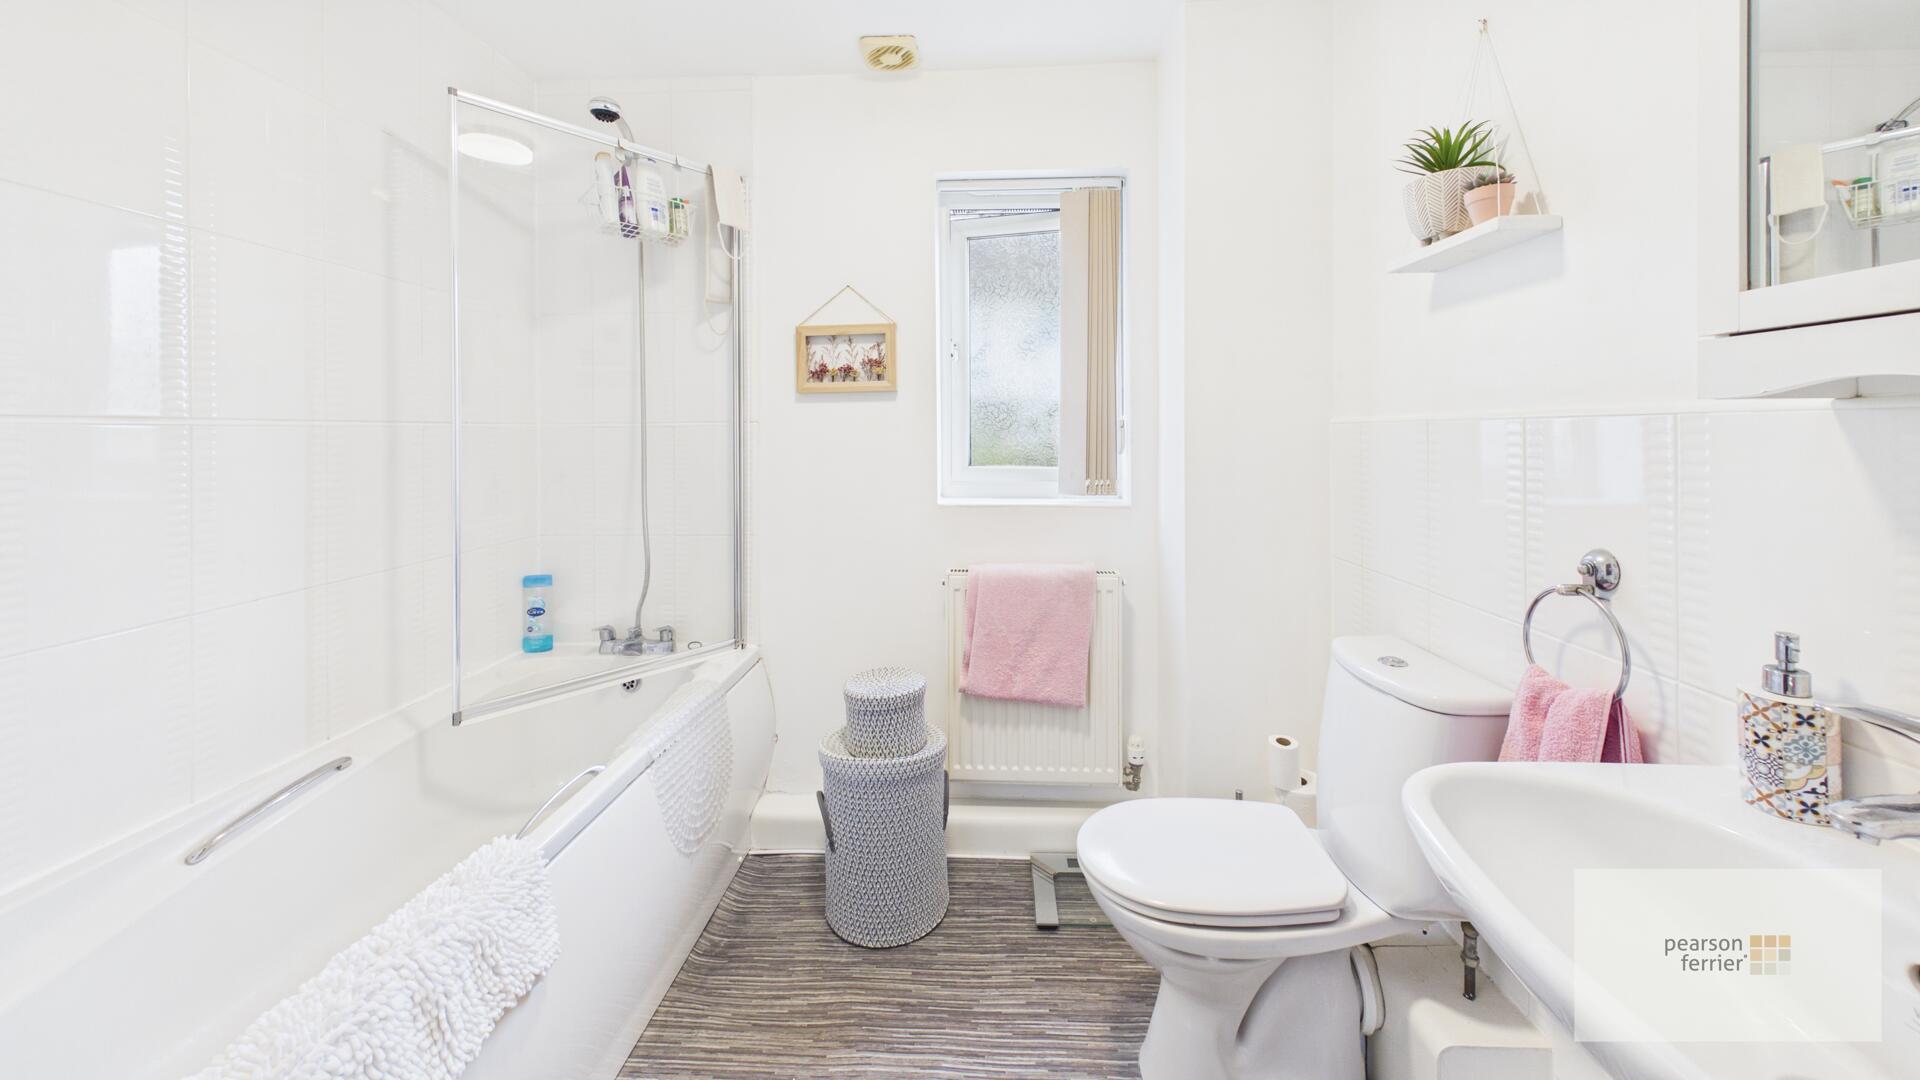
The bathroom is well-appointed with a white suite including a bath with overhead shower, toilet, and wash basin, window to the side.
Outside
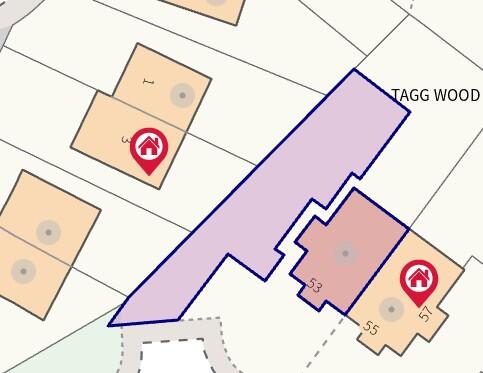
There isa private parking space and large enclosed side and rear garden.

Location
Floorplan
Sell your property
We have a great team ready to help you achieve a quick and profitable sale, and all of our services can be tailored to suit your specific requirements. Trust our experts...
BOOK A VALUATIONBuy safely and securely
We’re partnered exclusively with Gazeal in the area, a faster, more secure home moving process that won’t leave you disappointed, uncertain, or out of pocket.
BUY SAFELYAll statements contained in these particulars are for indicative purposes only and are made without responsibility on the part of Pearson Ferrier and the vendors of this property and are not to be relied on as statements or representations of fact. Potential purchasers should satisfy themselves by inspection or otherwise as to the accuracy of such details contained in these particulars.
-
Holcombe Road, Greenmount, Bury
2 bedrooms1 bathroom1 receptionProperty Features
- traditional mid terrace
- two bedrooms and loft room
- large detached garage
- large gardens and patio area adjoining to the rear
- highly regarded location
- no onward chain
Offers In The Region Of £340,000 -
Helmsdale Close, Ramsbottom, Bury
2 bedrooms1 bathroom1 receptionProperty Features
- semi detached bungalow
- two bedrooms
- no onward chain
- smartly presented throughout
- conservatory
- parking, garage & gardens
Offers Over £275,000