
Ringwood Avenue, Radcliffe, Manchester
Property Features
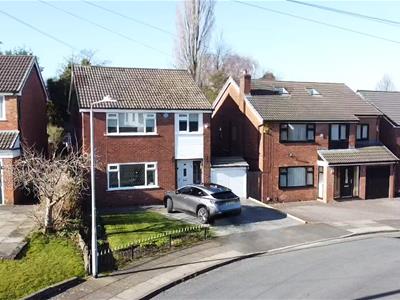
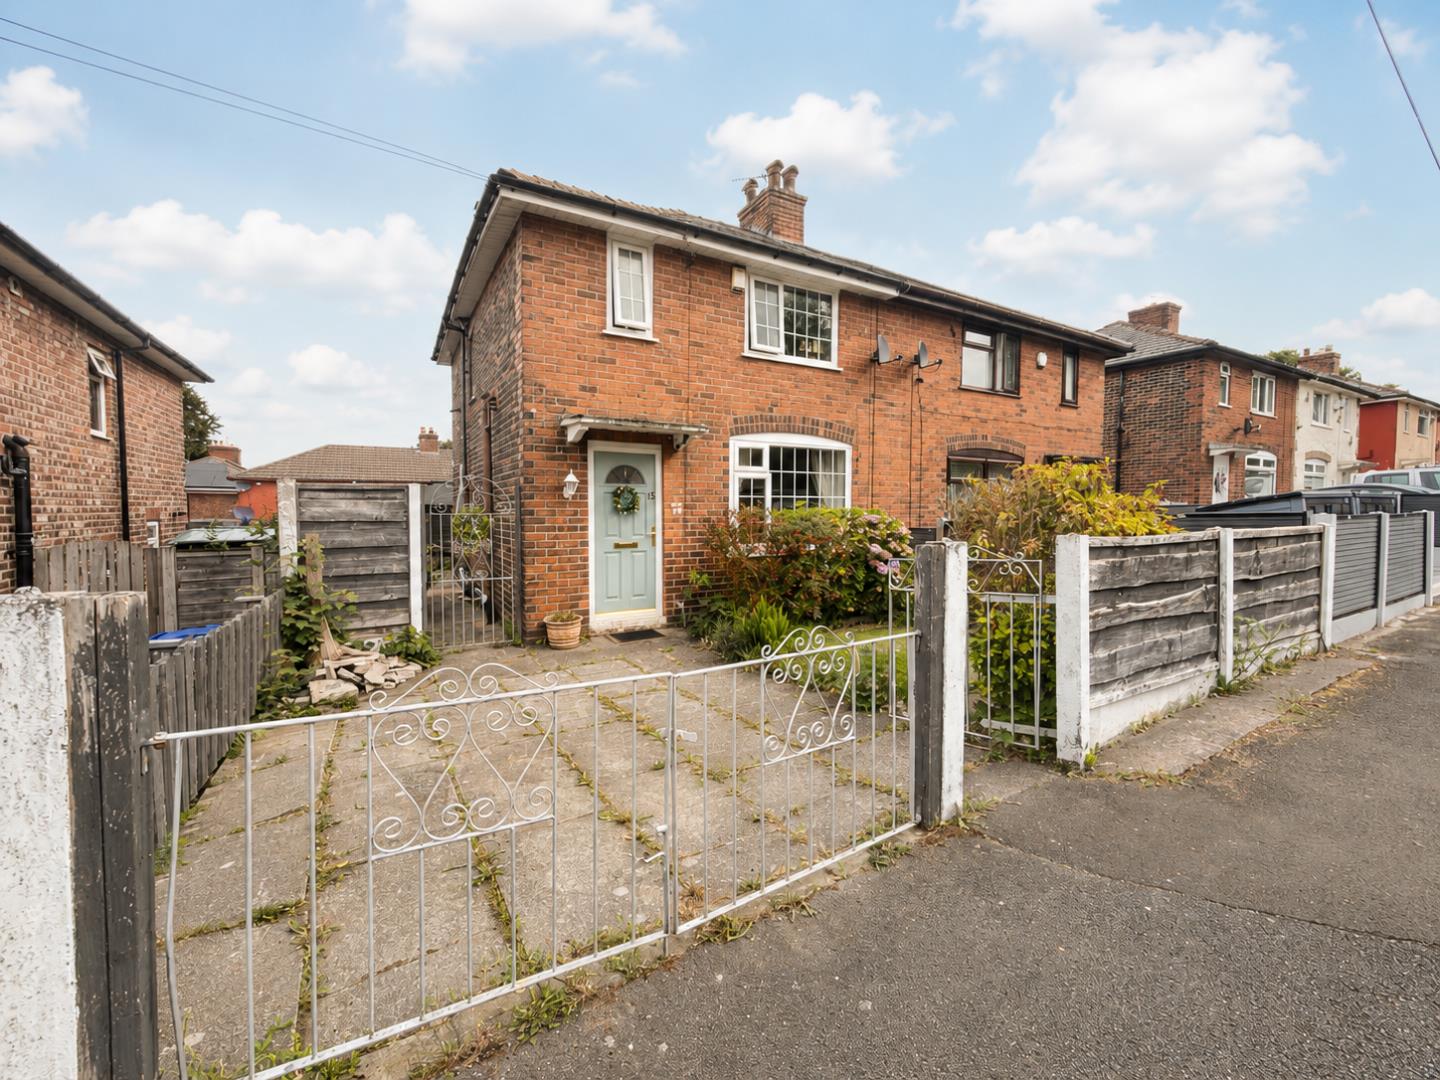
- semi-detached family home
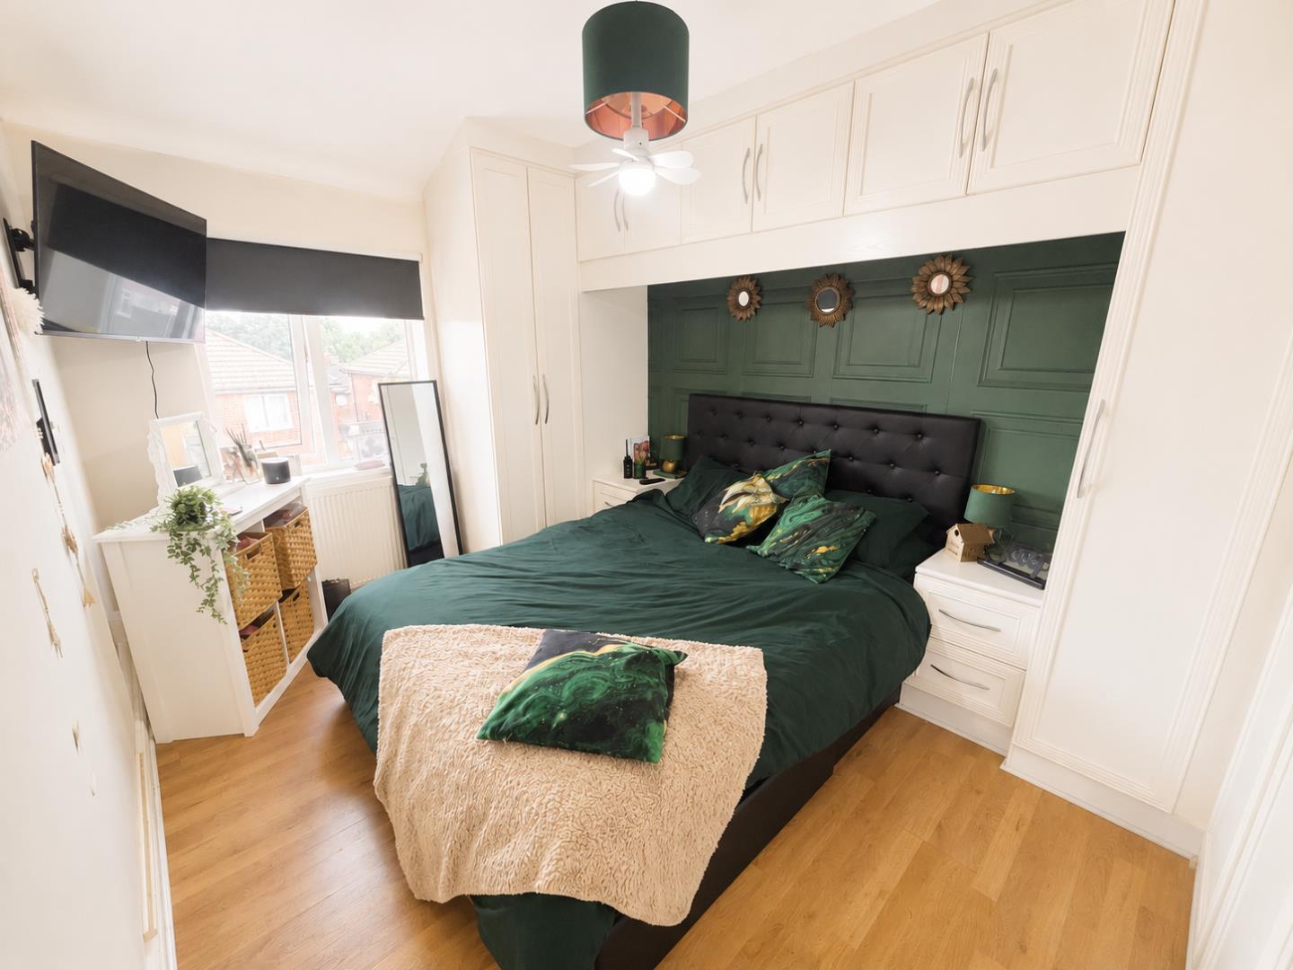
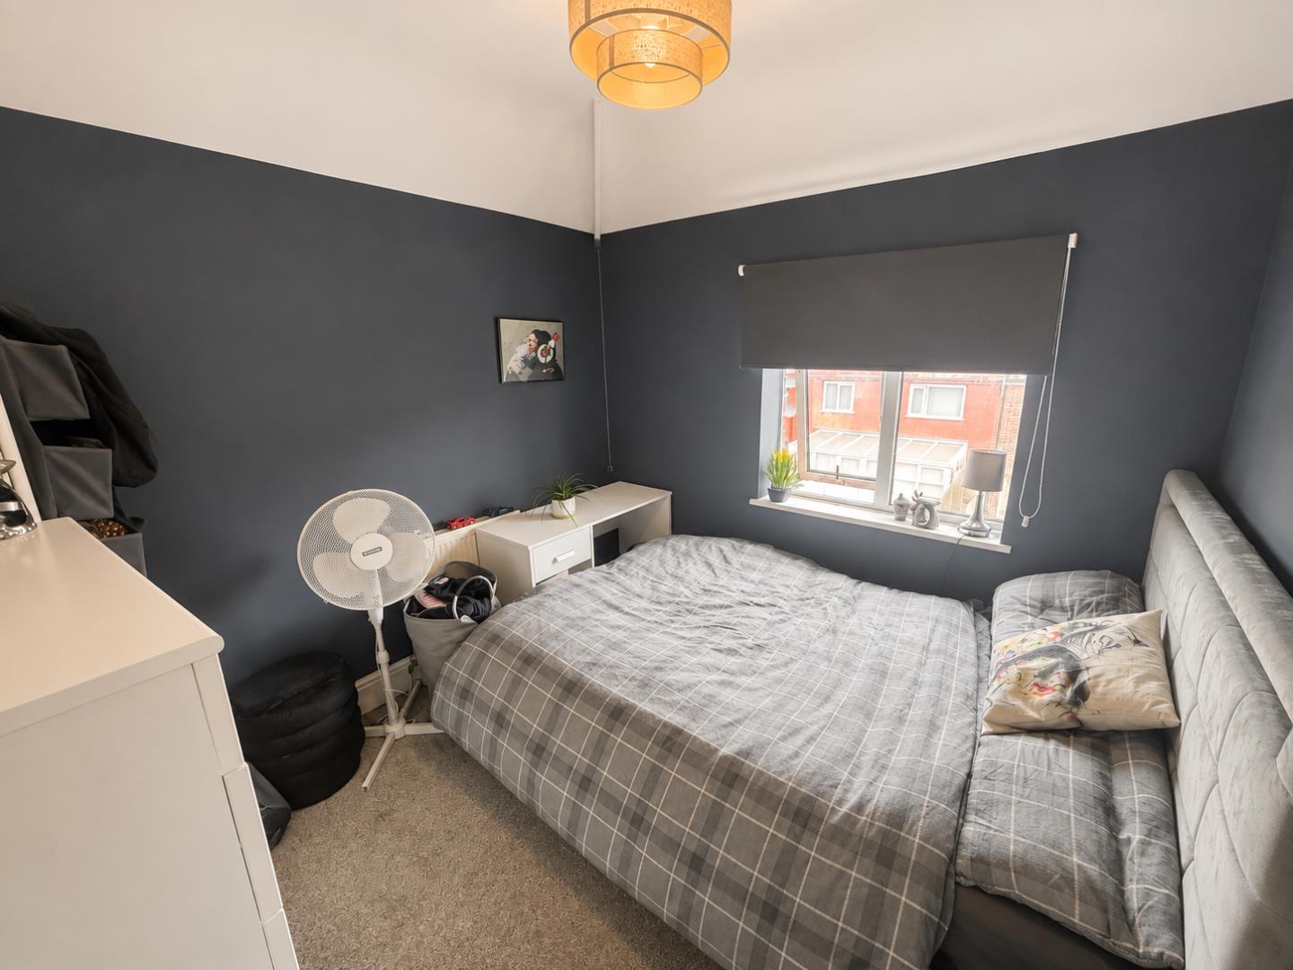
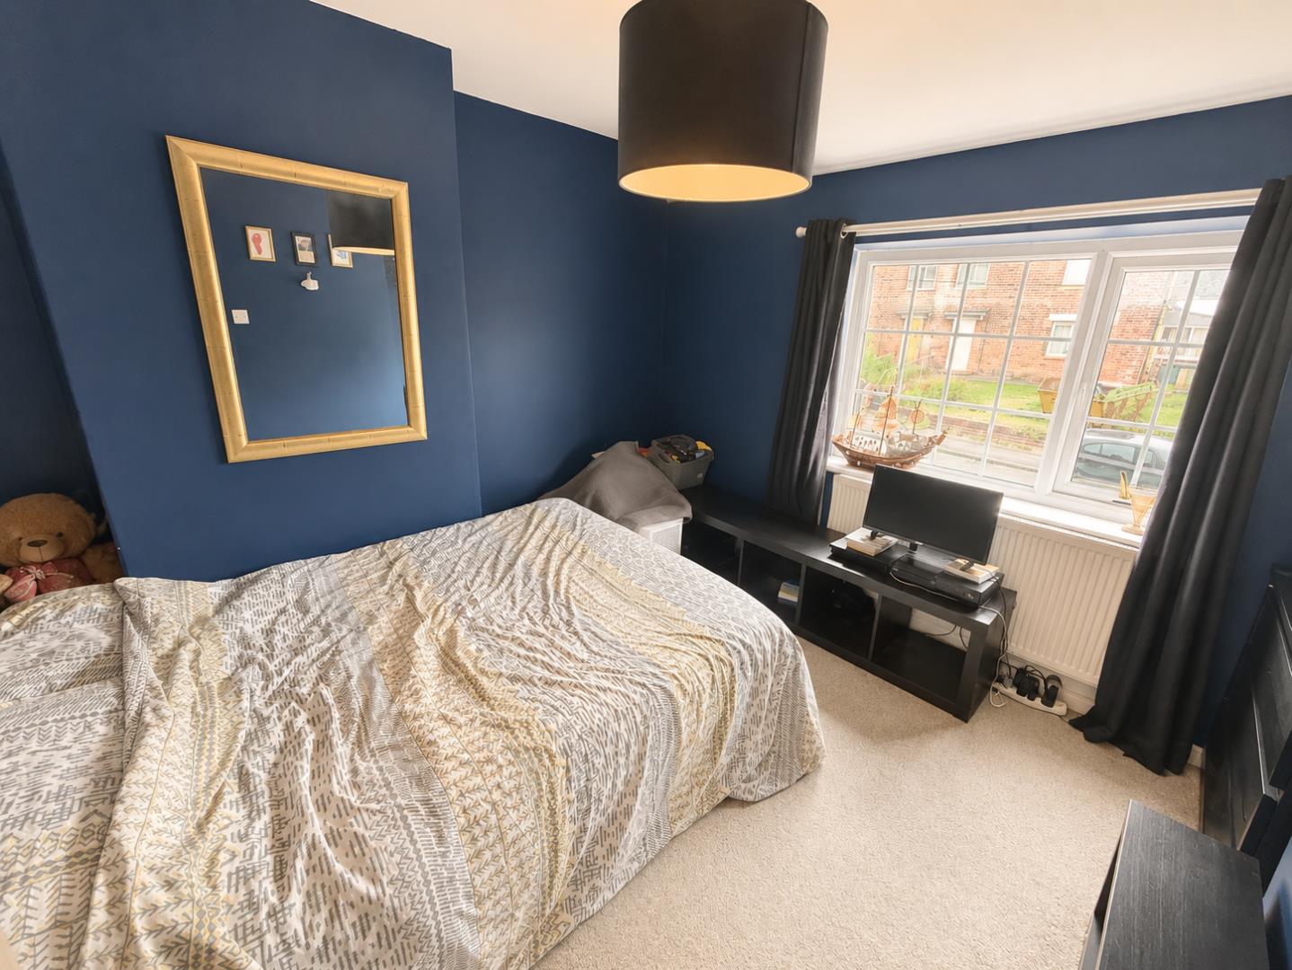
- three generous sized bedrooms (master fitted)
- PVC double glazing & GCH system
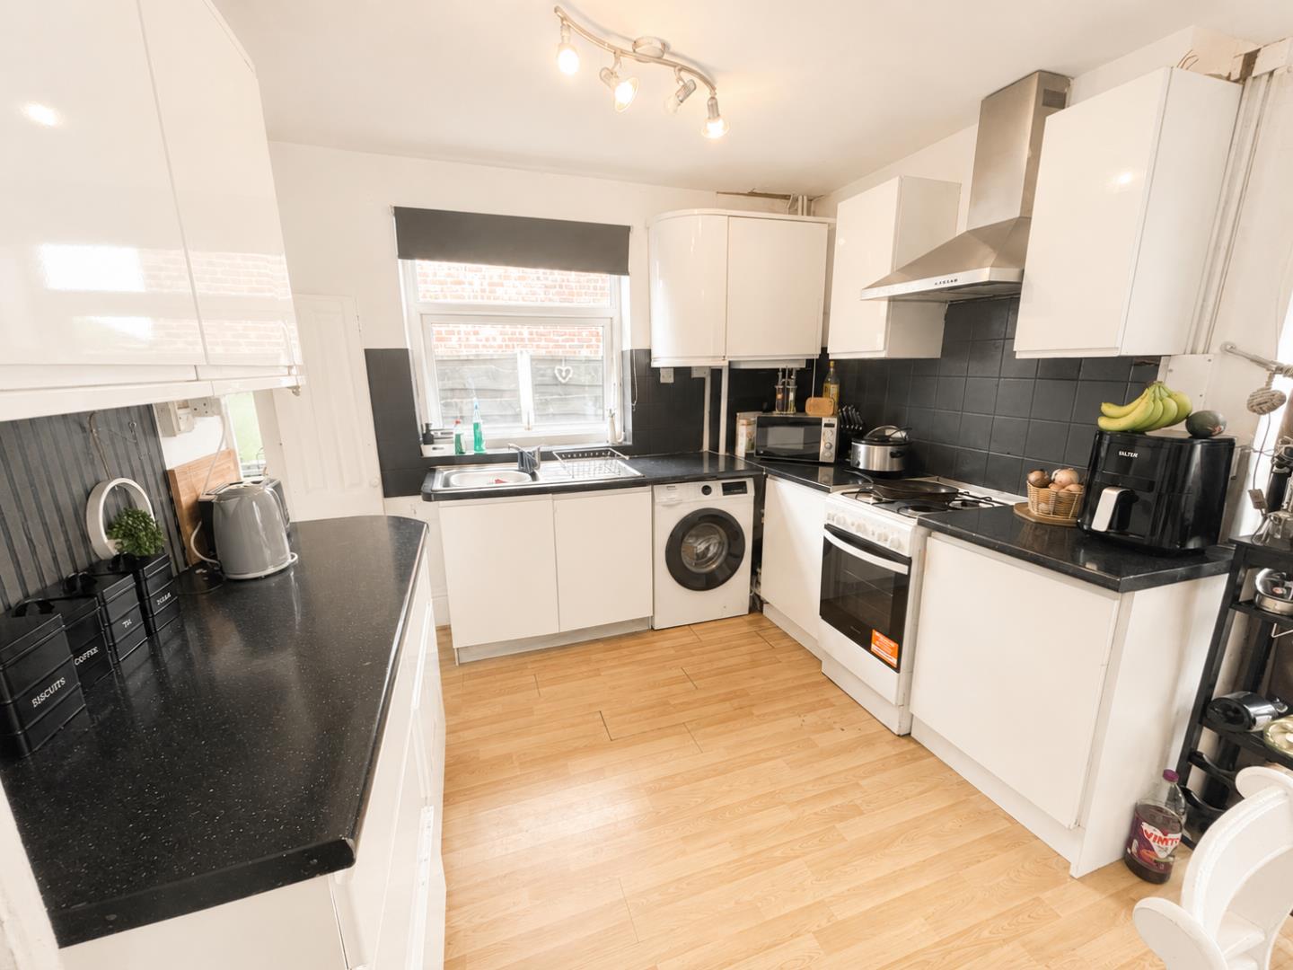
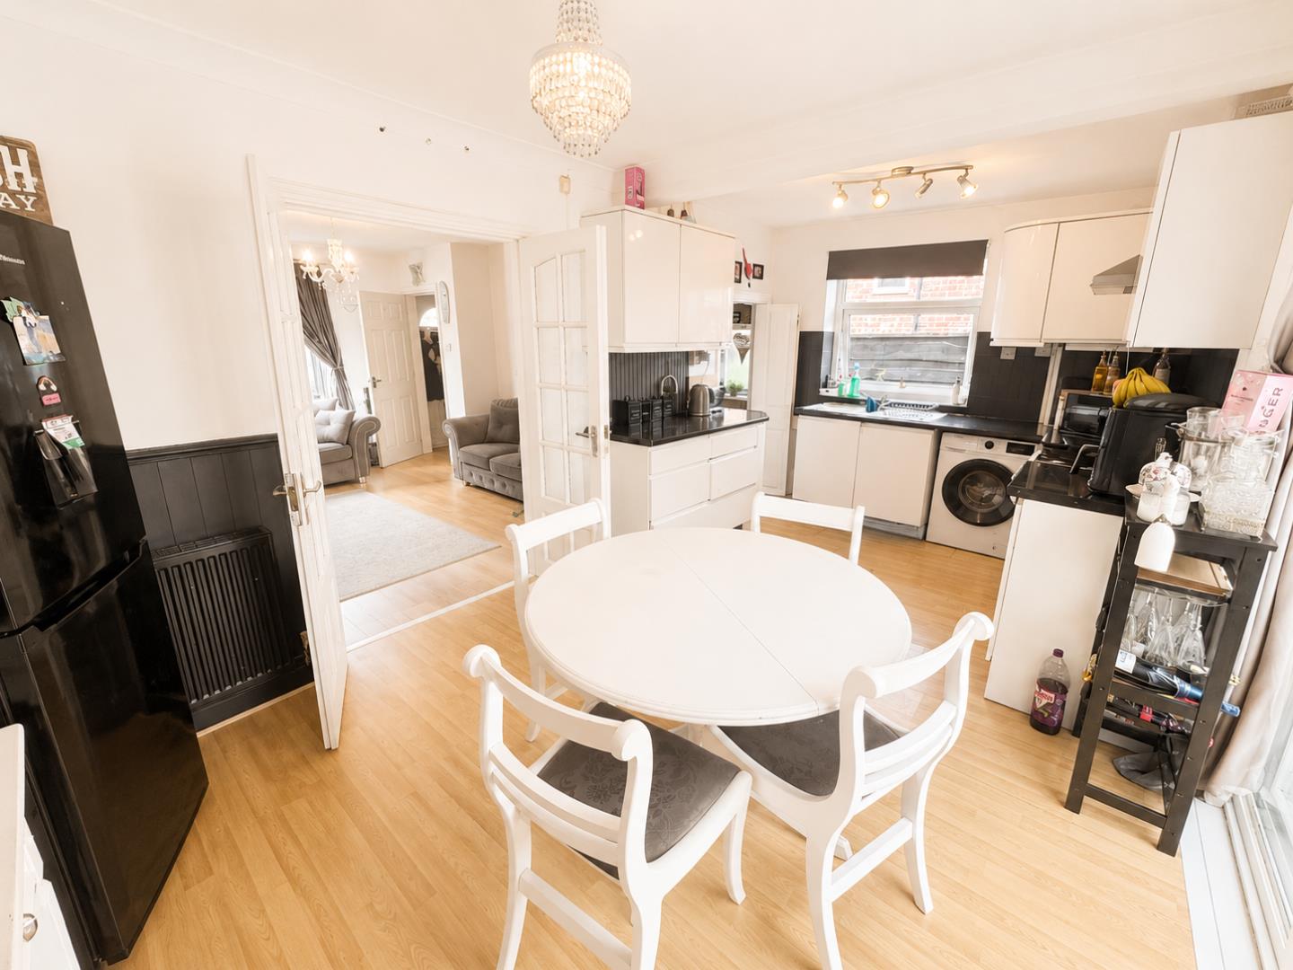
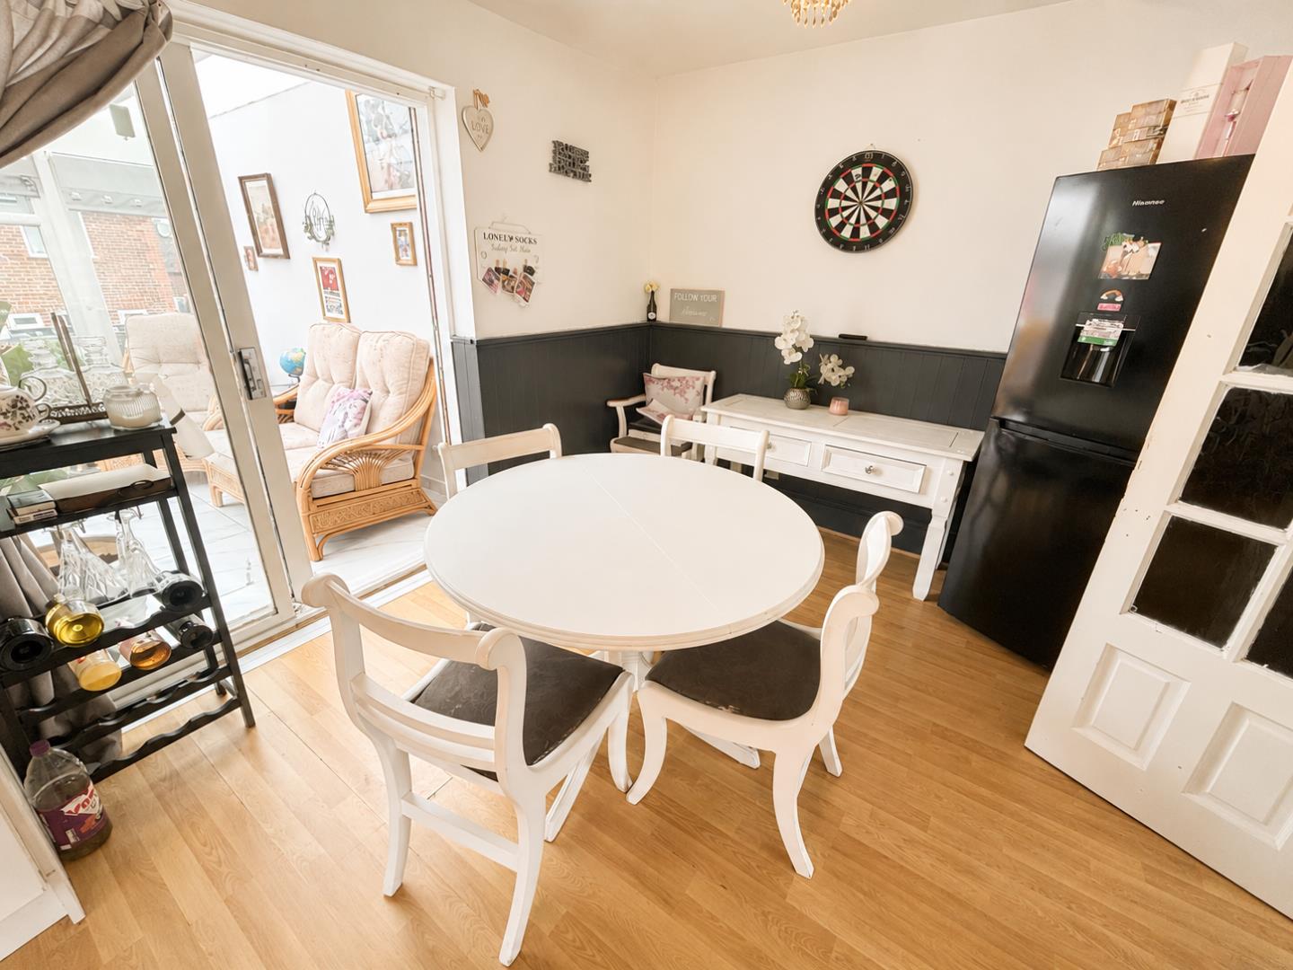
- spacious dining kitchen
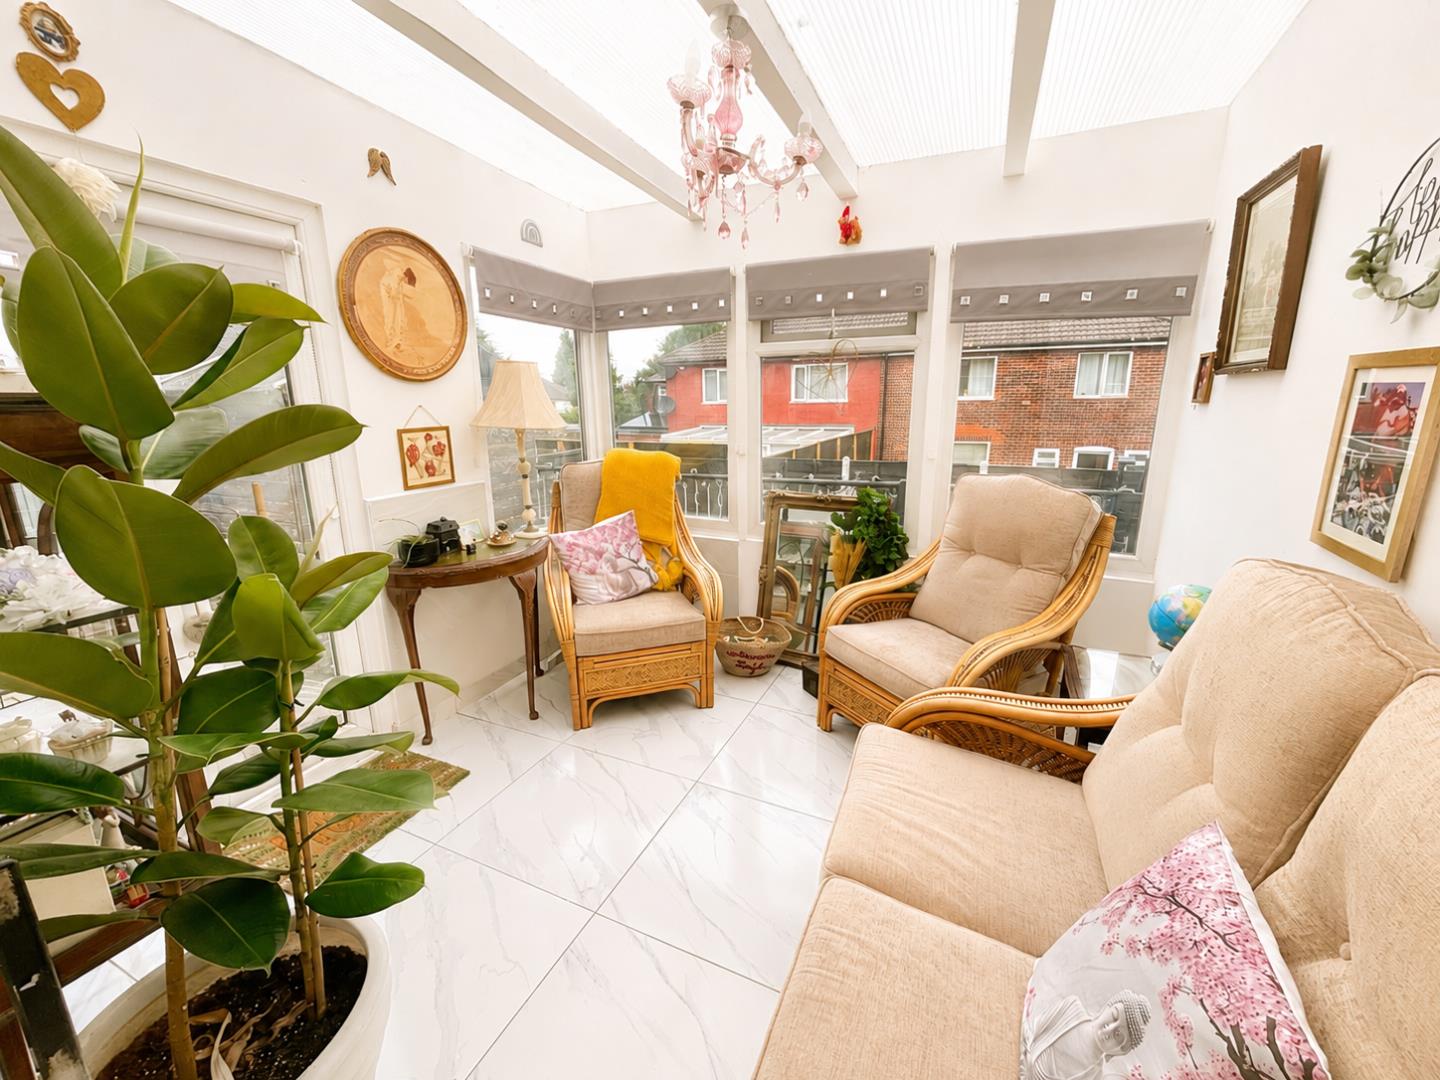
- PVC double glazed conservatory
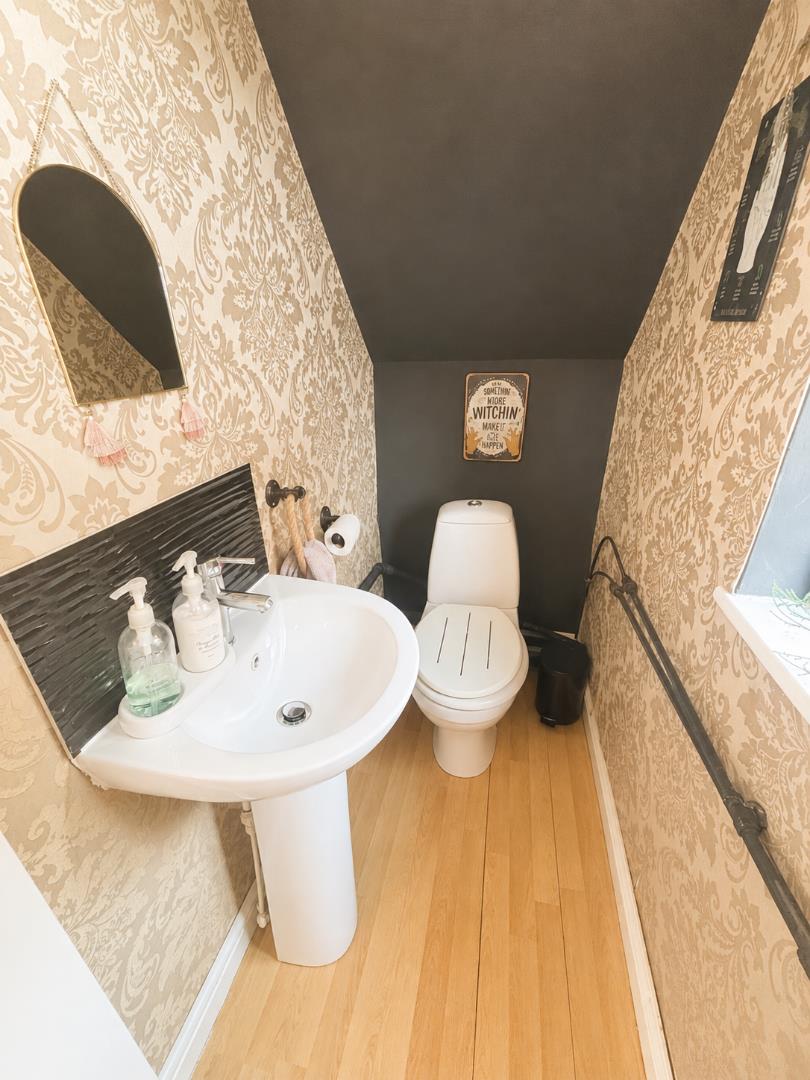
- ground floor WC
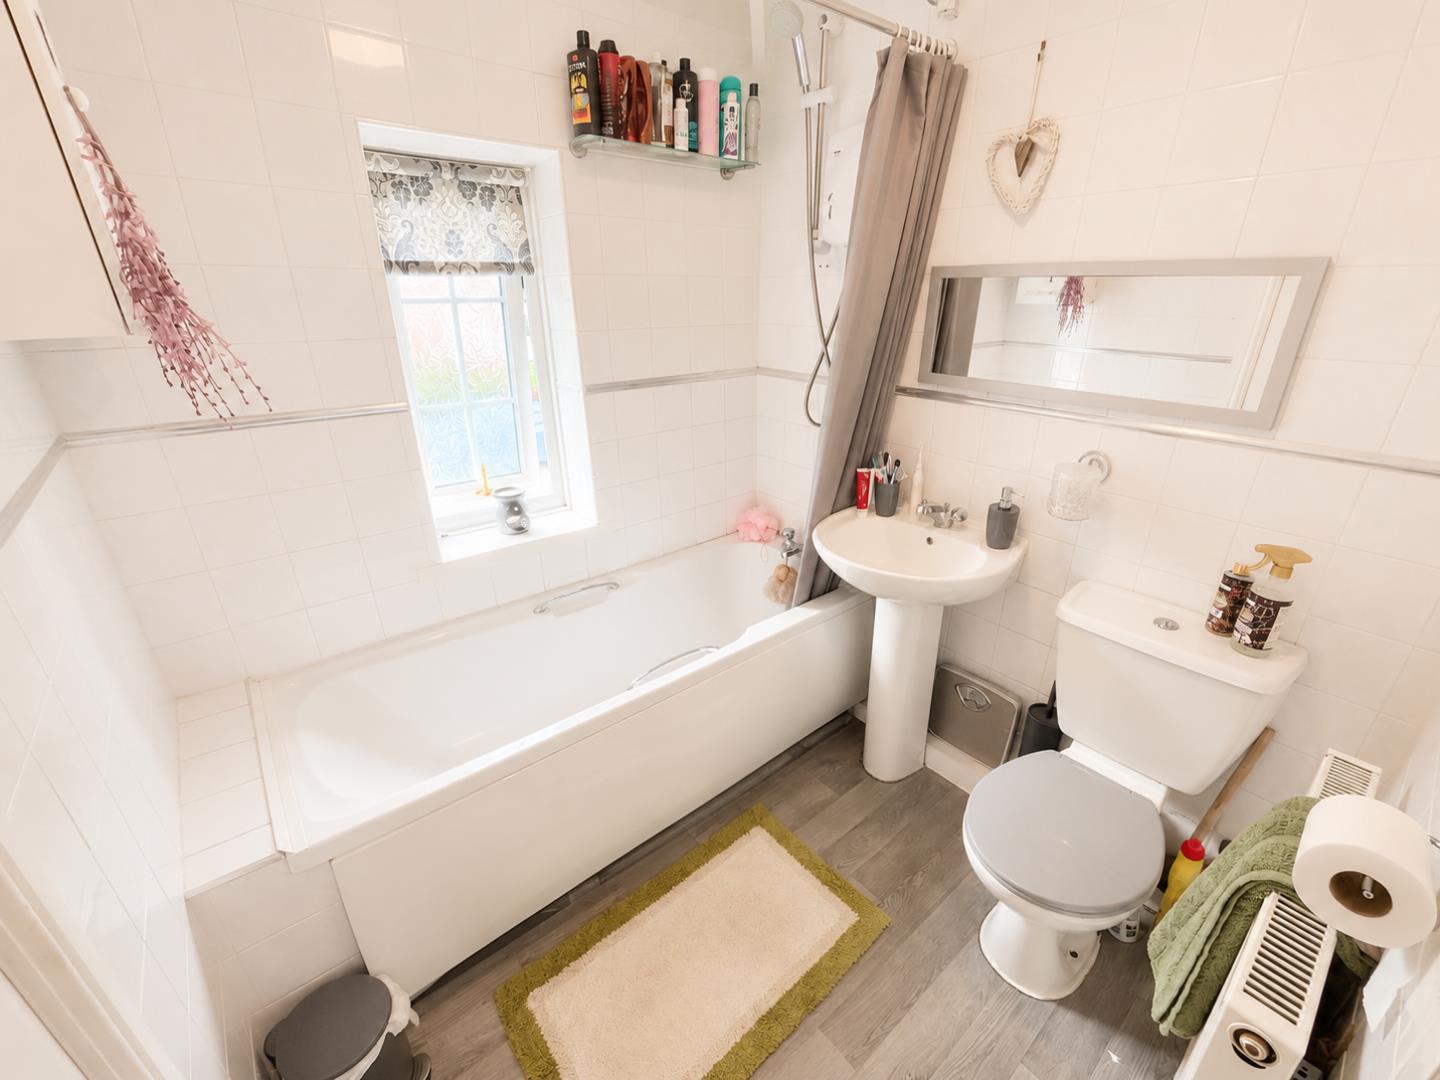
- modern family bathroom
- driveway providing off road parking for one car
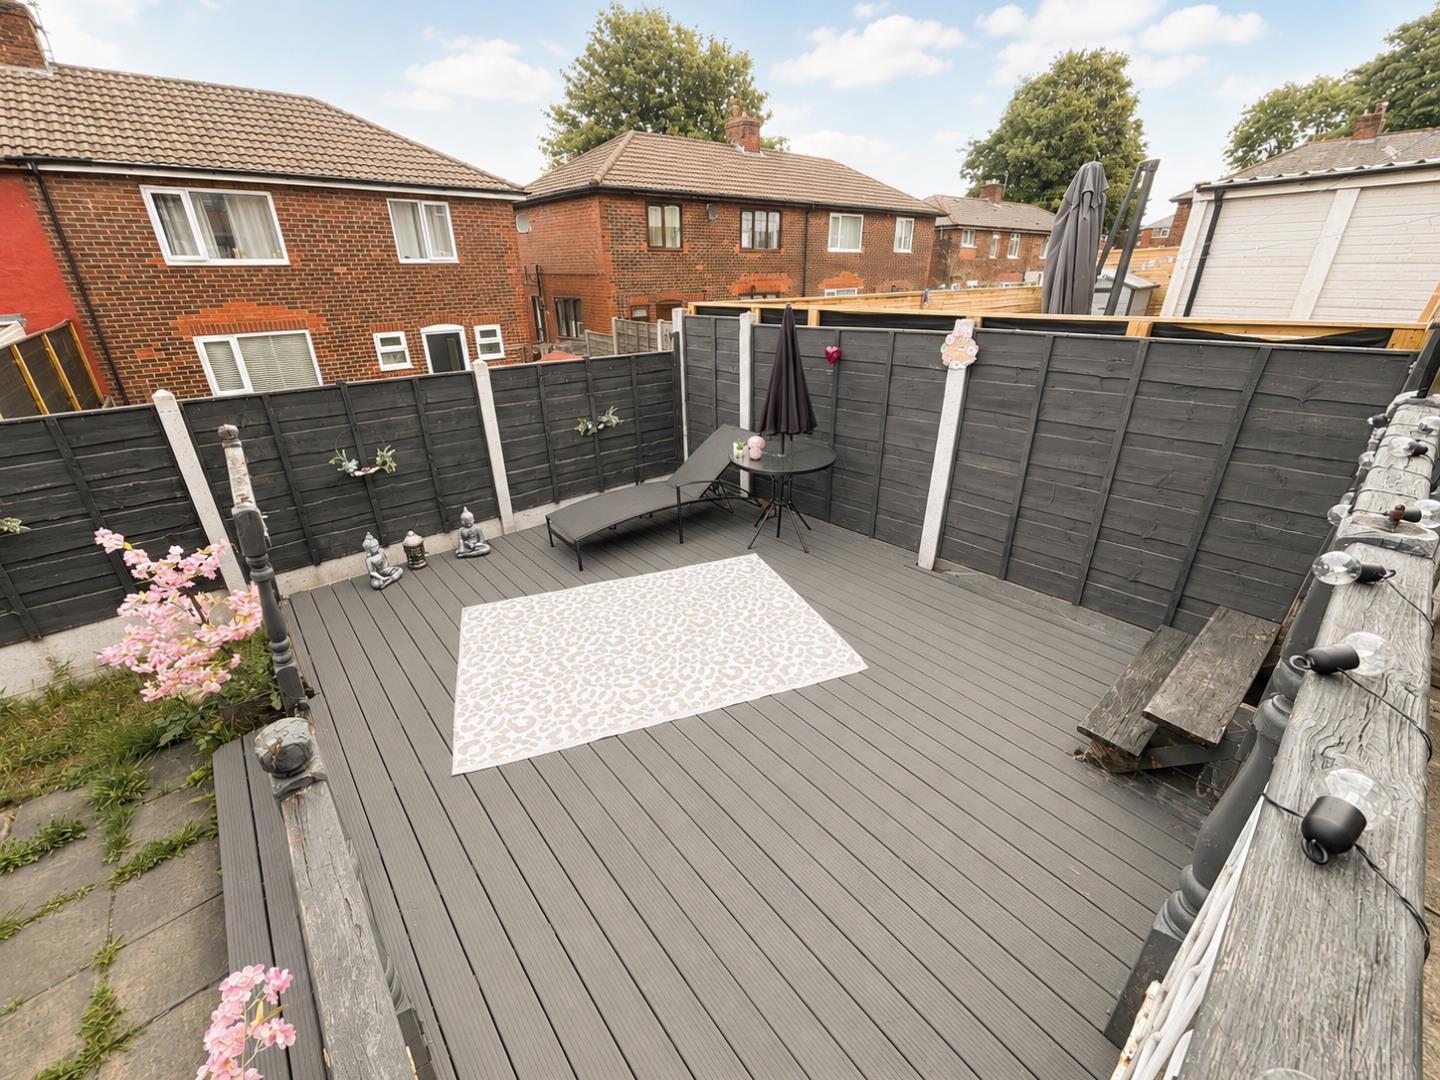
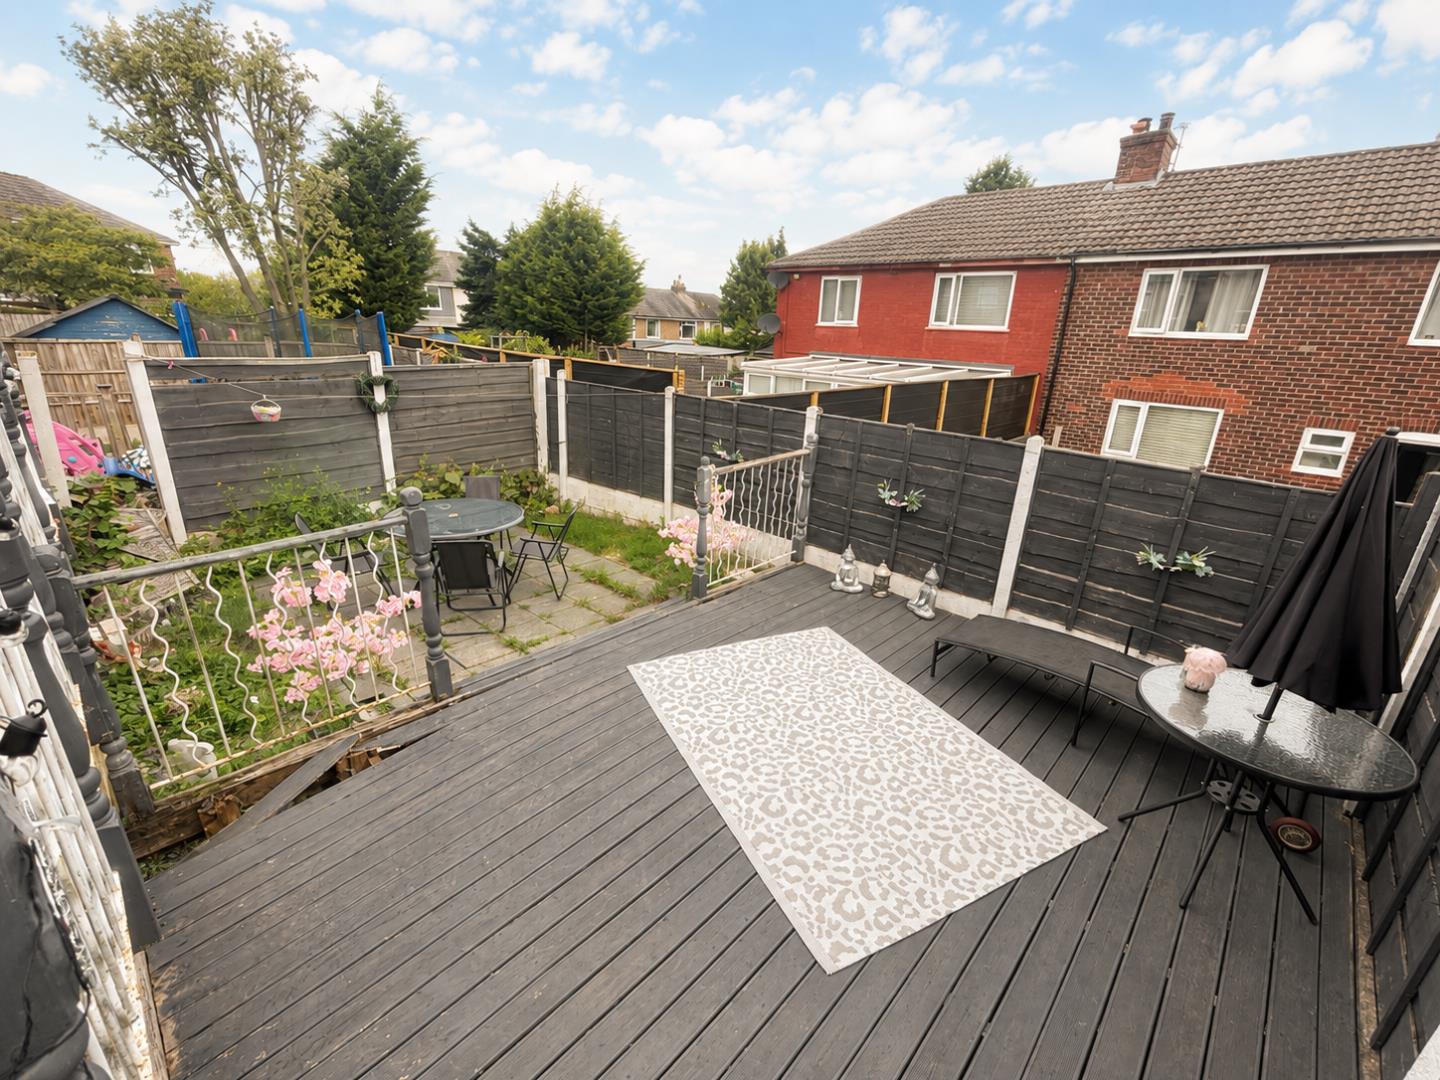
- low maintenance gardens to the front and rear
- conveniently located for easy access to all local amenities including schools, shops and transport networks to include Whitefield & Radcliffe Metrolink stations providing easy access into Manchester C
Property Summary
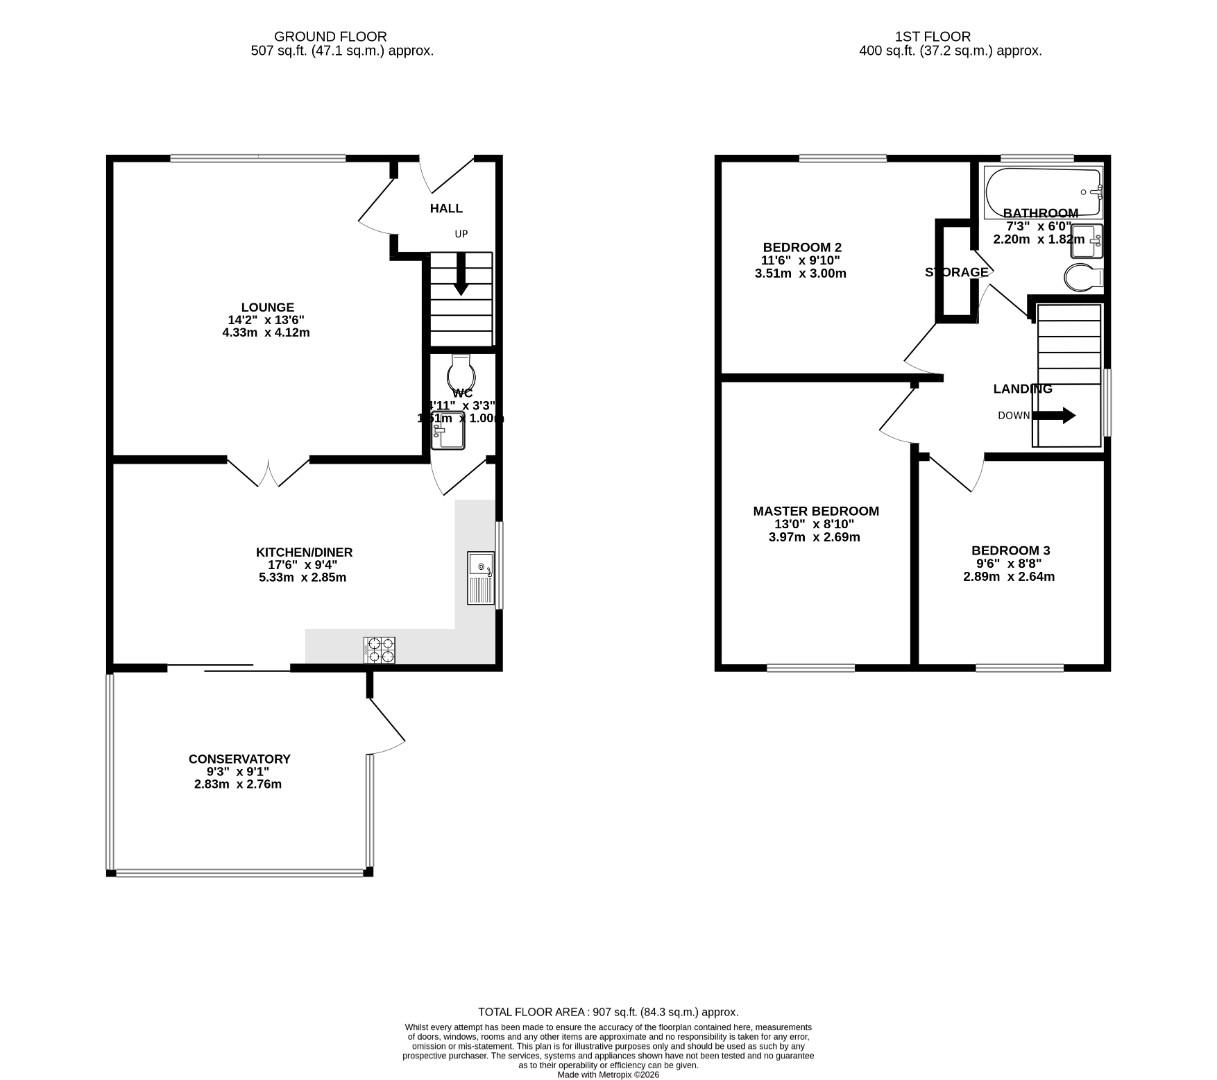
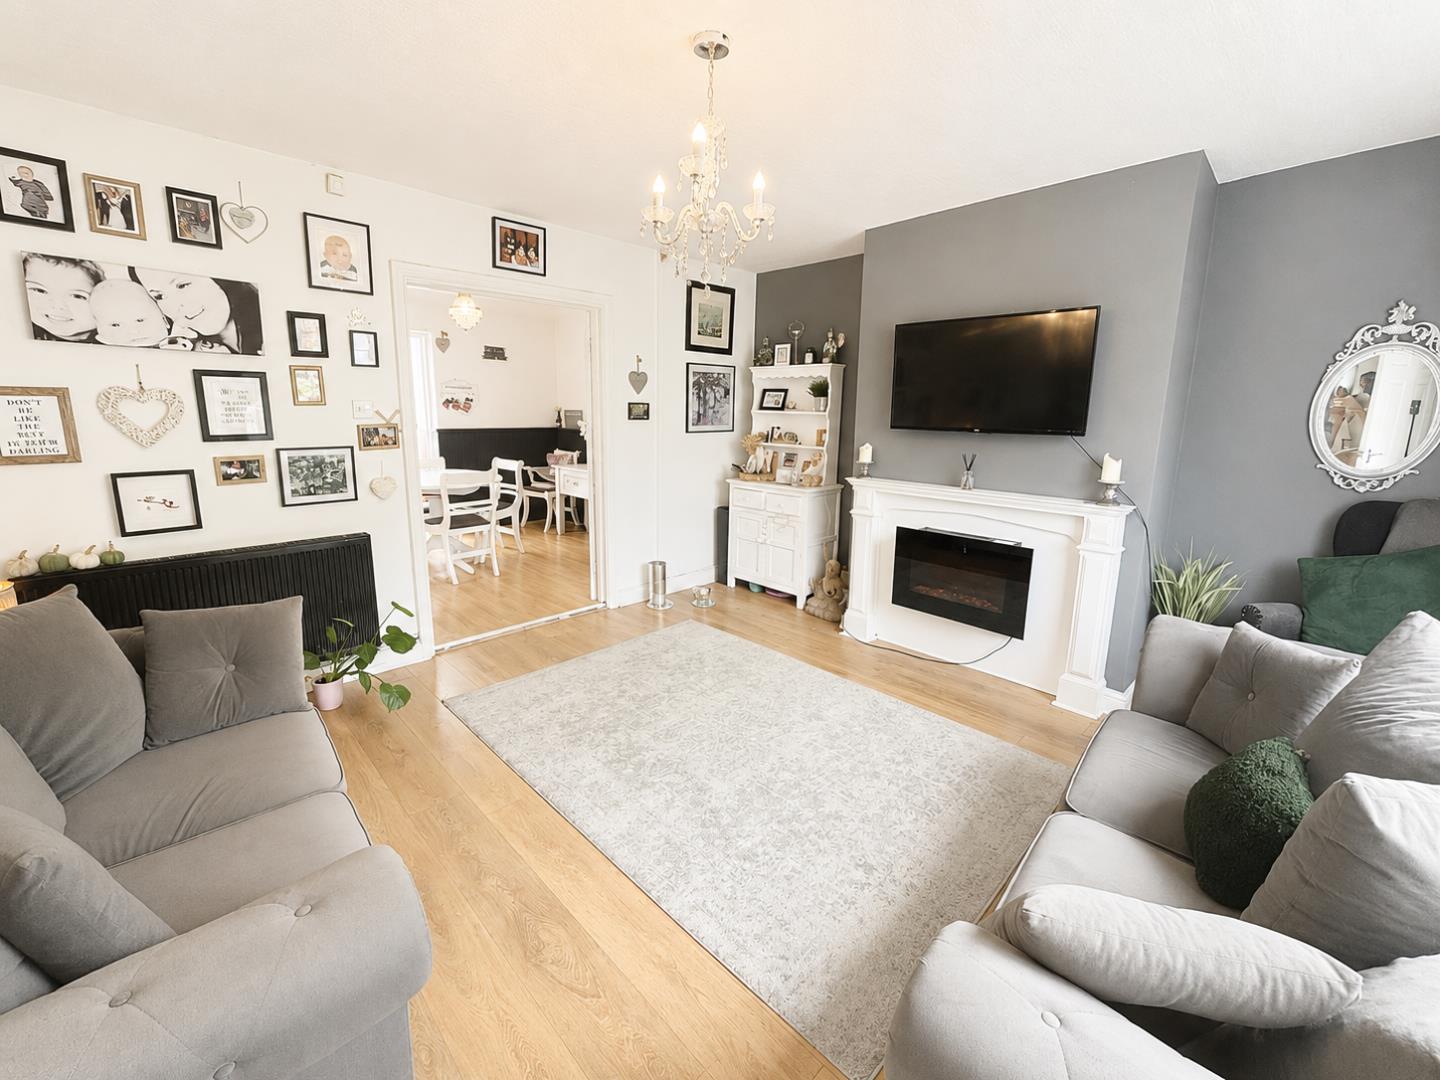
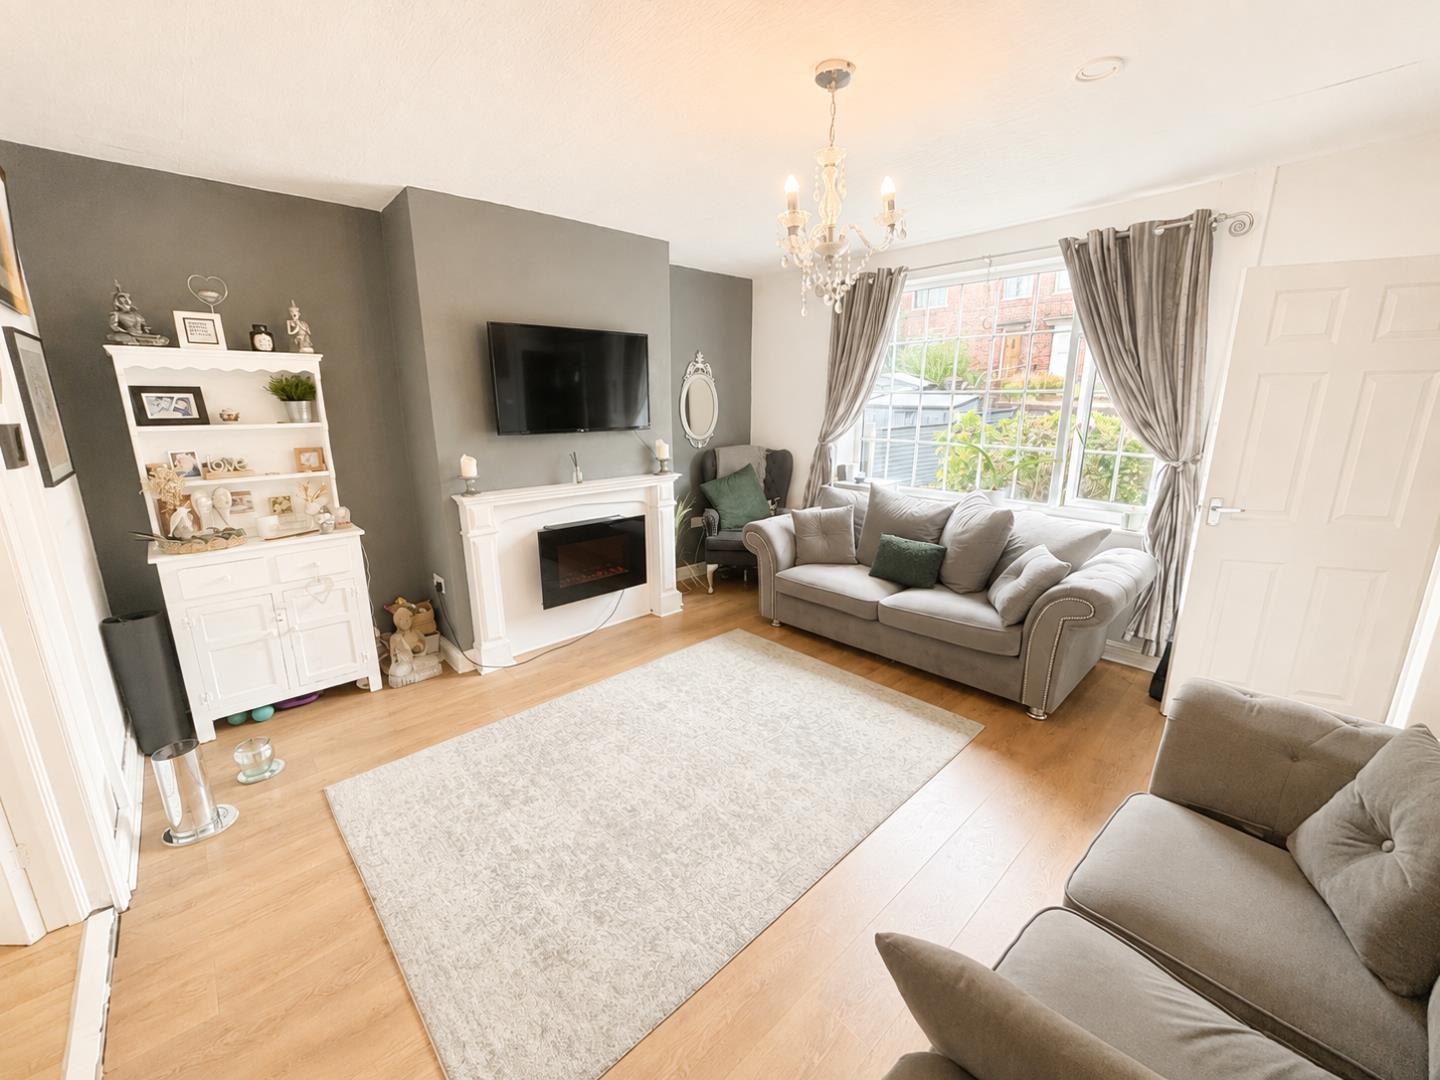
The property offers spacious and versatile accommodation, making it an ideal choice for families and first-time buyers alike. Internally, the accommodation comprises a welcoming entrance, ground floor guest WC, a spacious dining kitchen providing ample room for both cooking and dining, and a PVC double-glazed conservatory overlooking and providing access to the private low maintenance rear garden.
To the first floor are three generous-sized bedrooms, with the master bedroom benefiting from fitted furniture, together with a modern family bathroom.
The property further benefits from PVC double glazing and a gas central heating system throughout.
Externally, there are low-maintenance gardens to both the front and rear, together with a driveway providing off-road parking for one vehicle.
Ringwood Avenue is conveniently located for access to an excellent range of local schools, shops and everyday amenities, while both Whitefield and Radcliffe Metrolink stations are within easy reach, providing excellent transport links and convenient access into Manchester City Centre.
An excellent family home in a popular and convenient location — early viewing is highly recommended!
Full Details
Hallway
Lounge
Kitchen
WC
Conservatory
First Floor
Master Bedroom
Bedroom Two
Bedroom Three
Family Bathroom
Outside
Additional Information
Tenure - Freehold
Council Tax band A payable to Bury MBC. Council Tax rates amount for 2026/27 = £1703.43
EPC Rating: Await updated EPC

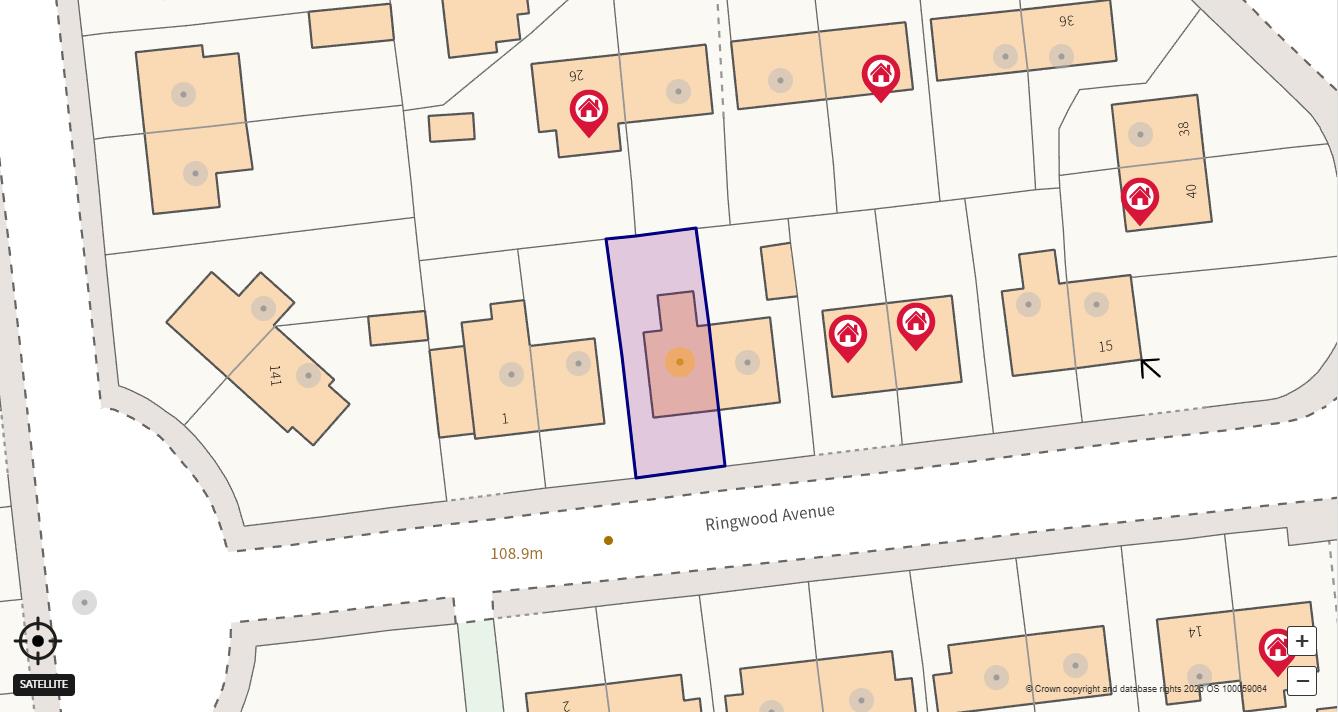
Location
Floorplan
Sell your property
We have a great team ready to help you achieve a quick and profitable sale, and all of our services can be tailored to suit your specific requirements. Trust our experts...
BOOK A VALUATIONBuy safely and securely
We’re partnered exclusively with Gazeal in the area, a faster, more secure home moving process that won’t leave you disappointed, uncertain, or out of pocket.
BUY SAFELYAll statements contained in these particulars are for indicative purposes only and are made without responsibility on the part of Pearson Ferrier and the vendors of this property and are not to be relied on as statements or representations of fact. Potential purchasers should satisfy themselves by inspection or otherwise as to the accuracy of such details contained in these particulars.
-
Rhodes Drive, Bury
3 bedrooms3 bathrooms3 receptionsProperty Features
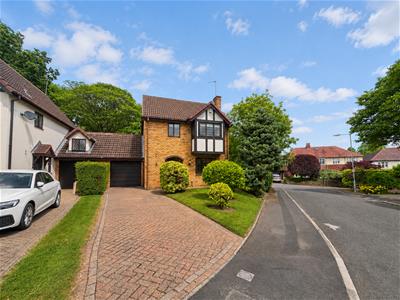
- neatly presented & well maintained deceptively spacious extended detached family home
- three generous sized bedrooms (master and bedroom two with fitted wardrobes)
- highly sought after residential location
- commuters will appreciate the easy access to Whitefield Metrolink Station and nearby motorway networks, facilitating seamless travel to Manchester City Centre
- three spacious reception rooms ideal for entertaining or relaxing
- recently installed modern stylish Premium Matt fitted kitchen with integrated Neff appliances and Quooker instant hot water tap
- spacious ground floor shower room with large oversized walk in shower cubicle
- separate WC and a modern White family bathroom
- large extensive private rear garden with the added benefit of not being directly overlooked
- concrete pattern imprinted driveway providing off road parking for two cars leading to the attached single garage, viewing highly recommended
Offers In The Region Of £450,000 -
Keilder Mews, Heaton, Bolton
3 bedrooms2 bathrooms2 receptionsProperty Features
- beautiful & much improved link detached family home
- three double bedrooms (master with fitted wardrobes)
- located within a highly desirable residential location positioned close by to all local amenities including nearby motorway networks, Bolton School, bars and restaurants
- double glazing & GCH system
- newly decorated & carpeted
- modern fitted kitchen with integrated appliances
- PVC double glazed conservatory with views overlooking the large private mature rear garden
- newly installed modern stylish family bathroom
- block paved driveway at the front leading to the attached single garage with electric roller shutter door further additional parking to the rear for two cars gained via double opening gates off New Ha
- beautiful large private mature rear garden with mature trees, shrubs and borders offering a degree of privacy, offered for sale with vacant possession
Offers In The Region Of £410,000 -
Croft Avenue, Simister
3 bedrooms1 bathroom2 receptionsProperty Features
- STYLISH SEMI DETACHED
- VILLAGE LOCATION
- TWO BEDROOMS PLUS NURSERY/OFFICE
- GARDENS DRIVEWAY & GARAGE
- FREEHOLD
- MODERN OPEN PLAN KITCHEN DINER
- TWO RECEPTION ROOMS
- GARAGE
£300,000