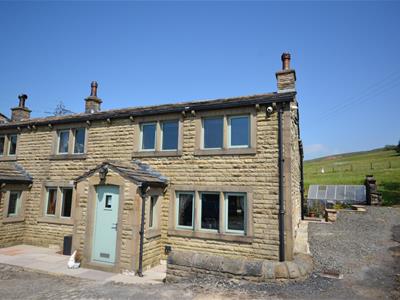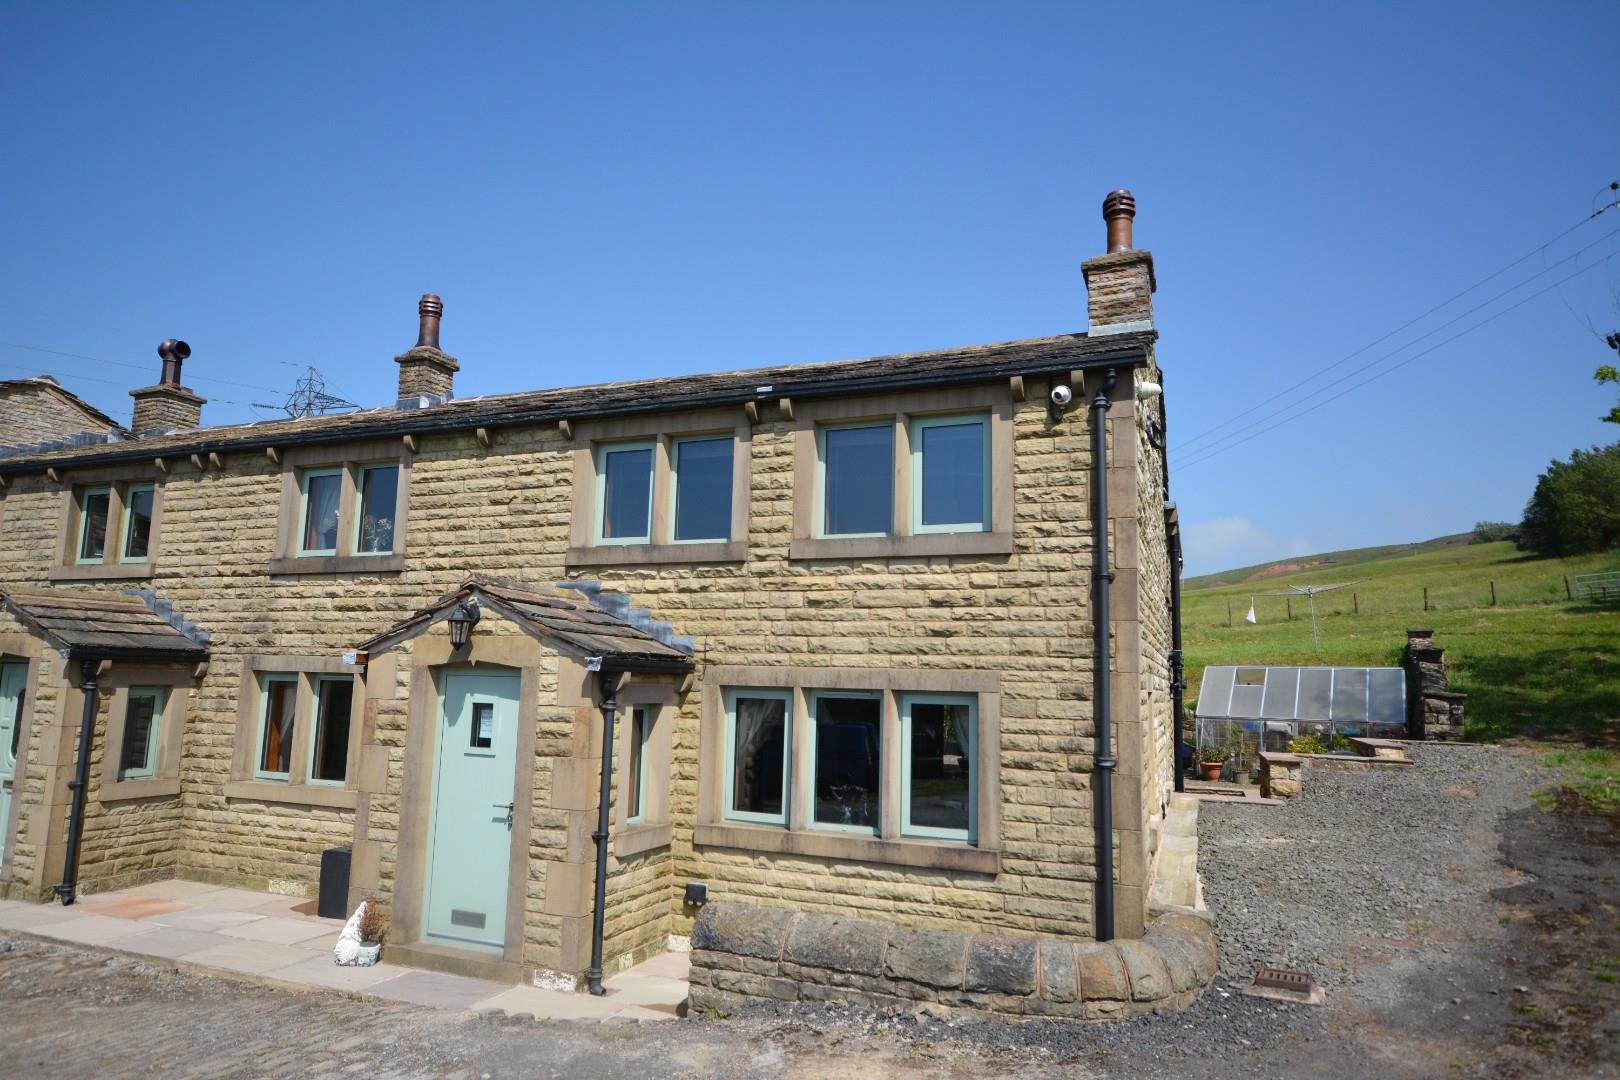
Reddish Hill Farm, Market Street, Shawforth, Rochdale
Property Features
- newly renovated cottage
- three bedrooms/three bathrooms
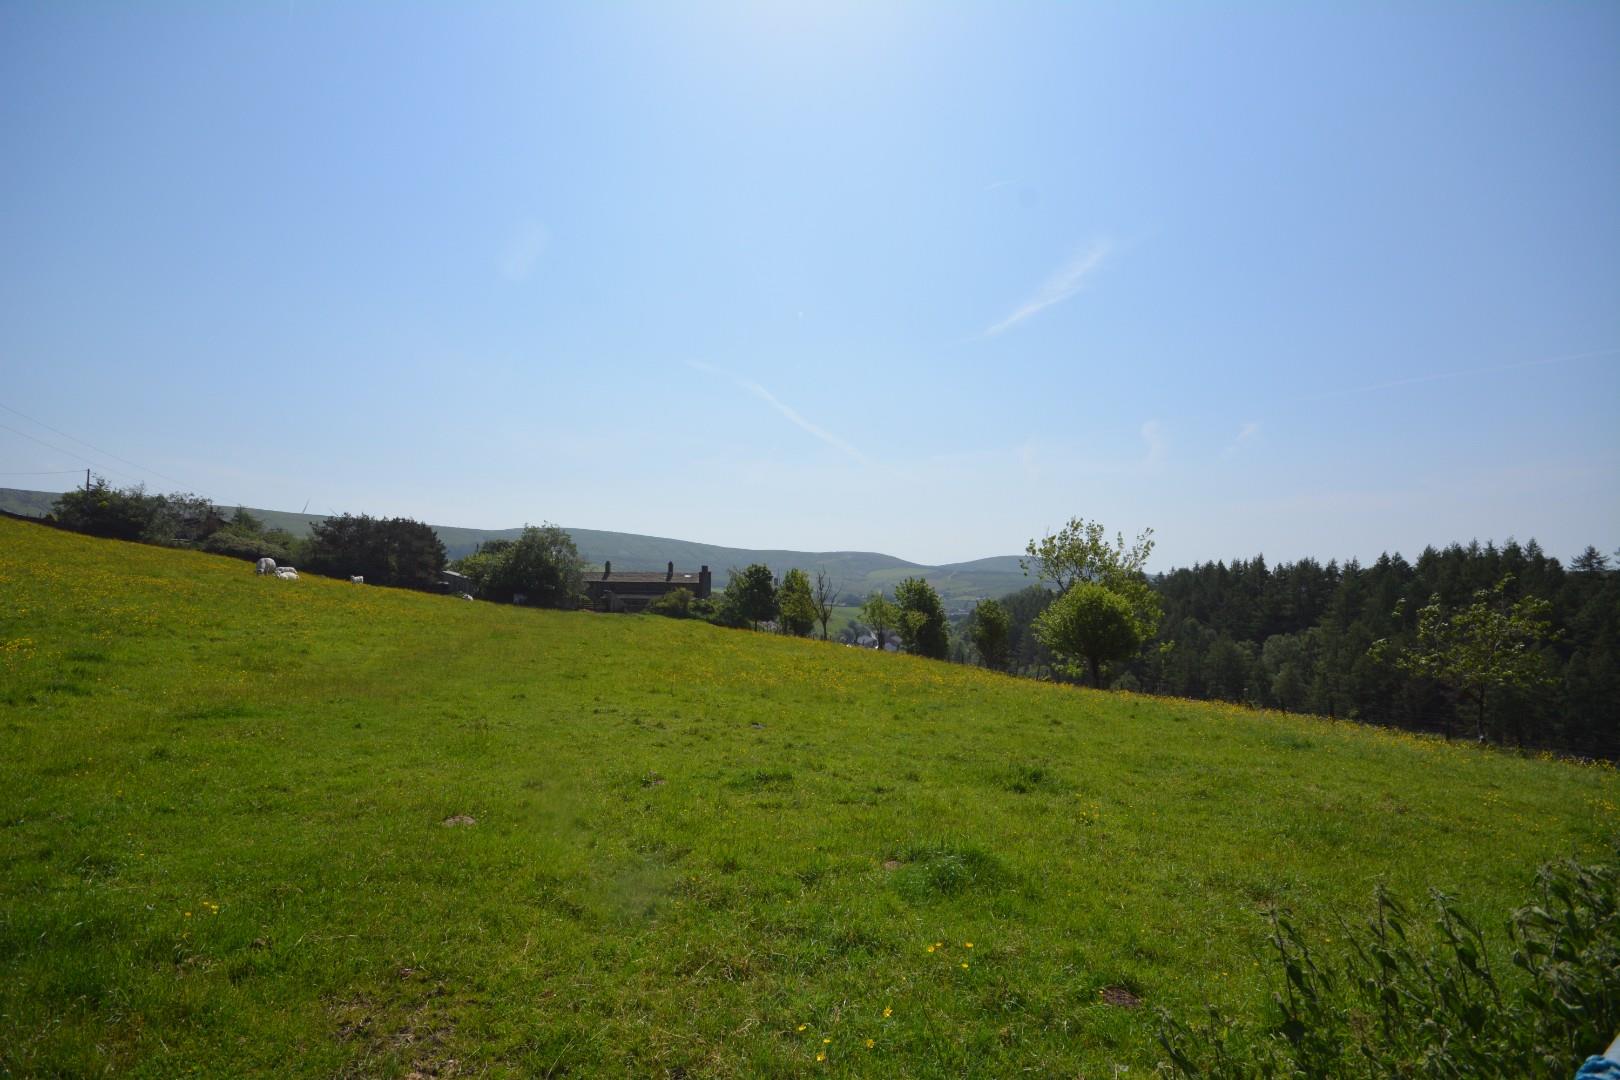
- elevated rural setting
- superbly presented interior
- ample parking /large gardens
- potential for additional land
Property Summary
Freehold Property/Council Tax TBC
Full Details
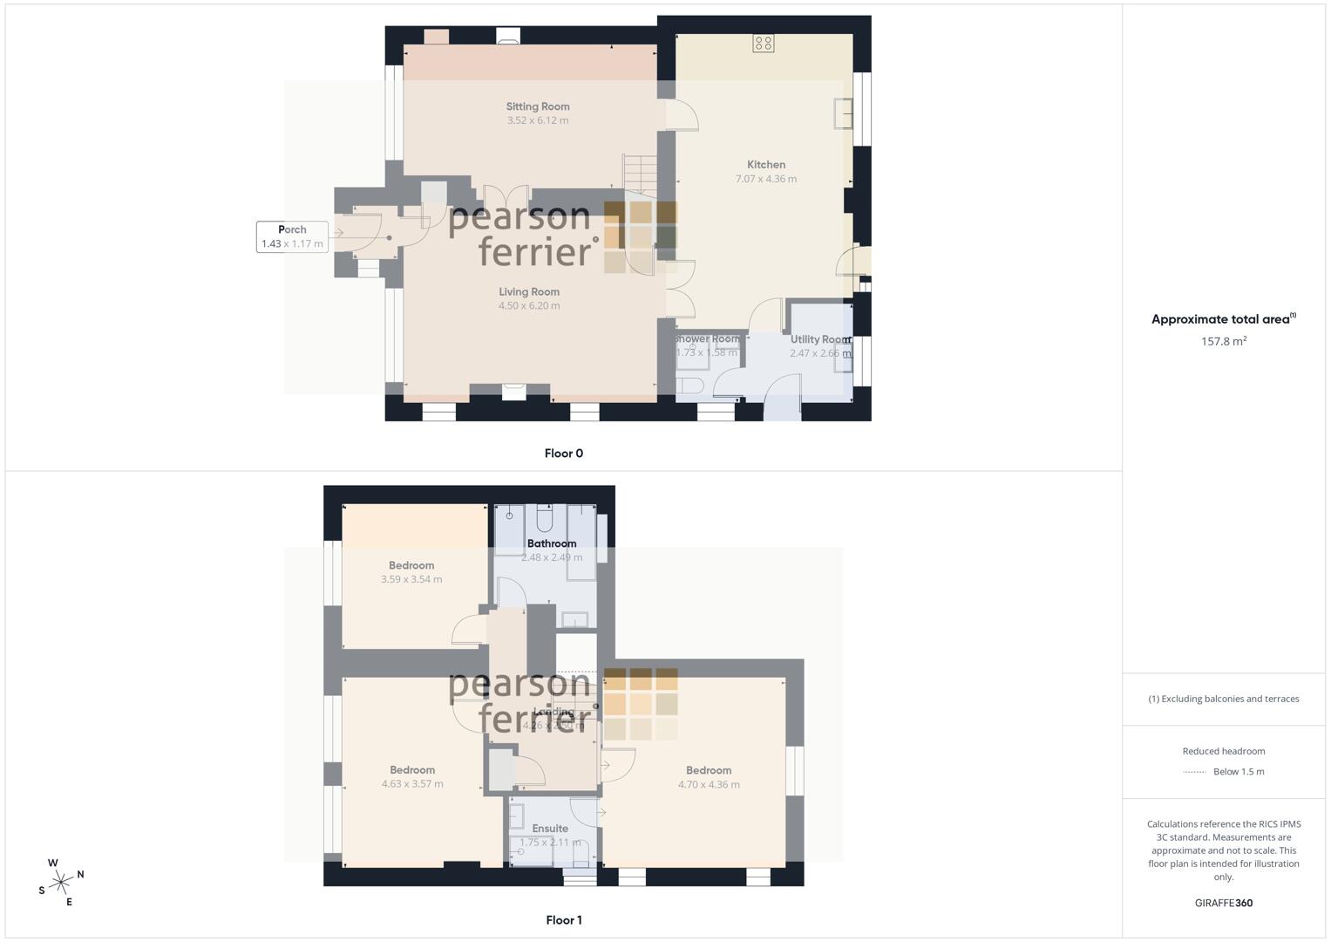
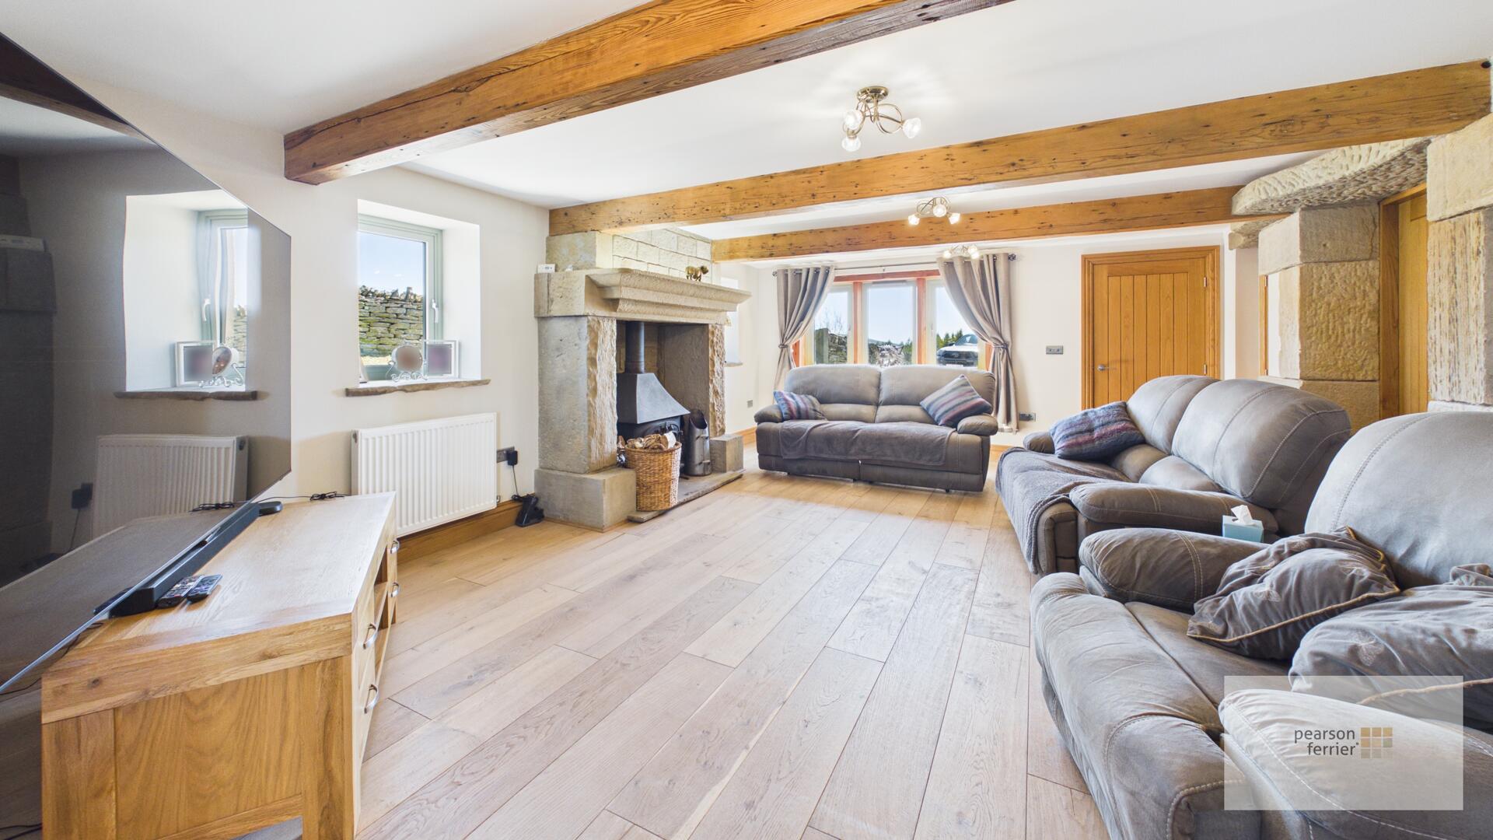
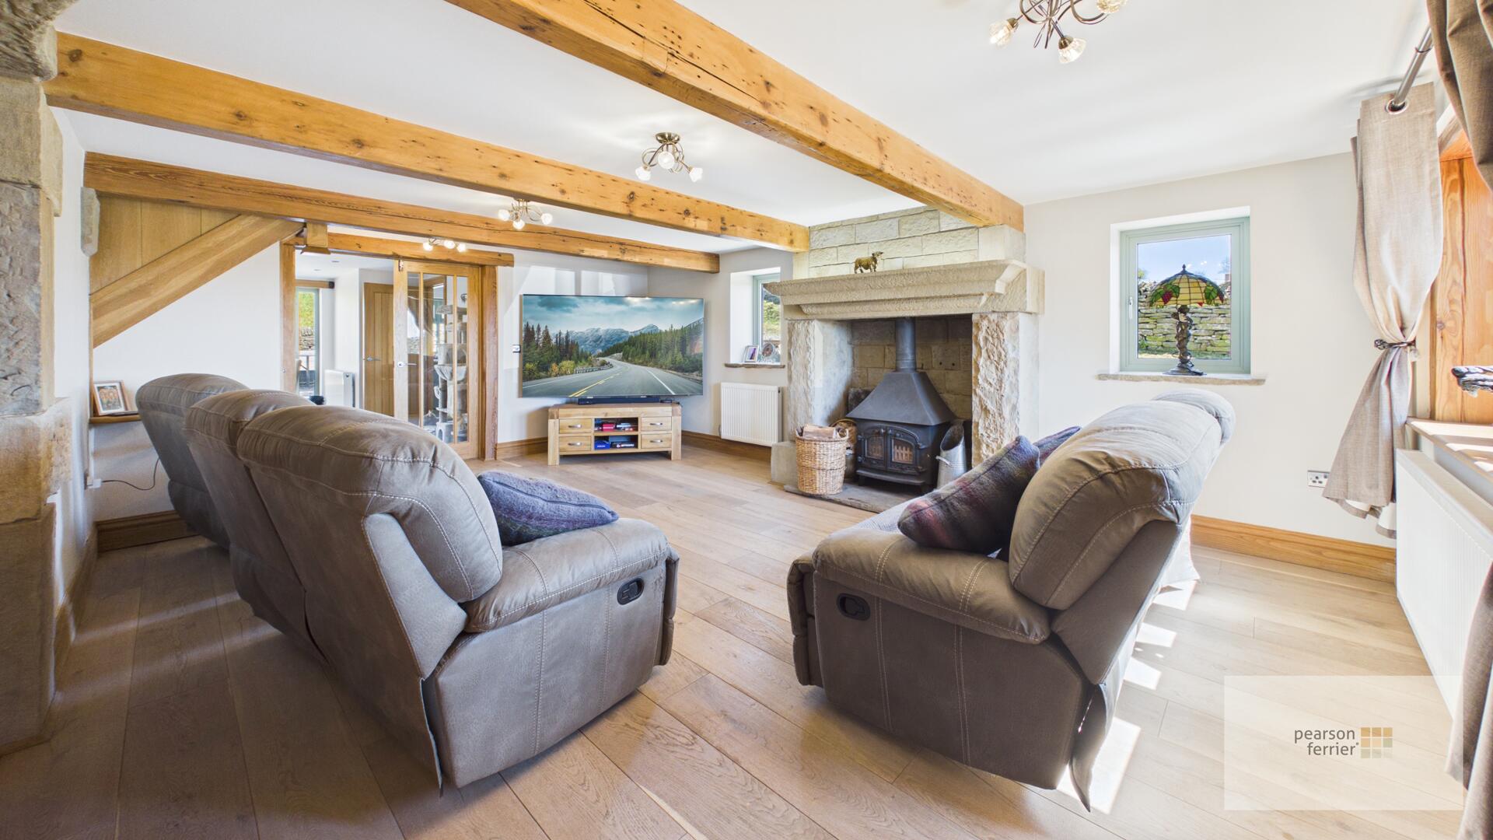
Living Room 4.50 x 6.20 m
Stunning carved stone fire surround with recessed stove, wooden flooring, exposed beams, window to the front, doors leading into the kitchen and sitting room.
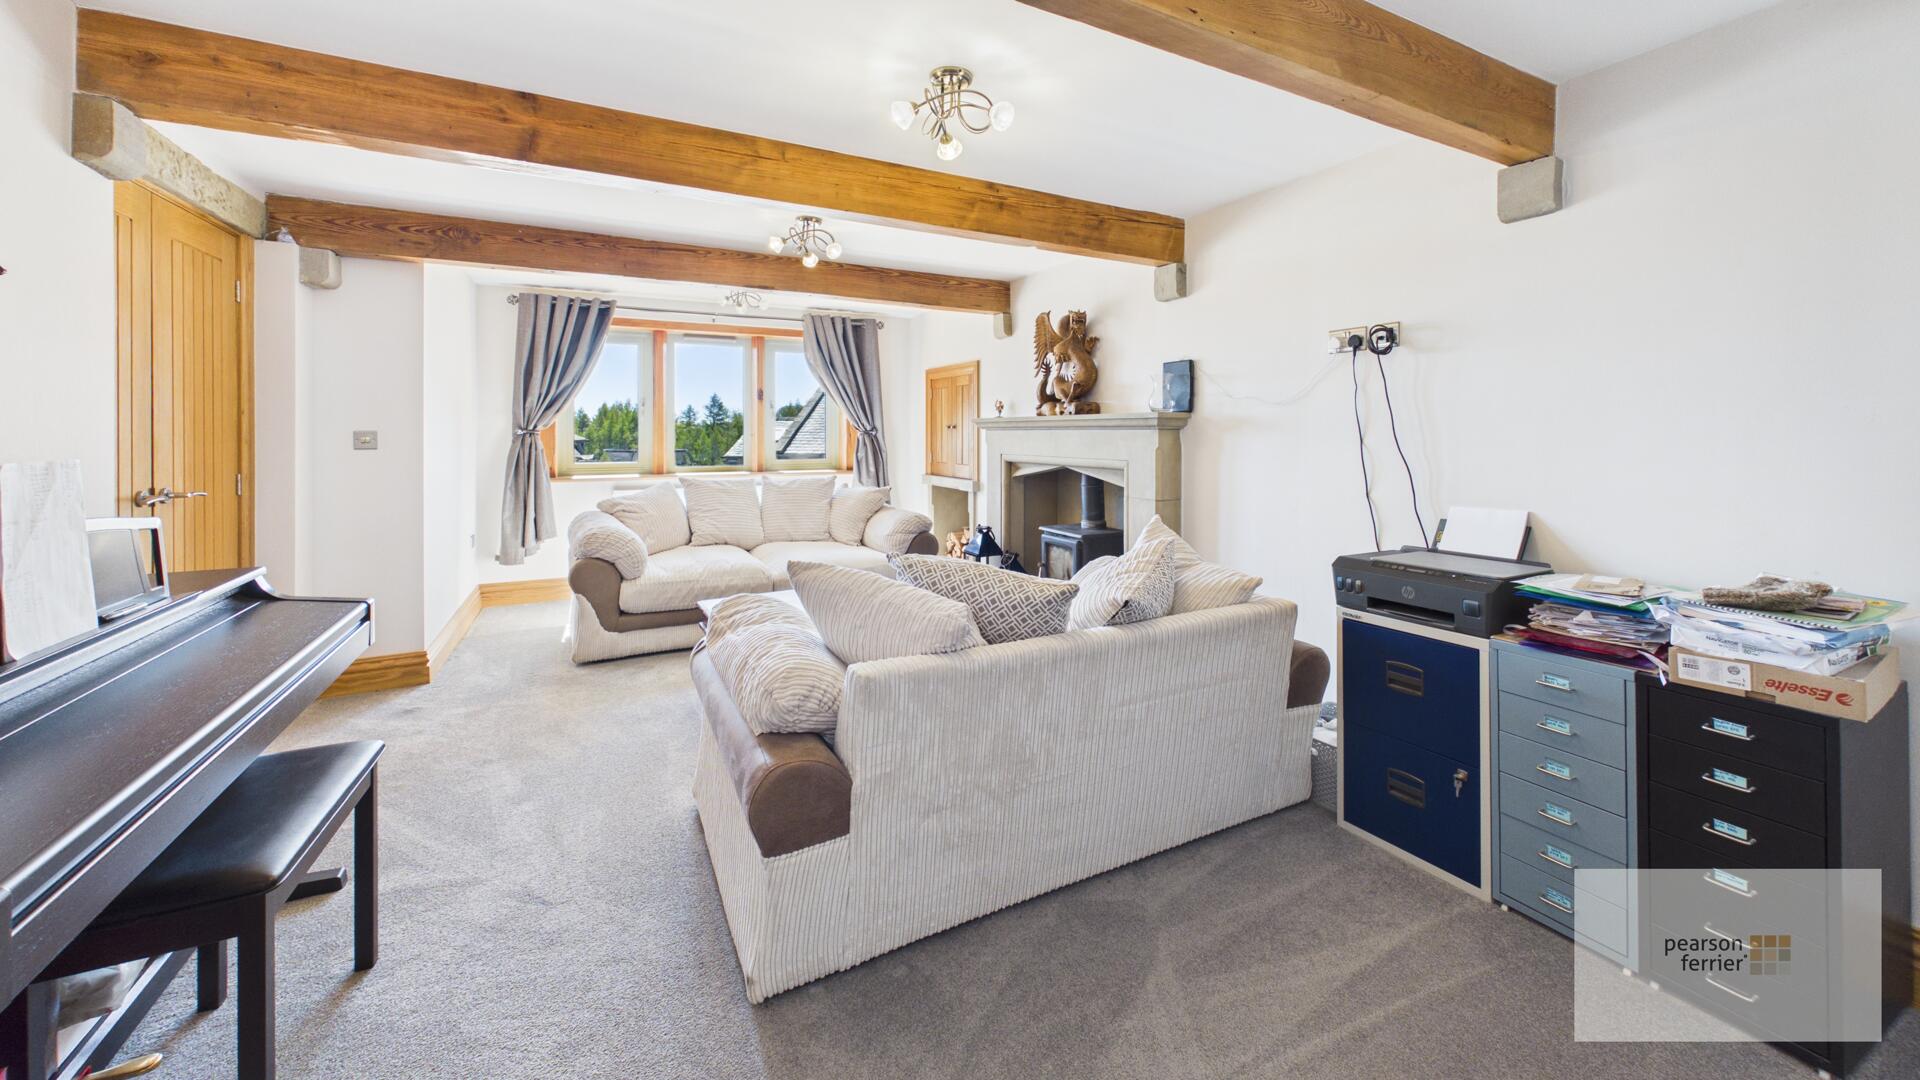
Sitting Room 3.52 x 6.12 m
The sitting room continues the theme of exposed wooden beams and a stone fireplace, echoing the character of the living room.
Kitchen 7.07 x 4.36 m
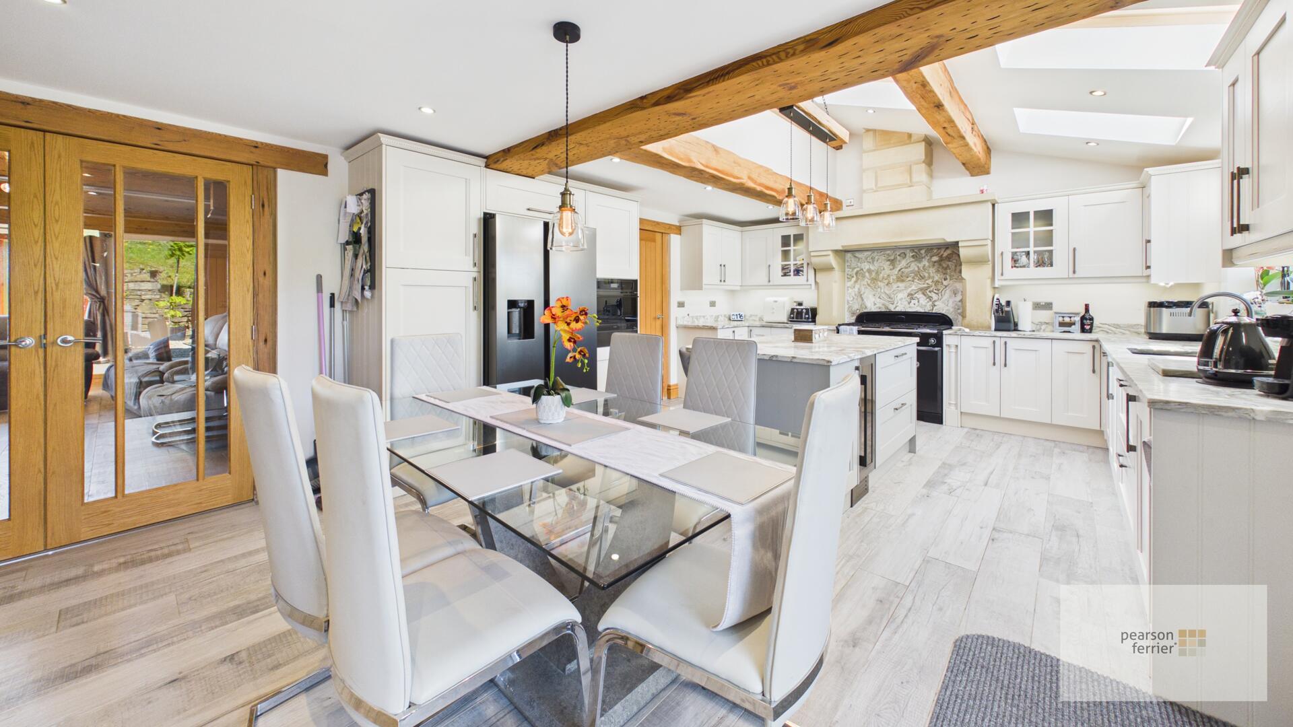
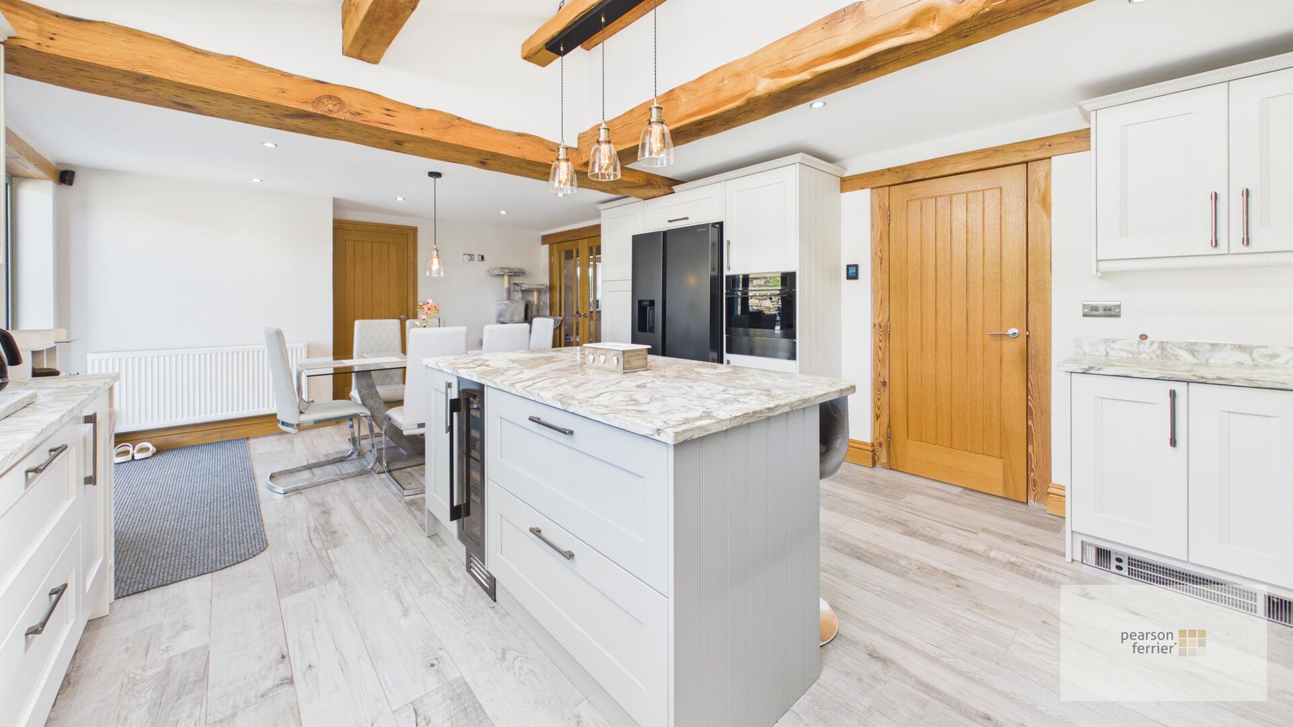
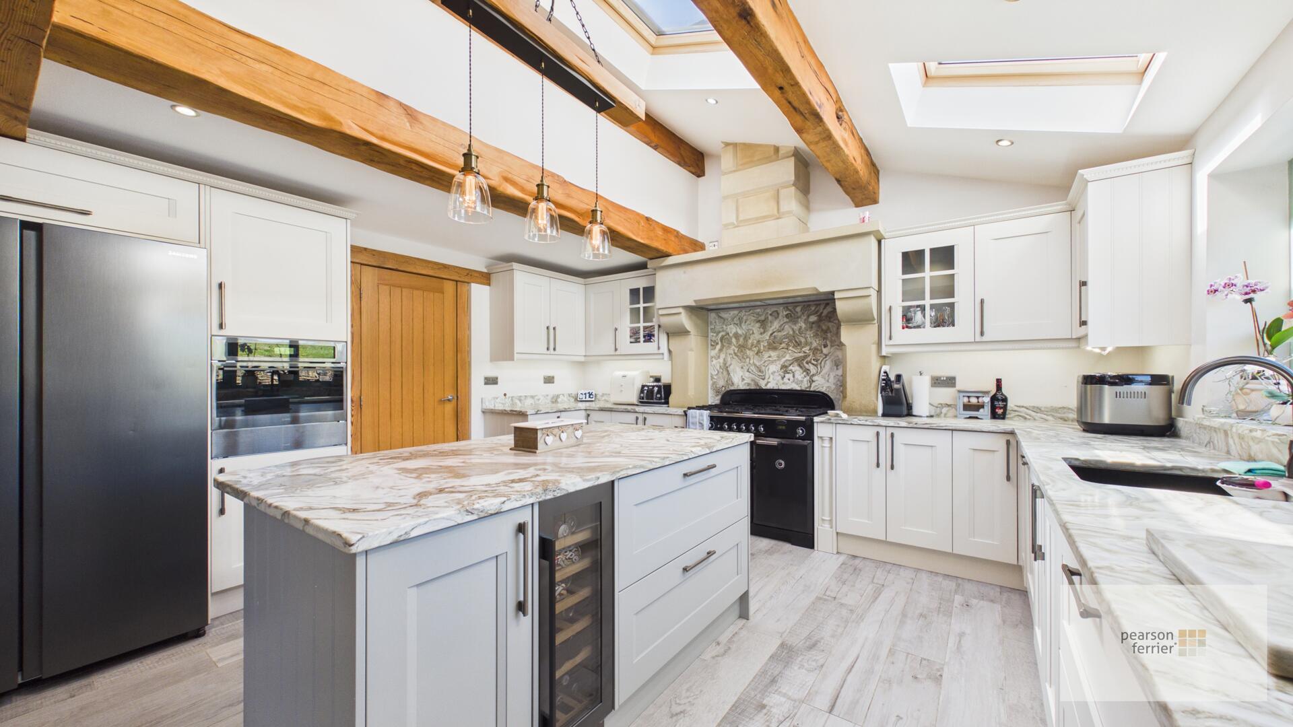
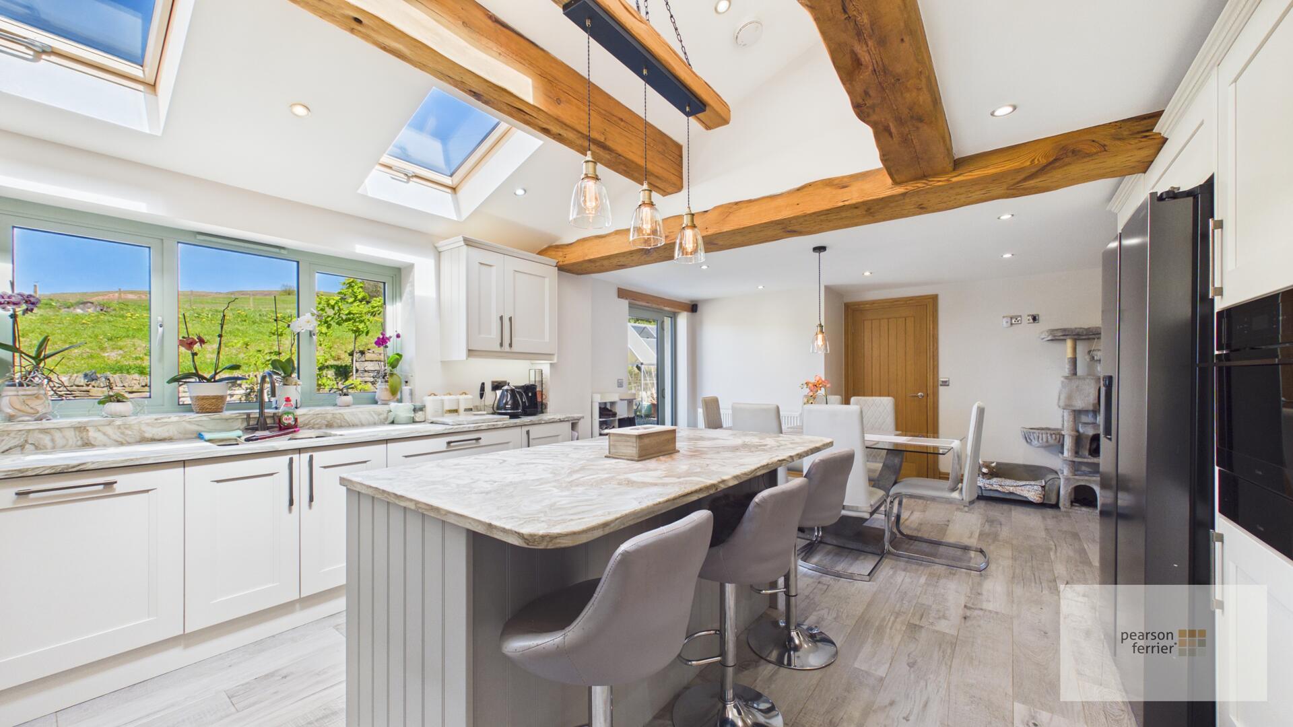
The kitchen is a bright and spacious area filled with natural light thanks to skylights and large windows. It features wood-beamed ceilings and is fitted with white cabinetry and light marble work surfaces. There is a central island with seating, integrated appliances, and a dining area that easily accommodates a large table. This room combines modern style with rustic charm, creating an inviting space for cooking and entertaining.
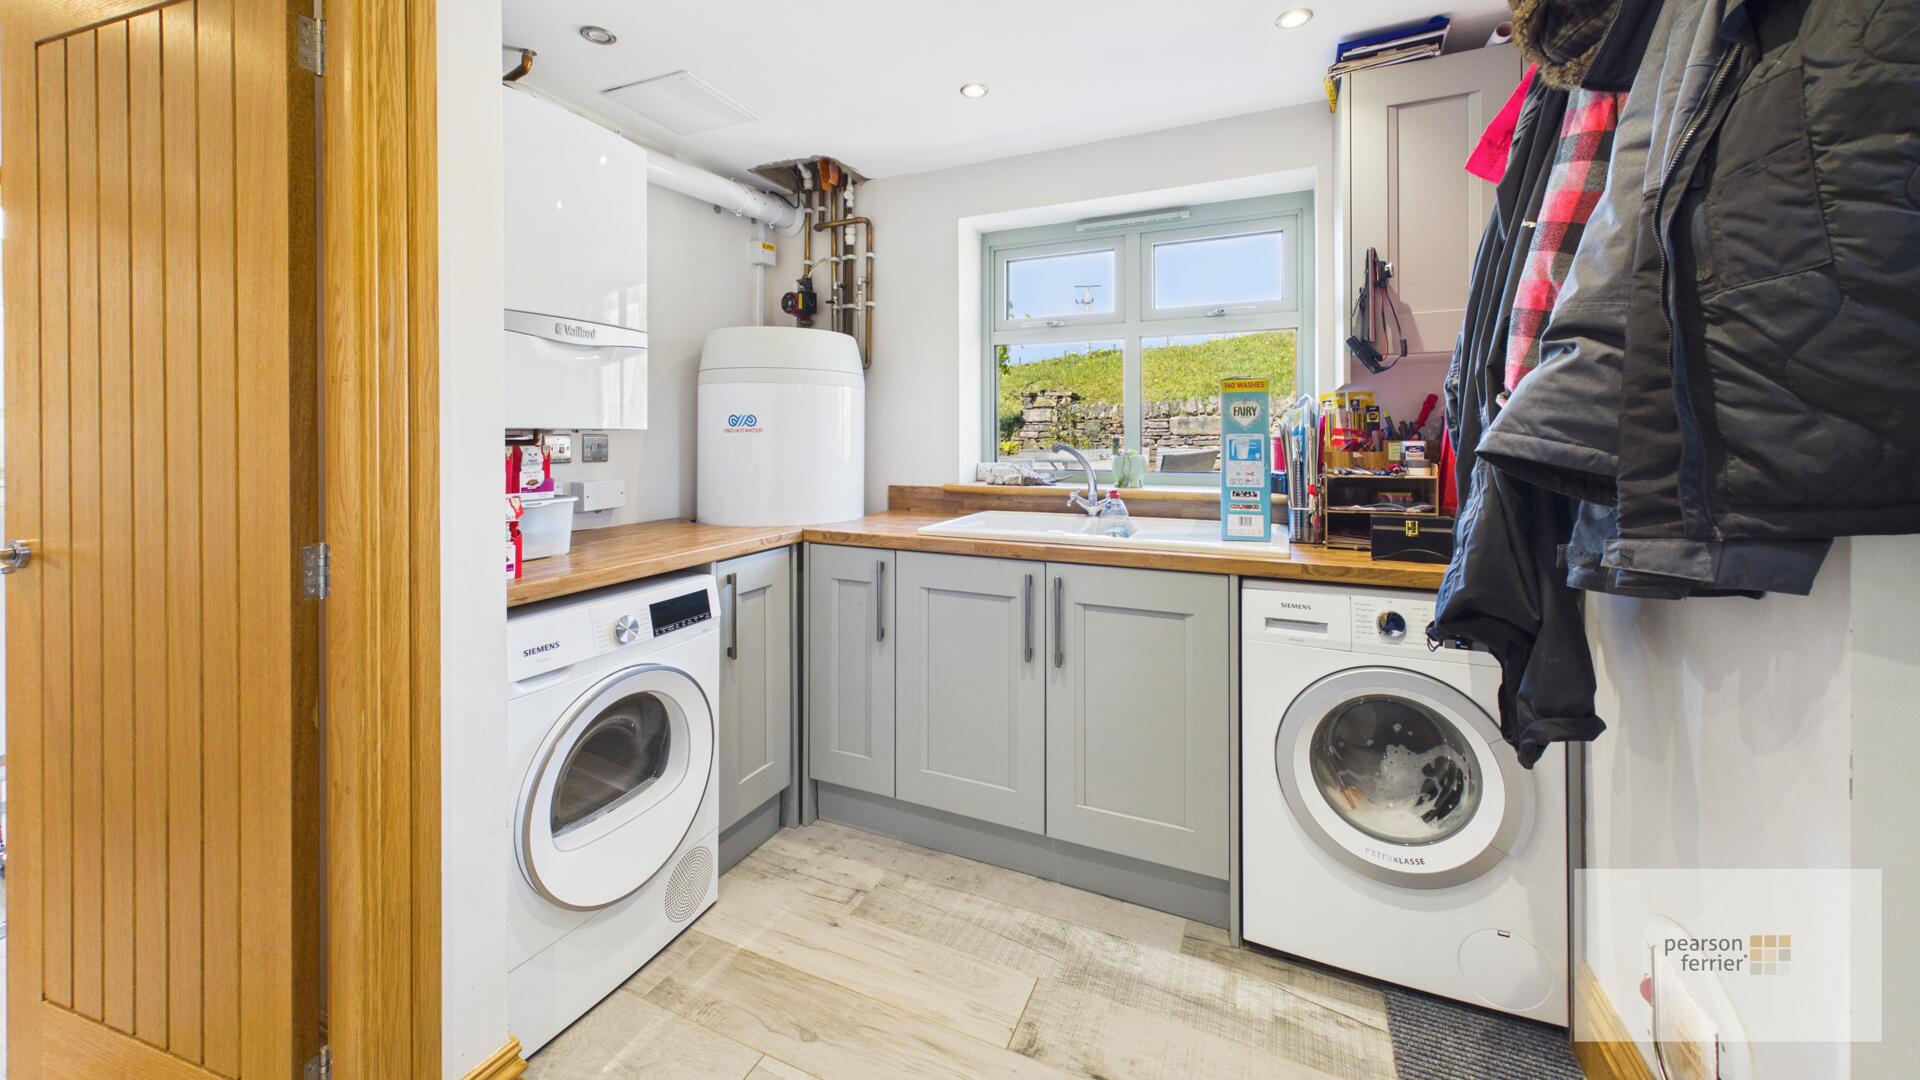
Utility Room 2.47 x 2.66 m
The utility room is a practical space fitted with grey base units topped with wood-effect work surfaces. It includes plumbing for a washing machine and dryer, with a window providing views of the outdoor area.
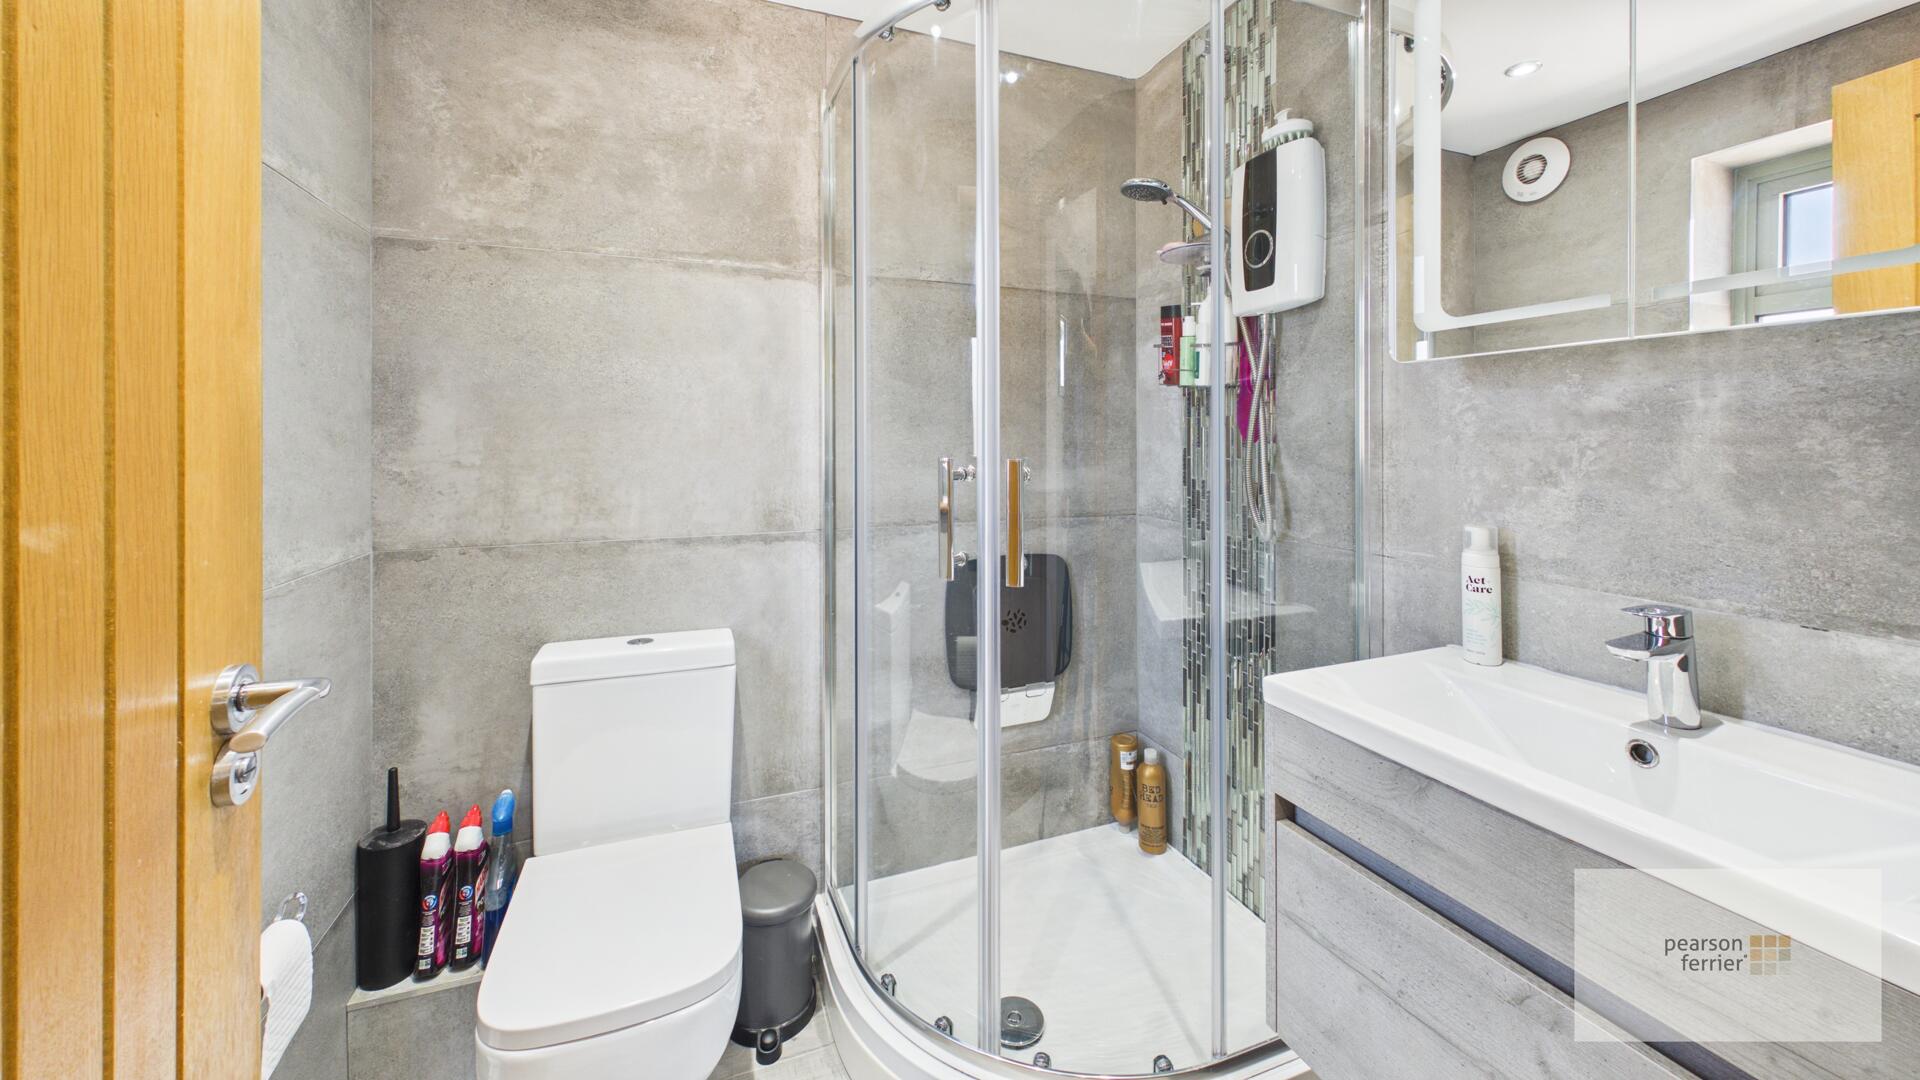
Shower Room 1.73 x 1.58 m
The ground floor shower room is fitted with modern grey tiles and includes a curved glass shower enclosure, a toilet, and a vanity unit with a sink.
Landing Area
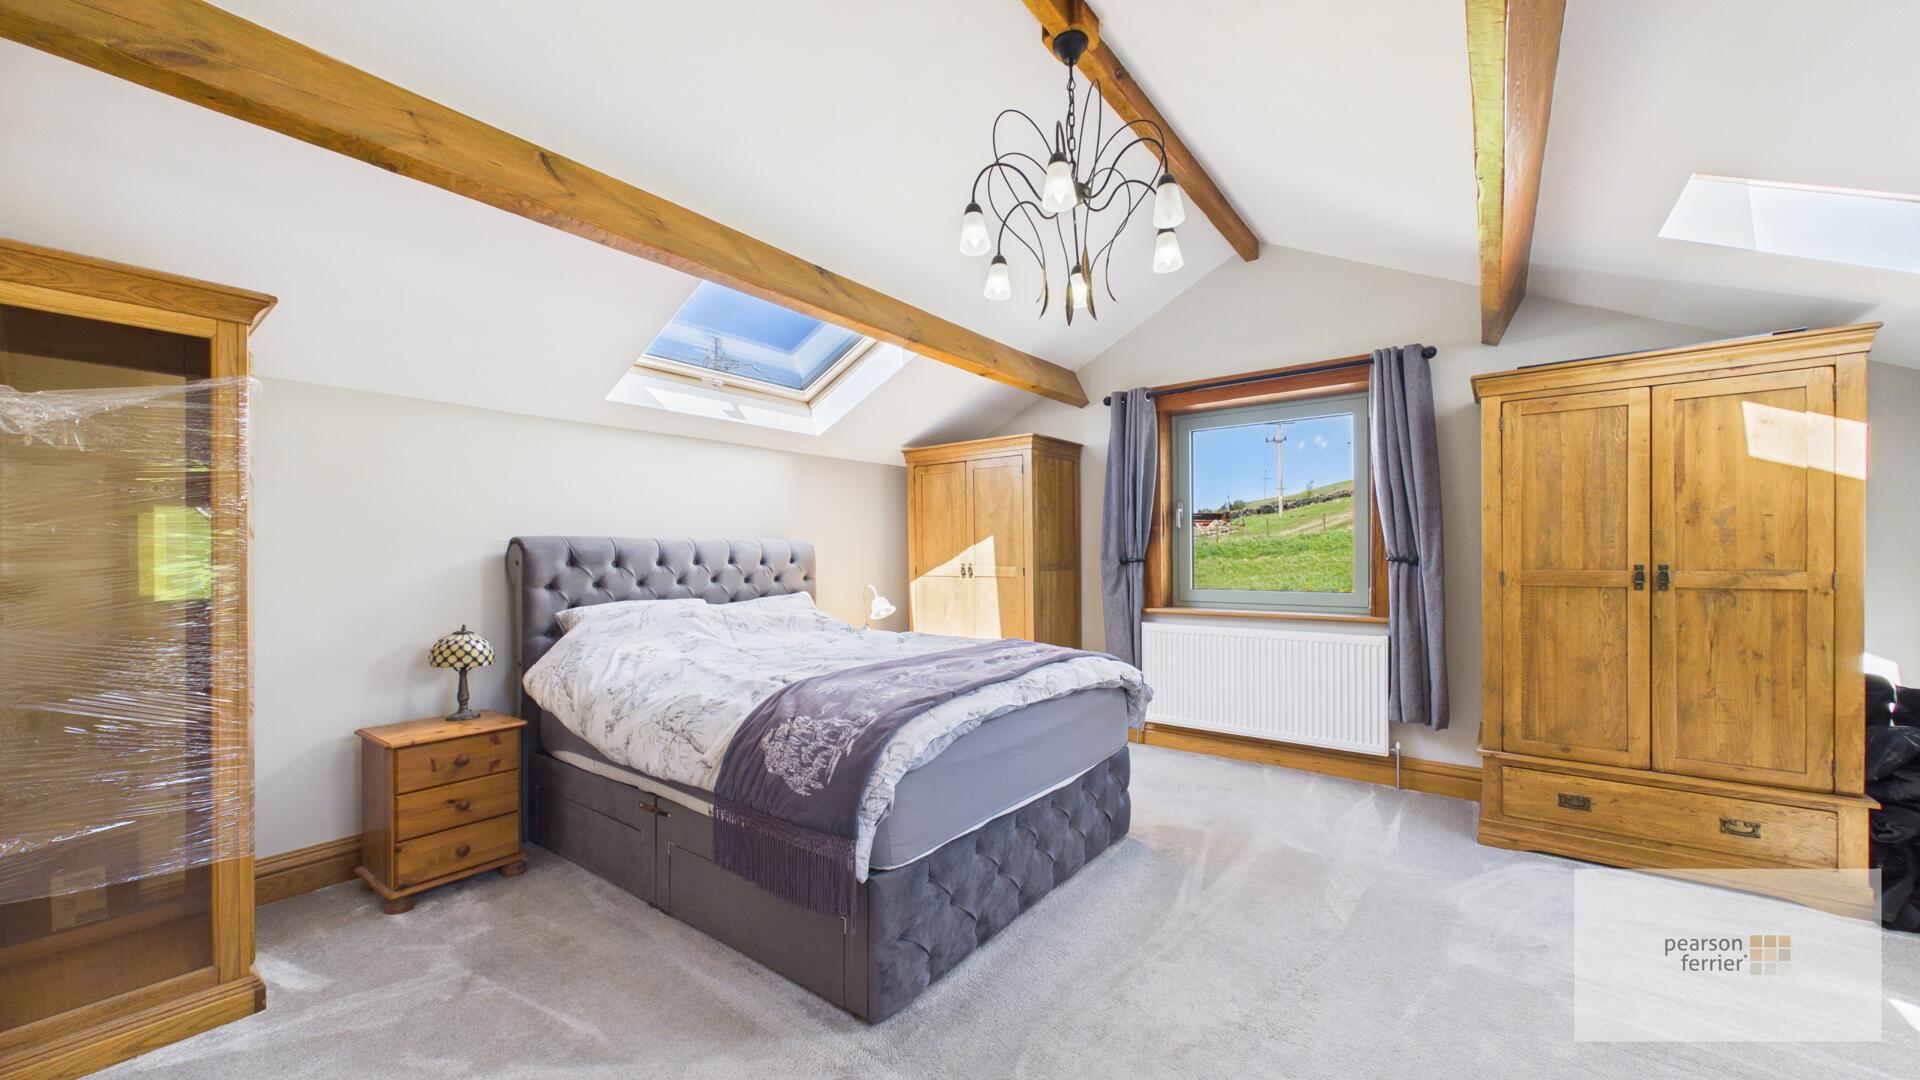
Bedroom 1 4.70 x 4.36 m
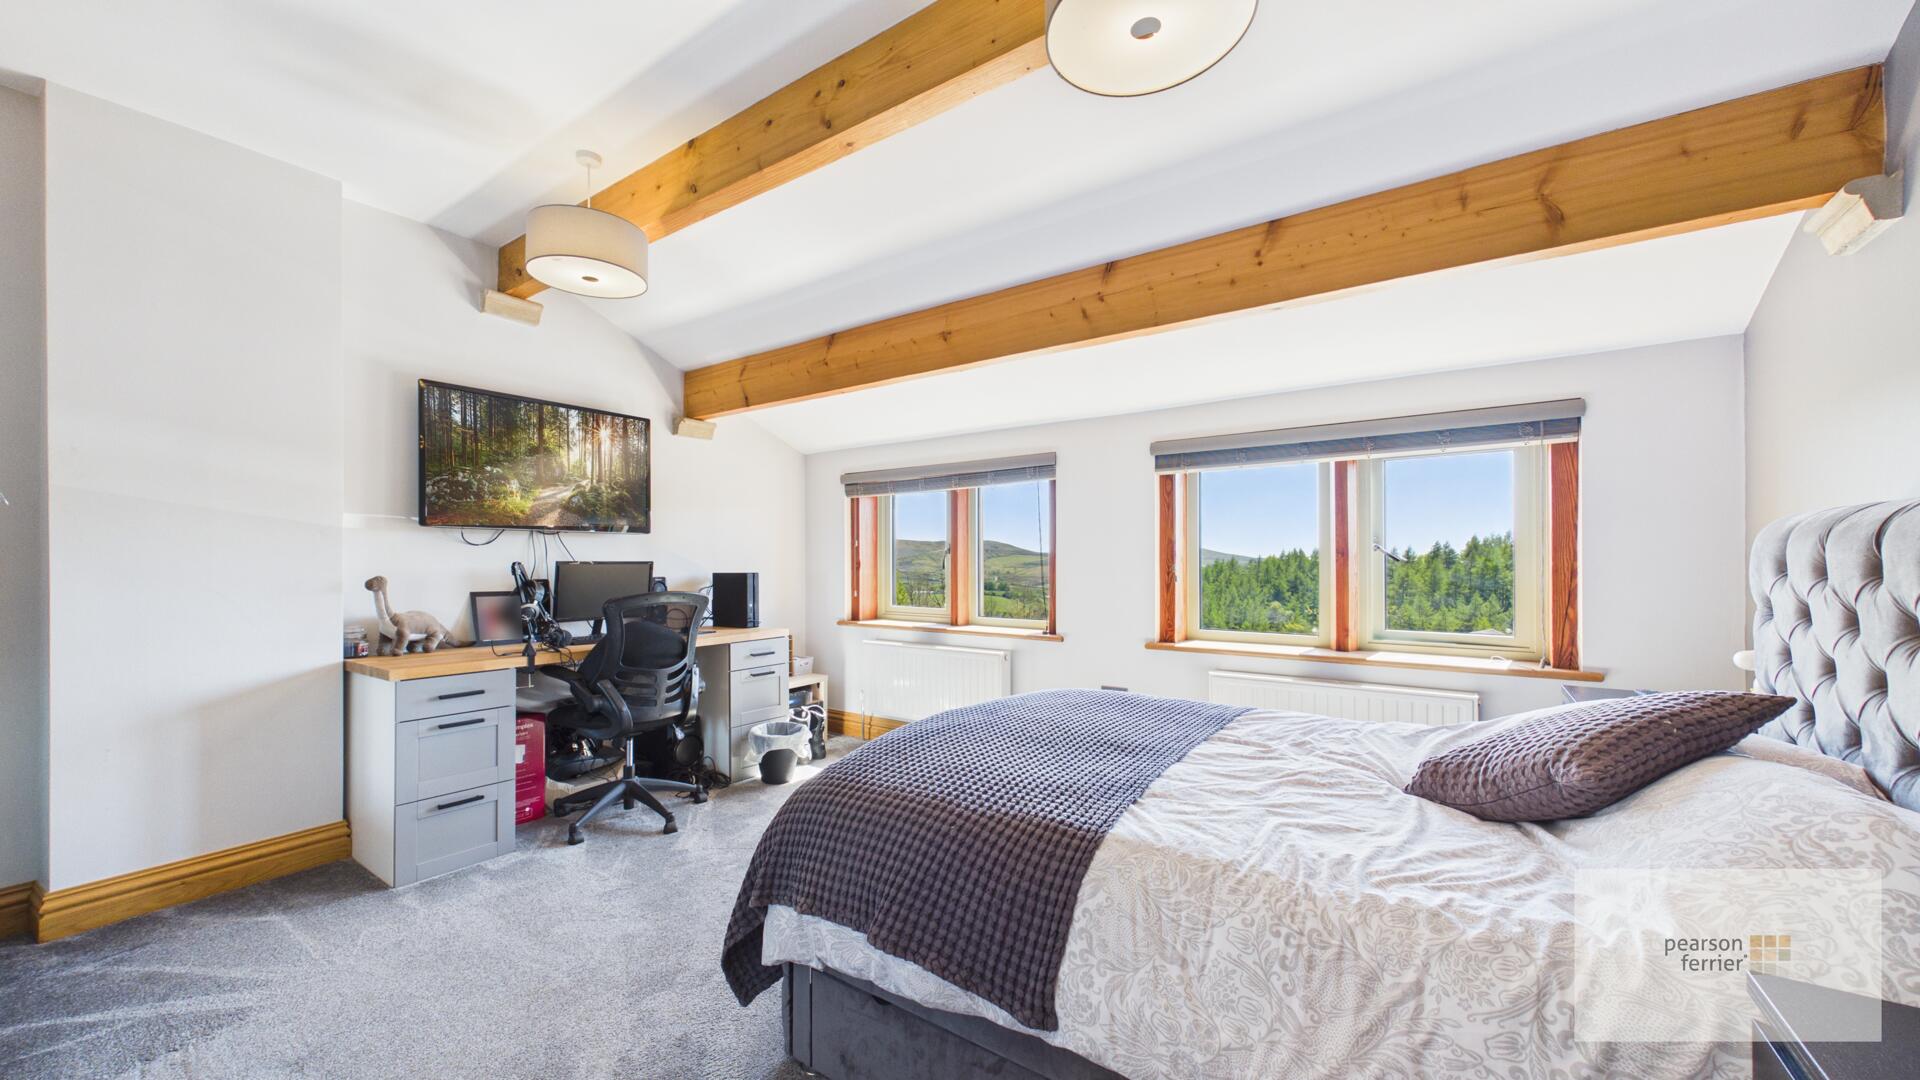
The principal bedroom upstairs is bright and airy with exposed beams and a large skylight. It features a plush carpet and boasts an ensuite bathroom. The room enjoys views over the surrounding countryside.
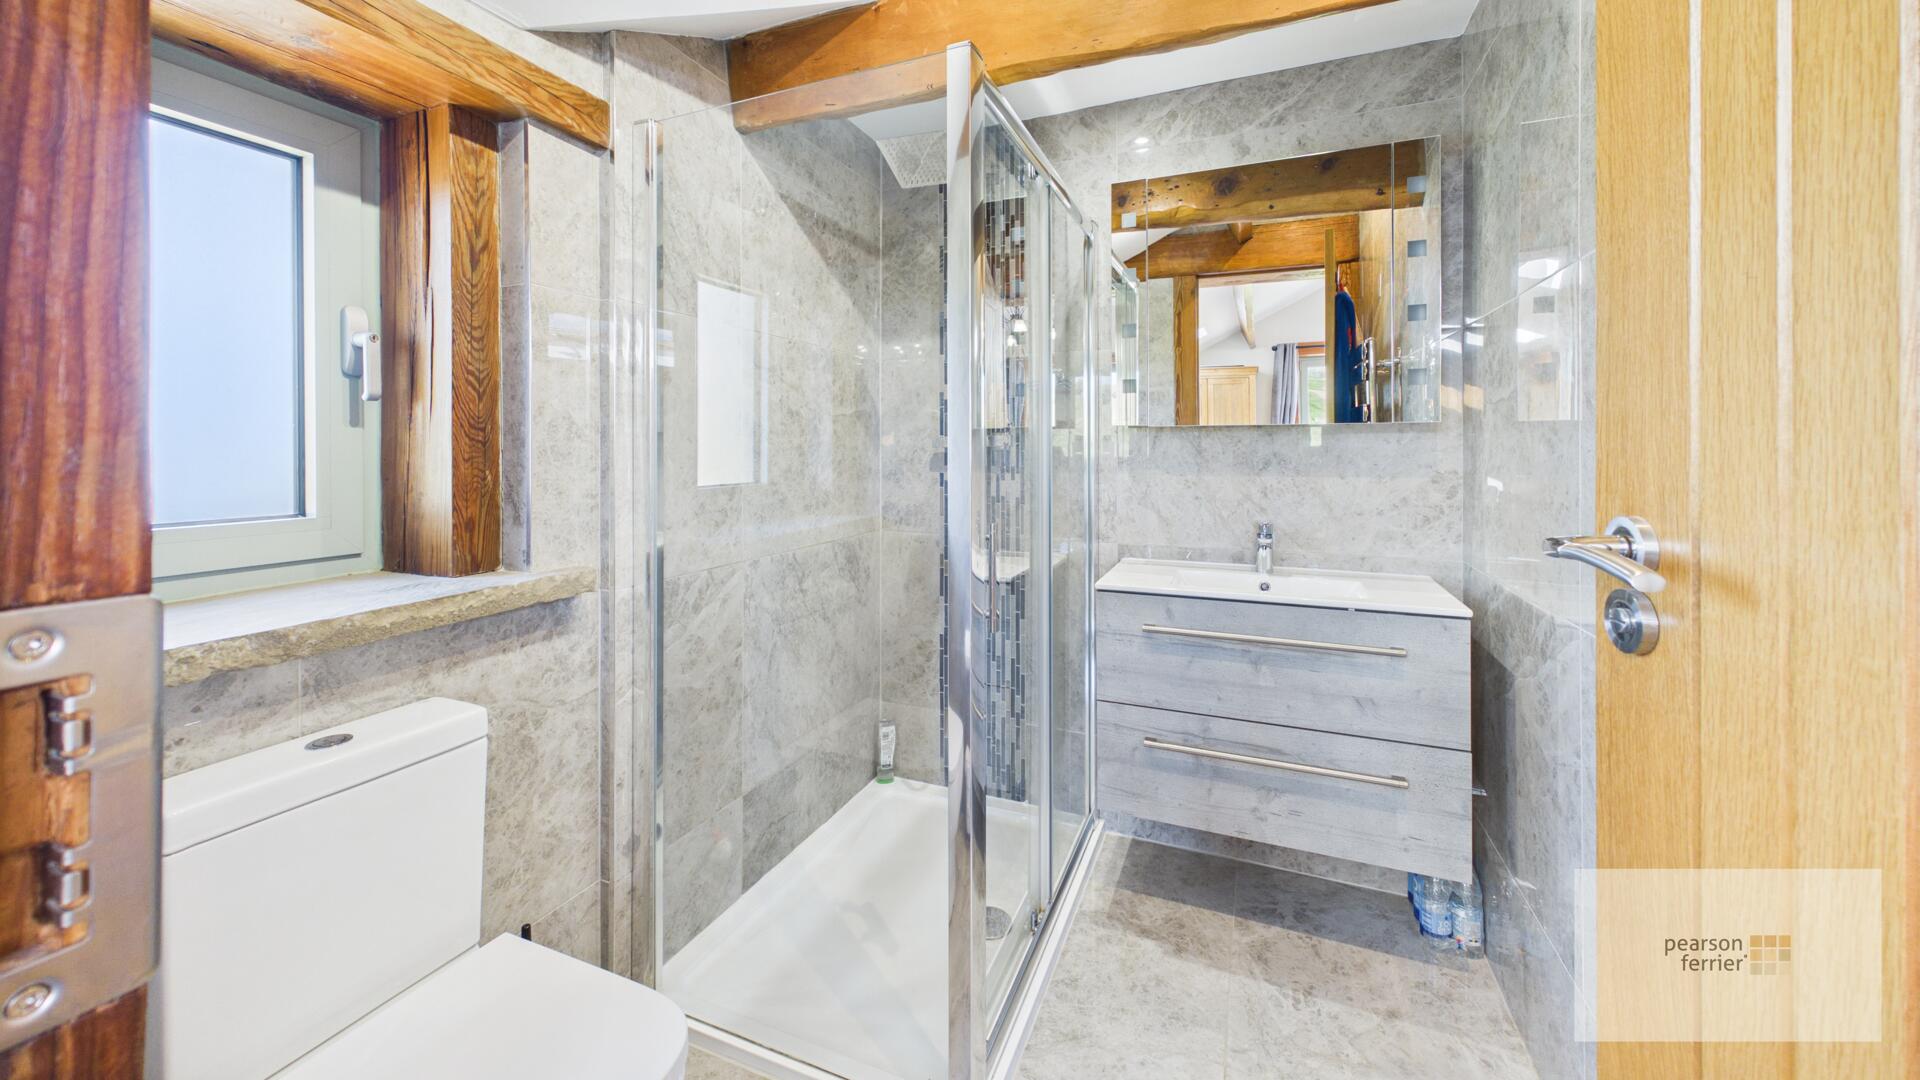
Ensuite 1.75 x 2.11 m
The ensuite bathroom is well-appointed with modern tiling and includes a glass-enclosed shower, a toilet, and a vanity unit with a sink. A skylight above floods the room with natural light, enhancing the contemporary feel of the space.
Bedroom 2 4.63 x 3.57 m
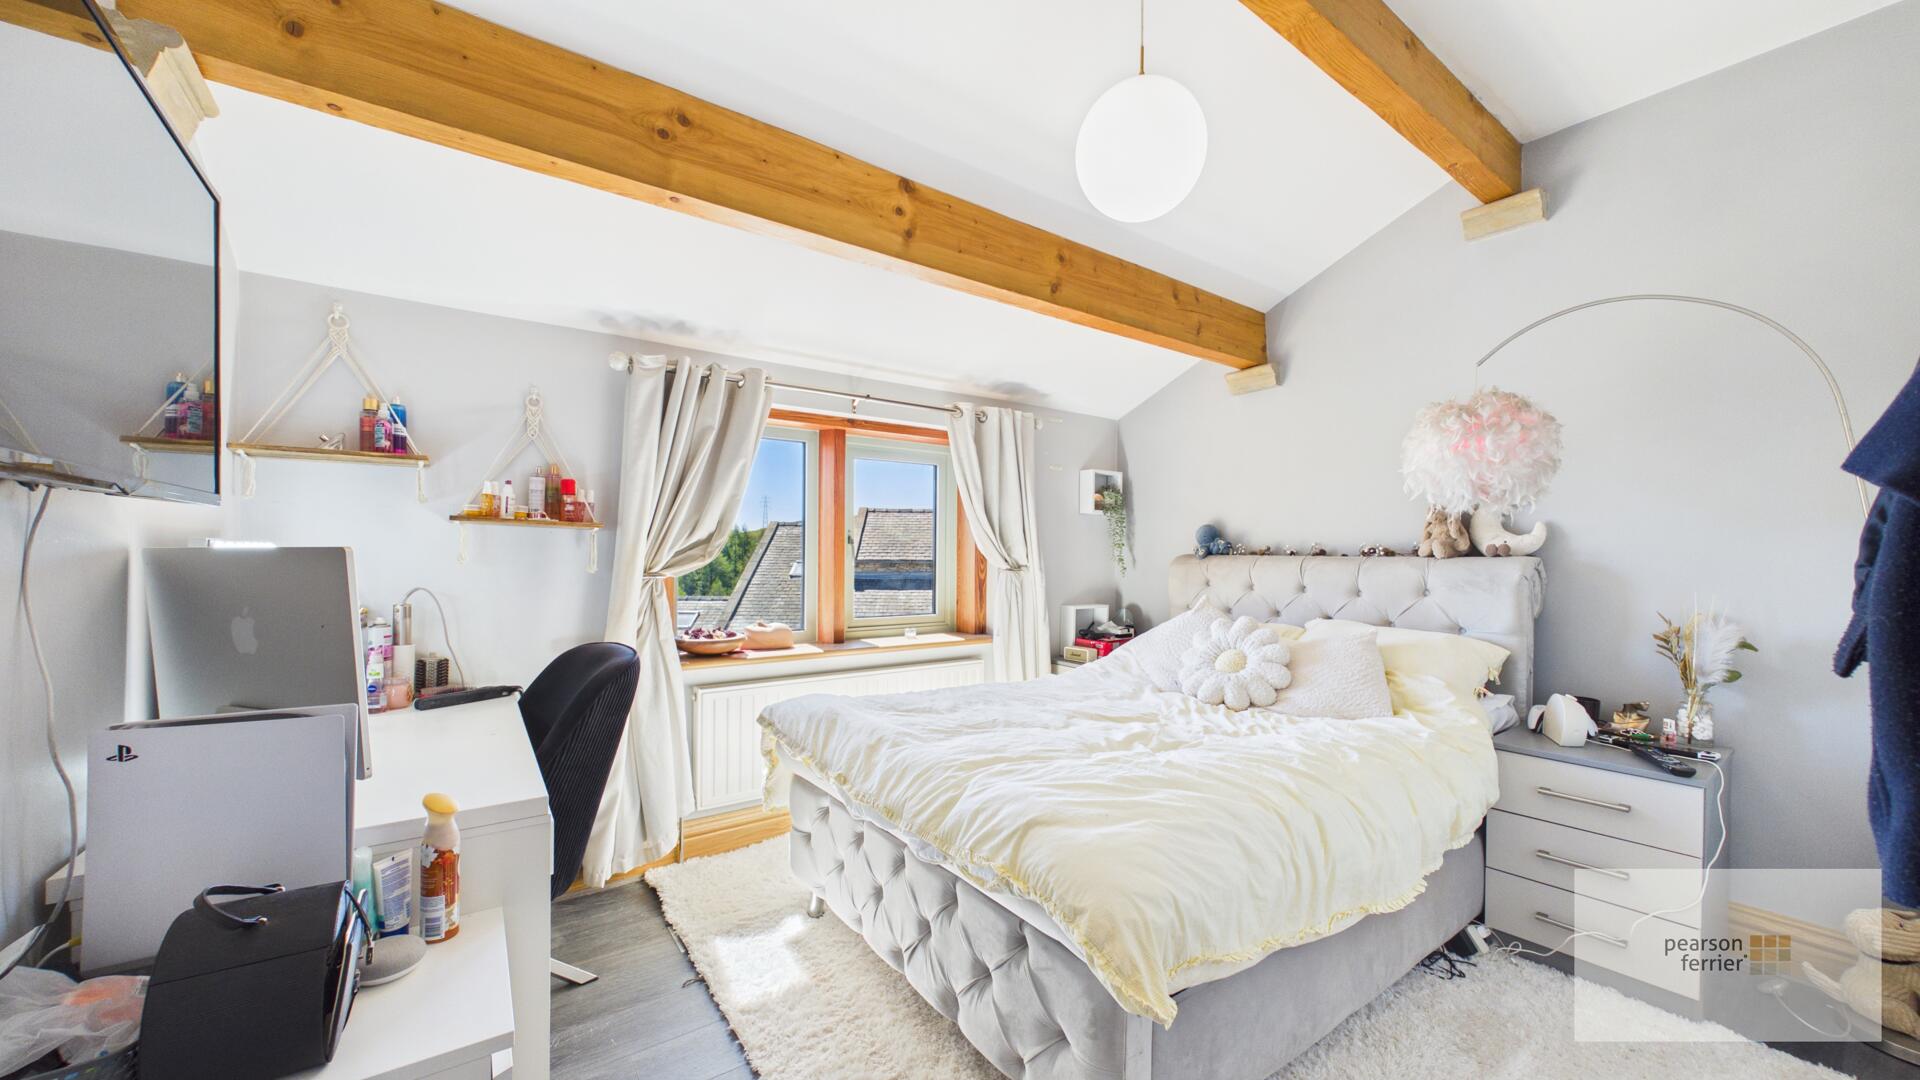
One of the additional bedrooms upstairs features exposed beams and a carpeted floor, with large windows providing ample natural light and views over the surrounding landscape.
Bedroom 3 3.59 x 3.54 m
Another double bedroom upstairs offers a bright and cheerful atmosphere, with exposed beams overhead and large windows that fill the room with natural light. This room also benefits from a lovely view and is decorated in soft, neutral tones.
Bathroom 2.48 x 2.49 m
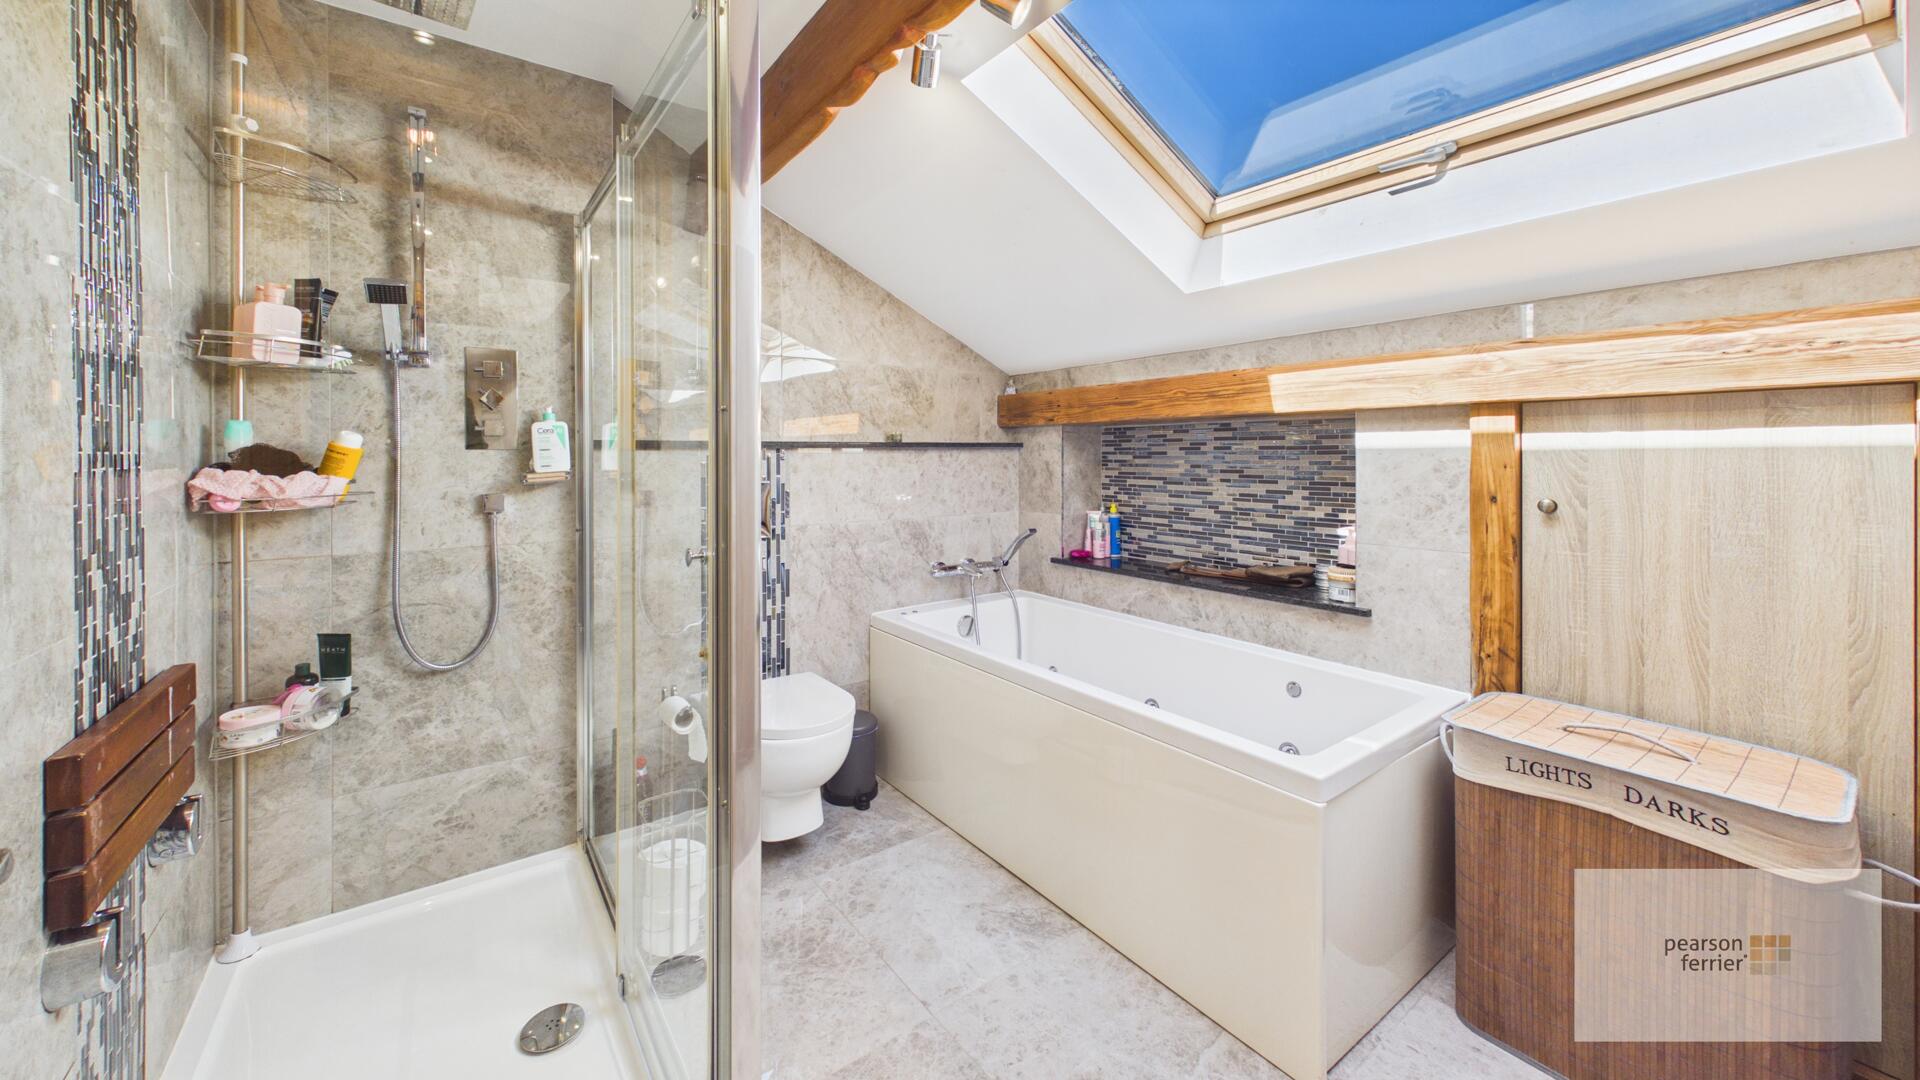
The family bathroom upstairs is a spacious and modern room featuring both a separate shower enclosure and a jacuzzi bath with shower attachment. It is finished with elegant tiling and has a large skylight that brings in daylight, creating a bright and airy feel.
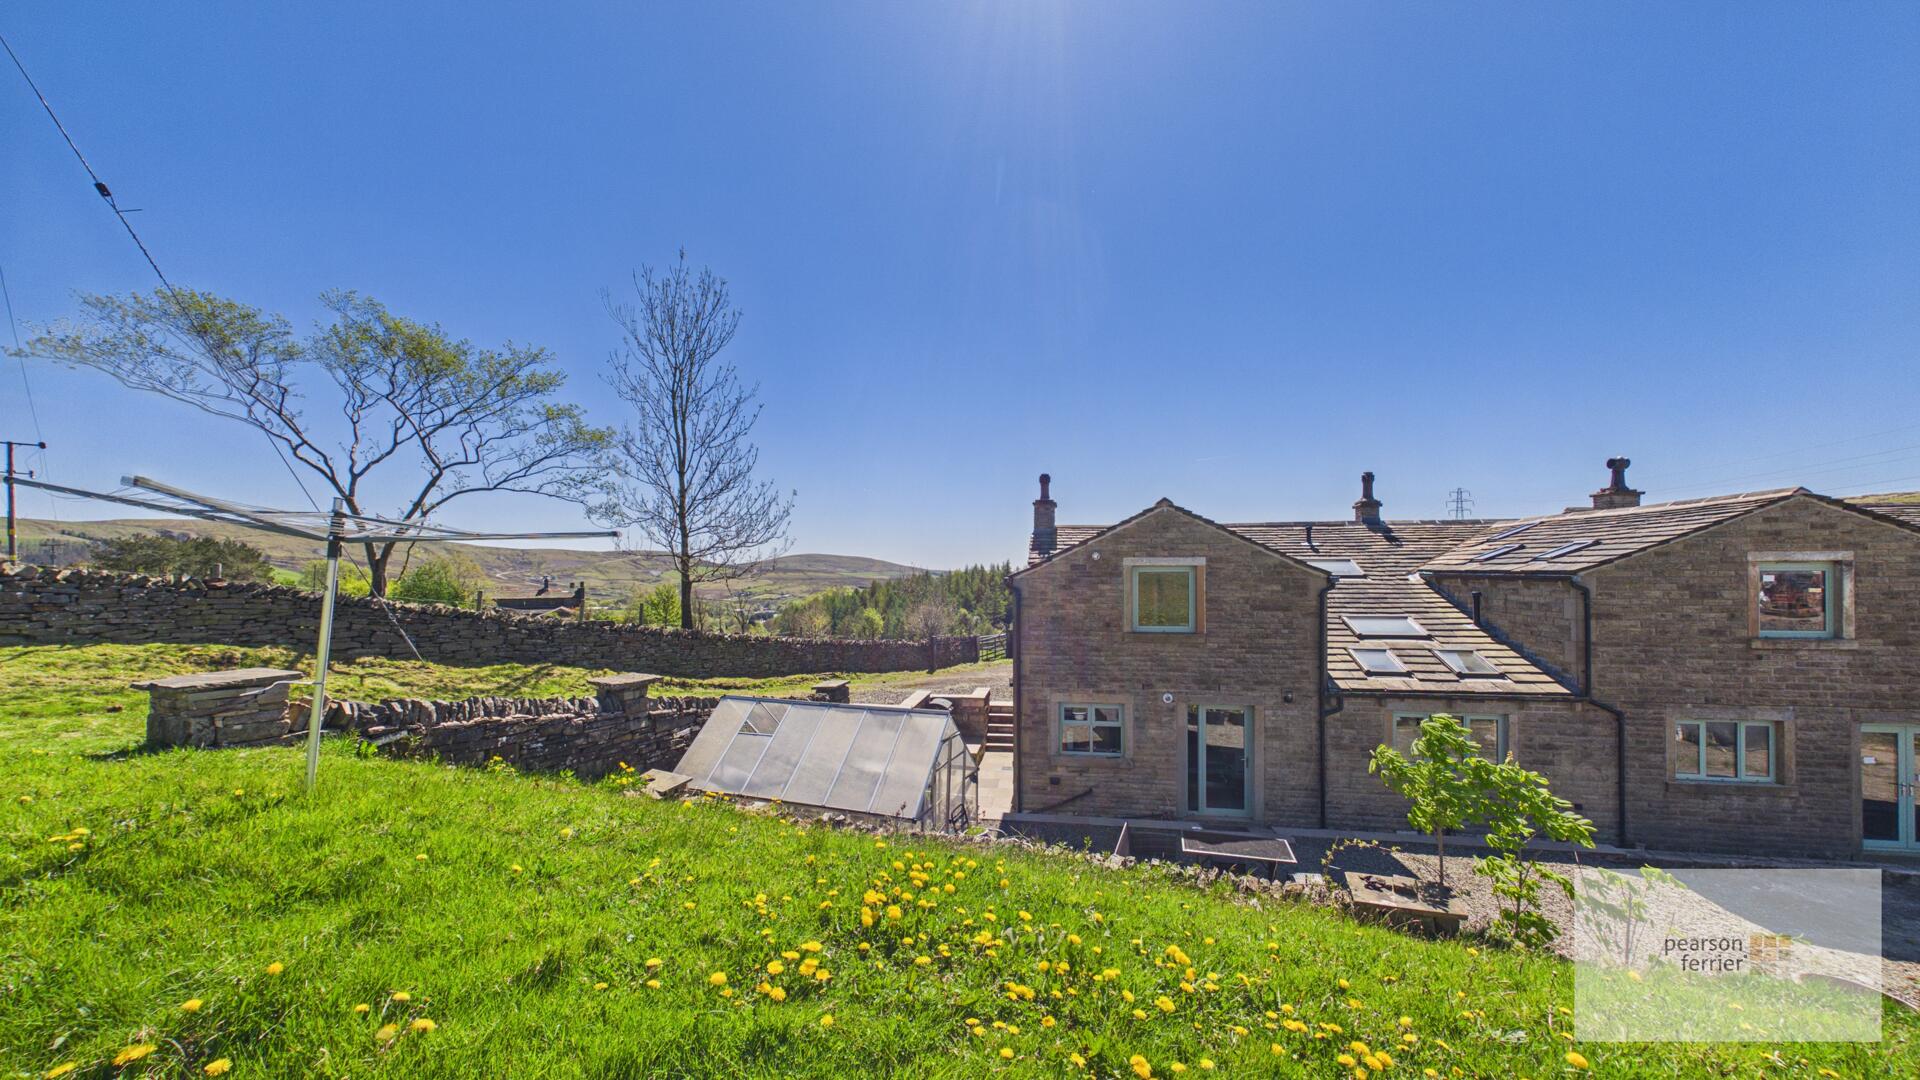
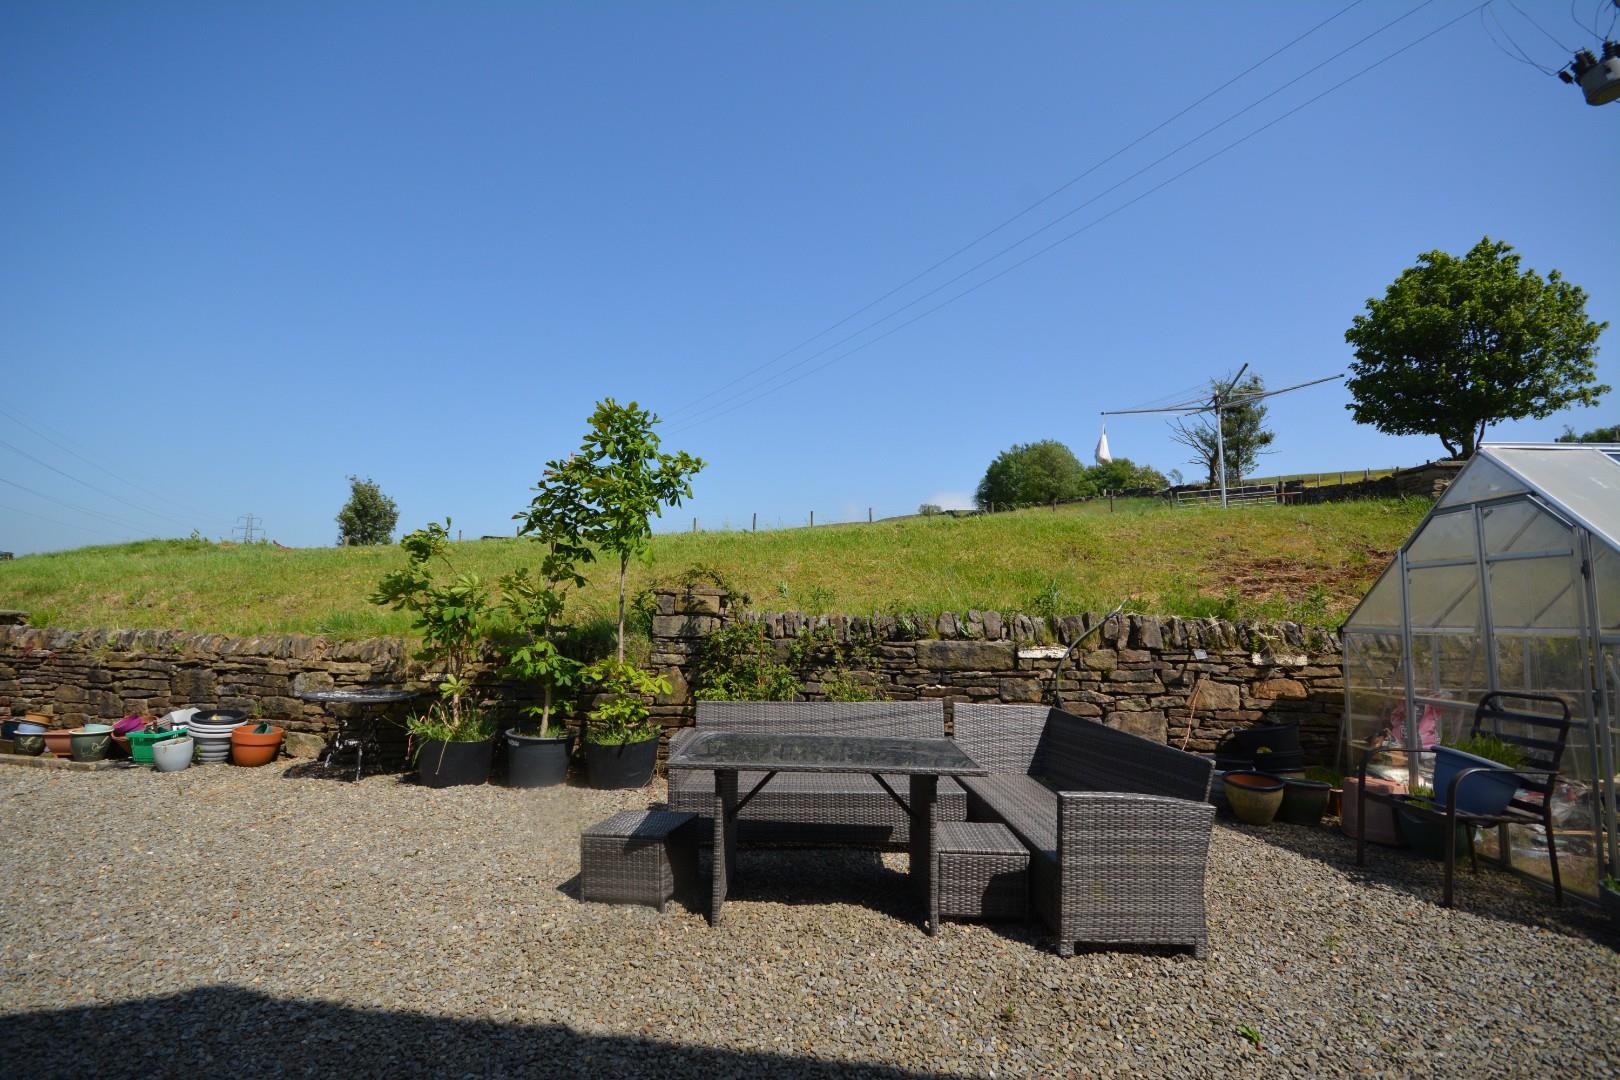
Outside there is a gravelled parking forecourt and large rear garden and patio area. ADDITIONAL LAND AVAILABE BY SEPERATE NEG.

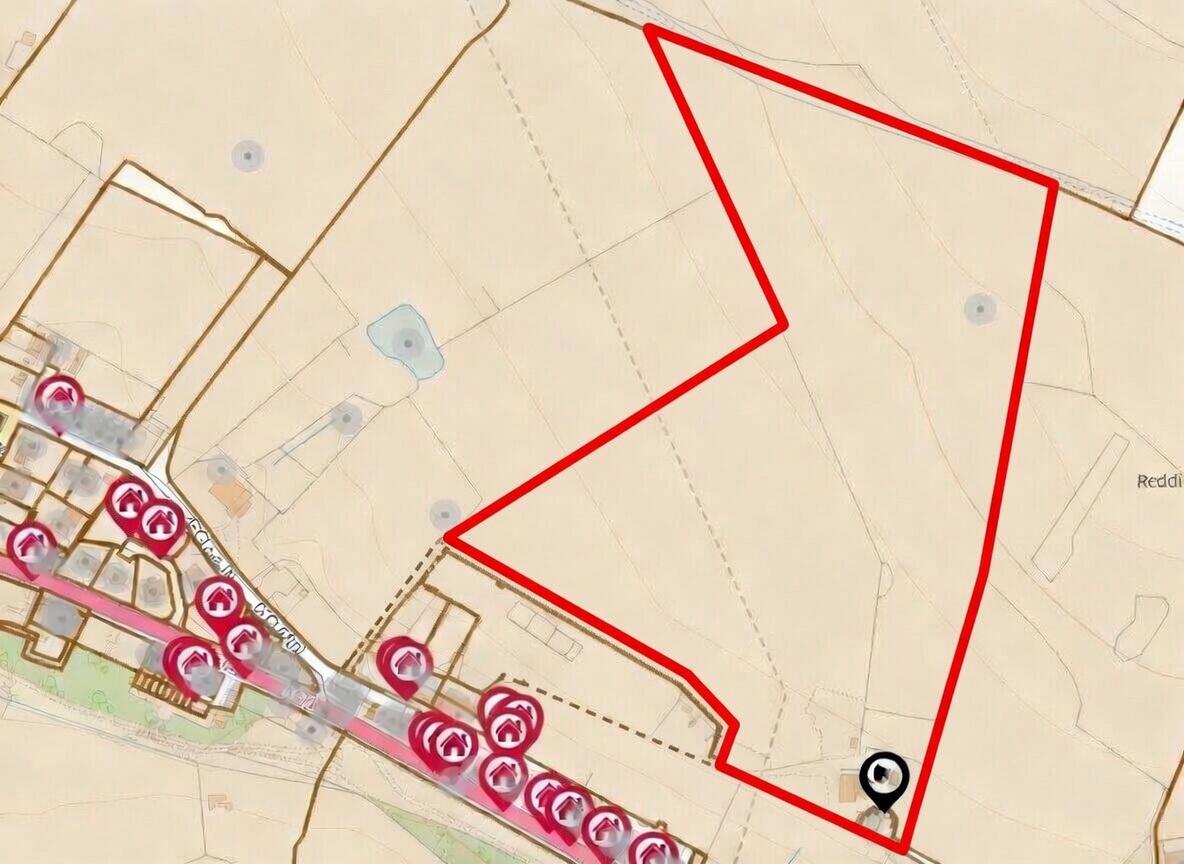
Location
Floorplan
Sell your property
We have a great team ready to help you achieve a quick and profitable sale, and all of our services can be tailored to suit your specific requirements. Trust our experts...
BOOK A VALUATIONBuy safely and securely
We’re partnered exclusively with Gazeal in the area, a faster, more secure home moving process that won’t leave you disappointed, uncertain, or out of pocket.
BUY SAFELYAll statements contained in these particulars are for indicative purposes only and are made without responsibility on the part of Pearson Ferrier and the vendors of this property and are not to be relied on as statements or representations of fact. Potential purchasers should satisfy themselves by inspection or otherwise as to the accuracy of such details contained in these particulars.
-
Lee Brook Road, Rossendale
3 bedrooms1 bathroom1 receptionProperty Features
- stunning detached cottage
- three bedrooms
- completely refurbished throughout
- large gardens and grounds
- stunning contemporary interior
- detached garage/studio
£550,000 -
Reddish Hill Farm, Market Street, Shawforth, Rochdale
3 bedrooms3 bathrooms2 receptionsProperty Features
- newly renovated cottage
- three bedrooms/three bathrooms
- elevated rural setting
- superbly presented interior
- ample parking /large gardens
- potential for additional land
£495,000 -
Baker Street, Ramsbottom, Bury
3 bedrooms1 bathroom2 receptionsProperty Features
- detached house
- three bedrooms
- newly renovated
- stunning interior
- close to the town centre
- parking, garage & gardens
£475,000