Pine Street South, Bury
Property Features
- IDEAL FIRST TIME BUY
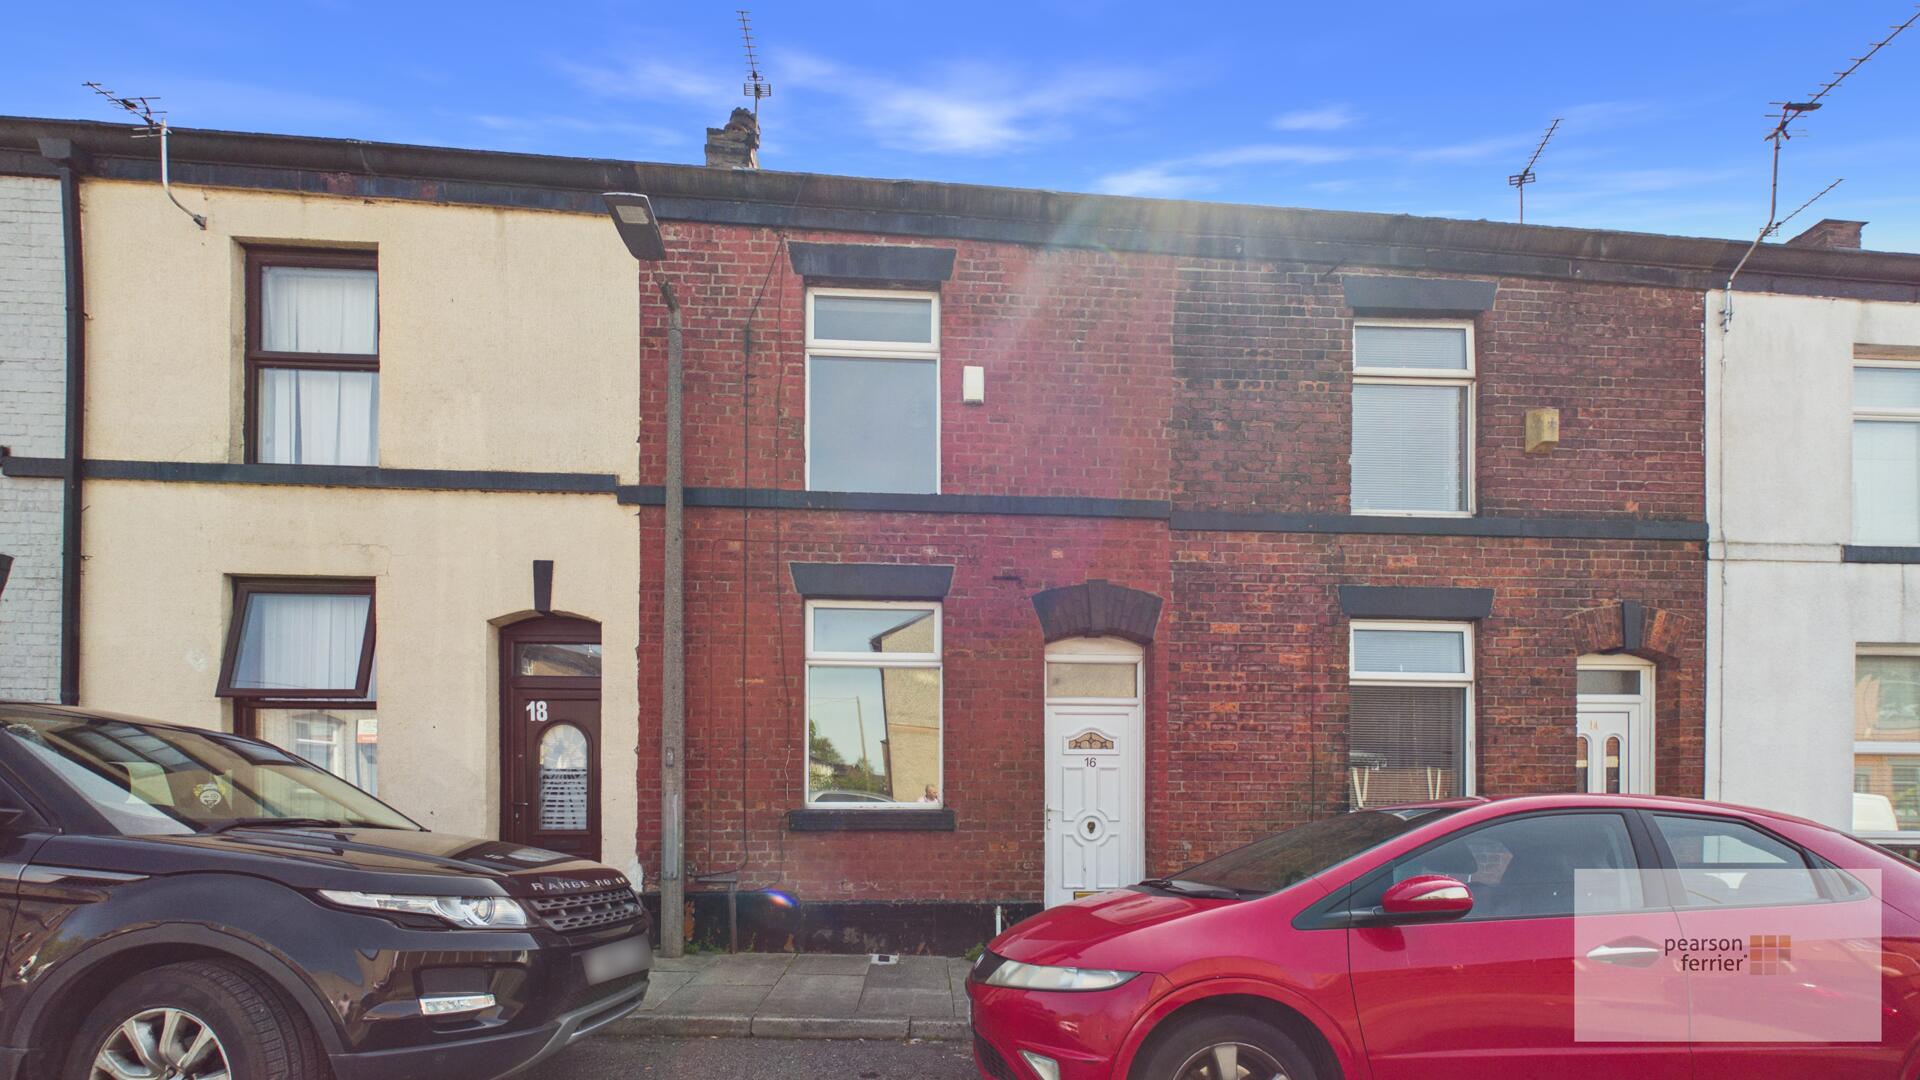
- MID TERRACE
- TWO BEDROOMS
- LOUNGE & KITCHEN/DINER
- WALKING DISTANCE TO BURY TOWN CENTRE
- EASY ACCESS TO THE M66
- NO ONWARD CHAIN
Property Summary
Tenure - Leasehold - 999 years from 24 December 1875
Ground rent - tbc
EPC-D
Council Tax band - A
Full Details
Vestibule
Upvc door access to the front.
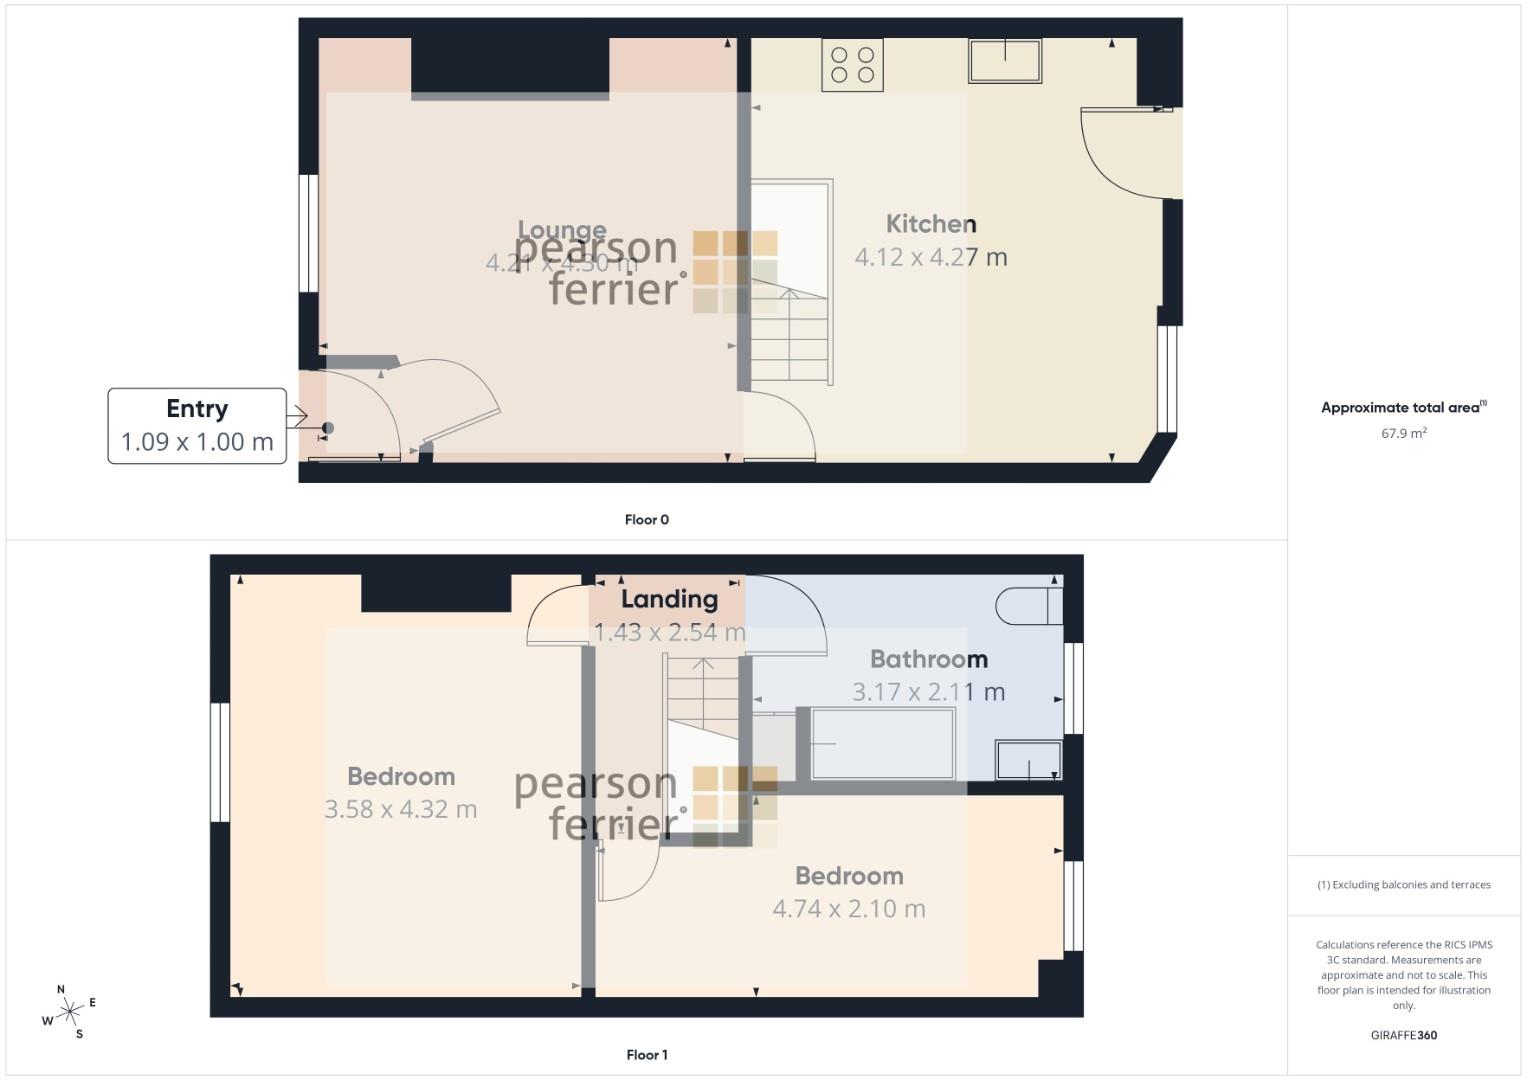
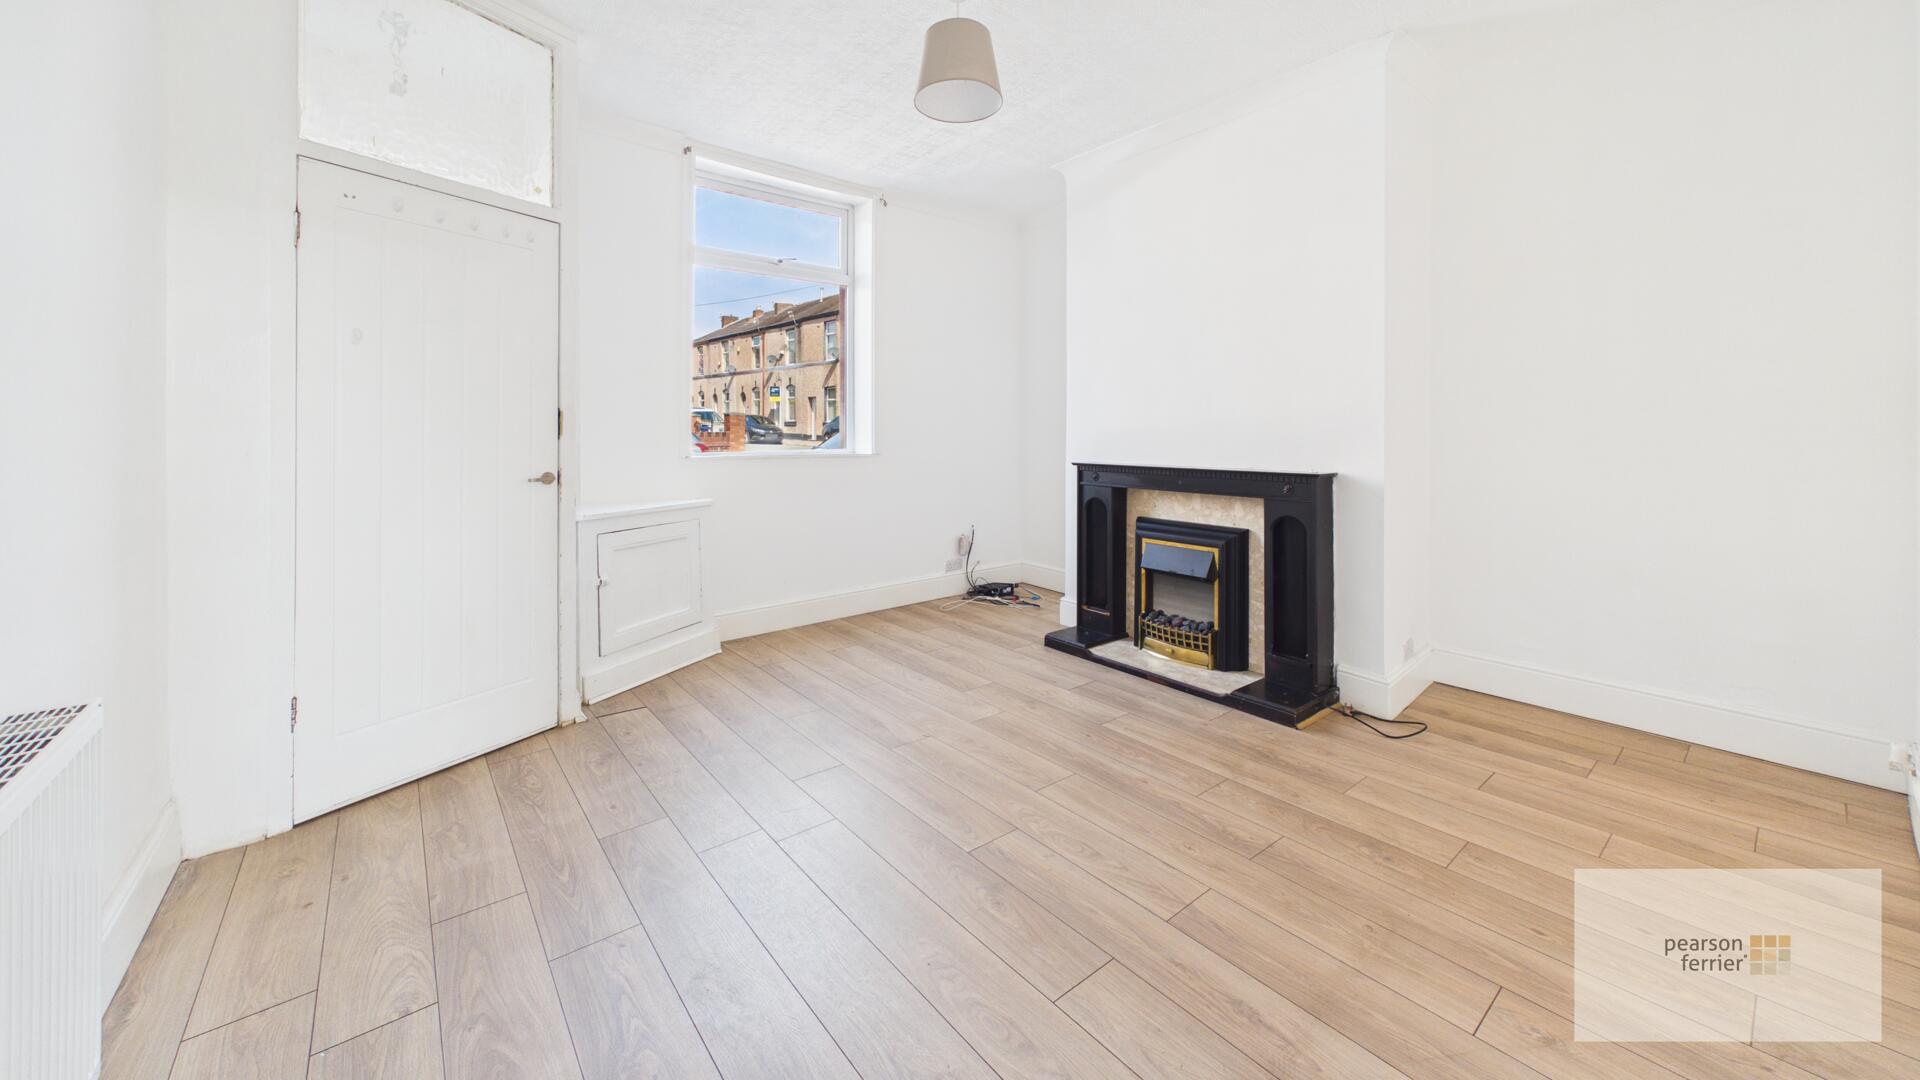
Lounge
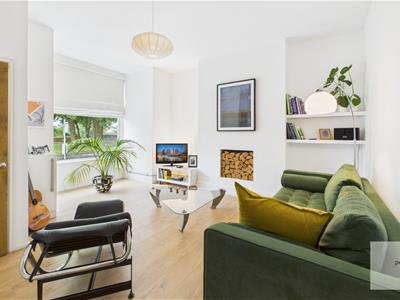
Double glazed window to the front, electric fire in feature wood surround, ceiling light point and radiator.
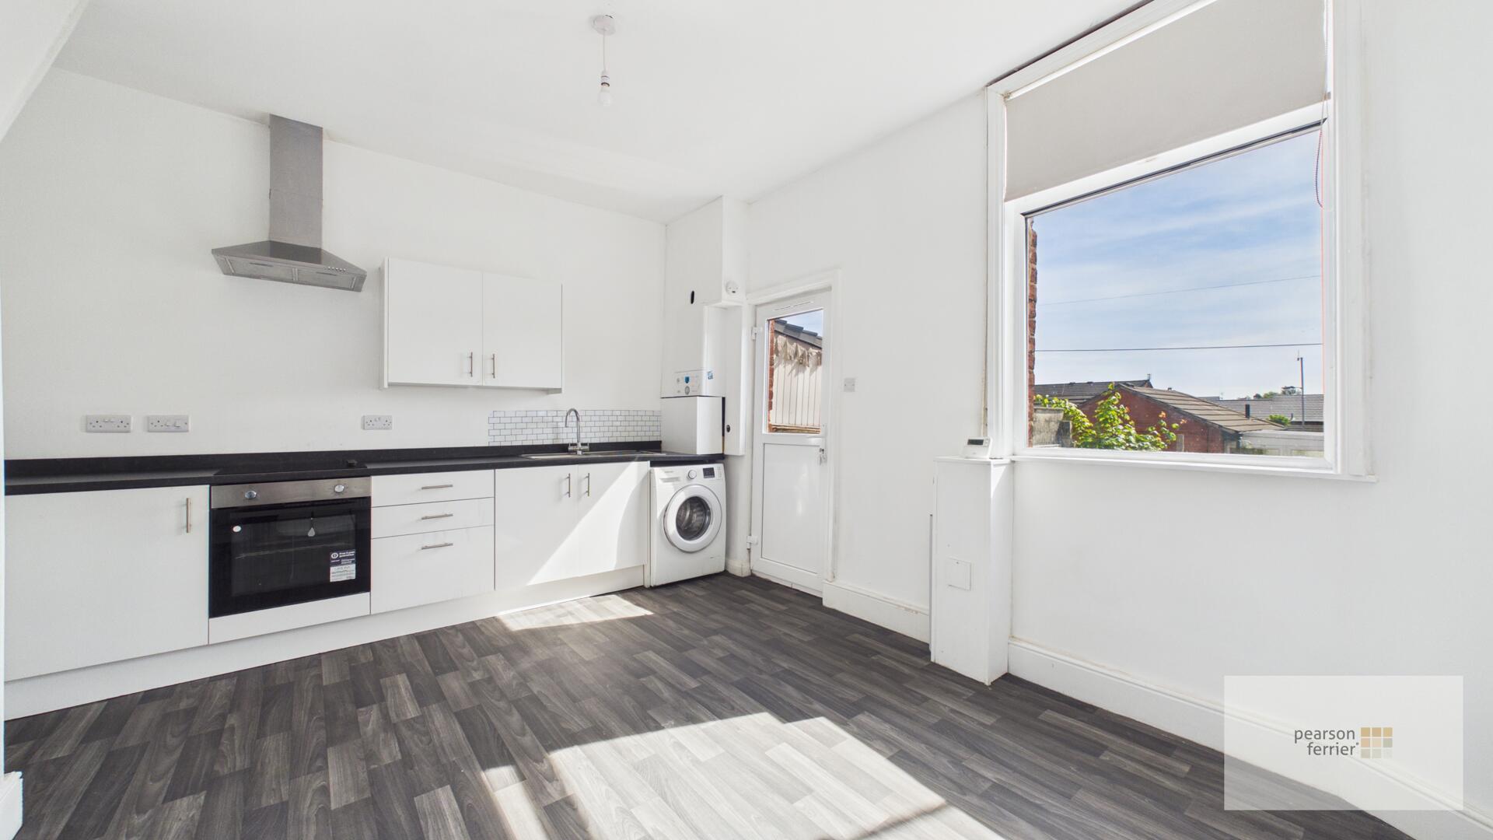
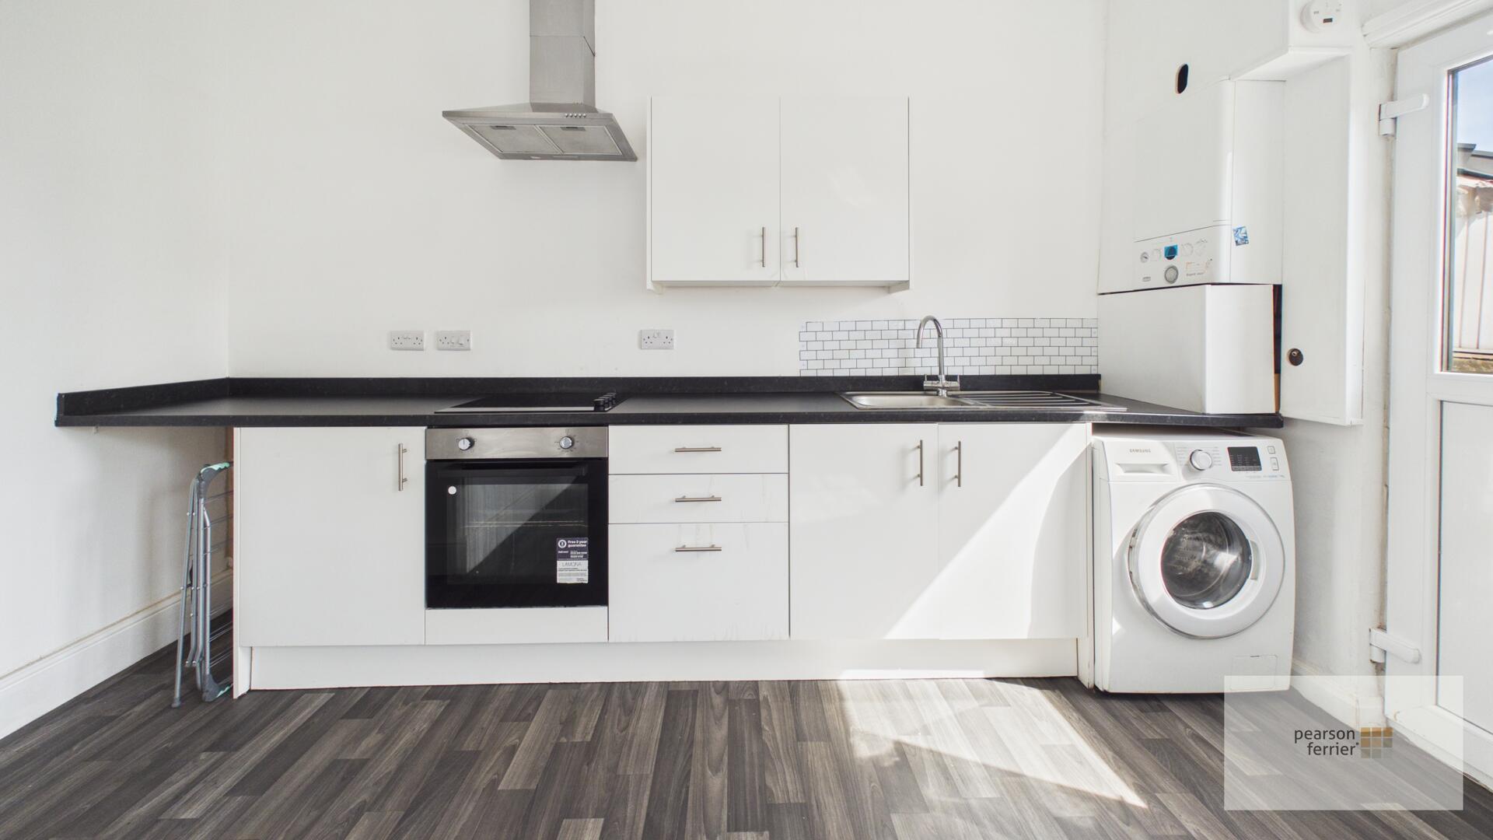
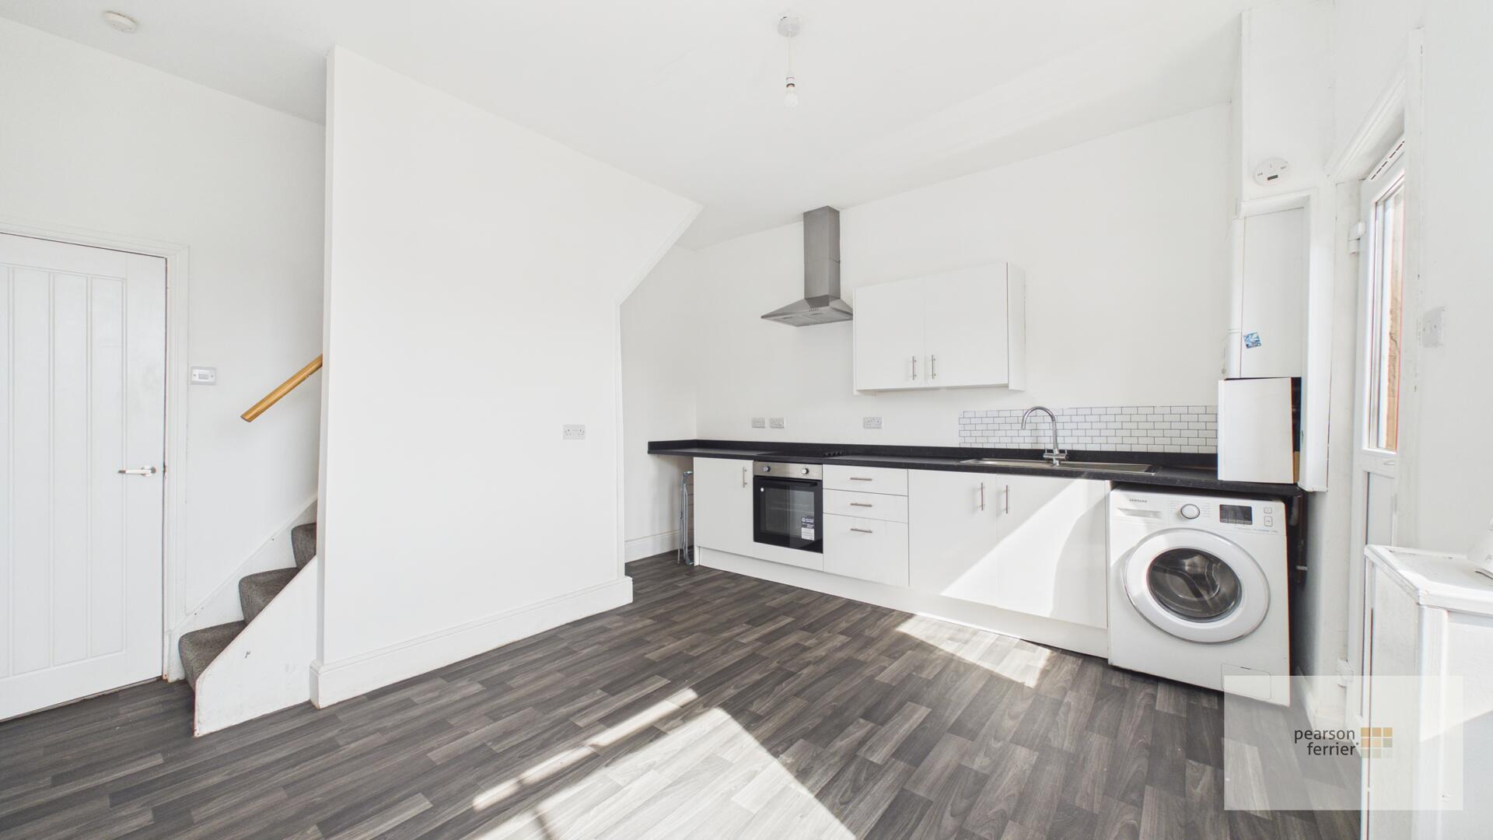
Kitchen/Diner
Double glazed window & upvc door access to the rear, selection of wall & base units with work surfaces to complement, plumbed for washing machine, space for fridge/freezer, wall mounted gas fired boiler, ceiling light point, radiator and stairs to the first floor.
Landing 1.42 x 2.58 (4'7" x 8'5")
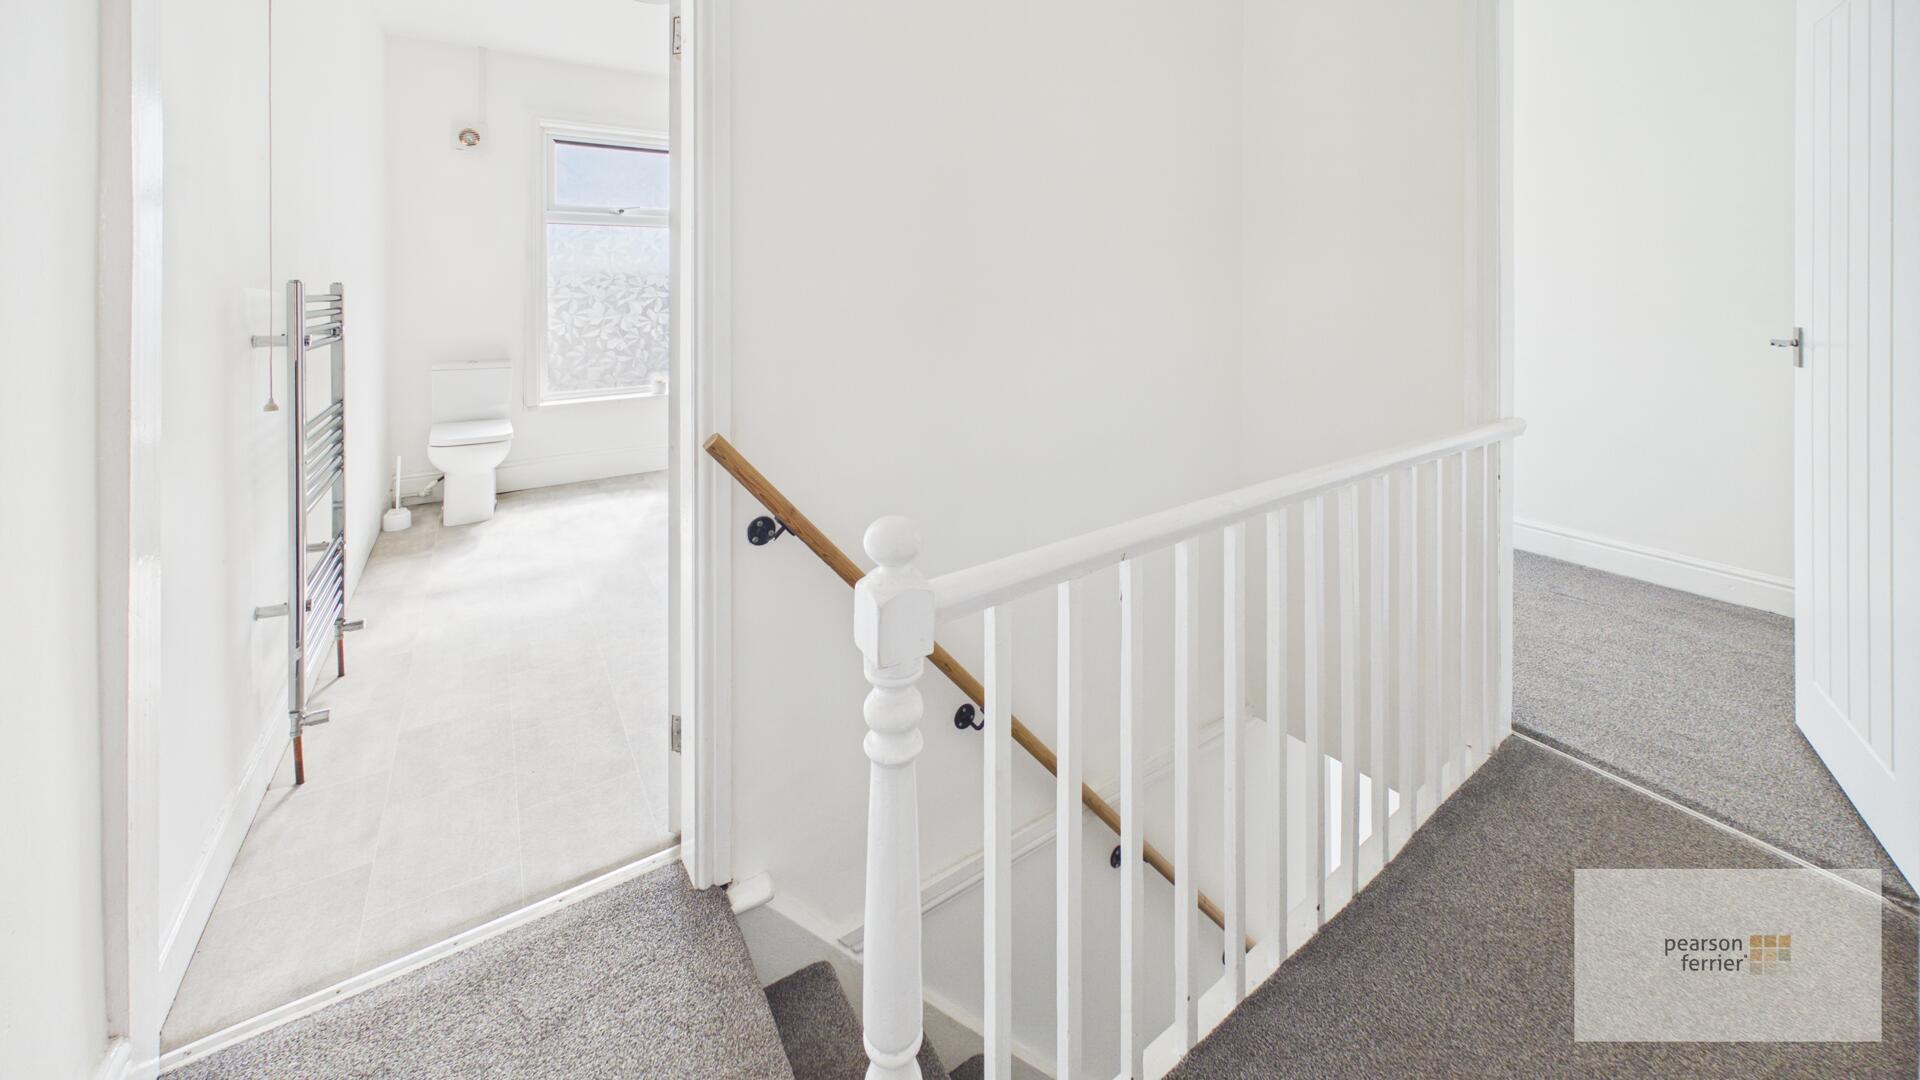
Spindle balustrade, ceiling light point and loft access.
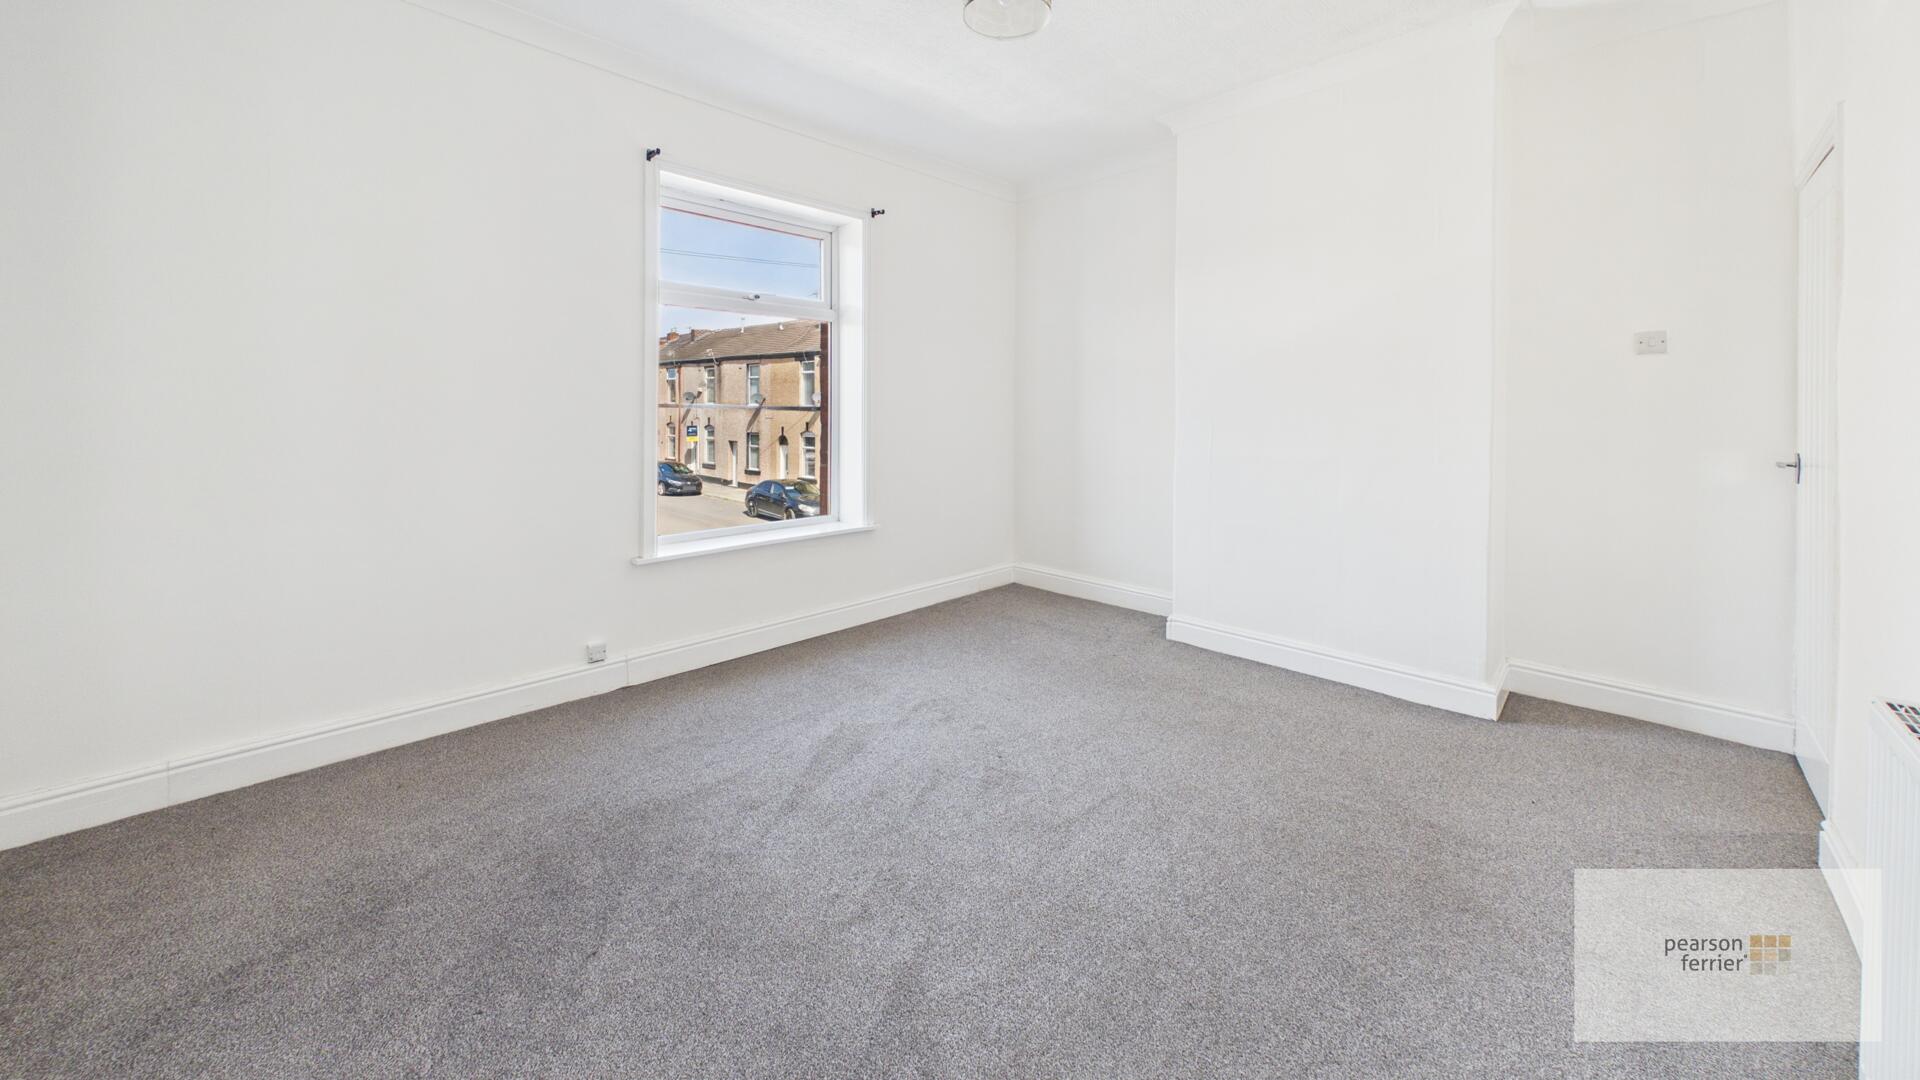
Main bedroom 4.35 x 3.58 (14'3" x 11'8")
Double glazed window to the front, ceiling light point and radiator.
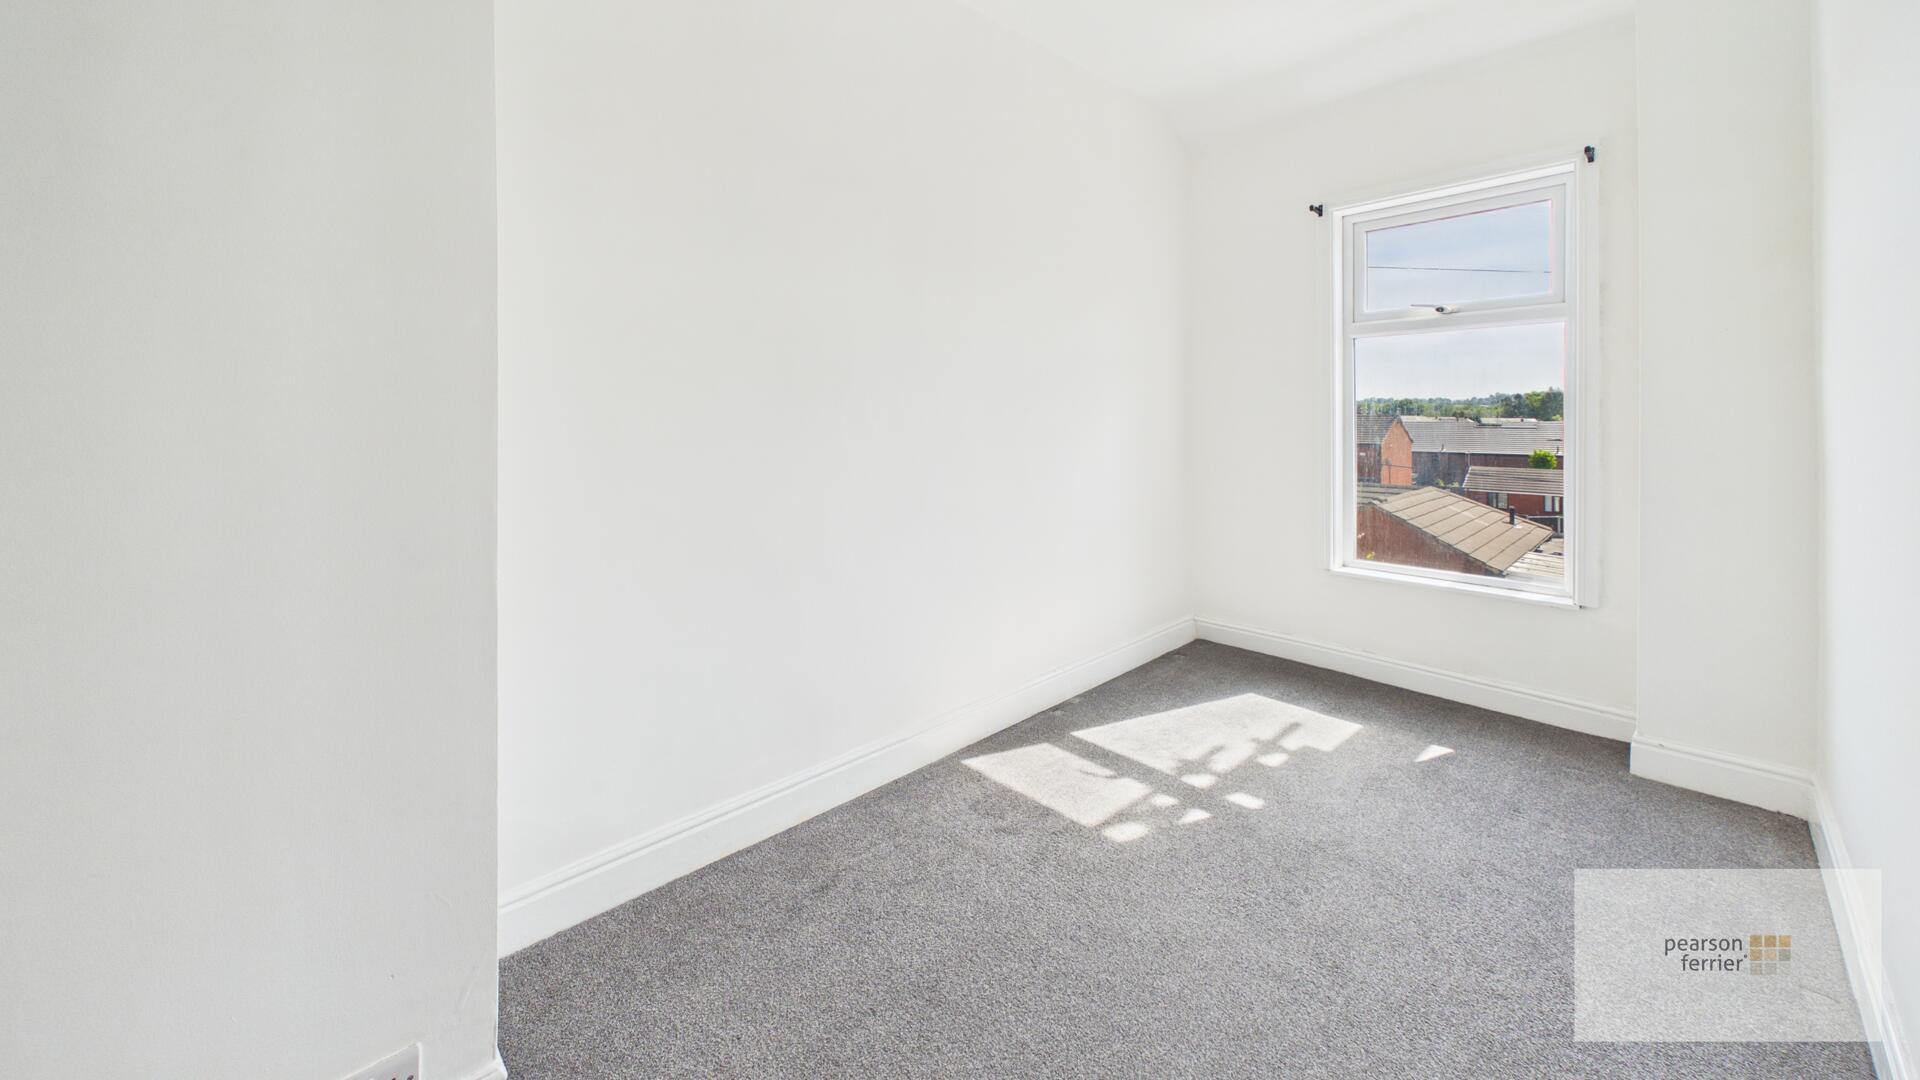
Second bedroom 2.11 x 2.58 (6'11" x 8'5")
Double glazed window to the rear, ceiling light point and radiator.
Family Bathroom
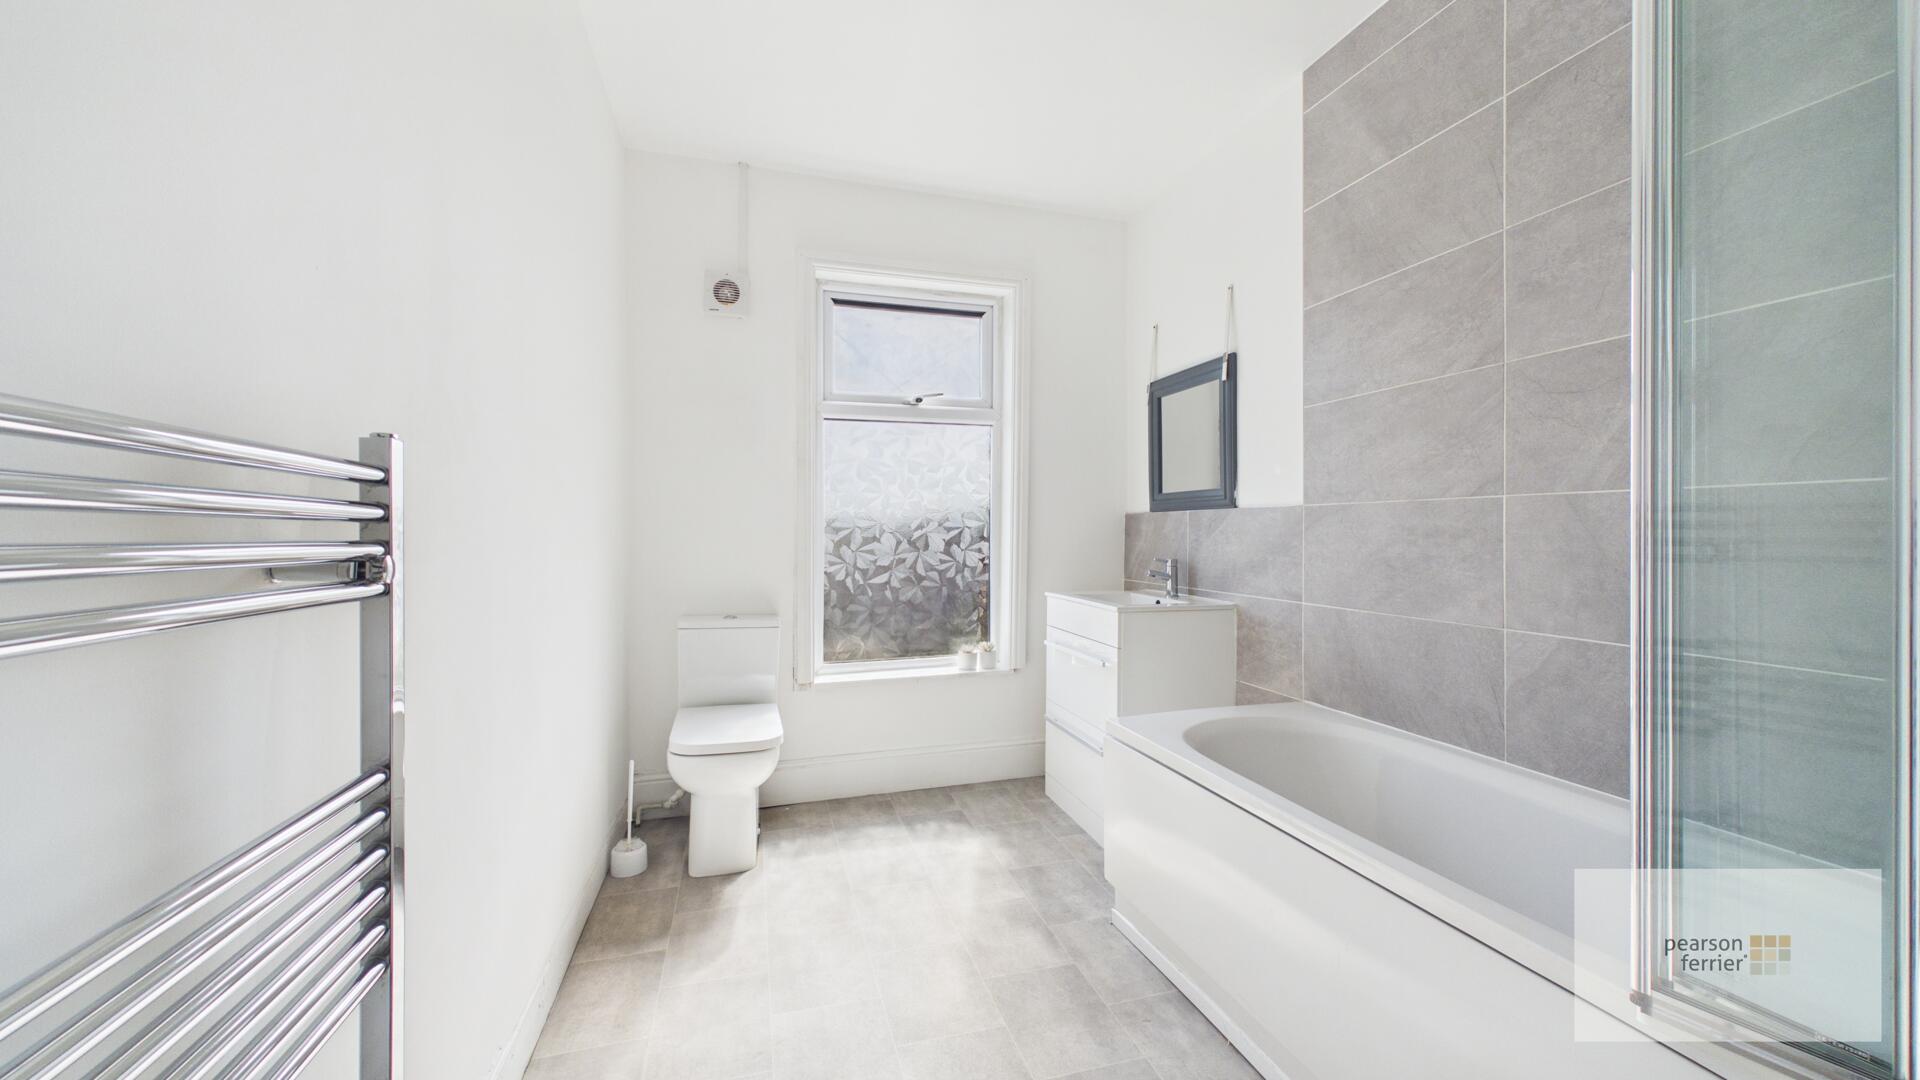
Double glazed frosted window to the rear, three piece white suite comprising of; Low level w.c, hand wash basin set in vanity unit and panel bath with shower over. chrome heated towel rail, ceiling light point and built in storage.
Externally
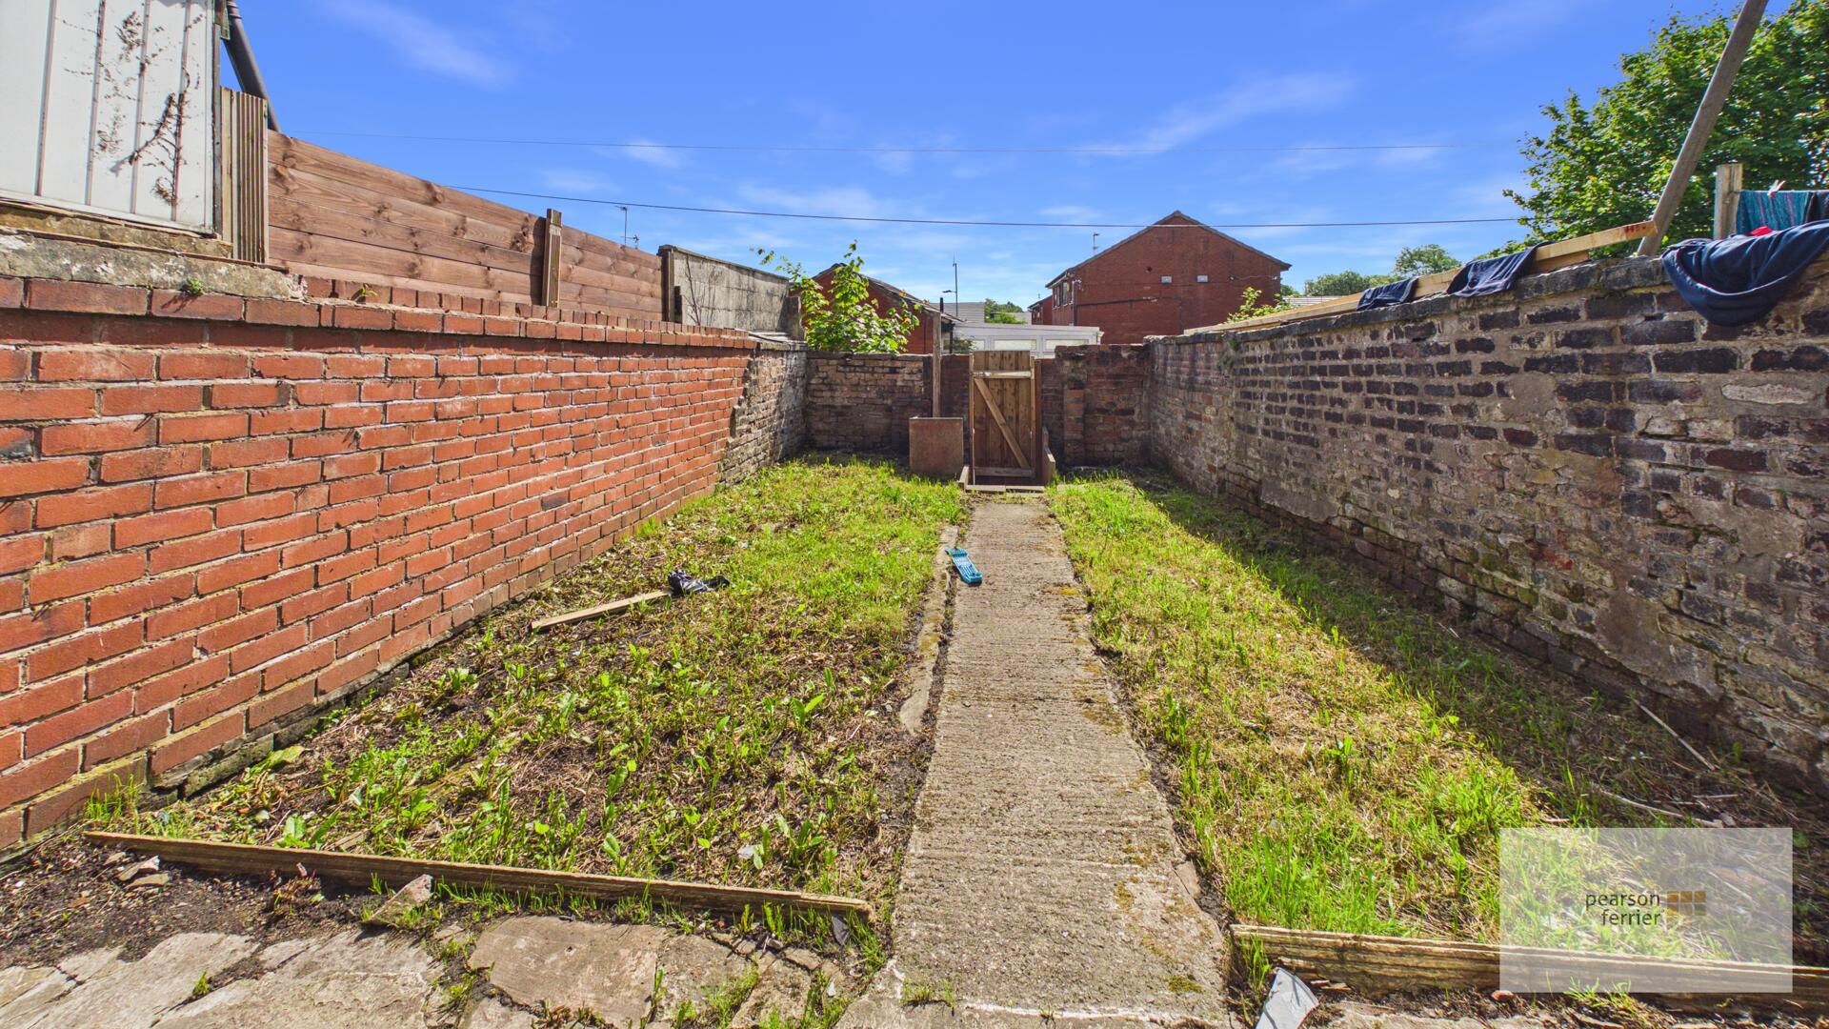
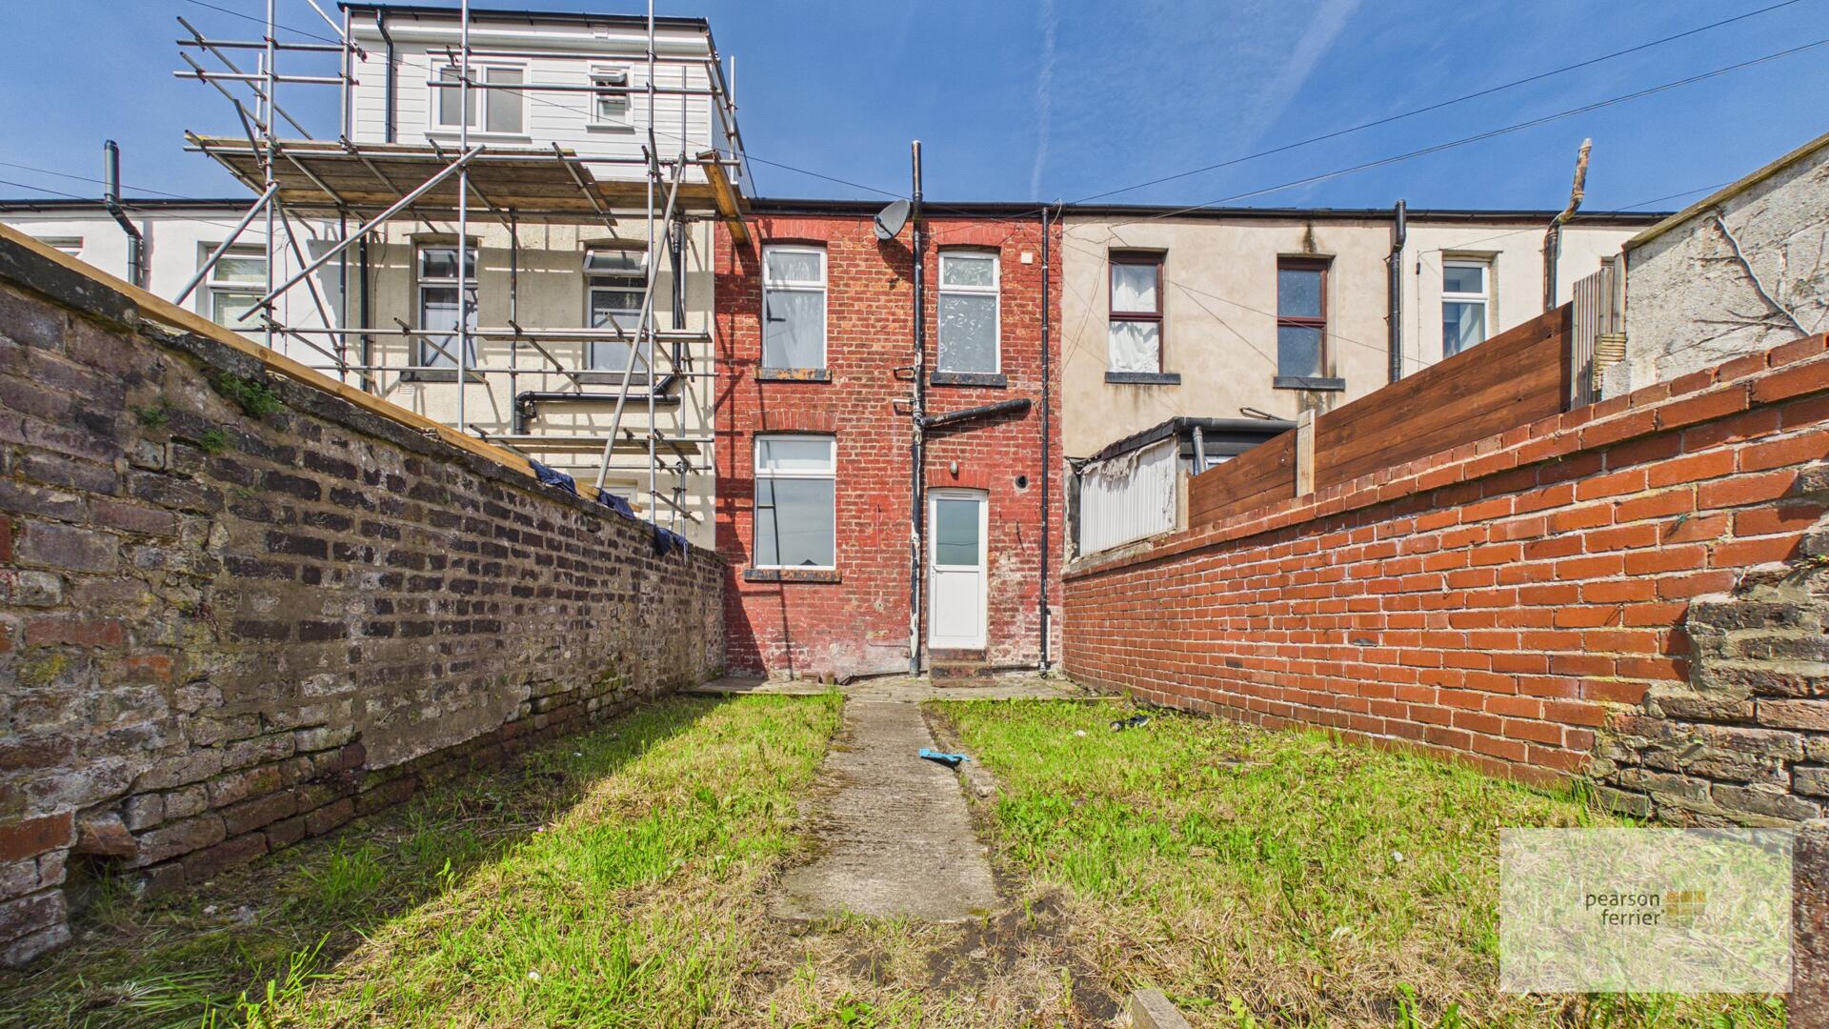
To the rear of the property is mainly laid to lawn with walled surround and gate access to the rear.

Location
Floorplan
Sell your property
We have a great team ready to help you achieve a quick and profitable sale, and all of our services can be tailored to suit your specific requirements. Trust our experts...
BOOK A VALUATIONBuy safely and securely
We’re partnered exclusively with Gazeal in the area, a faster, more secure home moving process that won’t leave you disappointed, uncertain, or out of pocket.
BUY SAFELYAll statements contained in these particulars are for indicative purposes only and are made without responsibility on the part of Pearson Ferrier and the vendors of this property and are not to be relied on as statements or representations of fact. Potential purchasers should satisfy themselves by inspection or otherwise as to the accuracy of such details contained in these particulars.
-
Market Street, Tottington, Bury
2 bedrooms1 bathroom1 receptionProperty Features
- STONE BUILT BAY FRONTED TERRACED HOME
- TOTTINGTON VILLAGE CENTRE LOCATION
- FINISHED TO EXACTING STANDARDS
- REPLACEMENT ROOF 2025, NEW KITCHEN 2022
- TWO DOUBLE BEDROOMS
- PROFESSIONALLY DESIGNED REAR PATIO GARDEN
- COMBINATION HEATING & UPVC DOUBLE GLAZED
- GARDEN FORECOURT
£210,000 -
Walmersley Old Road, Walmersley, Bury
2 bedrooms1 bathroom1 receptionProperty Features
- BRAND NEW APARTMENT CONSTRUCTED BY BARRATT HOMES
- CONVENIENT LOCATION YET ON THE FRINGE OF COUNTRYSIDE
- TWO BEDROOMS
- FULLY FITTED KITCHEN
- BATHROOM WITH THERMOSTATIC SHOWER
- GAS CENTRAL HEATING
- PARKING
- INCENTIVES AVAIALBLE
Prices From £198,000 -
Willow Street, Bury, Bl9
2 bedrooms1 bathroom1 receptionProperty Features
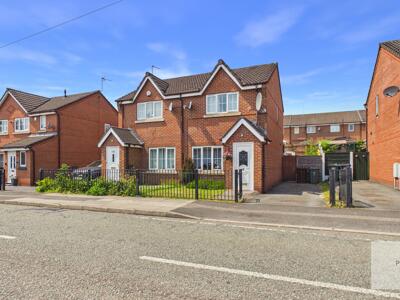
- MODERN SEMI-DETACHED
- TWO BEDROOMS
- CONSERVATORY TO REAR
- IDEAL FIRST TIME BUY
- OFF ROAD PARKING
- CONVENIENT LOCATION
£175,000