Peel Brow, Ramsbottom, Bury
Property Features
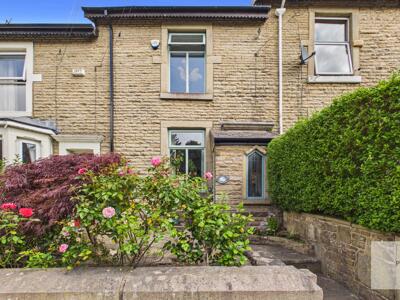
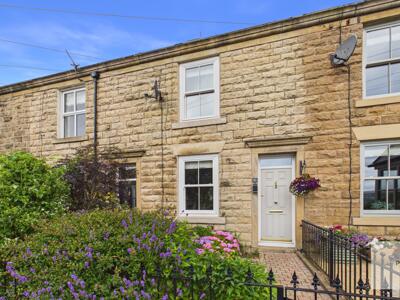
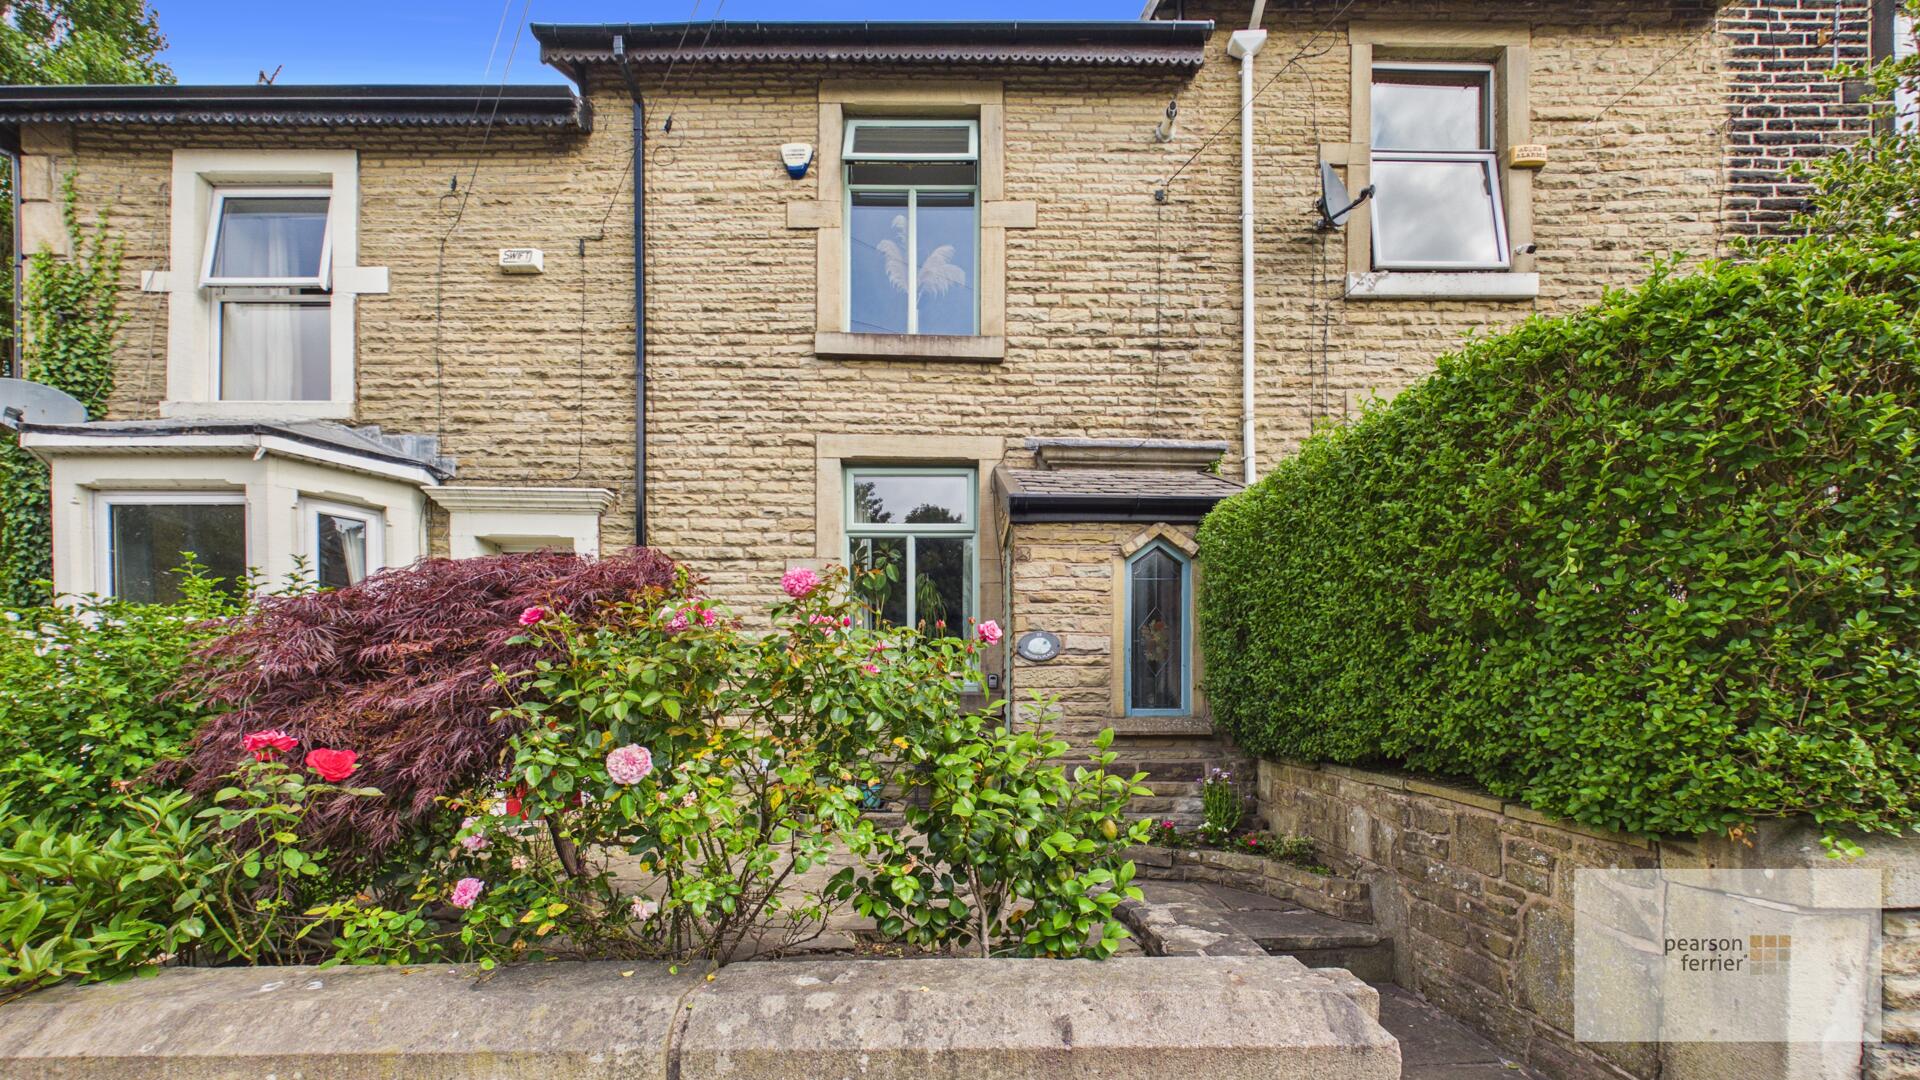
- substantial stone terrace
- two beds plus useful loft room
- close to the town centre
- spacious interior
- good m-way access
- gas c/heating & d.glazing
Property Summary
Leasehold Property unexpired Term of 999 years/Council Tax Band B
Full Details
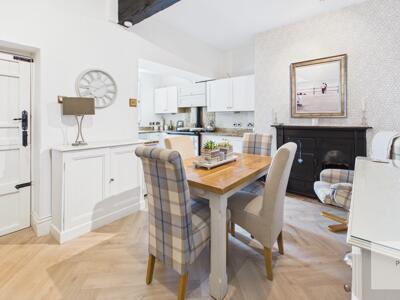
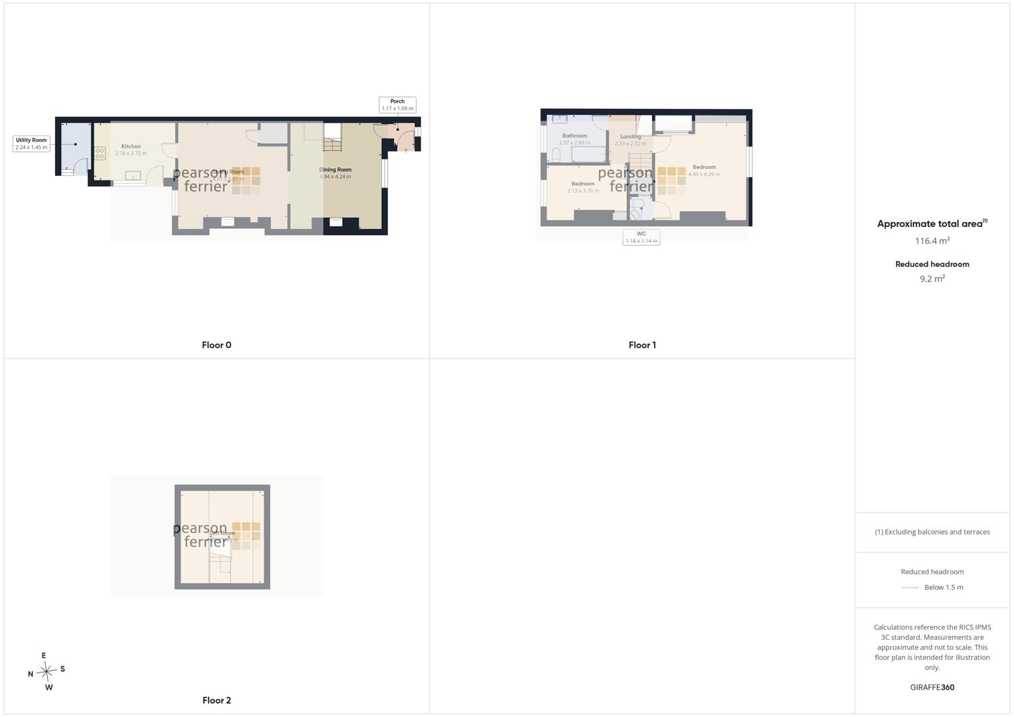
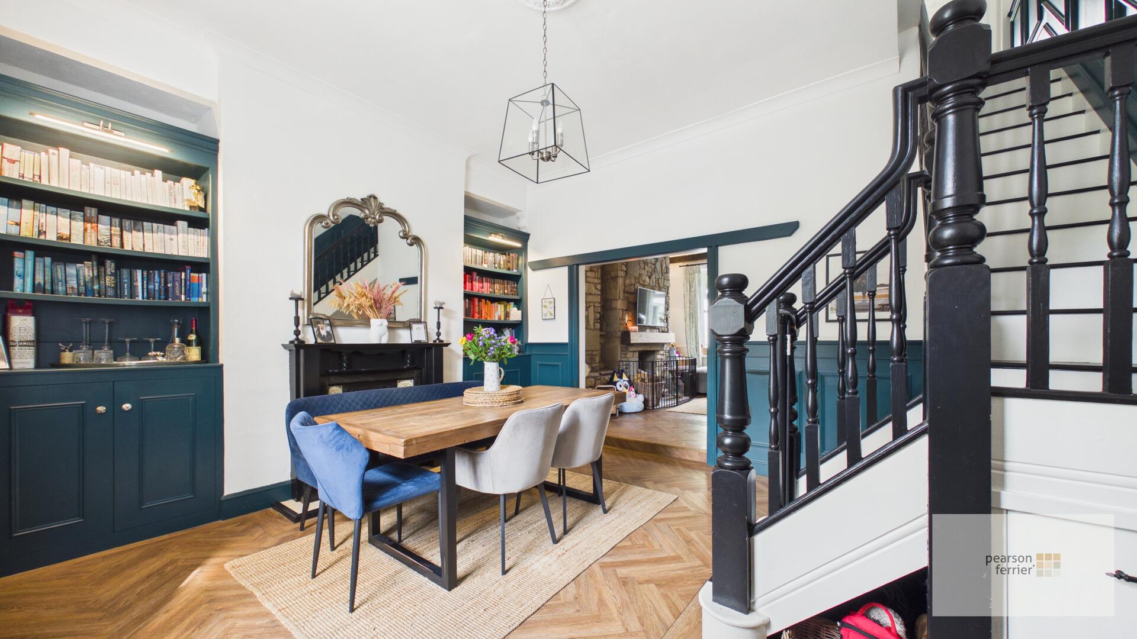
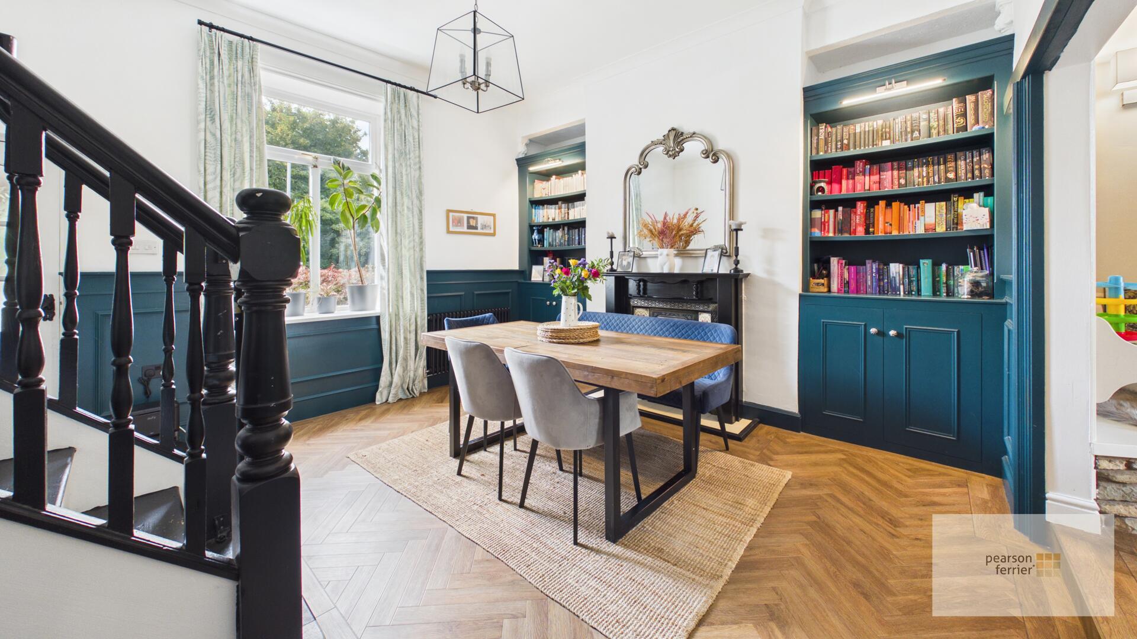
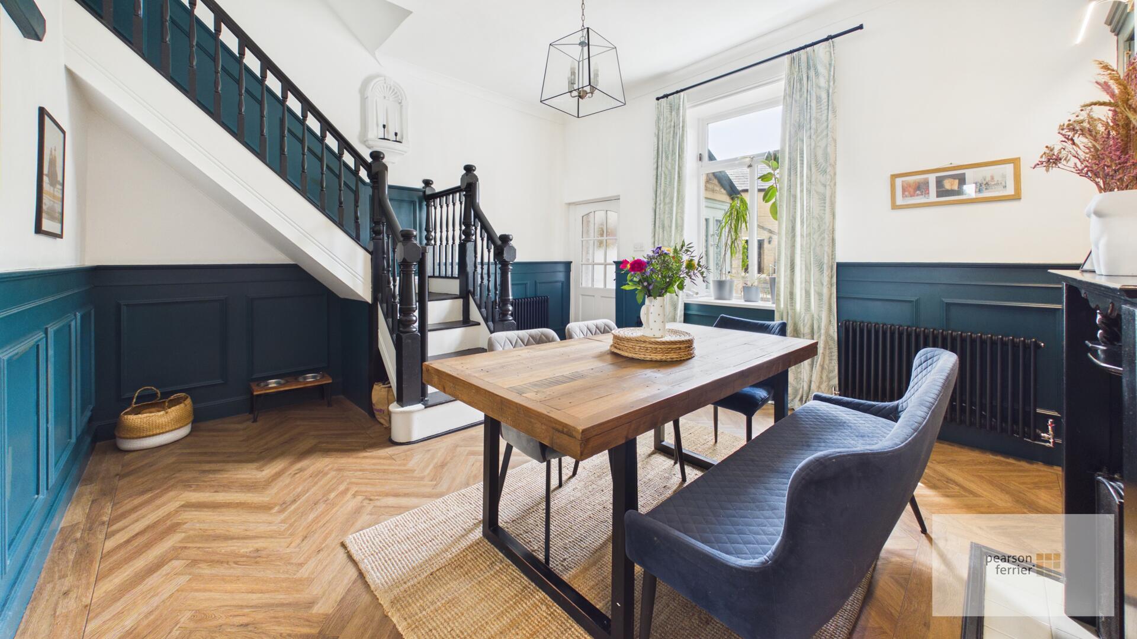
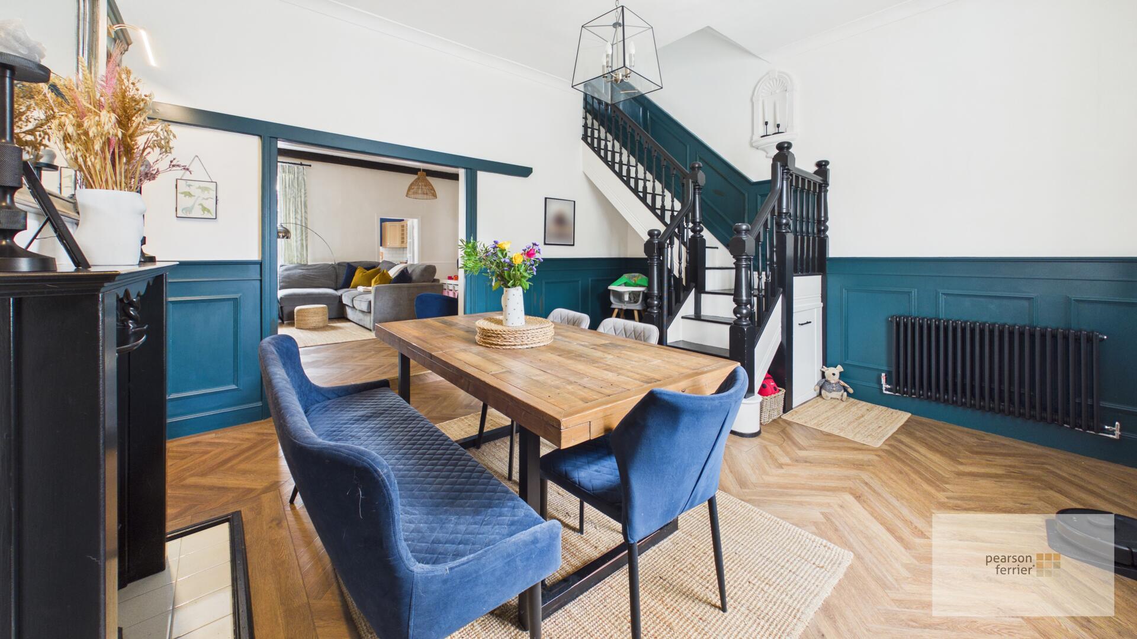
Dining Room 4.94 x 4.24 m
Karndean oak style flooring laid in herringbone pattern, traditional fireplace, return stairs to the first floor, open arch to the living room, window to the front.
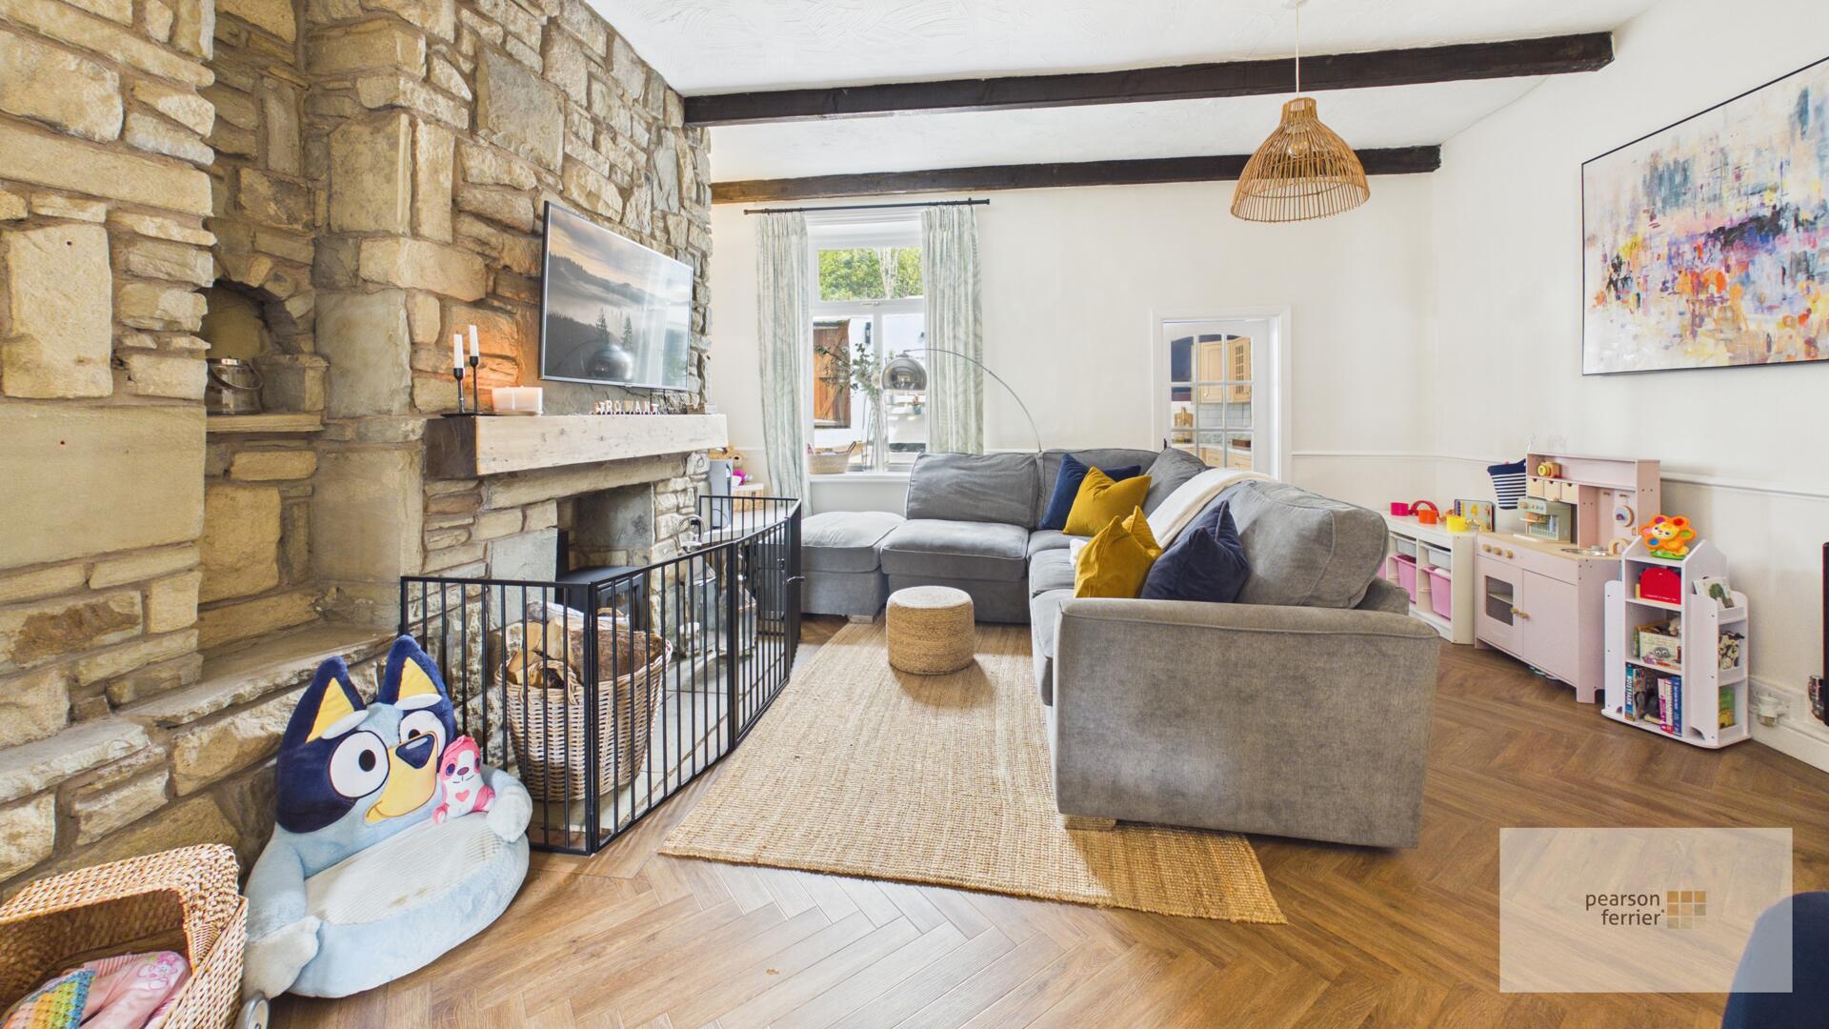
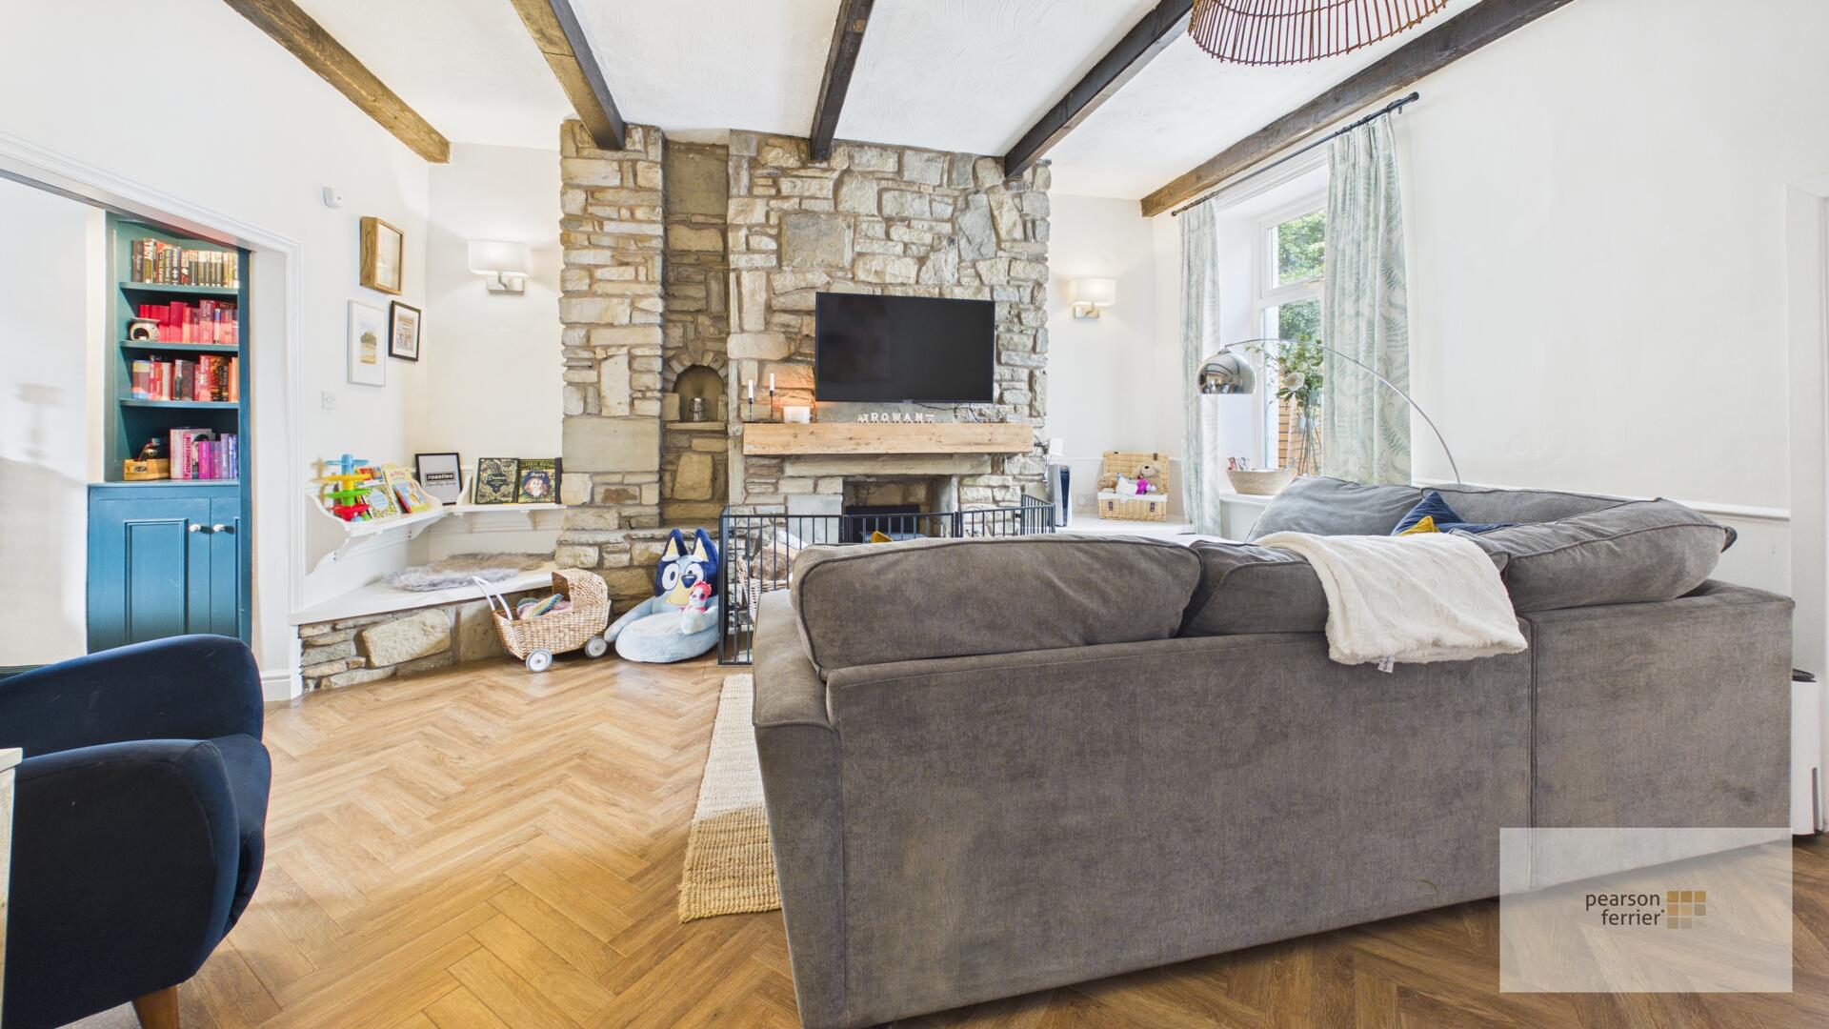
Living Room
Karndean oak style flooring laid in herringbone pattern, exposed stone fireplace and recessed wood burning stove, access trap to cellar, window to the rear.
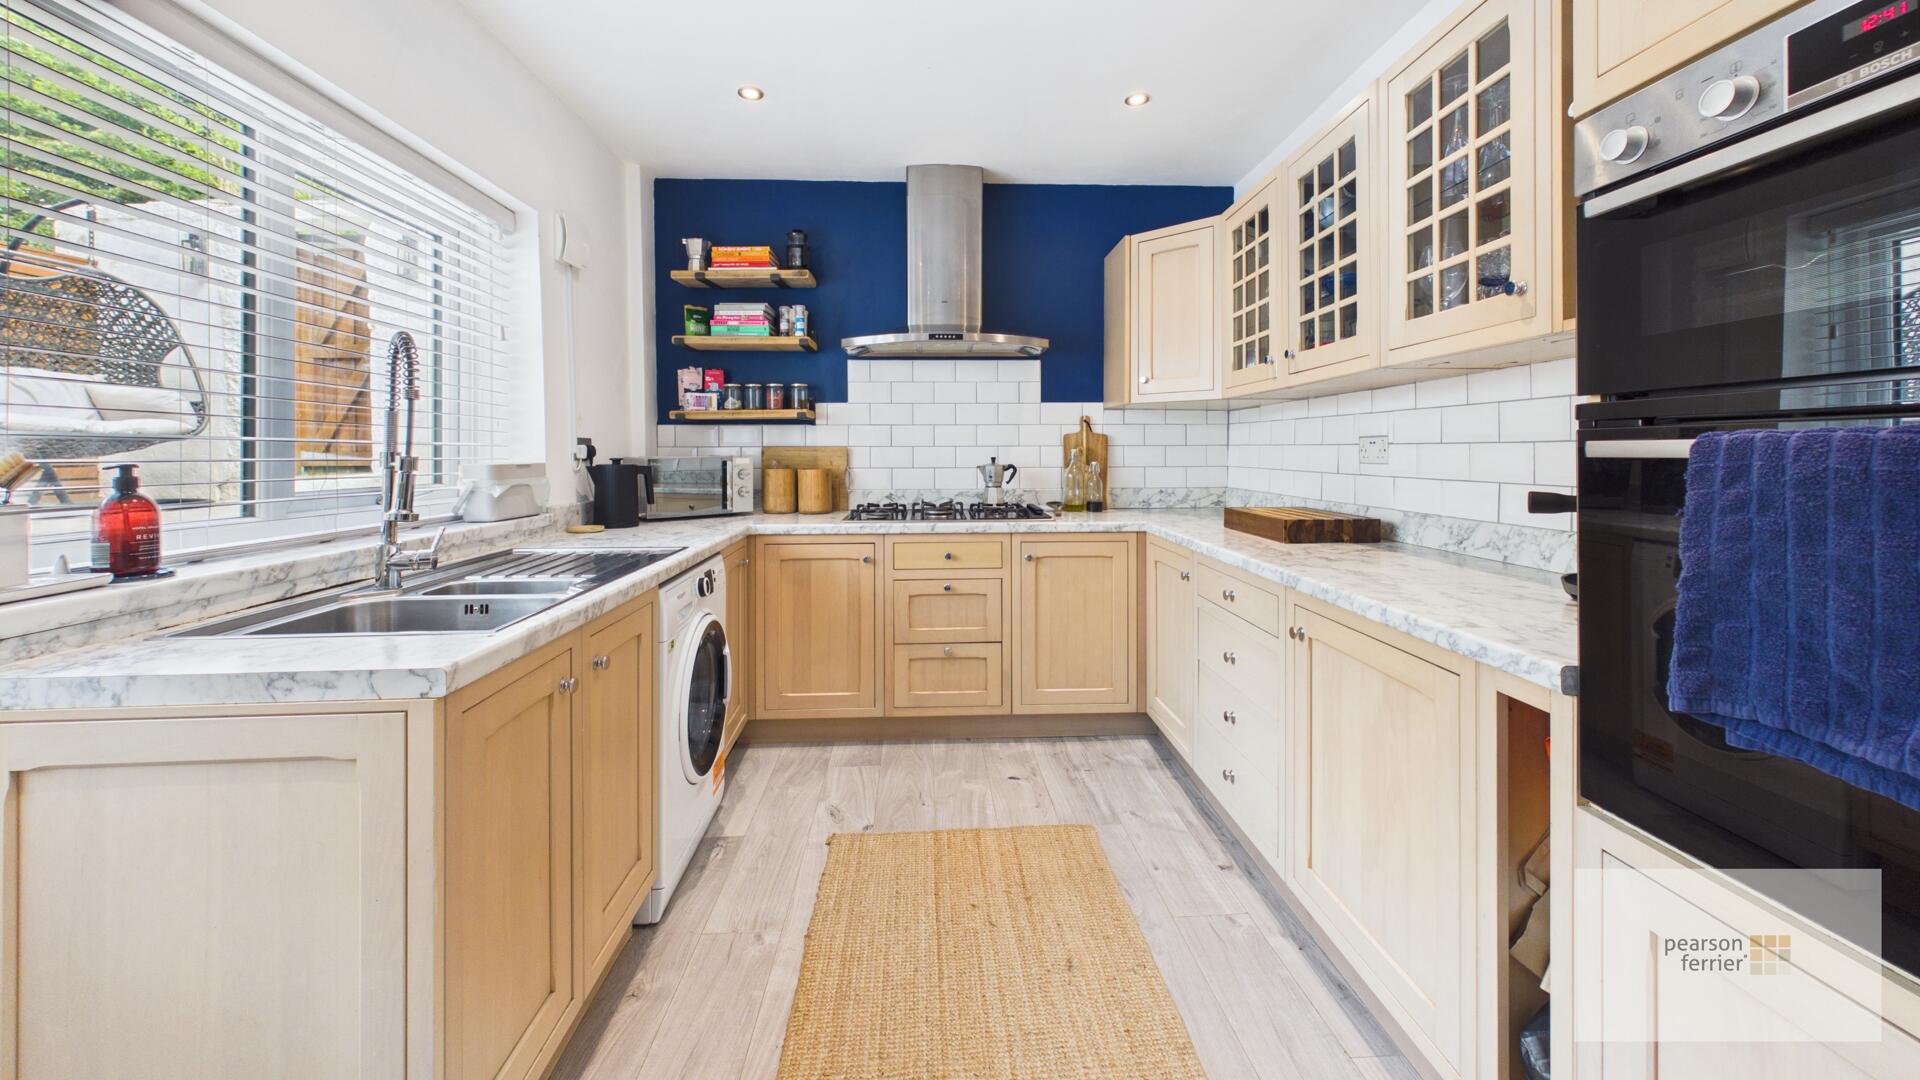
Kitchen 2.78 x 3.75 m
The kitchen is designed with a classic feel, featuring wood-effect cabinetry with glass-fronted upper cupboards and marble effect worktops. A white subway tile splashback contrasts with a dark blue painted wall, window to the side.
Landing
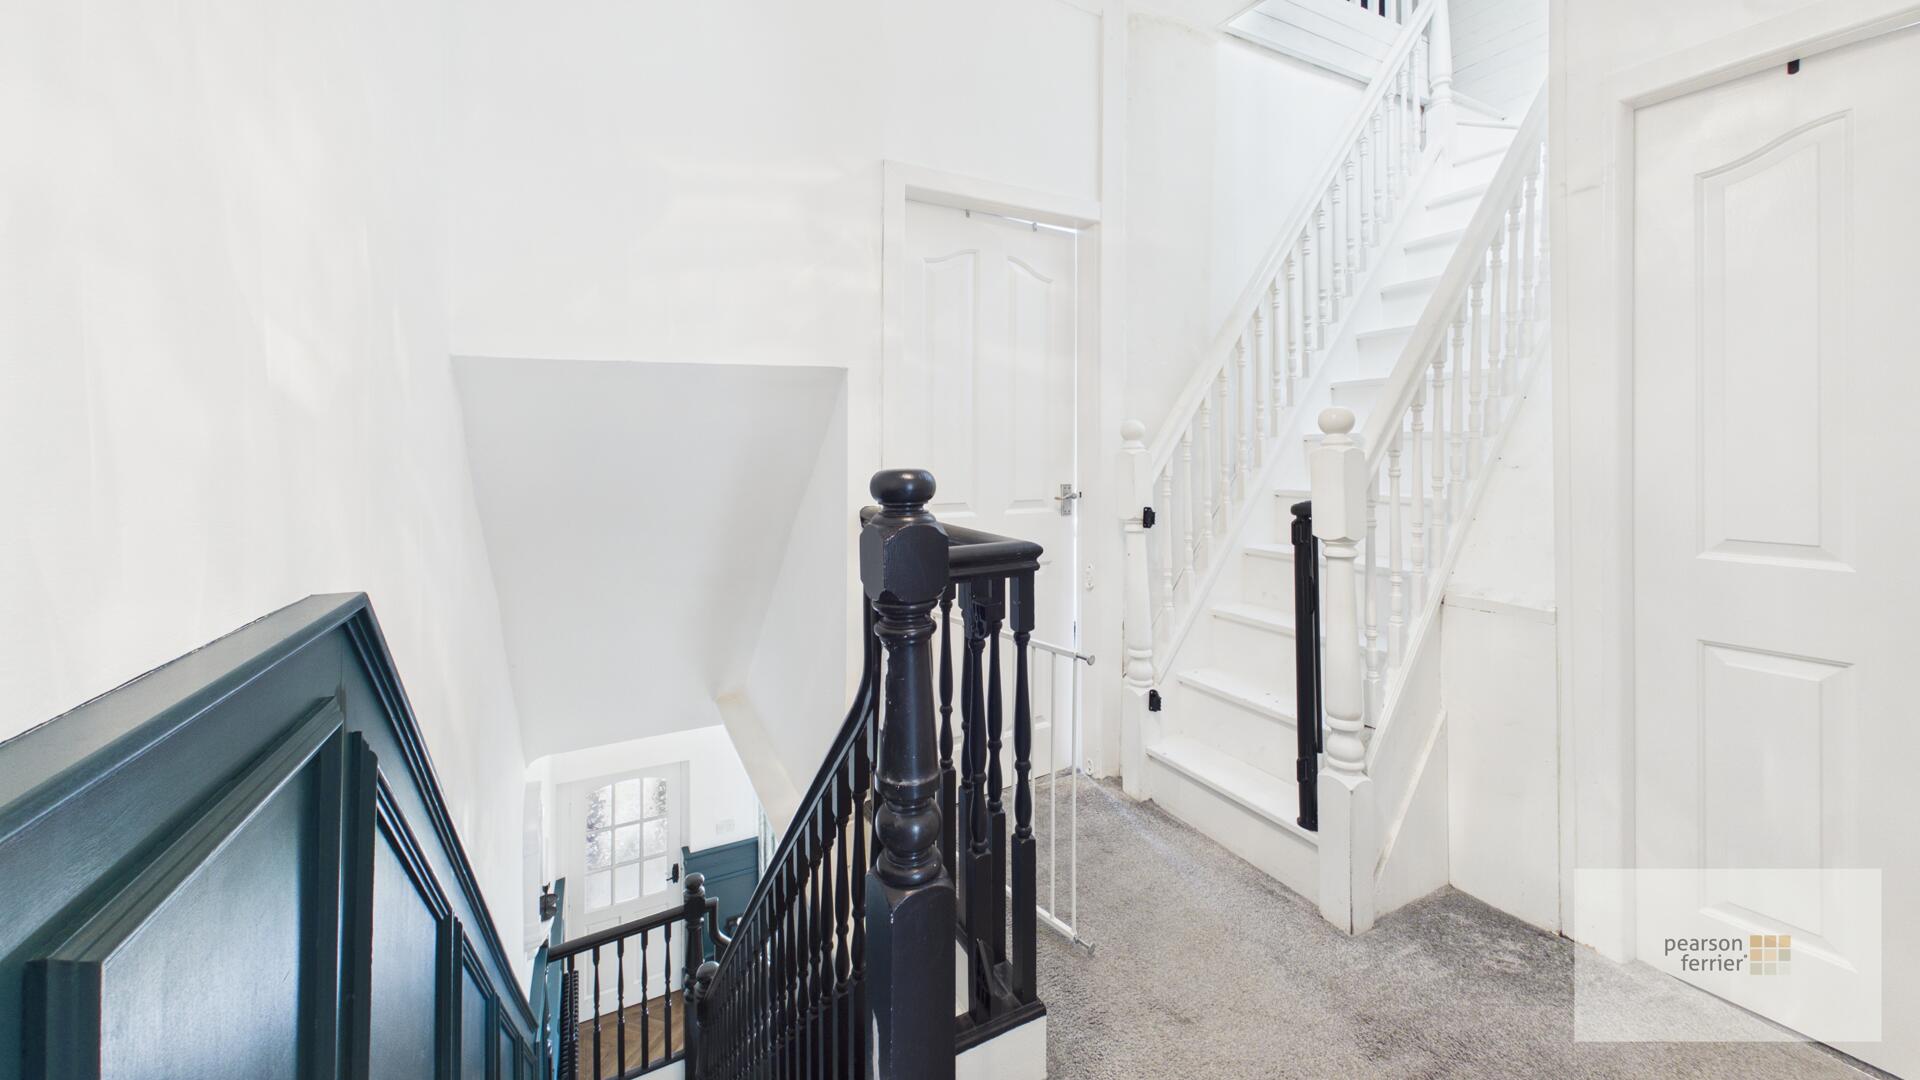
Stairs to the loft room.
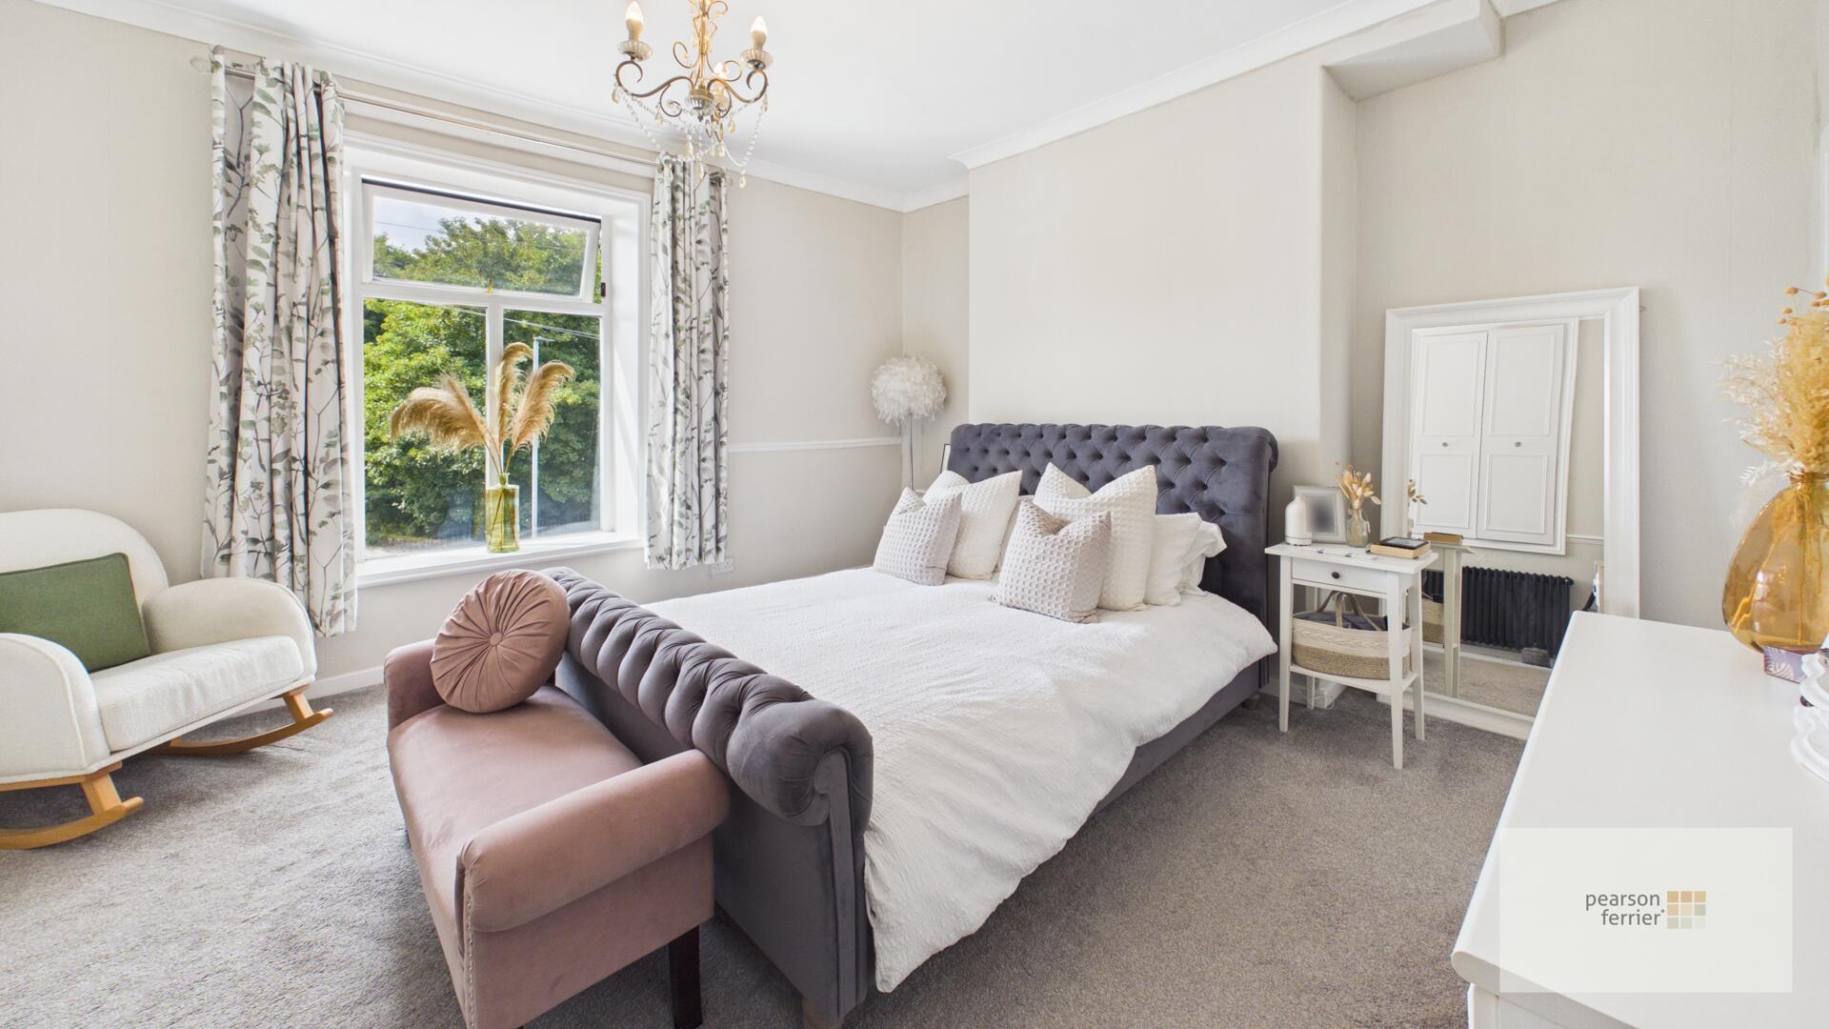
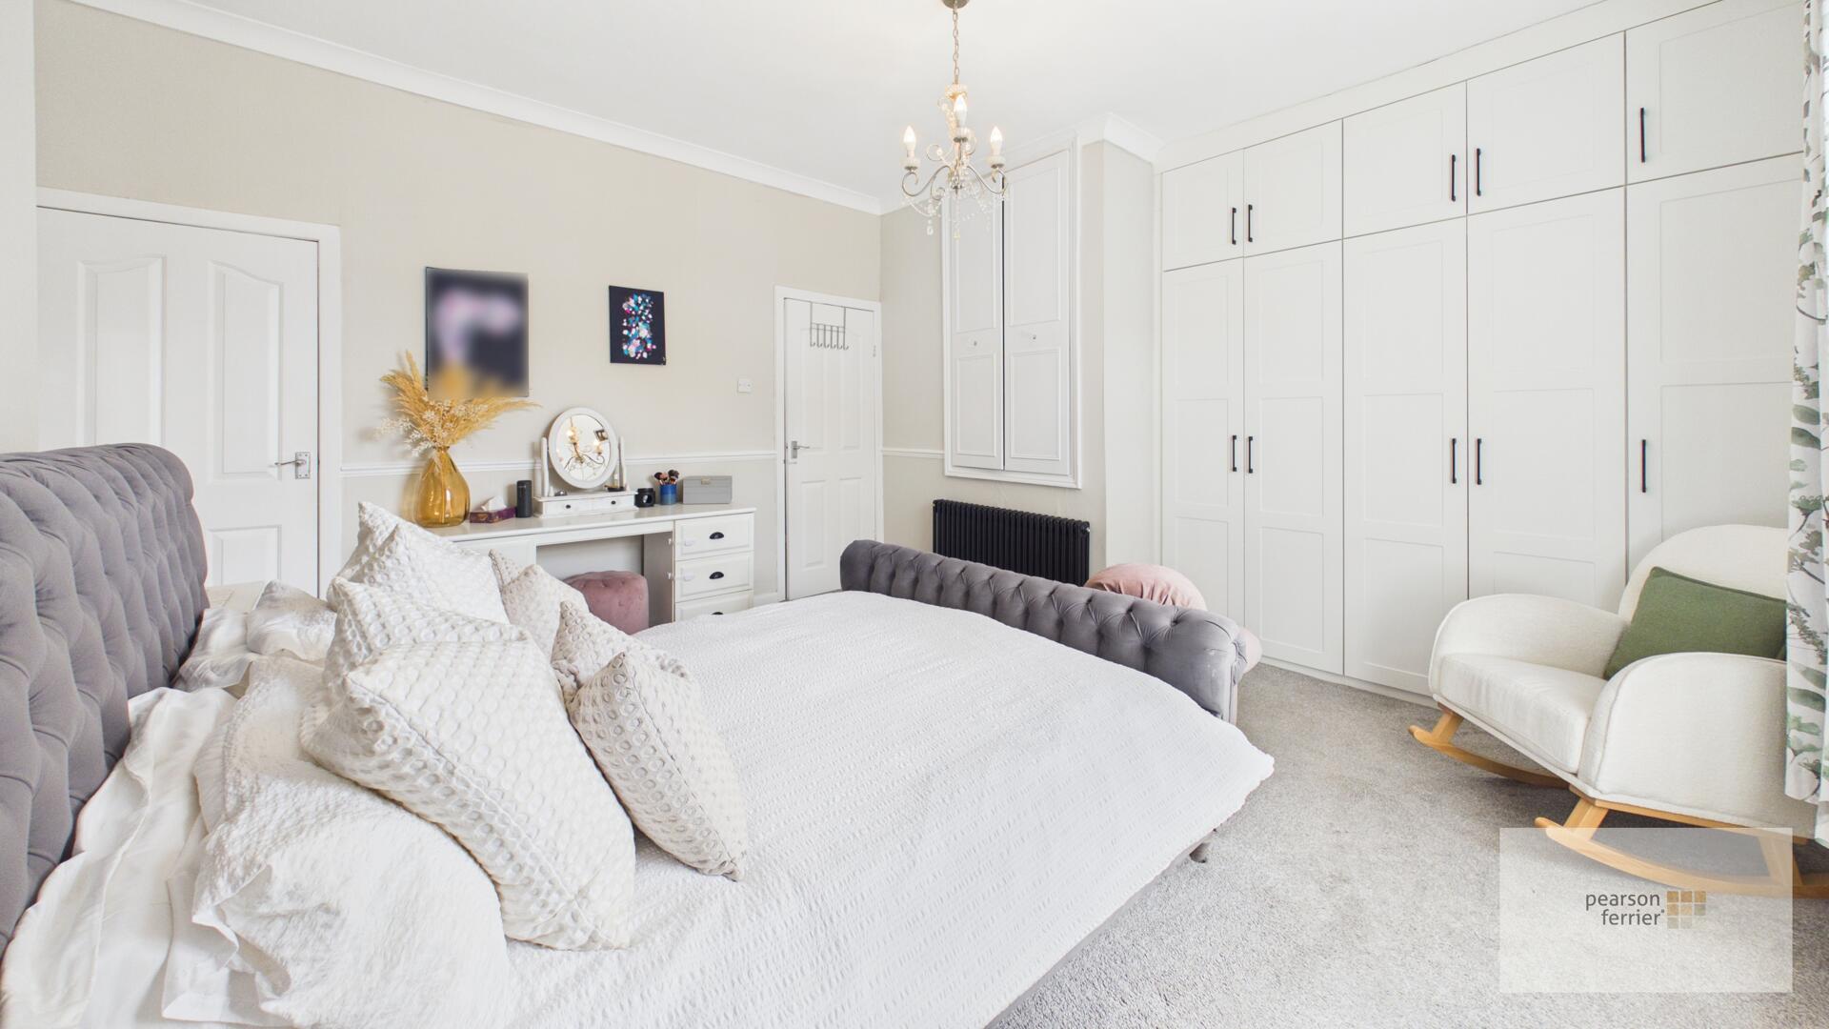
Bedroom 1 4.49 x 4.29 m
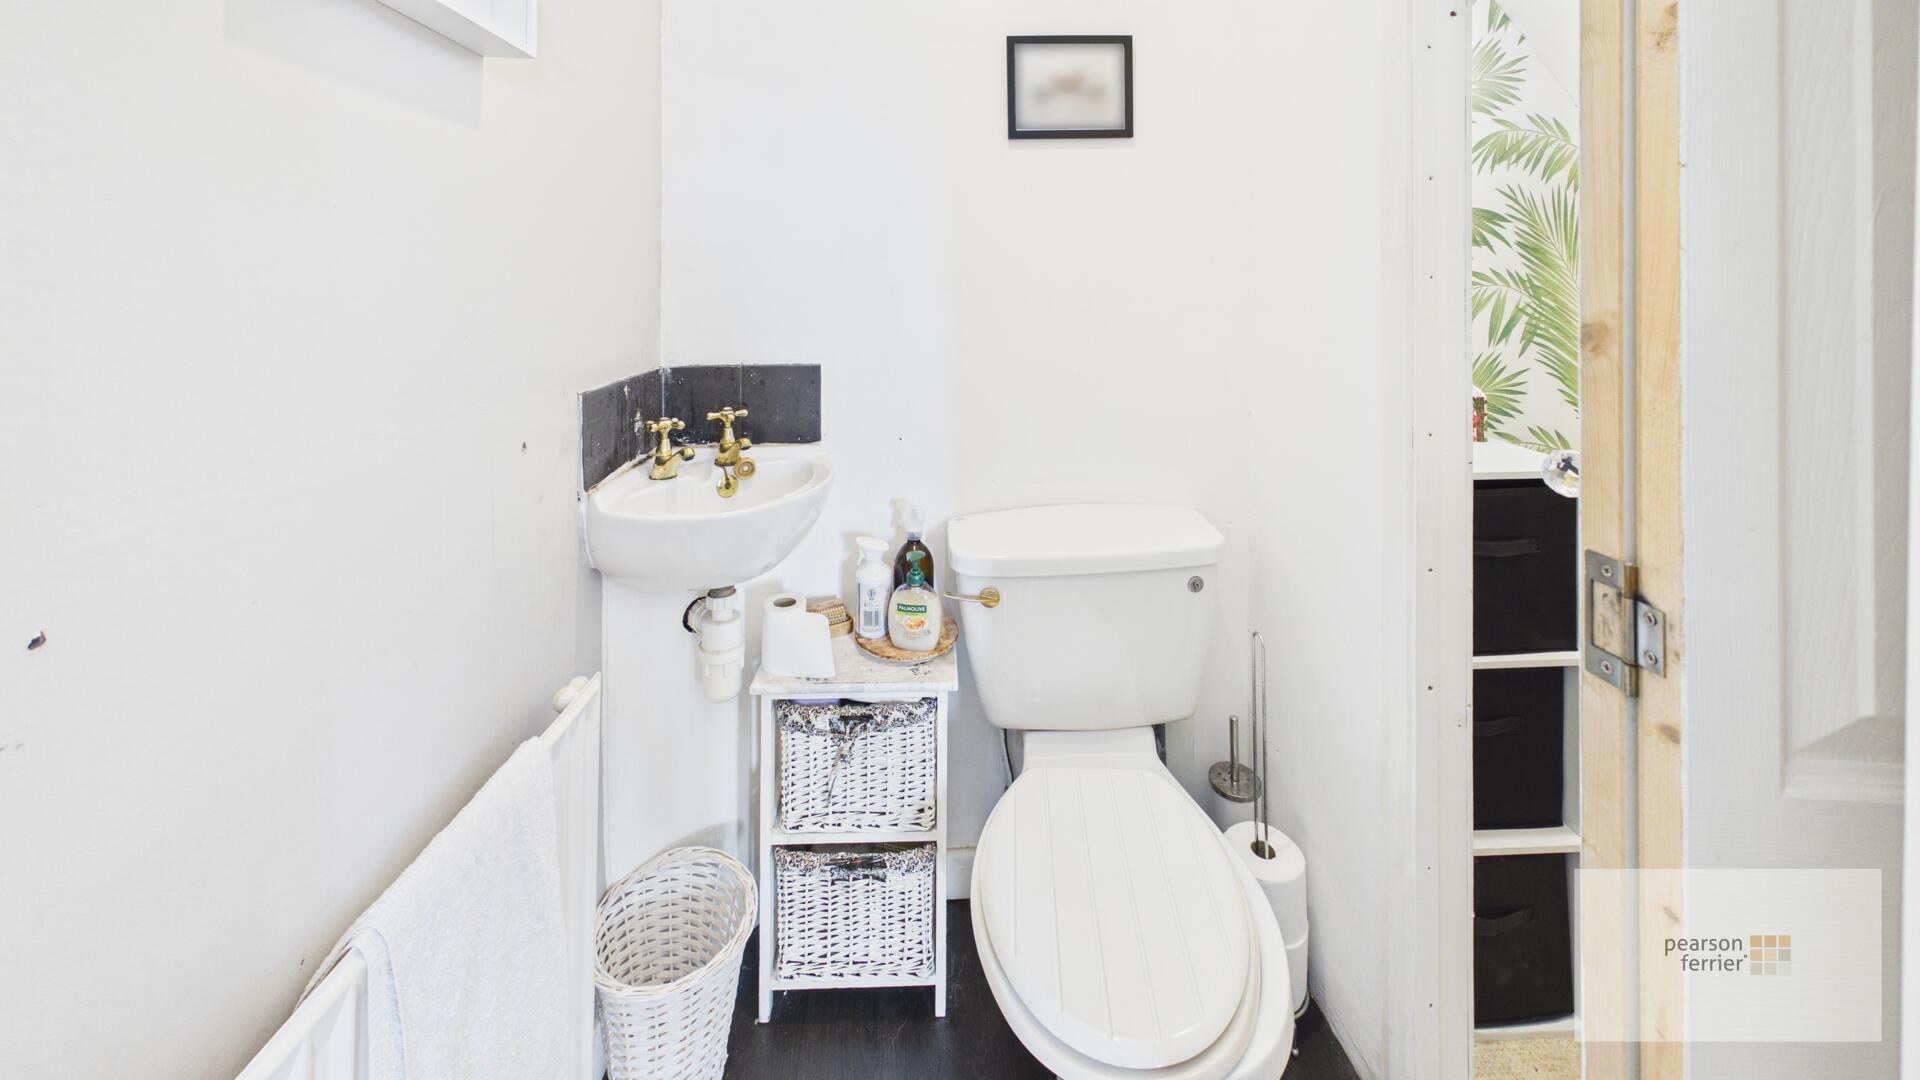
Fitted wardrobes, window to the front, ensuite wc and storage cupboard.
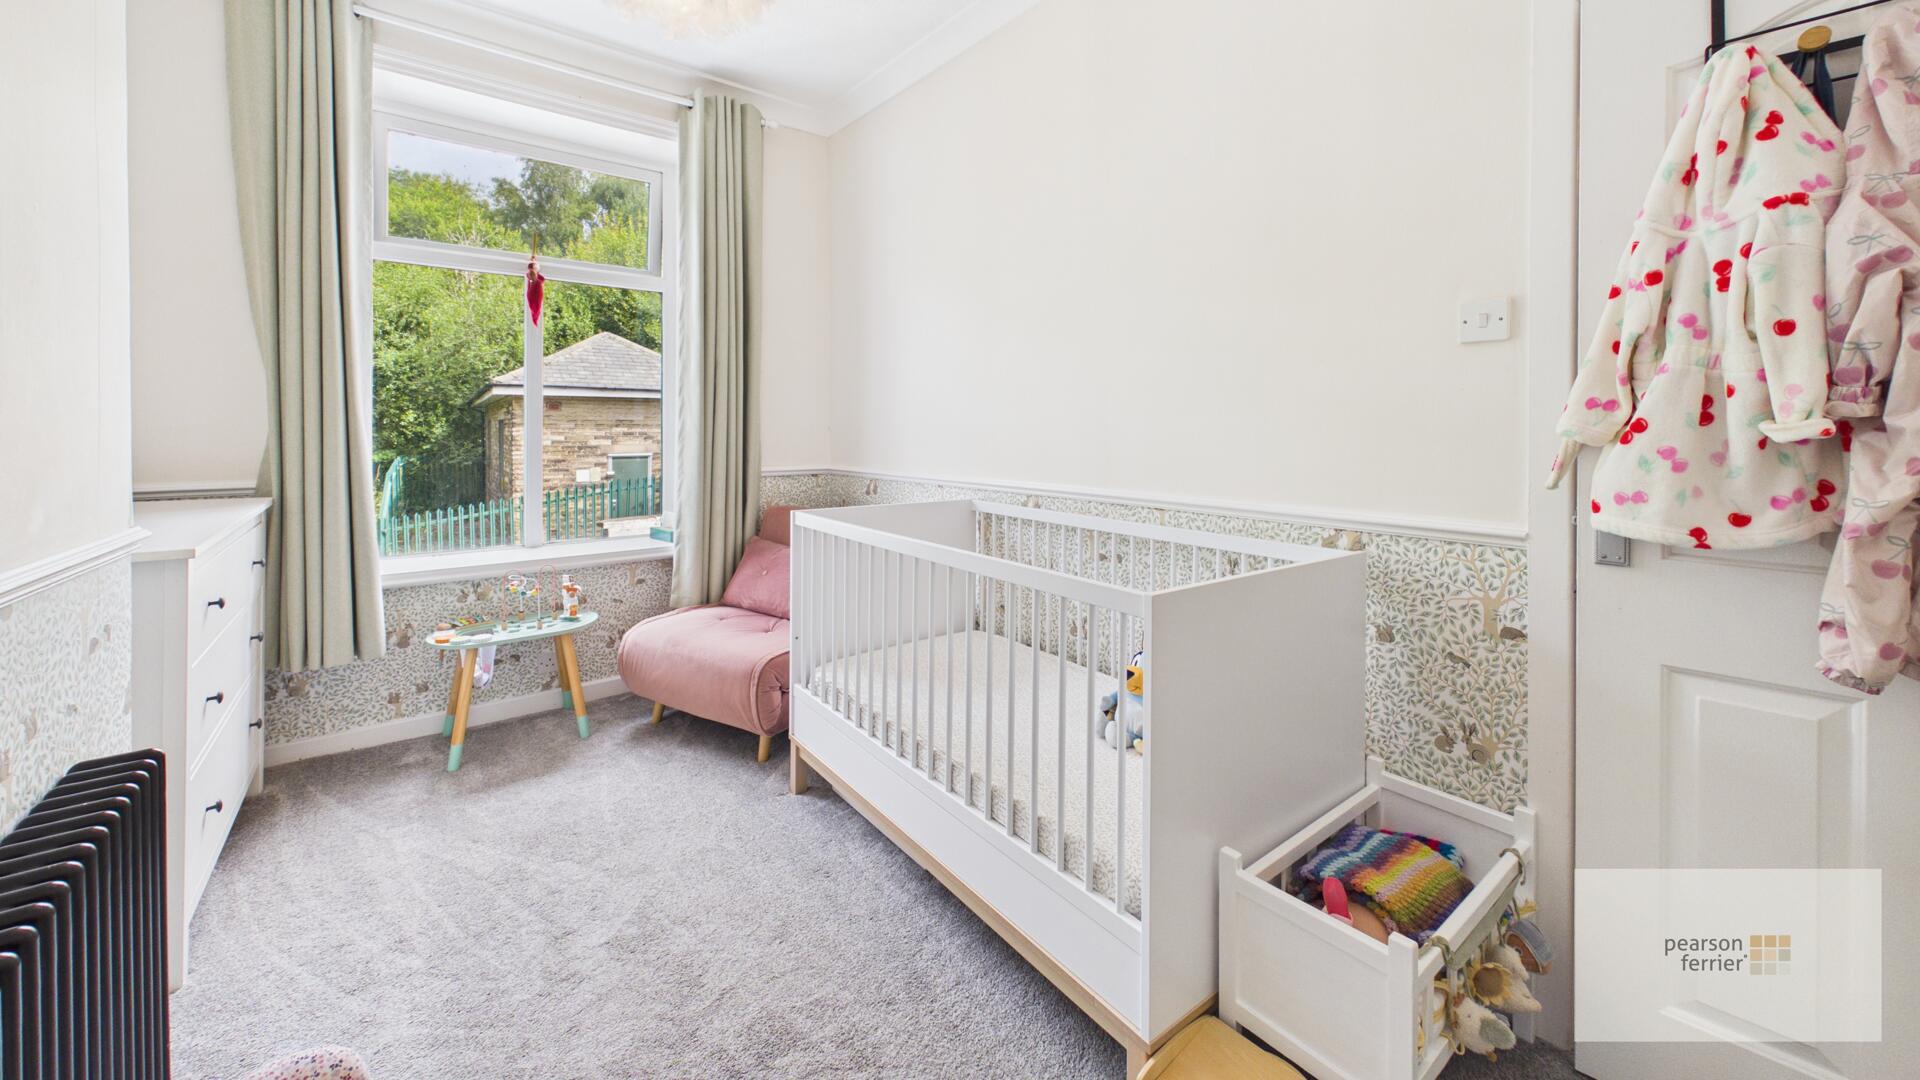
Bedroom 2 2.19 x 3.76 m
Window to the rear.
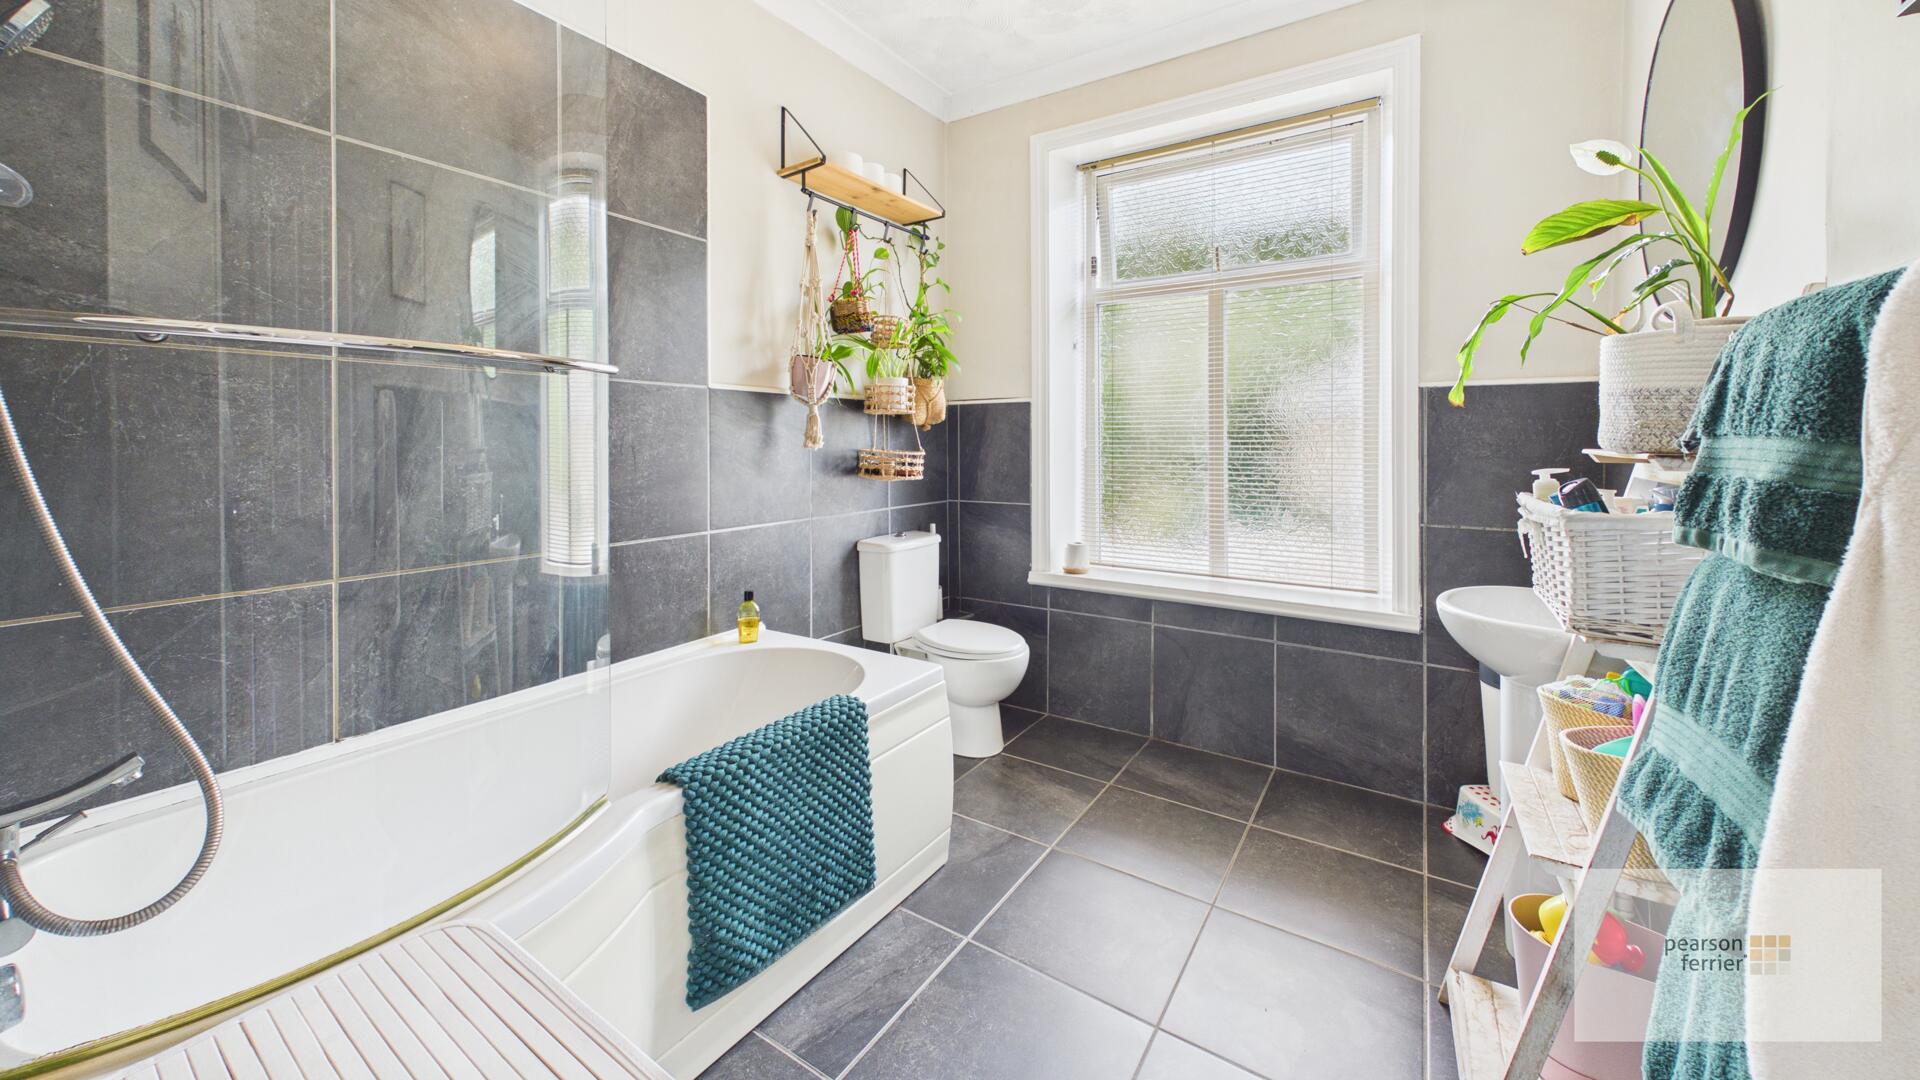
Bathroom 2.37 x 2.83 m
The bathroom combines modern tiling with traditional fittings, featuring large dark floor and wall tiles around the bath and a white suite including a bath, toilet, and sink. A frosted window allows for privacy while bringing natural light into the space.
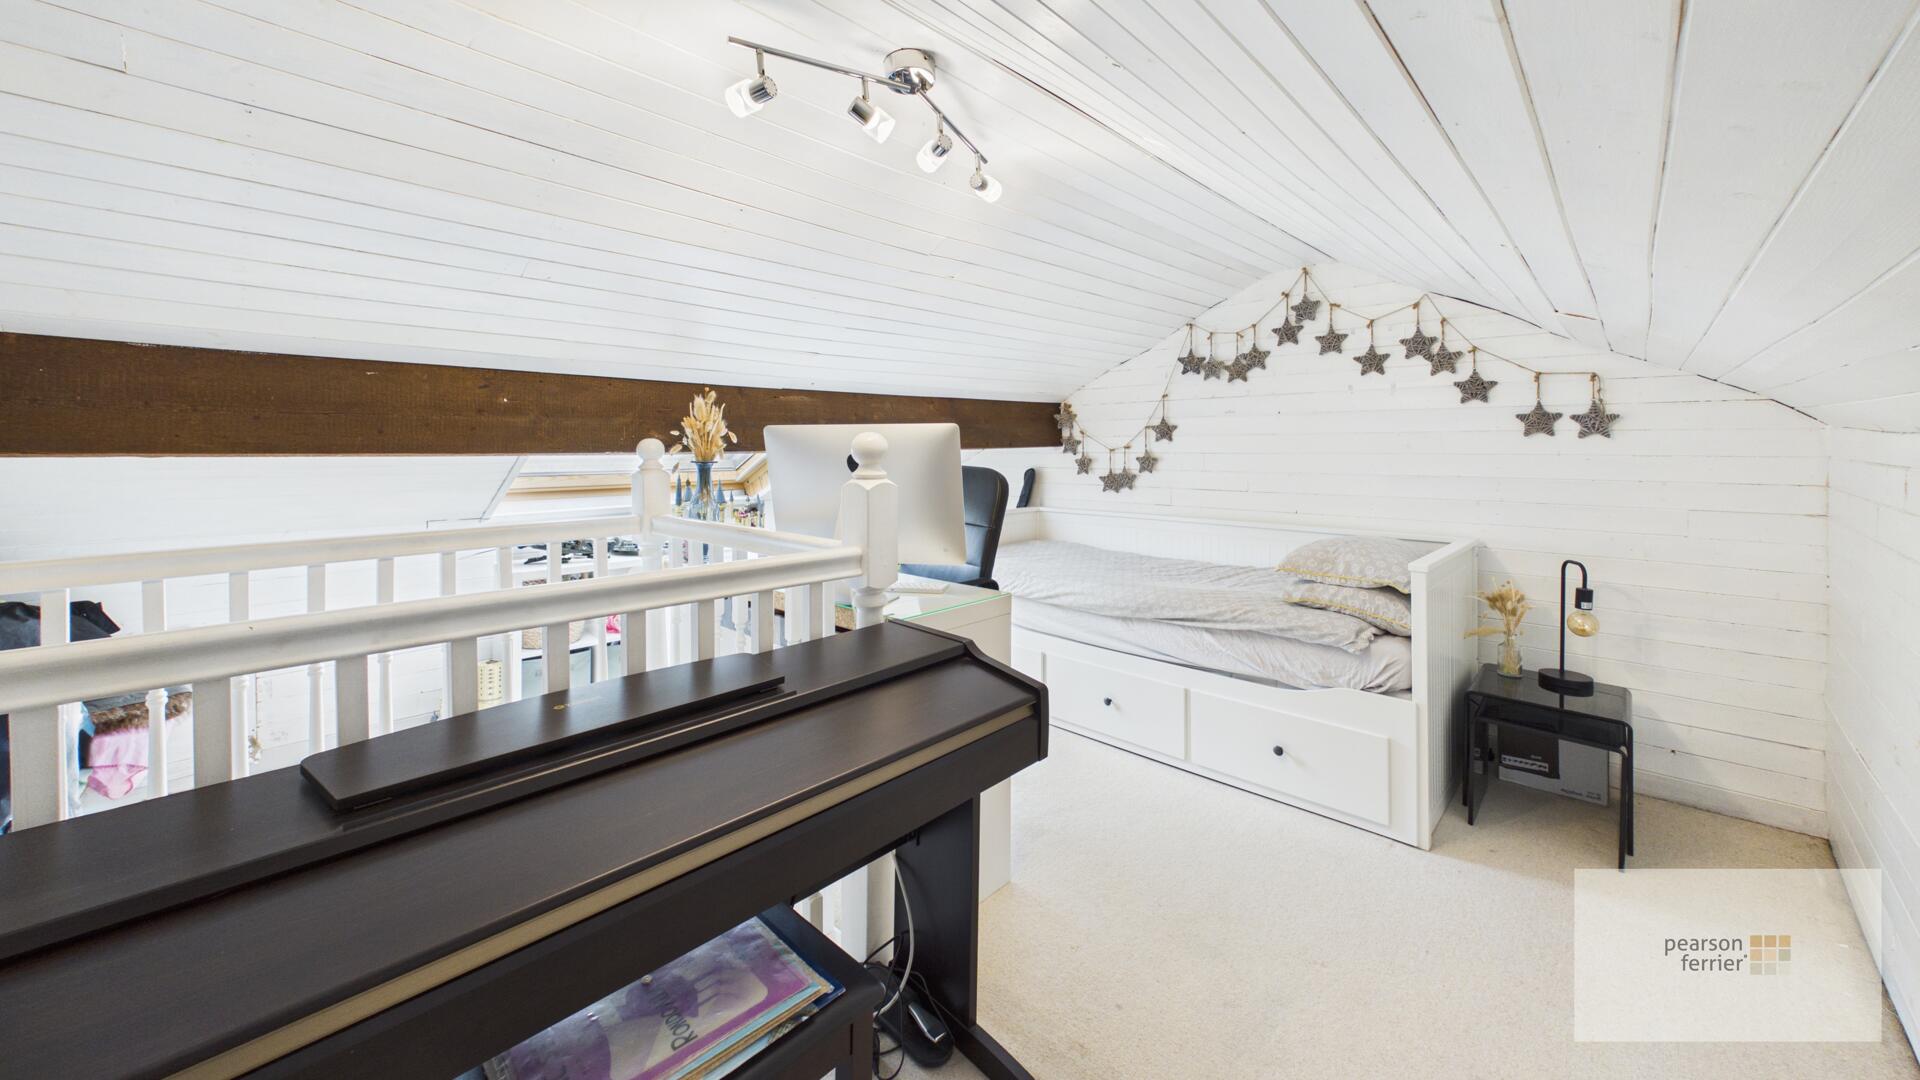
Loft Room 4.38 x 3.95 max
The loft room is a charming, cosy space that features white painted wooden panel walls and ceiling with exposed wooden beams. It is carpeted and has a skylight window, making it usable as a bedroom or home office.
Utility Room 2.24 x 1.45 m
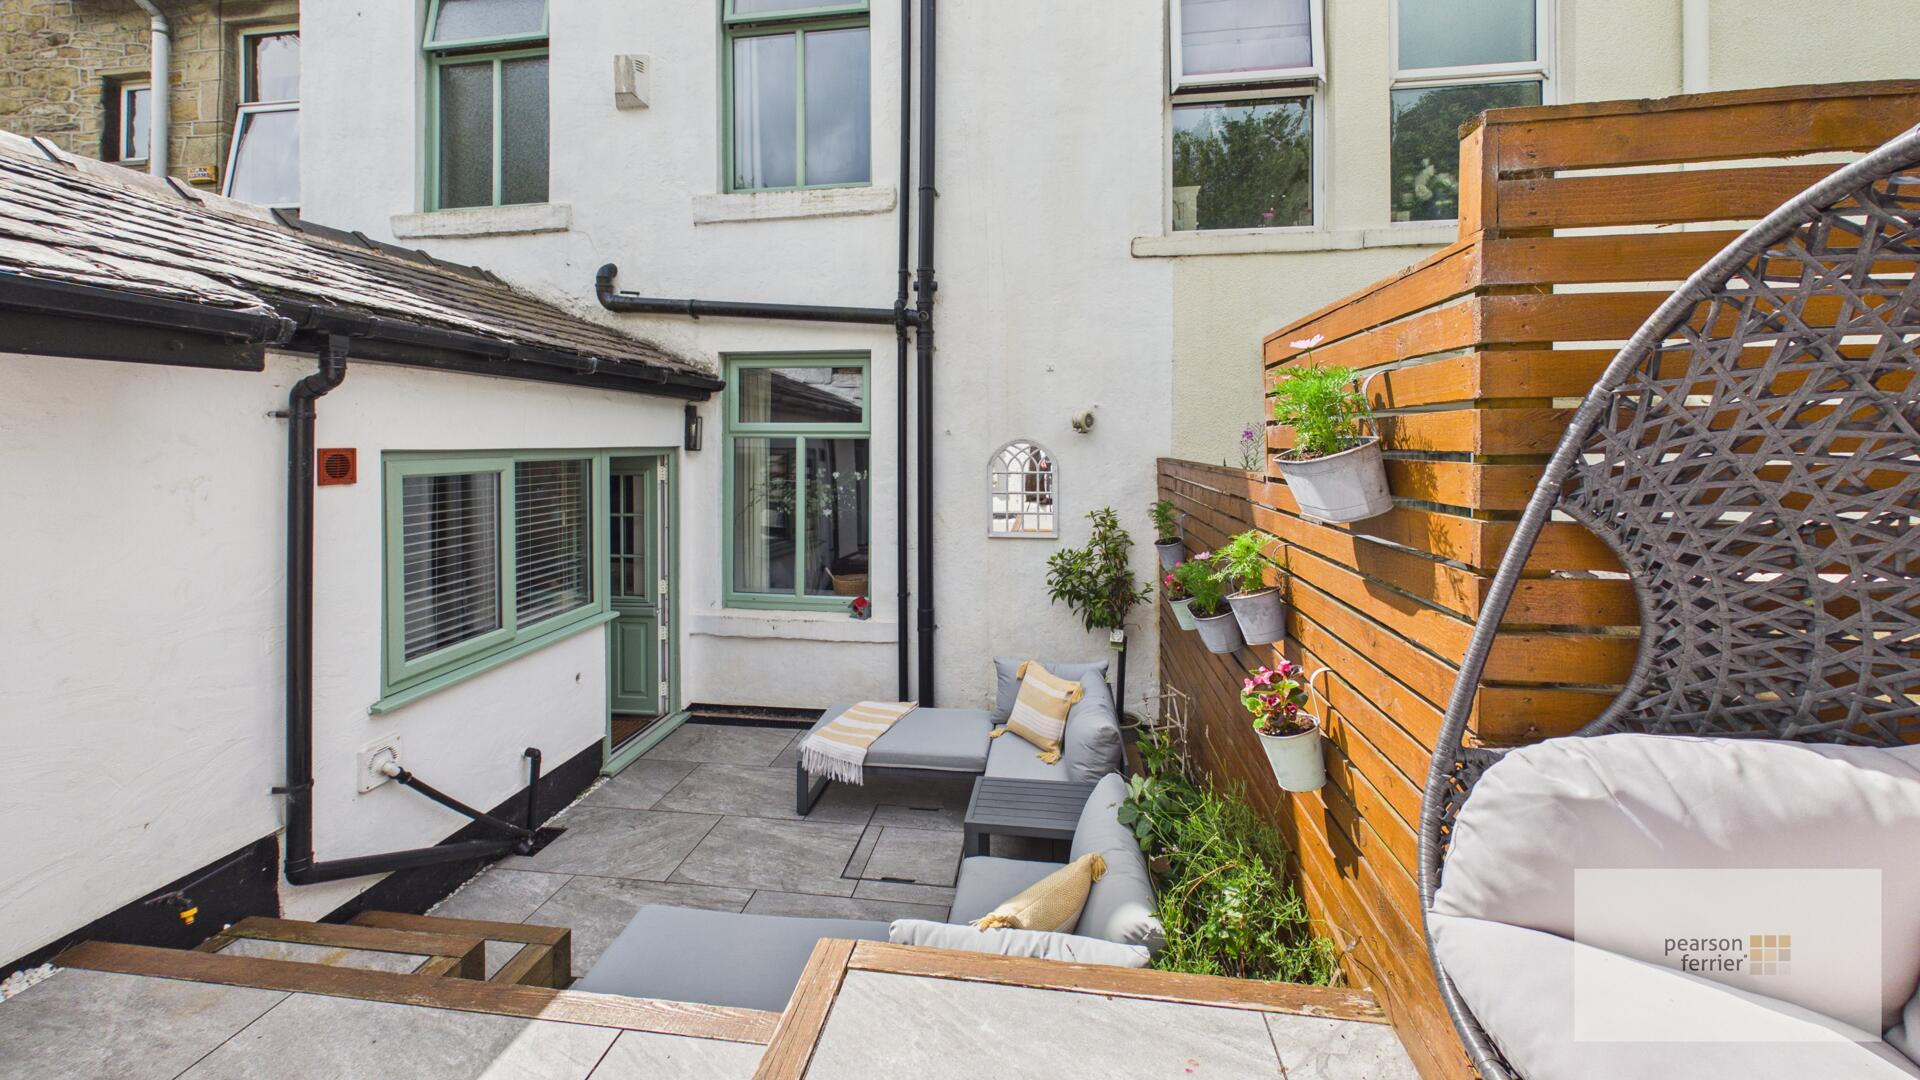
External utility room set off the rear patio.
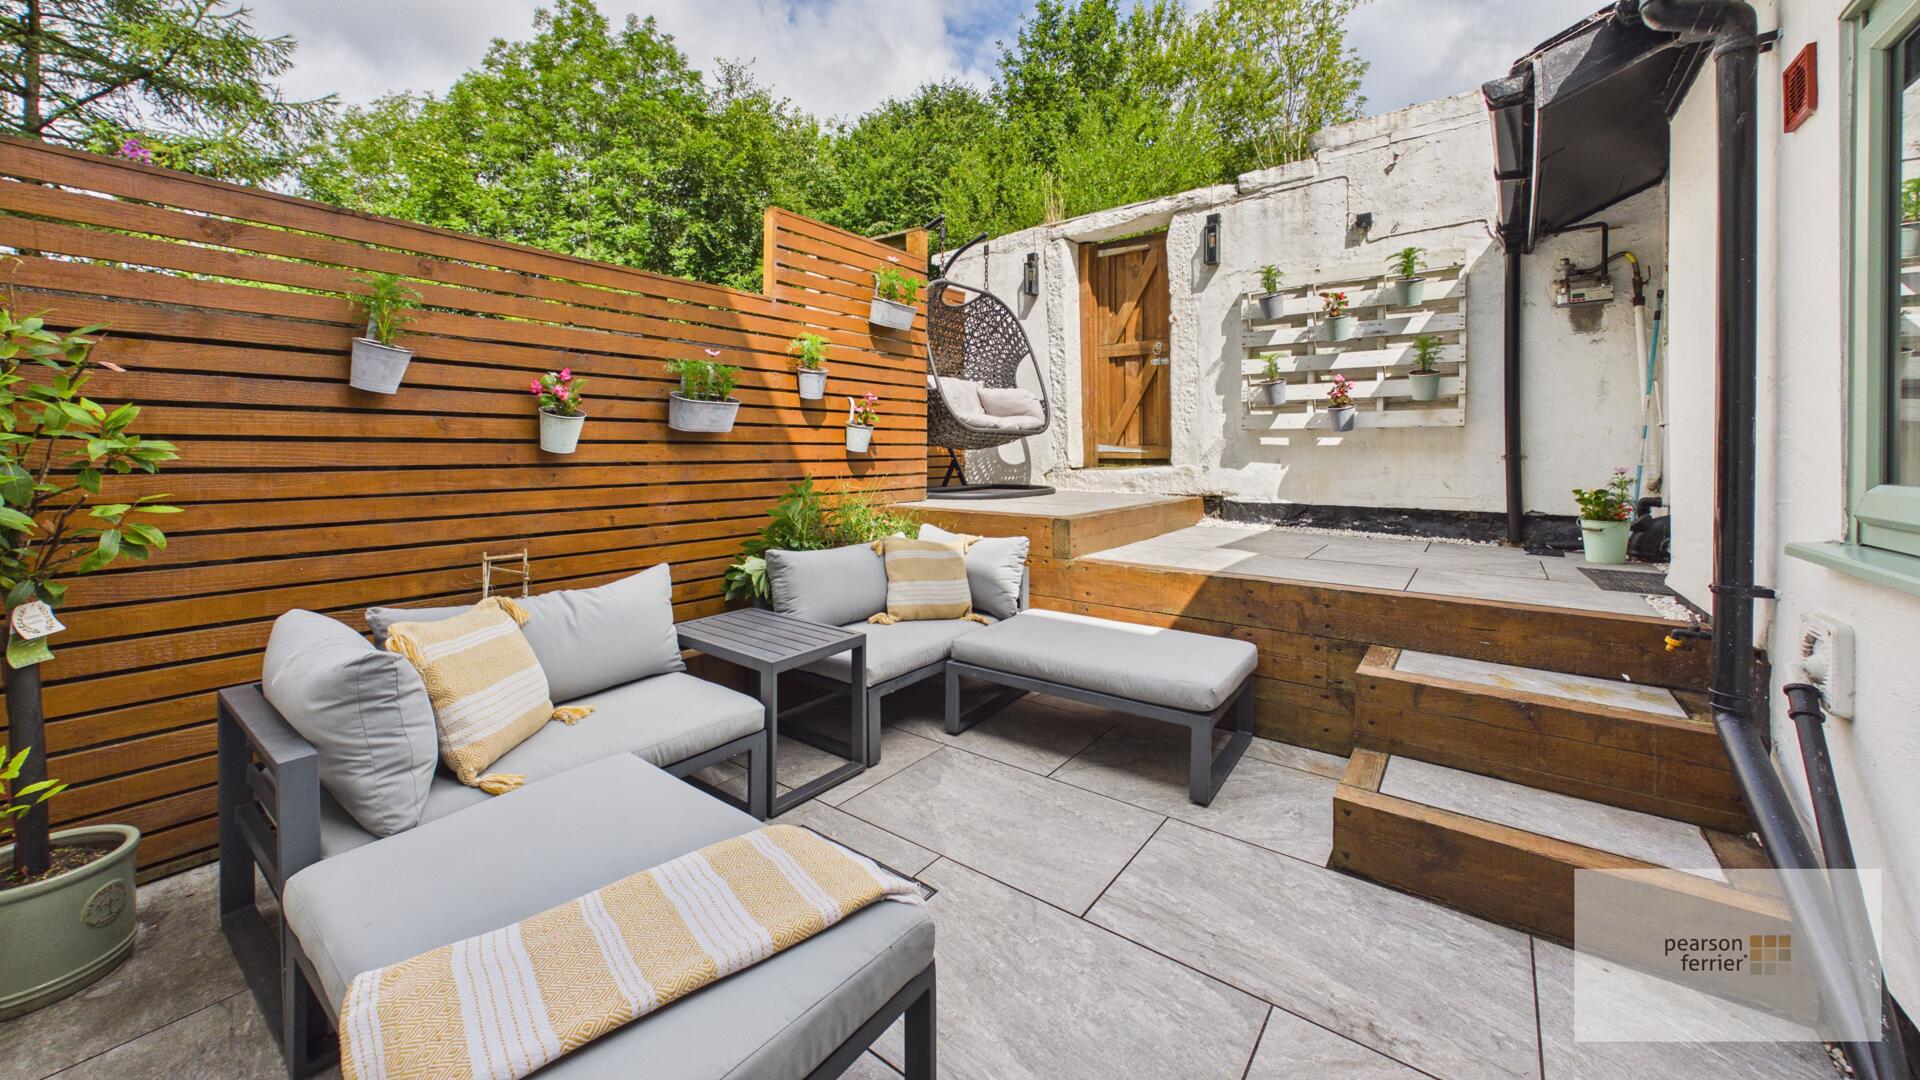
Outside
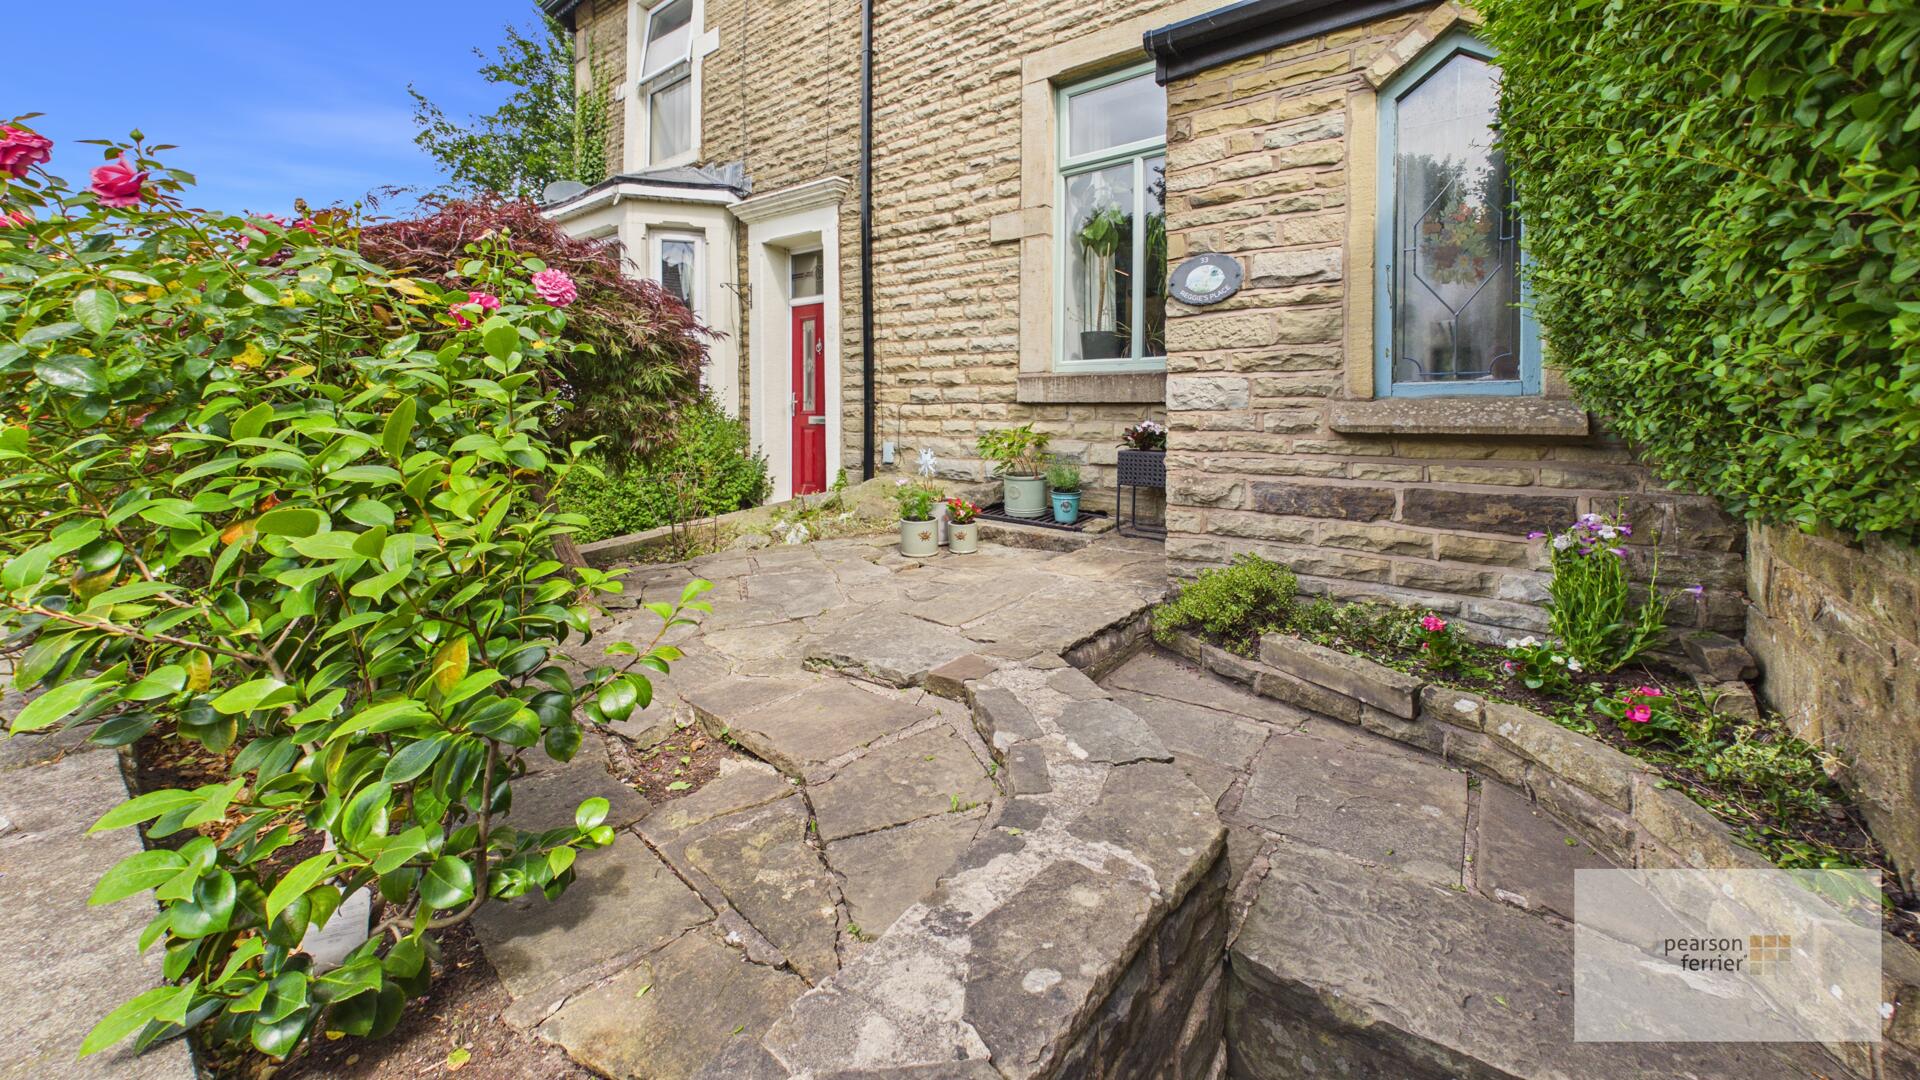
There is a garden forecourt and enclosed rear split level rear patio garden with tiled flooring.

Location
Floorplan
Sell your property
We have a great team ready to help you achieve a quick and profitable sale, and all of our services can be tailored to suit your specific requirements. Trust our experts...
BOOK A VALUATIONBuy safely and securely
We’re partnered exclusively with Gazeal in the area, a faster, more secure home moving process that won’t leave you disappointed, uncertain, or out of pocket.
BUY SAFELYAll statements contained in these particulars are for indicative purposes only and are made without responsibility on the part of Pearson Ferrier and the vendors of this property and are not to be relied on as statements or representations of fact. Potential purchasers should satisfy themselves by inspection or otherwise as to the accuracy of such details contained in these particulars.
-
Peel Brow, Ramsbottom, Bury
2 bedroomsProperty Features
- substantial stone terrace
- two beds plus useful loft room
- close to the town centre
- spacious interior
- good m-way access
- gas c/heating & d.glazing
£300,000 -
Victoria Street, Tottington, Bury
2 bedrooms1 bathroom2 receptionsProperty Features
- substantial stone terrace
- two beds plus useful loft room
- beautifully presented
- recently renovated
- sought after location
- dining kitchen
£285,000