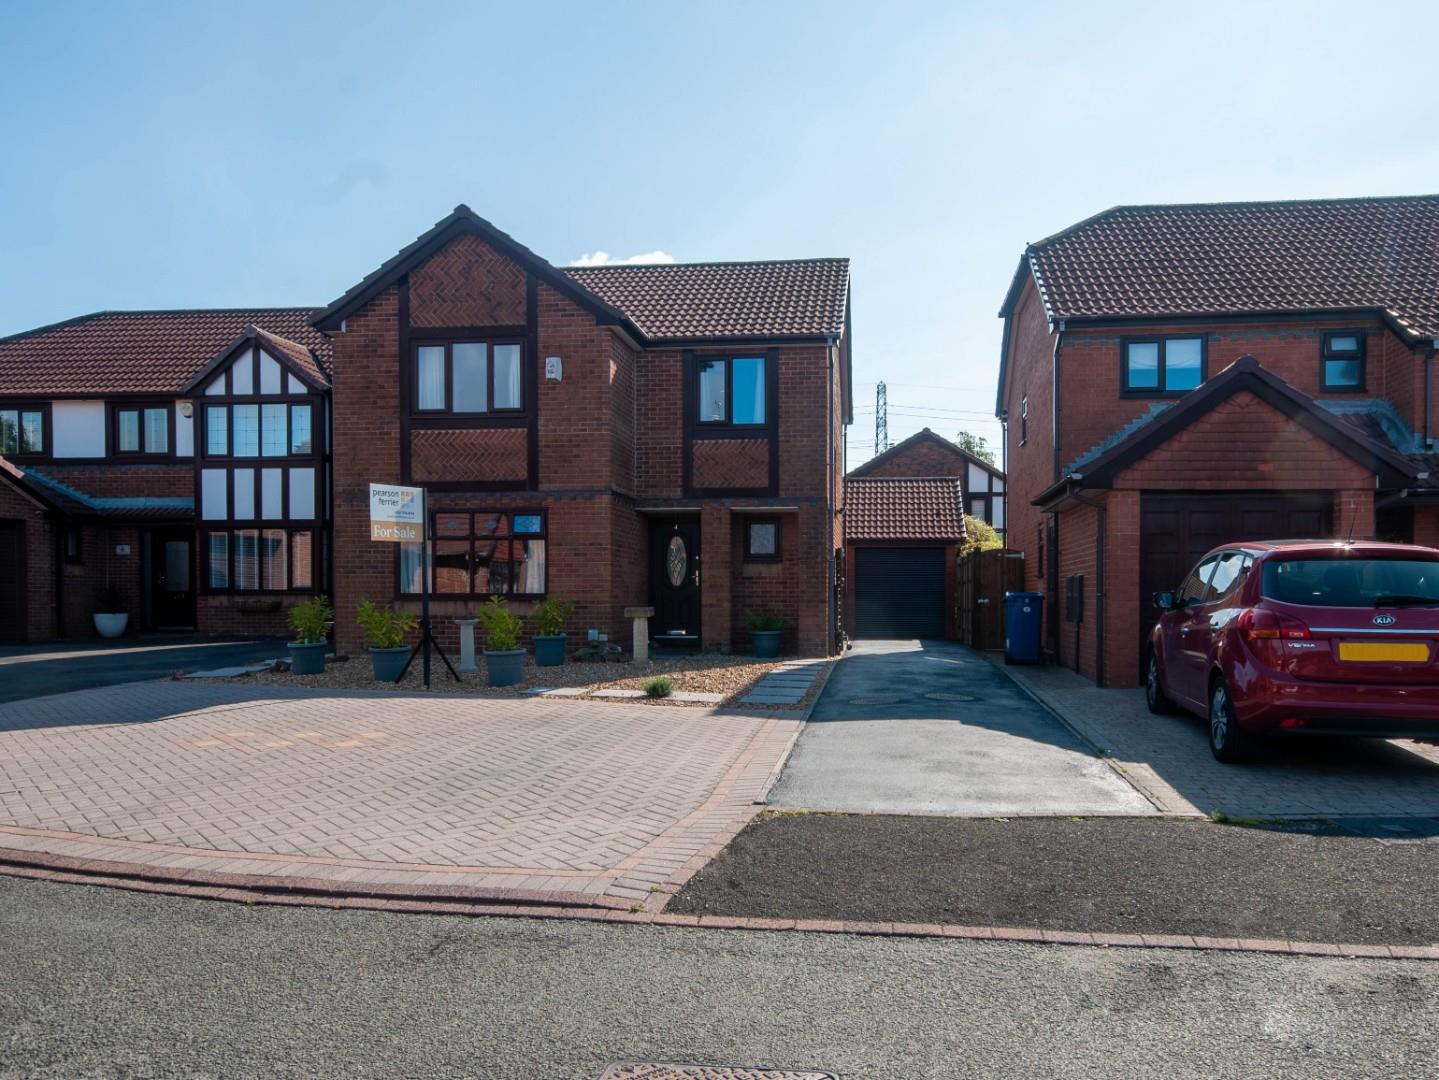







Newark Avenue, Radcliffe, Manchester
Property Features
- beautiful and well maintained four bedroom detached family home occupying a generous plot
- located on the highly sought after Montgomery Park Development within a small select cul-de-sac
- conveniently placed for easy access to all local amenities
- PVC double glazing & gas central heating system which benefits from a recently installed boiler which is still covered by the manufacturers warranty
- guest WC
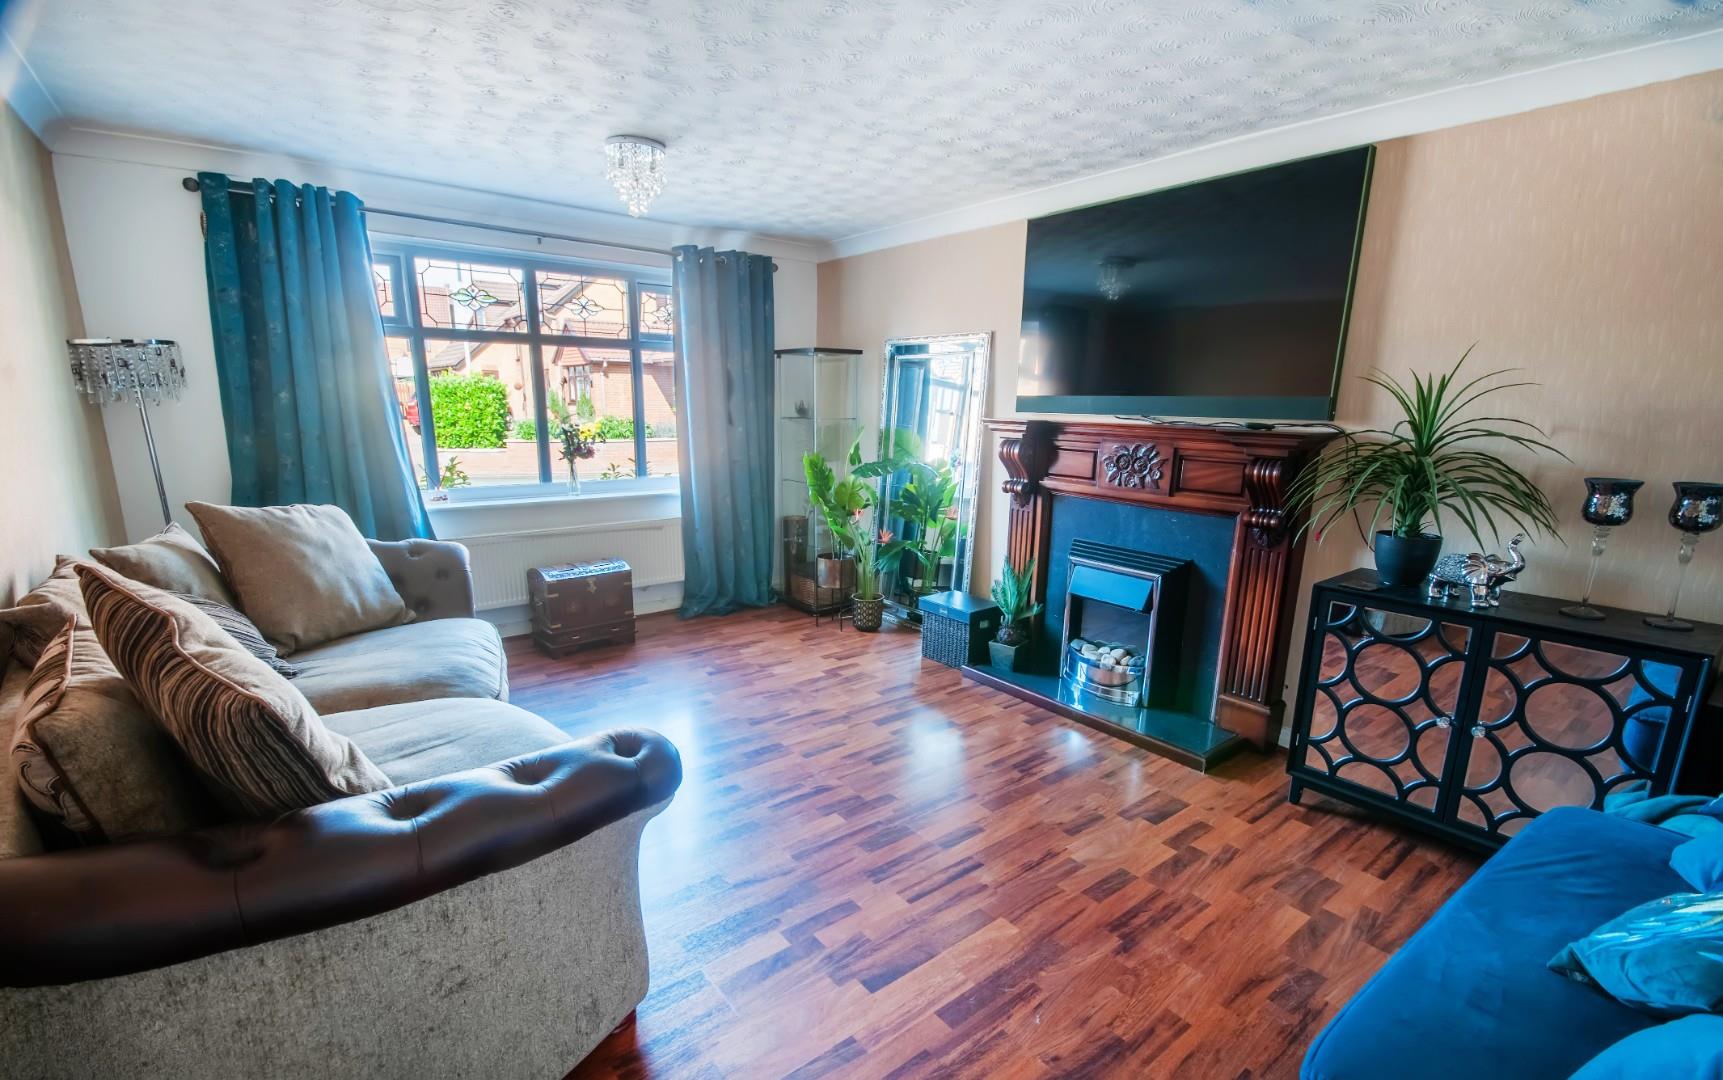
- cosy lounge & a separate dining room ideal for entertaining
- modern stylish kitchen with integrated appliances
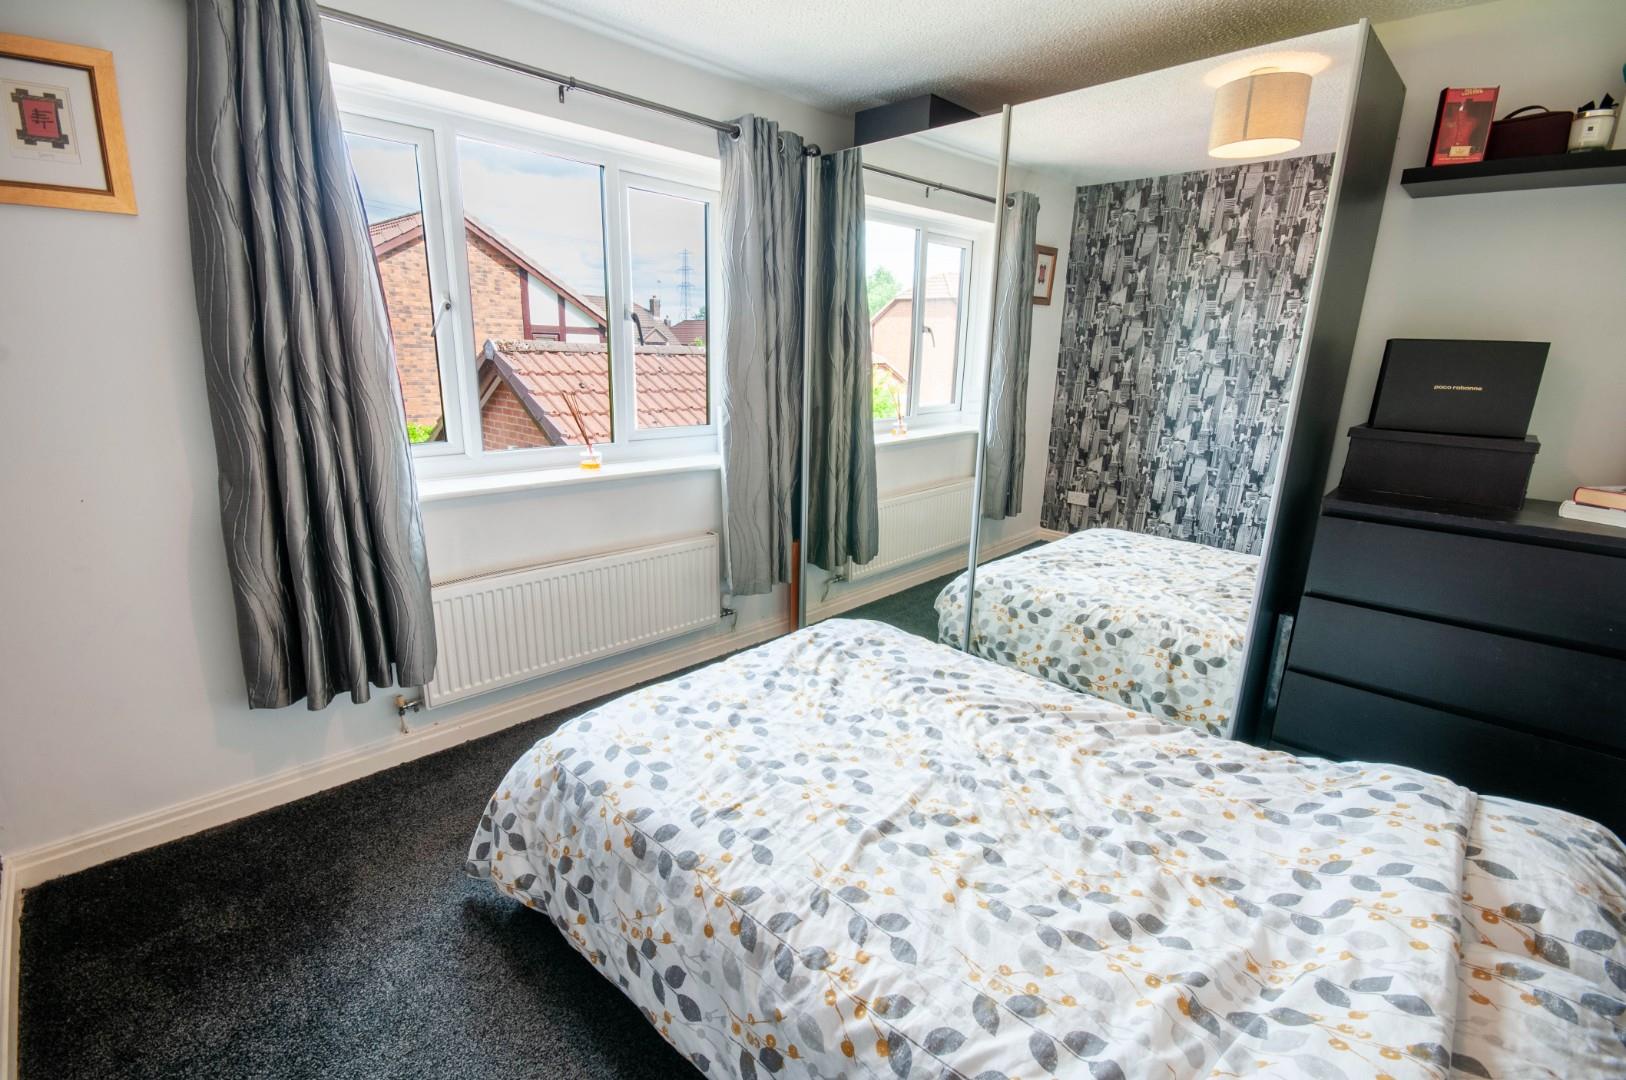
- four generous sized bedrooms (master fitted and with ensuite shower room)
- modern family bathroom
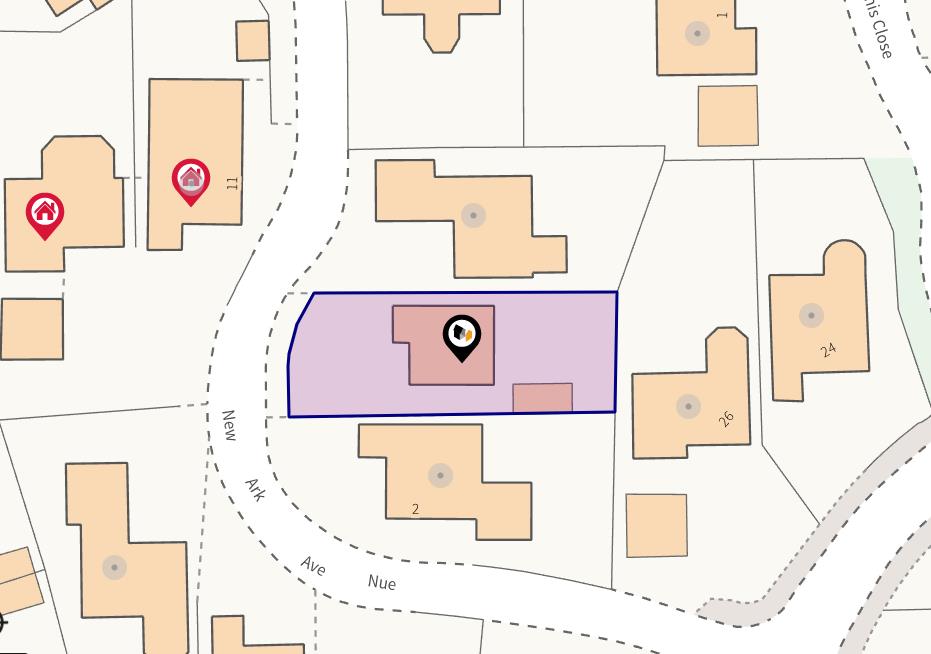
- driveway providing ample off road parking for 4/5 cars leading to the detached single garage & low maintenance landscaped gardens to the front and rear
Property Summary
Full Details
Hallway
WC
Lounge
Dining Room
Kitchen
First Floor
Main Bedroom
Ensuite Shower room
Bedroom Two
Bedroom Three
Bedroom Four
Family Bathroom
Outside
Garage
Additional Information
Tenure - Freehold
Council Tax band D payable to Bury MBC. Council Tax rates amount for 2025-26 = £2414.58
EPC Rating: D
Disclaimer,
All statements contained in these particulars are for indicative purposes only and are made without responsibility on the part of Pearson Ferrier and the vendors of this property and are not to be relied on as statements or representations of fact. Potential purchasers should satisfy themselves by inspection or otherwise as to the accuracy of such details contained in these particulars.

Location
Floorplan
Sell your property
We have a great team ready to help you achieve a quick and profitable sale, and all of our services can be tailored to suit your specific requirements. Trust our experts...
BOOK A VALUATIONBuy safely and securely
We’re partnered exclusively with Gazeal in the area, a faster, more secure home moving process that won’t leave you disappointed, uncertain, or out of pocket.
BUY SAFELYAll statements contained in these particulars are for indicative purposes only and are made without responsibility on the part of Pearson Ferrier and the vendors of this property and are not to be relied on as statements or representations of fact. Potential purchasers should satisfy themselves by inspection or otherwise as to the accuracy of such details contained in these particulars.
-
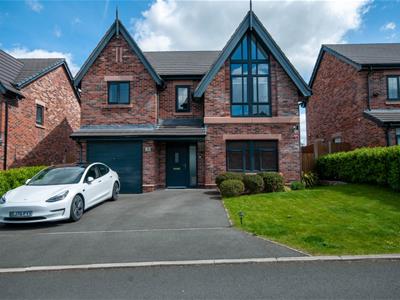
Holcombe Grove, Radcliffe, Manchester
4 bedrooms4 bathrooms1 receptionProperty Features
- beautifully appointed detached family home
- located on Holcombe View which is an intimate collection of just fourteen individually designed homes with views towards Holcombe Hill
- excellent amenities, restaurants, and transport links including motorway access and Whitefield Metrolink station, provide swift connections into Manchester City Centre
- spacious entrance hallway with Amtico flooring
- spacious lounge which provides a elegant and tranquil retreat
- open-plan kitchen complete with premium Bosch integrated appliances & bi-folding doors opening onto the rear garden
- guest WC & utility room
- single garage offering excellent potential for conversion into additional living space, home office, or leisure area, subject to the necessary consents.
- four generously sized bedrooms (master and bedroom two with ensuite shower rooms) & modern stylish family bathroom
- driveway for two vehicles with EV charging point, offered for sale with no onward chain
Offers Around £595,000 -
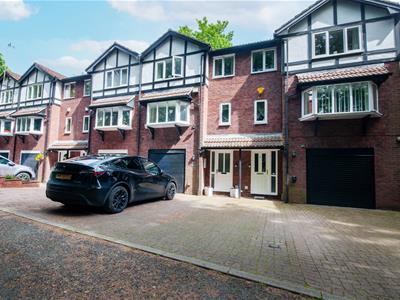
Lowther Close, Prestwich, Manchester
4 bedrooms3 bathrooms1 receptionProperty Features
- spacious modern built three storey townhouse
- four generous sized bedrooms (master with ensuite shower room)
- positioned within a small cul-de-sac yet within a highly regarded residential area, conveniently placed for easy access to all local amenities including Prestwich Metrolink station
- PVC double glazing & GCH system
- ground floor guest WC
- utility room
- spacious open plan through lounge with access out onto the low maintenance private rear garden
- modern high gloss fitted kitchen with integrated appliances
- modern four piece family bathroom
- driveway providing off road parking for two cars leading to the integral single garage, viewing a must!!!
Offers Over £360,000 -
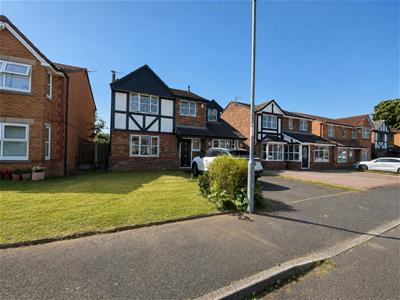
Parkside Close, Radcliffe, Manchester
4 bedrooms2 bathrooms3 receptionsProperty Features
- beautiful modern built detached family home
- four generous sized bedrooms (master fitted with en-suite shower room)
- cul-de-sac location
- open views to the rear overlooking Close Park
- PVC double glazing & GCH system
- feature lounge with log burner
- modern stylish open plan kitchen with granite work surfaces & integrated appliances
- study/office (formerly the garage prior to conversion)
- driveway providing off road parking for two cars
- mature lawned gardens to the front and rear with the added benefit of not being overlooked at the rear, viewing a must!!!
Offers In The Region Of £350,000