
Lowther Road, Prestwich
Property Features
- IMMACULATE 2 DOUBLE BED SEMI DETACHED PROPERTY
- QUIET LOCATION
- LARGE GARDEN
- DETACHED GARAGE
- NEUTRAL DECOR
- AVAILABLE NOW
Property Summary
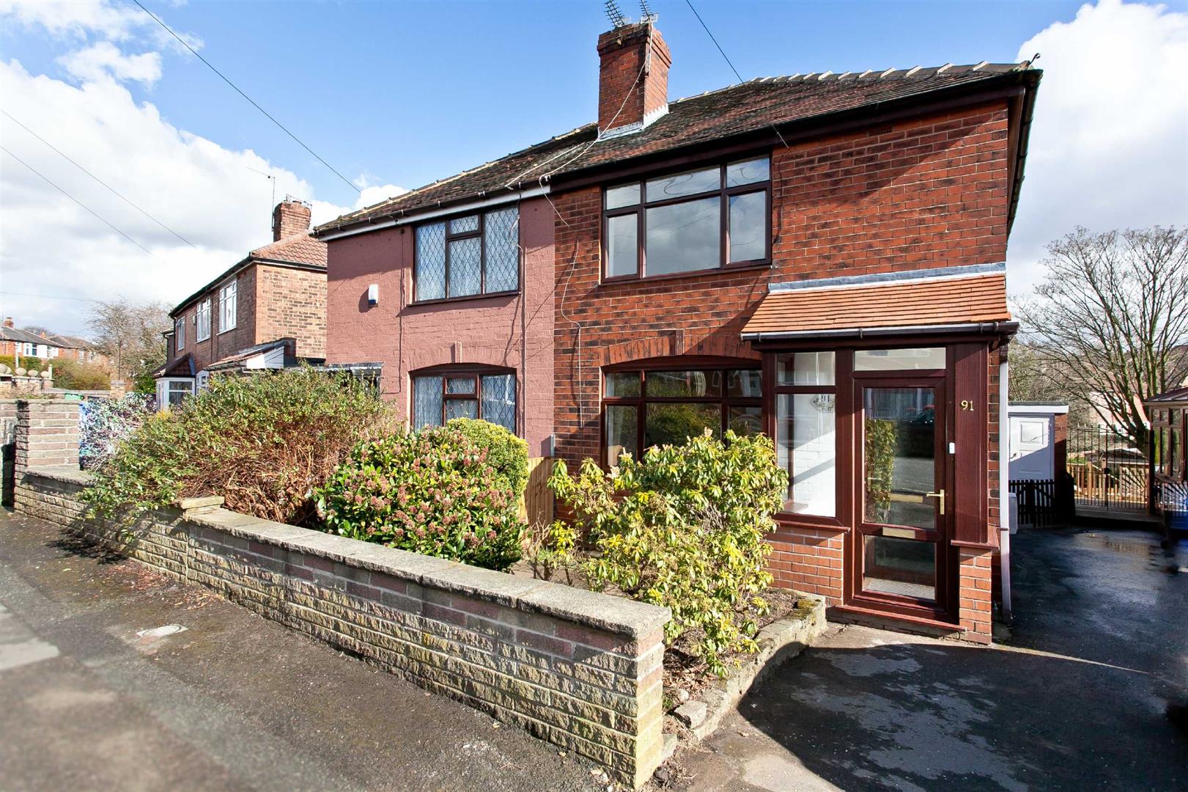
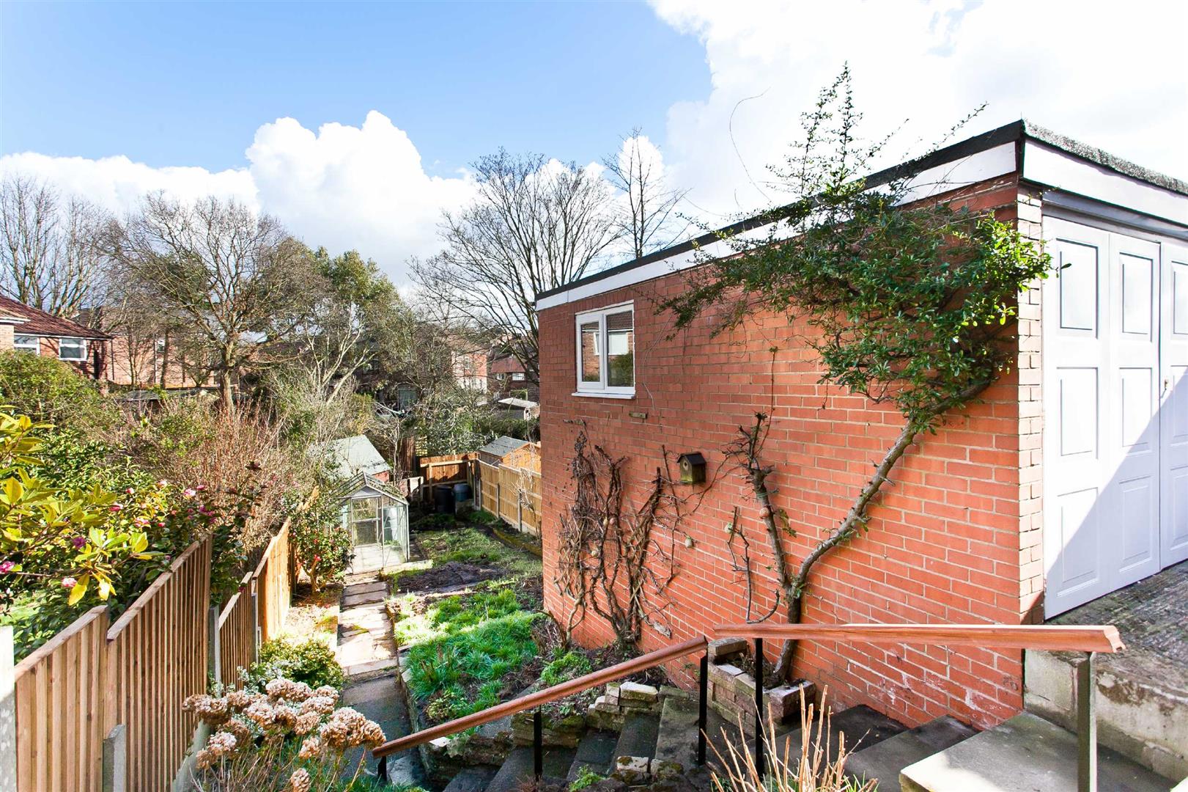
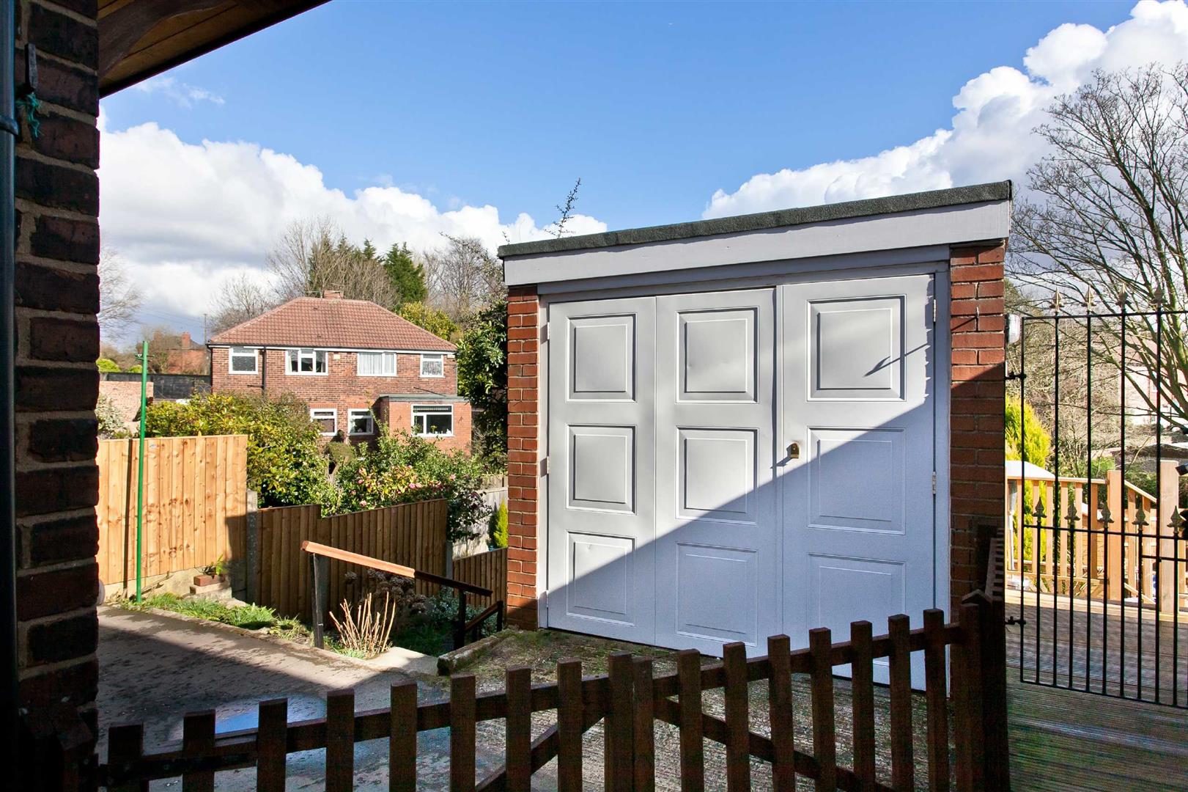
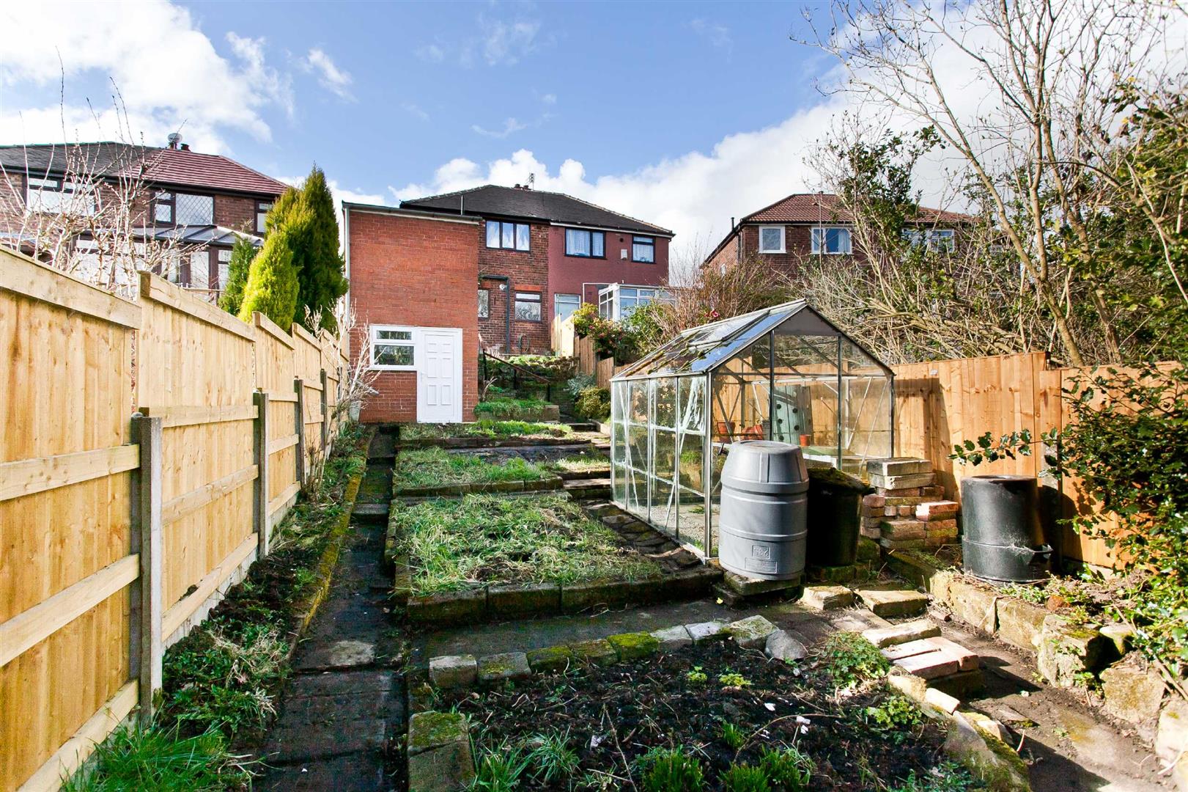
Externally, the front of the property offers garden and driveway and to the rear is a generous detached garage. The rear garden is tiered and is also very generous in size.
ADDITIONAL INFORMATION:
Council tax band B and EPC rating D. Available NOW. Please note that you will be required to pay a Holding Deposit (equivalent to one weeks rent) of £265.00 to secure the property.
Full Details
Driveway and Front Garden
Driveway for 1 car to front of property.
Porch
A handy space for shoes and coats, before entering the property.
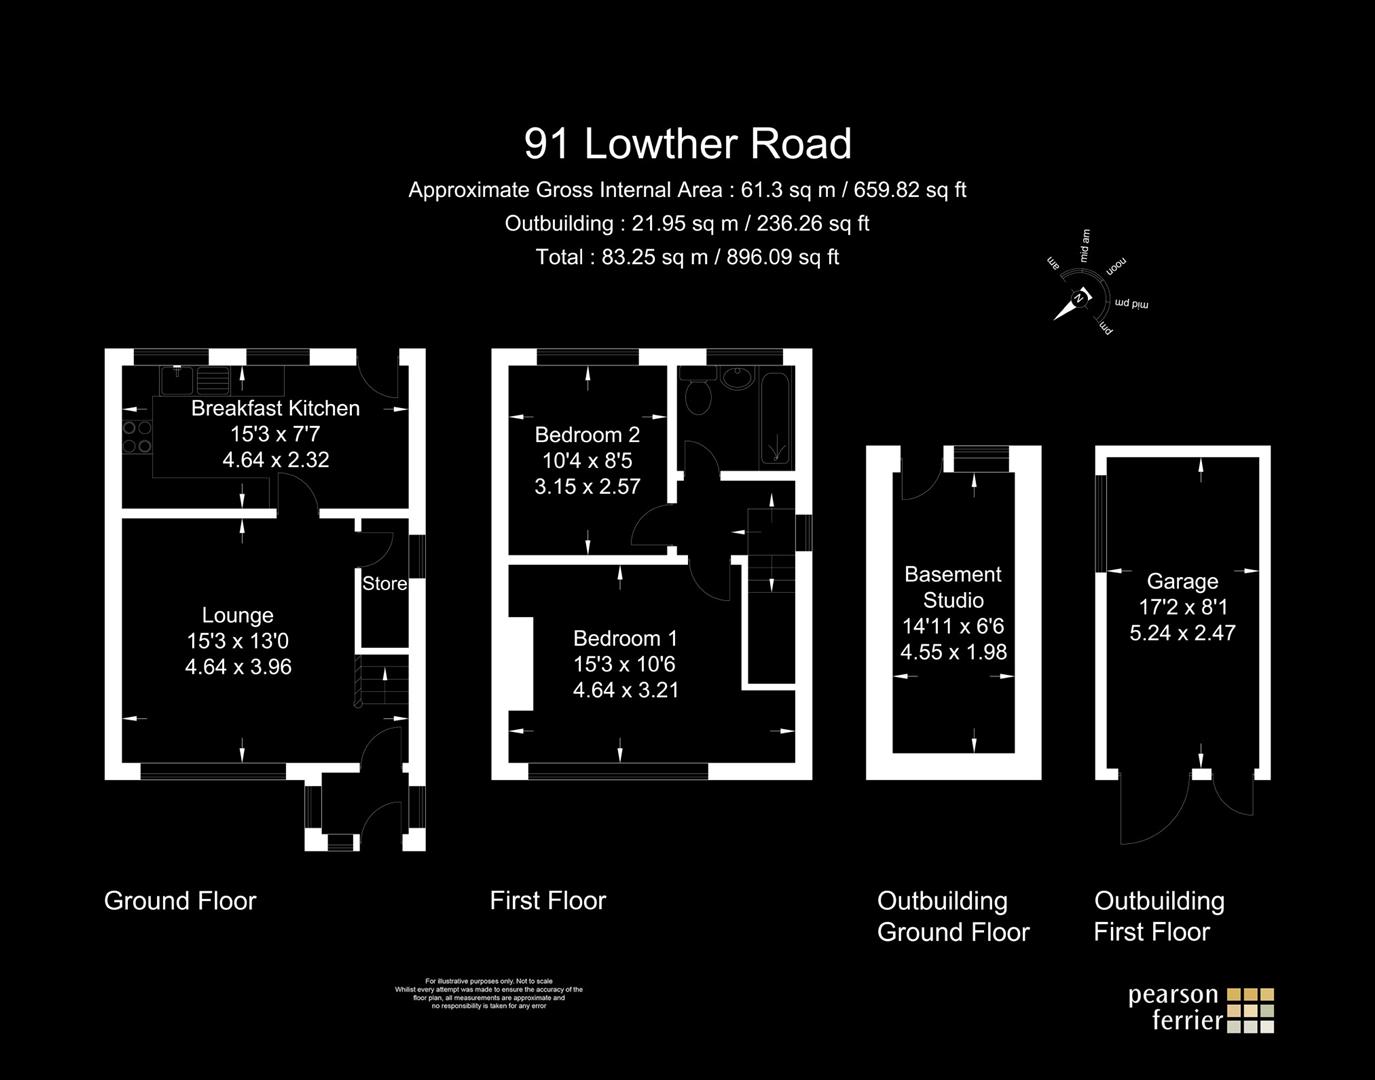
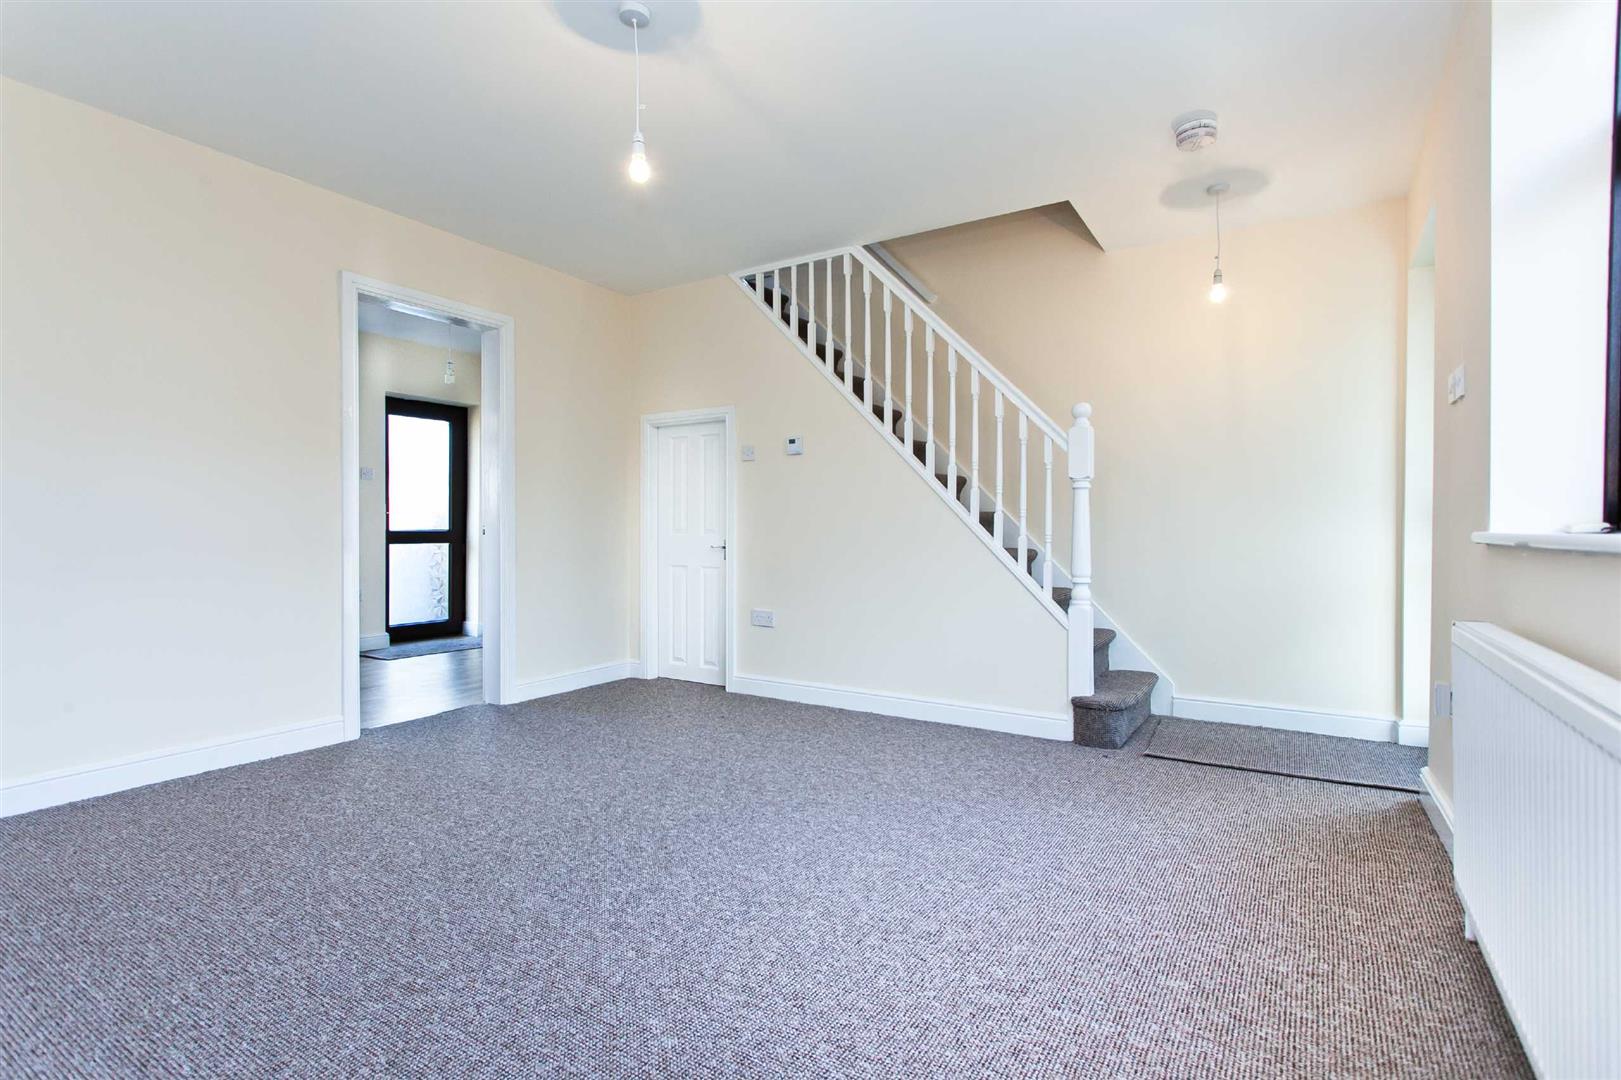
Lounge 4.64 x 3.96
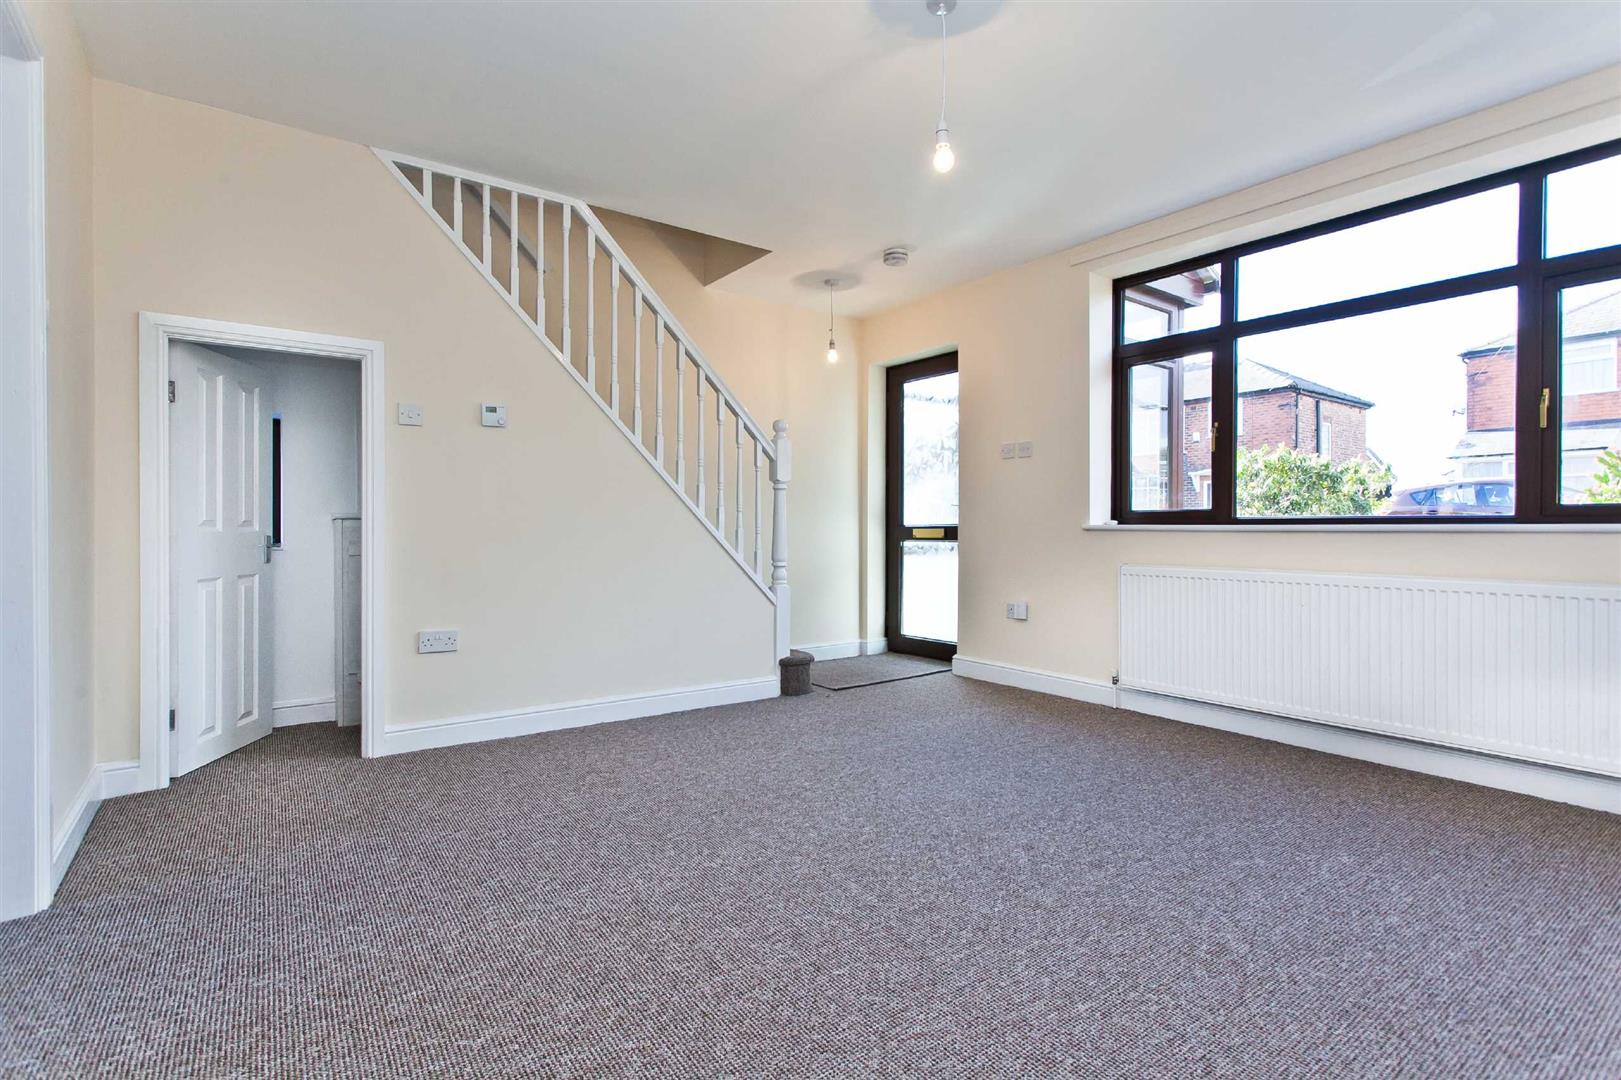
The front room is bright and spacious and with hidden wiring for wall hung TV with HDMI cable and other modern fittings. Also useful under stairs storage cupboard.
Kitchen Diner 4.64 x 2.32
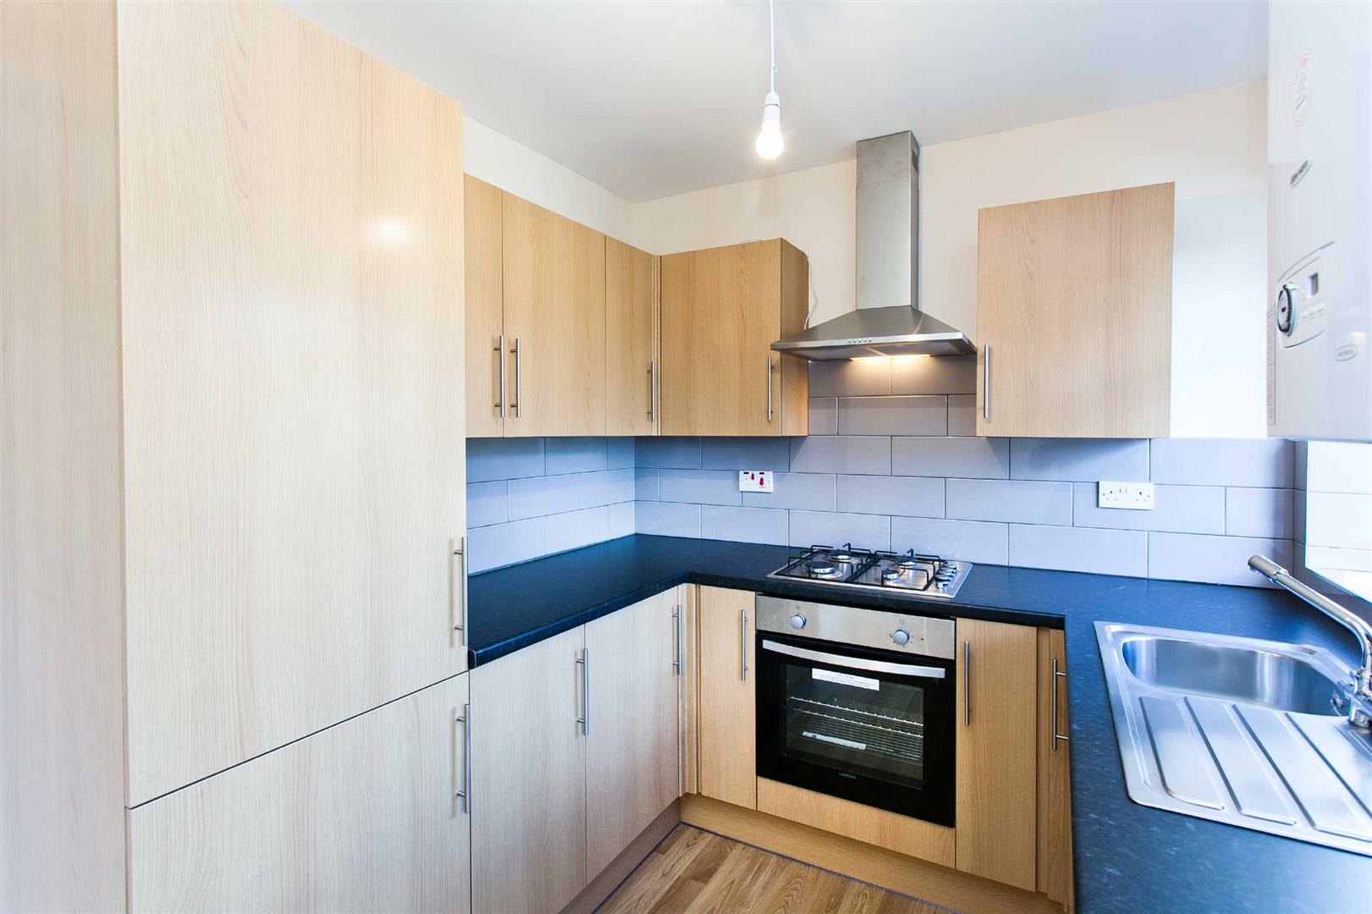
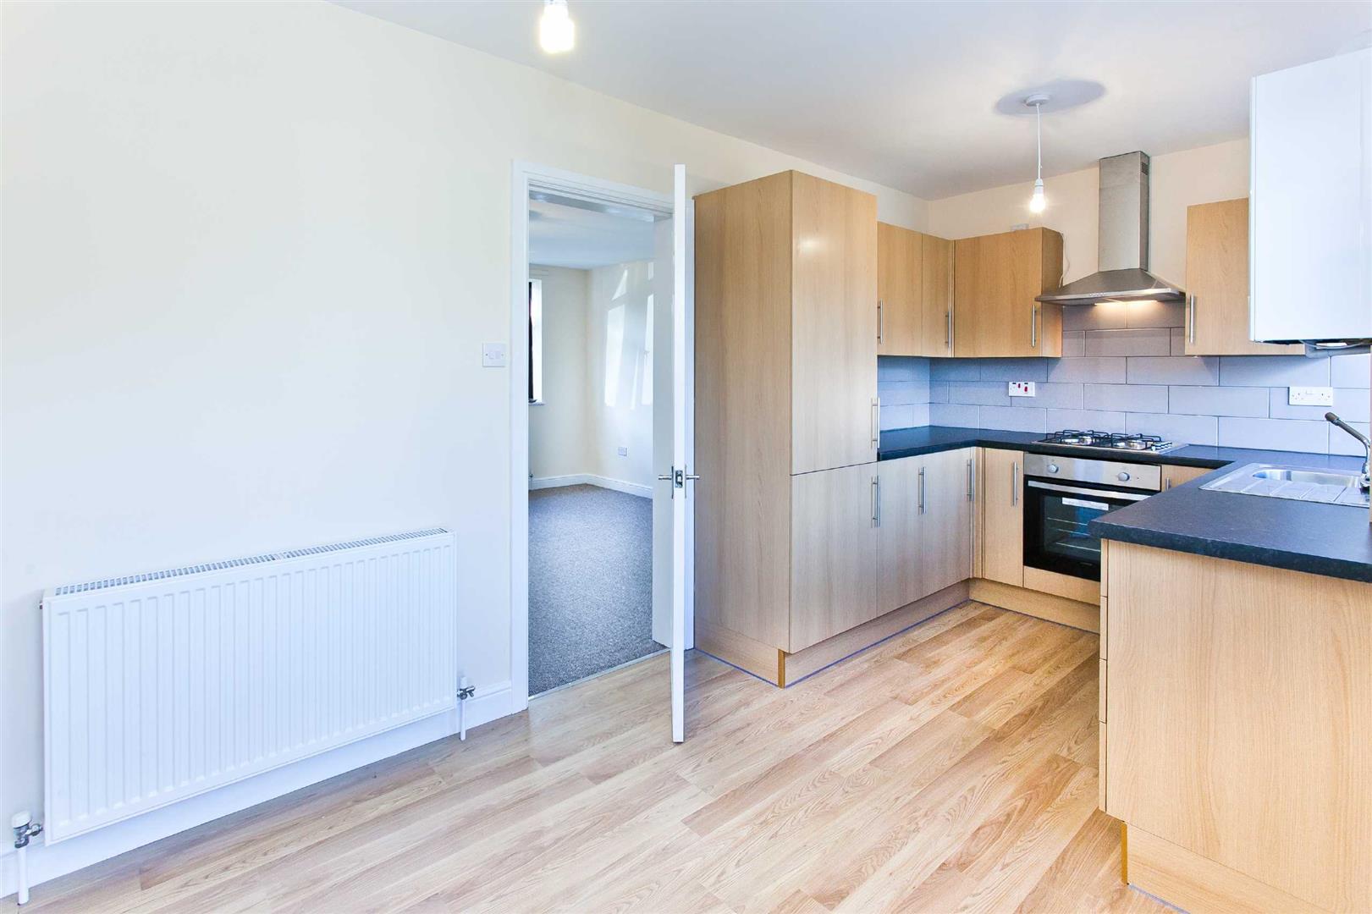
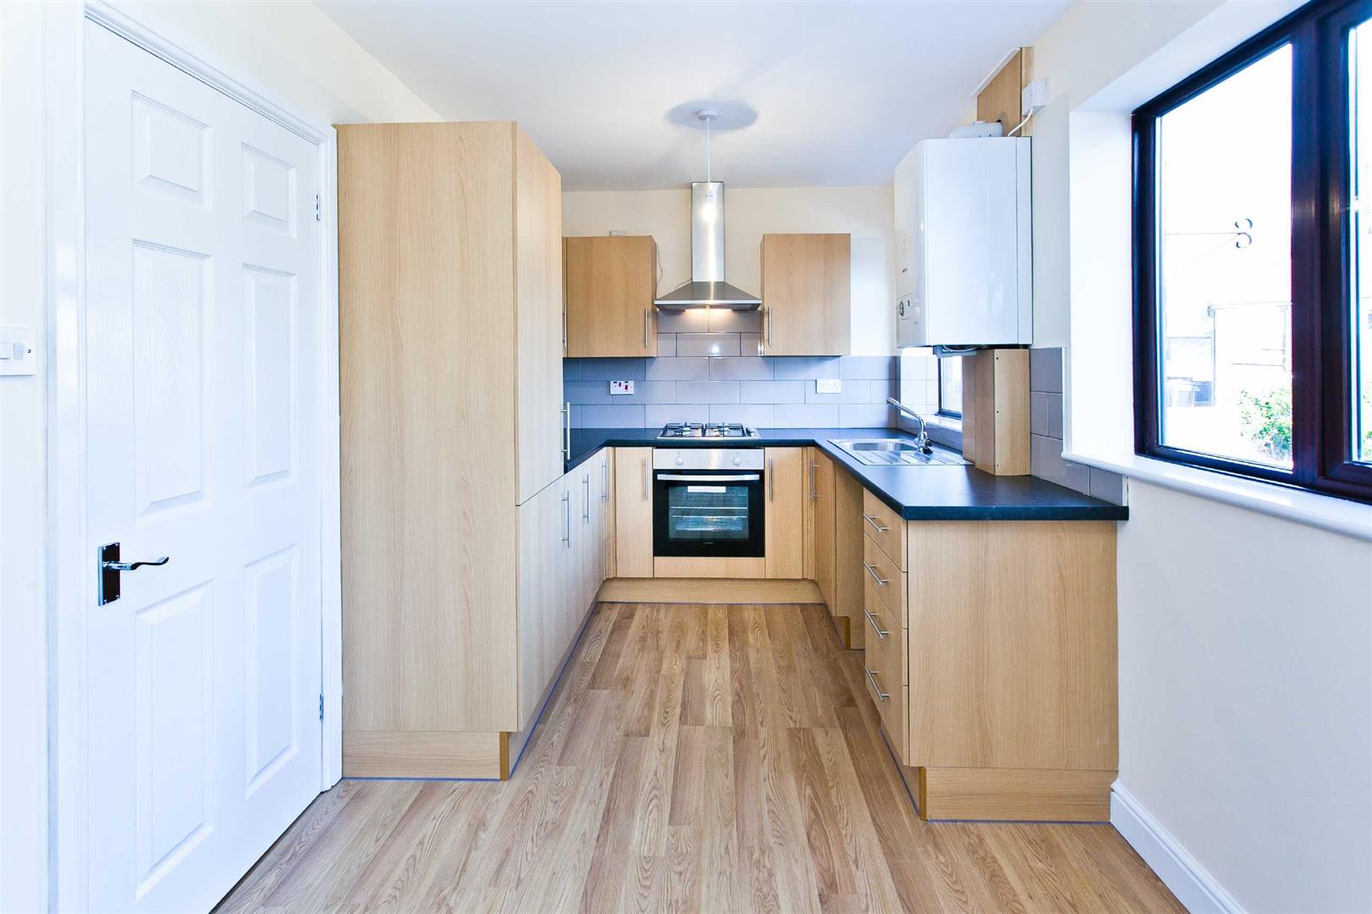
A modern fitted kitchen with integrated fridge / freezer, plumbing for washer lovely aspect through kitchen window over the rear garden. UPVC rear door giving access to patio area at the top of the garden.
Under Stairs Storage
First Floor Landing
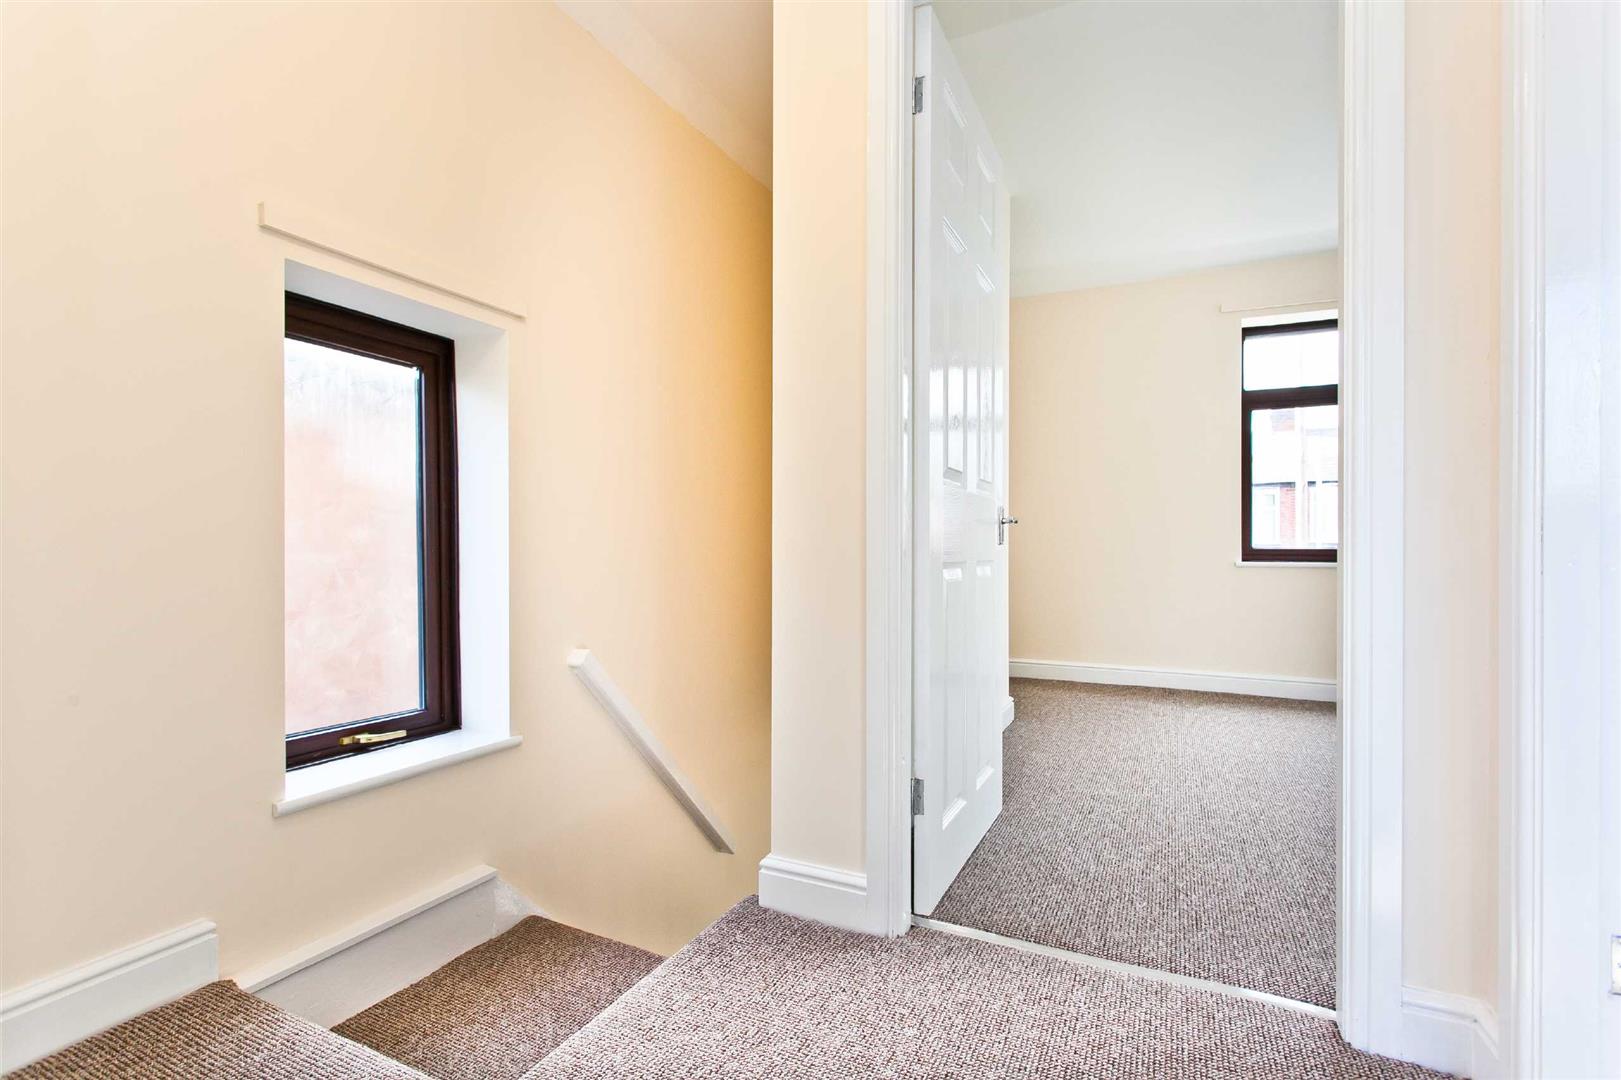
A bright and spacious landing allowing access to both bedrooms and bathroom.
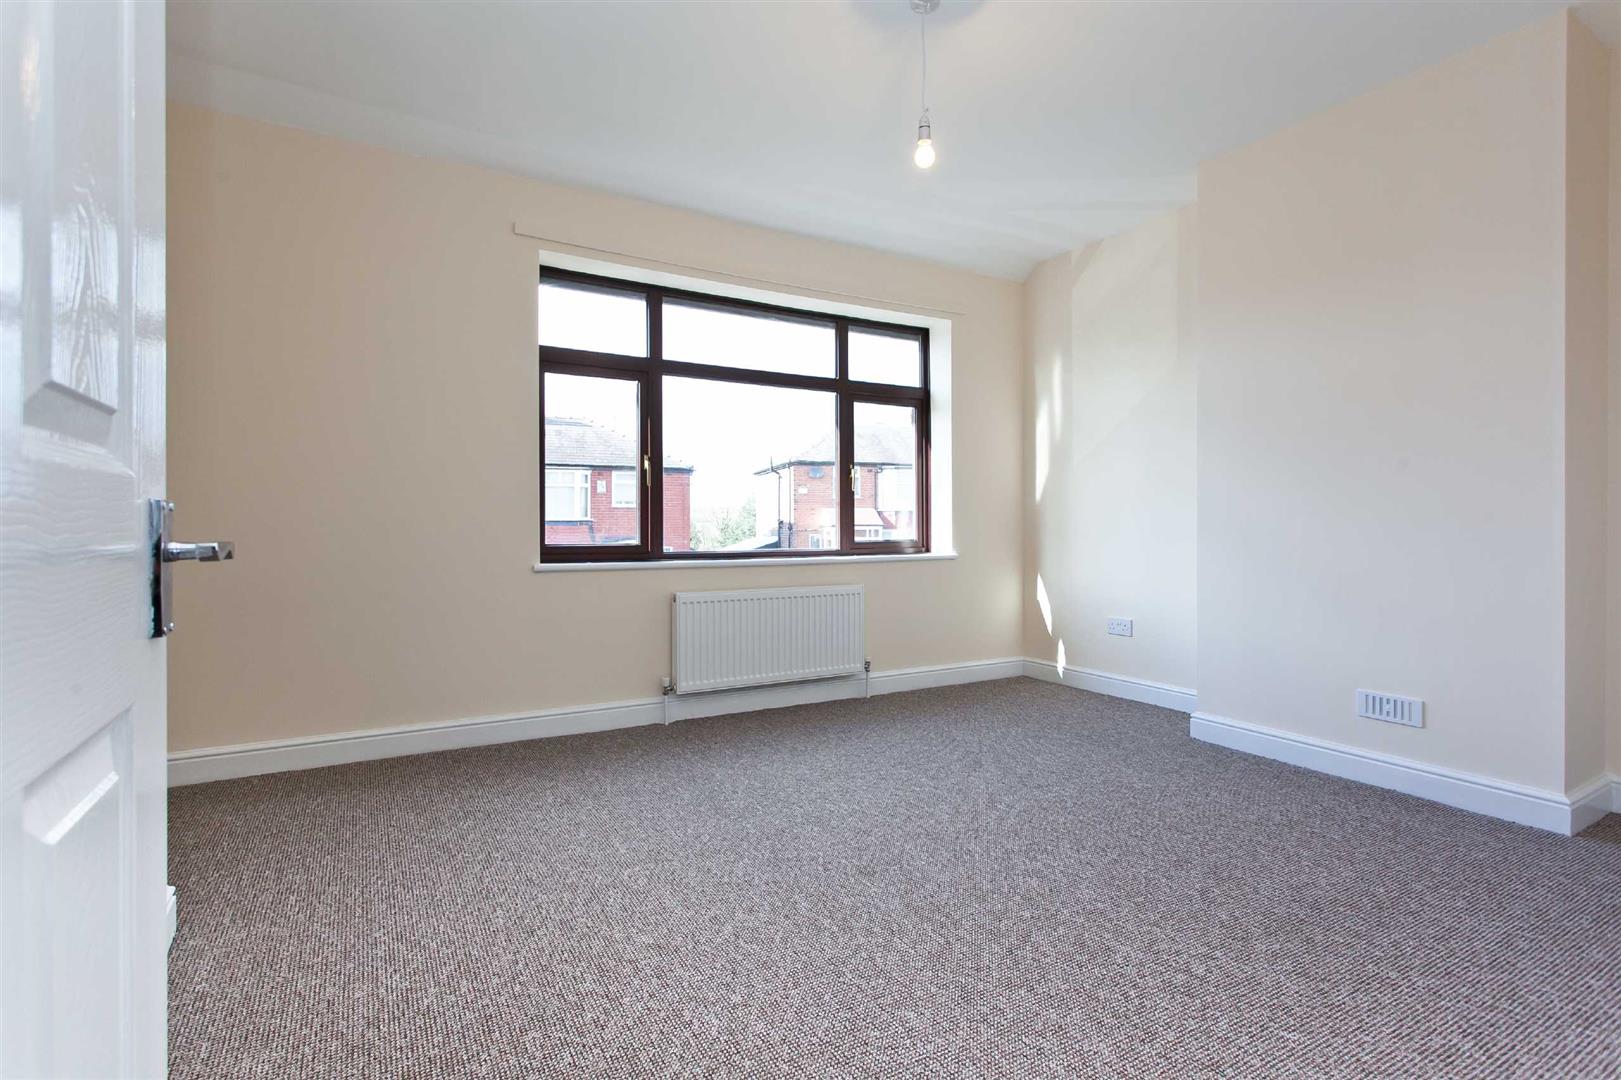
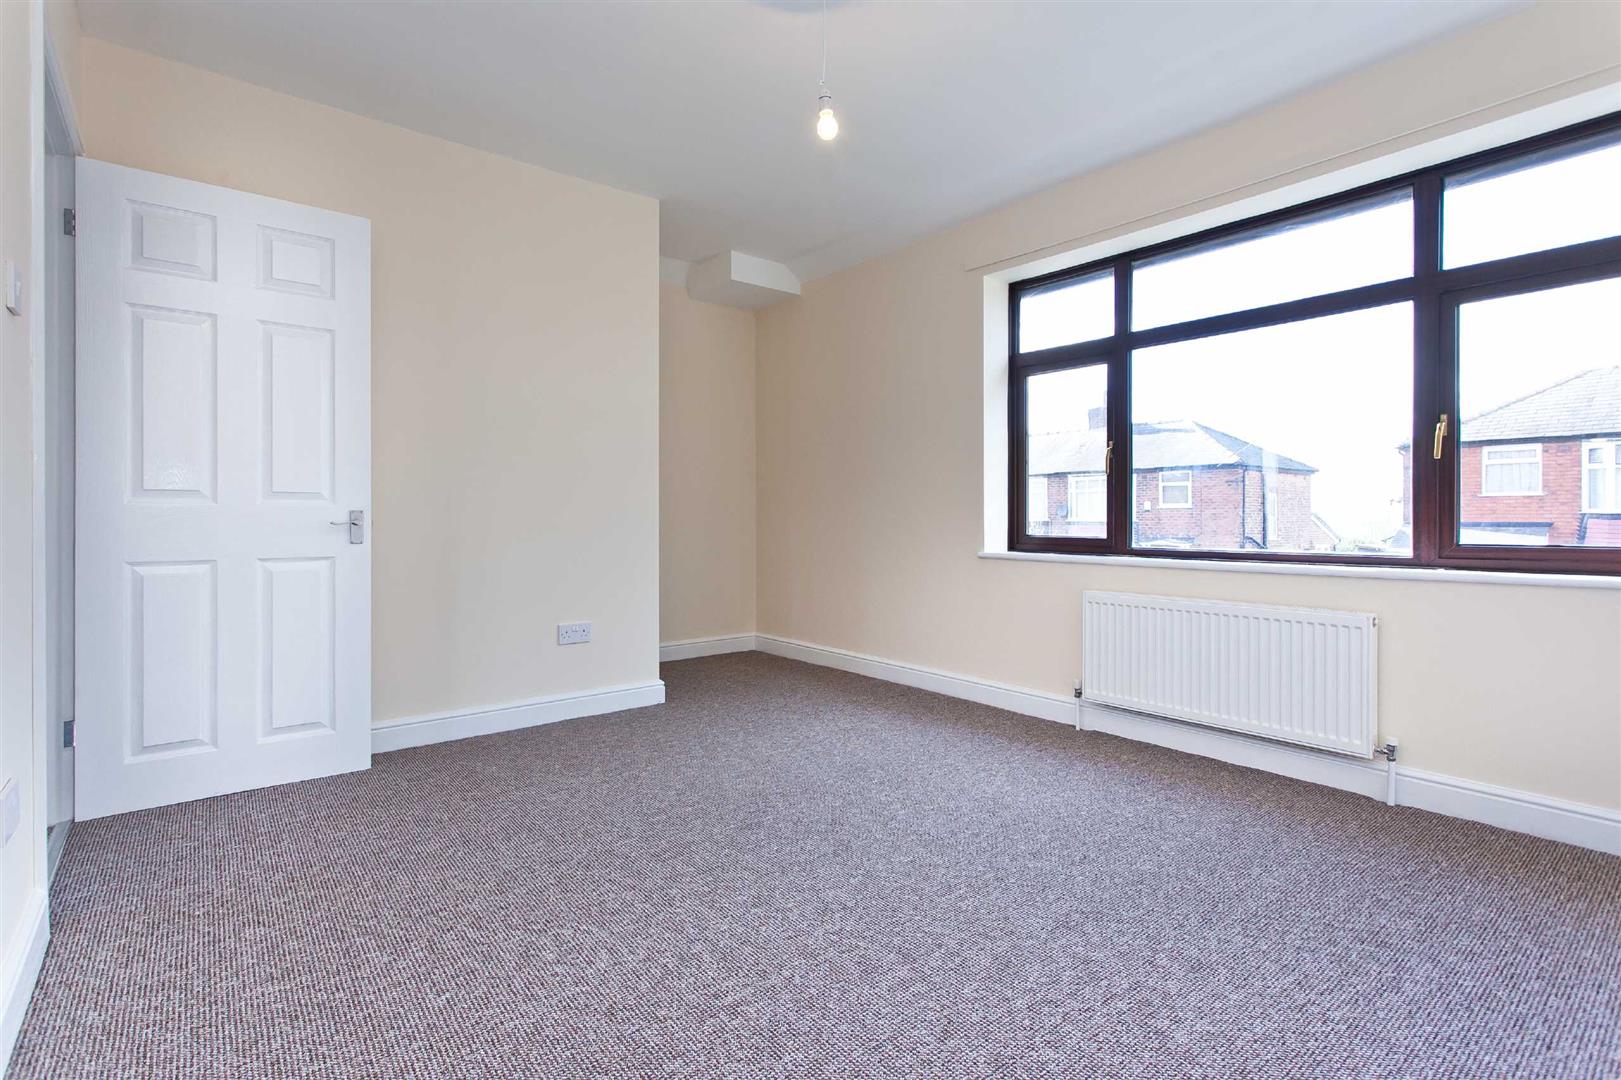
Master Bedroom 4.64 x 3.21
A double bedroom overlooking the front of the property with alcove over stairs, which would be very useful as wardrobe space.
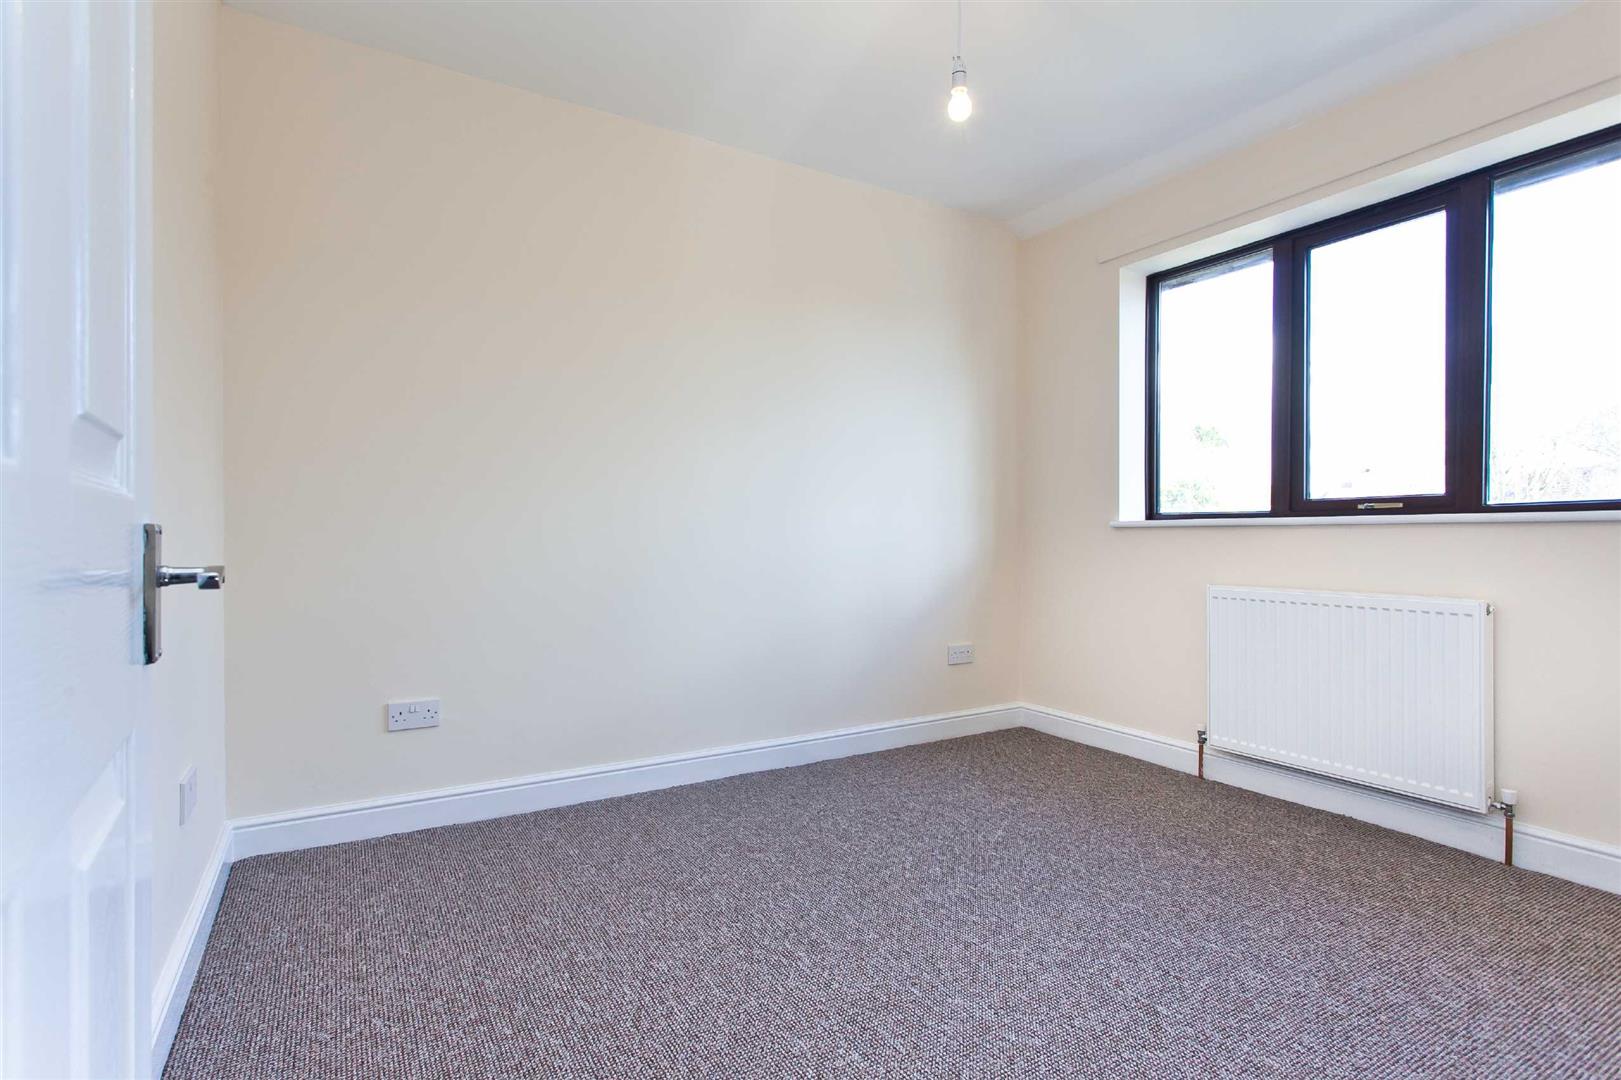
Bedroom 2 3.15 x 2.57
A further double bedroom to the rear of the property.
Family Bathroom
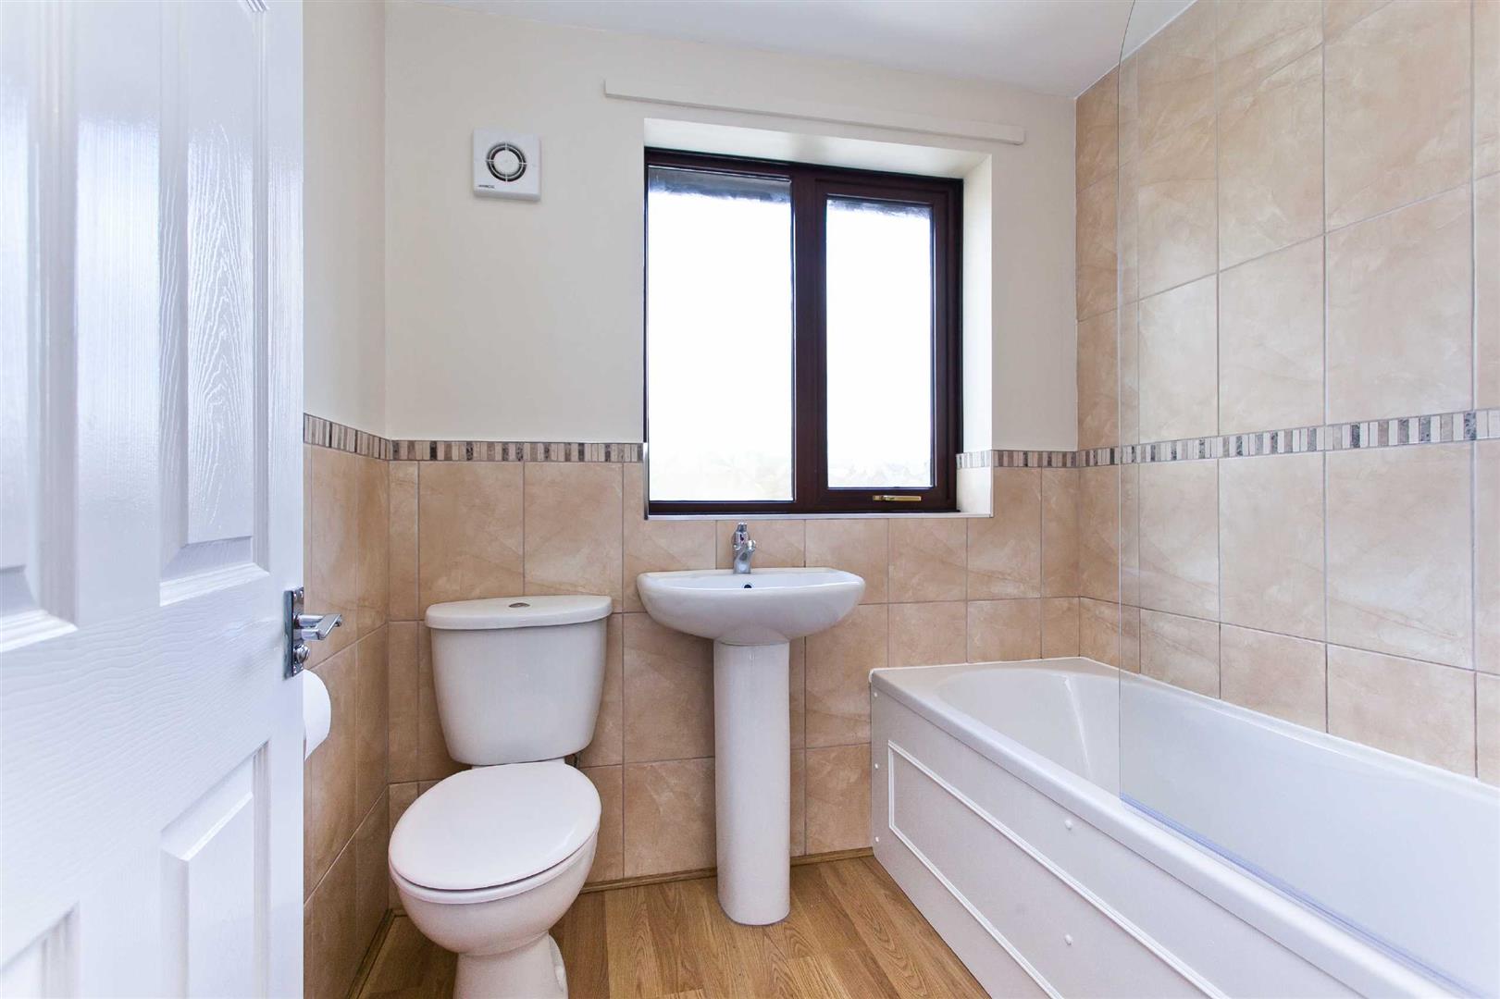
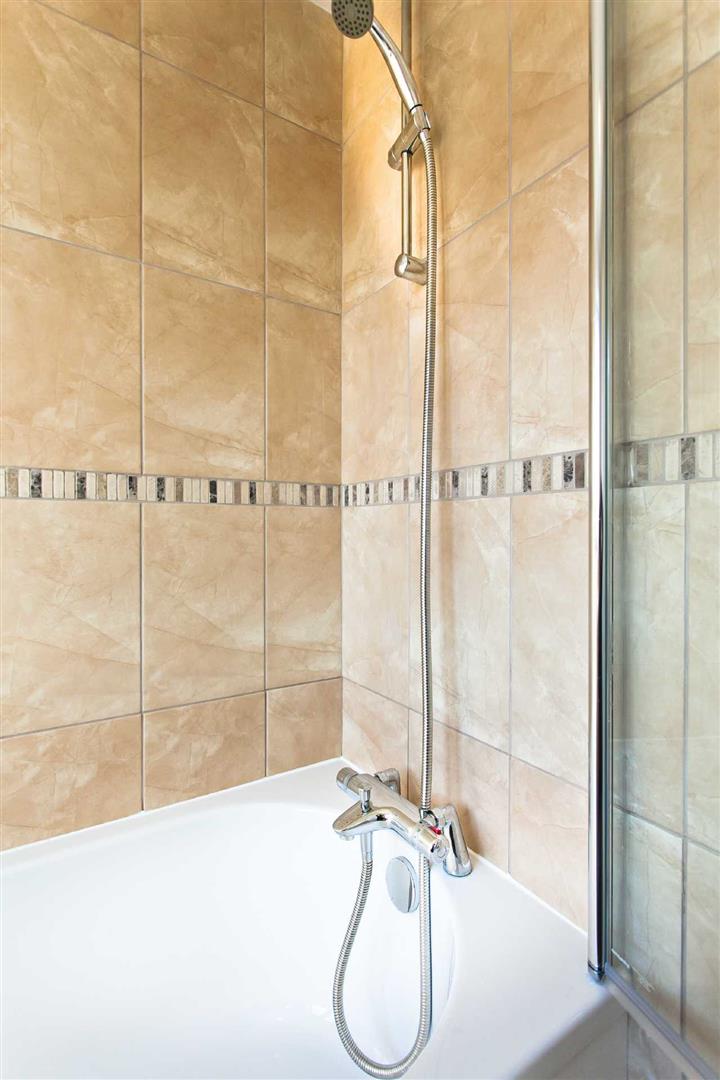
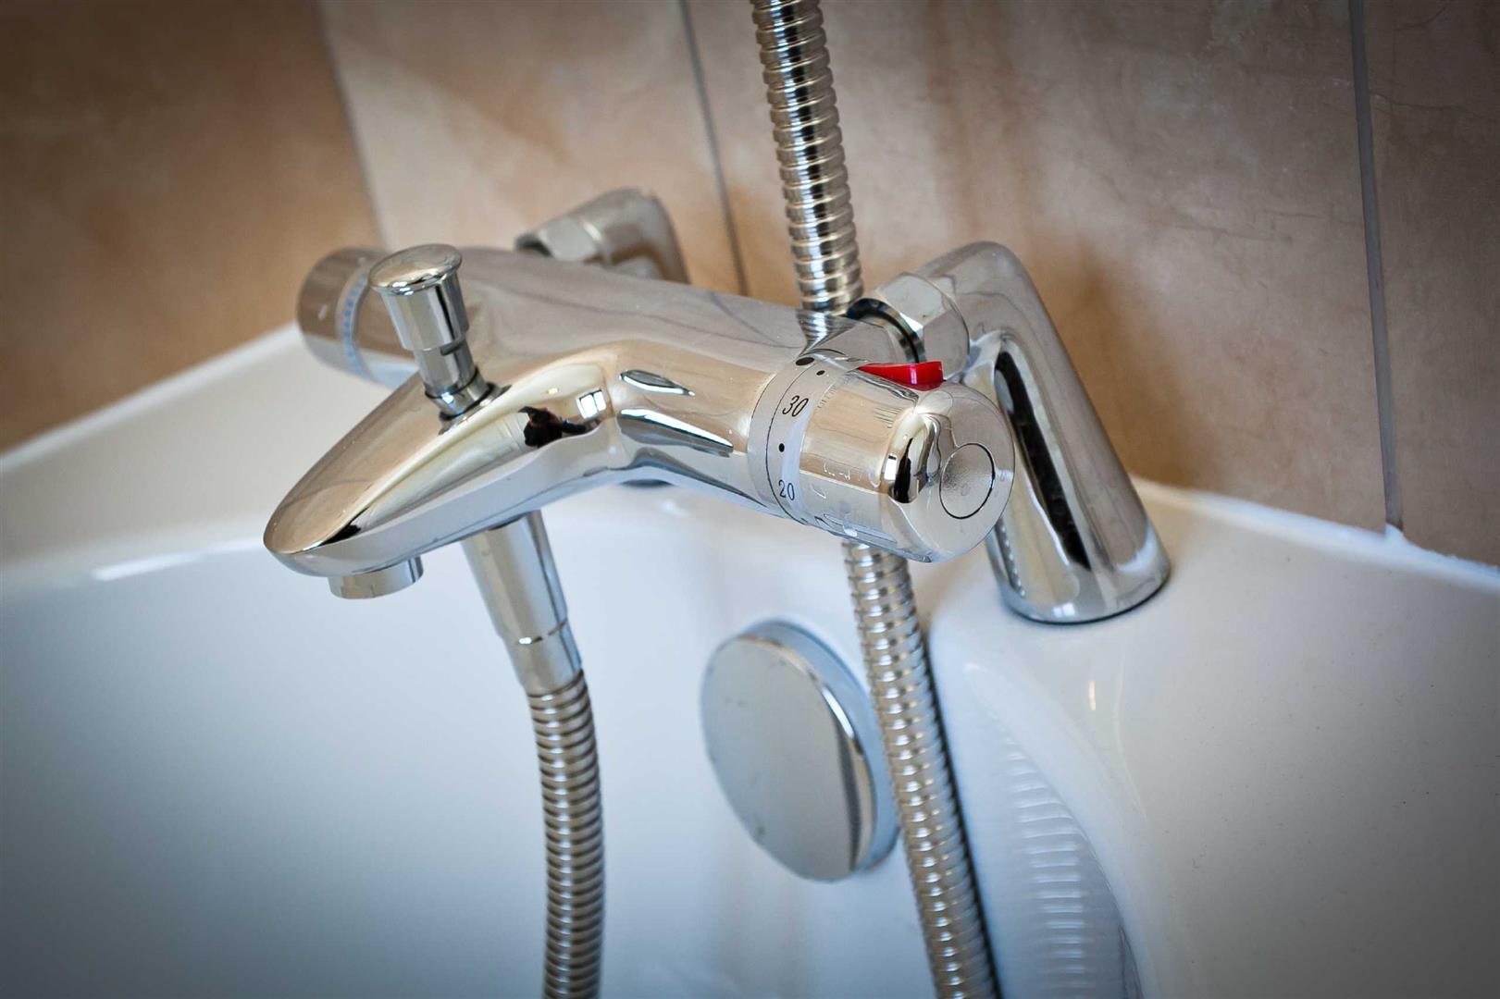
Modern 3 piece bathroom suite with shower over bath and extractor fan providing ventilation. Overlooking the rear of the property with uPVC double glazed window unit.
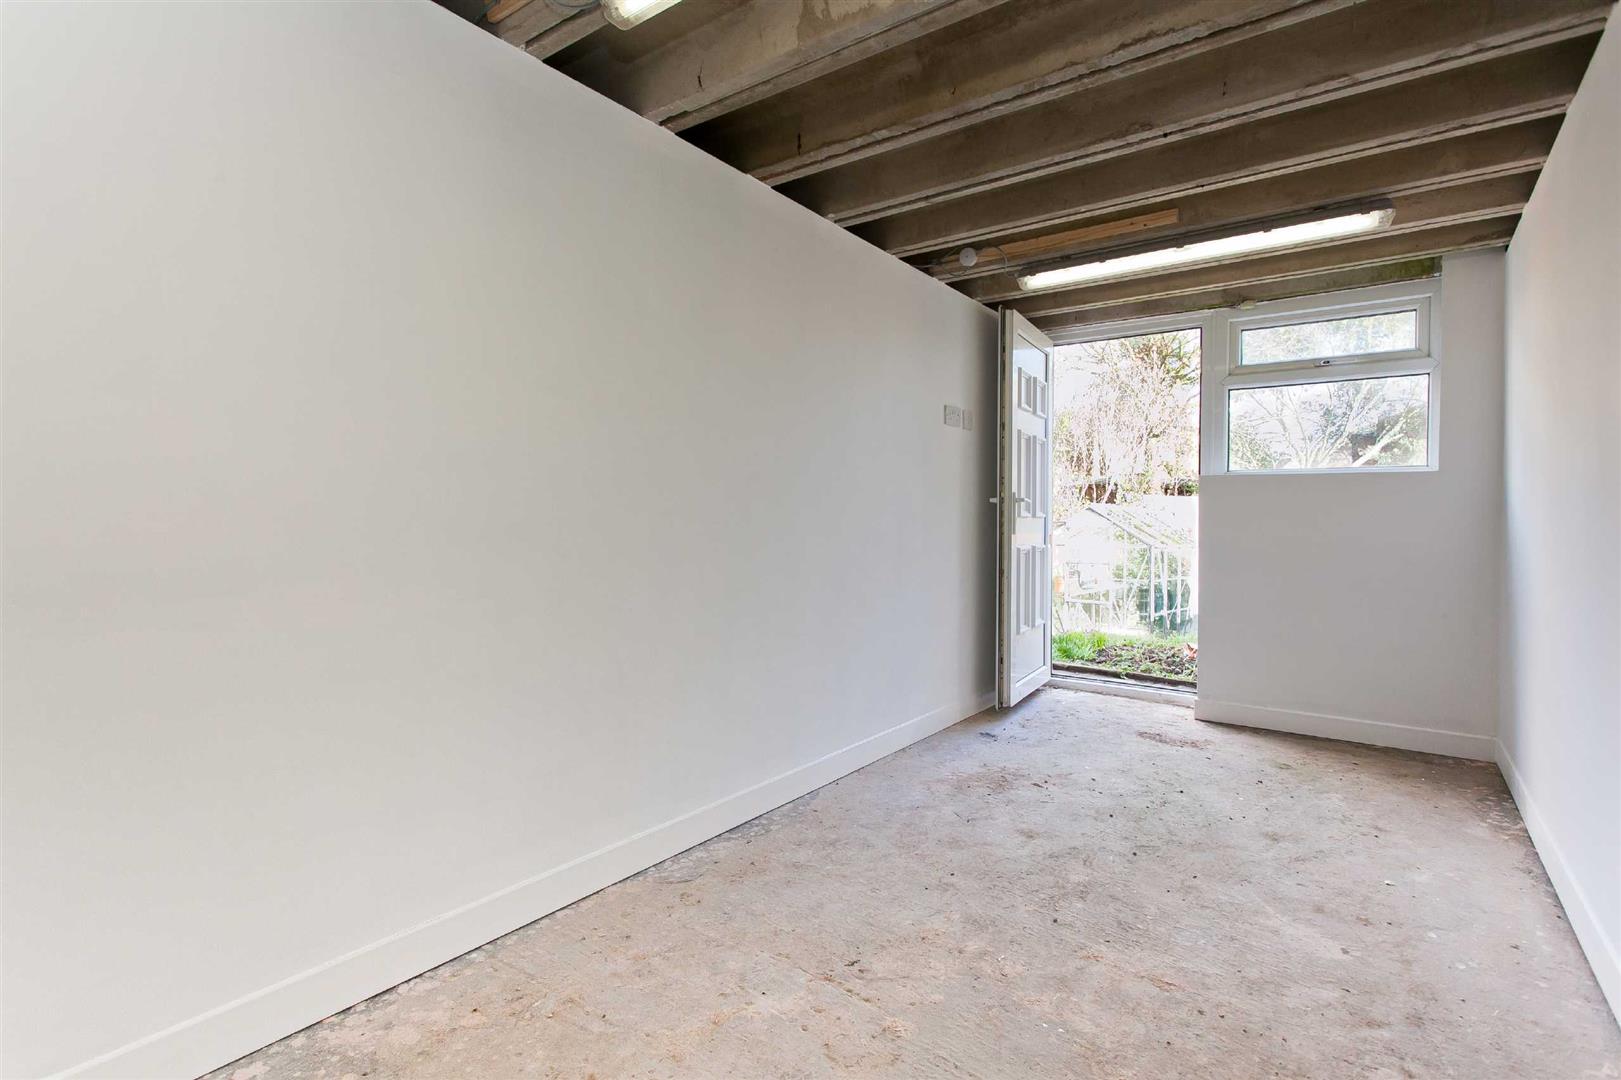
Detached Garage 5.24 x 2.47
A large amount of storage space.
Rear Garden
A beautiful garden with endless potential.

Location
Floorplan
Sell your property
We have a great team ready to help you achieve a quick and profitable sale, and all of our services can be tailored to suit your specific requirements. Trust our experts...
BOOK A VALUATIONBuy safely and securely
We’re partnered exclusively with Gazeal in the area, a faster, more secure home moving process that won’t leave you disappointed, uncertain, or out of pocket.
BUY SAFELYAll statements contained in these particulars are for indicative purposes only and are made without responsibility on the part of Pearson Ferrier and the vendors of this property and are not to be relied on as statements or representations of fact. Potential purchasers should satisfy themselves by inspection or otherwise as to the accuracy of such details contained in these particulars.
-
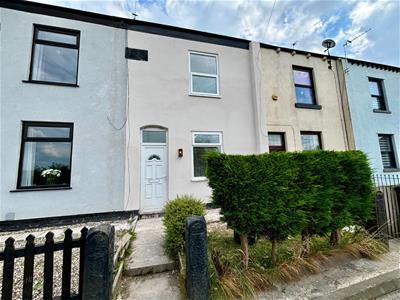
Croft Lane, Bury
2 bedrooms1 bathroom1 receptionProperty Features
- 2 BED MID TERRACE
- FULLY REFURBISHED
- STUNNING KITCHEN
- MODERN BATHROOM
- UNFURNISHED
- AVAILABLE NOVEMBER 2026
£1,100 pcm -
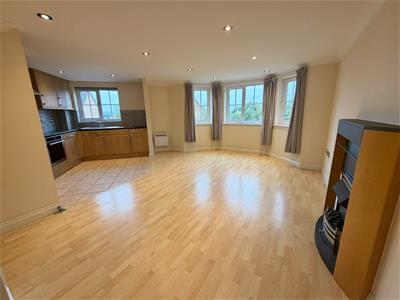
Dingle Close, Radcliffe, Manchester
2 bedrooms2 bathrooms1 receptionProperty Features
- IMMACULATE FIRST FLOOR APARTMENT
- TWO DOUBLE BEDROOMS
- MODERN STYLISH BATHROOM + EN SUITE
- PVC DOUBLE GLAZING
- COMMUNAL GARDENS AND ALLOCATED PARKING
- AVAILABLE EARLY SEPTEMBER 2026
£950 pcm