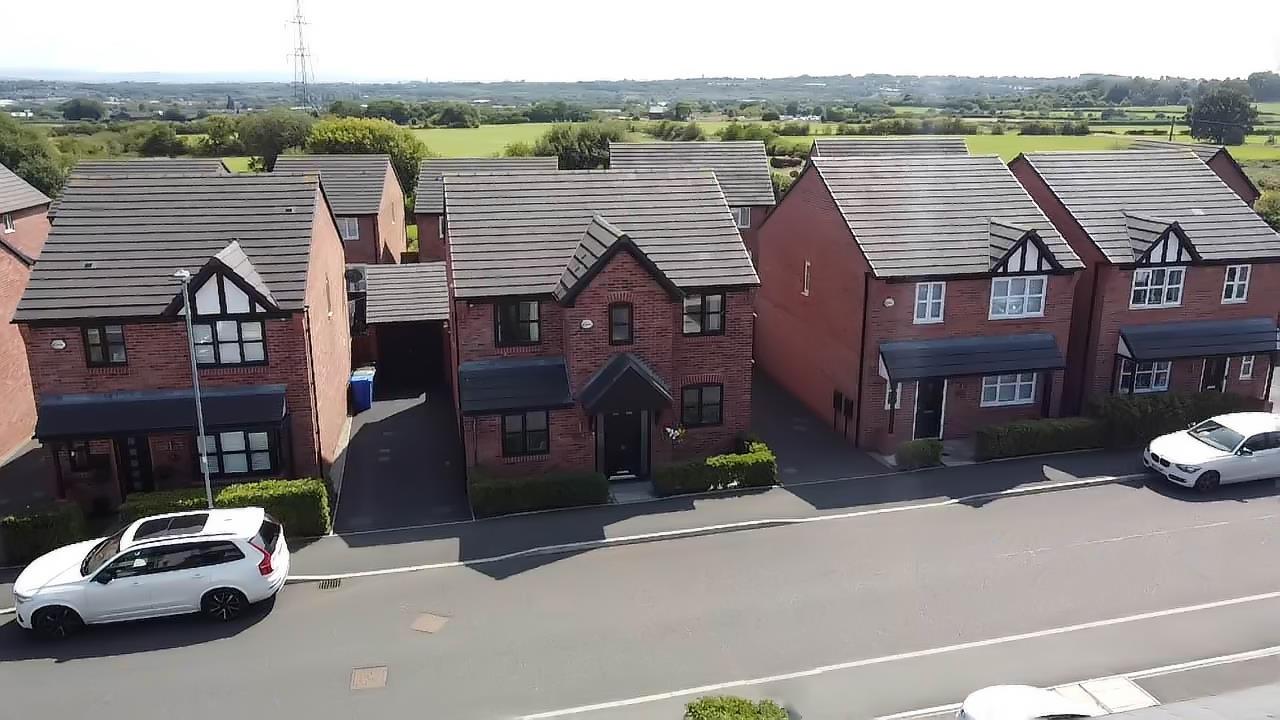

Farm Crescent, Radcliffe, Manchester
Property Features
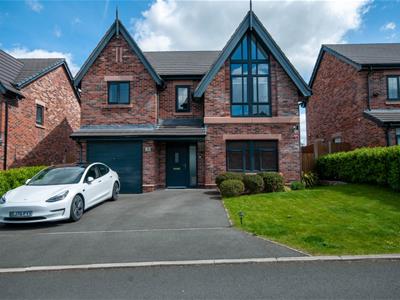
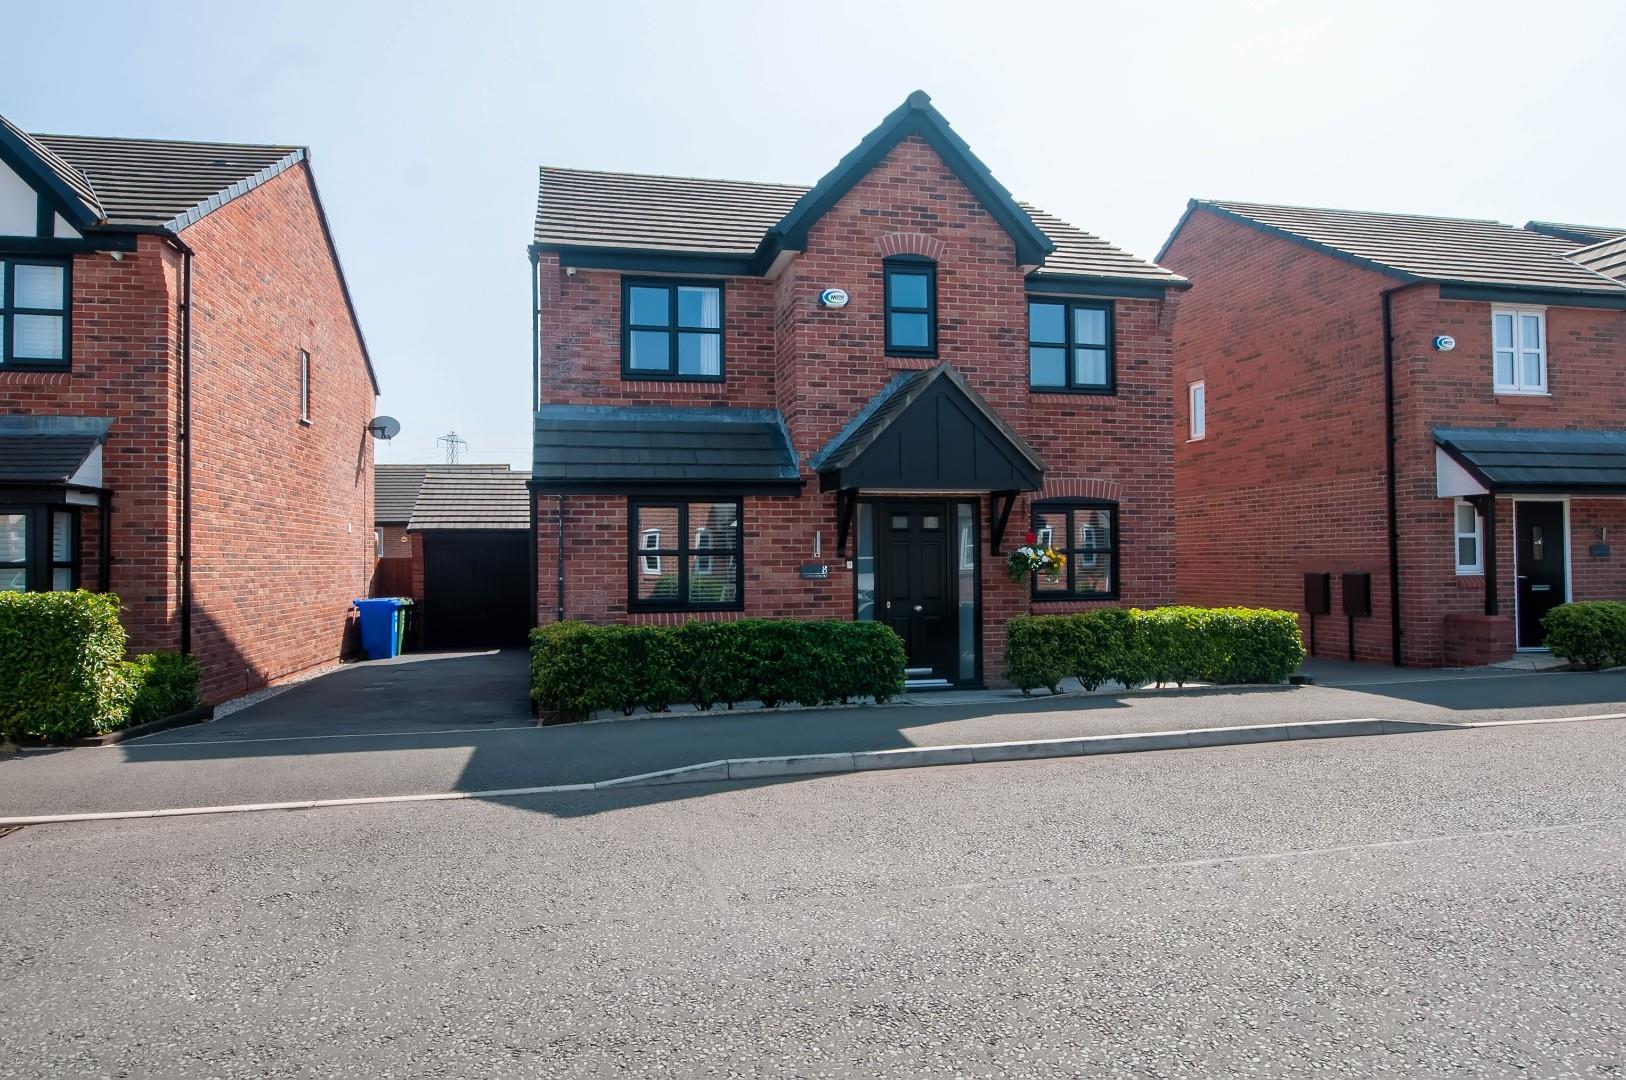

- exceptional four-bedroom detached family home
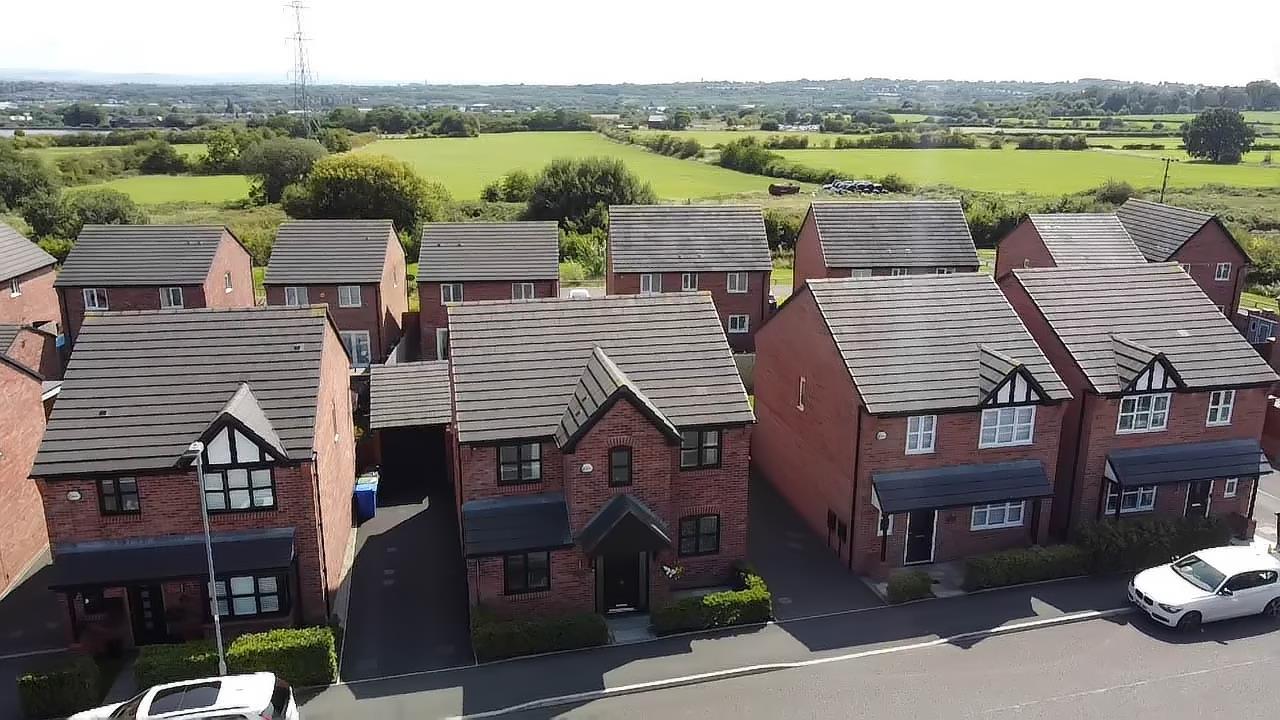
- located on the highly sought-after Tudor Grange development built by Bellway Homes circa 2020
- this property has been meticulously upgraded throughout by the current owners
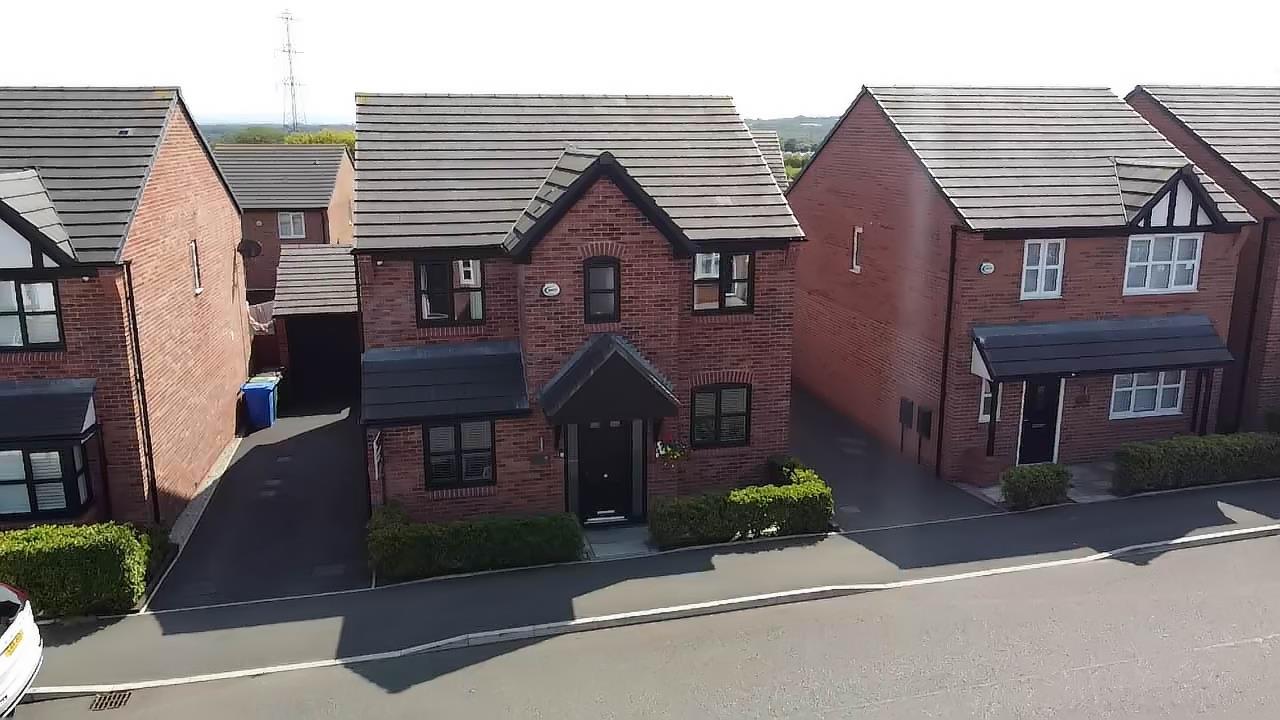
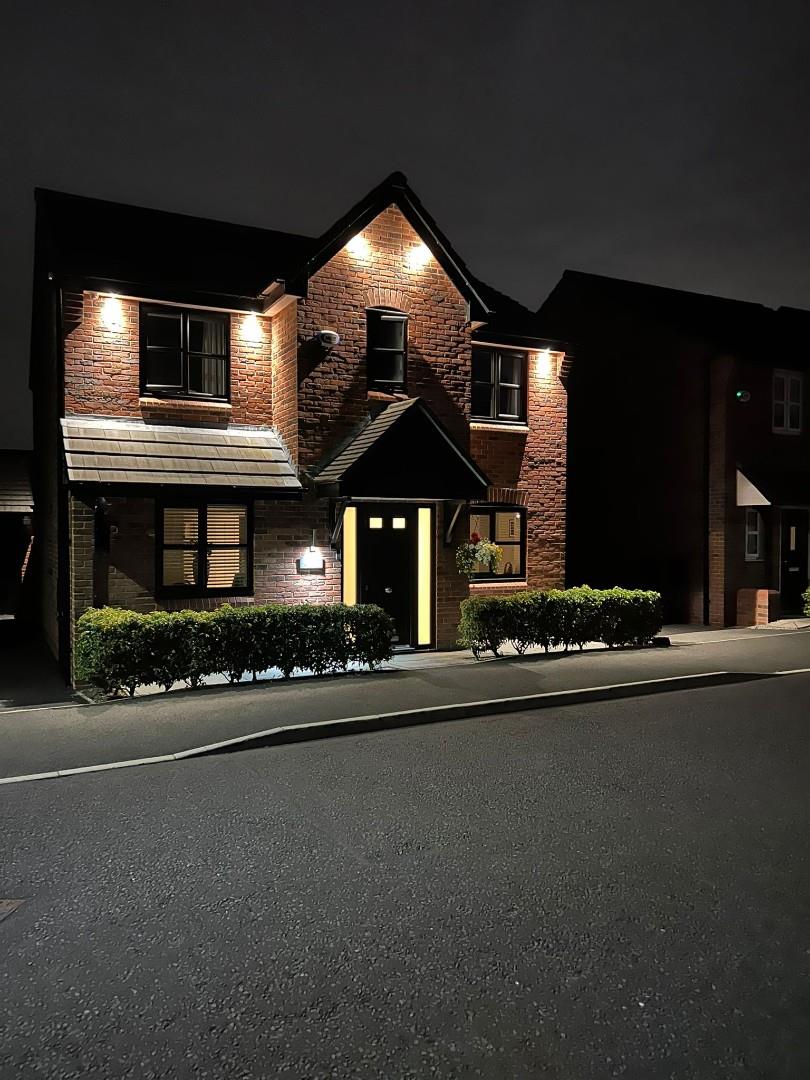
- Rock front door & surround installed at a cost of £3,000
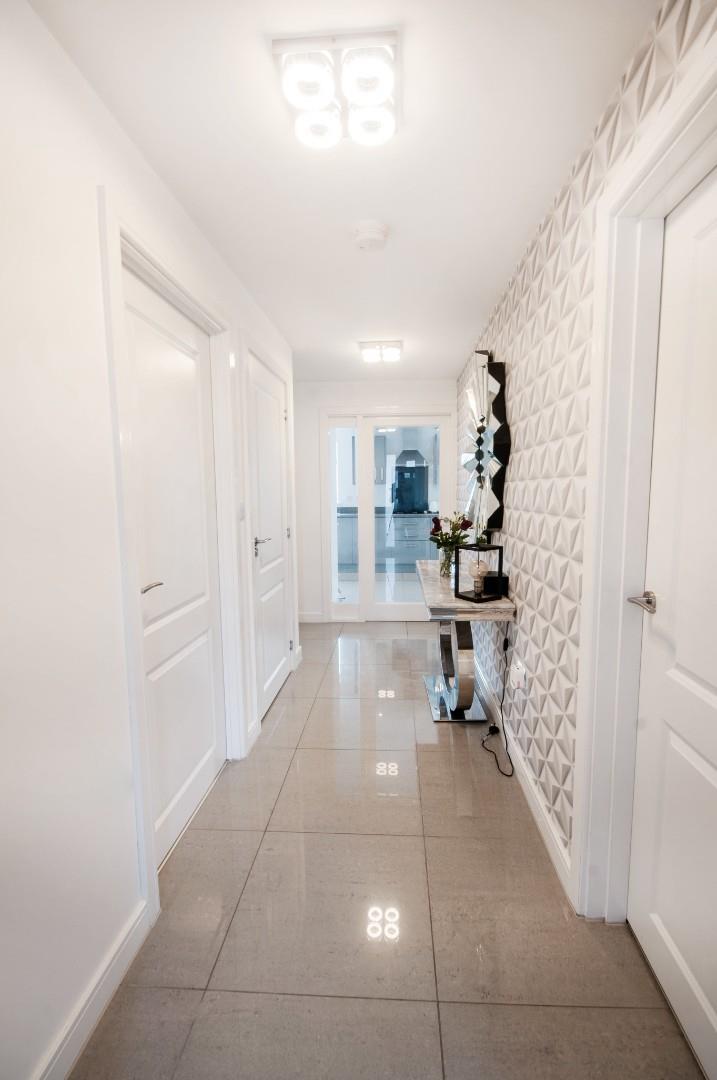
- premium Porcelain tiled flooring on the ground floor including hallway installed at a cost of £3,800
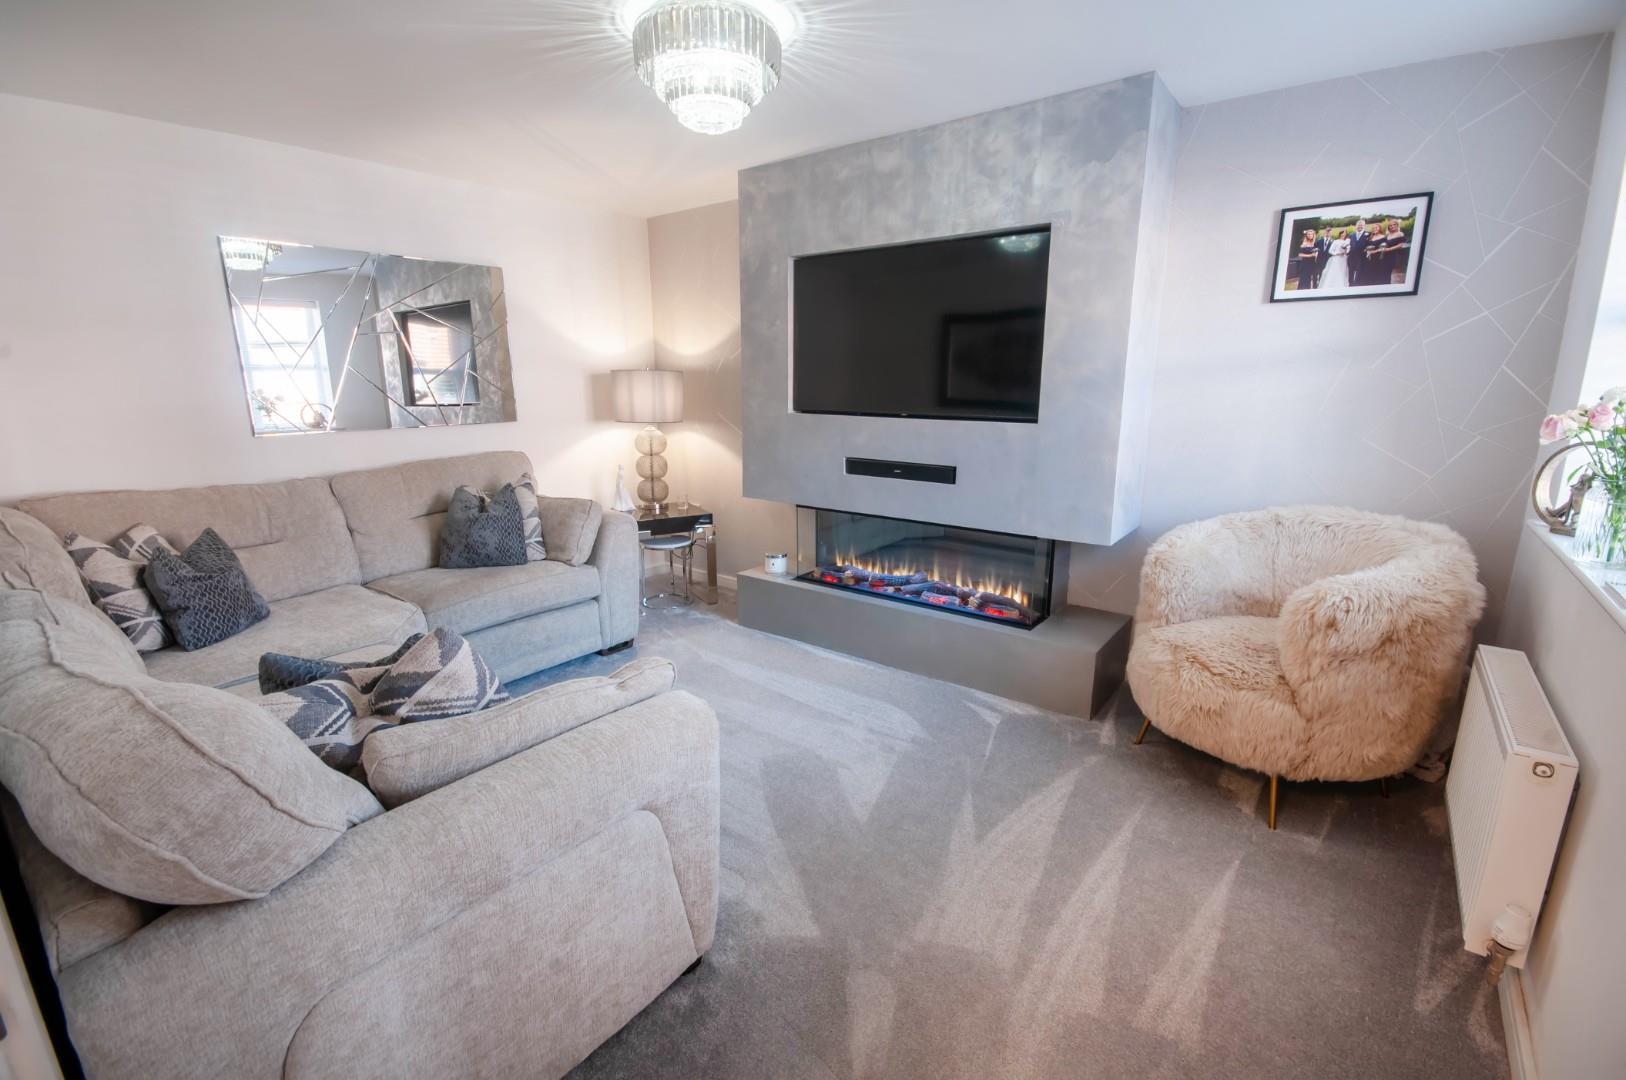
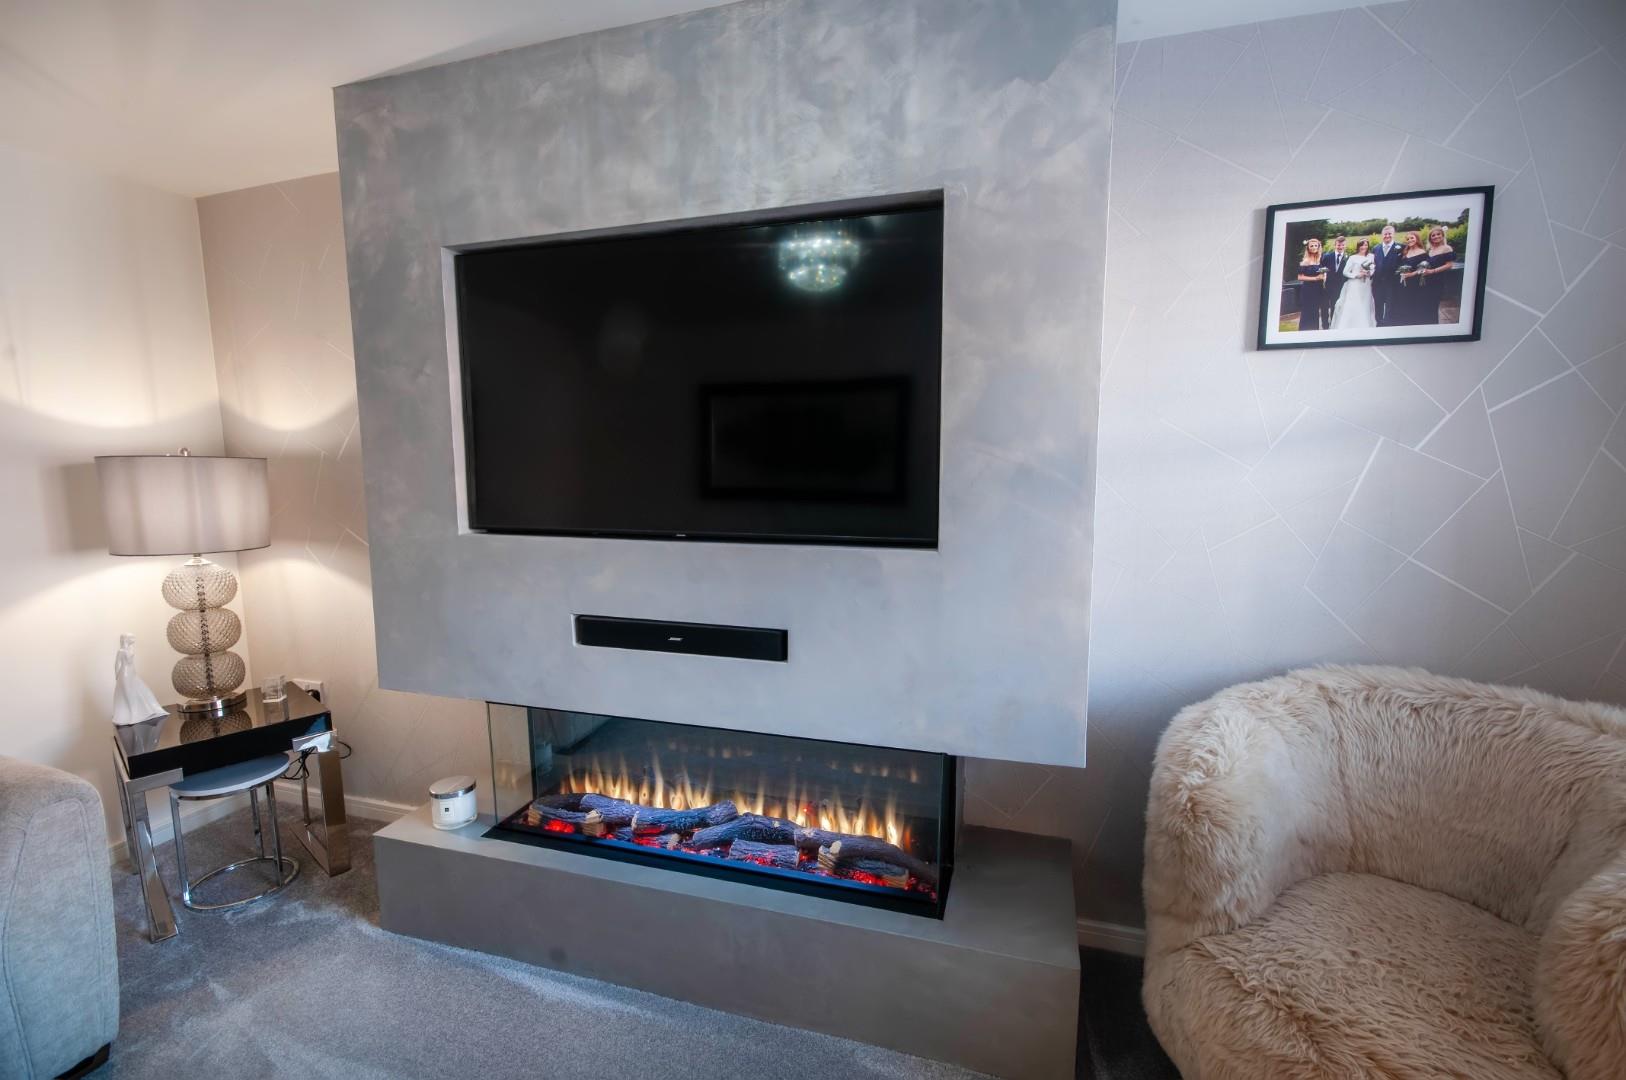
- media wall & fire finished in Venetian plaster installed at a cost of £4,000
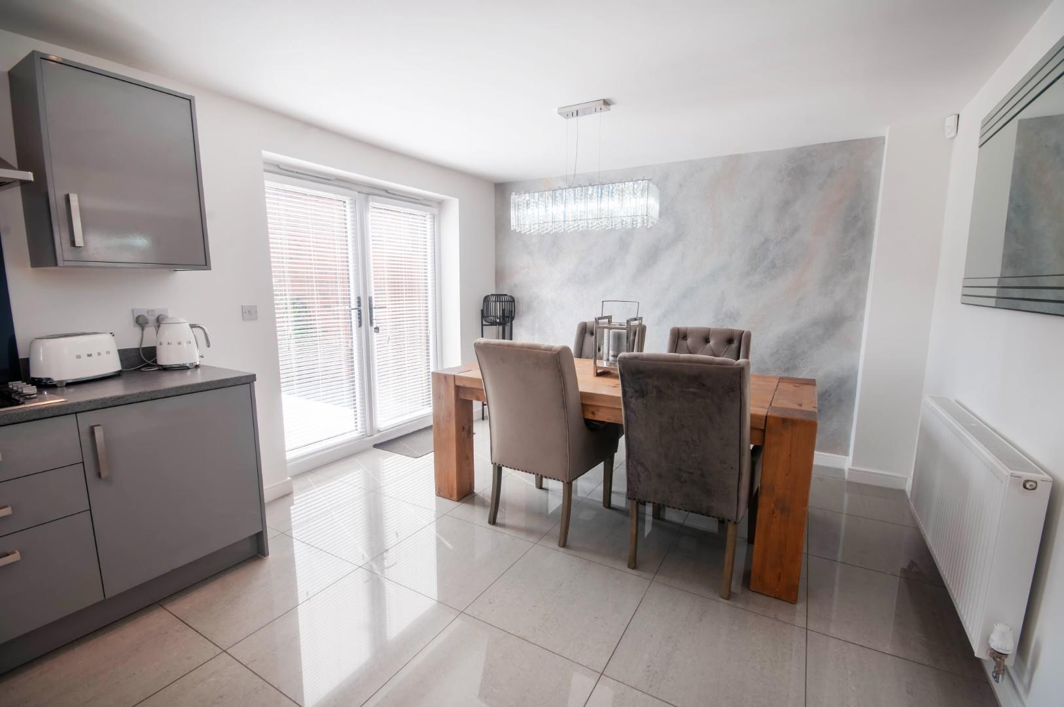
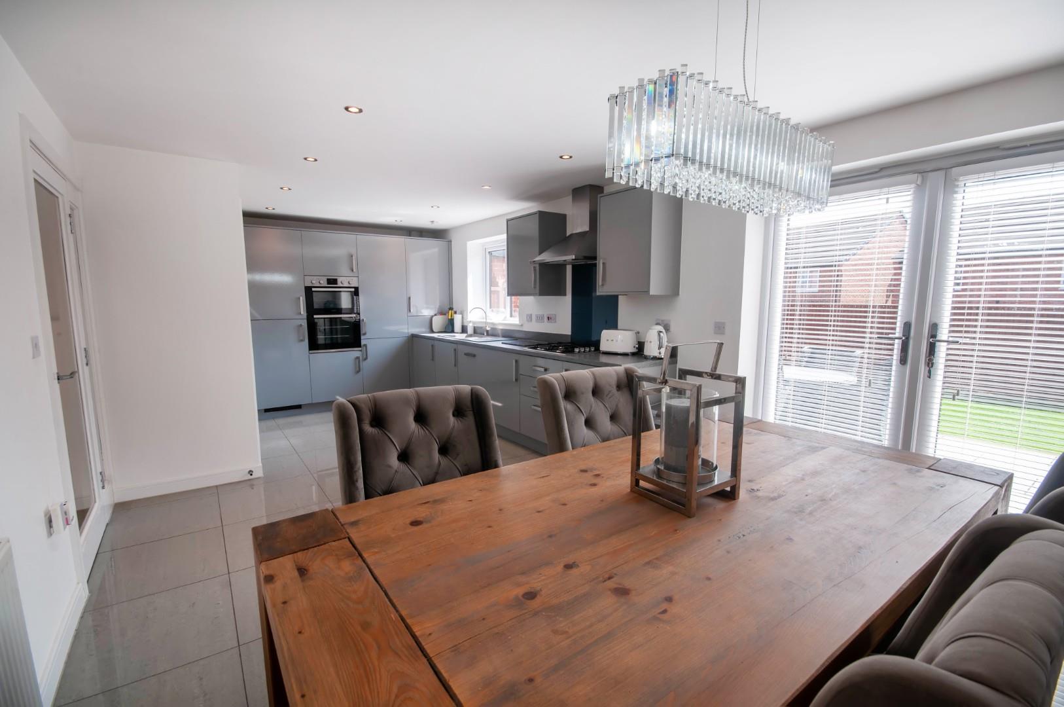
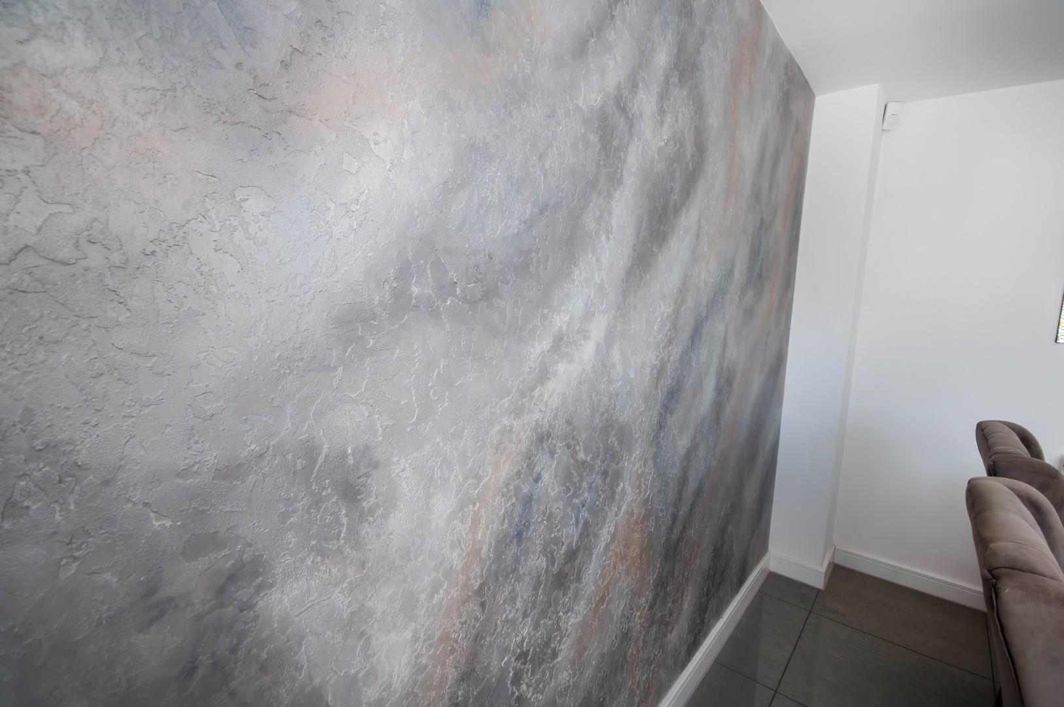
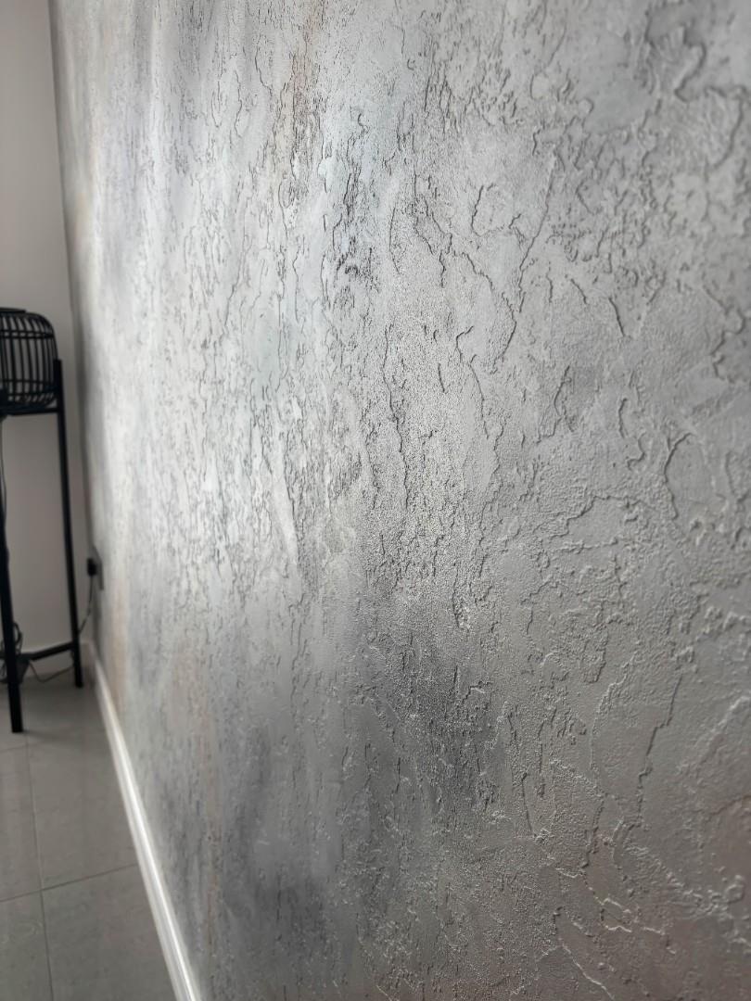
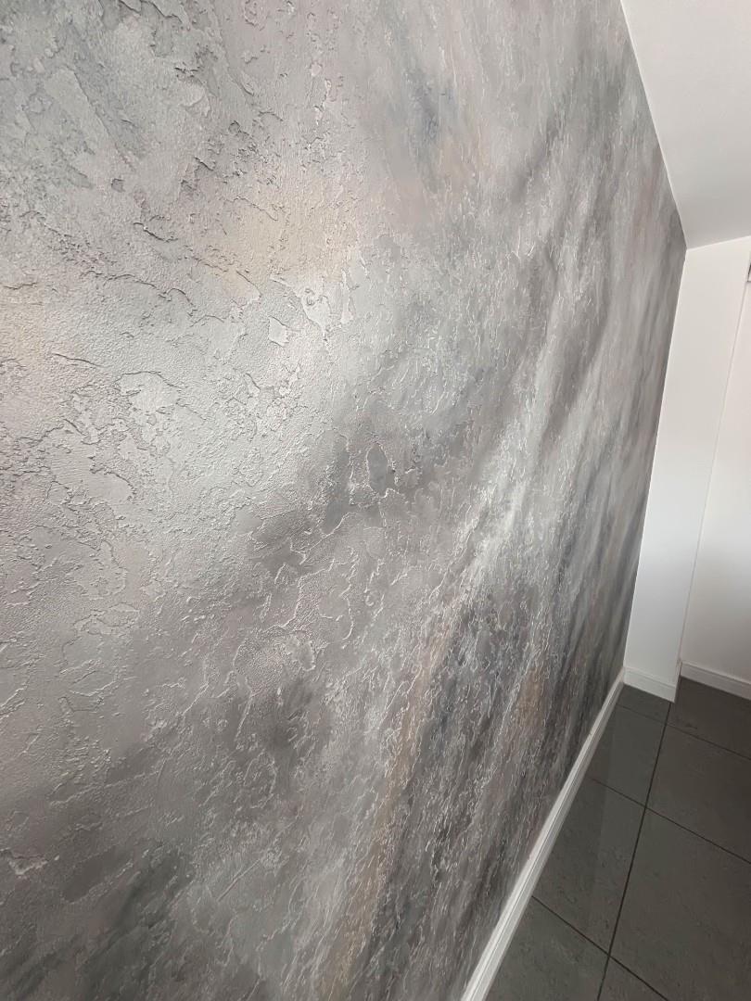
- feature Venetian plaster wall in dining area
- spotlights and upgraded fixtures including premium sinks and taps, brand new carpets and bespoke fitted wardrobes in each bedroom installed at a cost of £7,000
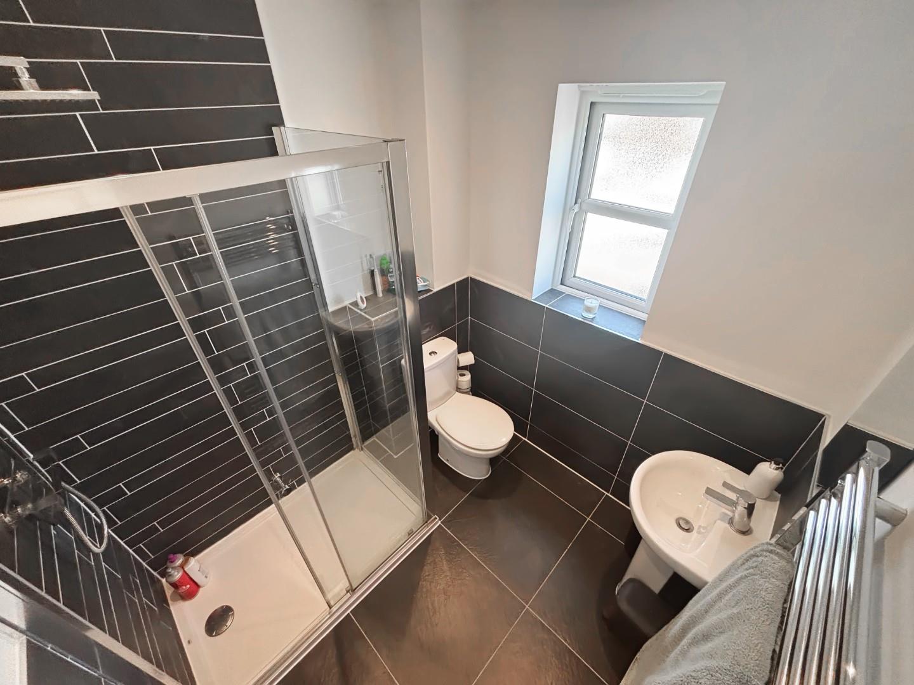
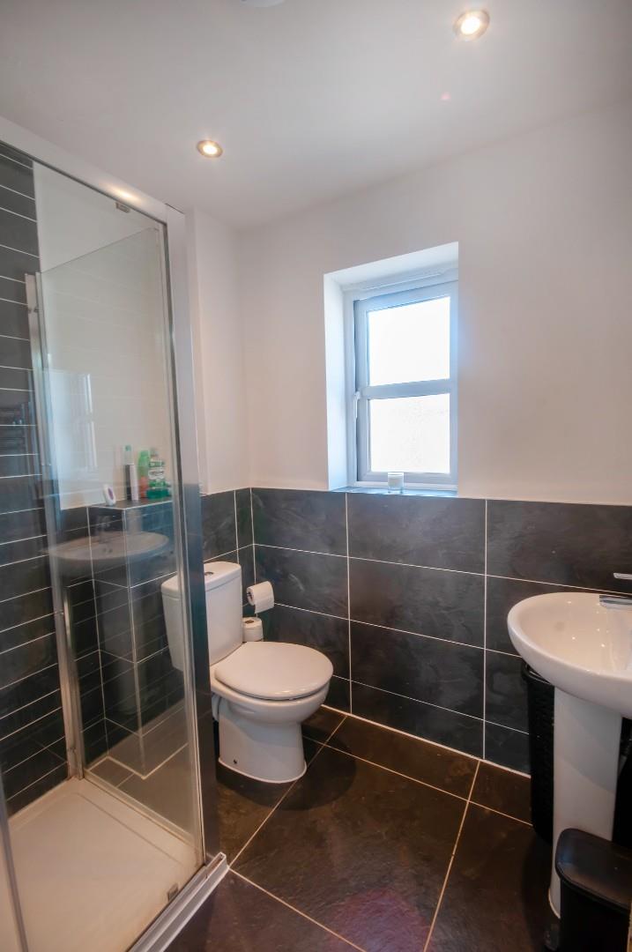
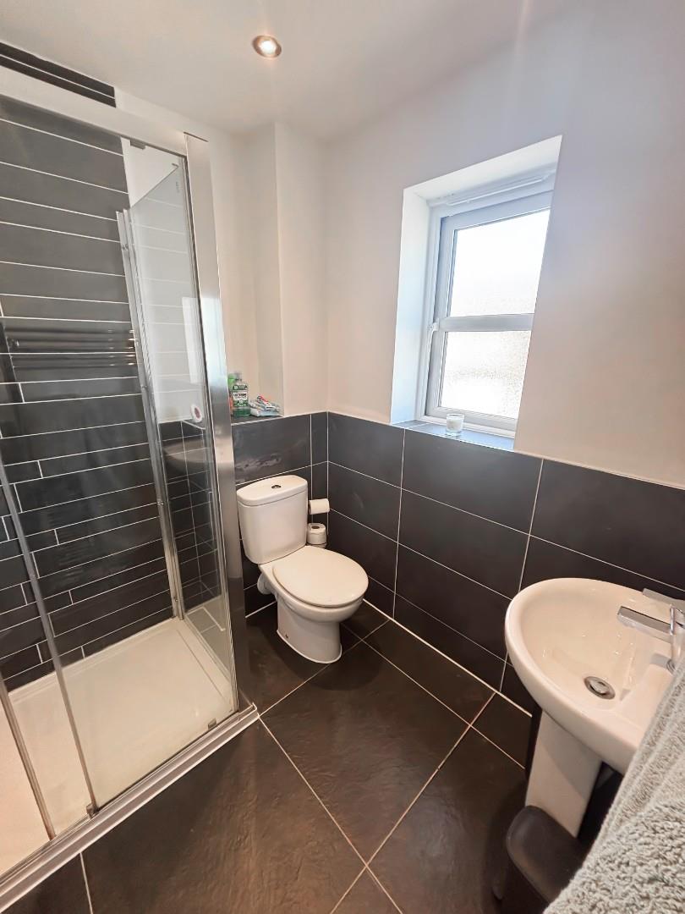
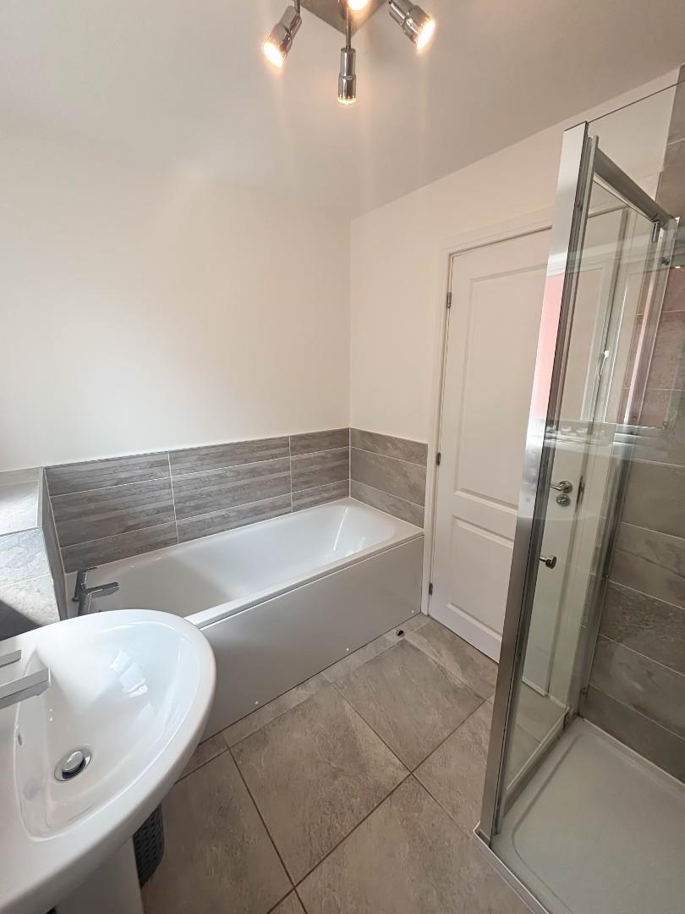
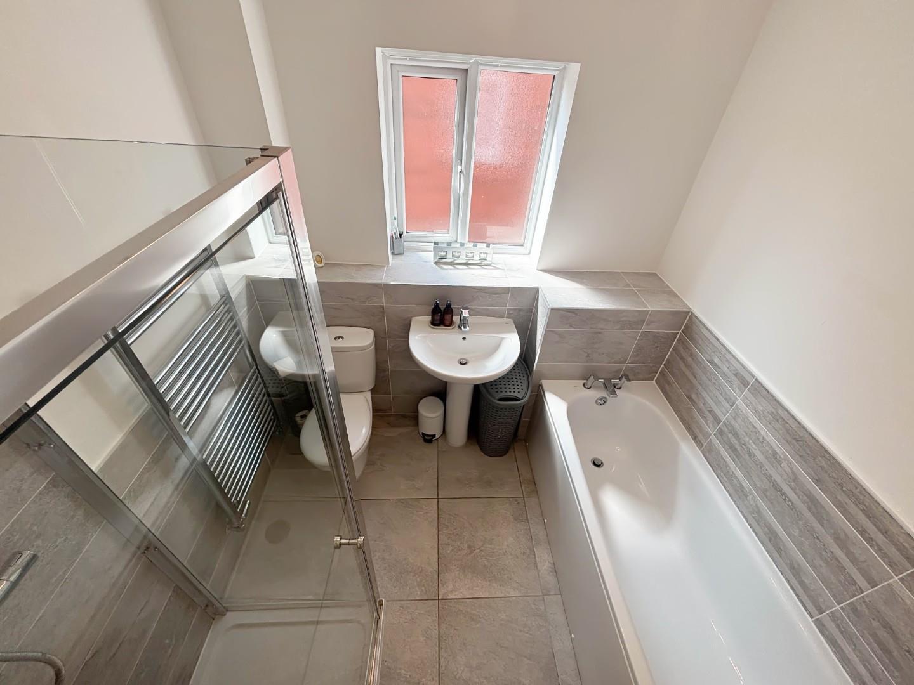
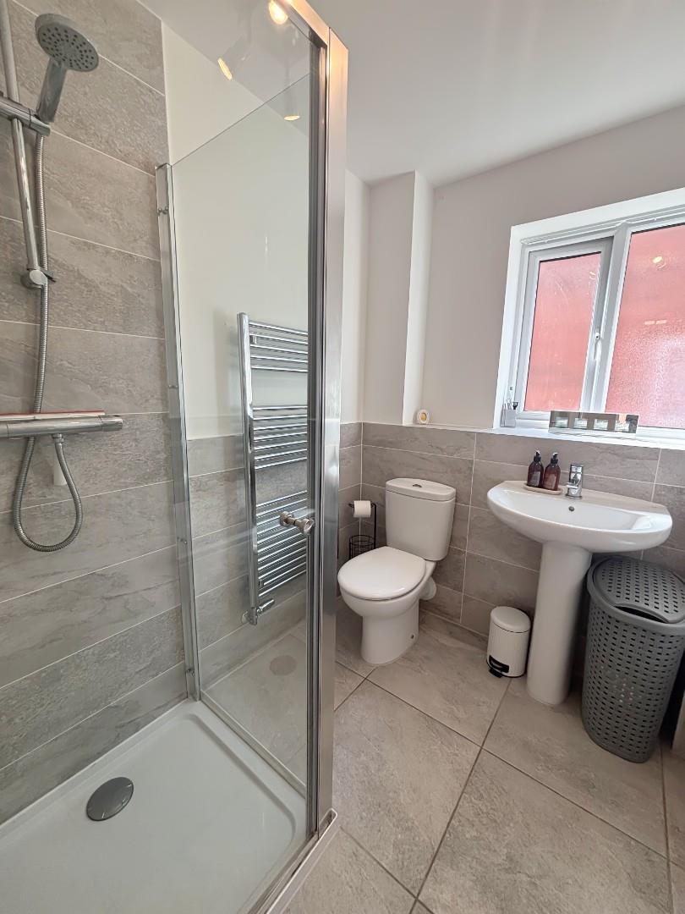
- upgraded showers in both bathrooms with separate shower cubicle in the family bathroom
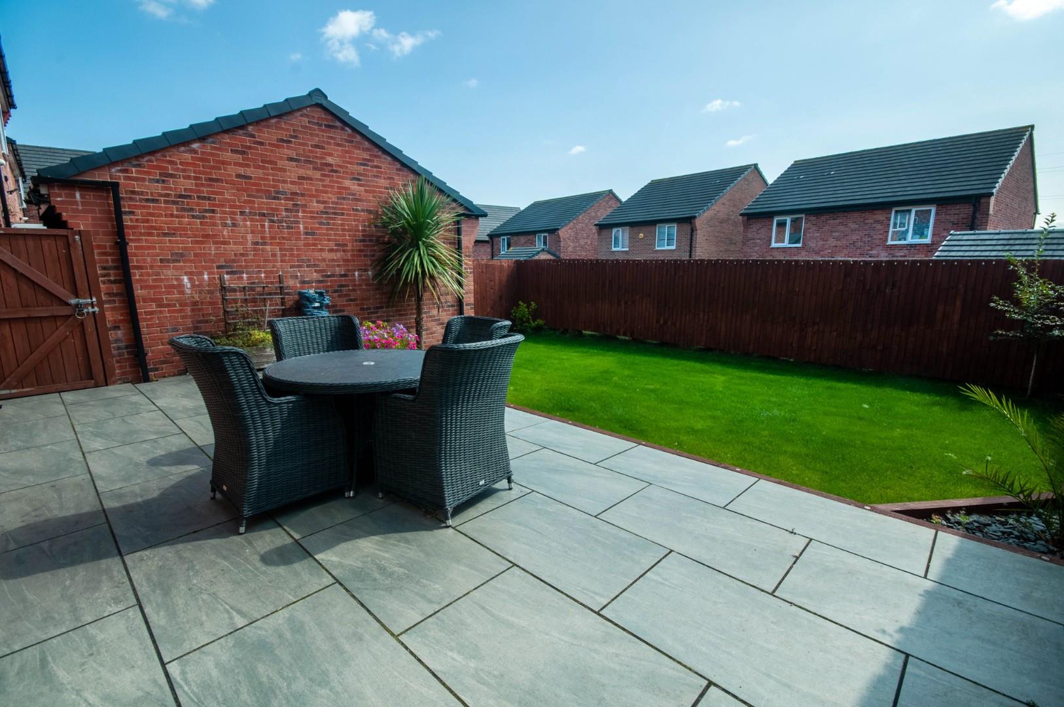
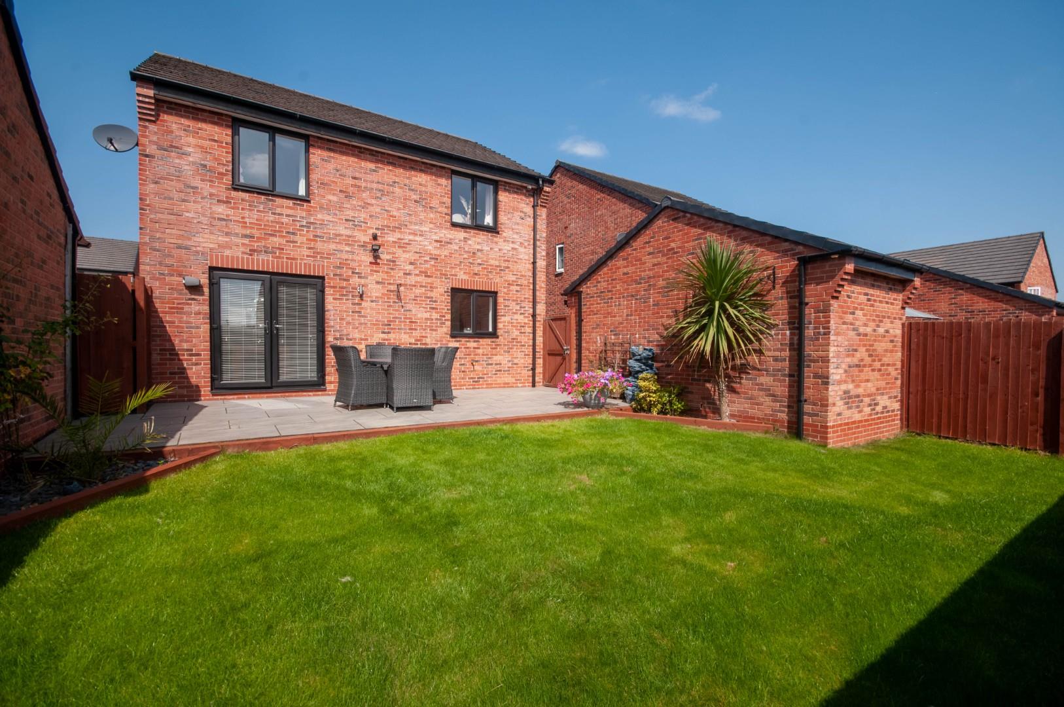
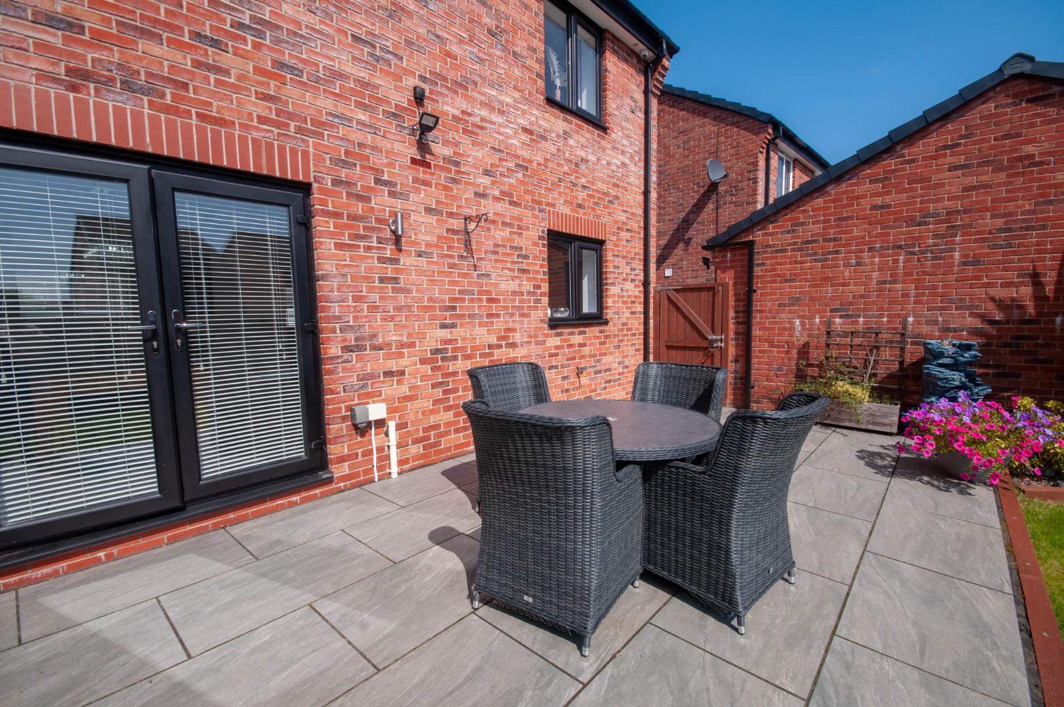
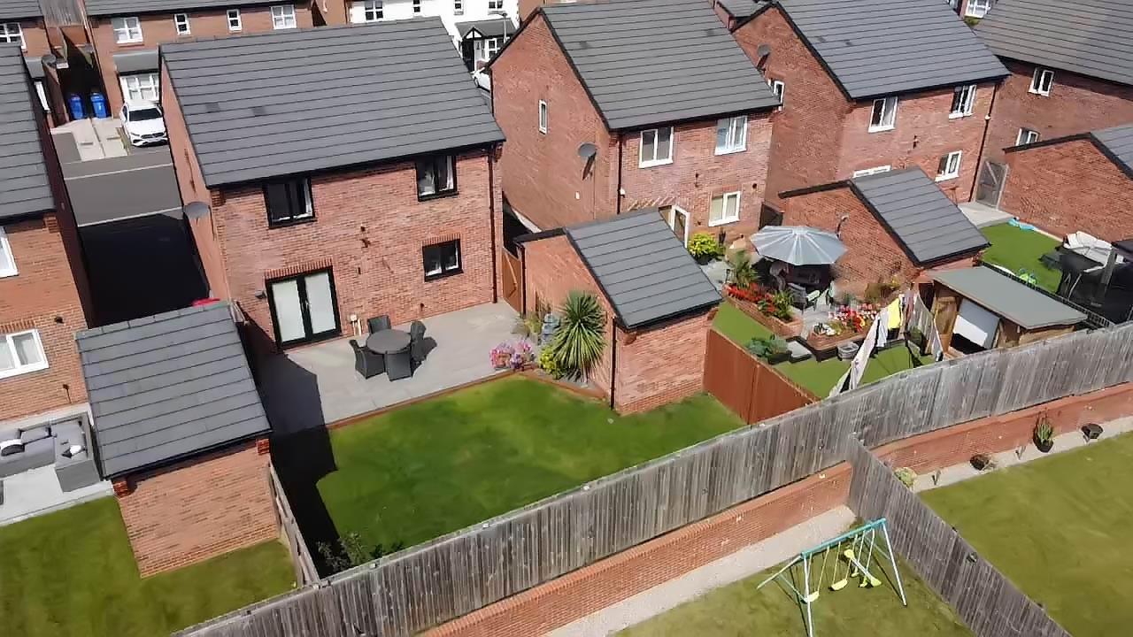
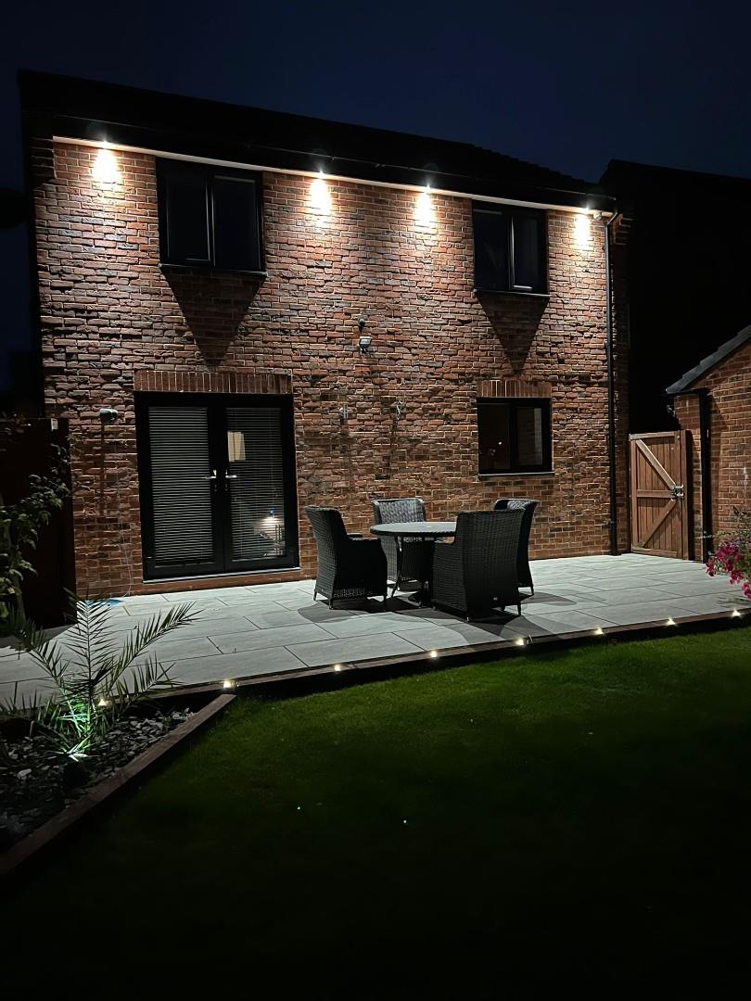
- alarm system, CCTV and external security, south-facing landscaped rear garden with Indian stone paving, sunken lighting and upgraded security lighting, generous 3-car driveway leading to an detached s
Property Summary
Situated close to well-regarded primary and secondary schools including Bury Grammar, local shops, doctors’ surgery and excellent transport links into Manchester and surrounding areas, this home is perfectly placed for modern family living.
Key Features & Upgrades
• Rock front door & surround (installed at a cost of £3,000, replacing the original wooden surround)
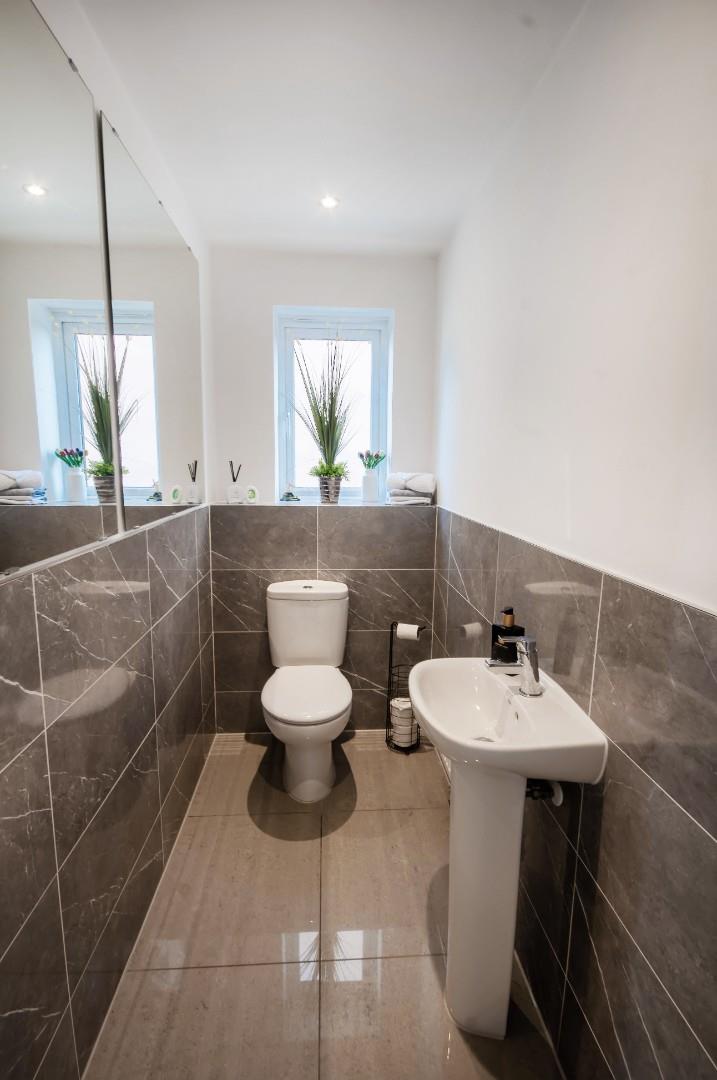
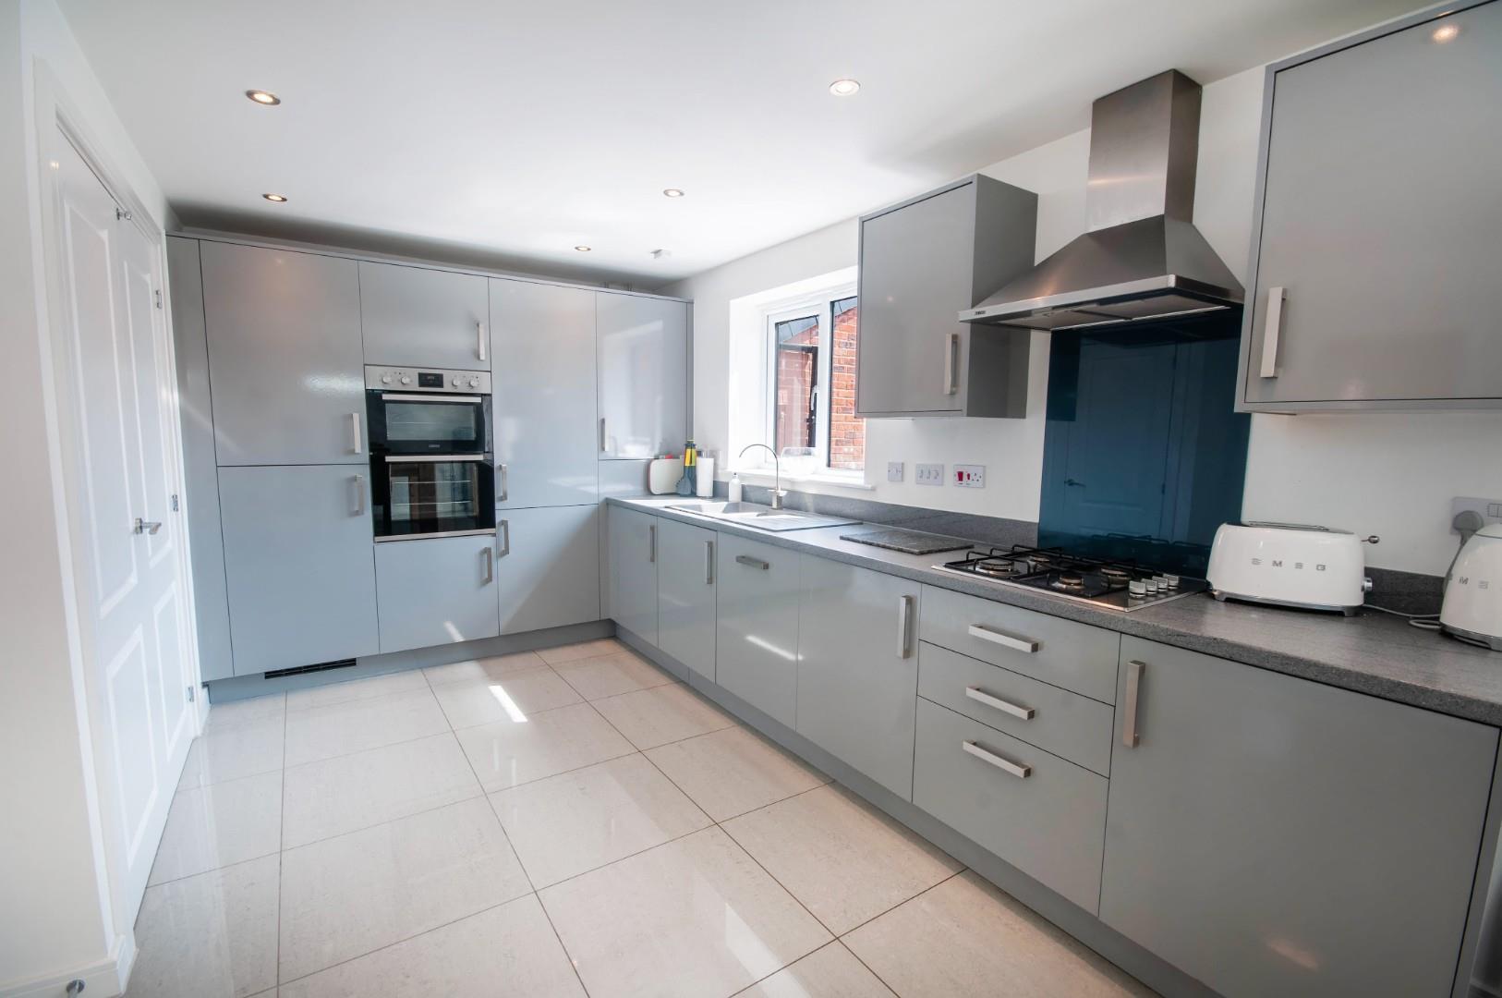
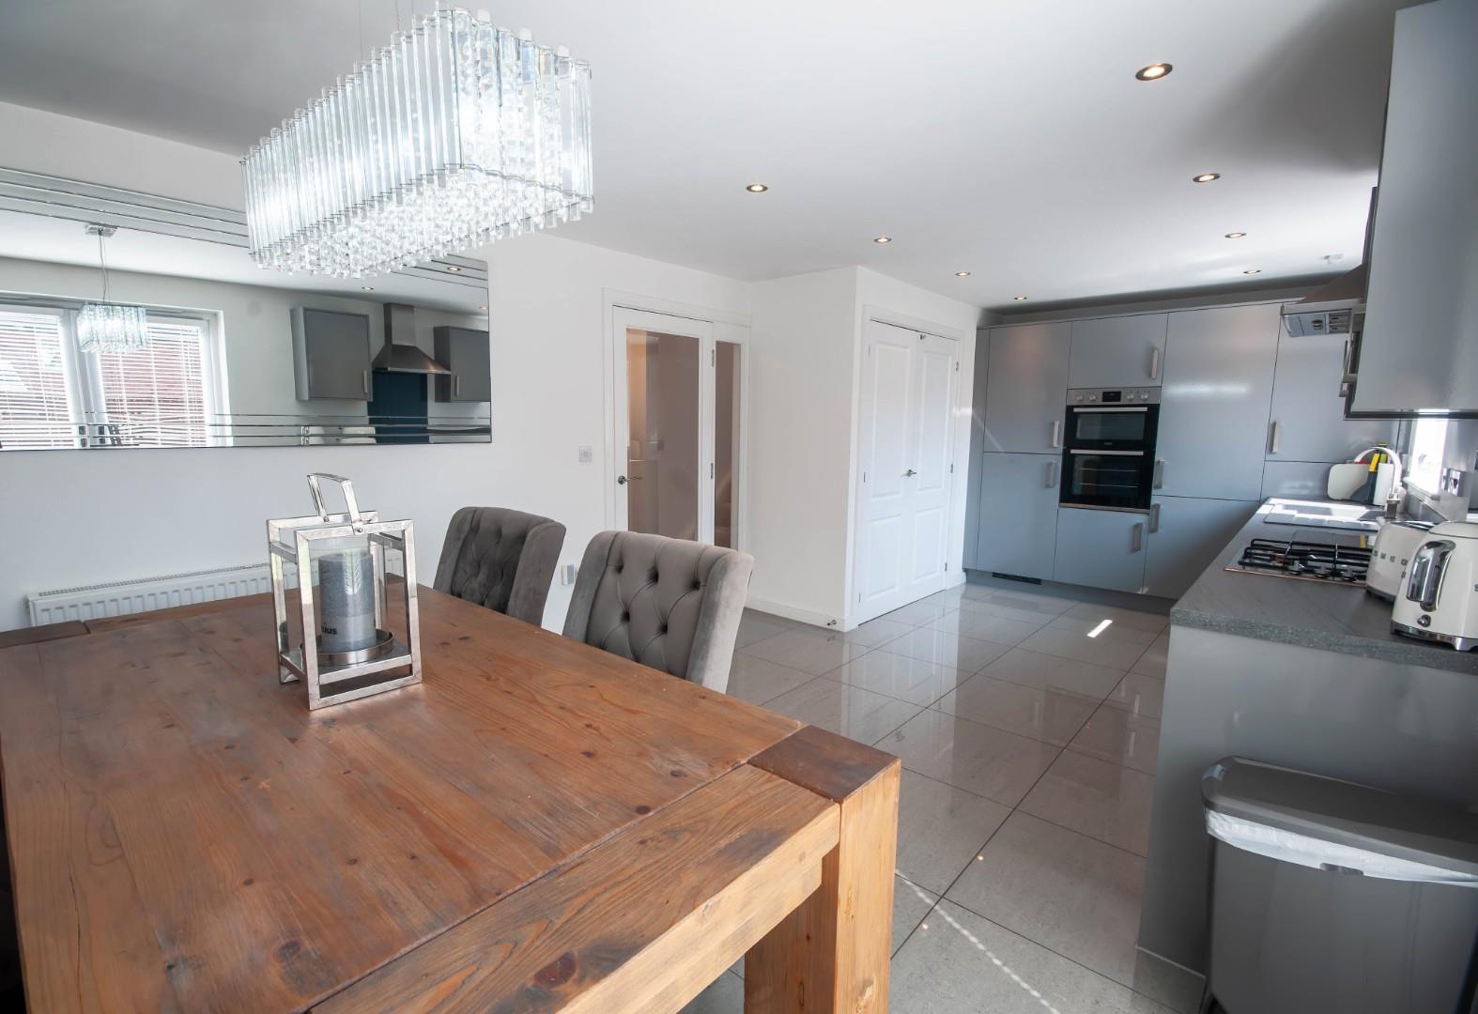
• Porcelain tiled flooring on the ground floor including hallway, WC, spacious kitchen and utility (£3,800)
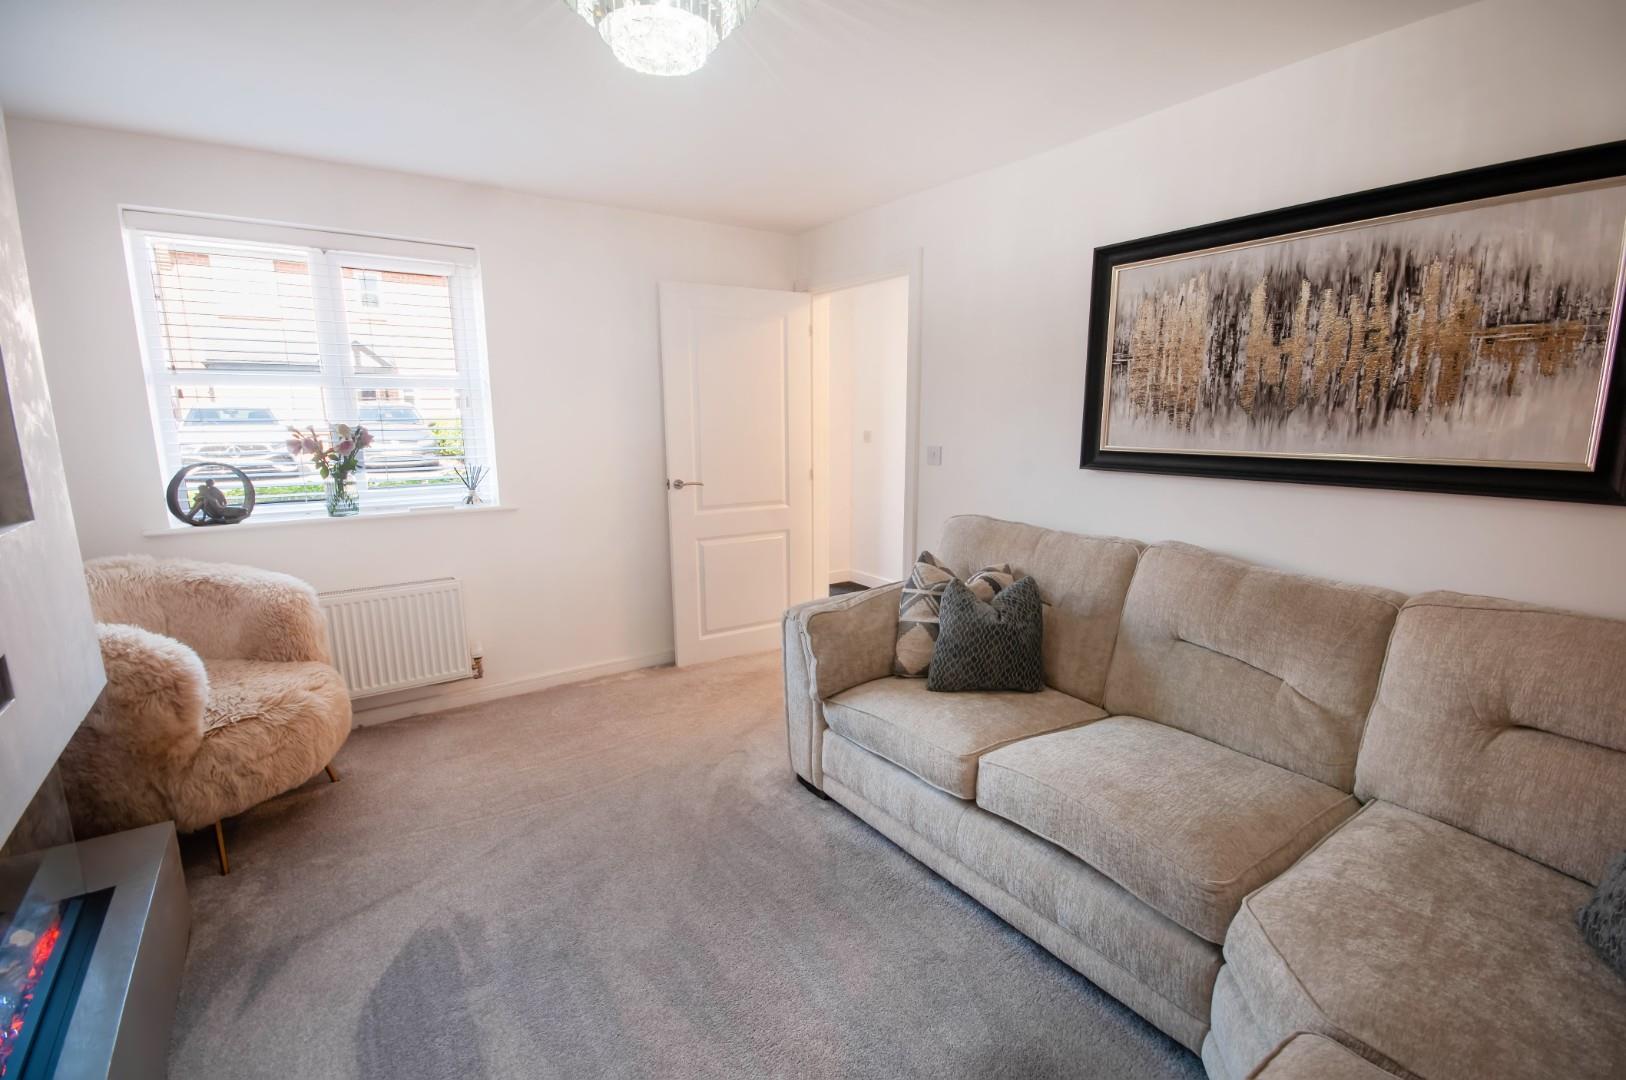
• Venetian plaster feature walls in the lounge (media wall & fire approx. £4,000) and dining room
• Spotlights and upgraded fixtures including premium sinks and taps
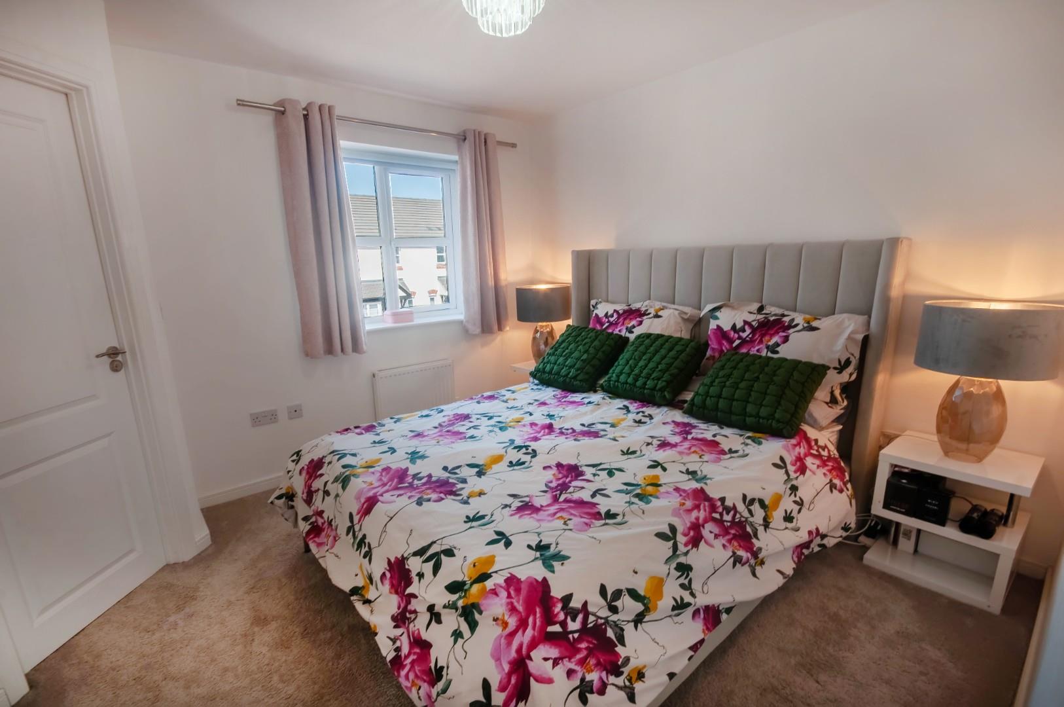
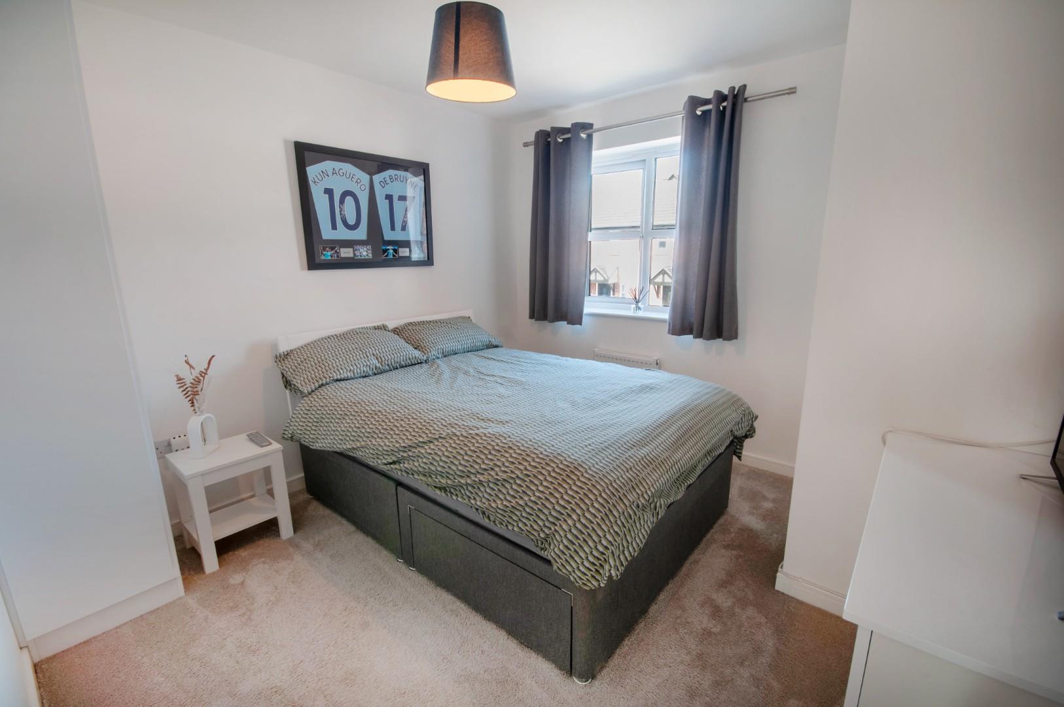
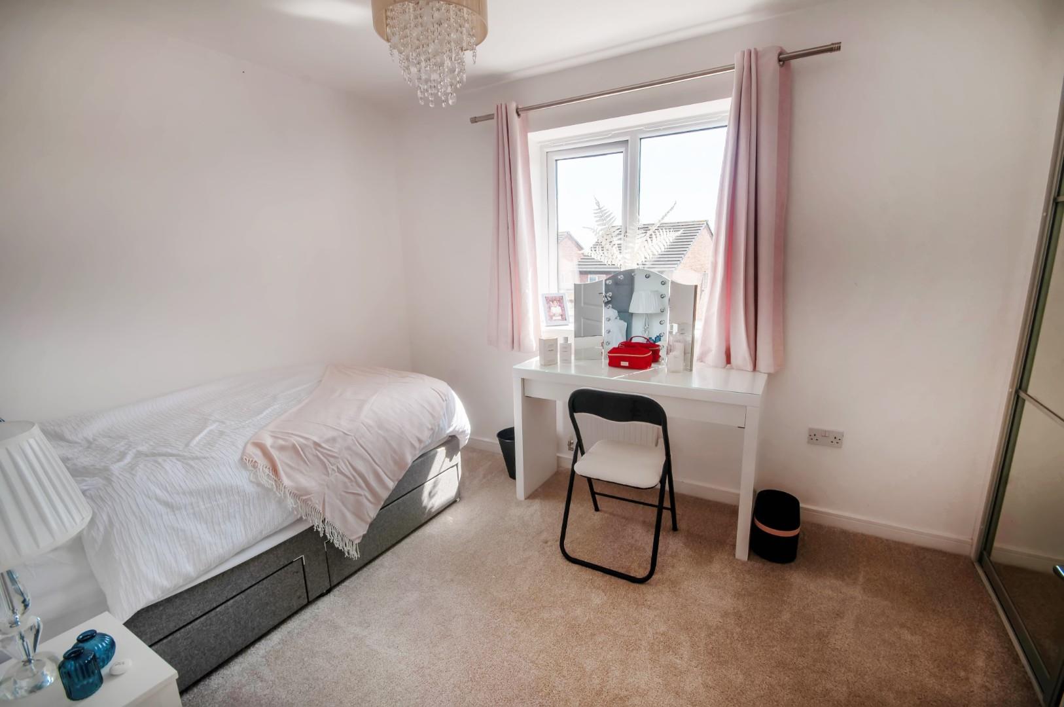
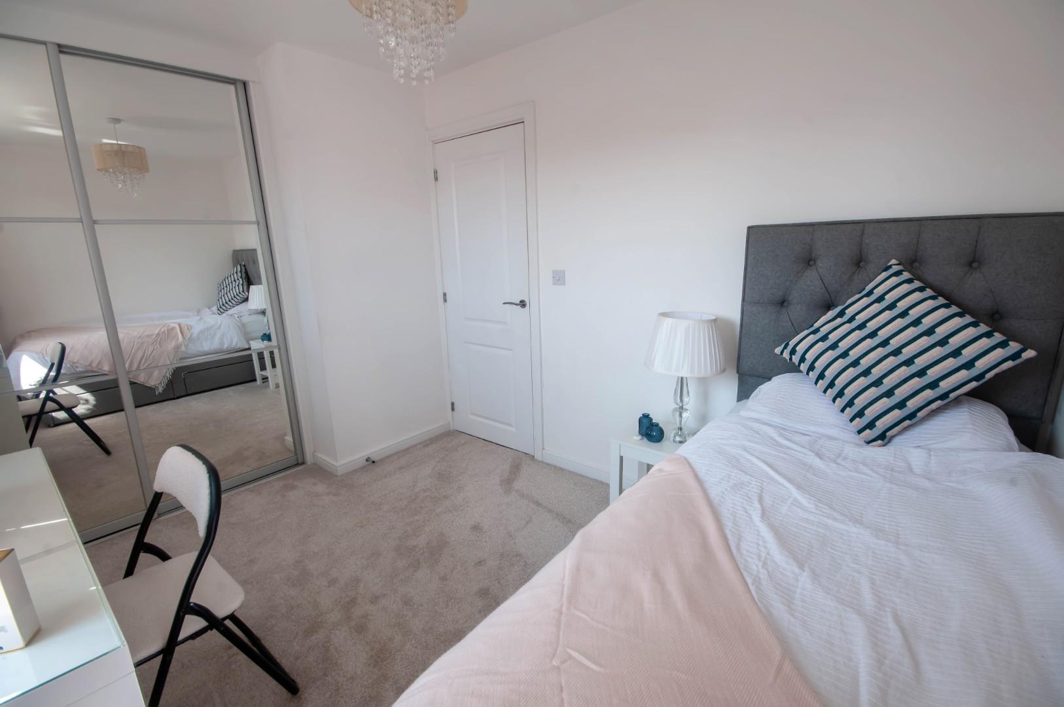
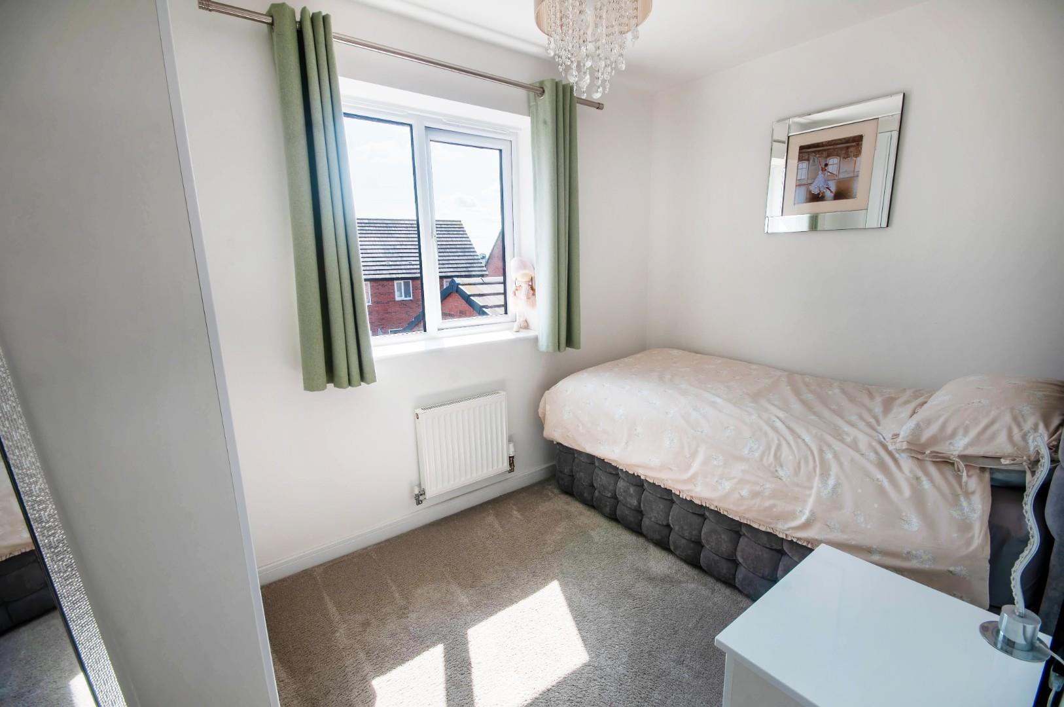
• Brand new carpets and bespoke fitted wardrobes in each bedroom (£7,000)
• Upgraded showers in both bathrooms with separate shower cubicle in the family bathroom

• Utility room and ground floor WC
• Alarm system, CCTV and external security lighting
External Features
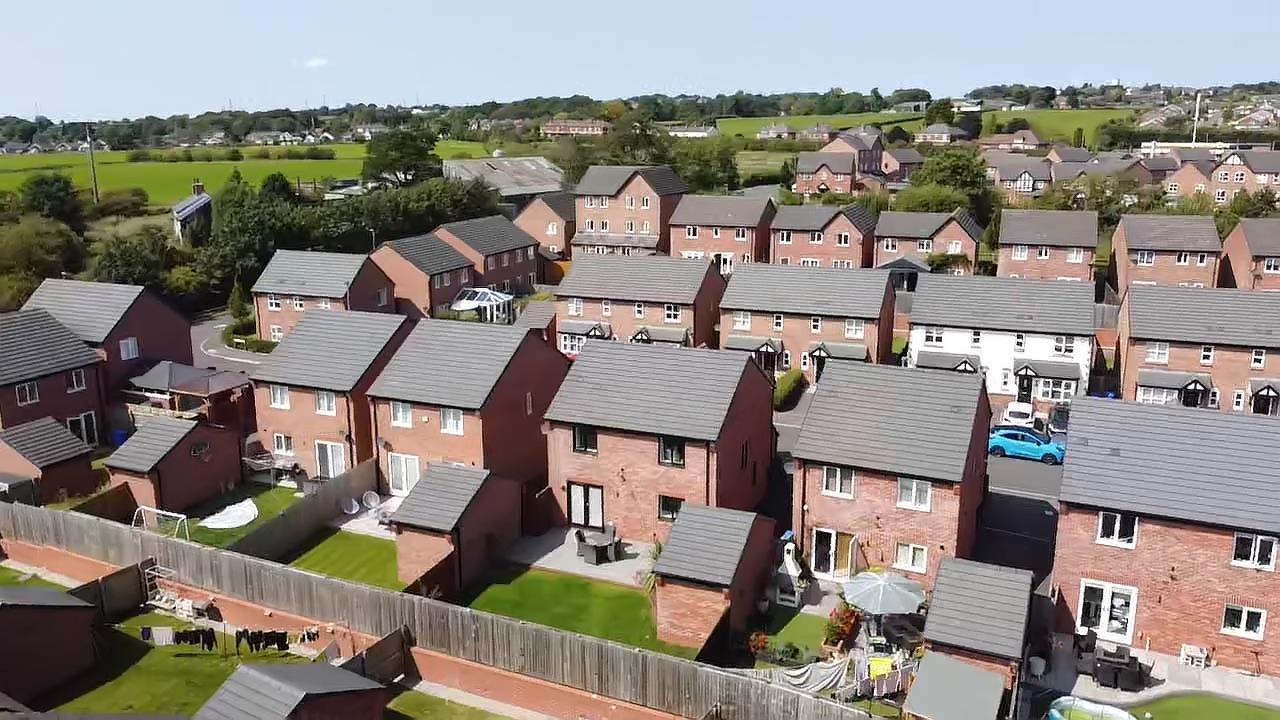
• South-facing landscaped rear garden with Porcelain paving, sunken lighting and upgraded security lighting
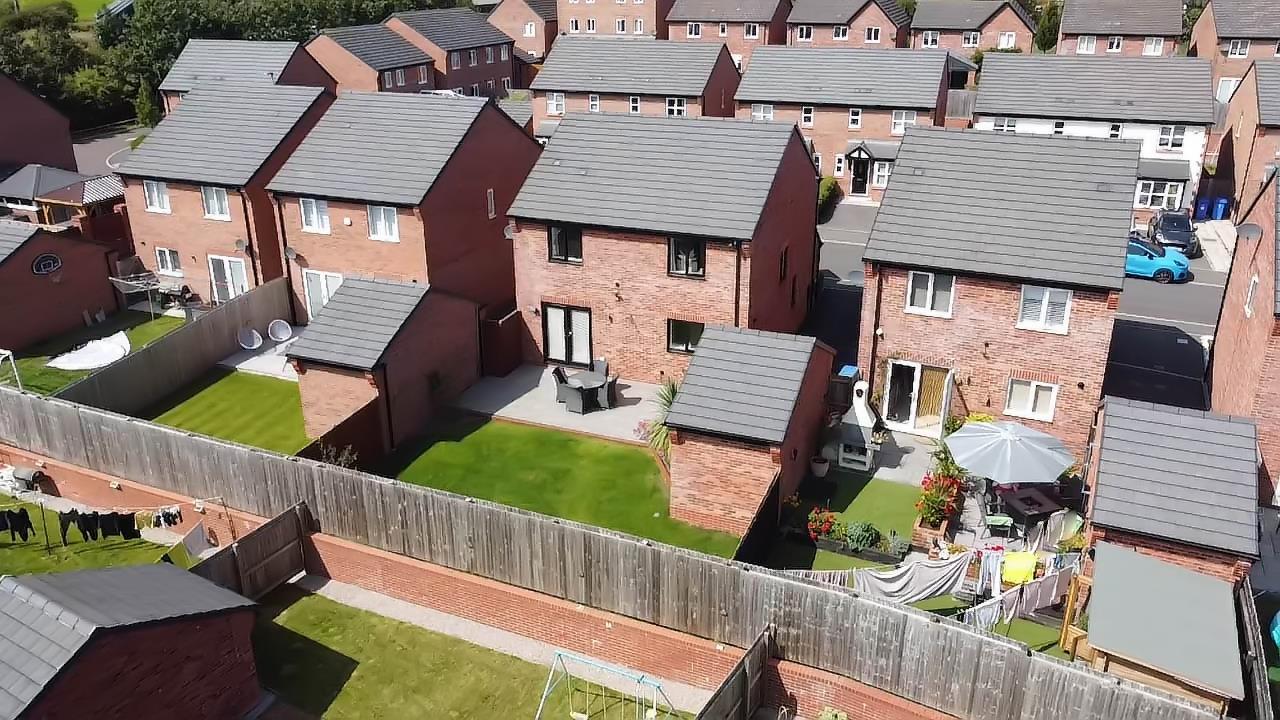

• Generous 3-car driveway (larger than standard plots) leading to an attached single garage
• Garden positioned to the rear (not side), providing privacy and space for family use
Full Details
Accommodation
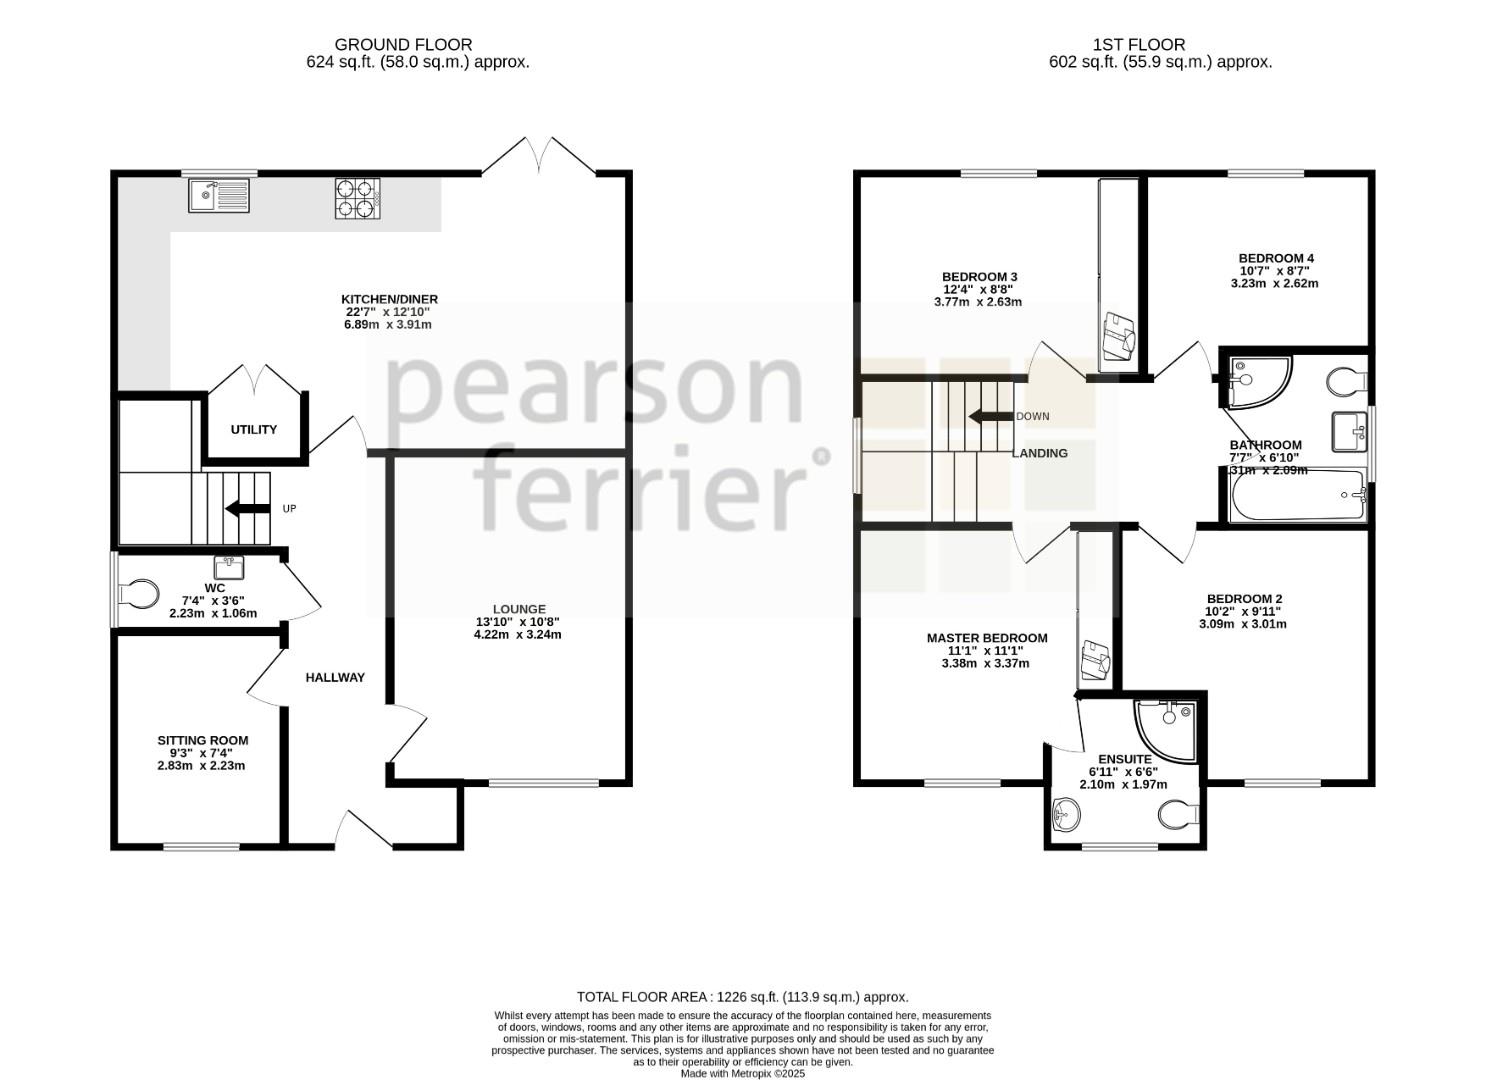
The accommodation briefly comprises: welcoming reception hallway, feature lounge with bespoke media wall and fire, stunning breakfast kitchen with integrated appliances, separate utility room and WC. To the first floor, four generous bedrooms (master with en-suite shower room) all benefit from fitted wardrobes, plus a modern family bathroom with separate shower cubicle.
Additional Information
• Tenure: Freehold
• EPC Rating: D
• Gas central heating, PVC double glazing and majority of NHBC warranty remaining
This is an outstanding family home finished to a rare standard, and internal viewing is strongly advised to fully appreciate the quality on offer.
Reception Hallway
Lounge
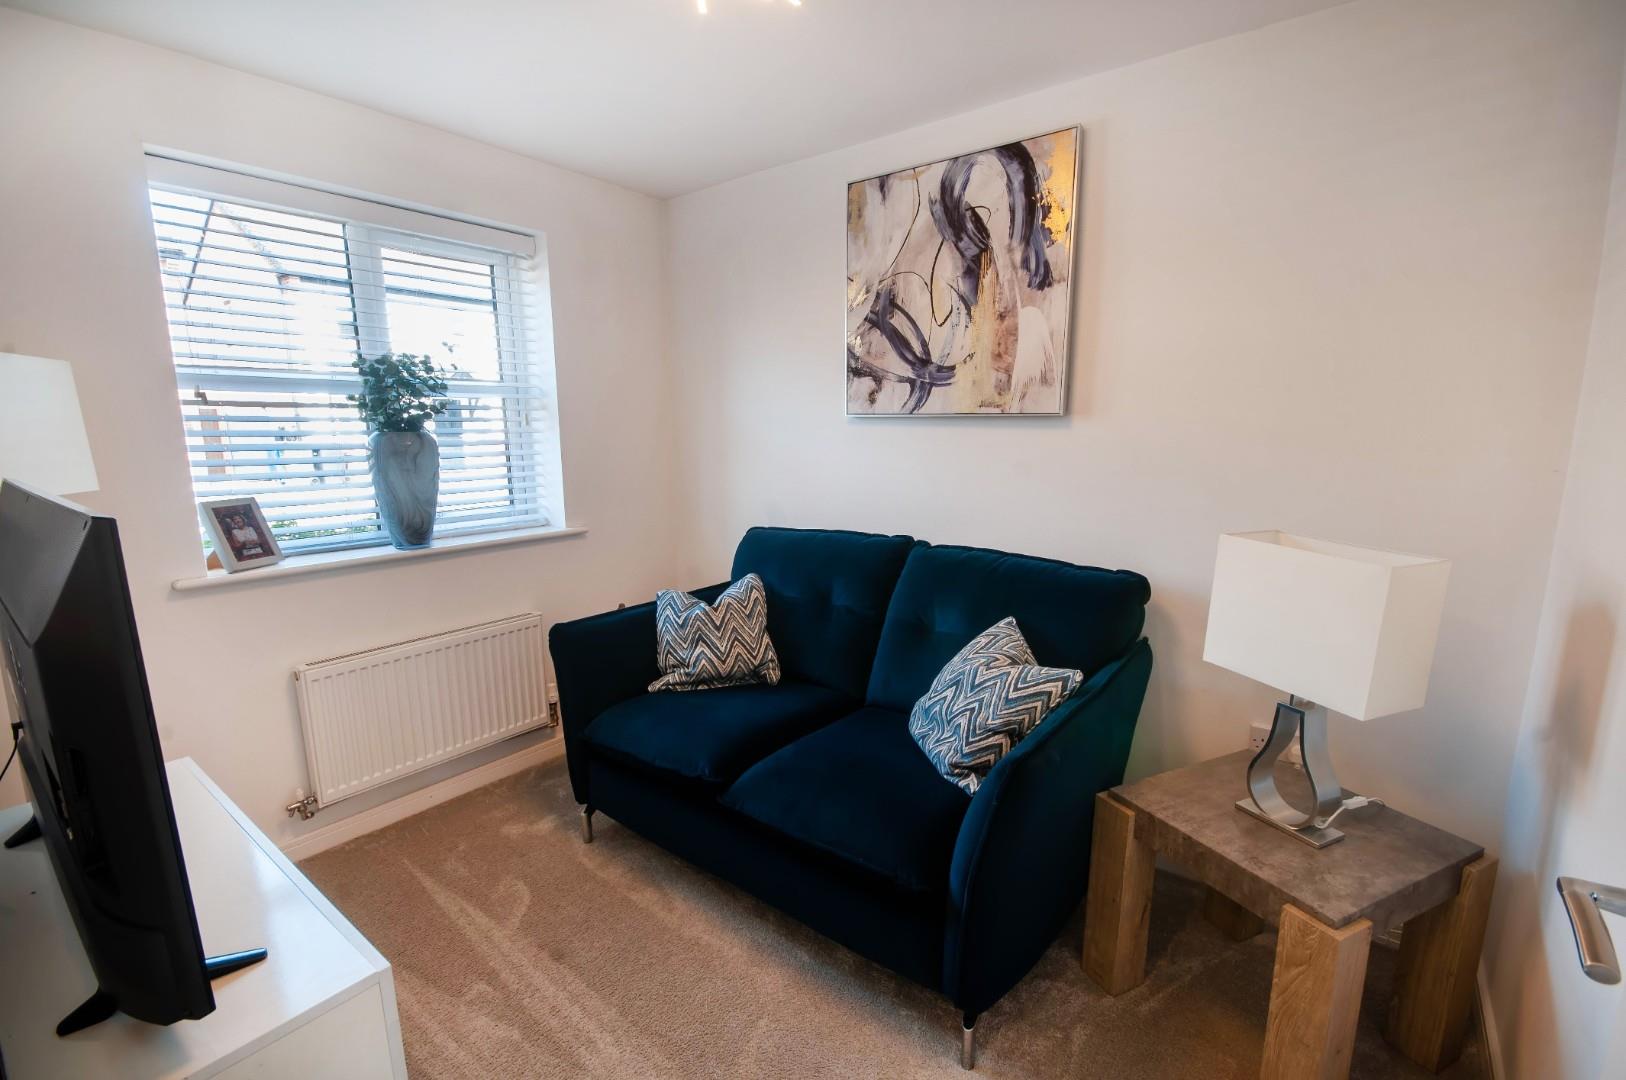
Study
WC
Kitchen
Utility
First Floor
Master Suite
Ensuite
Bedroom Two
Bedroom Three
Bedroom Four
Family Bathroom
Outside
Additional Information
Tenure - Freehold
Council Tax band E payable to Bury MBC. Council Tax rates amount for 2025-26 = £2951.15
EPC Rating - B
Disclaimer,
All statements contained in these particulars are for indicative purposes only and are made without responsibility on the part of Pearson Ferrier and the vendors of this property and are not to be relied on as statements or representations of fact. Potential purchasers should satisfy themselves by inspection or otherwise as to the accuracy of such details contained in these particulars.

Location
Floorplan
Sell your property
We have a great team ready to help you achieve a quick and profitable sale, and all of our services can be tailored to suit your specific requirements. Trust our experts...
BOOK A VALUATIONBuy safely and securely
We’re partnered exclusively with Gazeal in the area, a faster, more secure home moving process that won’t leave you disappointed, uncertain, or out of pocket.
BUY SAFELYAll statements contained in these particulars are for indicative purposes only and are made without responsibility on the part of Pearson Ferrier and the vendors of this property and are not to be relied on as statements or representations of fact. Potential purchasers should satisfy themselves by inspection or otherwise as to the accuracy of such details contained in these particulars.
-
Holcombe Grove, Radcliffe, Manchester
4 bedrooms4 bathrooms1 receptionProperty Features
- beautifully appointed detached family home
- located on Holcombe View which is an intimate collection of just fourteen individually designed homes with views towards Holcombe Hill
- excellent amenities, restaurants, and transport links including motorway access and Whitefield Metrolink station, provide swift connections into Manchester City Centre
- spacious entrance hallway with Amtico flooring
- spacious lounge which provides a elegant and tranquil retreat
- open-plan kitchen complete with premium Bosch integrated appliances & bi-folding doors opening onto the rear garden
- guest WC & utility room
- single garage offering excellent potential for conversion into additional living space, home office, or leisure area, subject to the necessary consents.
- four generously sized bedrooms (master and bedroom two with ensuite shower rooms) & modern stylish family bathroom
- driveway for two vehicles with EV charging point, offered for sale with no onward chain
Offers Around £595,000 -
Lowther Close, Prestwich, Manchester
4 bedrooms3 bathrooms1 receptionProperty Features
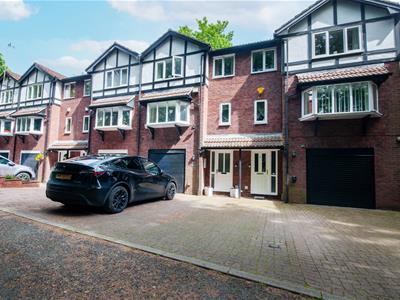
- spacious modern built three storey townhouse
- four generous sized bedrooms (master with ensuite shower room)
- positioned within a small cul-de-sac yet within a highly regarded residential area, conveniently placed for easy access to all local amenities including Prestwich Metrolink station
- PVC double glazing & GCH system
- ground floor guest WC
- utility room
- spacious open plan through lounge with access out onto the low maintenance private rear garden
- modern high gloss fitted kitchen with integrated appliances
- modern four piece family bathroom
- driveway providing off road parking for two cars leading to the integral single garage, viewing a must!!!
Offers Over £360,000 -
Parkside Close, Radcliffe, Manchester
4 bedrooms2 bathrooms3 receptionsProperty Features
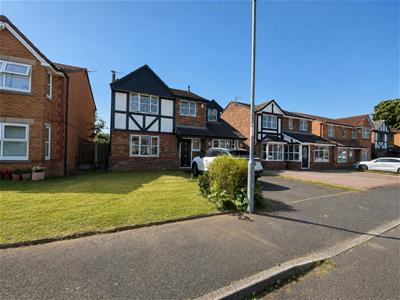
- beautiful modern built detached family home
- four generous sized bedrooms (master fitted with en-suite shower room)
- cul-de-sac location
- open views to the rear overlooking Close Park
- PVC double glazing & GCH system
- feature lounge with log burner
- modern stylish open plan kitchen with granite work surfaces & integrated appliances
- study/office (formerly the garage prior to conversion)
- driveway providing off road parking for two cars
- mature lawned gardens to the front and rear with the added benefit of not being overlooked at the rear, viewing a must!!!
Offers In The Region Of £350,000