Clough Gardens, Haslingden, Rossendale
Property Features
- Two bed apartment
- Well presented
- Spacious throughout
- Open plan kitchen/living area
- Recently refurbished
- No chain
Property Summary
Council Tax Band B/Leasehold property Unexpired Term of 999 years (978 years remaining)
Service charge £155pcm
Ground rent £135 every 6 months.
Full Details
Hallway
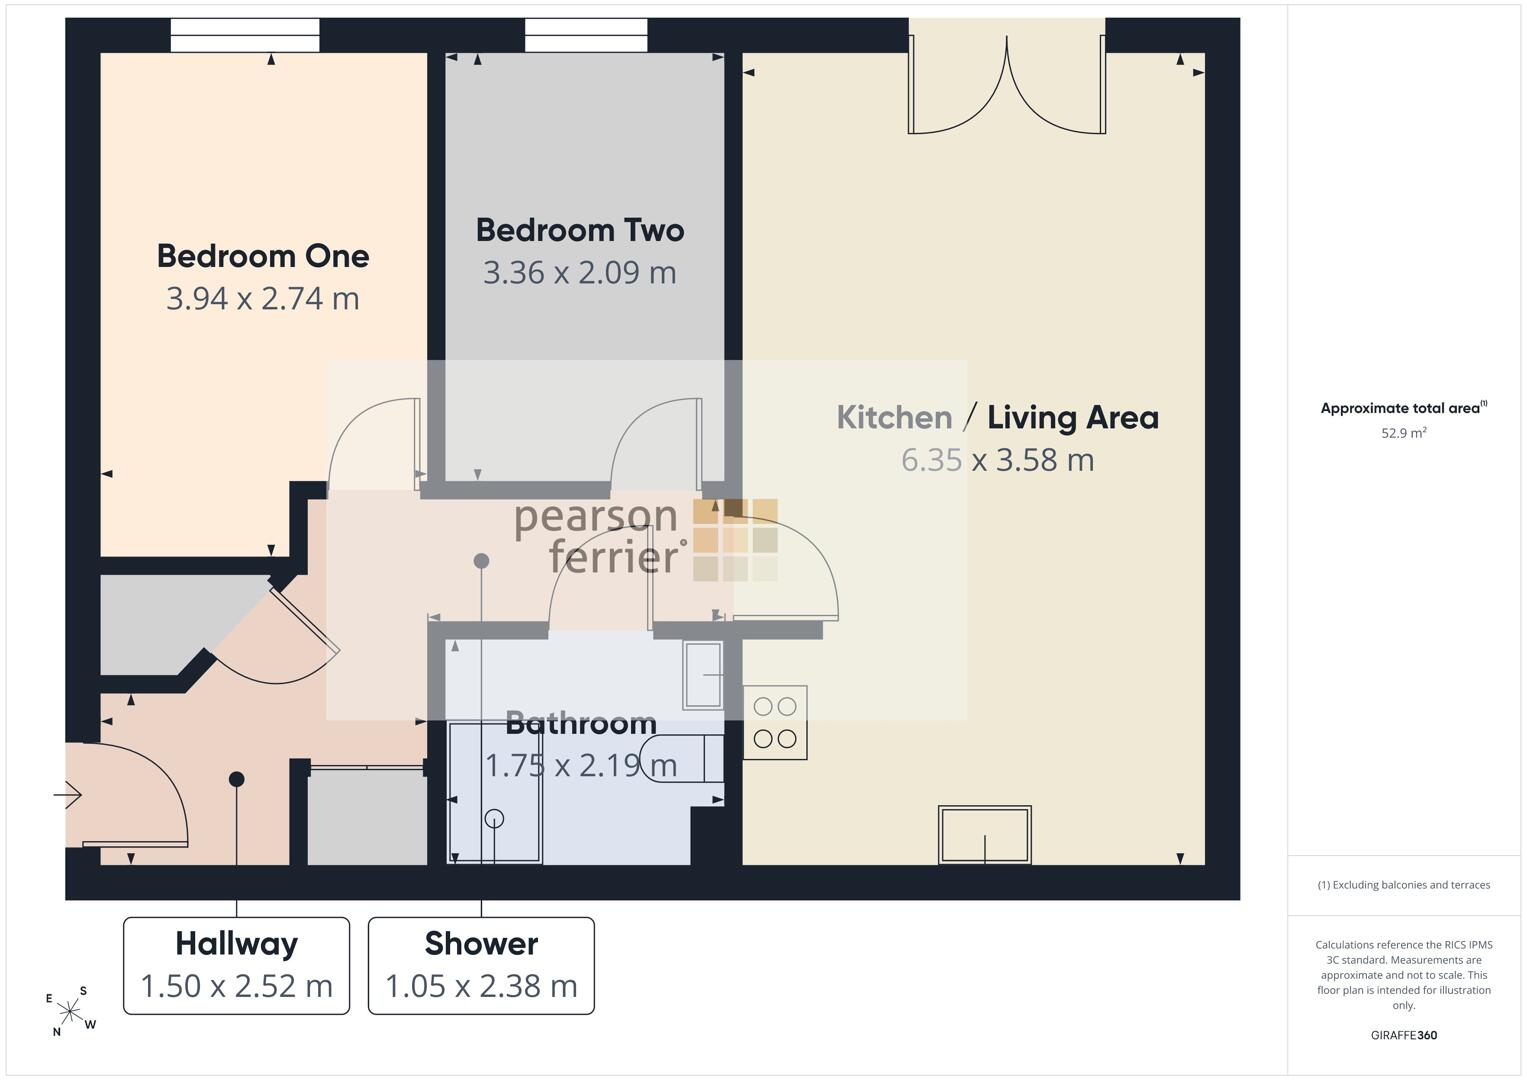
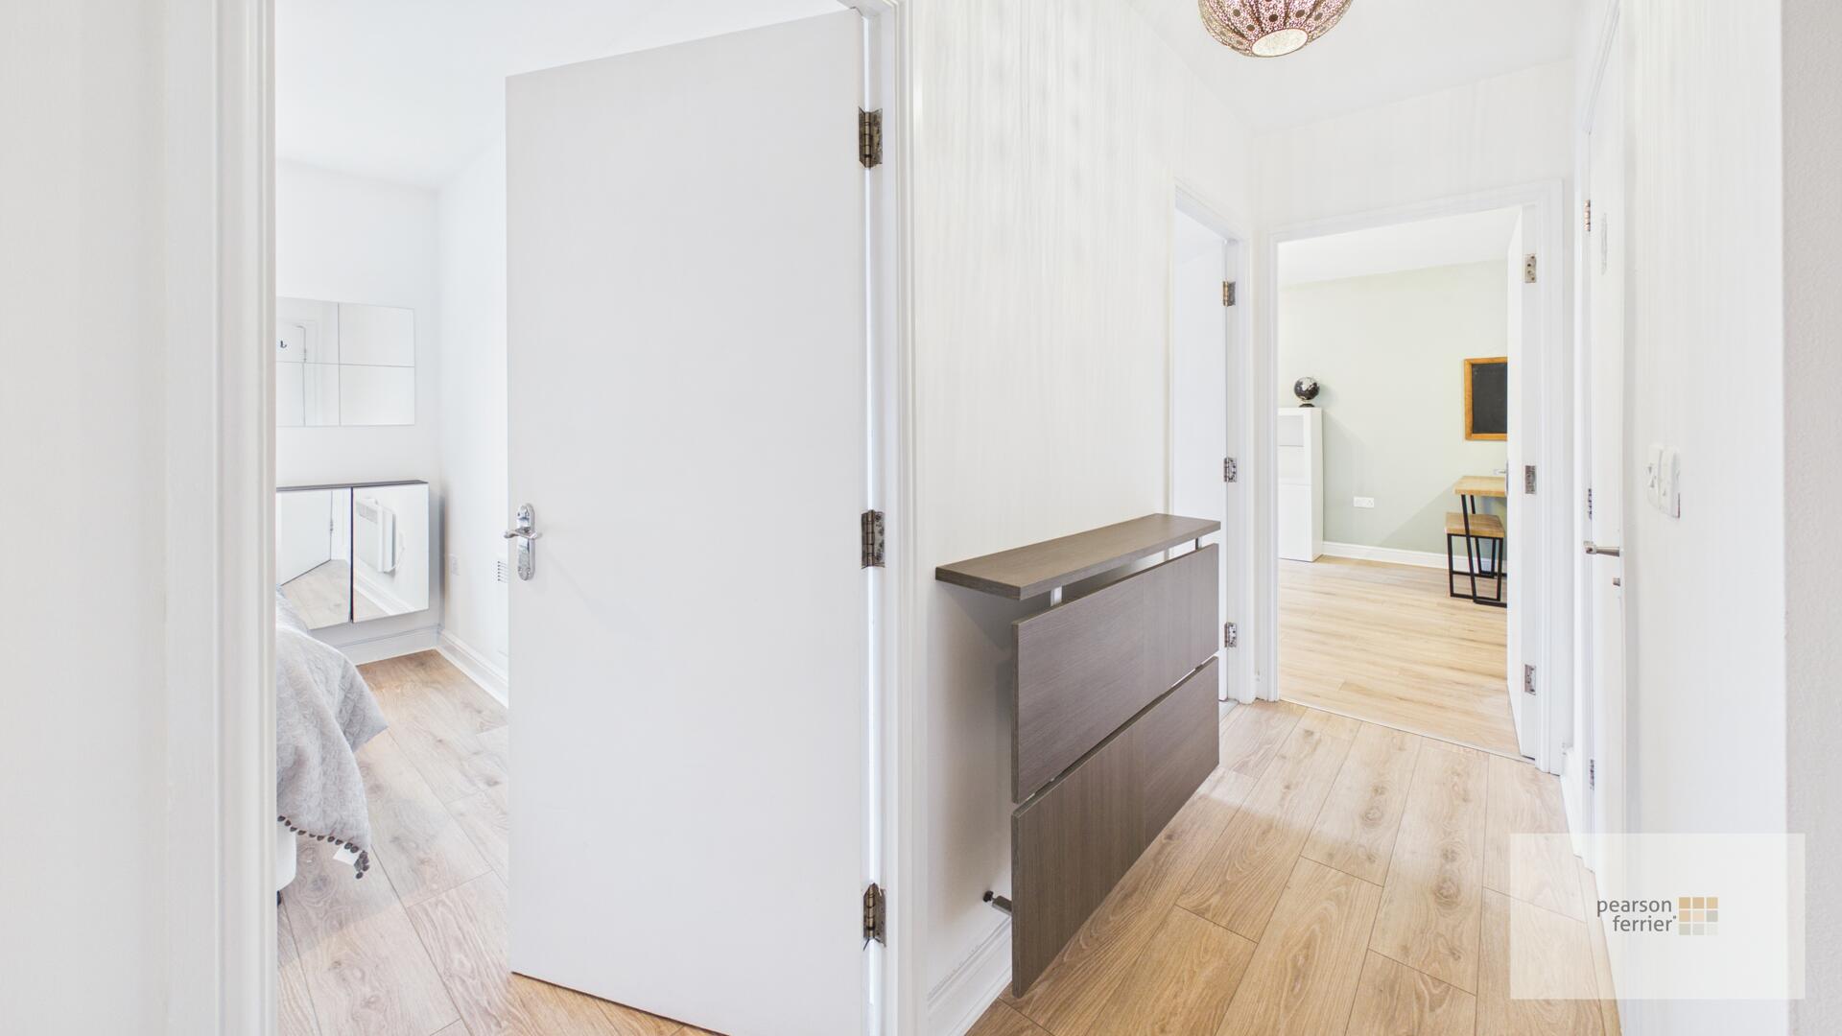
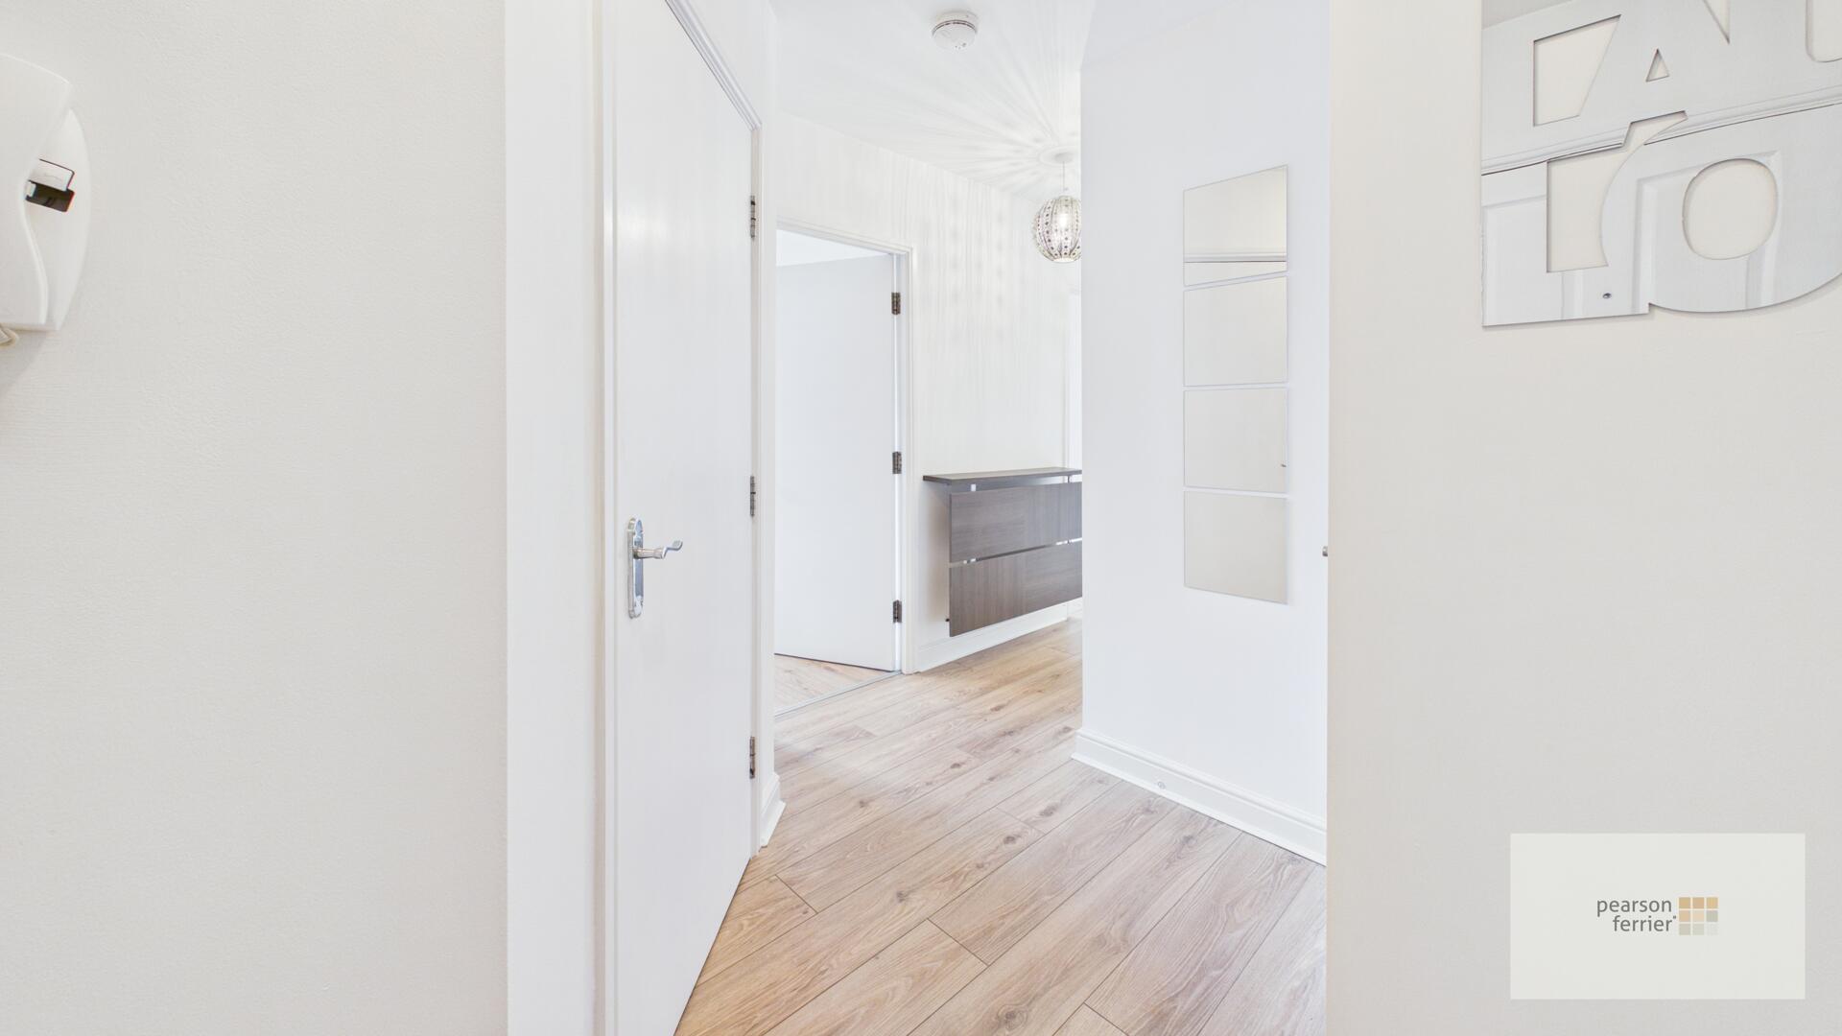
Spacious entrance hallway with 2 storage cupboards
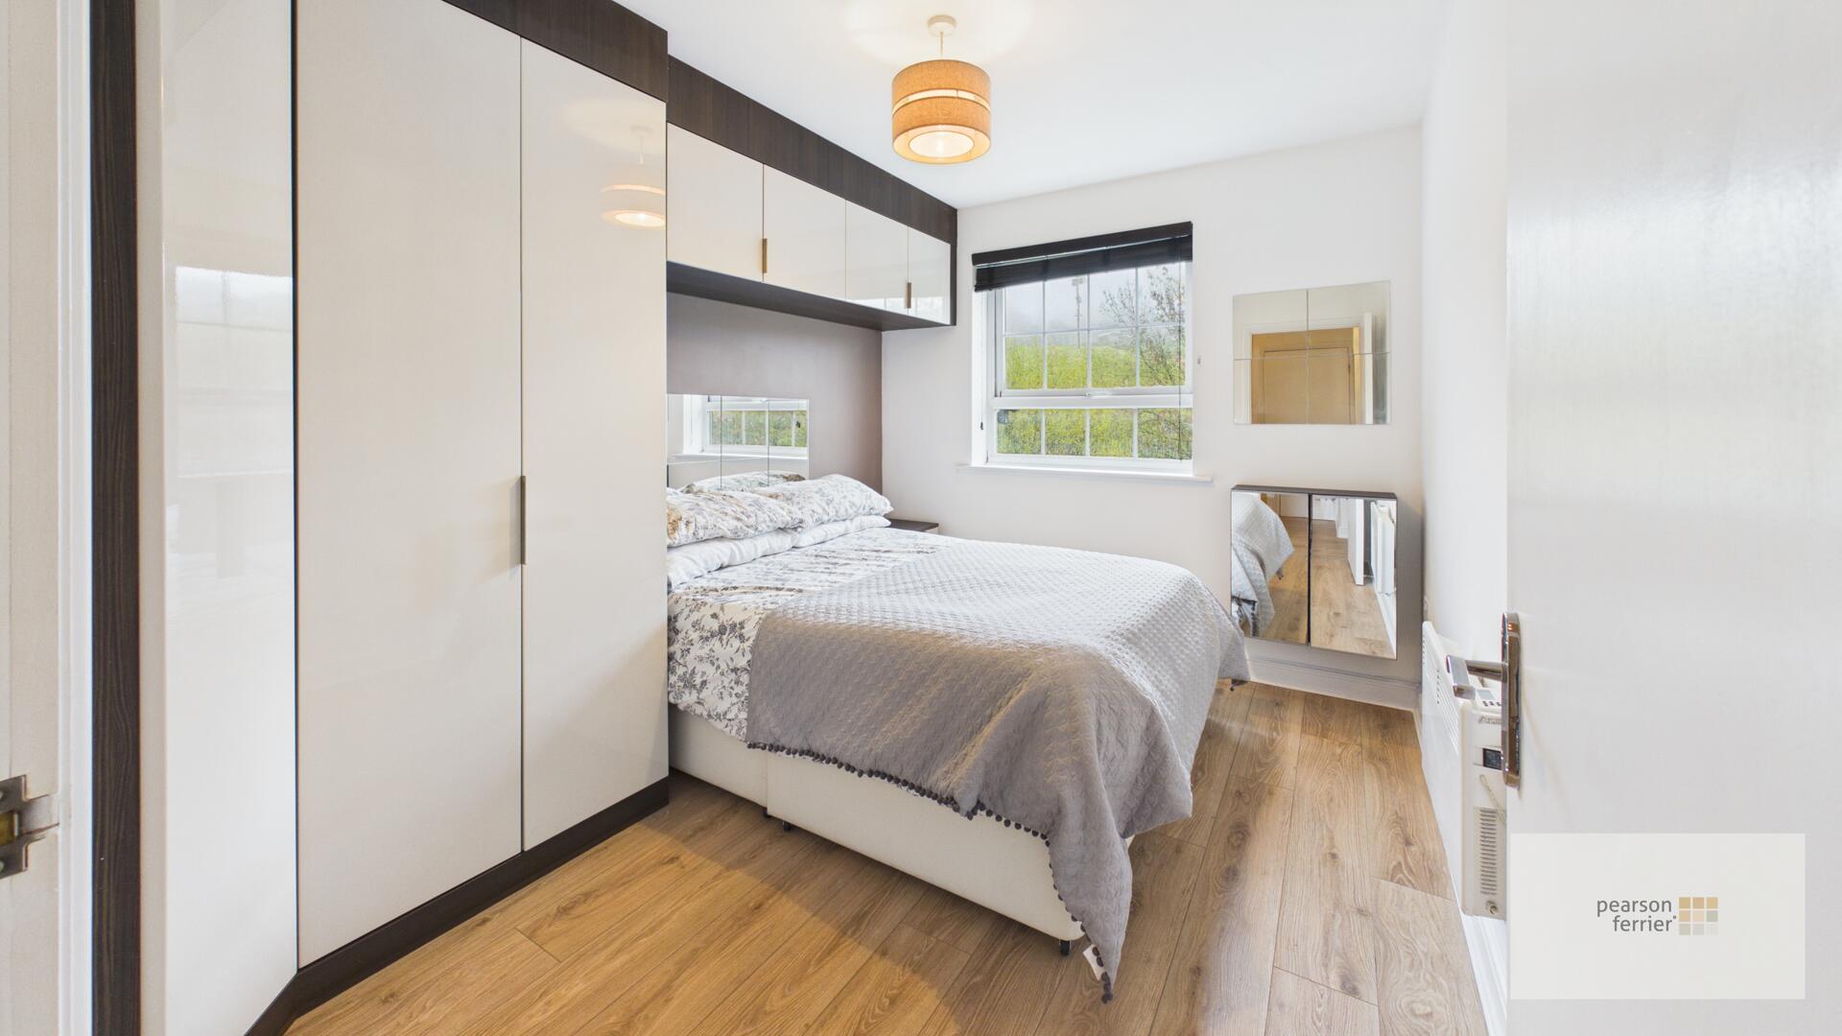
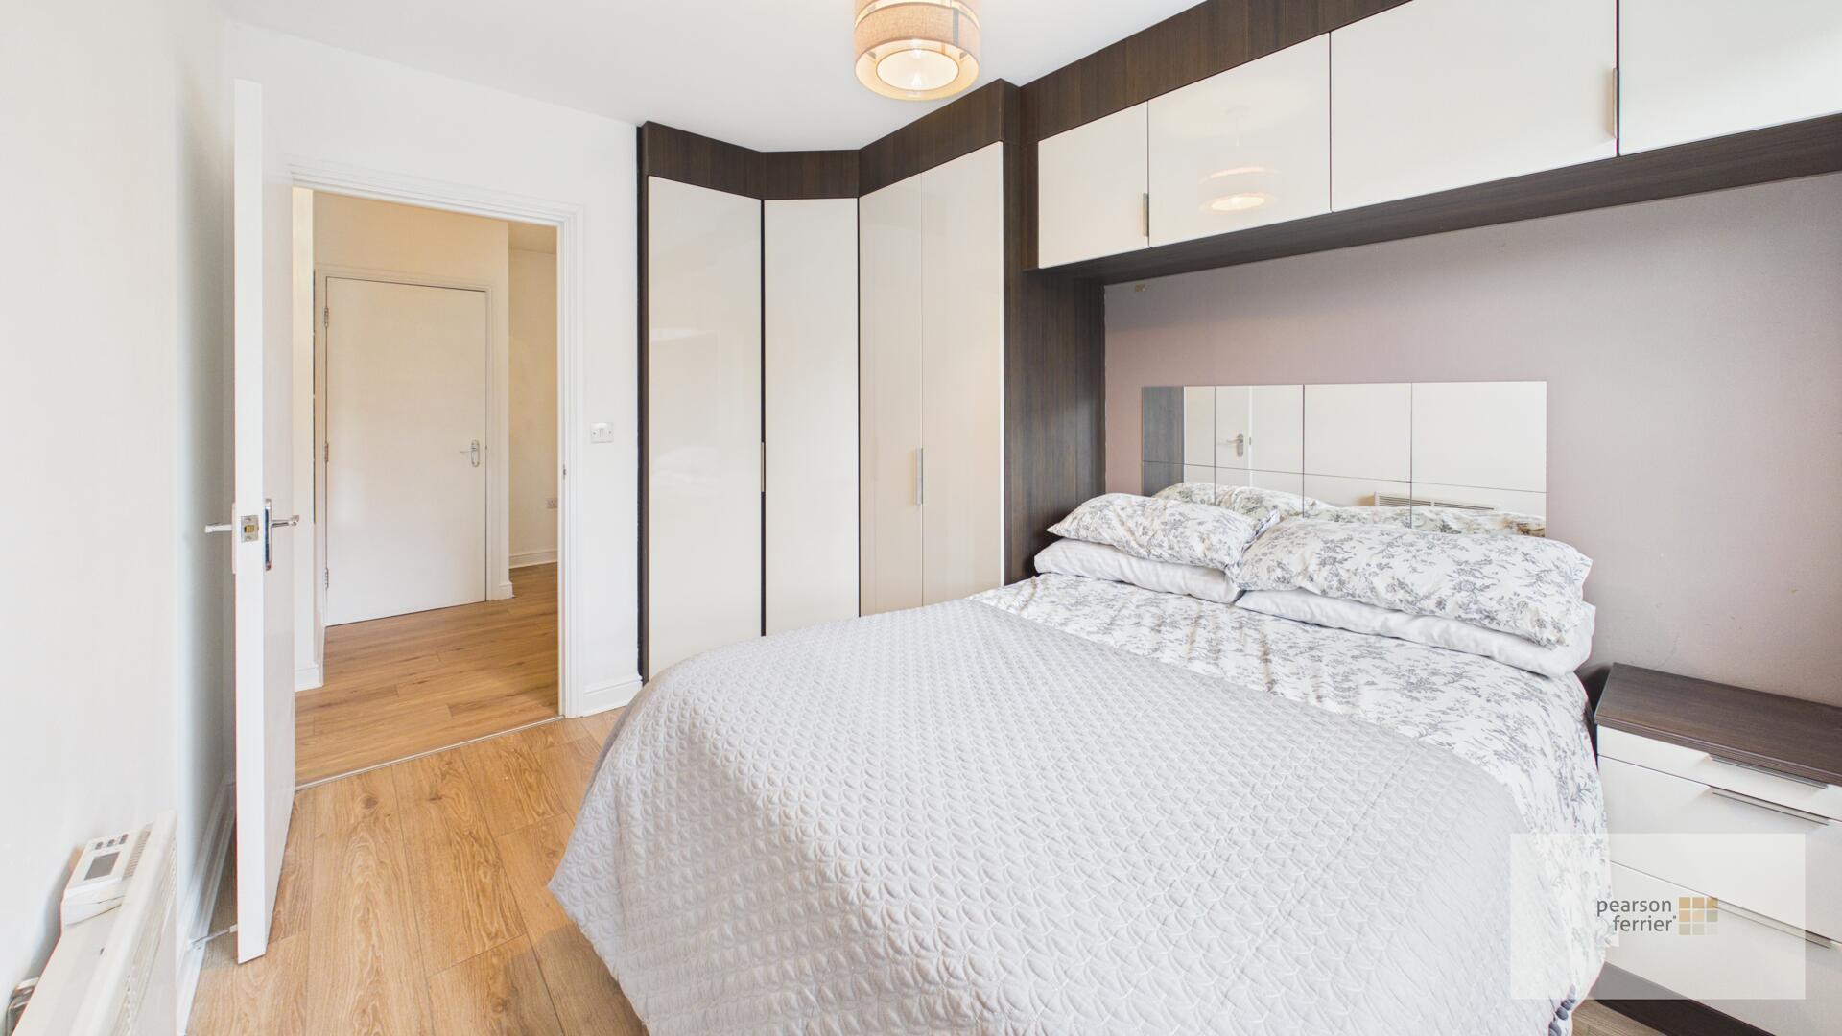
Bedroom 1 3.94 x 2.74
This double bedroom is thoughtfully arranged with bespoke built-in wardrobes that maximise storage while maintaining a sleek, modern look with views out to the rear.
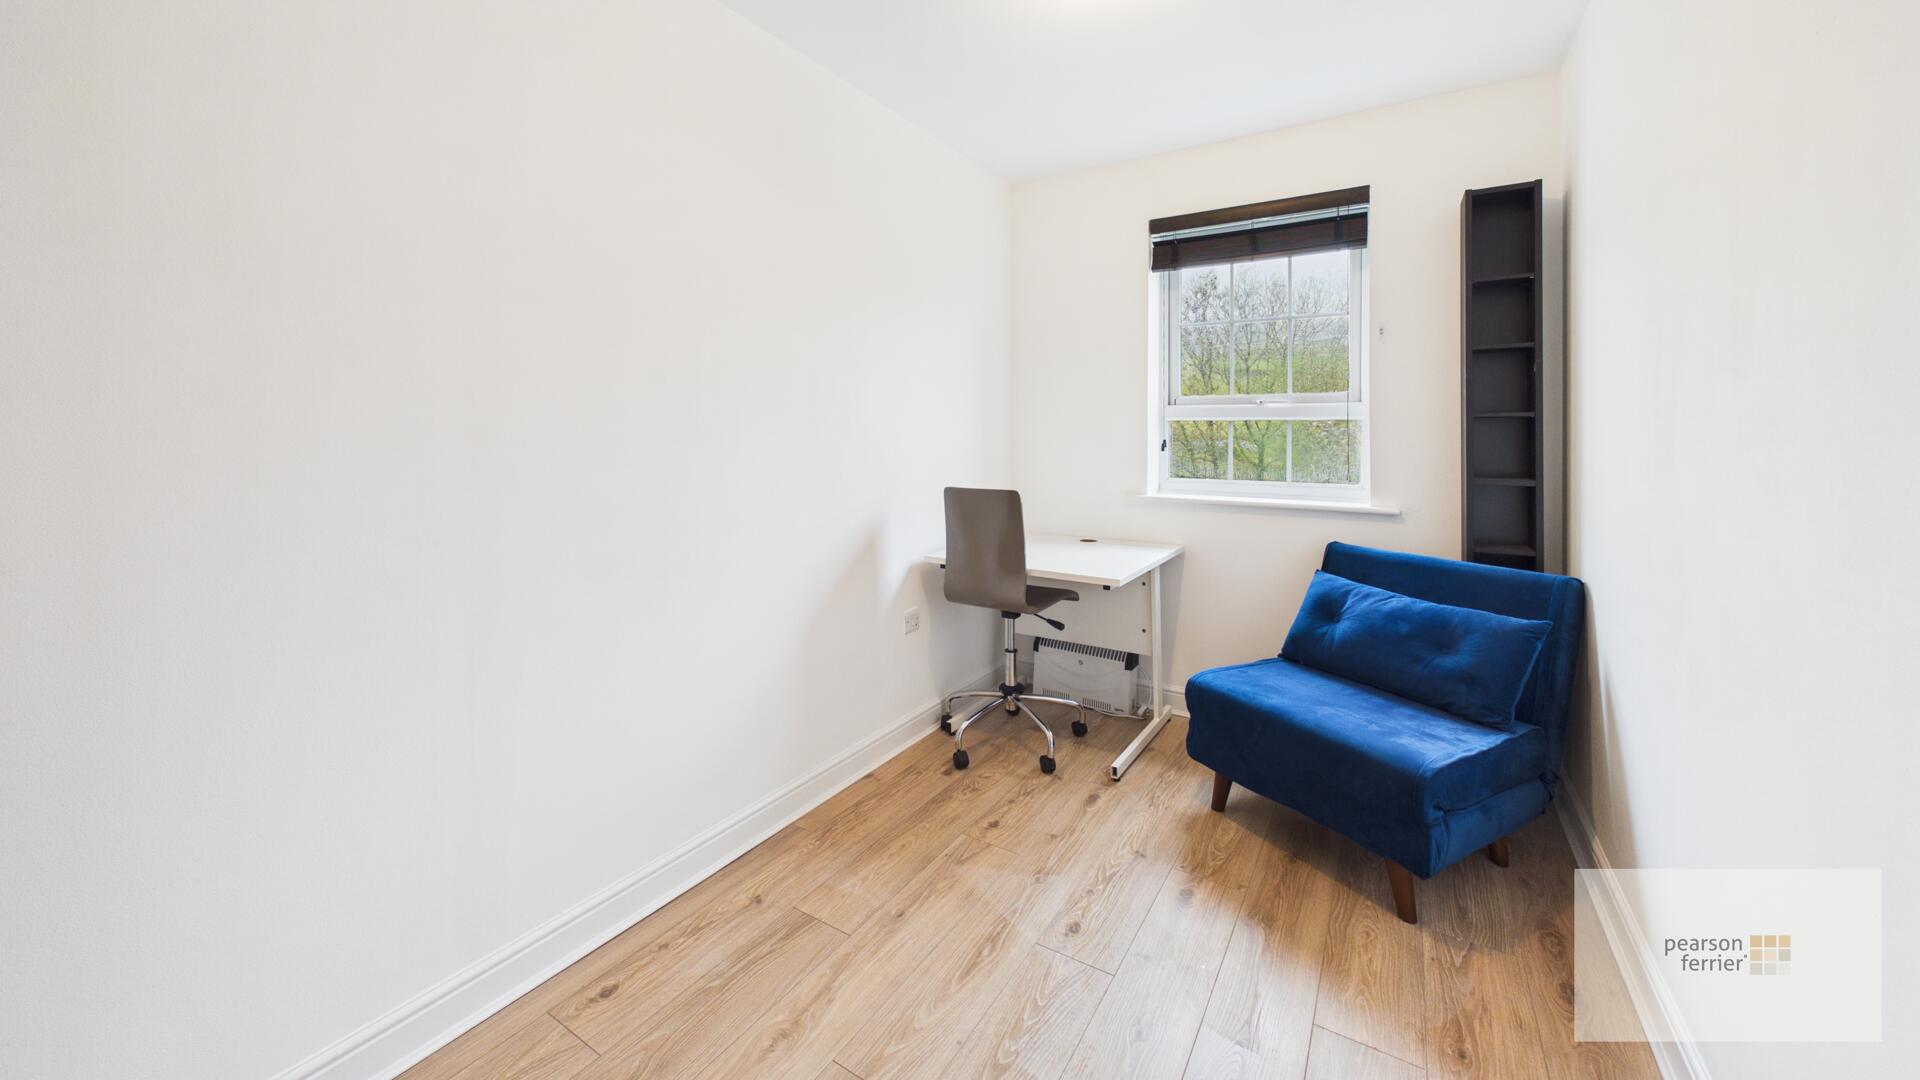
Bedroom 2 3.36 x 2.39
This smaller bedroom or study room is a good size with views out to the rear of the property.
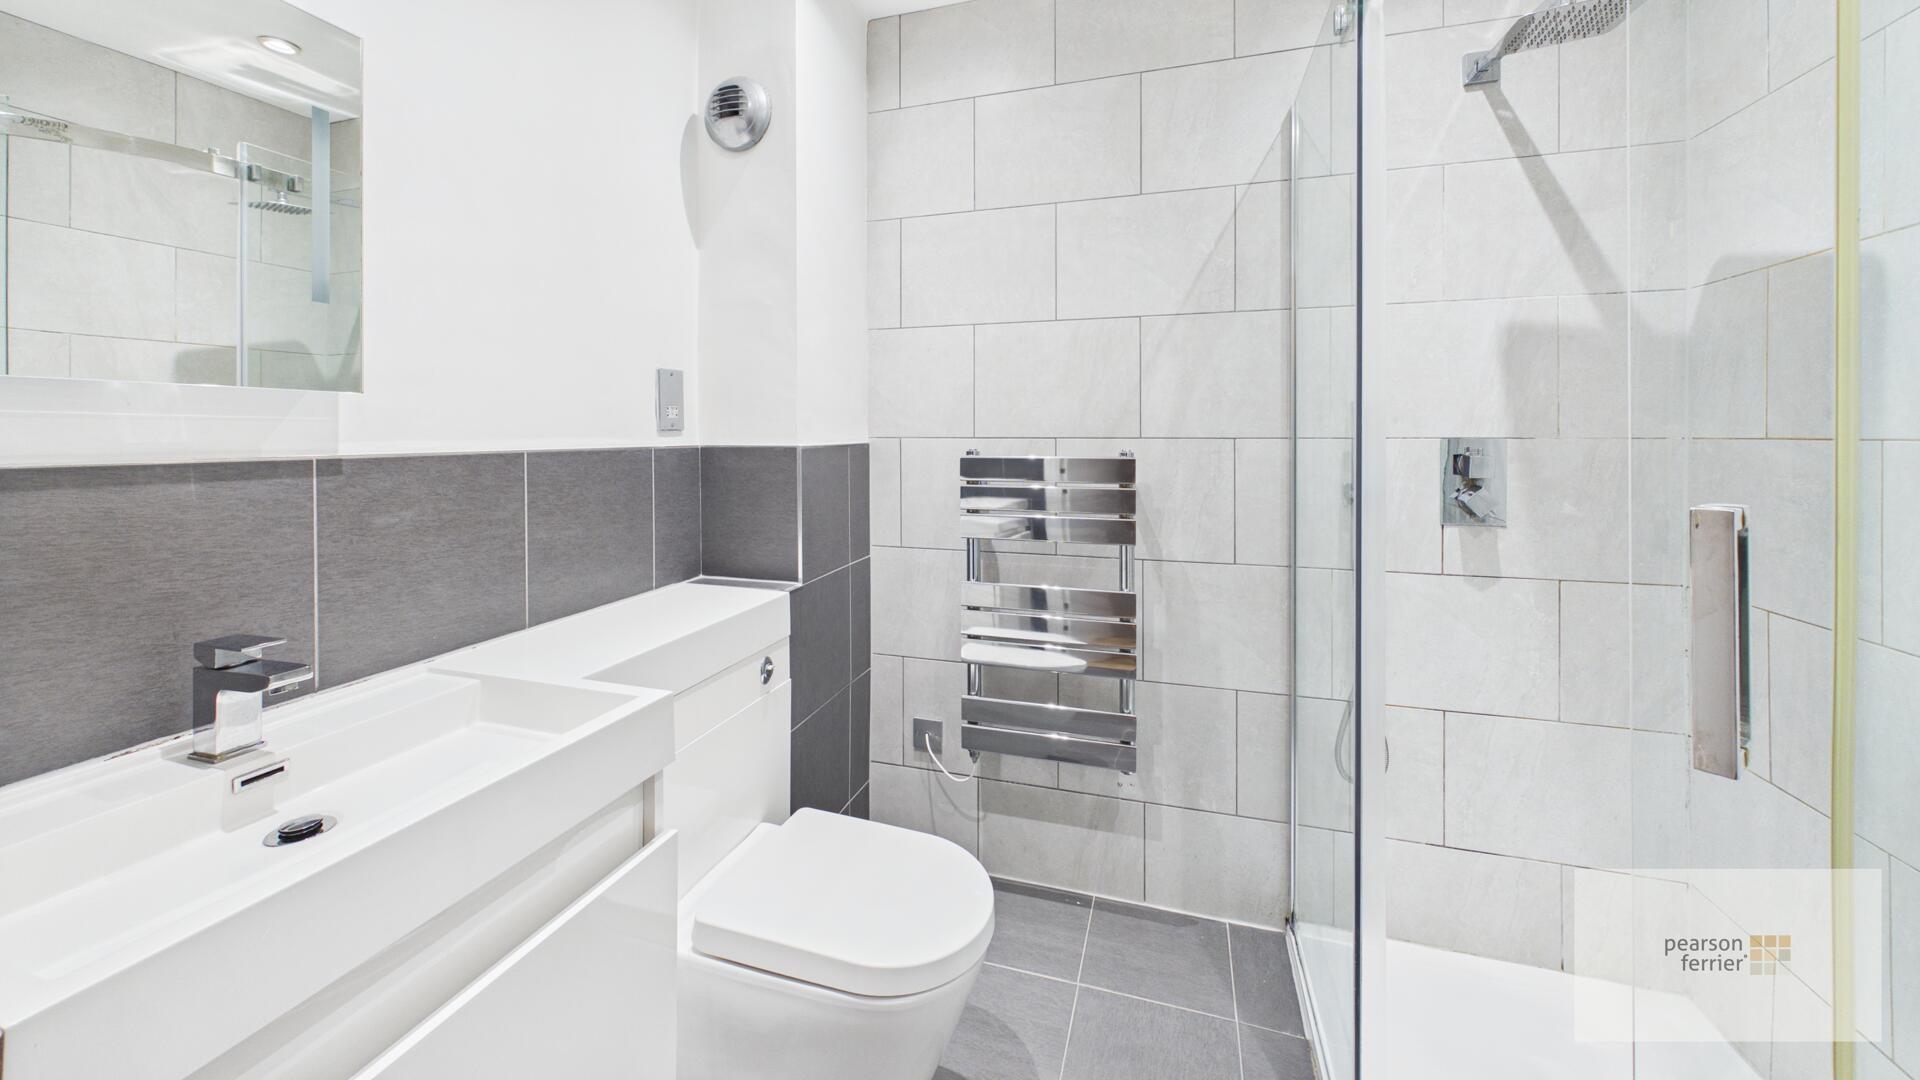
Bathroom 1.75 x 2.19
The bathroom is well finished and includes a walk-in shower, a modern towel radiator, a stylish vanity unit with an integrated sink and concealed toilet.
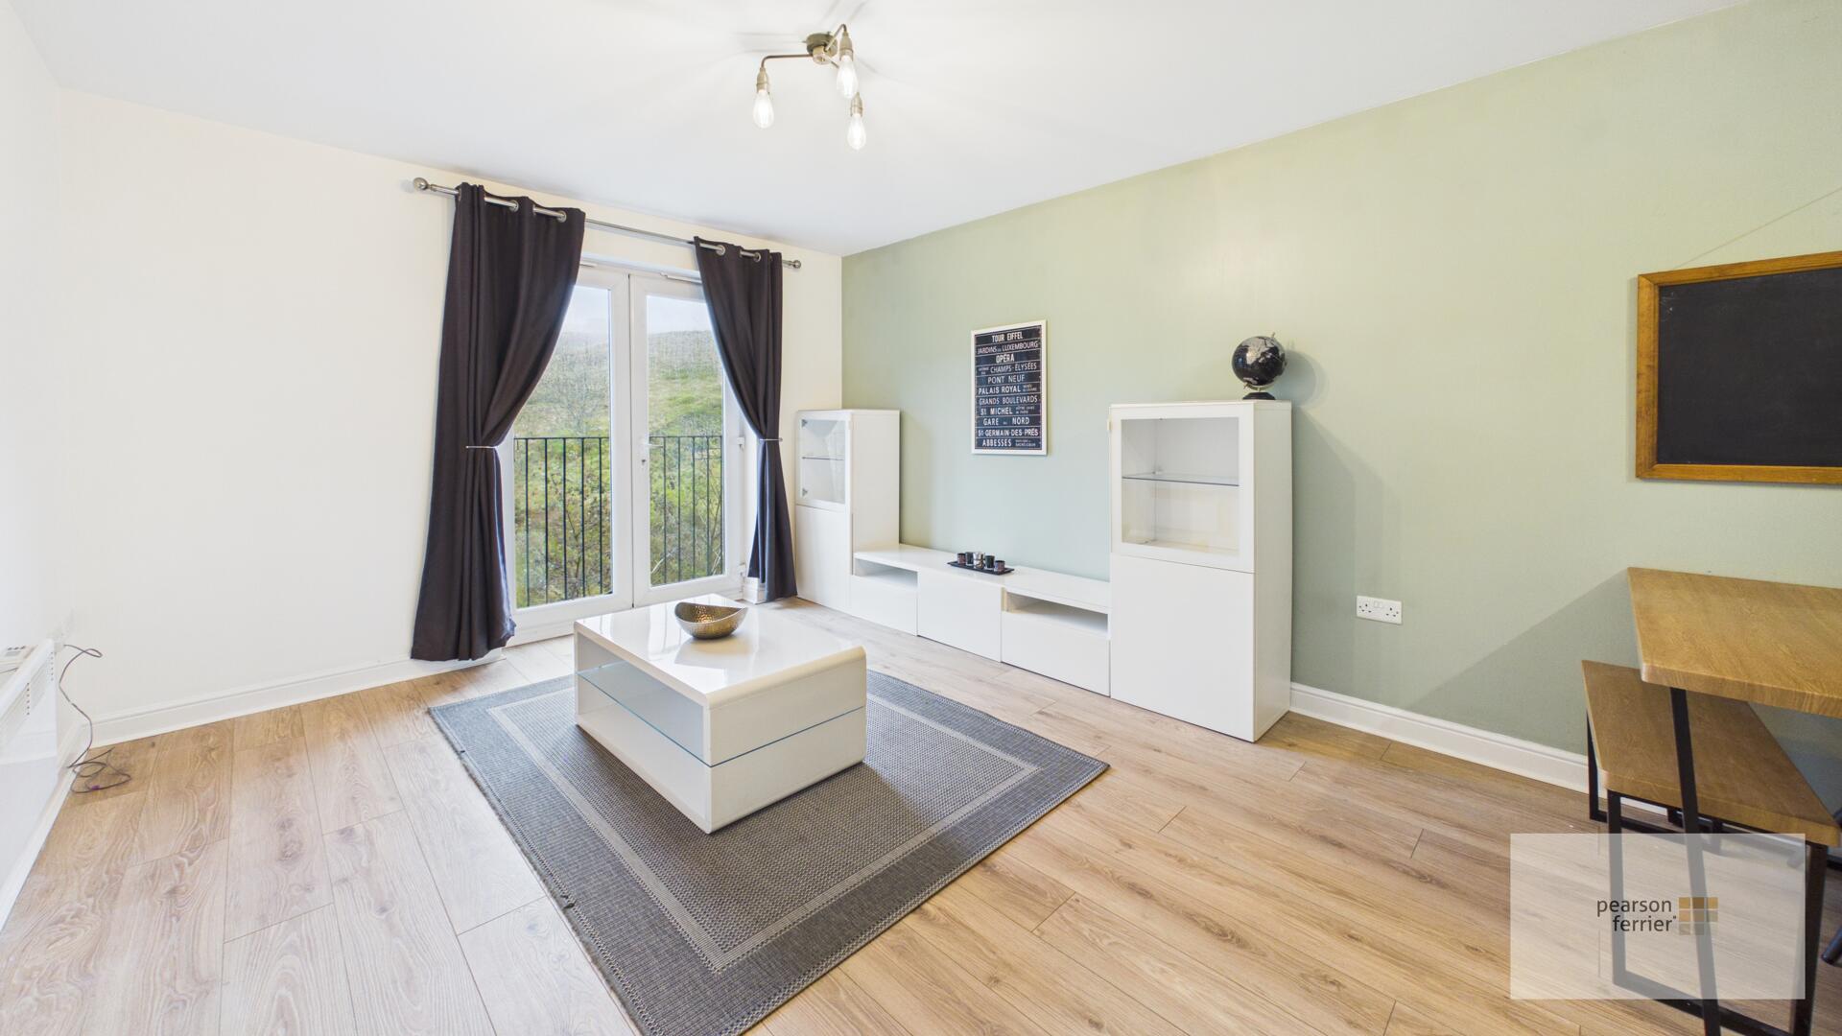
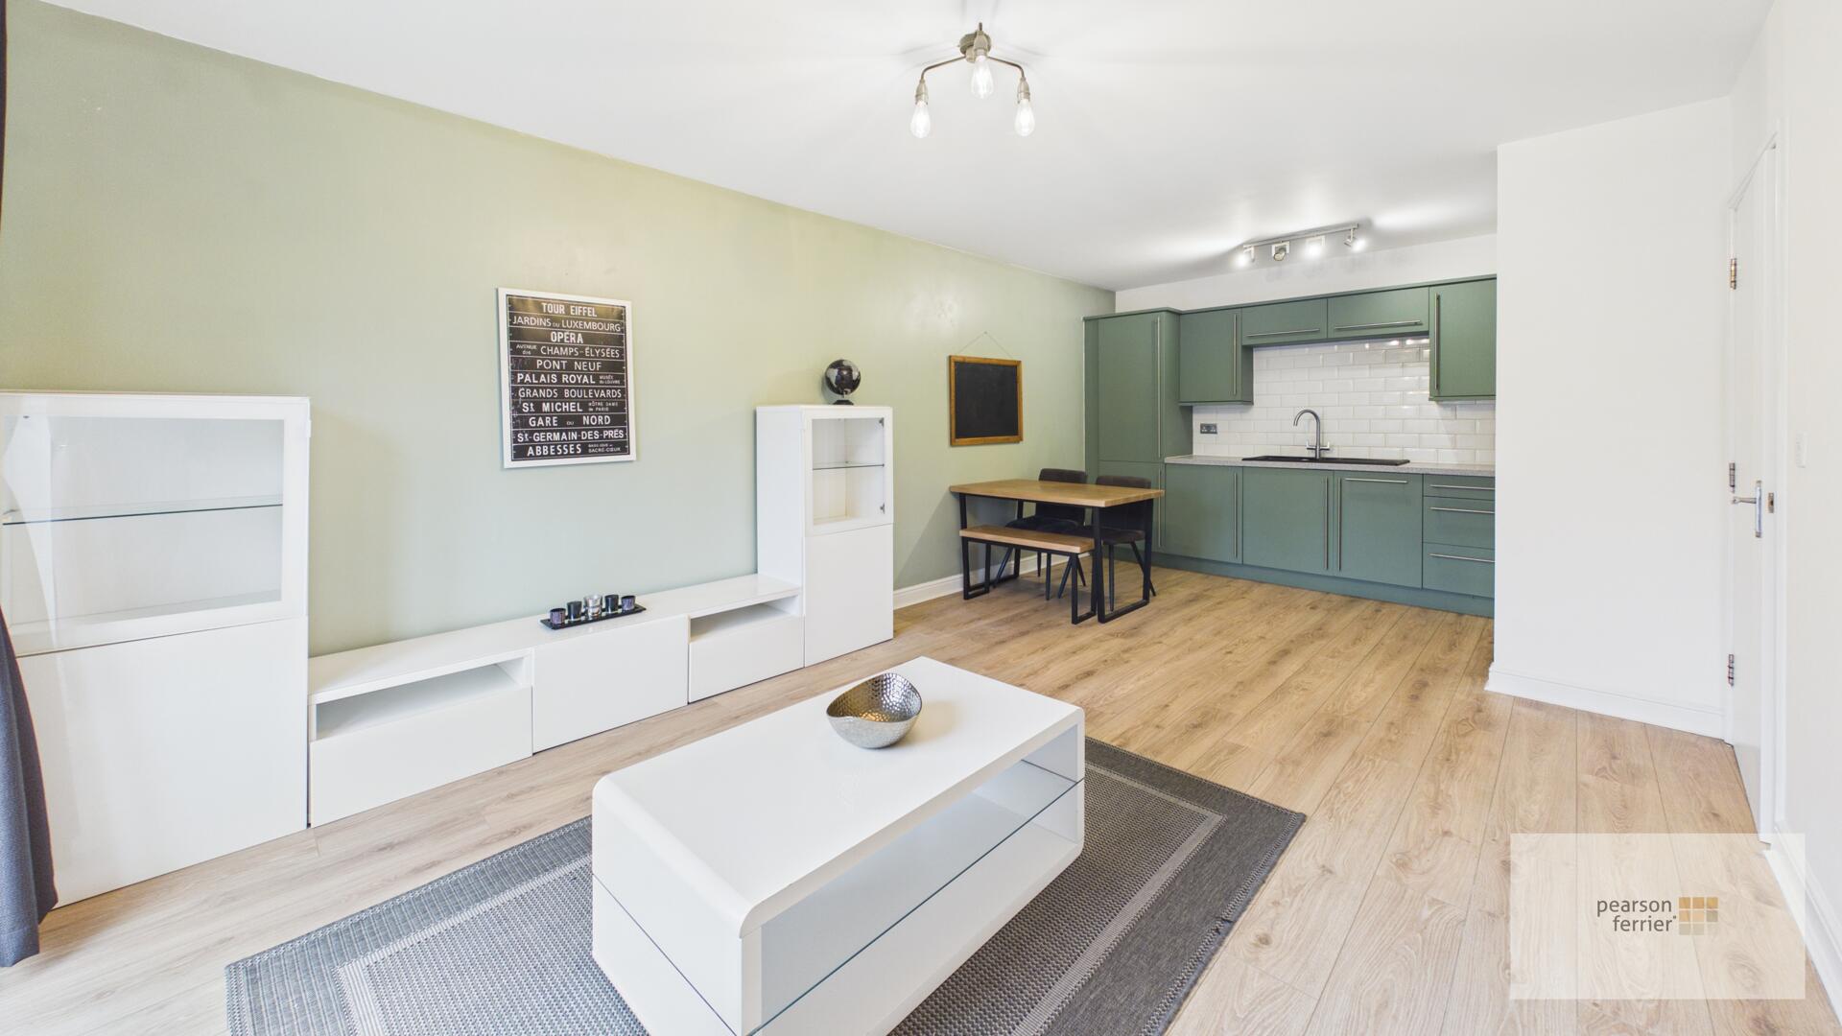
Open-Plan Living and Kitchen 6.35 x 3.58
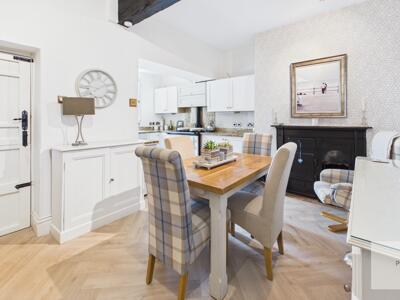
The open-plan living and kitchen area is a bright and welcoming living space.
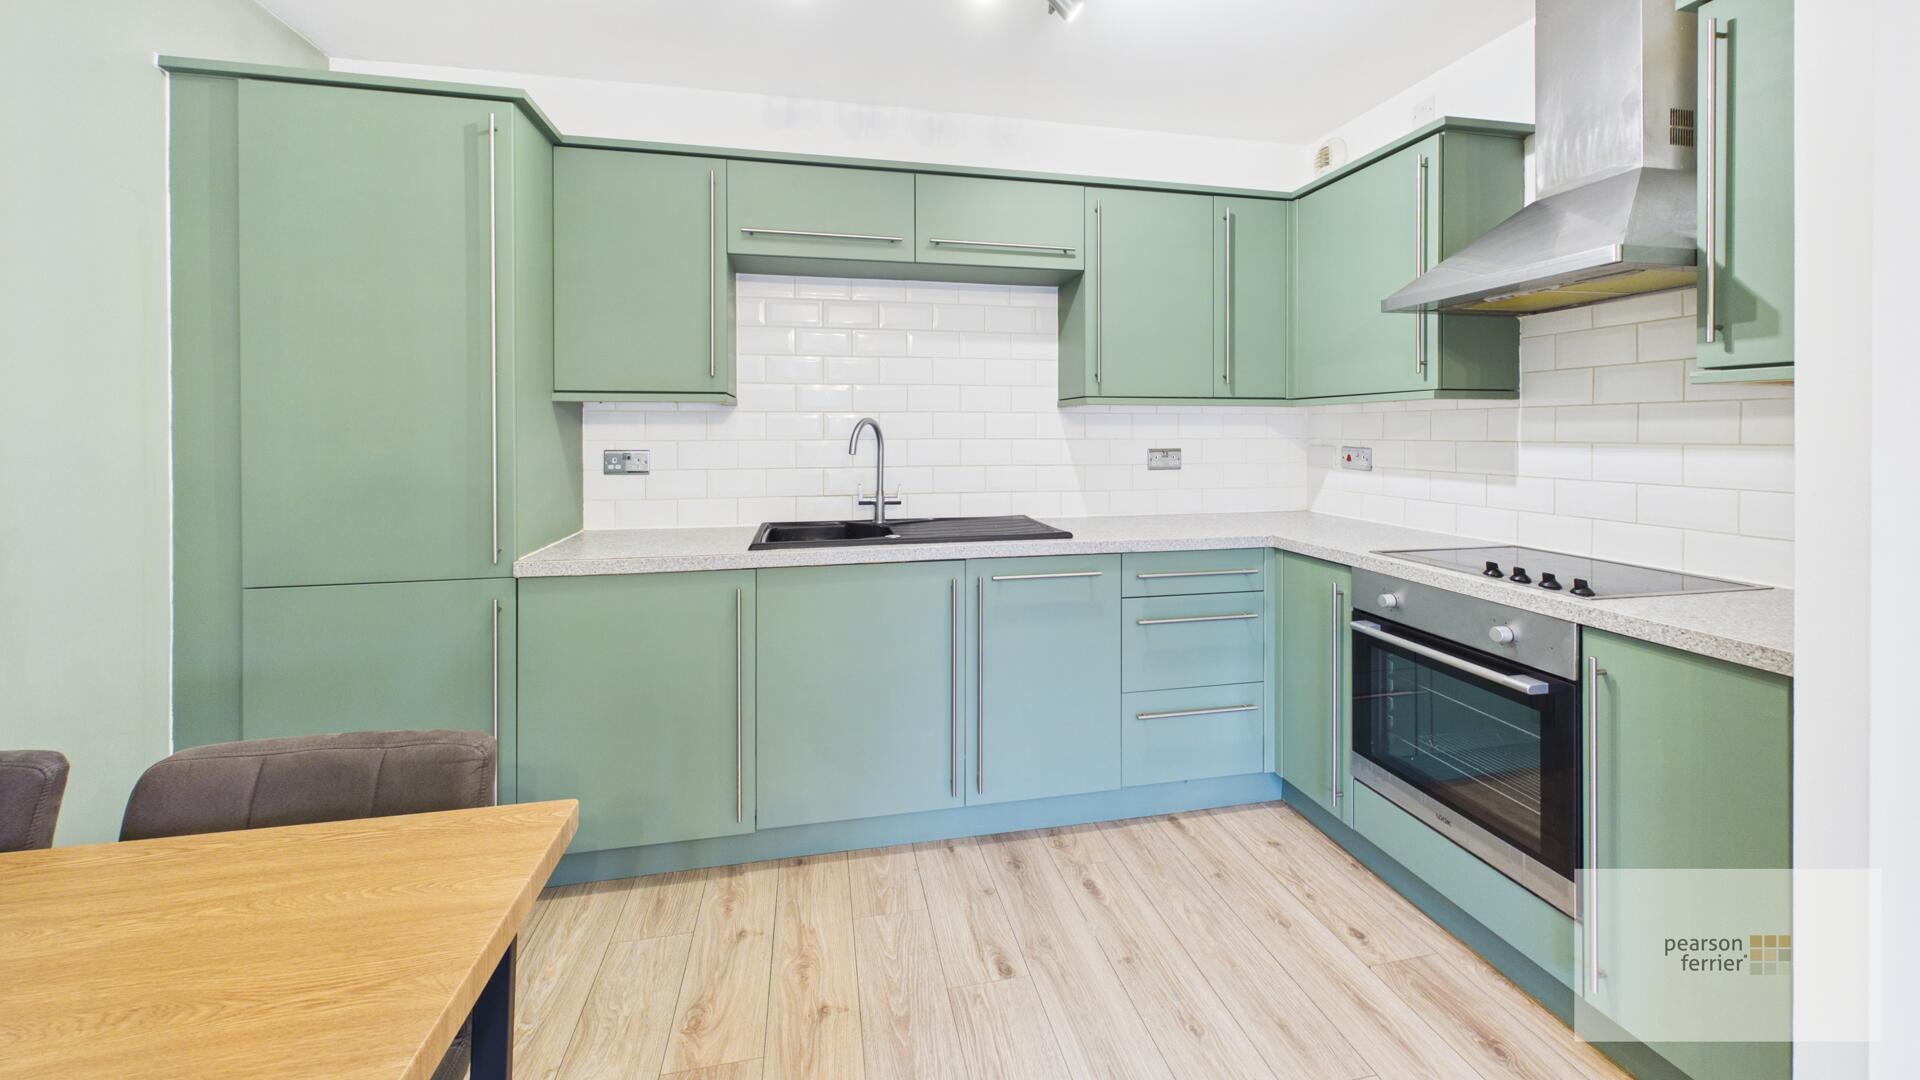
The kitchen area is fitted with stylish green cabinetry, white worktops, and a white tiled splashback, equipped with modern appliances including an integrated oven, hob, and extractor hood. Adjacent to the kitchen is space for a dining table.

Location
Floorplan
Sell your property
We have a great team ready to help you achieve a quick and profitable sale, and all of our services can be tailored to suit your specific requirements. Trust our experts...
BOOK A VALUATIONBuy safely and securely
We’re partnered exclusively with Gazeal in the area, a faster, more secure home moving process that won’t leave you disappointed, uncertain, or out of pocket.
BUY SAFELYAll statements contained in these particulars are for indicative purposes only and are made without responsibility on the part of Pearson Ferrier and the vendors of this property and are not to be relied on as statements or representations of fact. Potential purchasers should satisfy themselves by inspection or otherwise as to the accuracy of such details contained in these particulars.
-
Holcombe Road, Greenmount, Bury
2 bedrooms1 bathroom1 receptionProperty Features
- traditional mid terrace
- two bedrooms and loft room
- large detached garage
- large gardens and patio area adjoining to the rear
- highly regarded location
- no onward chain
Offers In The Region Of £340,000 -
Helmsdale Close, Ramsbottom, Bury
2 bedrooms1 bathroom1 receptionProperty Features
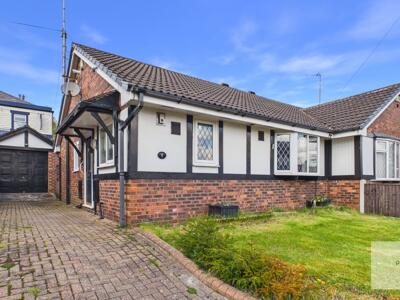
- semi detached bungalow
- two bedrooms
- no onward chain
- smartly presented throughout
- conservatory
- parking, garage & gardens
Offers Over £275,000