Seymour Close, Rossendale
Property Features
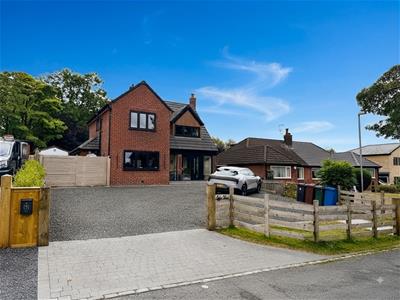
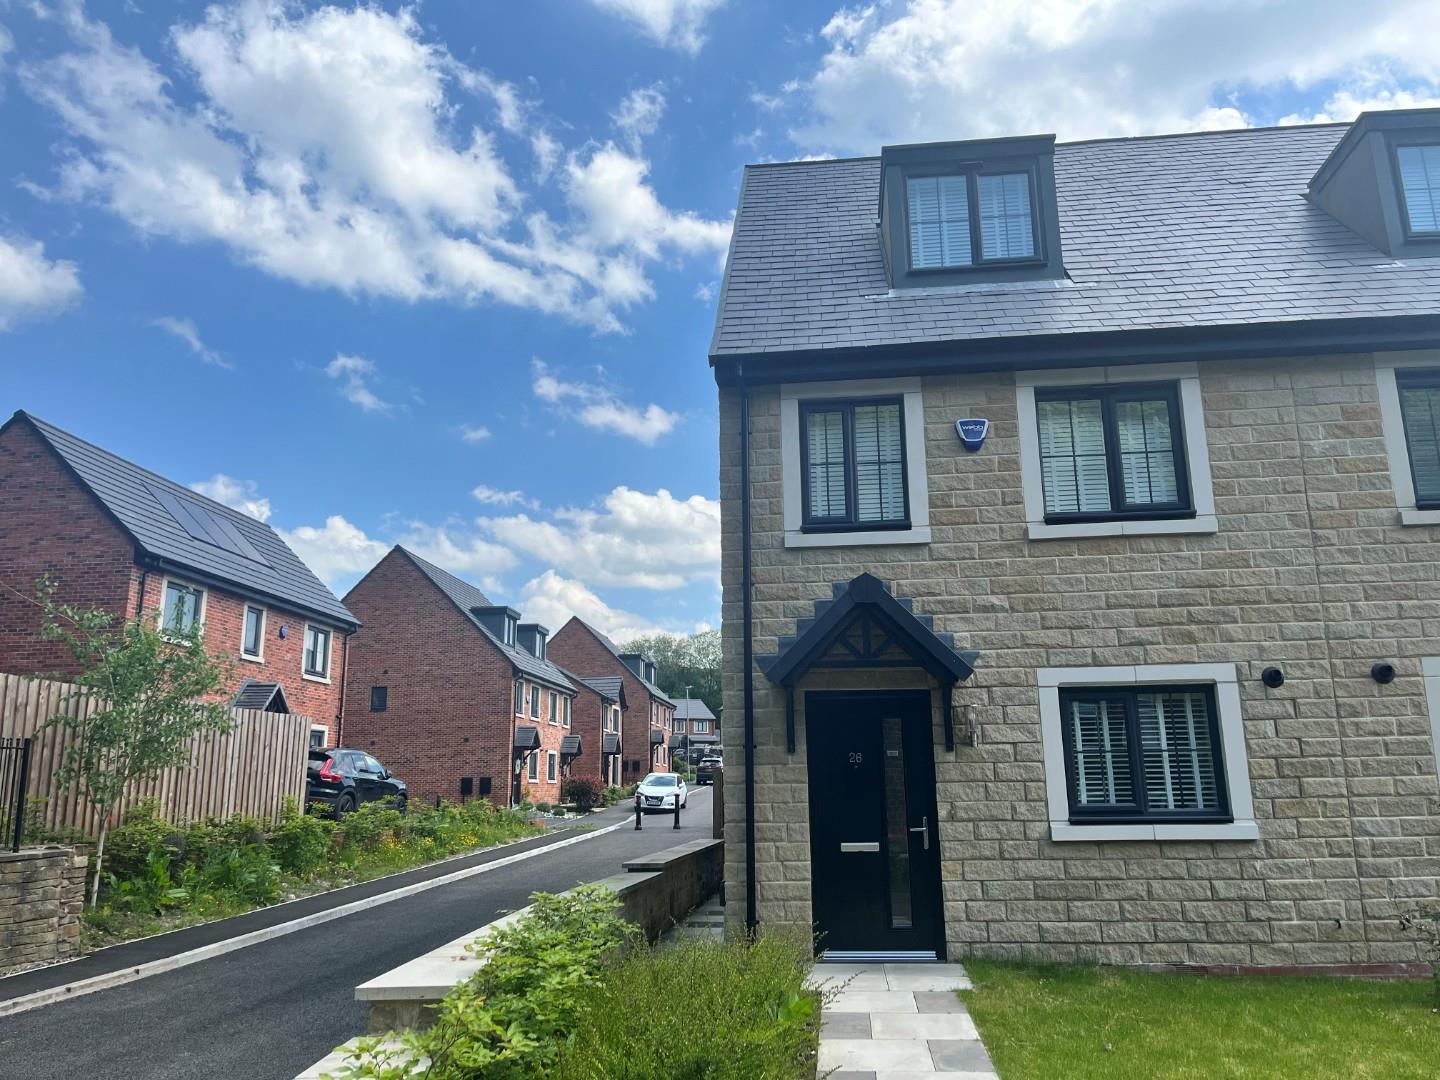
- newly built semi detached house
- three bedrooms (main with ensuite)
- very popular location
- good m-way access
- well presented interior
- parking & gardens
- no chain
Property Summary
Freehold Property/Council Tax Band C/Annual Community Charge £168
Full Details
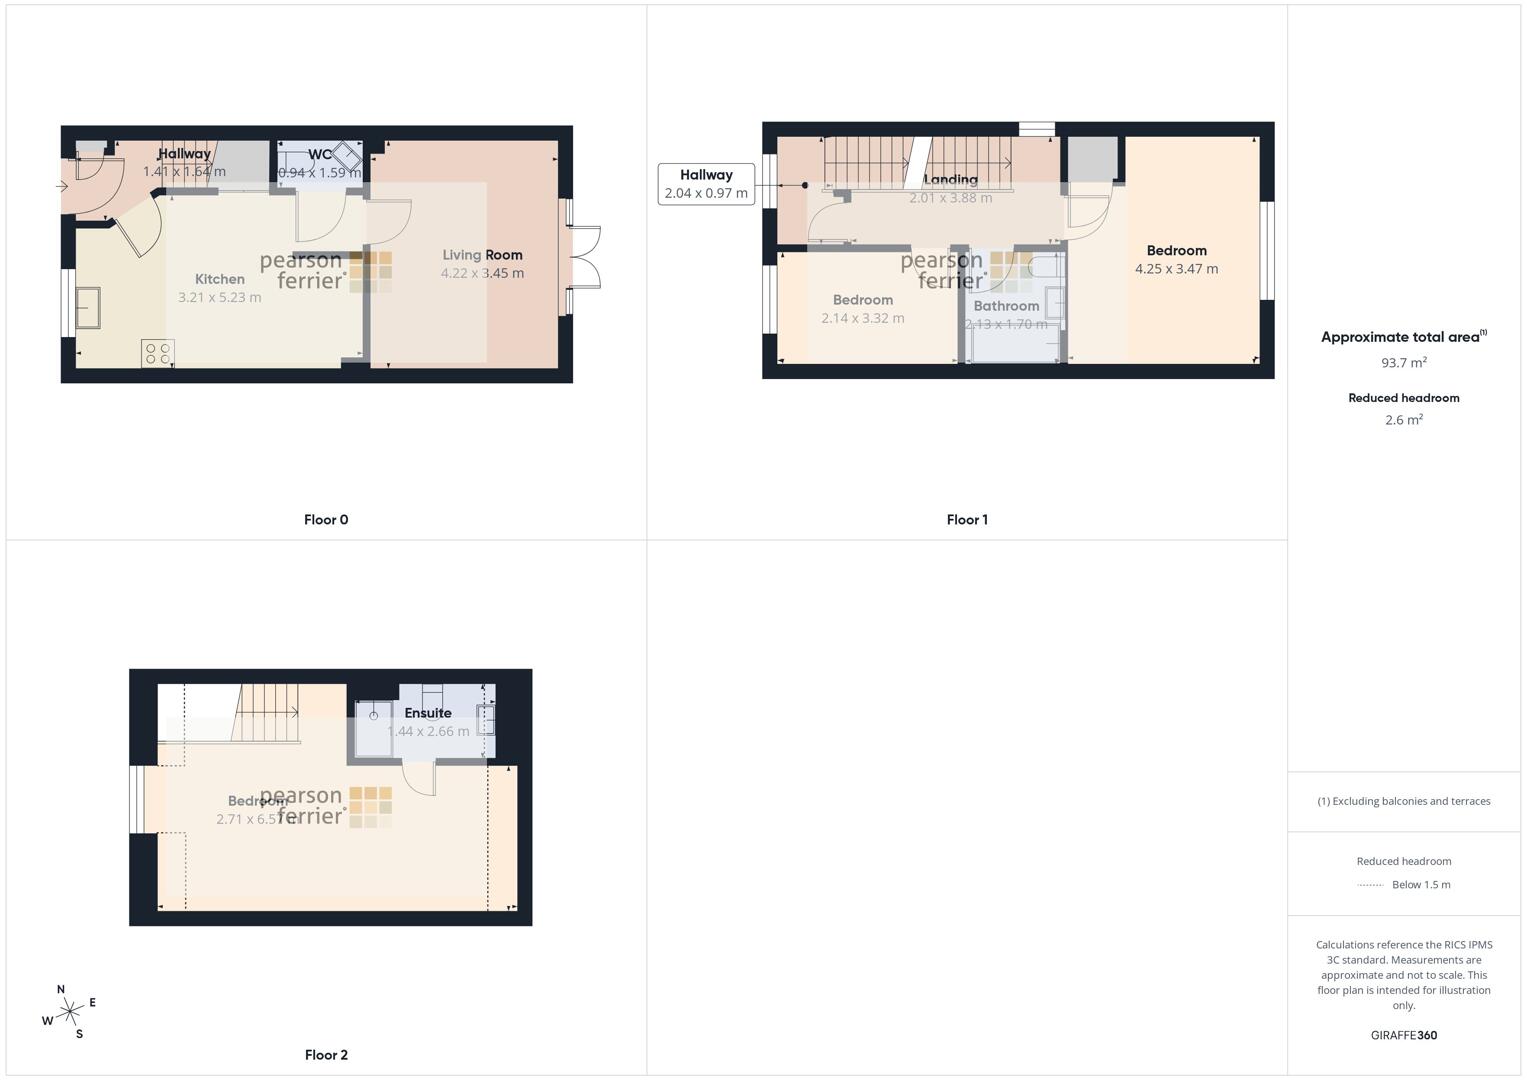
Hallway 1.41 x 1.64 m
Stairs to the first floor.
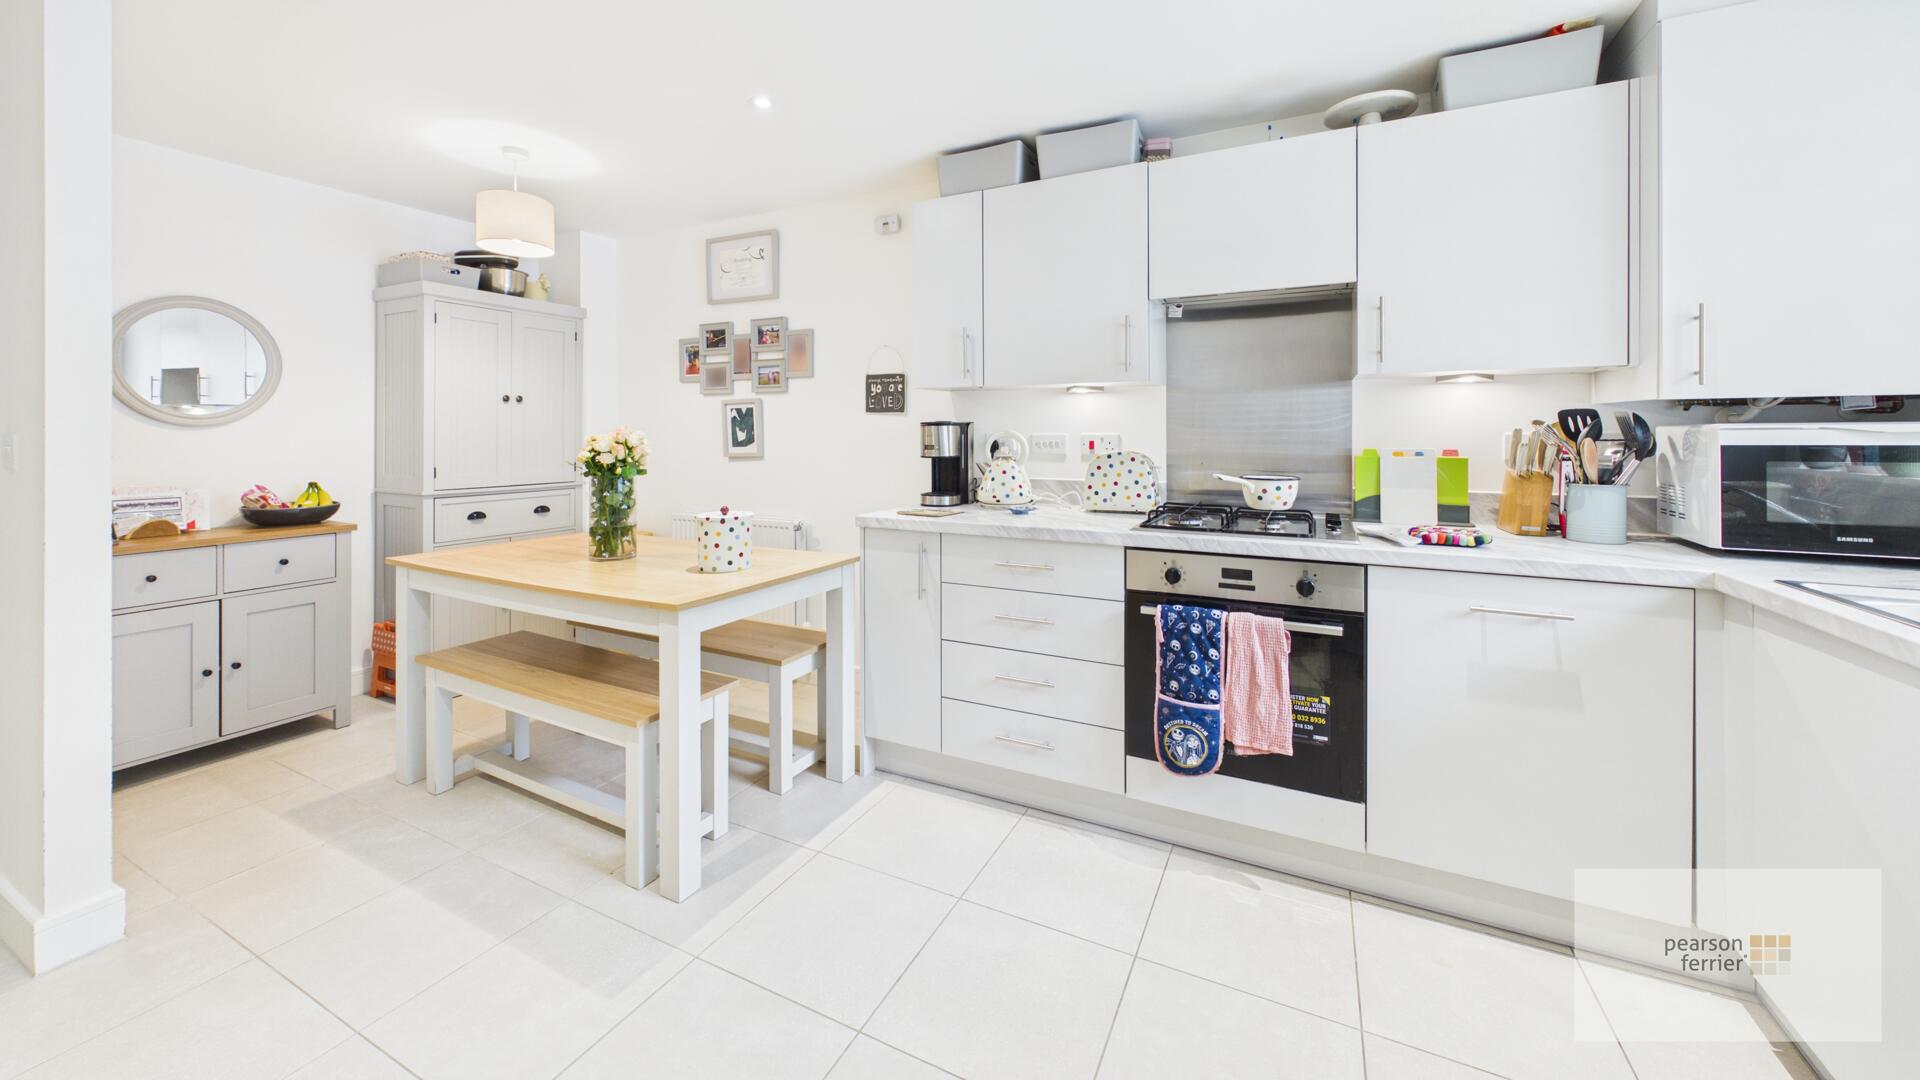
Kitchen 3.21 x 5.23 m
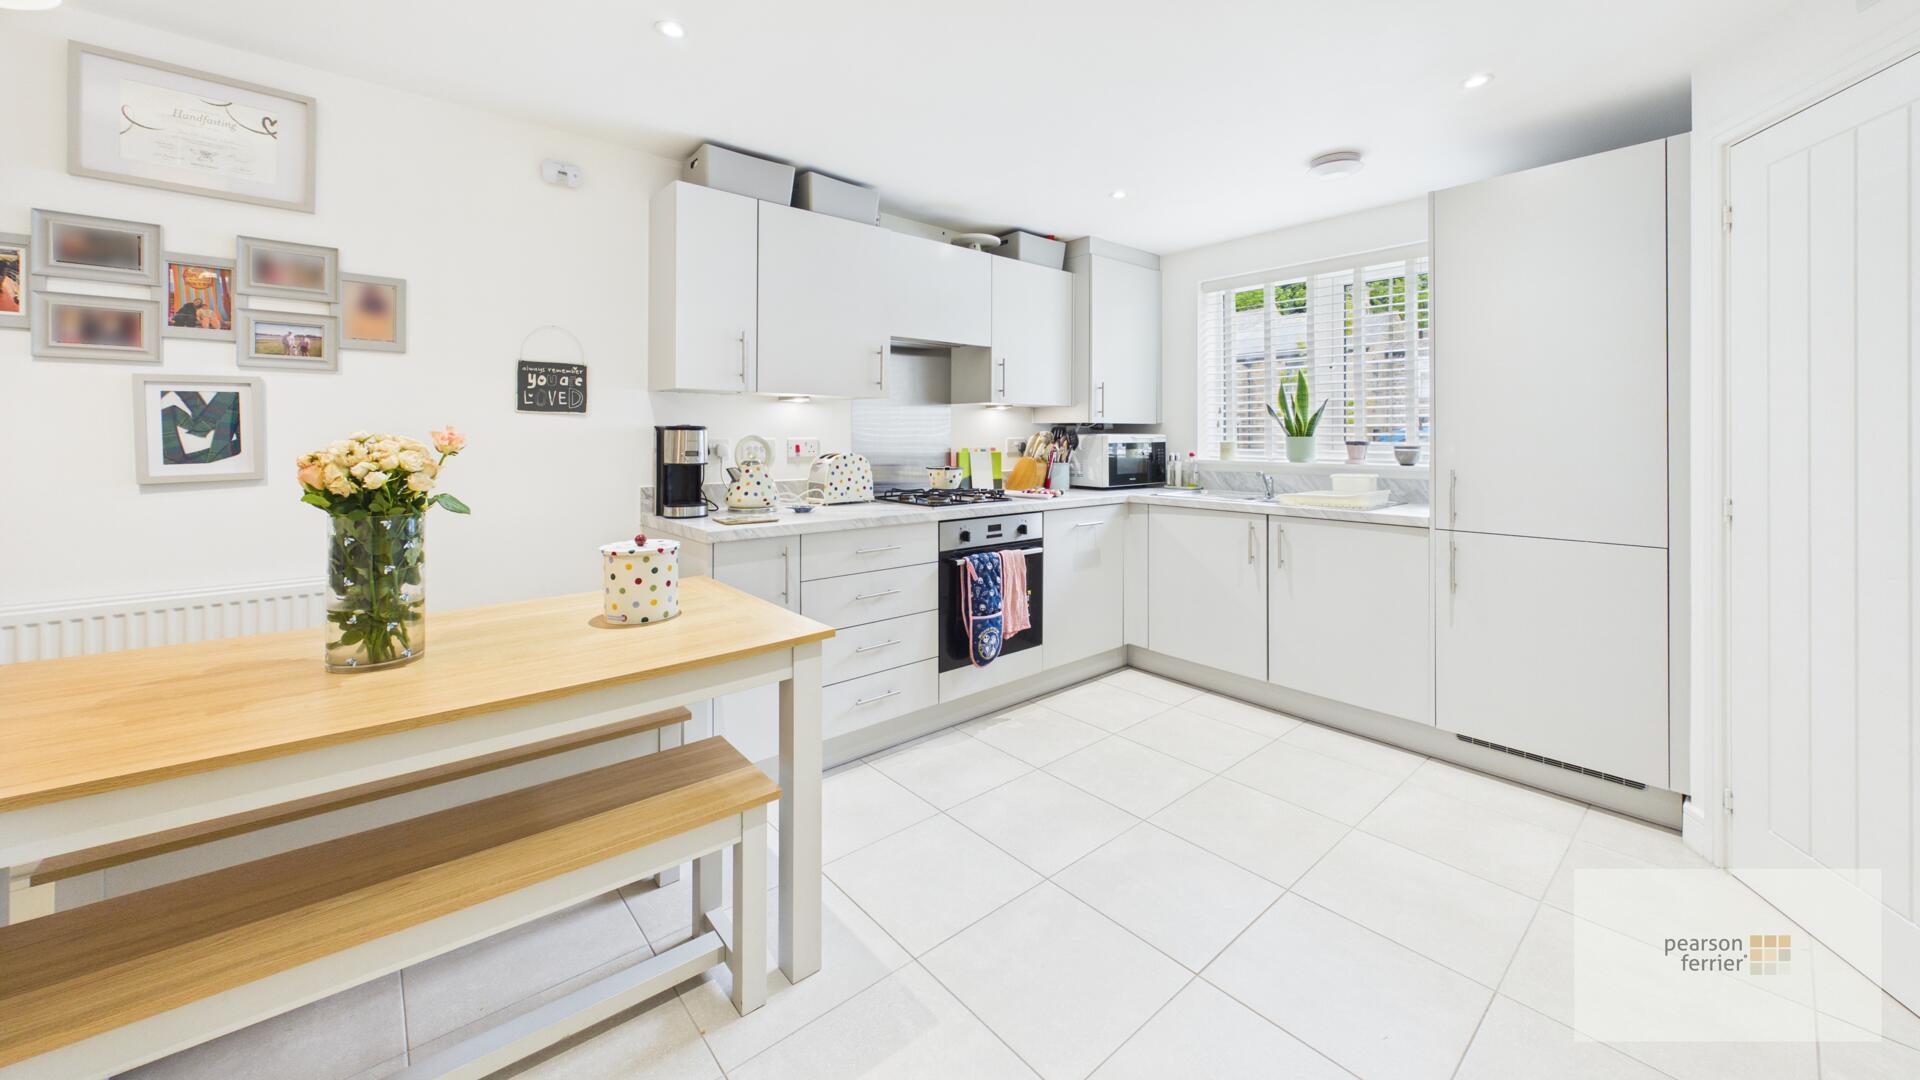
The kitchen is a modern and light-filled space, featuring sleek cabinetry and integrated appliances. There is ample room for a dining table and bench seating, window to the front and wc/cloaks.
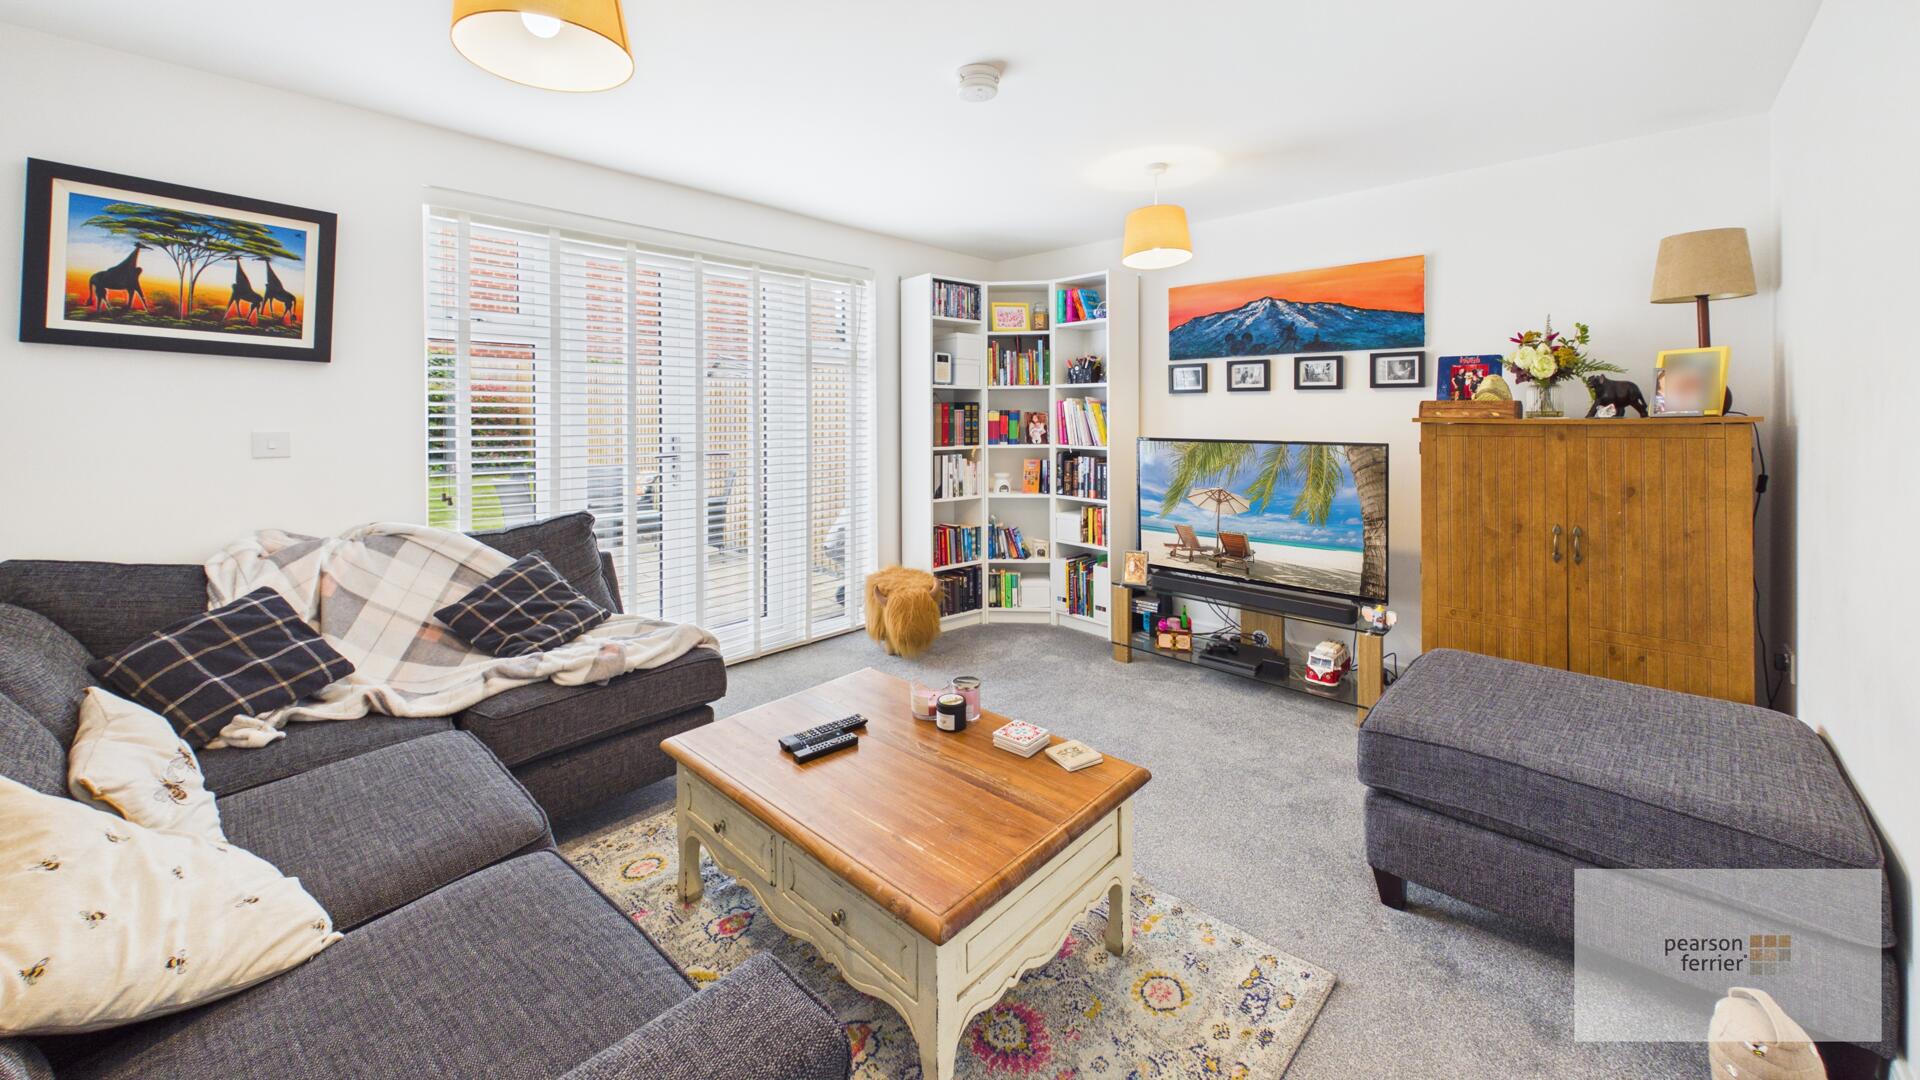
Living Room 4.22 x 3.45 m
French window leading to the rear gardens.
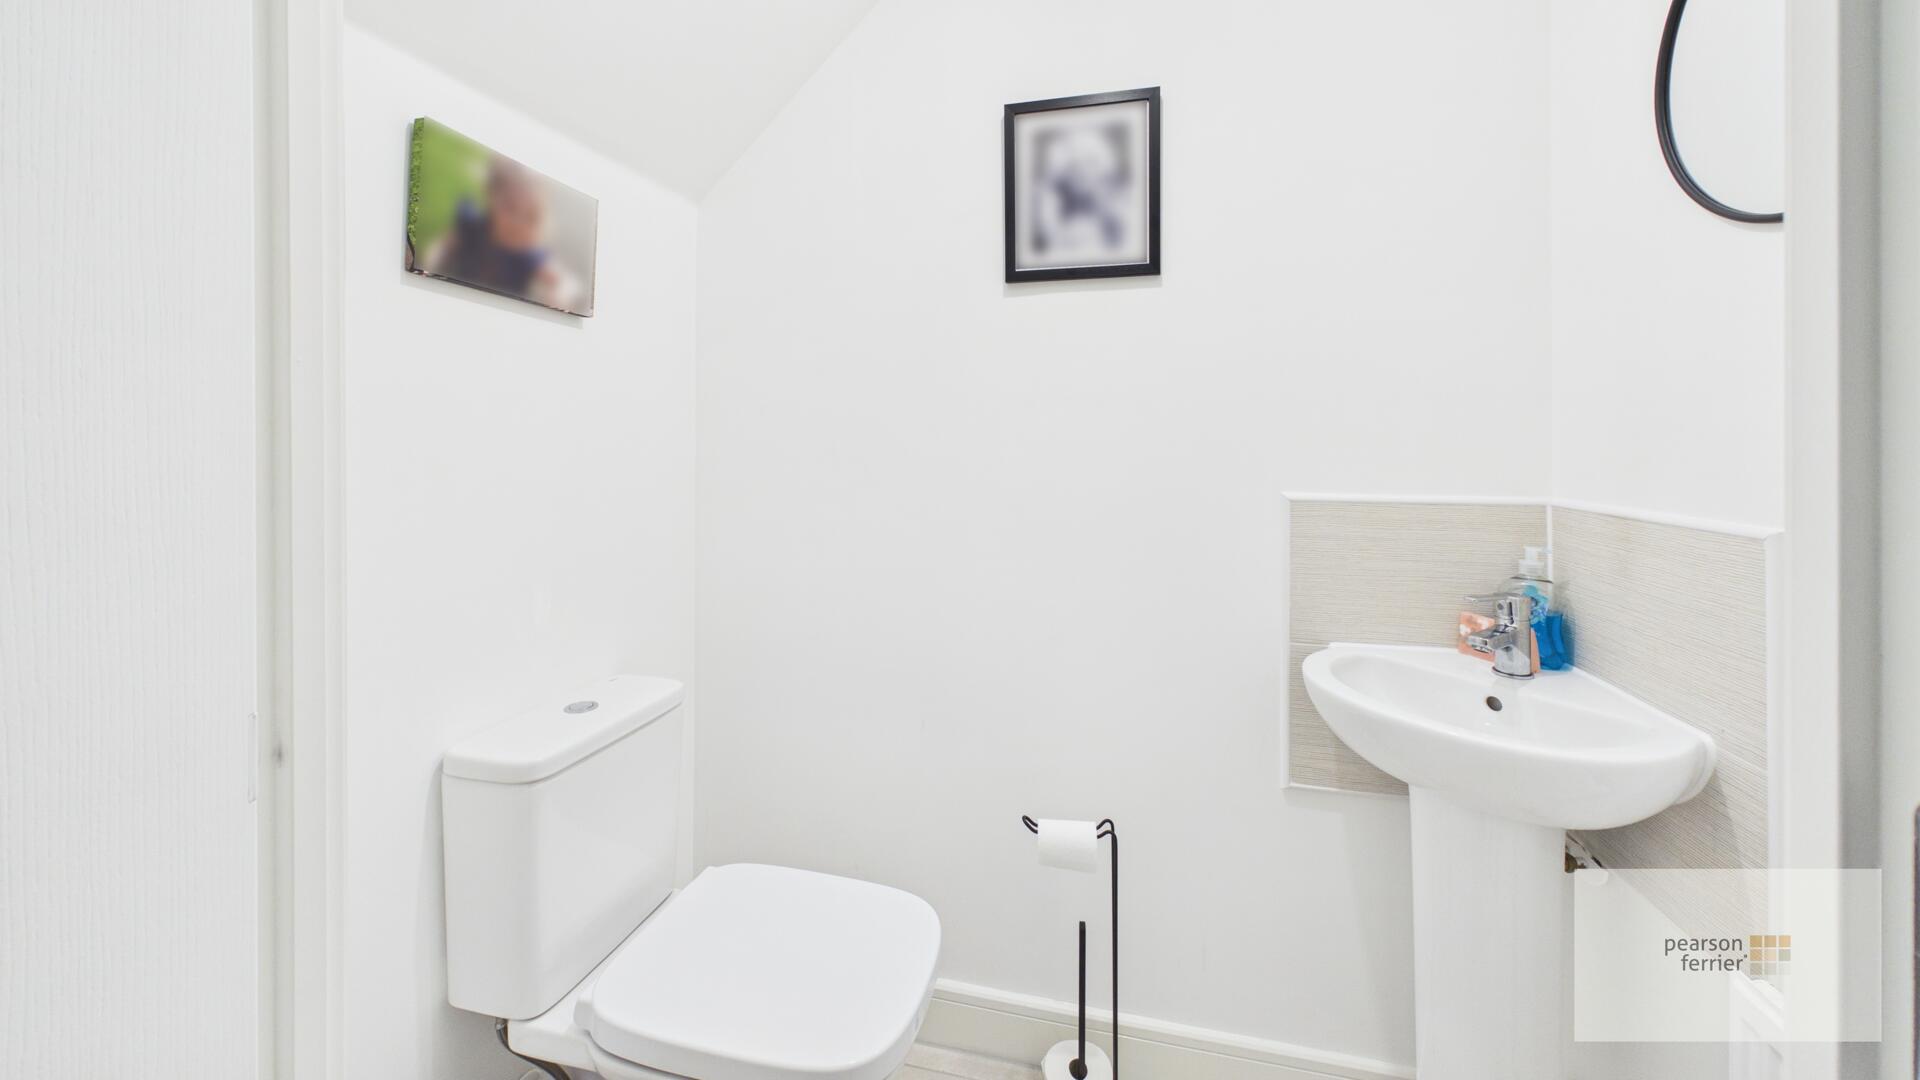
WC 0.94 x 1.59 m
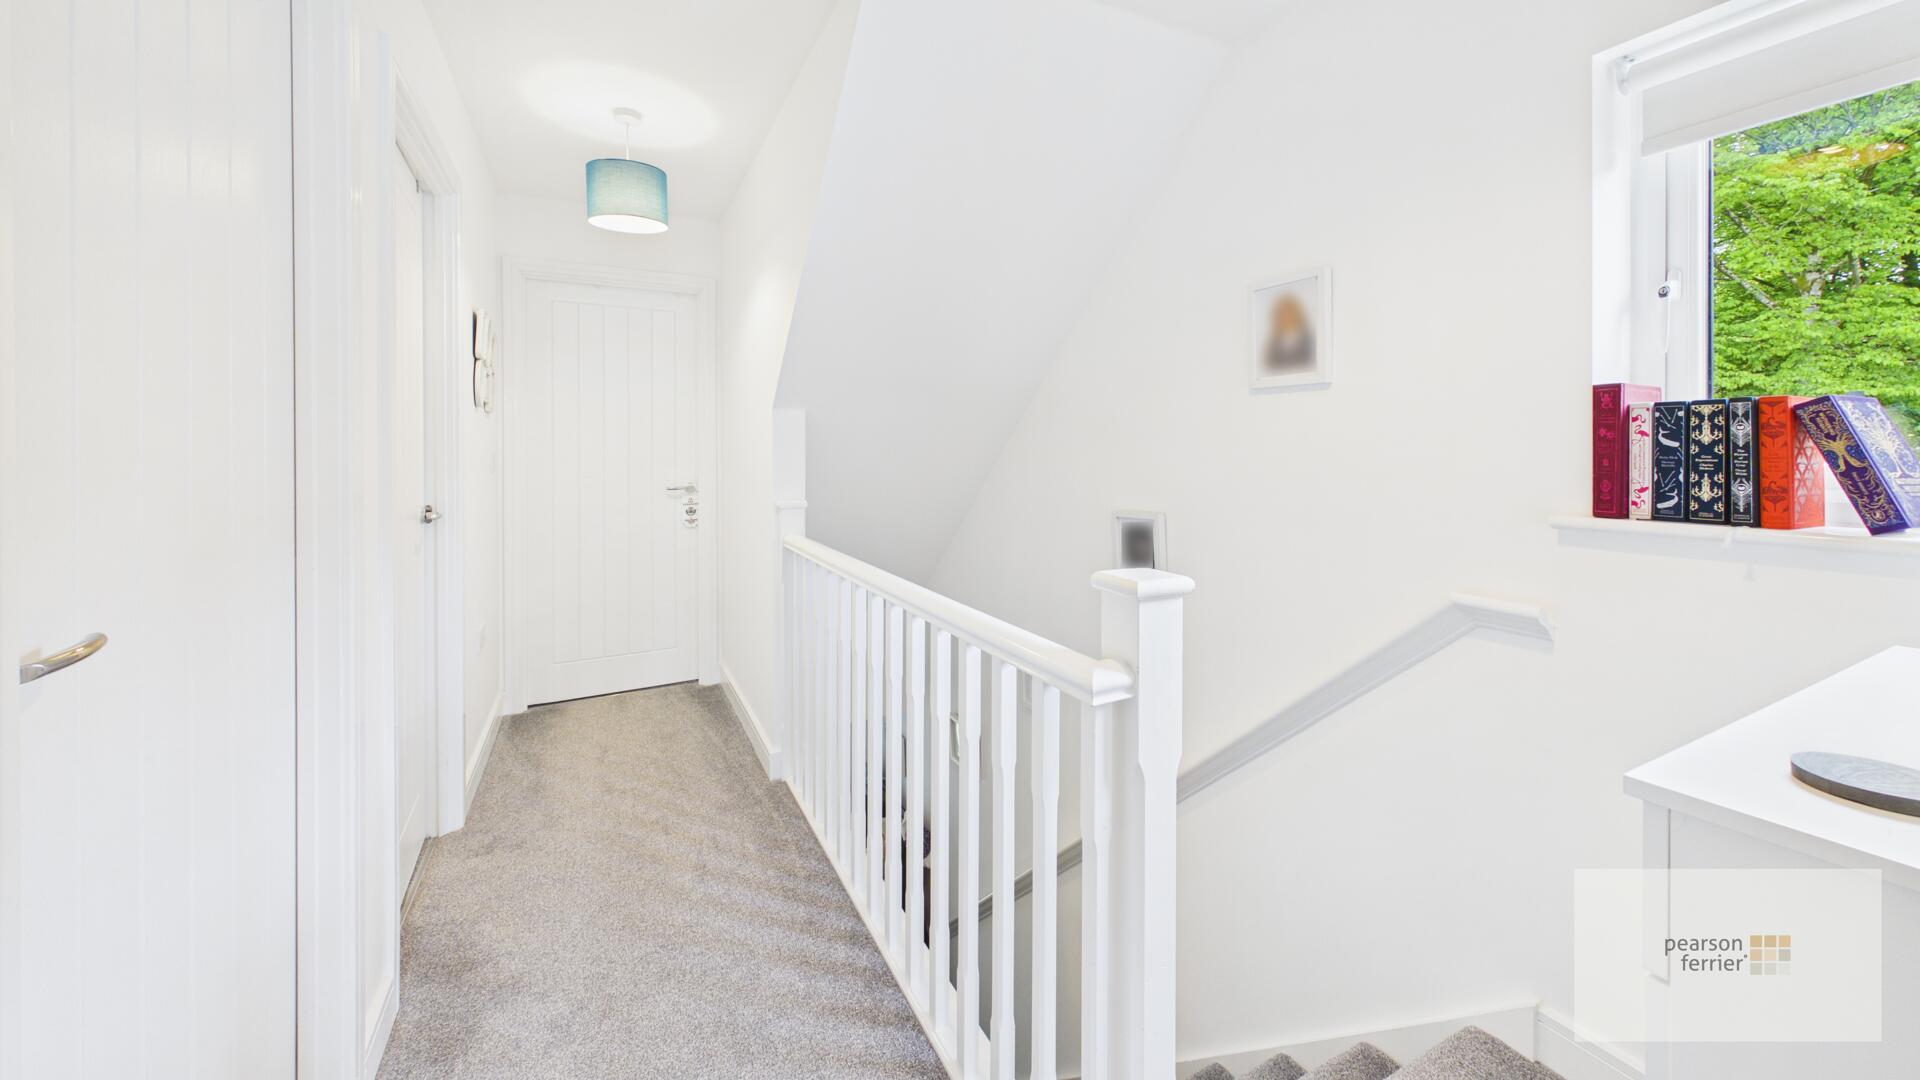
Landing 2.01 x 3.88 m
Window to the side, stairs to the 2nd floor.
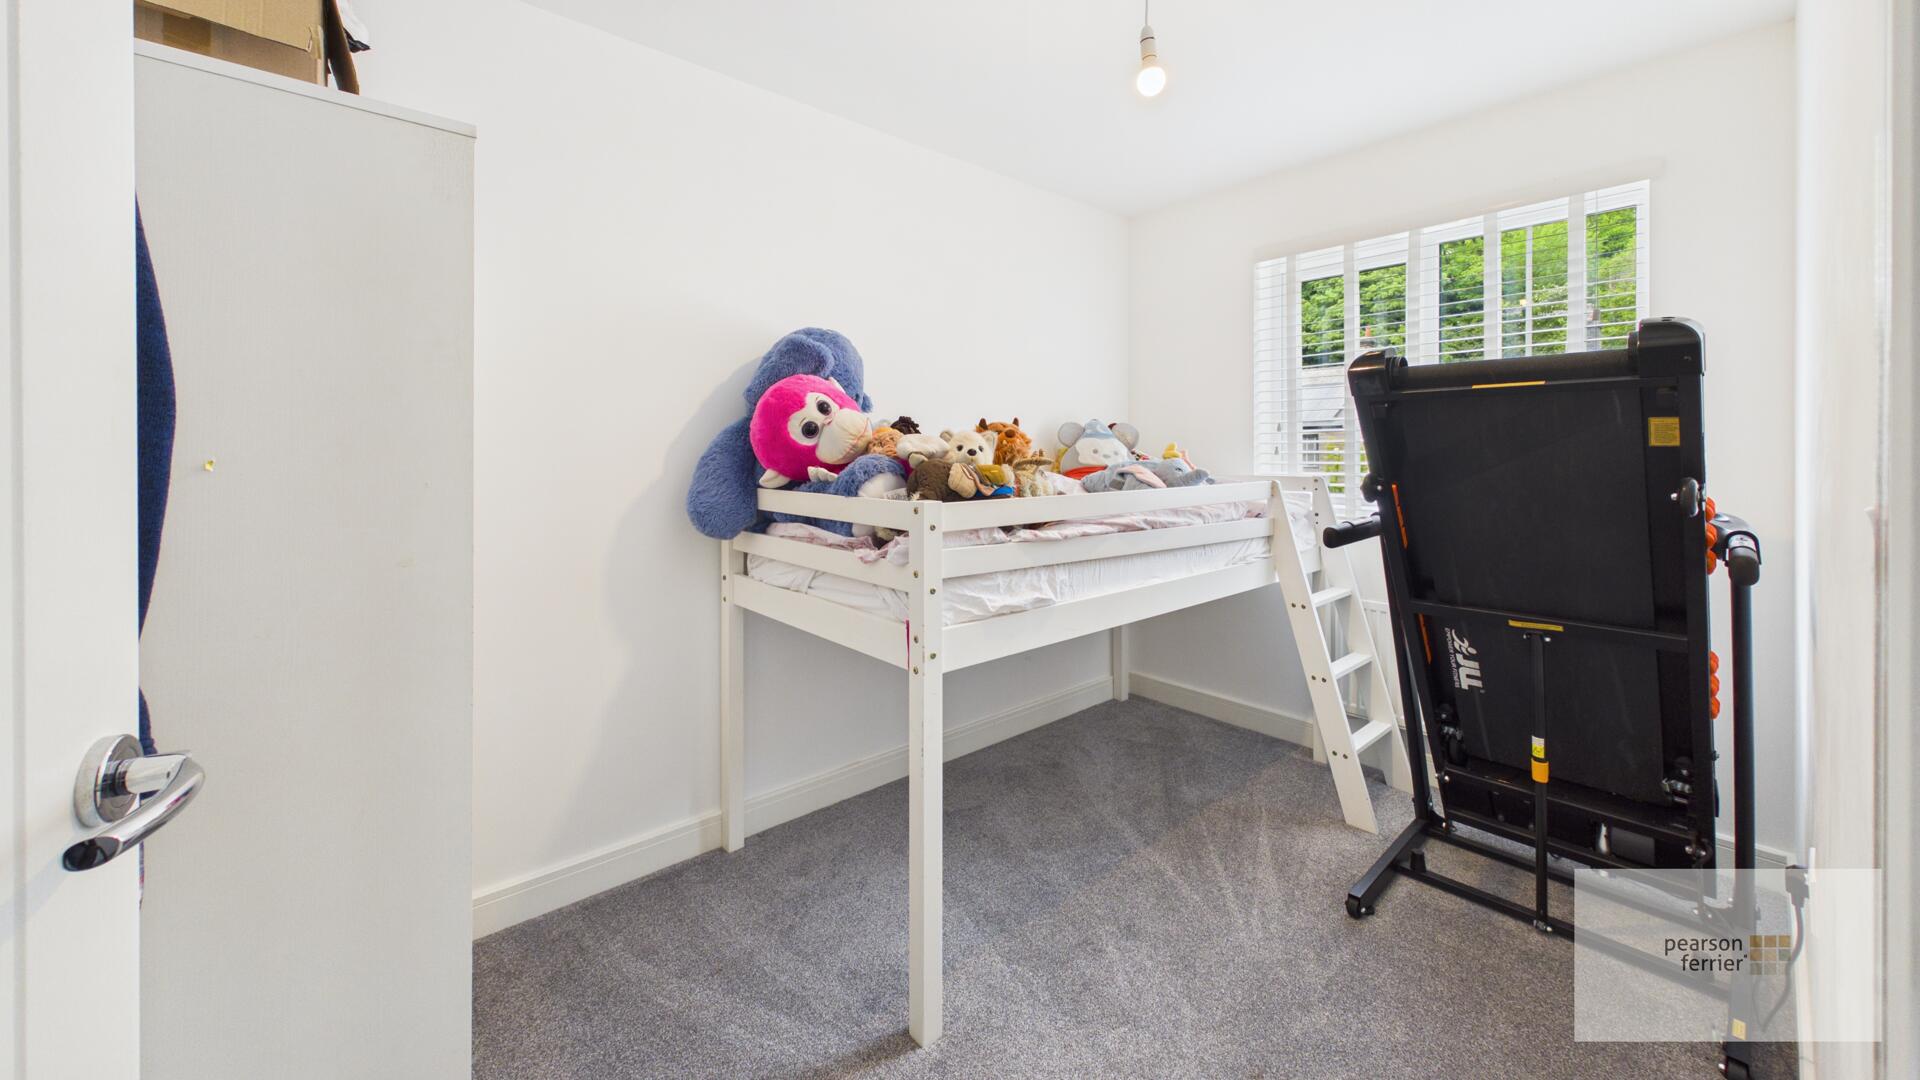
Bedroom 2.14 x 3.32 m
Window to the front.
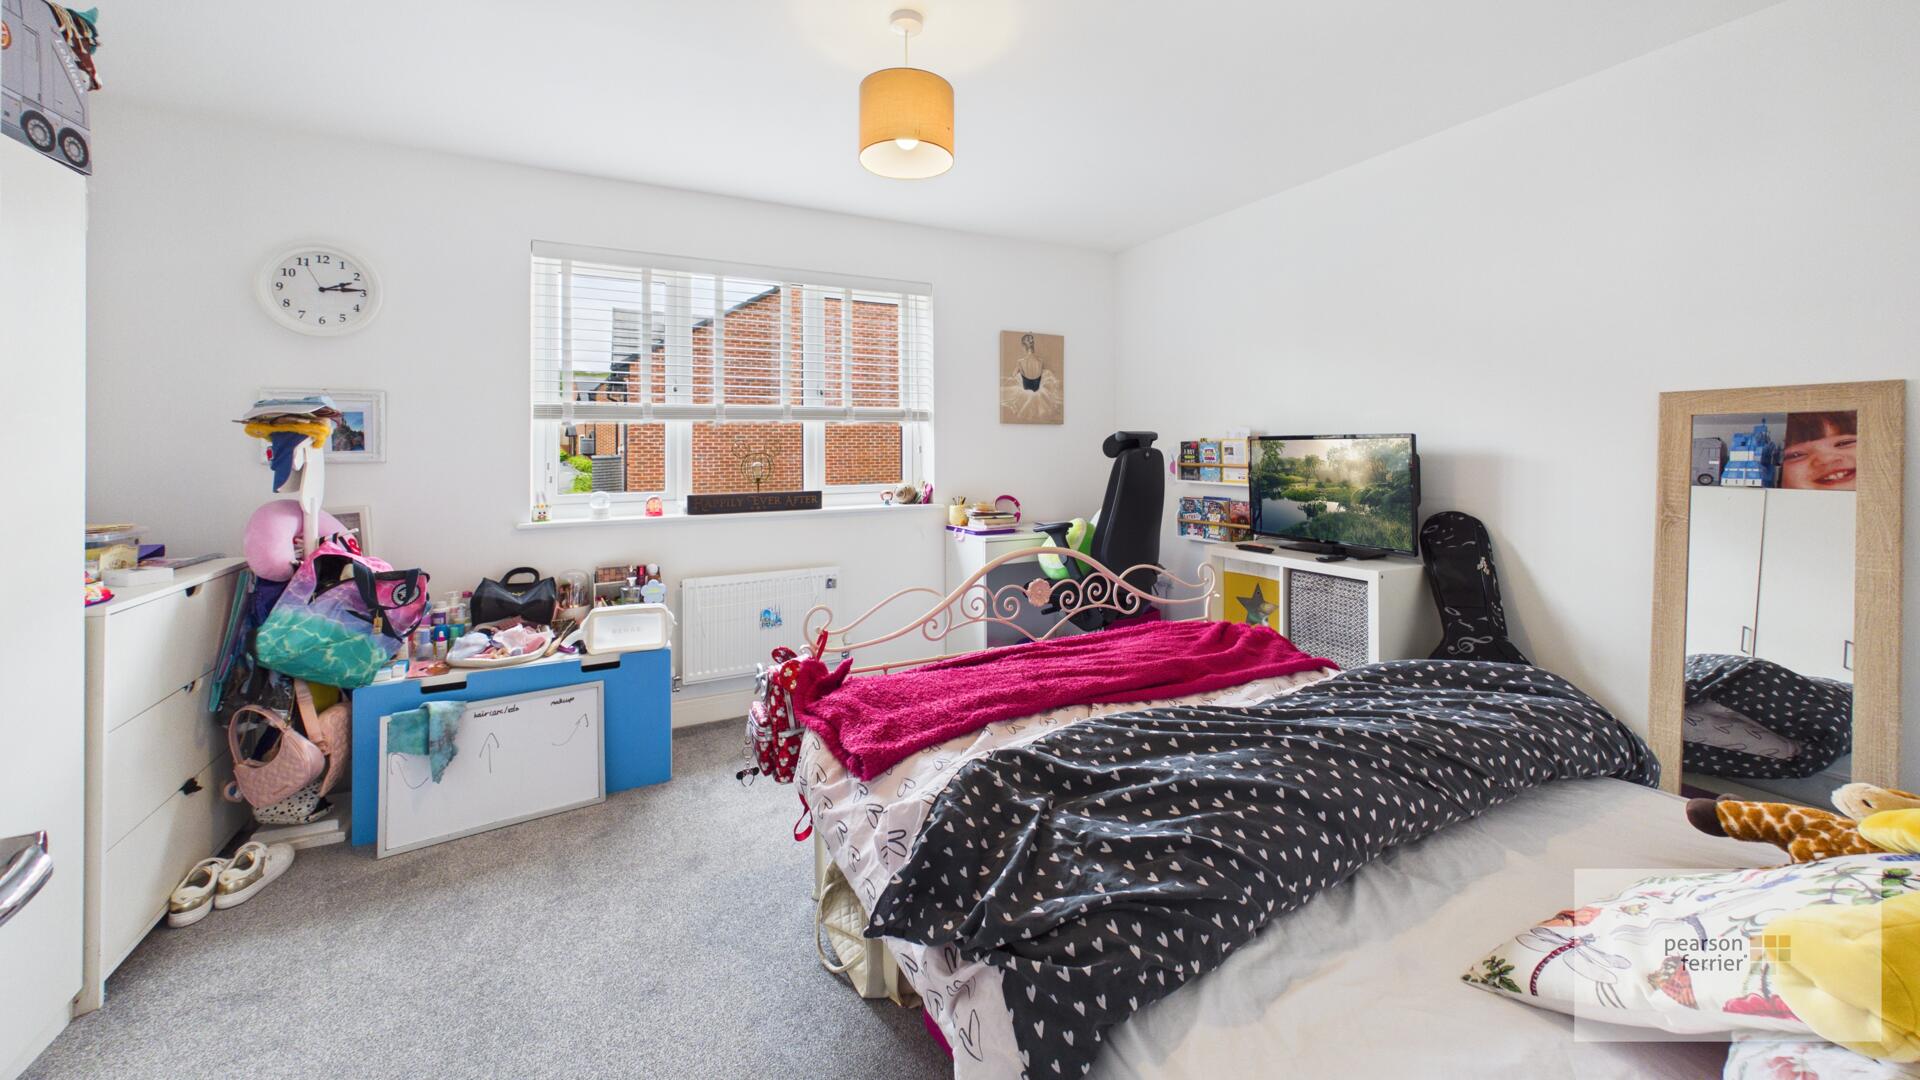
Bedroom 4.25 x 3.47 m
Window to the rear.
Bathroom 2.13 x 1.70 m
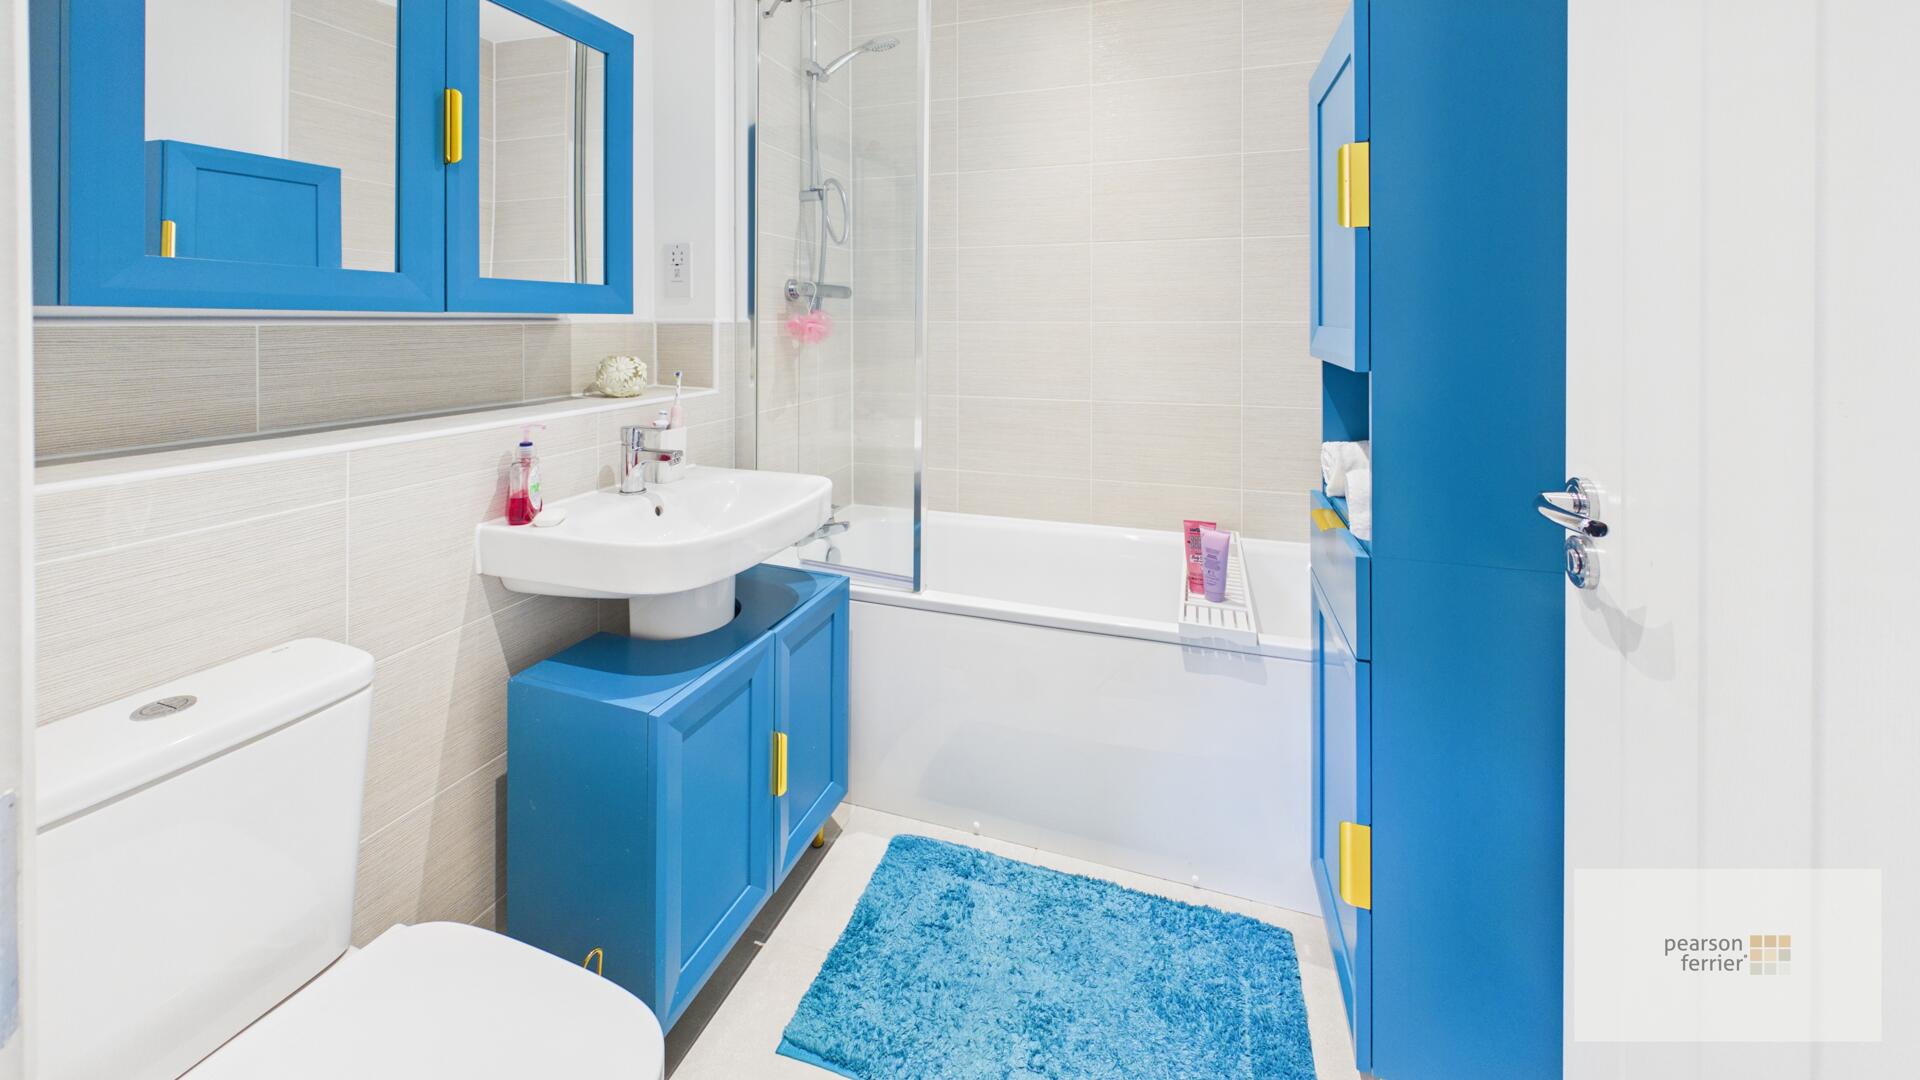
The family bathroom features a modern white suite including a bath with a shower screen, a wash basin set into a blue vanity unit, and a toilet.
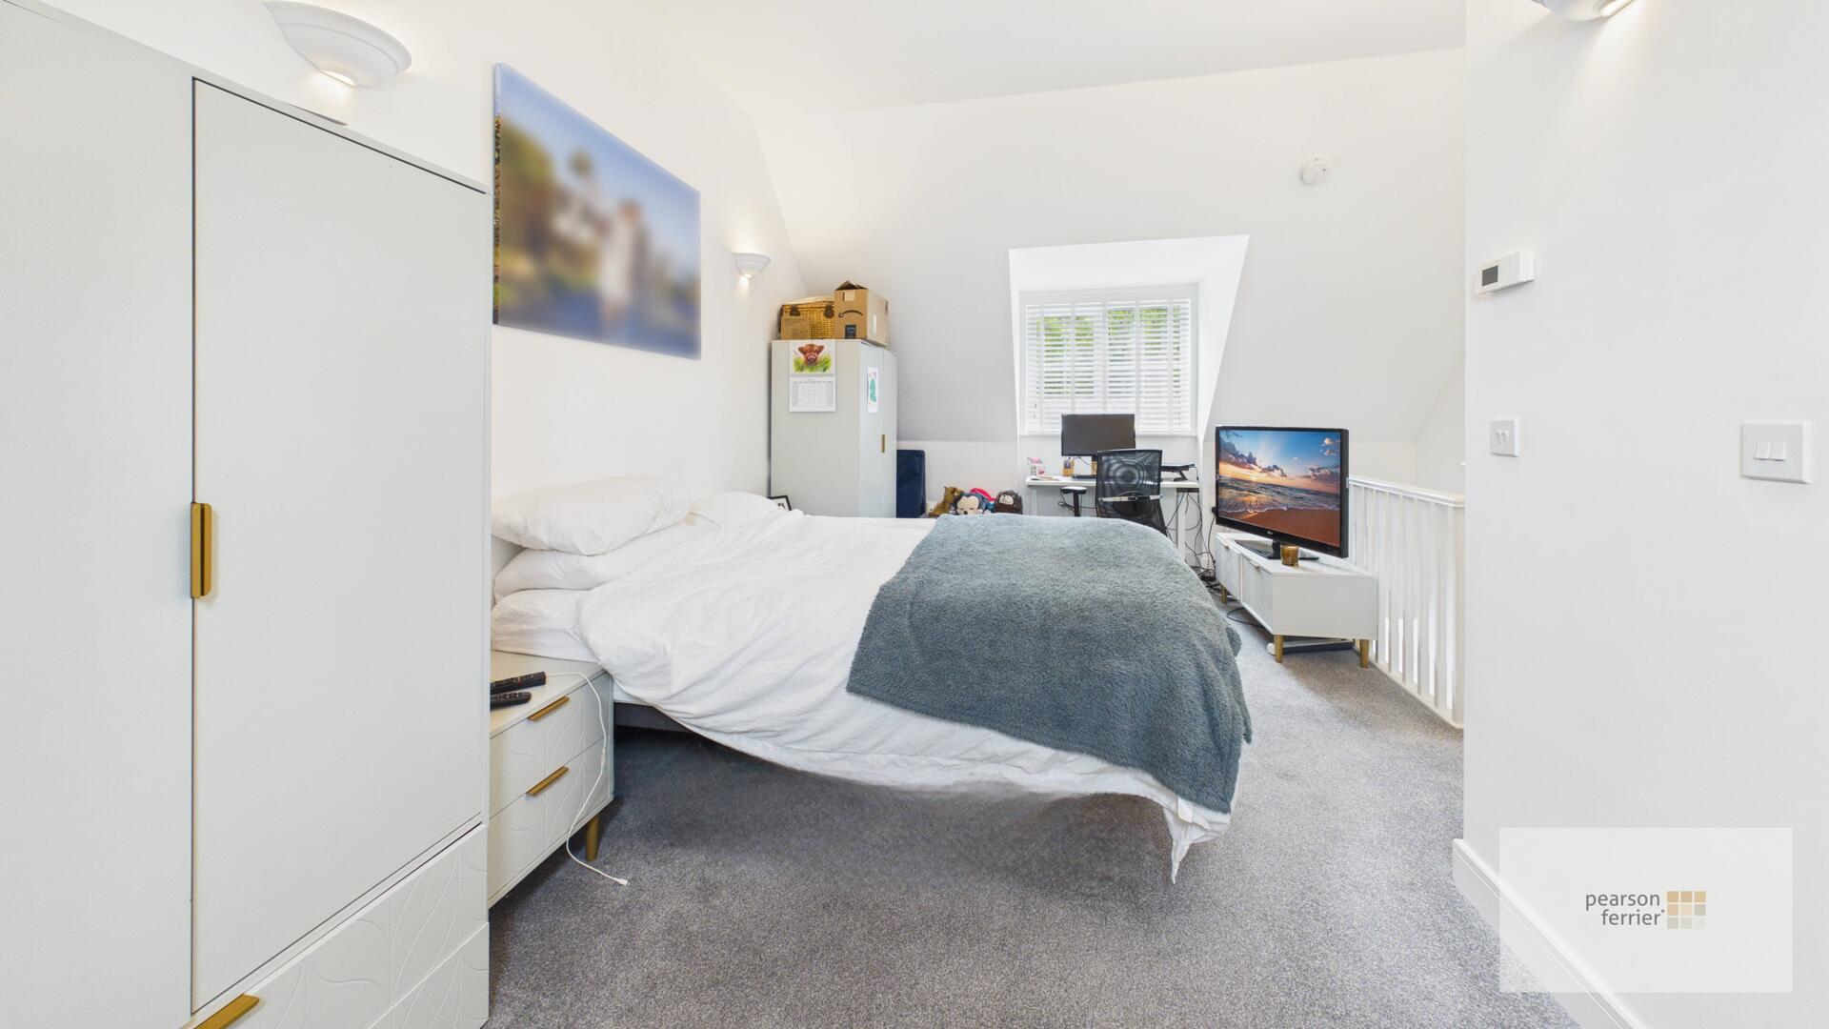
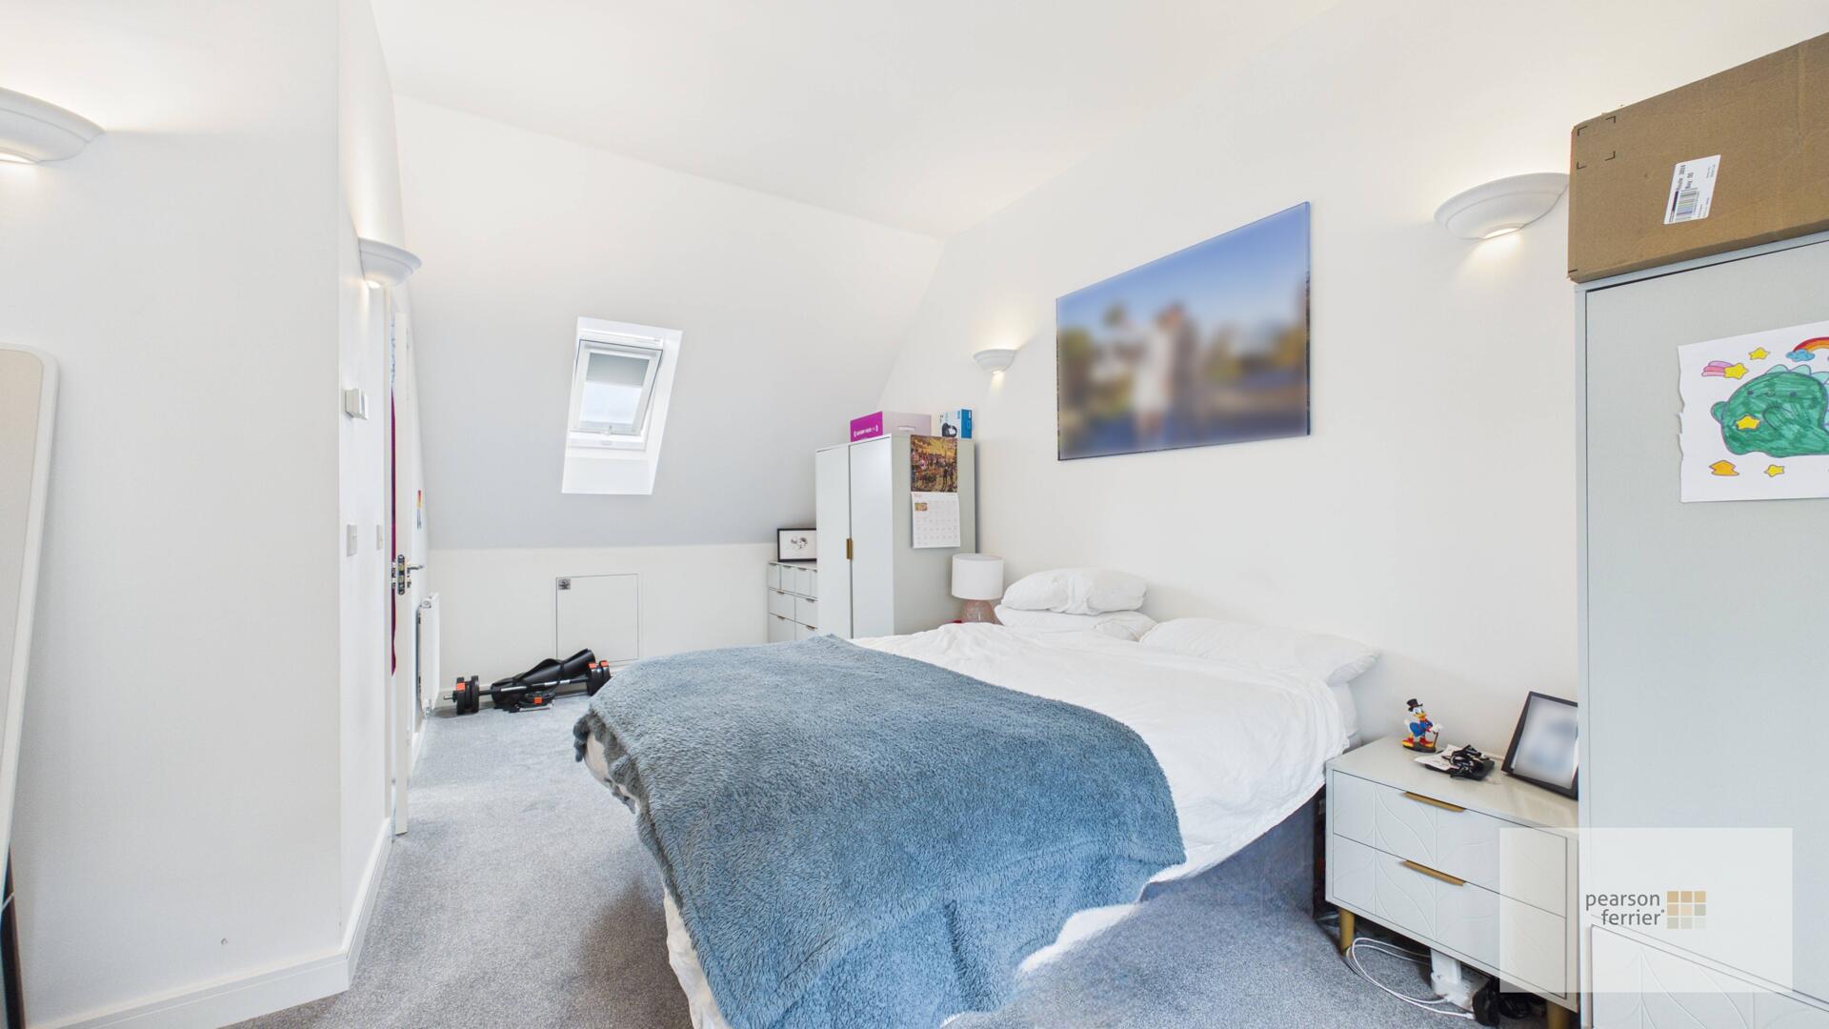
Bedroom 1 2.71 x 6.56 m
The top floor bedroom is a spacious and airy room with sloped ceilings and velux windows to the front and rear.
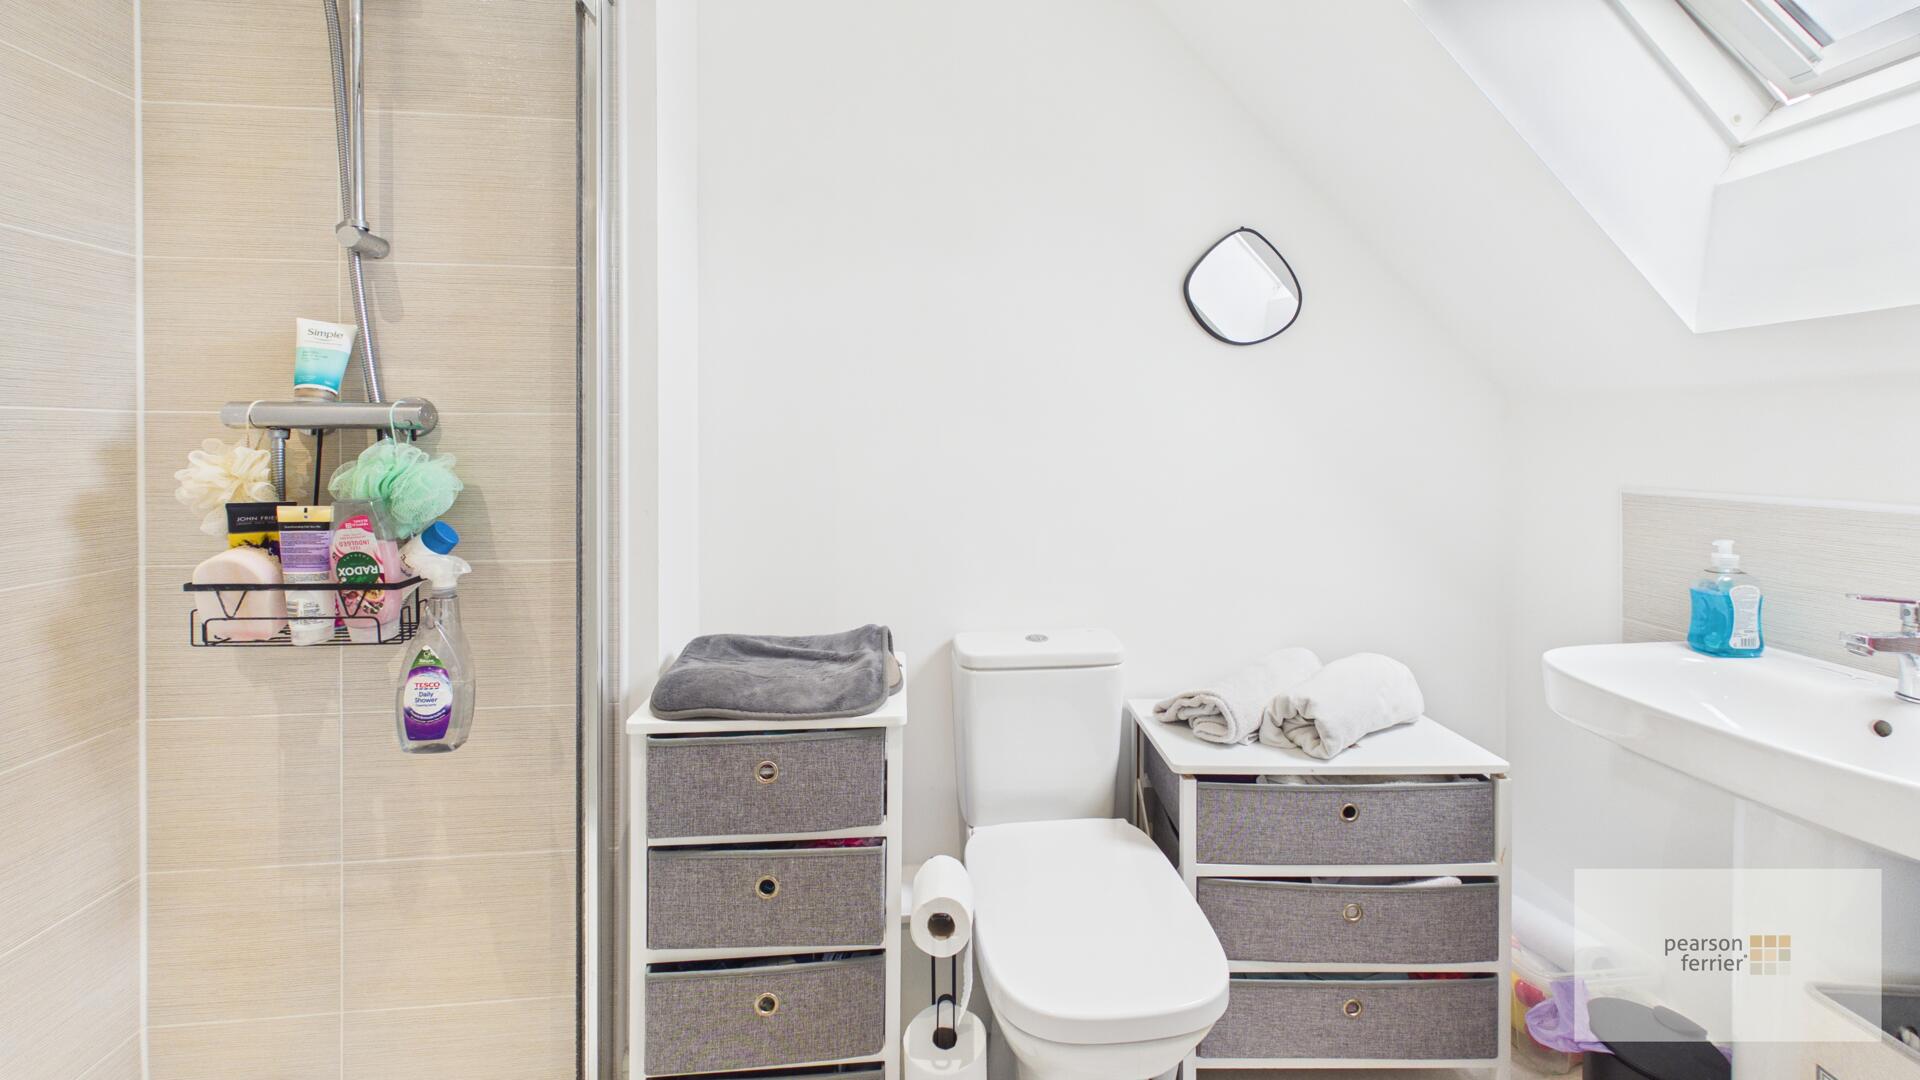
Ensuite 1.44 x 2.66 m
The ensuite shower room briefly comprises a shower cubicle, toilet, and wash basin.
Outside
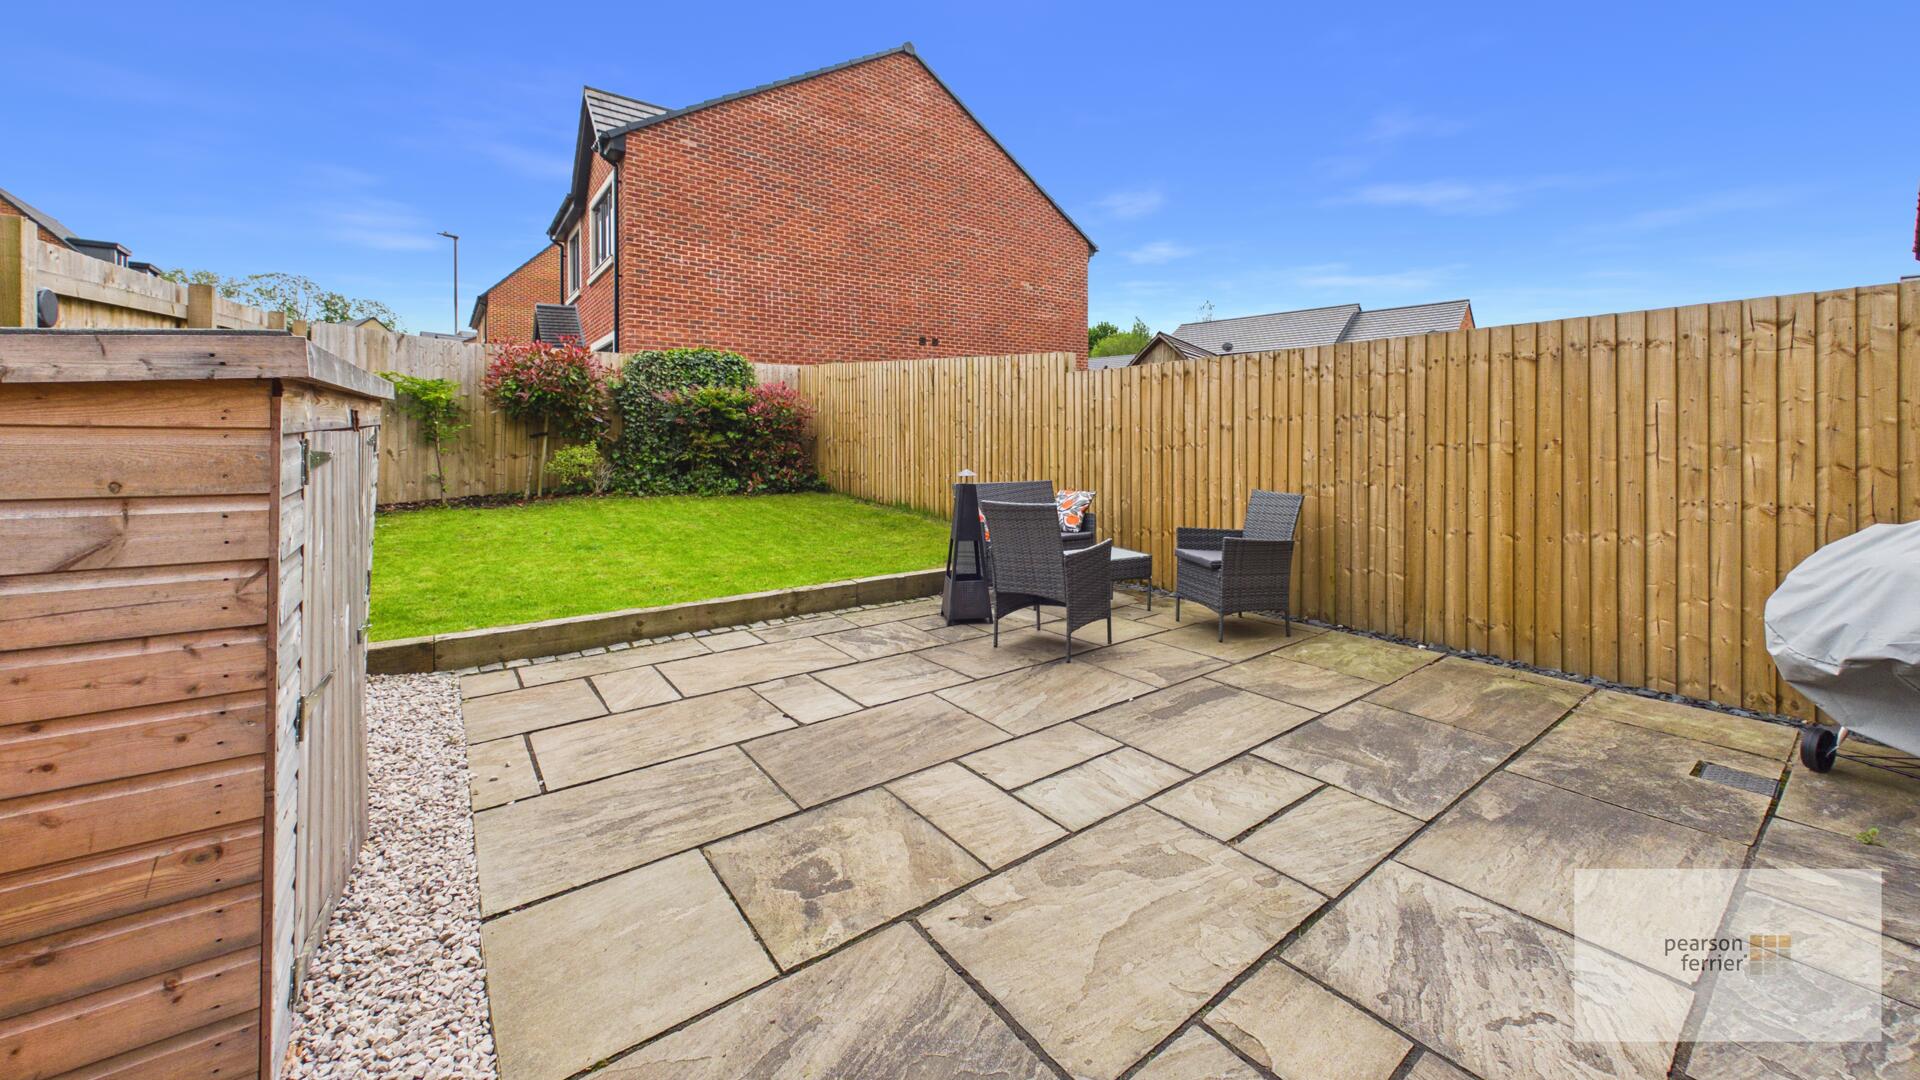
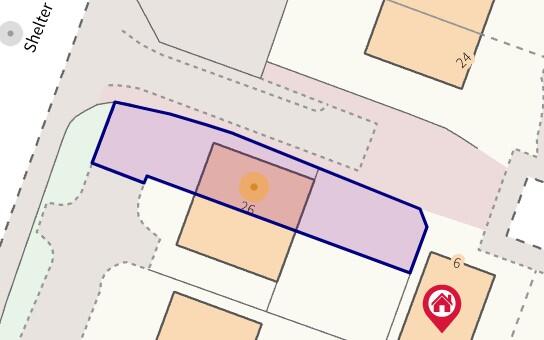
There is parking directly to the front and a garden forecourt and an enclosed rear garden with paved patio and lawn.

Location
Floorplan
Sell your property
We have a great team ready to help you achieve a quick and profitable sale, and all of our services can be tailored to suit your specific requirements. Trust our experts...
BOOK A VALUATIONBuy safely and securely
We’re partnered exclusively with Gazeal in the area, a faster, more secure home moving process that won’t leave you disappointed, uncertain, or out of pocket.
BUY SAFELYAll statements contained in these particulars are for indicative purposes only and are made without responsibility on the part of Pearson Ferrier and the vendors of this property and are not to be relied on as statements or representations of fact. Potential purchasers should satisfy themselves by inspection or otherwise as to the accuracy of such details contained in these particulars.
-
Esk Avenue, Edenfield, Ramsbottom, Bury
3 bedrooms2 bathrooms2 receptionsProperty Features
- stunning detached house
- three bedrooms
- large gardens
- stylish and contemporary interior
- ample parking
- no onward chain
£650,000 -
Lee Brook Road, Rossendale
3 bedrooms1 bathroom1 receptionProperty Features
- stunning detached cottage
- three bedrooms
- completely refurbished throughout
- large gardens and grounds
- stunning contemporary interior
- detached garage/studio
£550,000 -
Reddish Hill Farm, Market Street, Shawforth, Rochdale
3 bedrooms3 bathrooms2 receptionsProperty Features
- newly renovated cottage
- three bedrooms/three bathrooms
- elevated rural setting
- superbly presented interior
- ample parking /large gardens
- potential for additional land
£495,000