Church Street, Little Lever, Bolton
Property Features
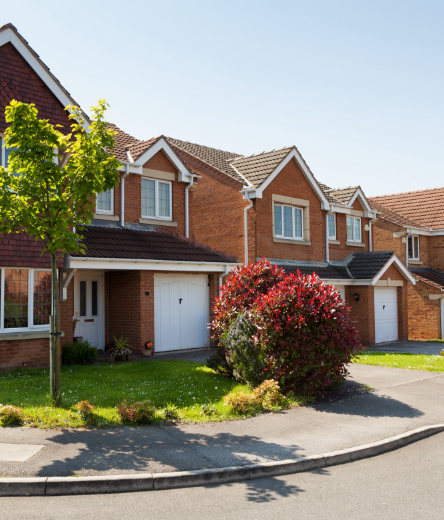
- REFURBISHED TWO BEDROOM TERRACED HOME
- POPULAR LITTLE LEVER LOCATION
- IDEAL FTB OR B2L
- NO ONWARD CHAIN
Property Summary
Tenure - Freehold
EPC - C
Council Tax Band - A
Full Details
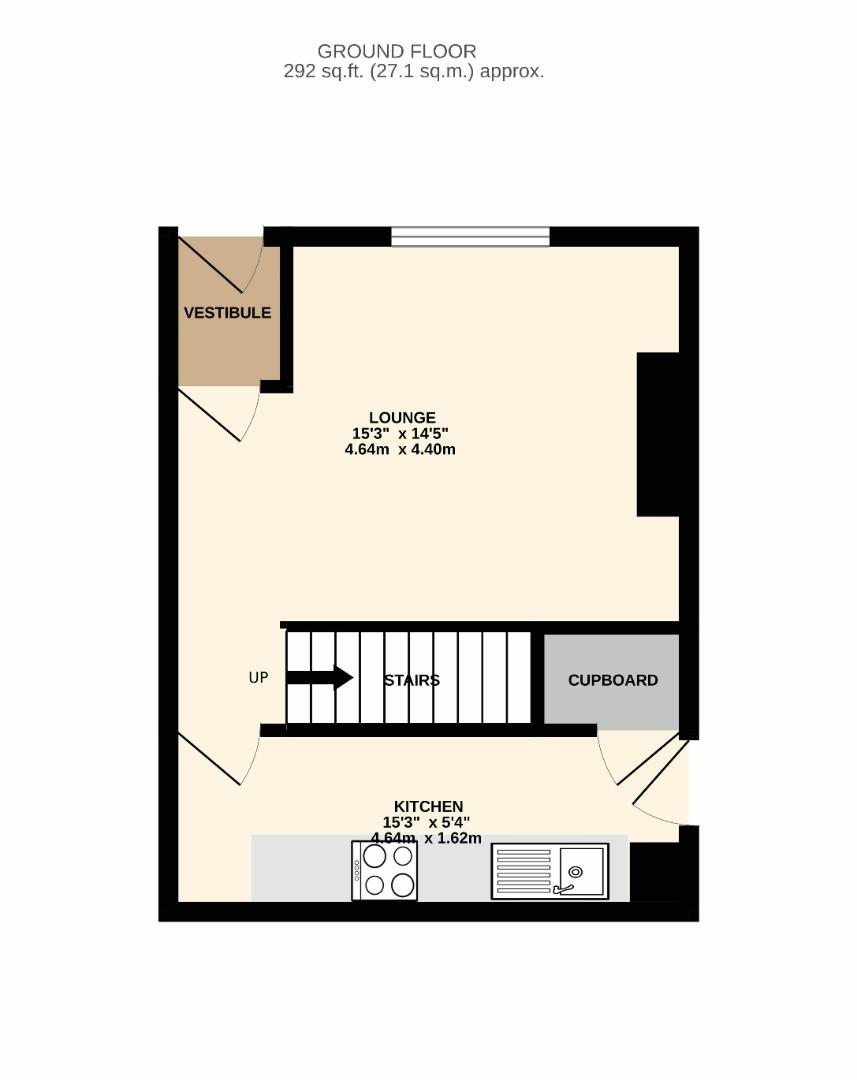
Vestibule
Has a double glazed door to the front and a ceiling light point.
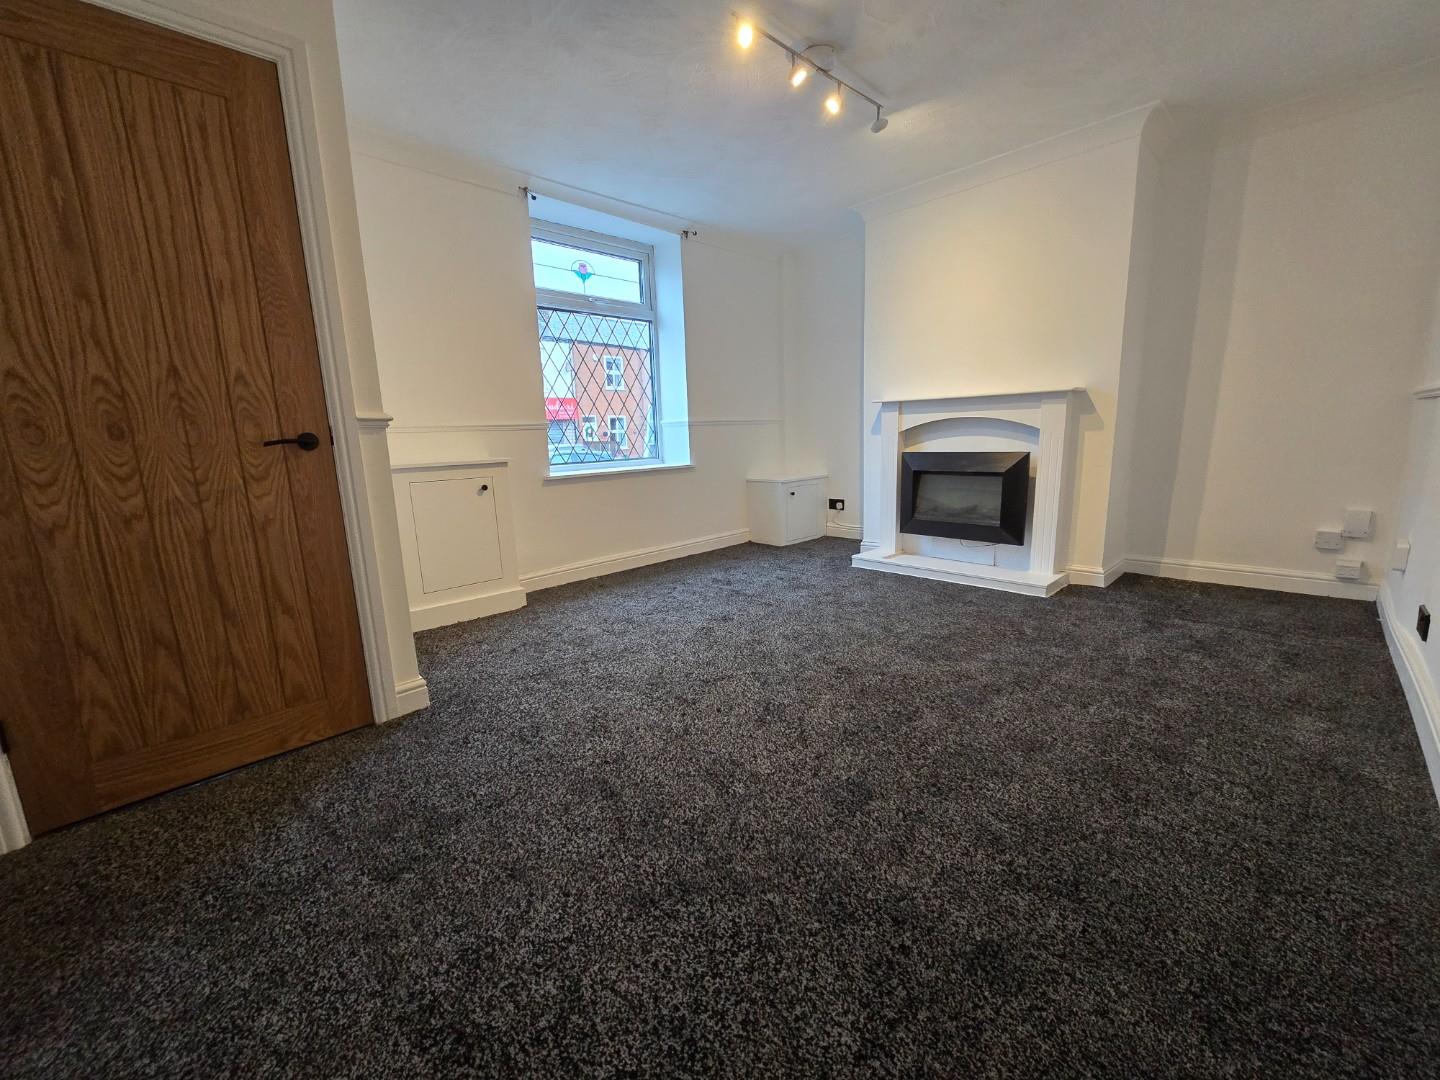
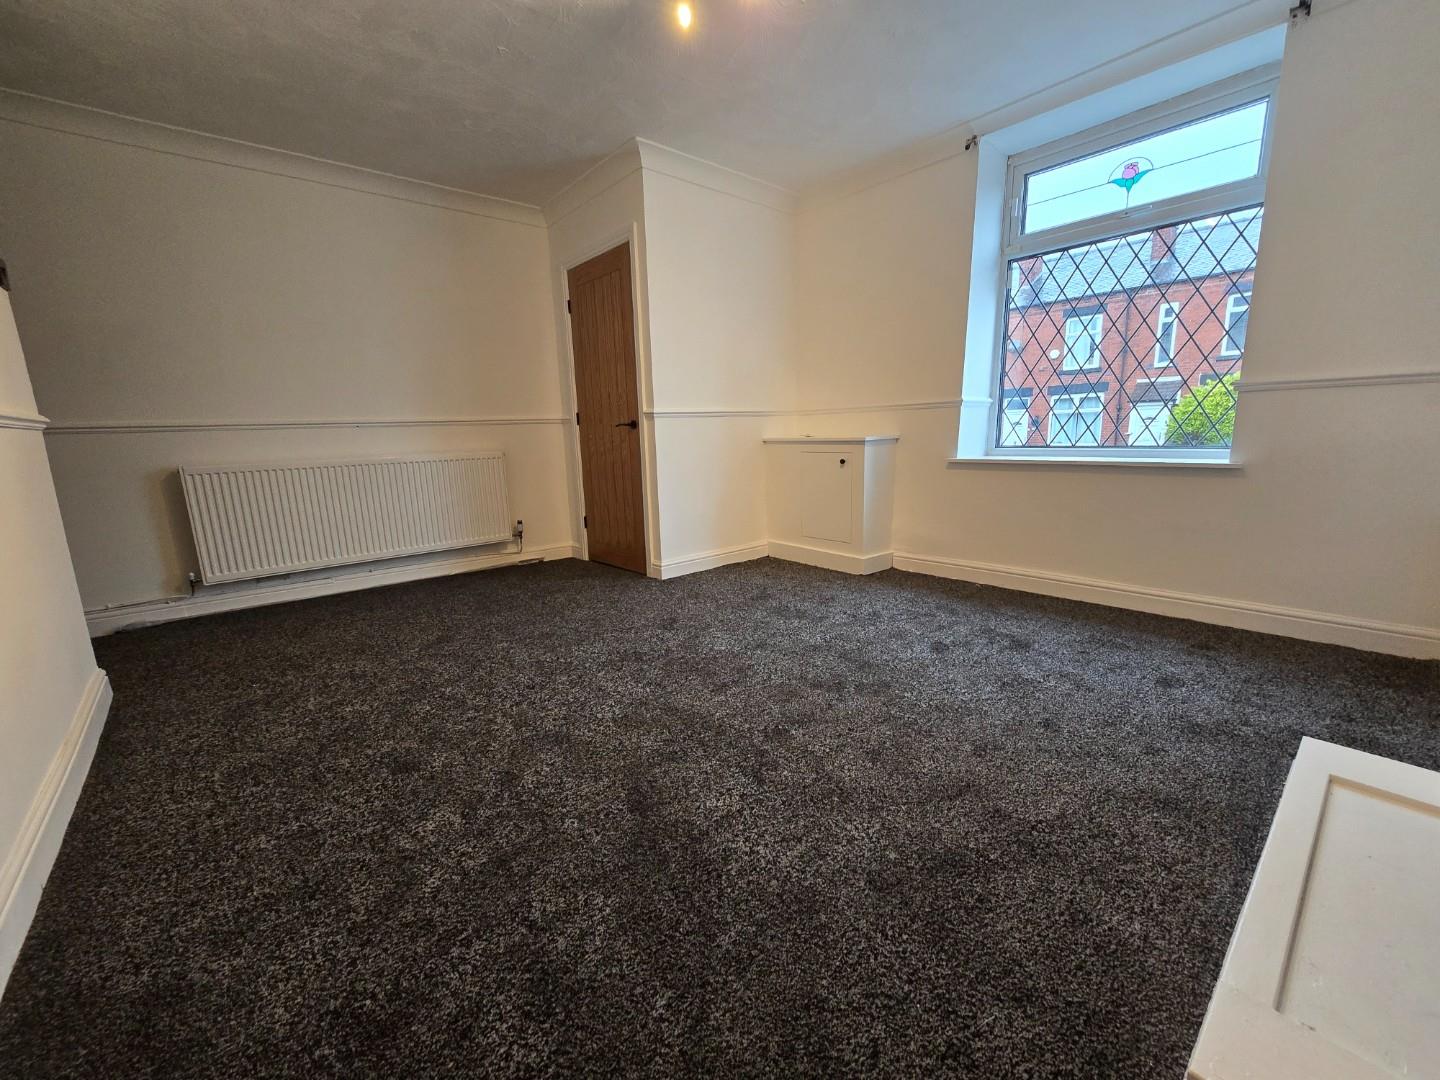
Lounge 4.64 x 3.48 (15'2" x 11'5")
Has a front facing double glazed window, radiator, ceiling light point and an electric fire.
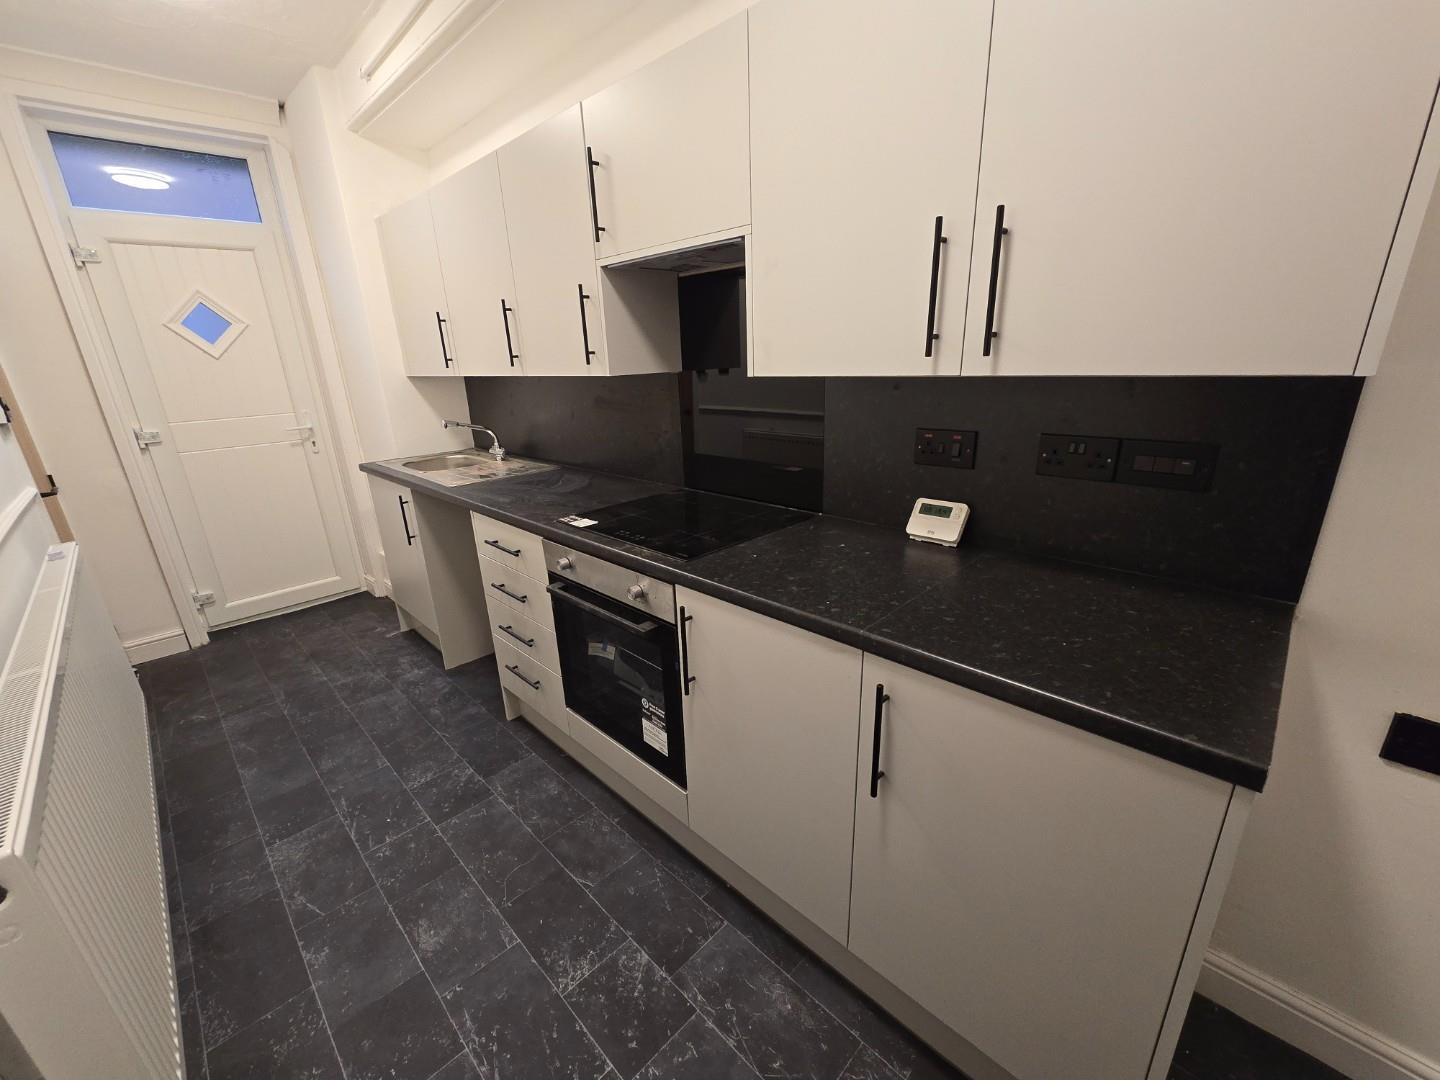
Kitchen 4.64 x 1.61 (15'2" x 5'3")
Has a side facing double glazed door, radiator, two ceiling light points, wall and base units with work surfaces, a single sink unit with drainer, integrated oven, hob and extractor and an under stairs storage cupboard housing the boiler.
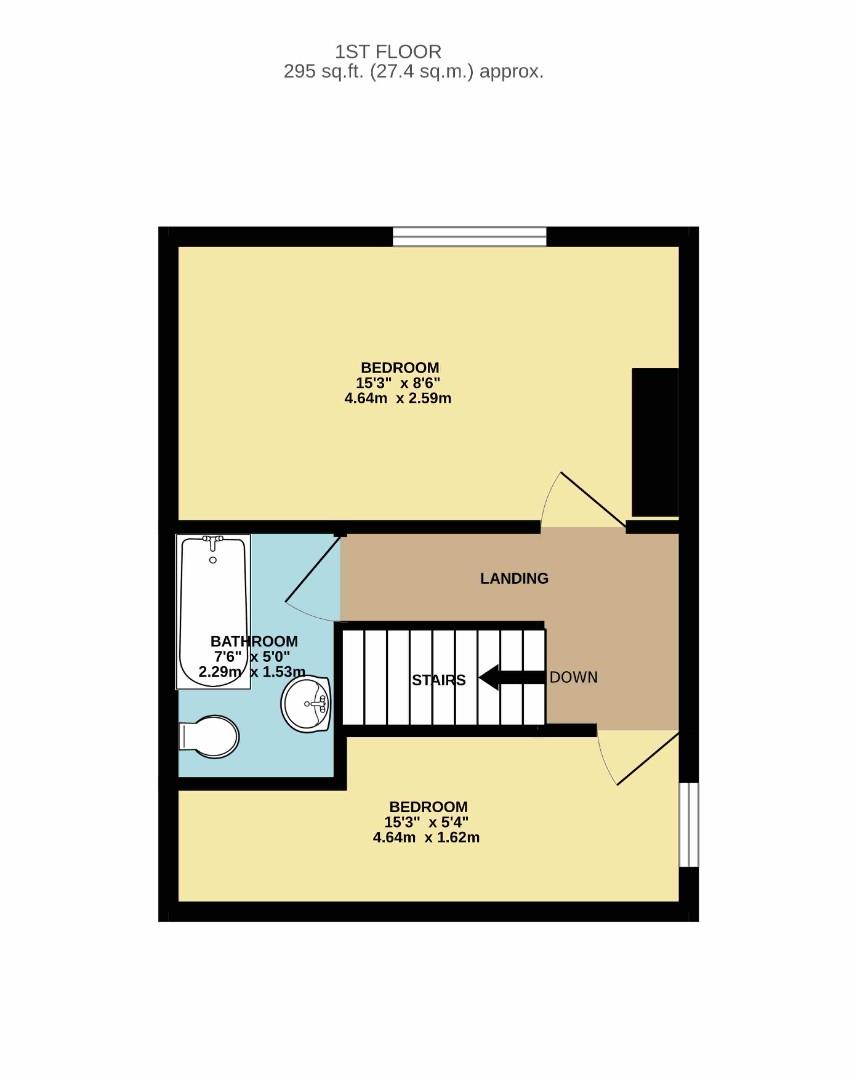
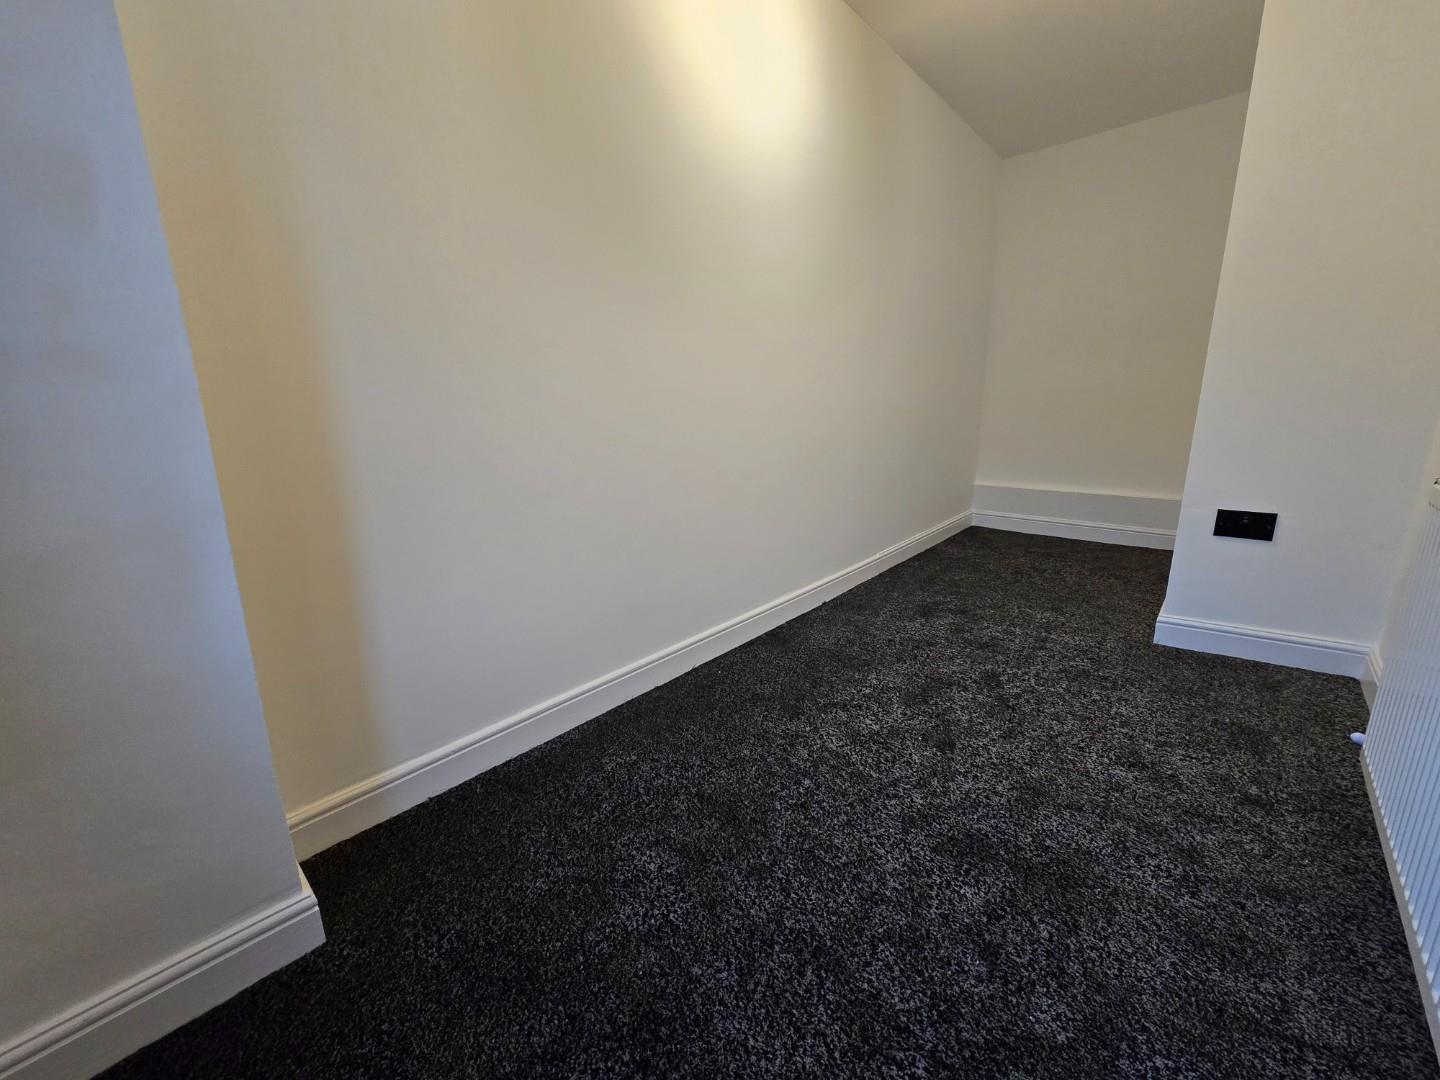
Landing
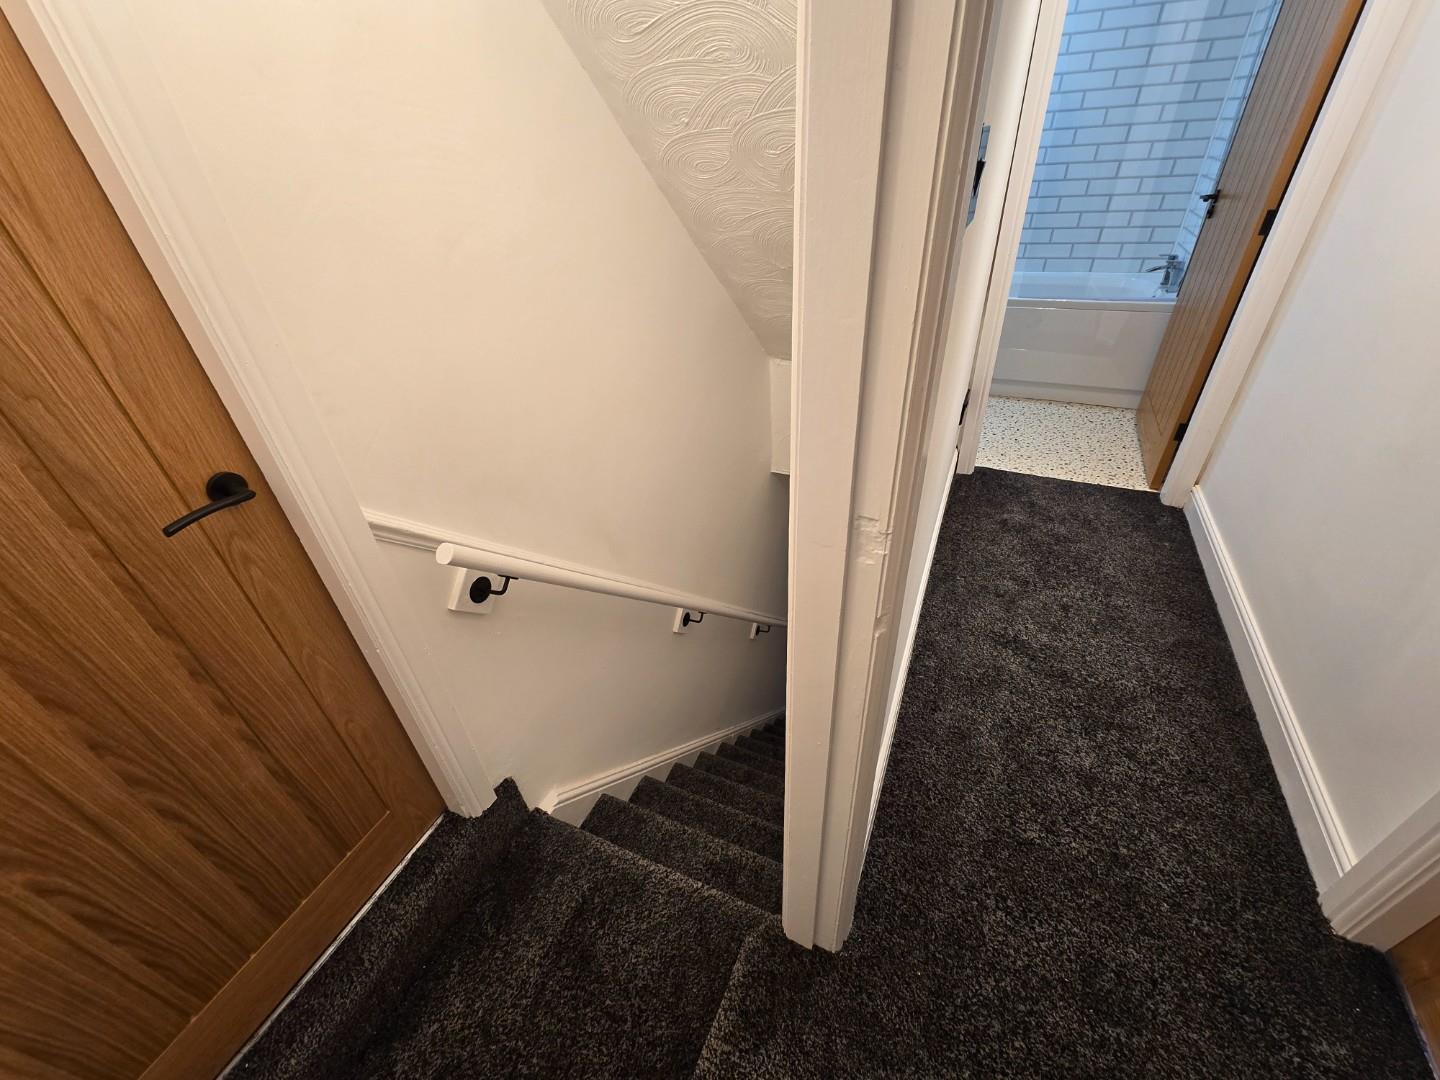
Has two ceiling light points and a loft access hatch.
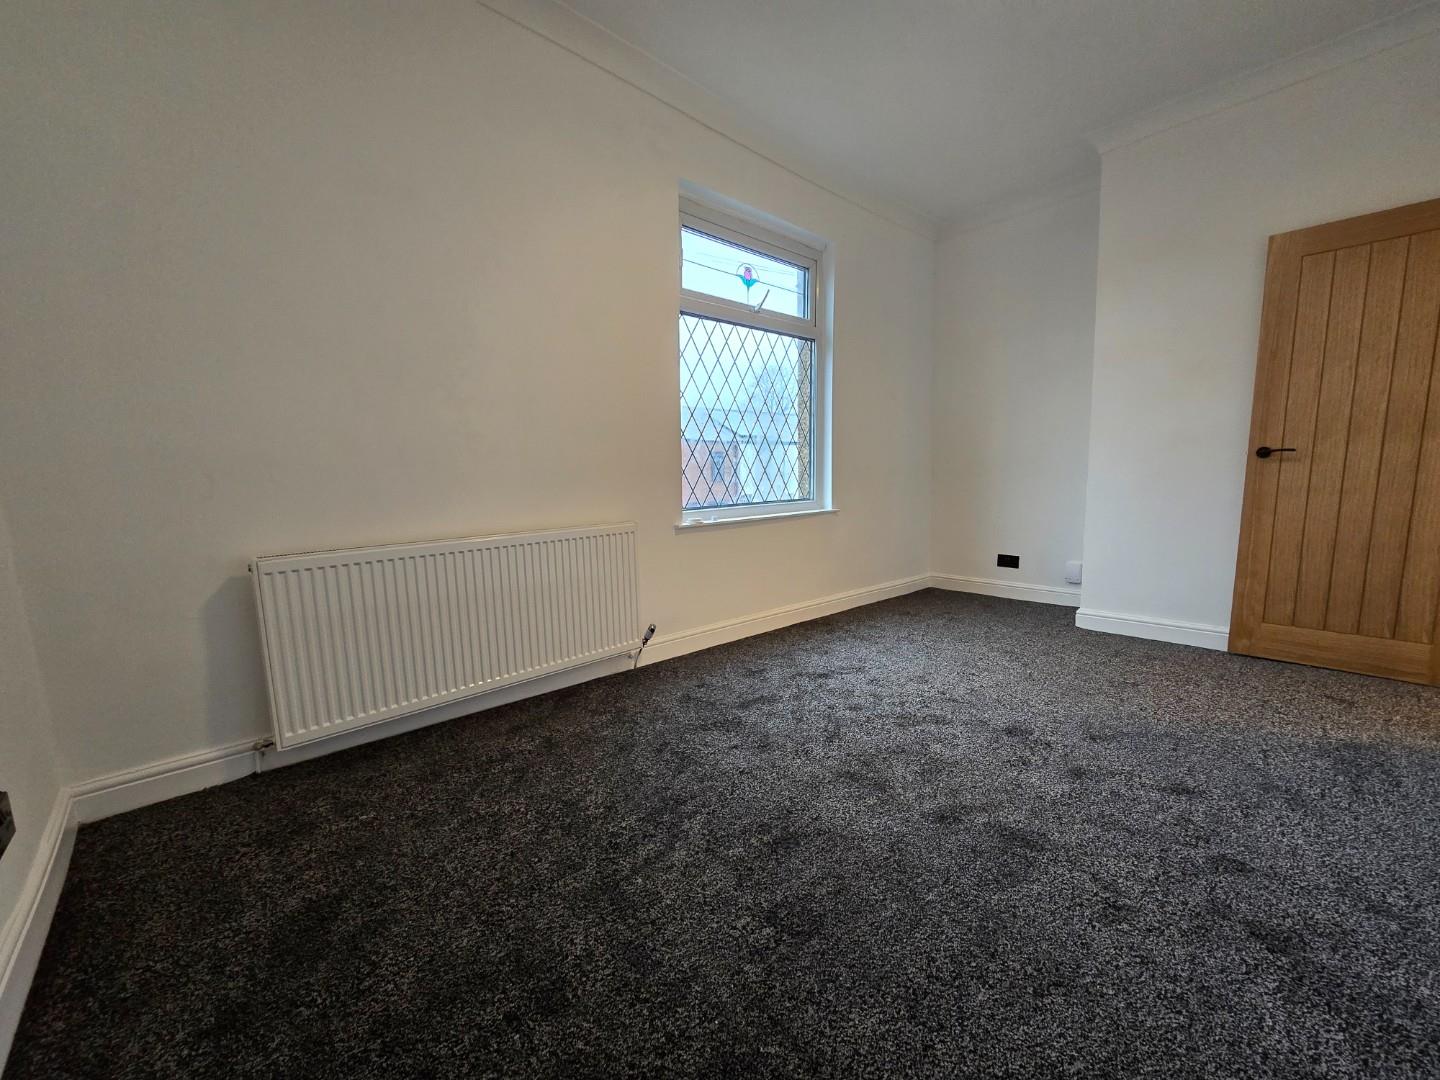
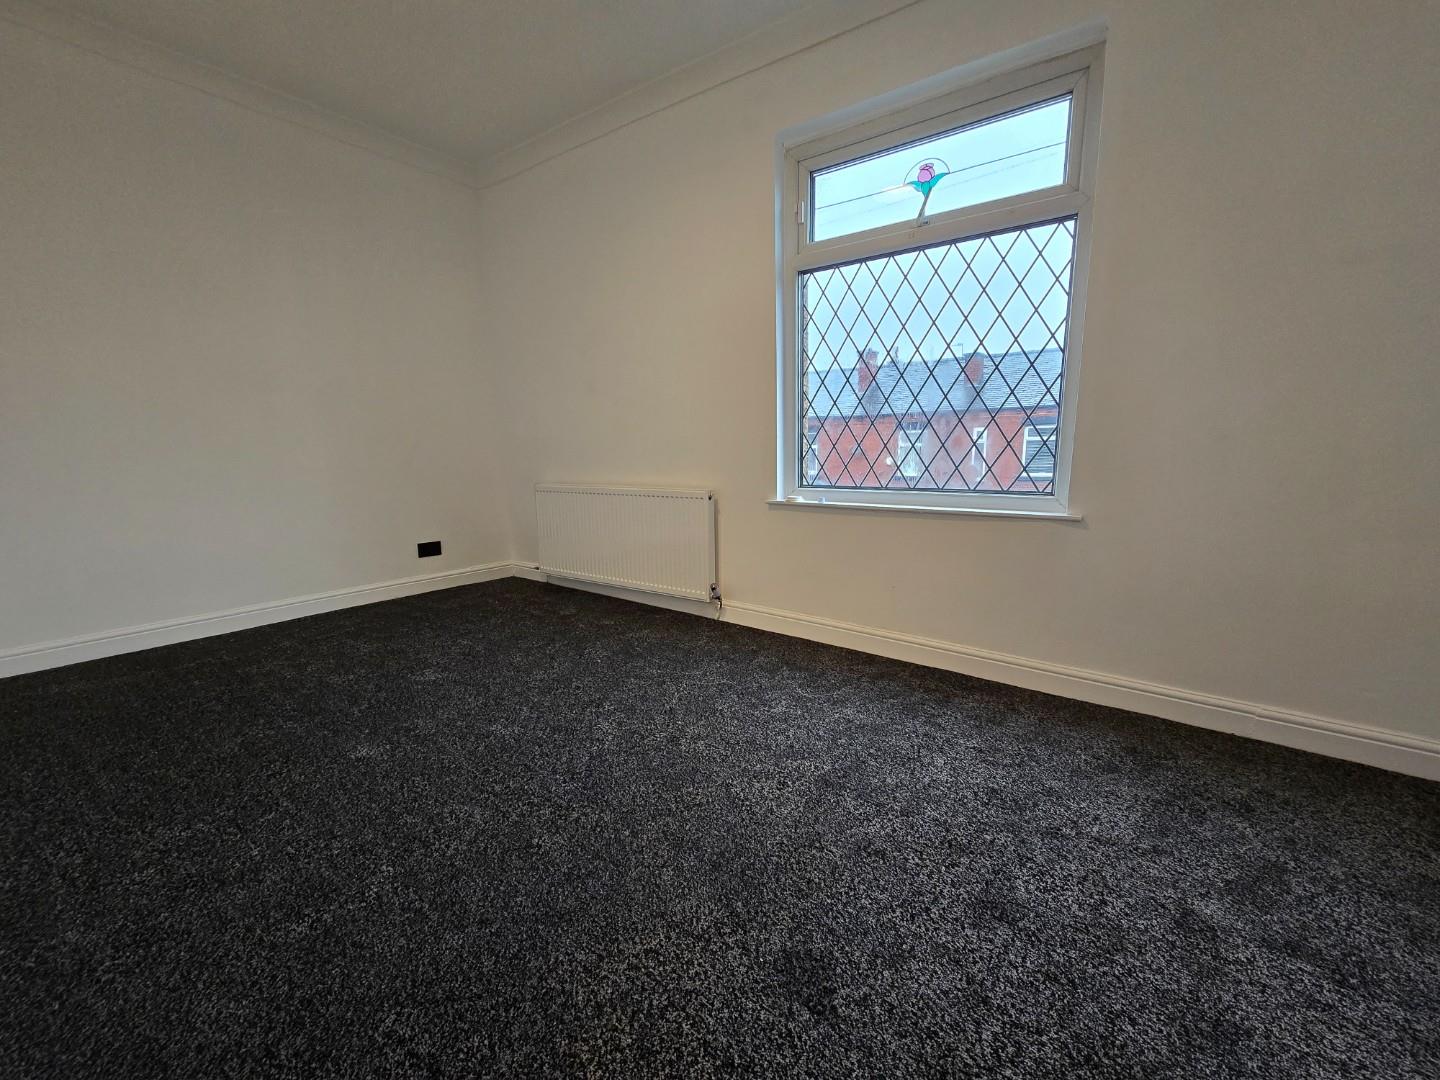
Master Bedroom 4.64 x 2.59 (15'2" x 8'5")
Has a front facing double glazed window, radiator and ceiling light point.
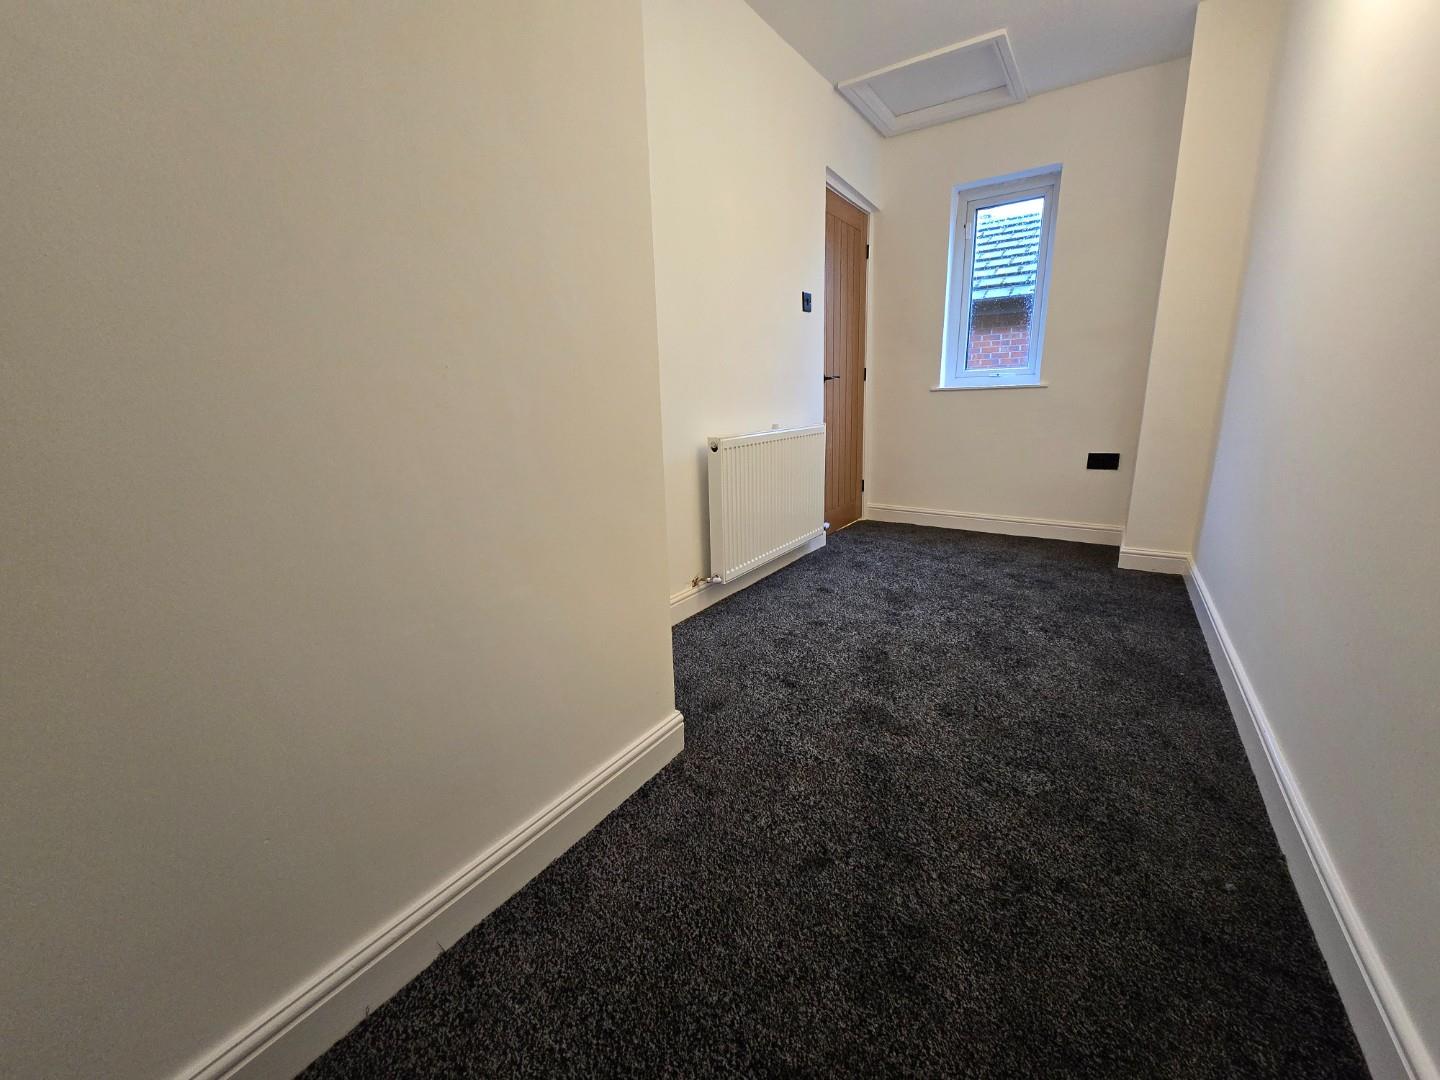
Bedroom Two 4.64 x 1.64 max (15'2" x 5'4" max)
Has a side facing double glazed window, radiator and ceiling light point.
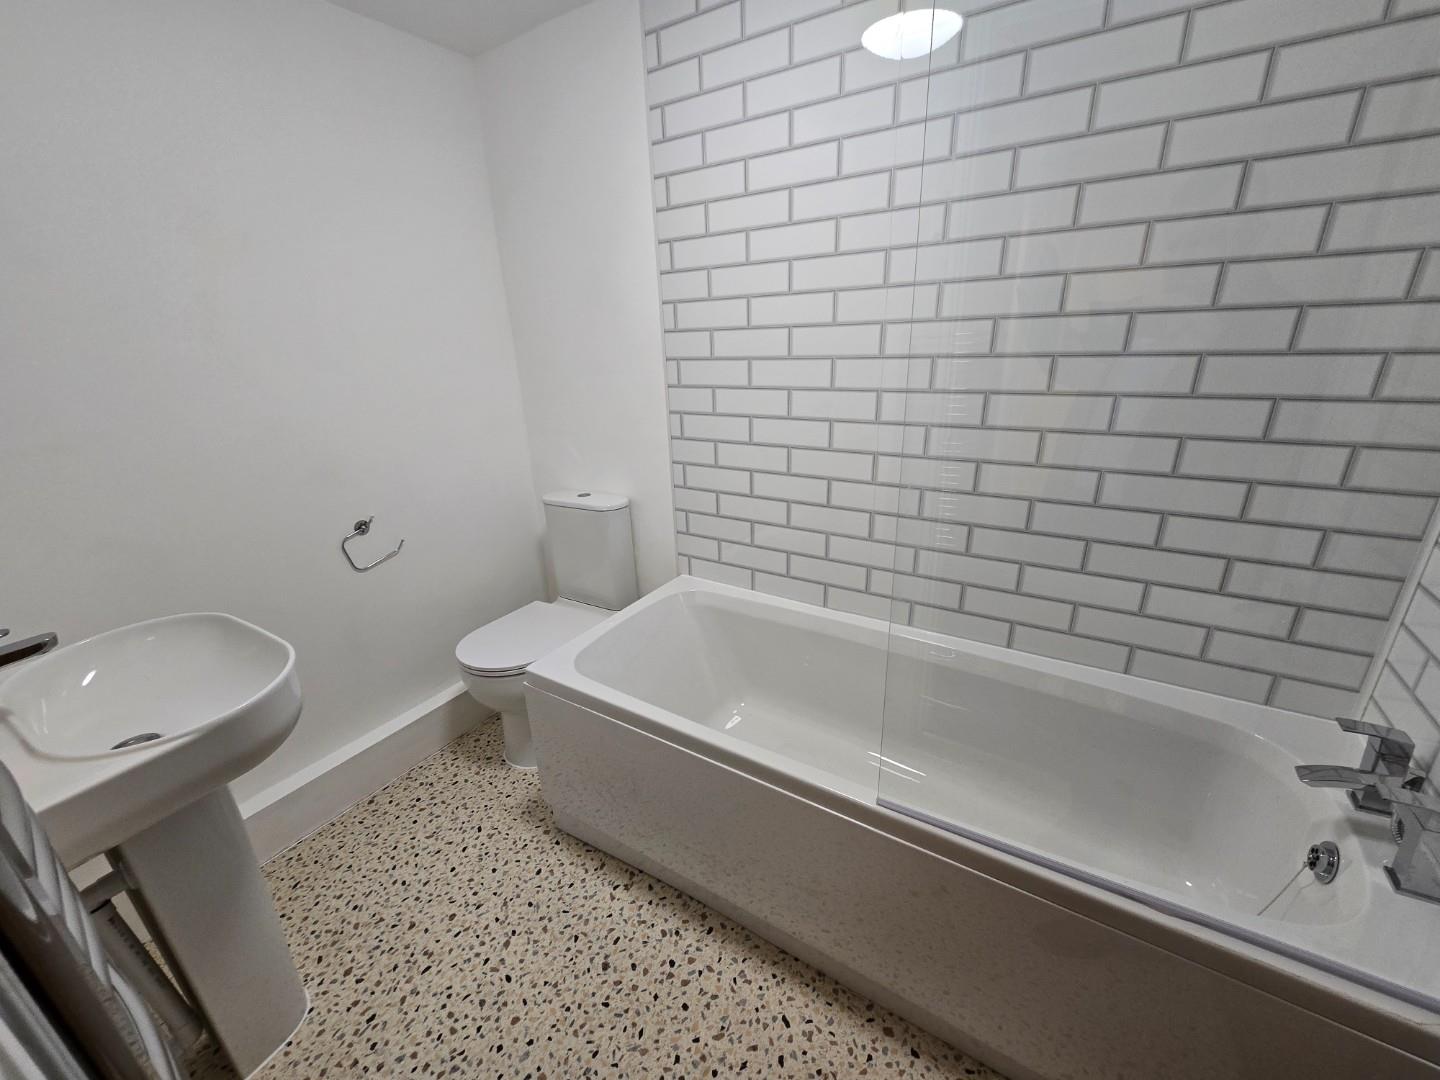
Bathroom
Has a hated towel rail, ceiling light point and a three piece suite comprising bath, W.C. and sink.
External
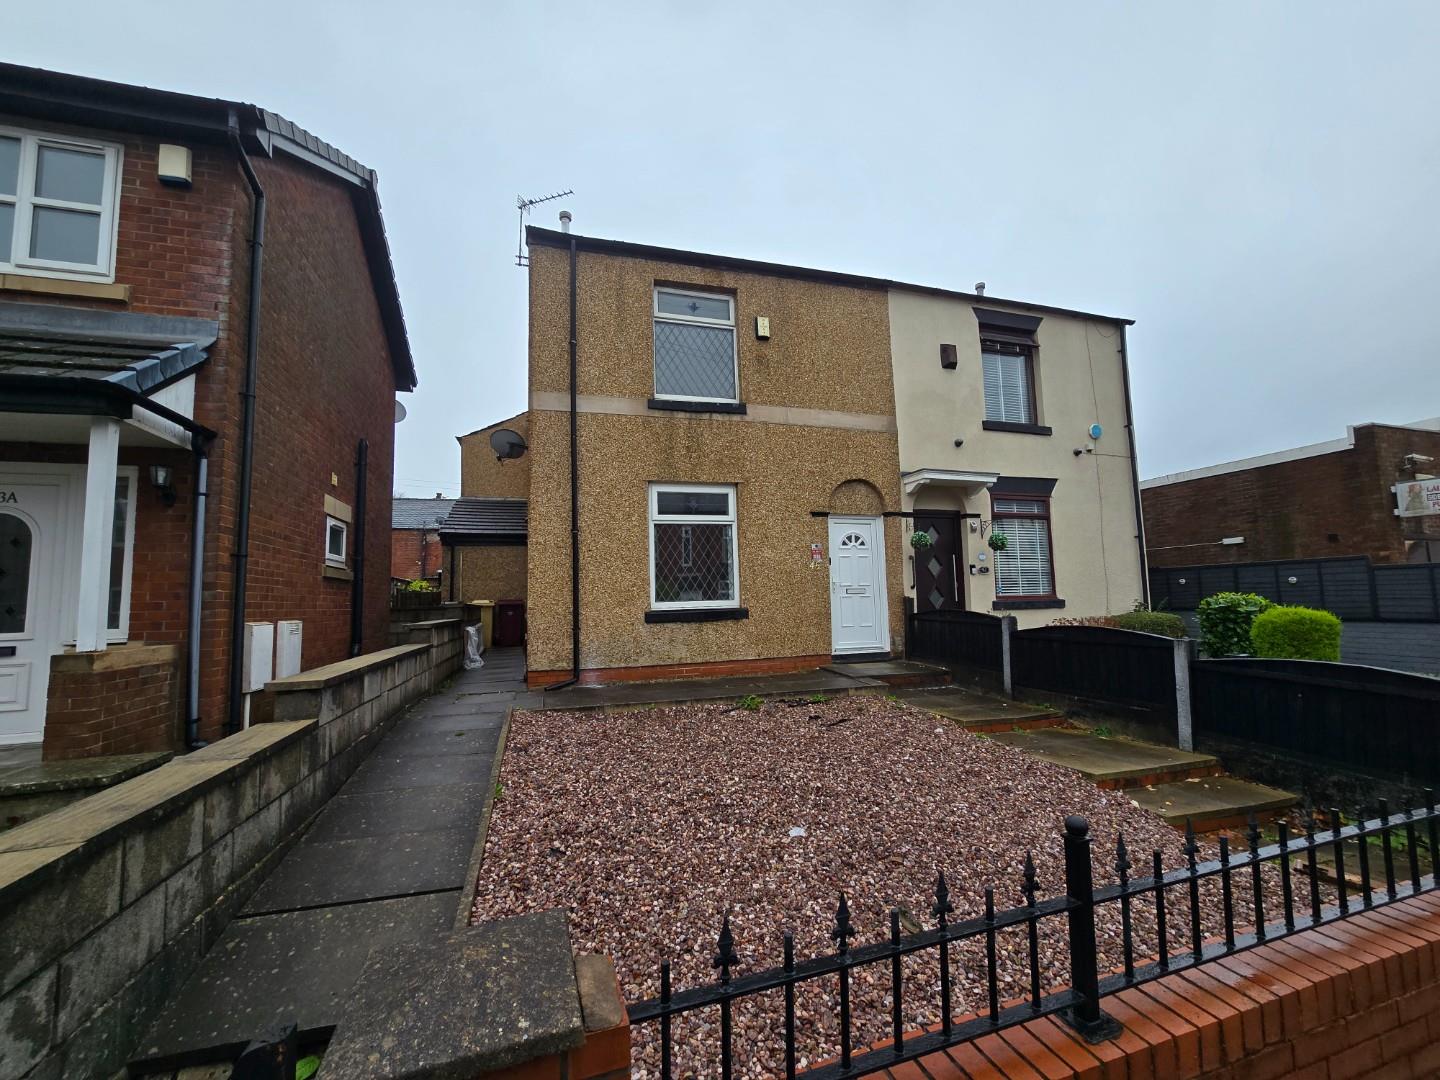
There is a garden area to the front with a walkway round to the side door.

Location
Floorplan
Sell your property
We have a great team ready to help you achieve a quick and profitable sale, and all of our services can be tailored to suit your specific requirements. Trust our experts...
BOOK A VALUATIONBuy safely and securely
We’re partnered exclusively with Gazeal in the area, a faster, more secure home moving process that won’t leave you disappointed, uncertain, or out of pocket.
BUY SAFELYAll statements contained in these particulars are for indicative purposes only and are made without responsibility on the part of Pearson Ferrier and the vendors of this property and are not to be relied on as statements or representations of fact. Potential purchasers should satisfy themselves by inspection or otherwise as to the accuracy of such details contained in these particulars.
-
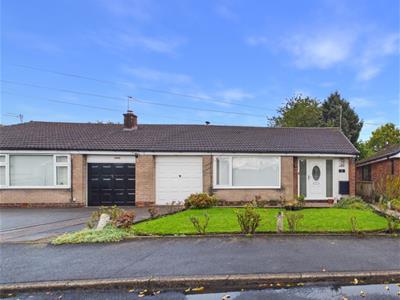
Sunnywood Drive, Tottington, Bury
2 bedrooms1 bathroom1 receptionProperty Features
- SEMI DETACHED TRUE BUNGALOW
- ENVIABLE POSITION ON CUL-DE-SAC BACKING ONTO NATURE TRAIL
- EASY ACCESS TO BOTH BURY & TOTTINGTON CENTRES
- MODERNISATION WORKS CARRIED OUT IN LAST 5 YEARS
- NEW ROOF 2011
- TWO BEDROOMS
- COMBINATION HEATING & UPVC DOUBLE GLAZING
- MATURED GARDENS
- DRIVEWAY & INTEGRAL GARAGE
Offers Over £300,000 -
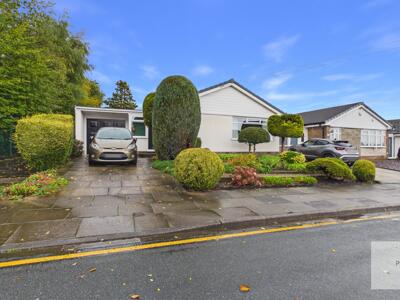
Greenhill Road, Seddons Farm, Bury, BL8
2 bedrooms1 bathroom1 receptionProperty Features
- DETACHED TRUE BUNGALOW
- TWO DOUBLE BEDROOMS
- LOUNGE/DINER
- SEDDONS FARM ESTATE
- CONVENIENT LOCATION
- OFF ROAD PARKING
Offers Over £300,000 -
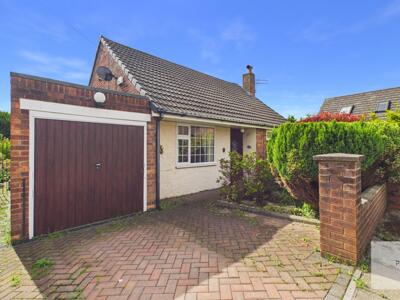
Brandle Avenue, Bury
2 bedrooms1 bathroom1 receptionProperty Features
- DETACHED DORMER BUNGALOW
- TWO BEDROOMS + ADDITIONAL LOFT ROOM (over 24ft)
- LOUNGE/DINER (Over 24ft)
- EXTENDED KITCHEN
- KIRKLEES NATURE TRAIL TO THE REAR
- NO ONWARD CHAIN
- CONVENIENT LOCATION
Offers In The Region Of £280,000