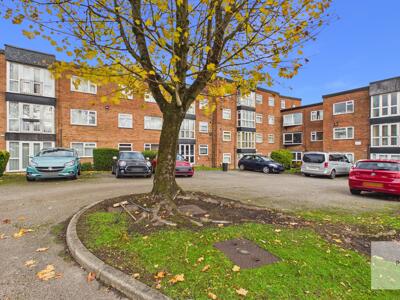
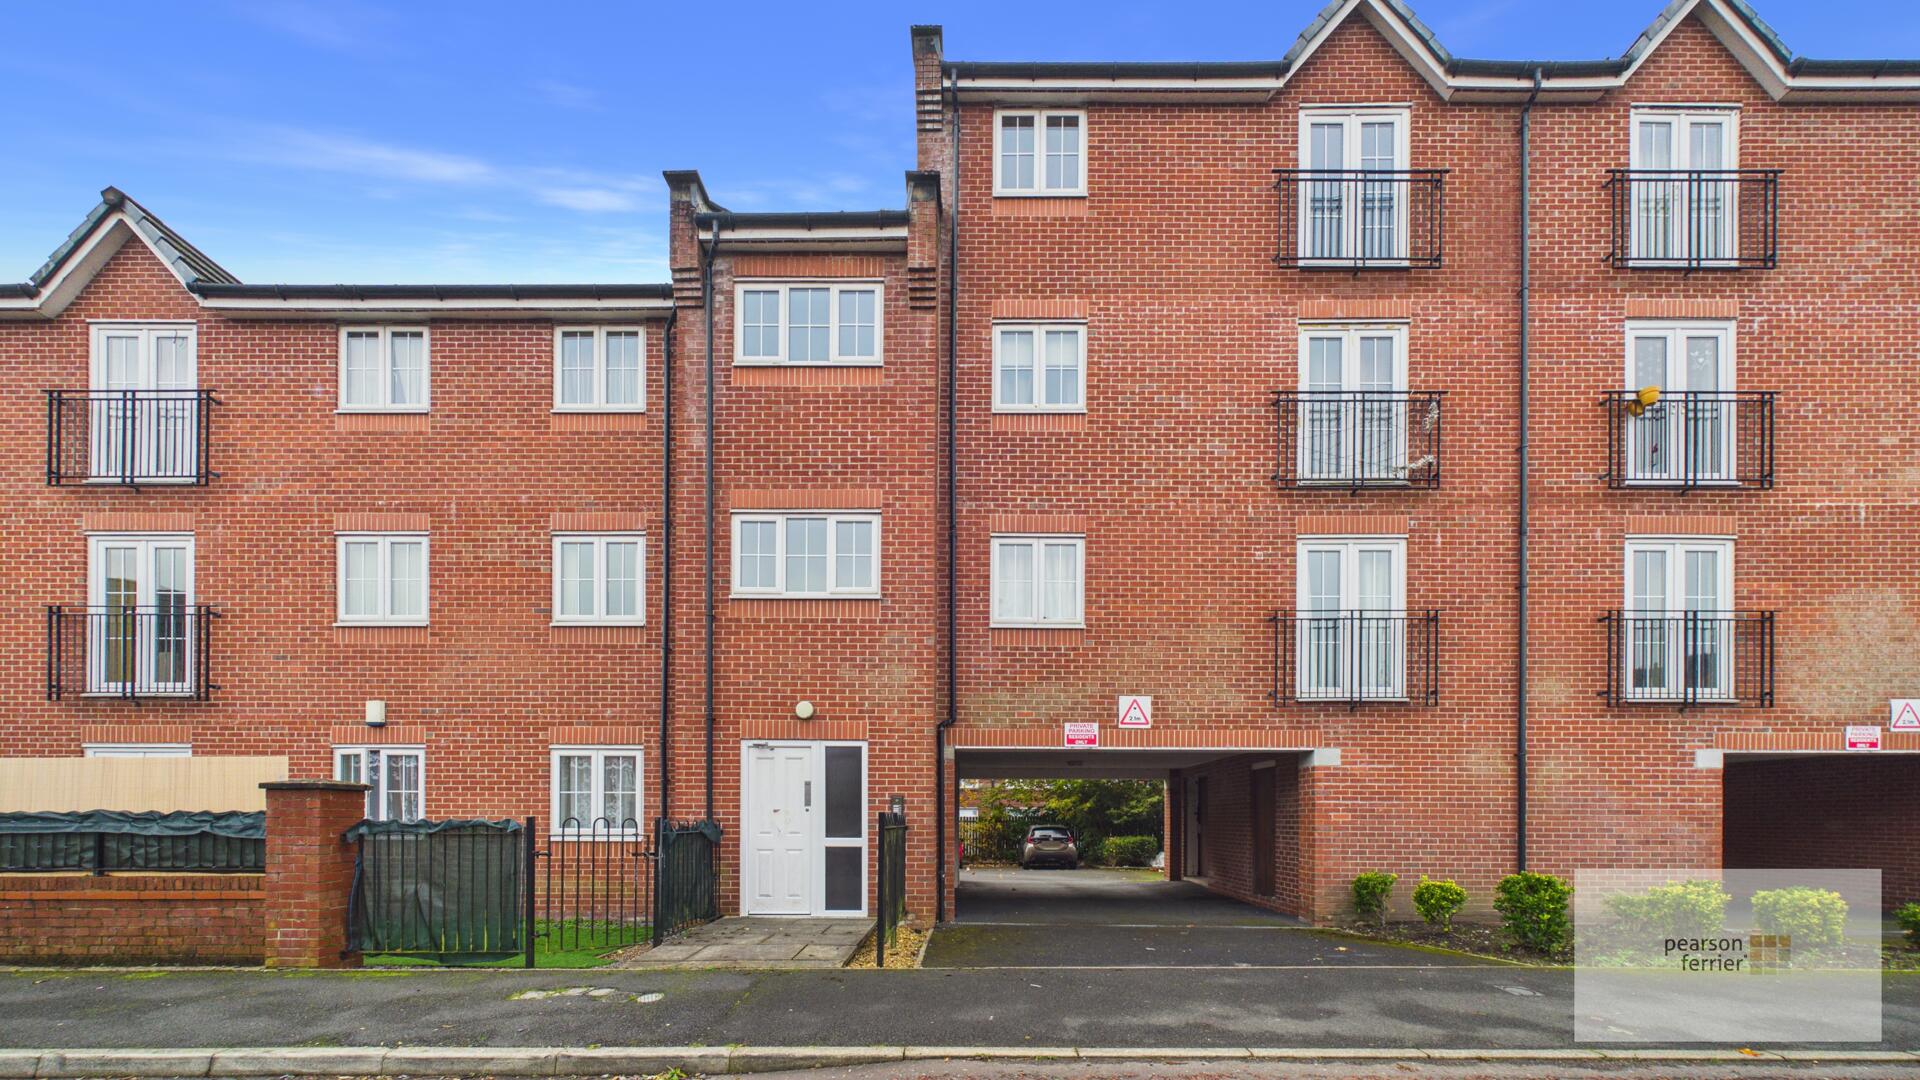
Valley Mill Lane, Bury
Property Features
- MODERN APARTMENT
- ONE BEDROOM
- SECOND FLOOR
- ALLOCATED PARKING
- POPULAR AND CONVENIENT LOCATION
- IDEAL FIRST TIME BUY
Property Summary
Tenure - Leasehold - 150 years from 1 January 2005
Ground Rent - £284.68 per annum
Service Charge - £100 per month
EPC -C
Council Tax Band - A
Full Details
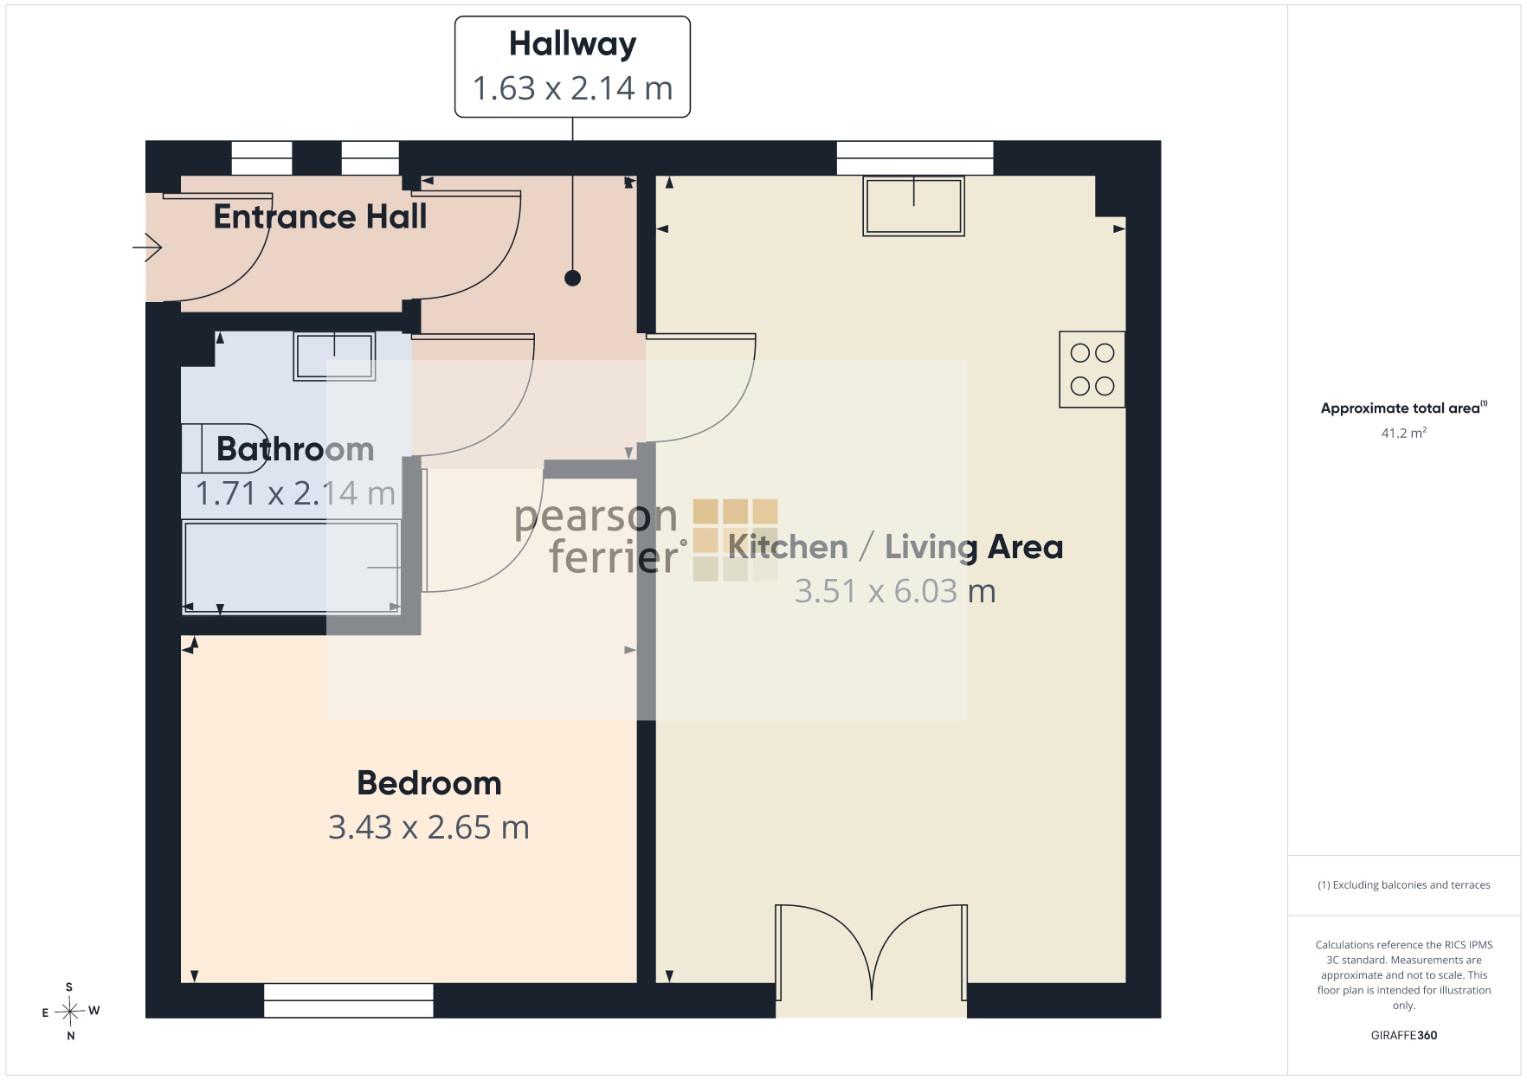
Entrance Hall
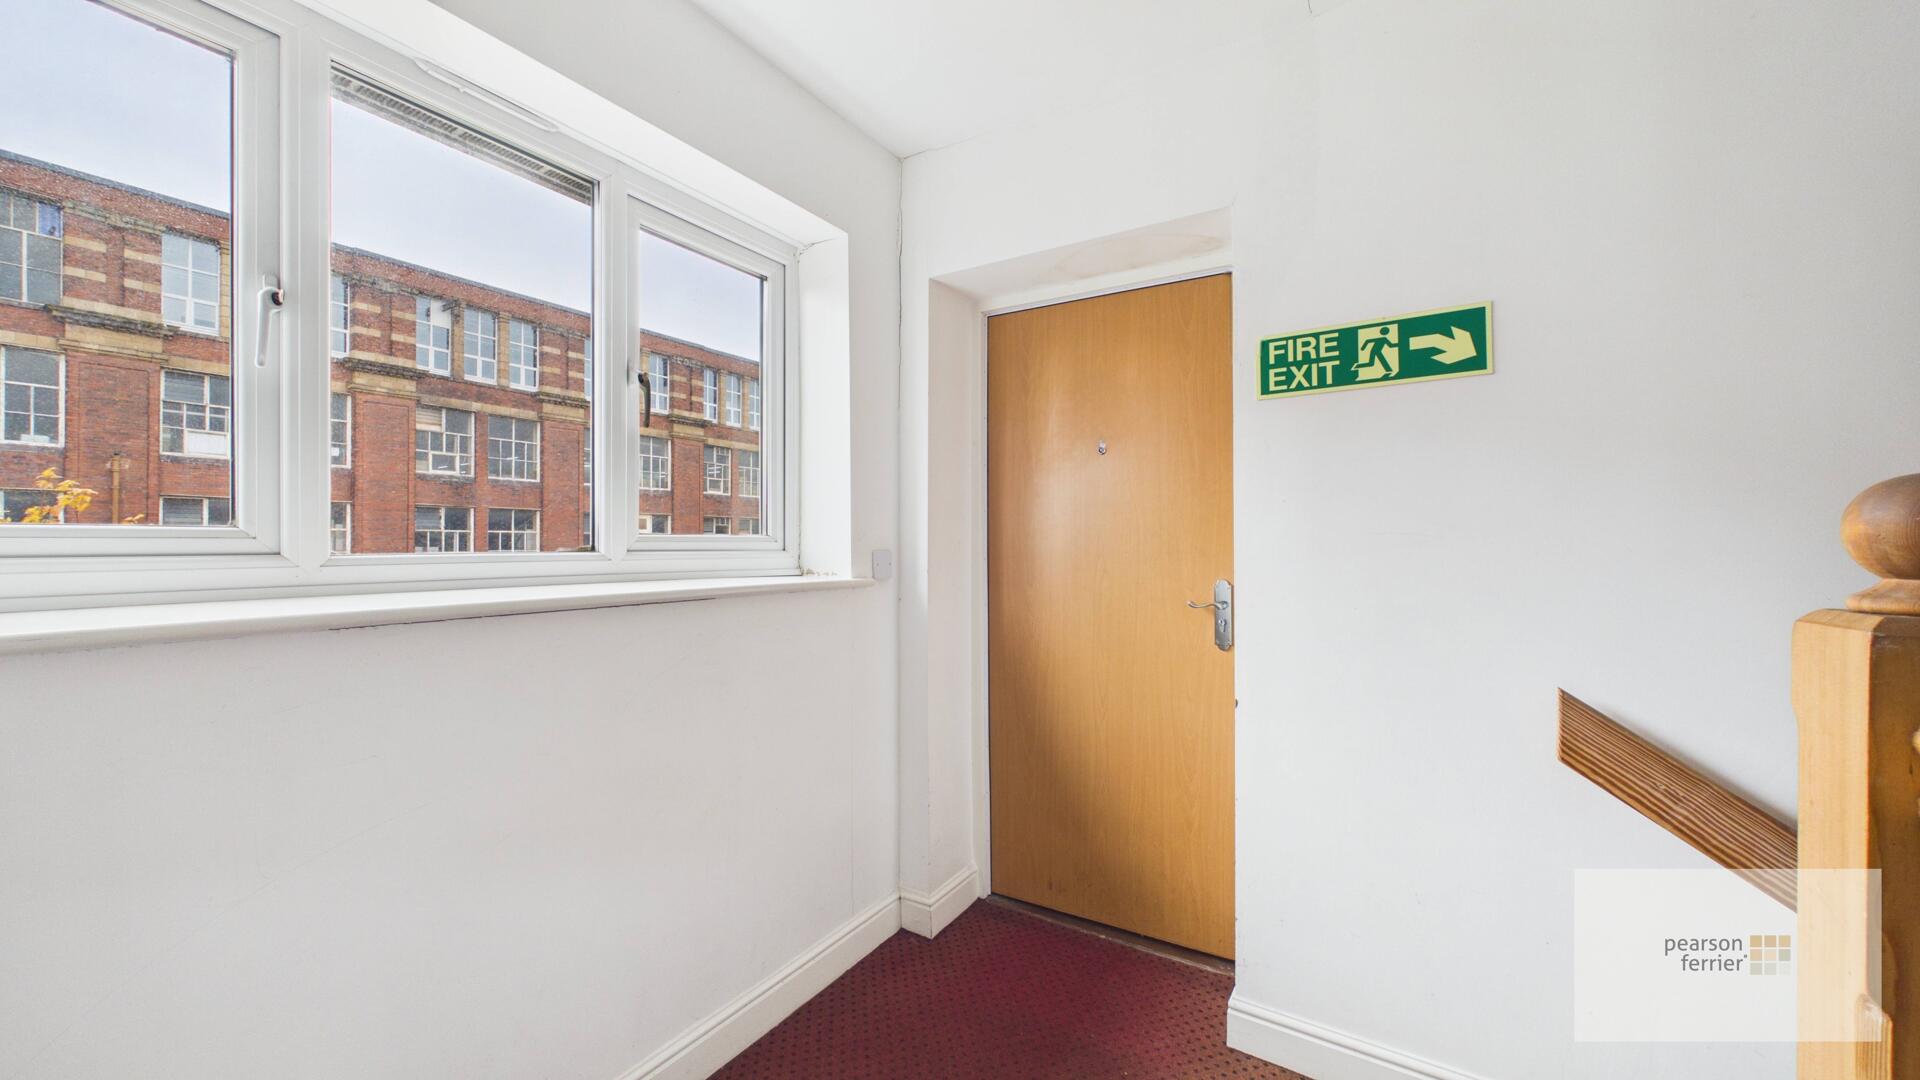
Door access, two double glazed windows and ceiling light point.
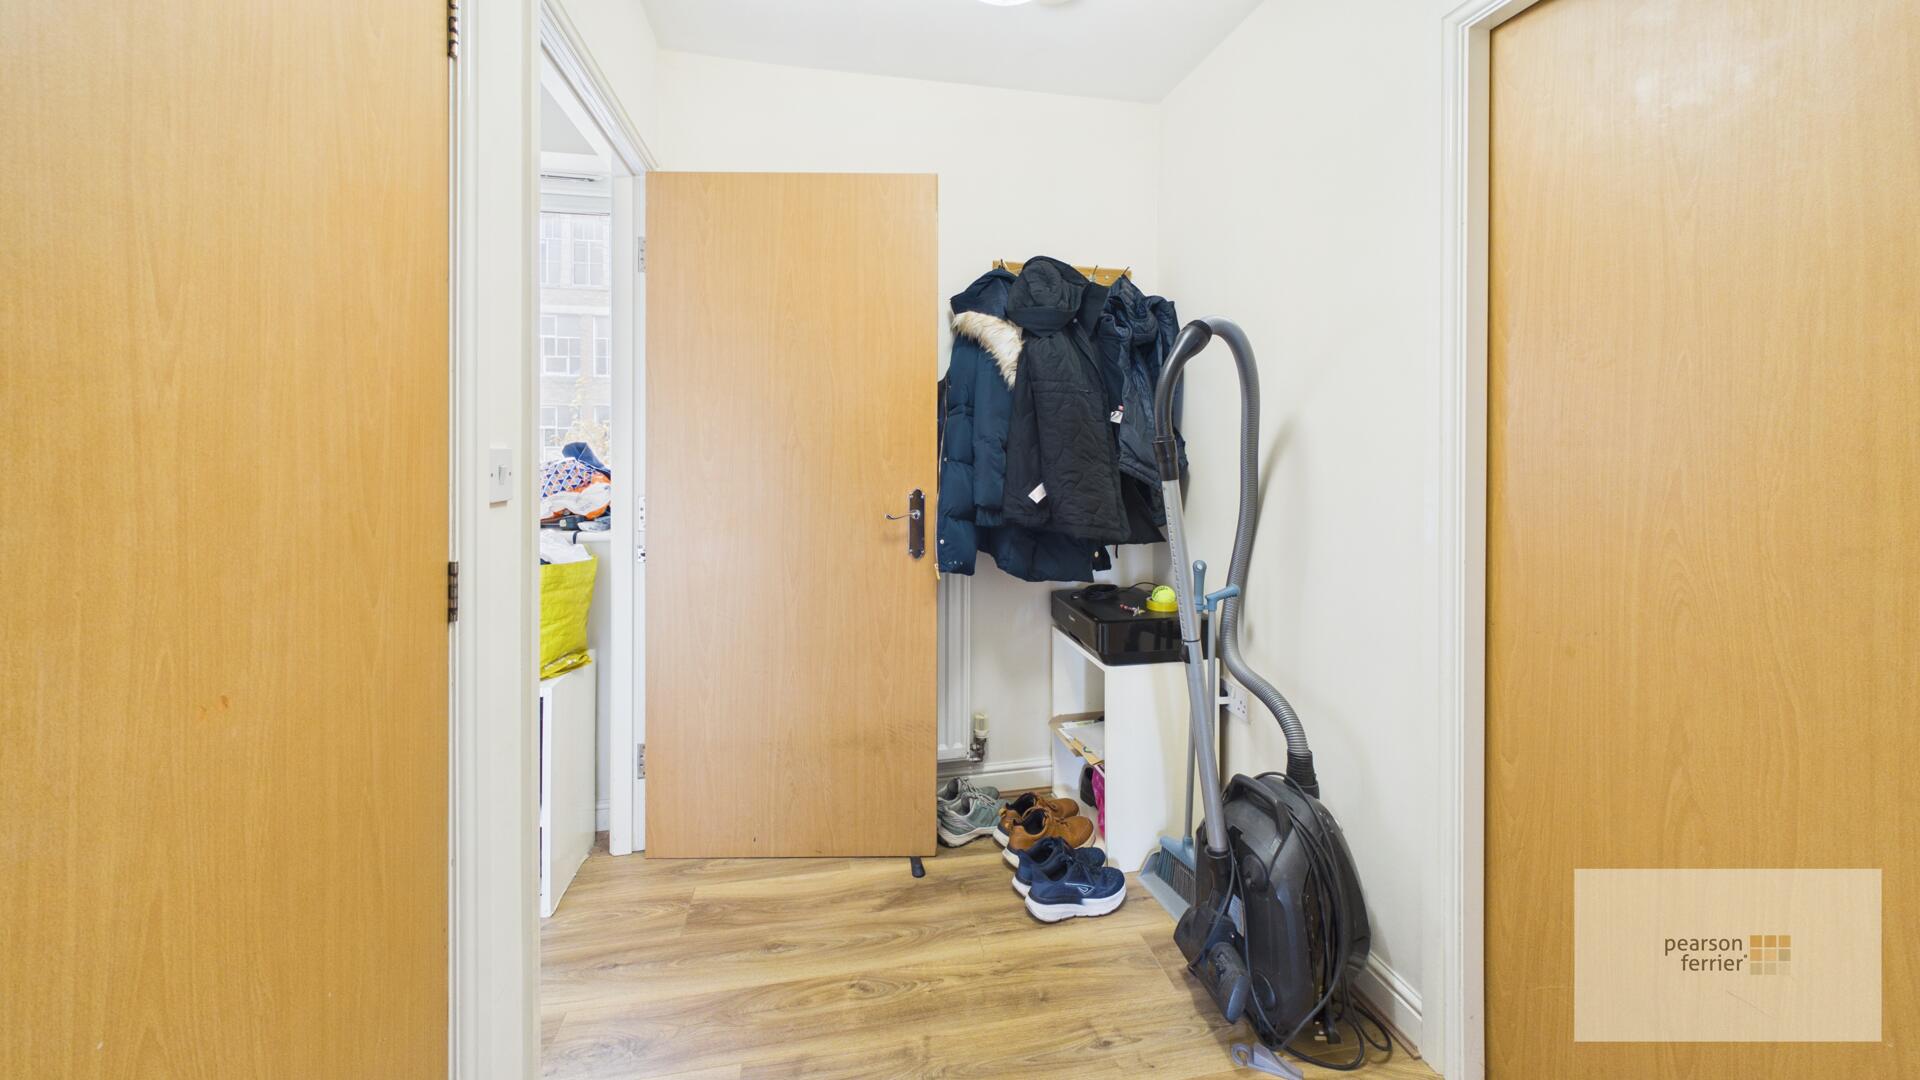
Hallway
Intercom, laminate floor, ceiling light point and loft access.
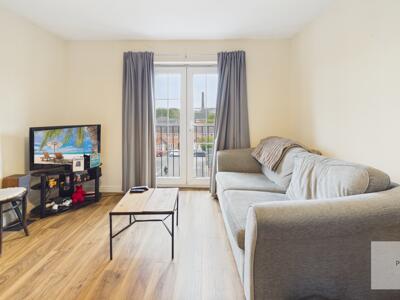
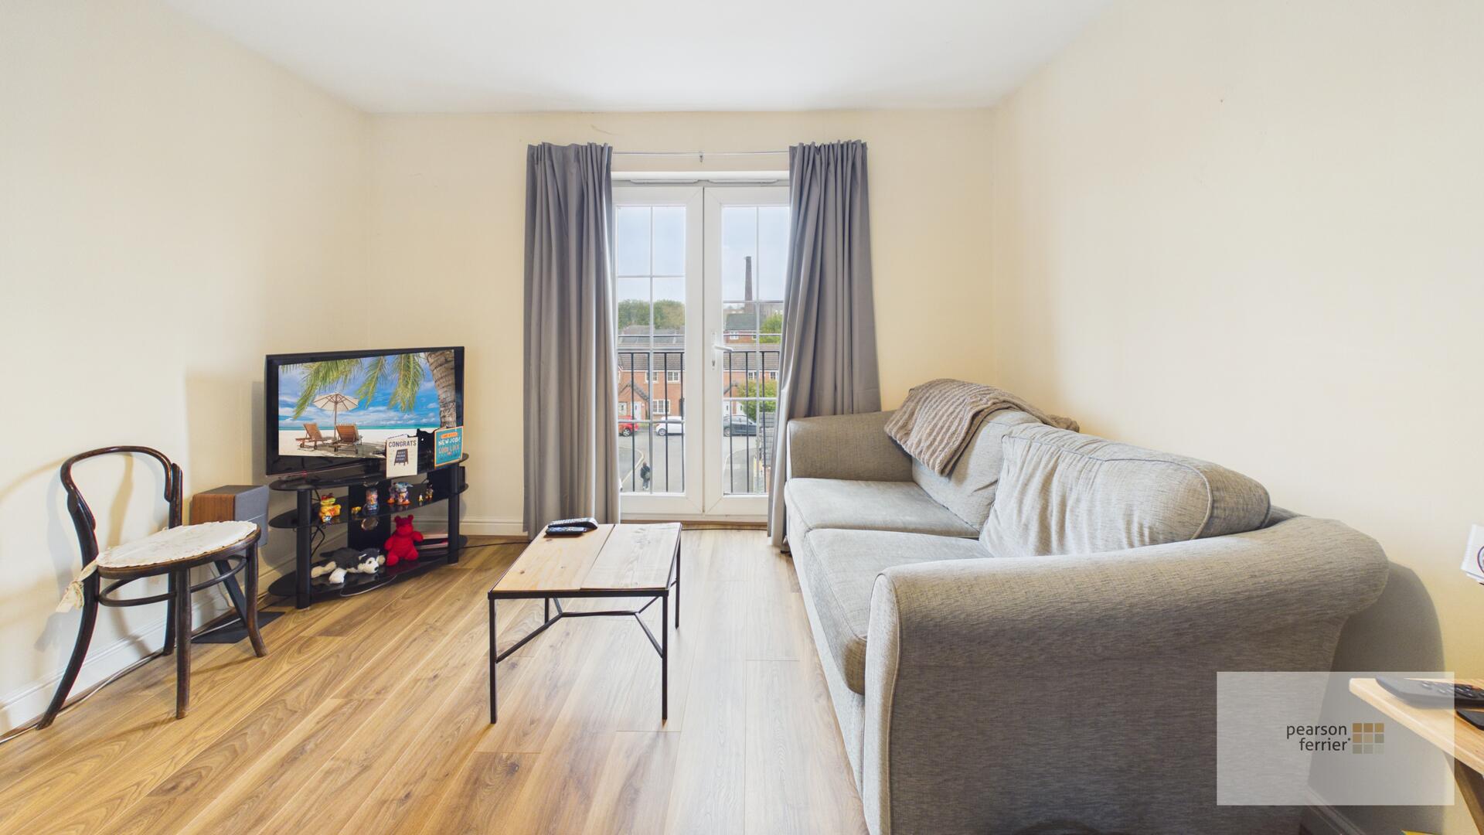
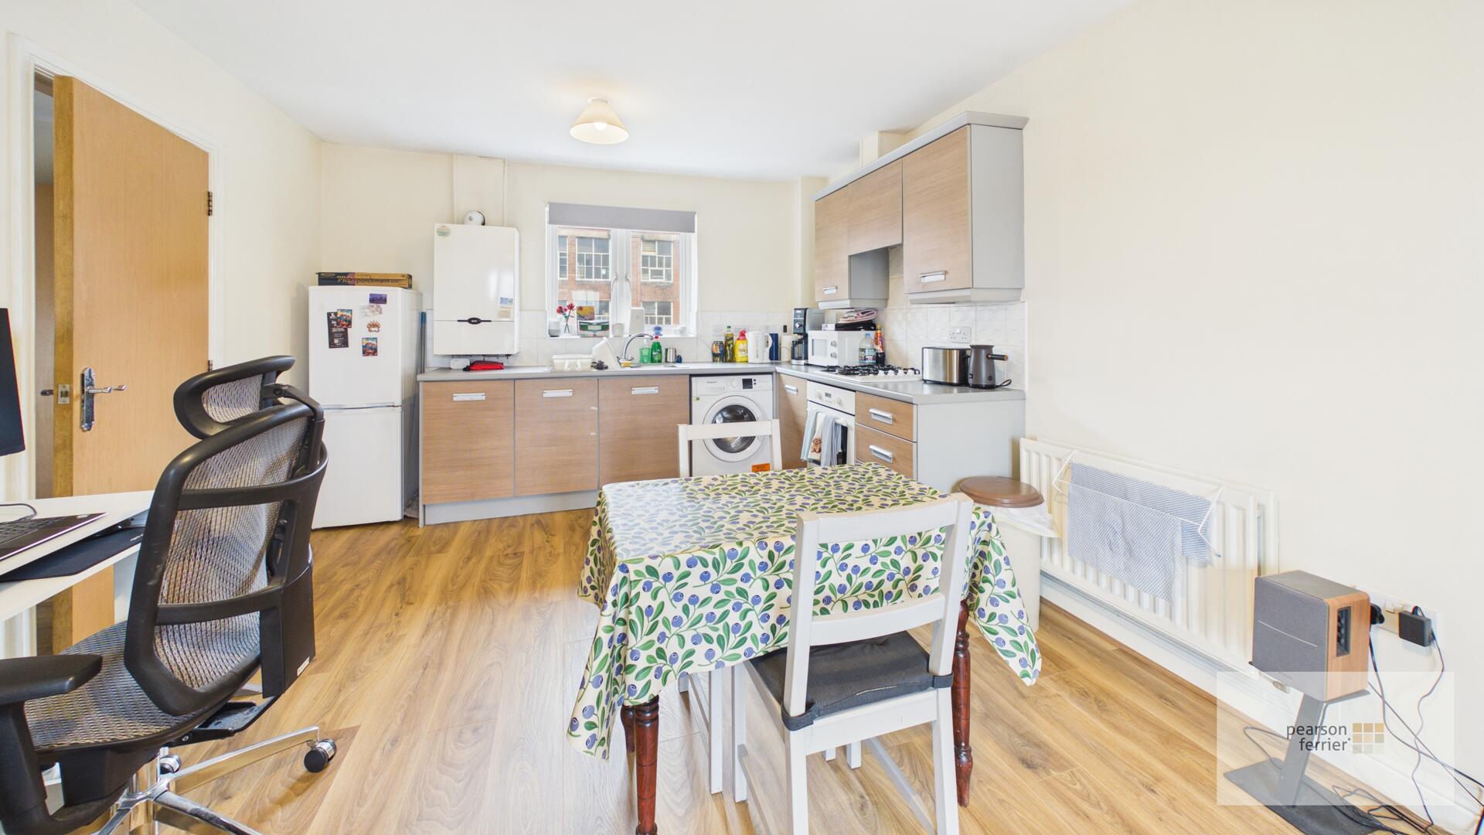
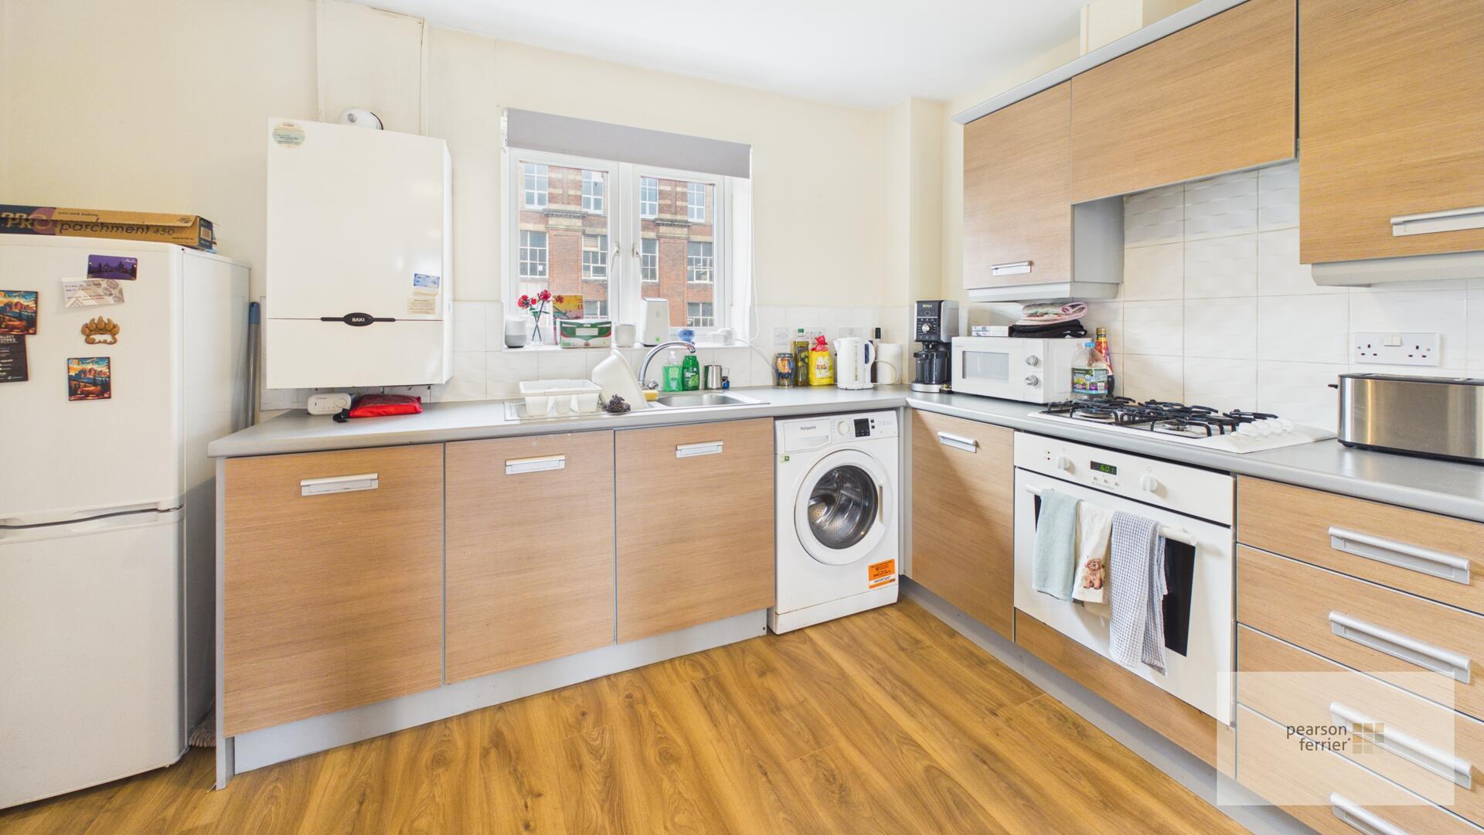
Open Plan Kitchen/Living Room 6.086 X 3.528
Double glazed window and French Style door to the front with Juliet balcony & double glazed windows to the rear , selection of wall & base units with work surfaces to complement, integrated electric oven & gas hob with extractor hood over, plumbed for washing machine, space for fridge/freezer, ceiling light points and radiators.
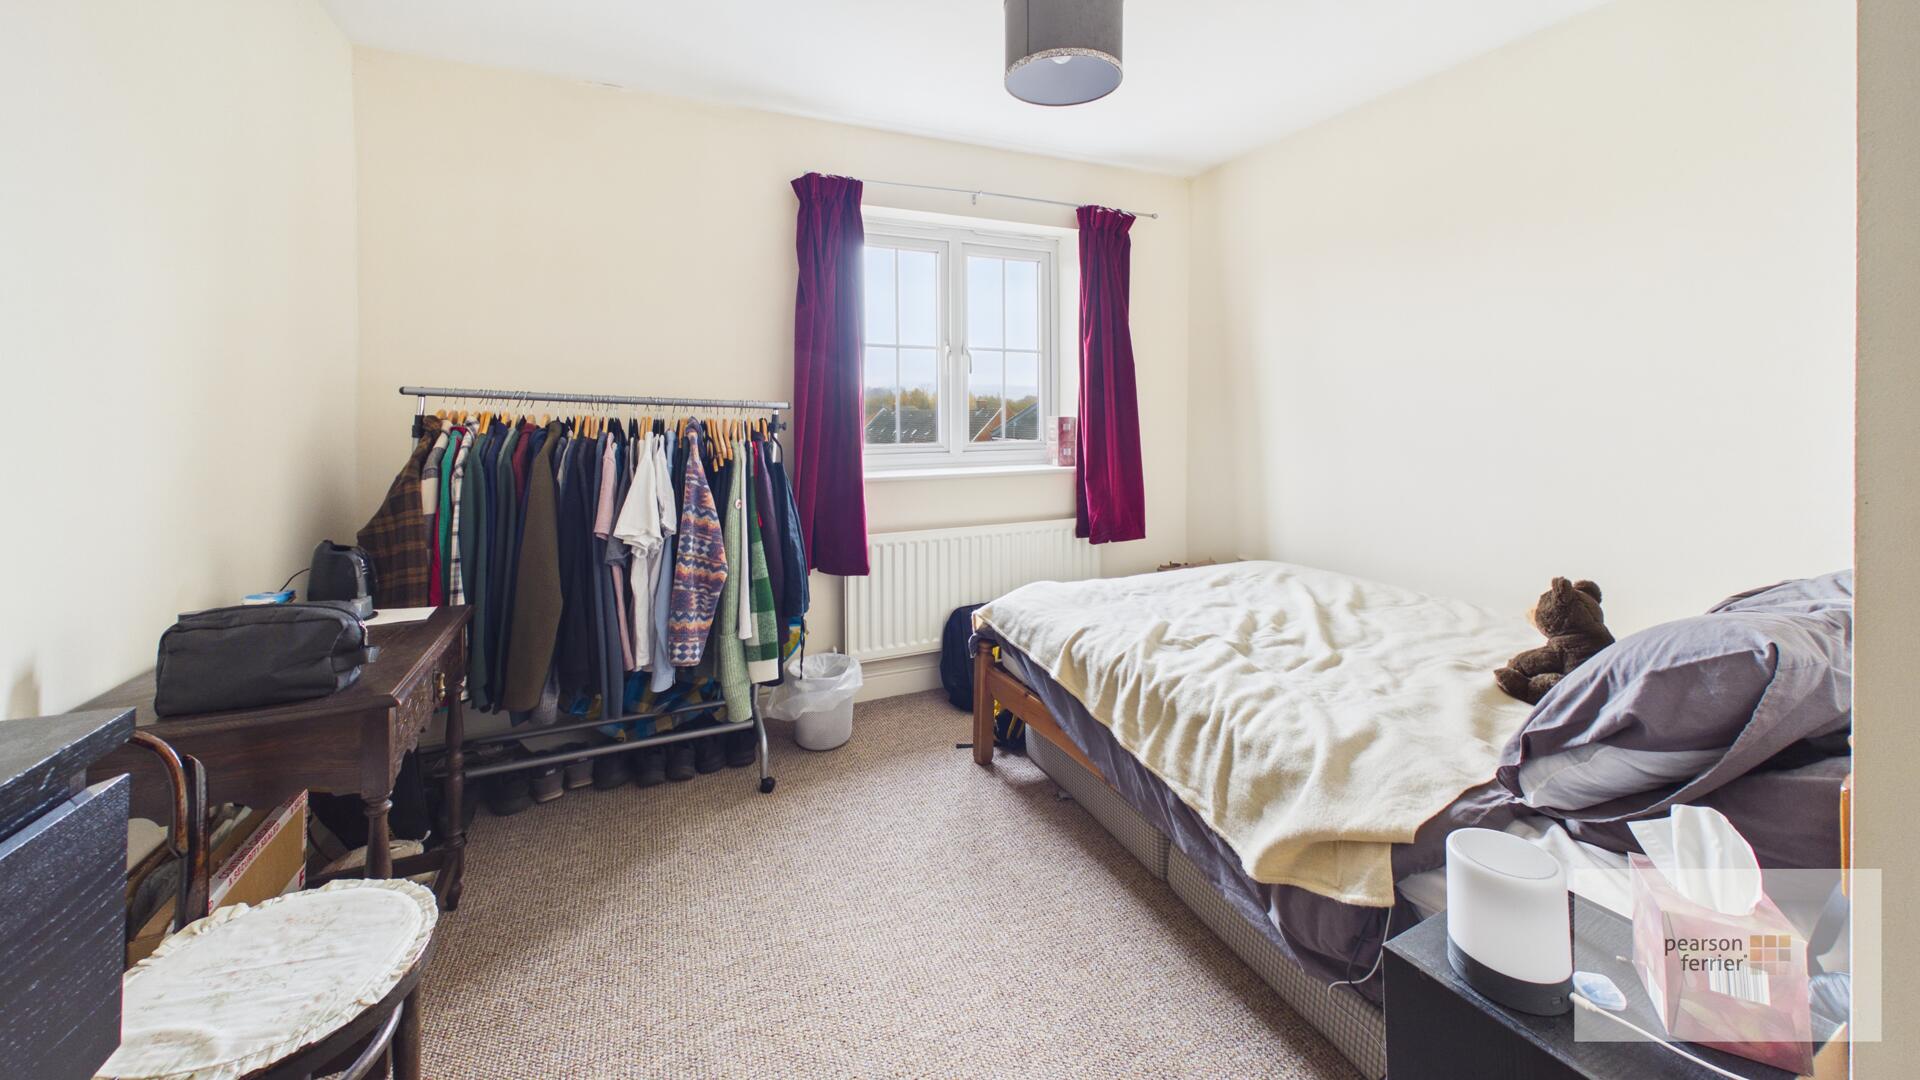
Bedroom 3.835 X 2.671
Double glazed window, ceiling light point and radiators.
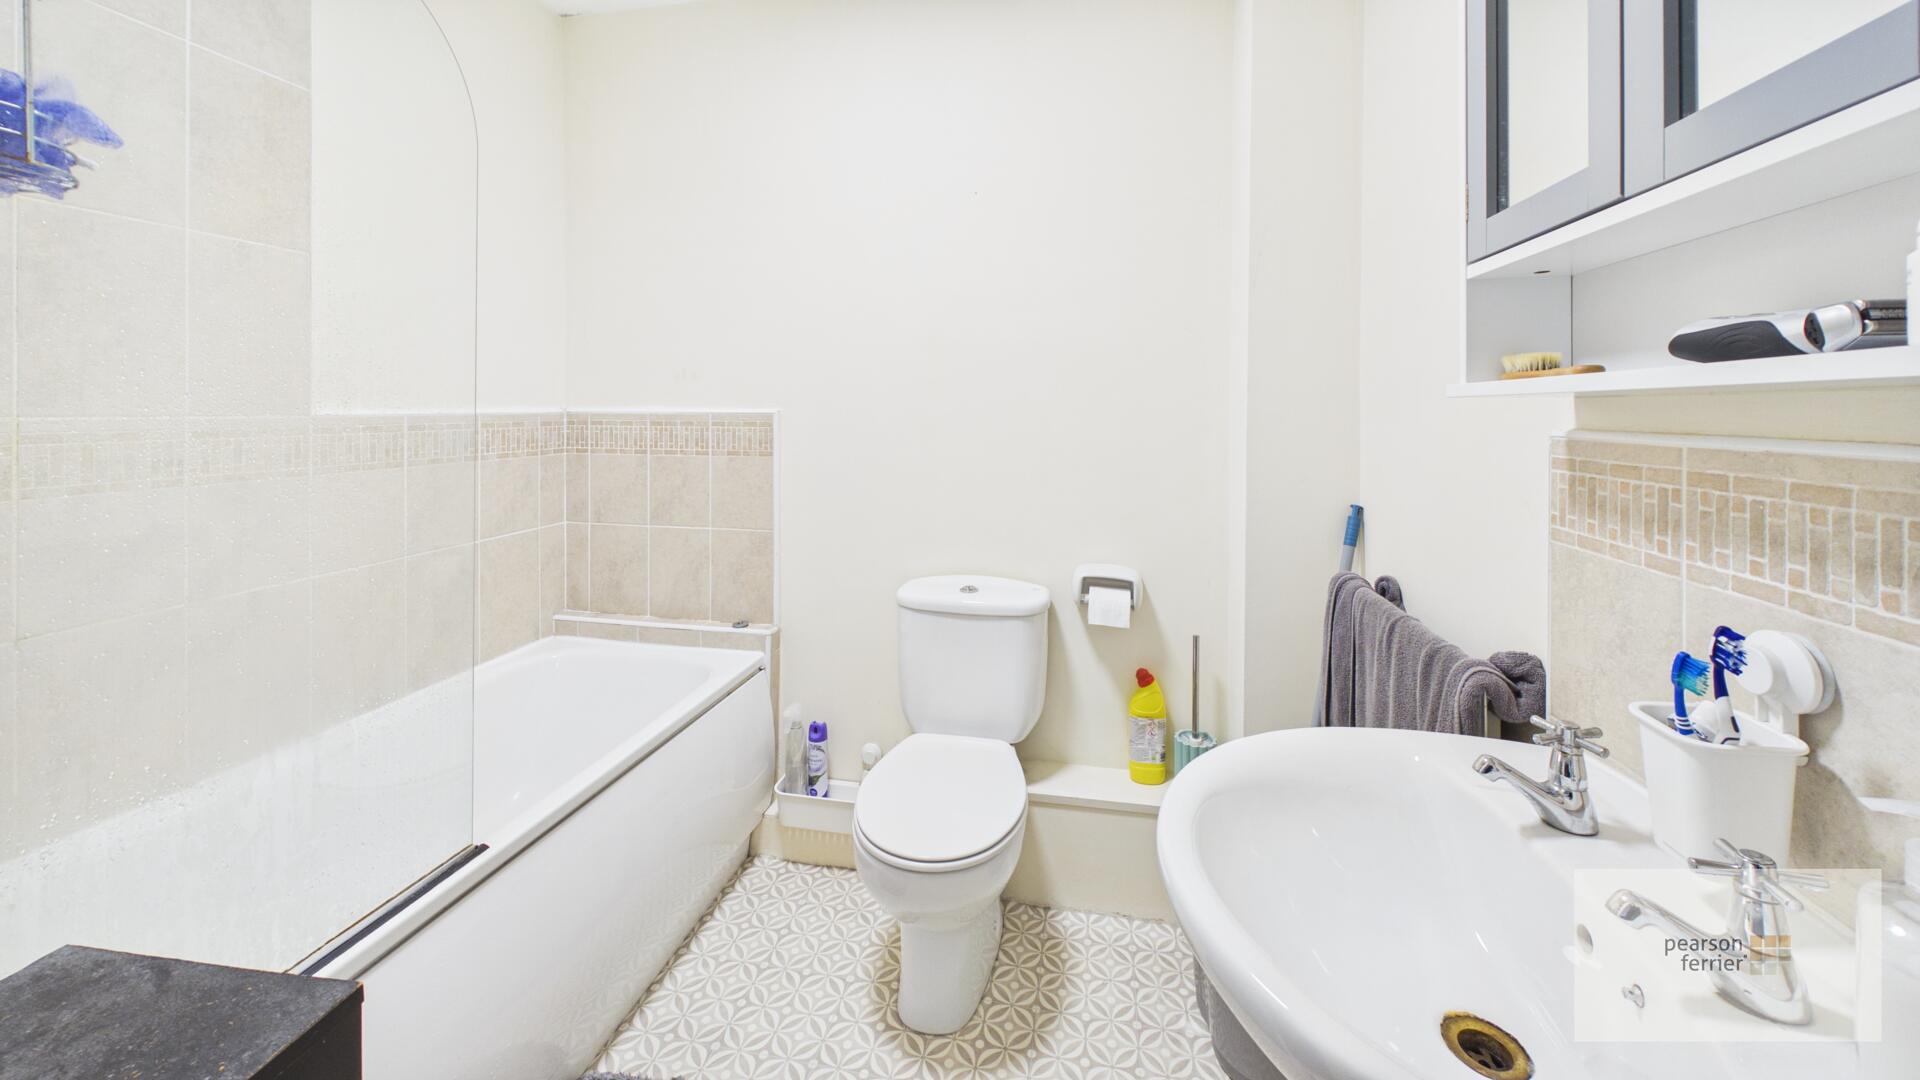
Bathroom 2.164 x 1.739
Three piece white suite comprising of: Low level w.c, pedestal hand wash basin and panel bath with mixer tap, part tiled elevations, ceiling light point, radiator and extractor fan.

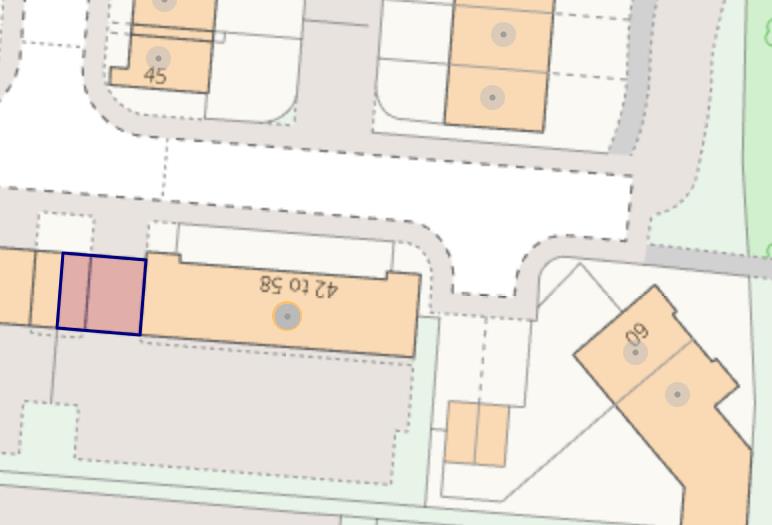
Location
Floorplan
Sell your property
We have a great team ready to help you achieve a quick and profitable sale, and all of our services can be tailored to suit your specific requirements. Trust our experts...
BOOK A VALUATIONBuy safely and securely
We’re partnered exclusively with Gazeal in the area, a faster, more secure home moving process that won’t leave you disappointed, uncertain, or out of pocket.
BUY SAFELYAll statements contained in these particulars are for indicative purposes only and are made without responsibility on the part of Pearson Ferrier and the vendors of this property and are not to be relied on as statements or representations of fact. Potential purchasers should satisfy themselves by inspection or otherwise as to the accuracy of such details contained in these particulars.
-
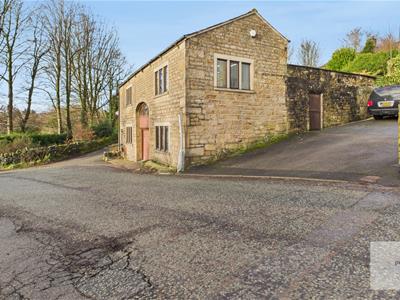
The Barn, Walmerlsey Old Road, Walmersley.
1 bedroom1 bathroom1 receptionProperty Features
- FREEHOLD STONE BUILT BARN CONVERSION
- CONVENIENT LOCATION ON THE FRINGE OF COUNTRYSIDE
- MODERNISED IN MID 1980s
- RE-STRUCTURING OF THE INTERIOR NOW REQUIRED
- ALL MAIN SERVICES CONNECTED
- COMBINATION GAS HEATING
- HUGE POTENTIAL TO DEVELOP
- TERRACED REAR GARDENS
- VERY UNUSUAL!
Offers Over £233,000 -
Savoy Court, Cross Street, Whitefield, Manchester
1 bedroom1 bathroom1 receptionProperty Features
- ONE BEDROOM APARTMENT
- SECOND FLOOR
- CLOSE TO THE METROLINK & TRANSPORT LINKS
- CLOSE TO LOCAL AMENITIES
- IDEAL FIRST TIME BUY
Offers In The Region Of £125,000 -
Valley Mill Lane, Bury
1 bedroom1 bathroom1 receptionProperty Features
- MODERN APARTMENT
- ONE BEDROOM
- SECOND FLOOR
- ALLOCATED PARKING
- POPULAR AND CONVENIENT LOCATION
- IDEAL FIRST TIME BUY
Offers In The Region Of £110,000