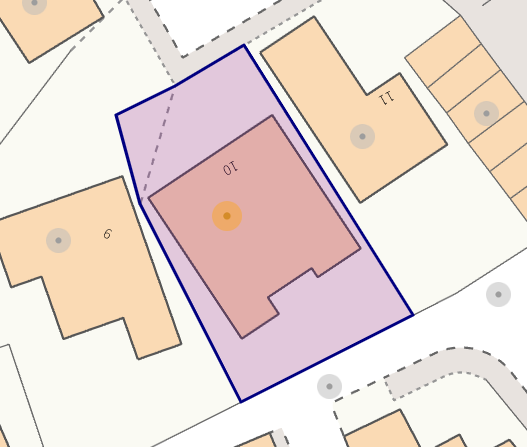
Heycrofts View, Ramsbottom, Bury
Property Features
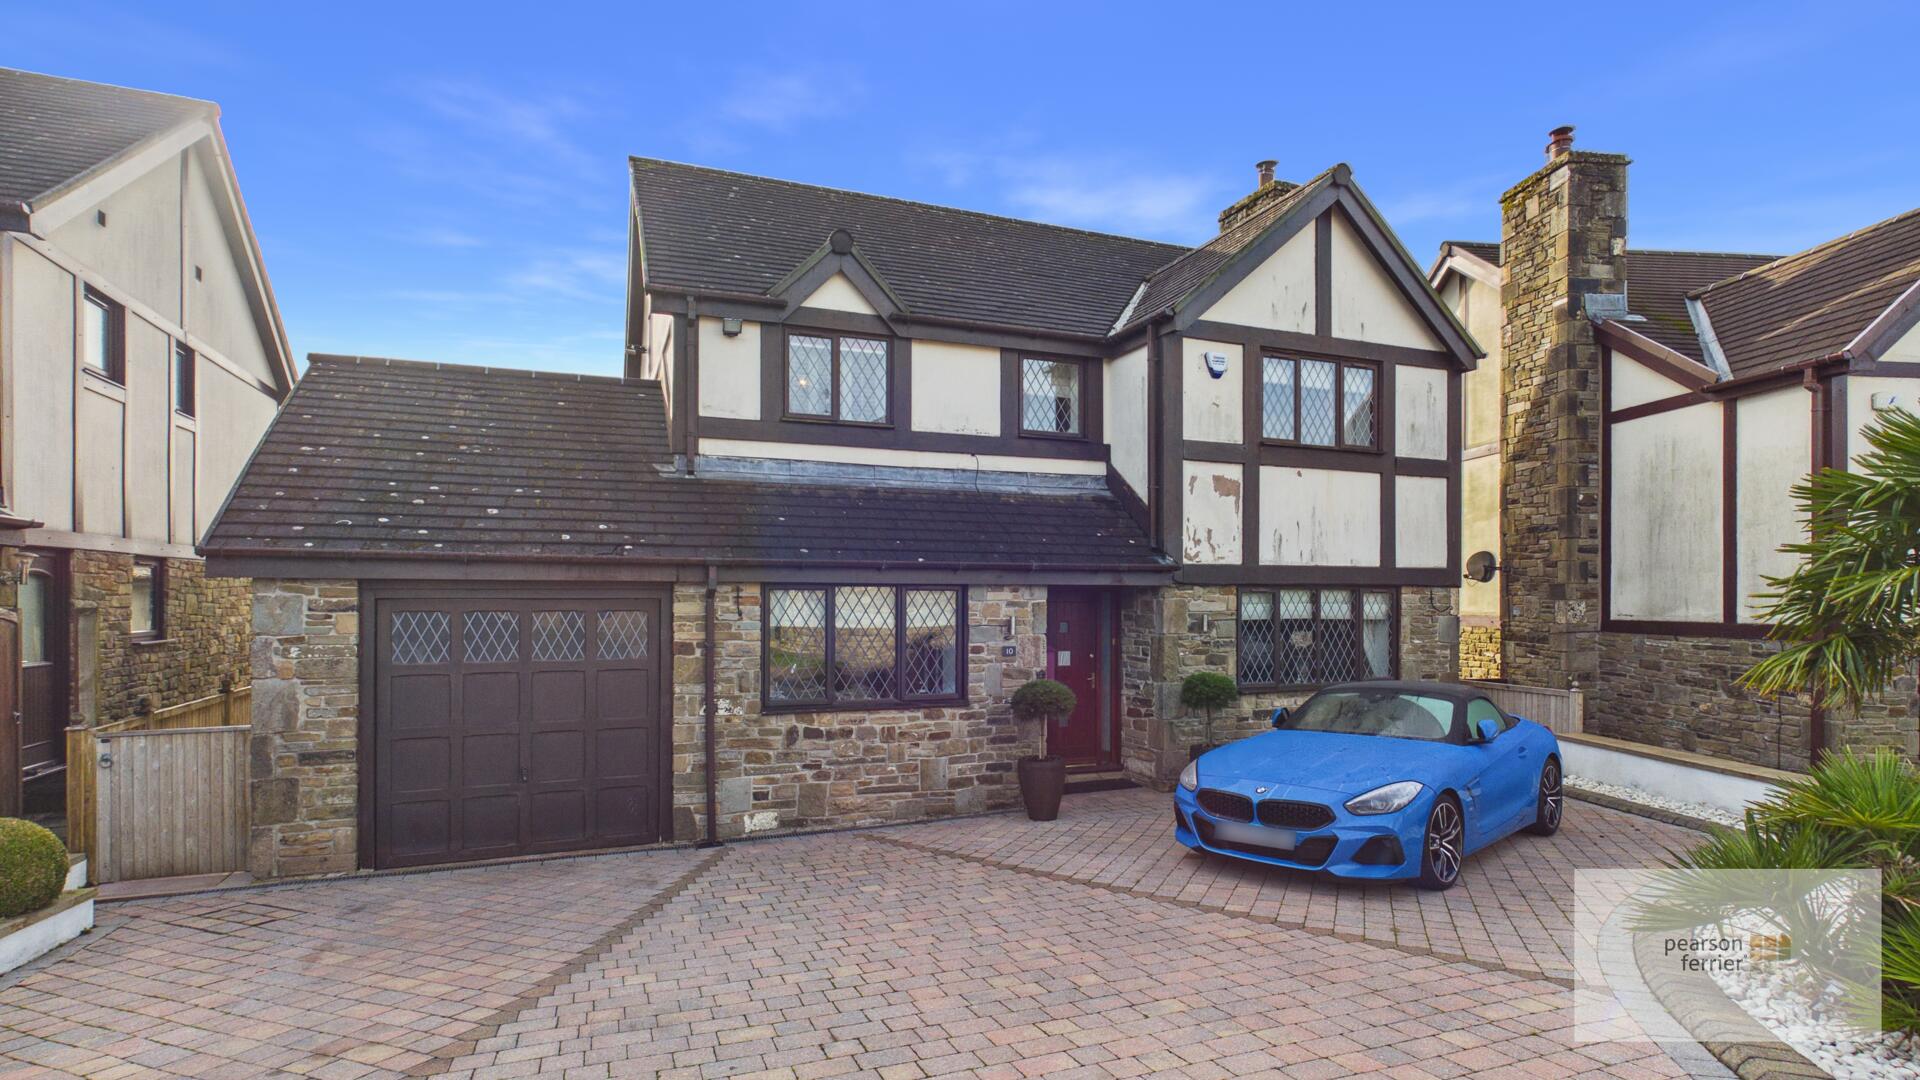
- substantial modern detached
- four/five bedrooms
- highly regarded setting
- head of cul-de-sac
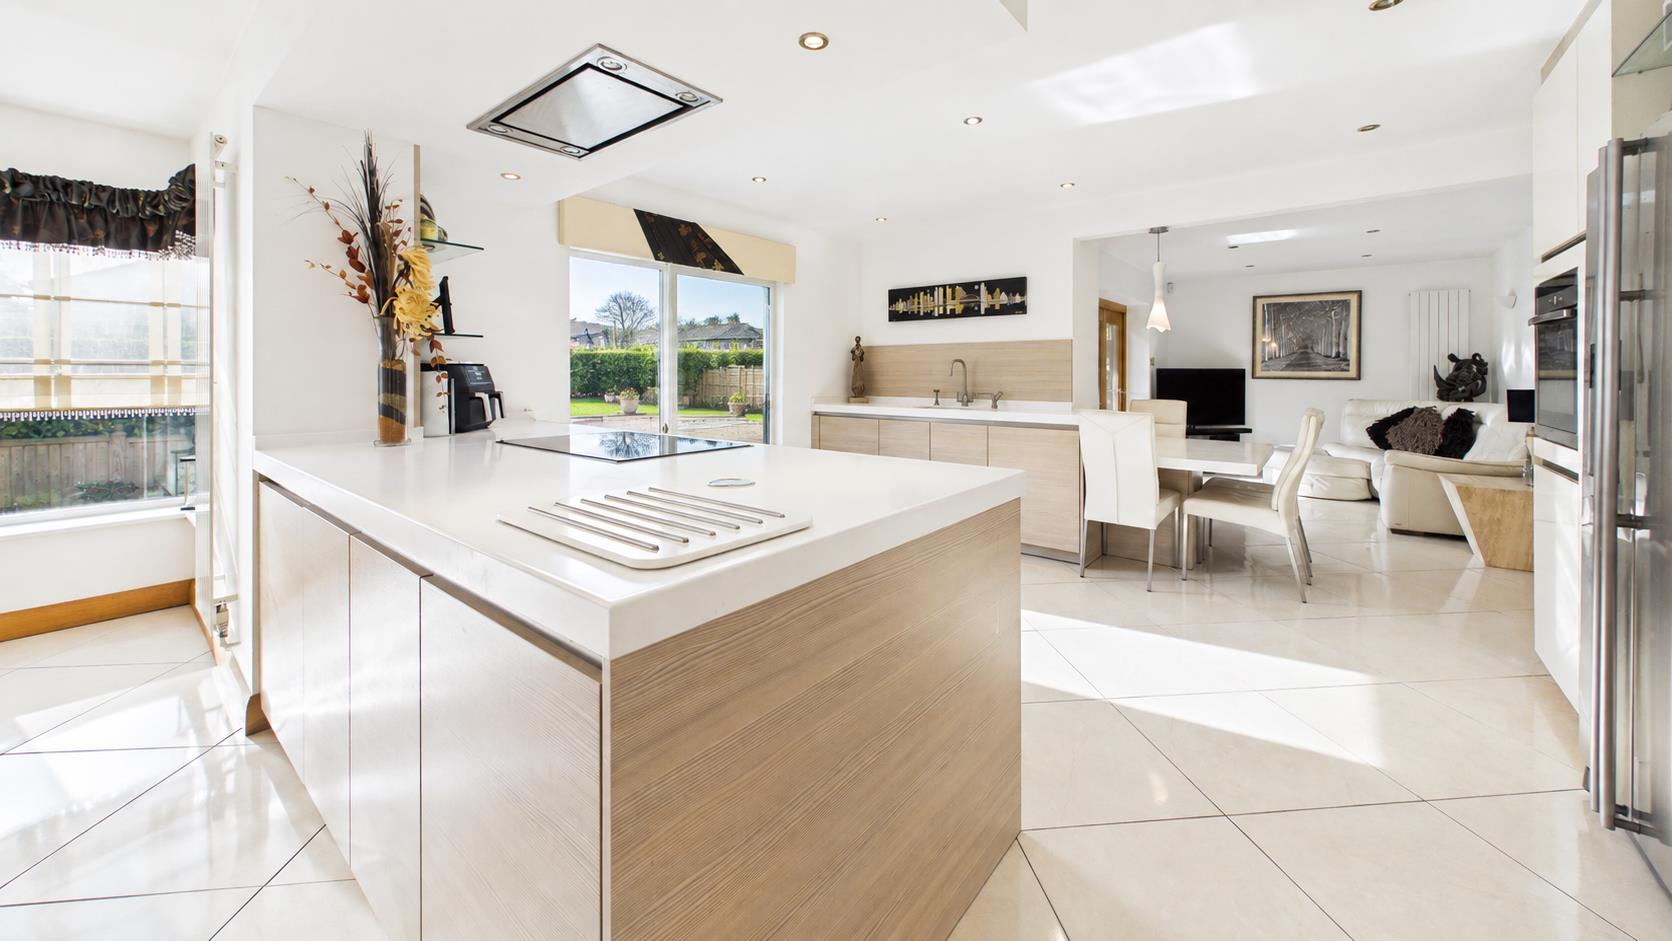
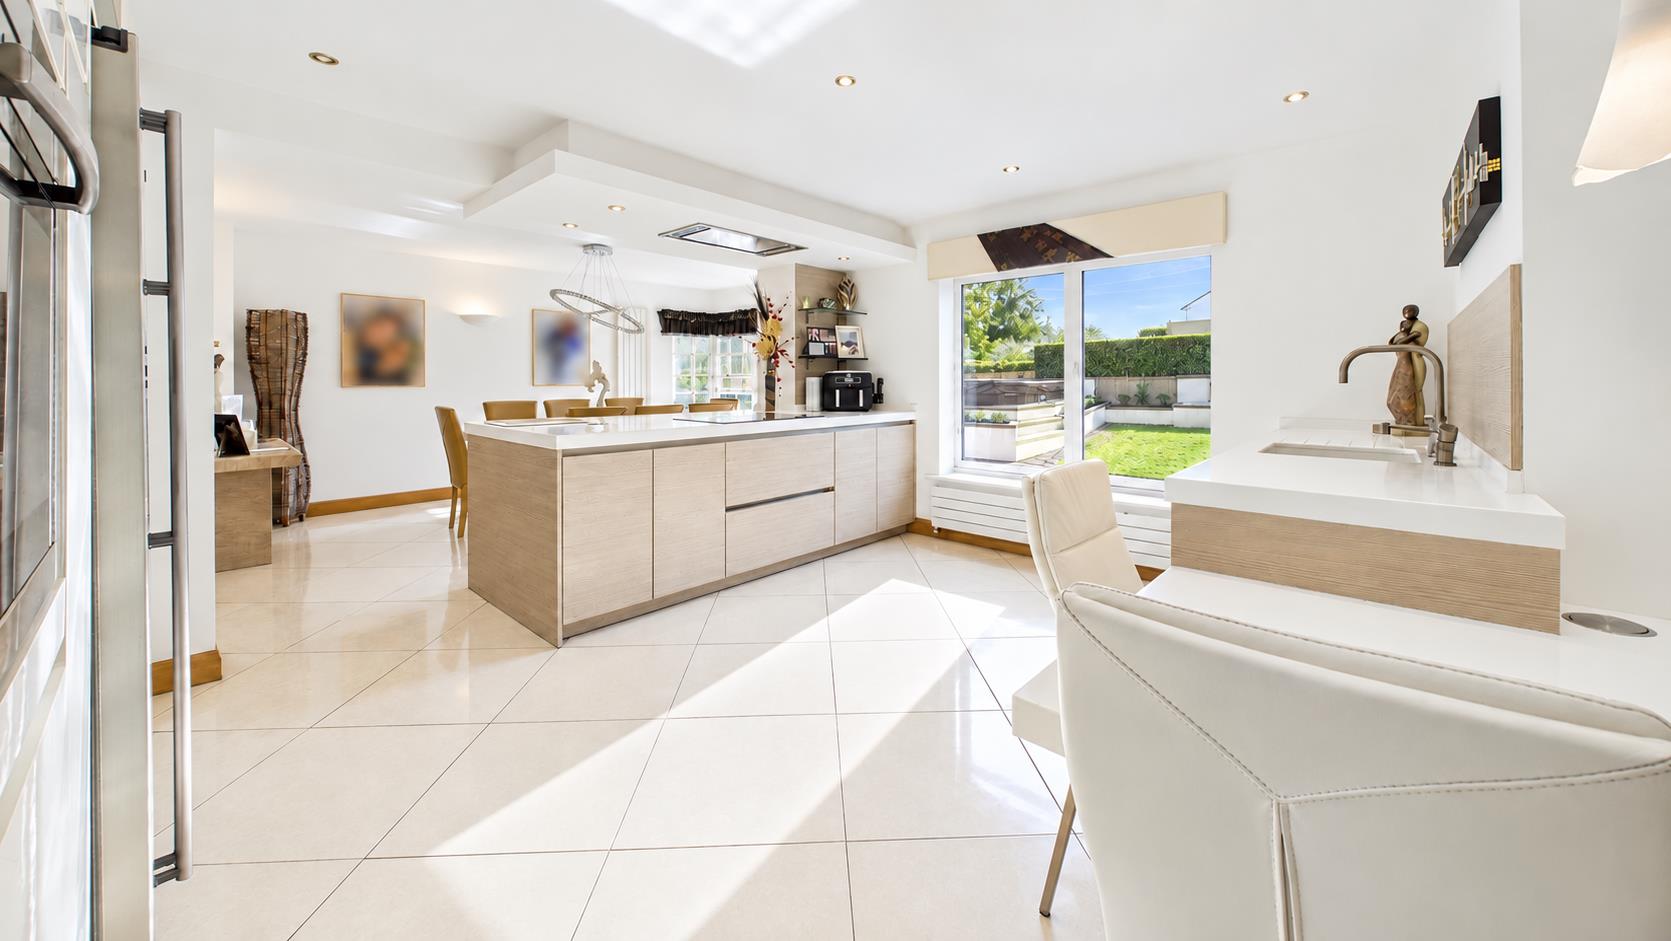
- large Stuart Fraser family kitchen
- good m-way access
Property Summary
Leasehold Property unexpired term of 999 years/Council Tax Band F
NB There are some external maintenance repairs outstanding, the vendor is willing to make an allowance to cover these expenses.
Full Details
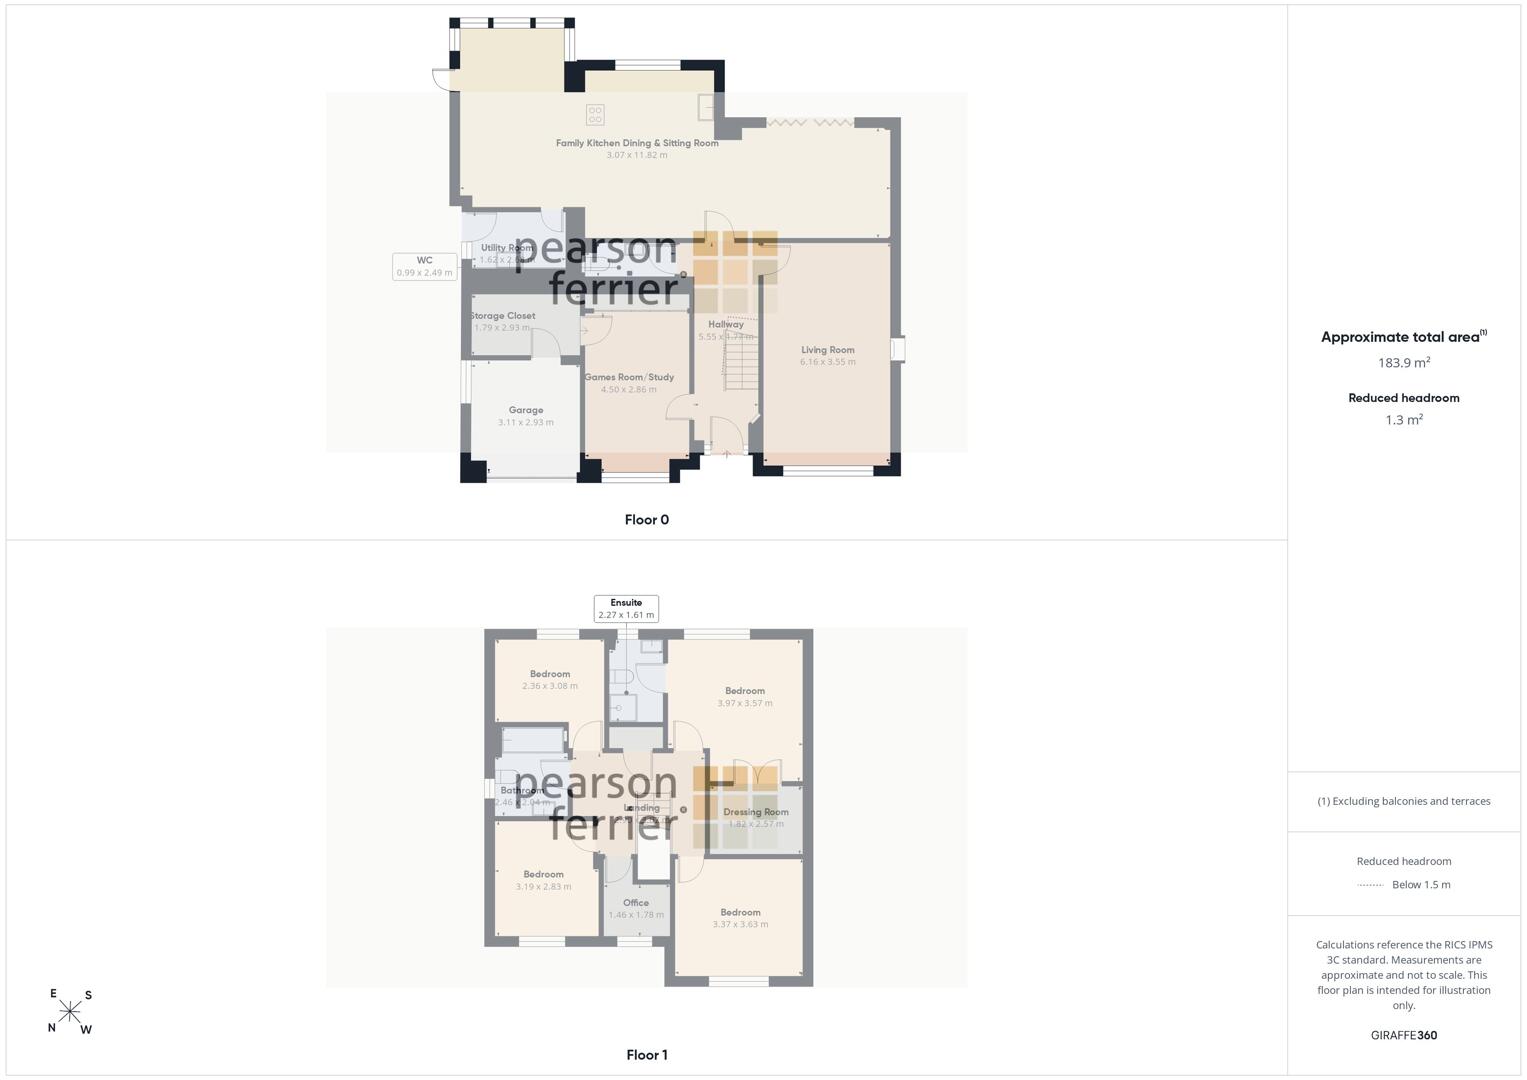
Hallway
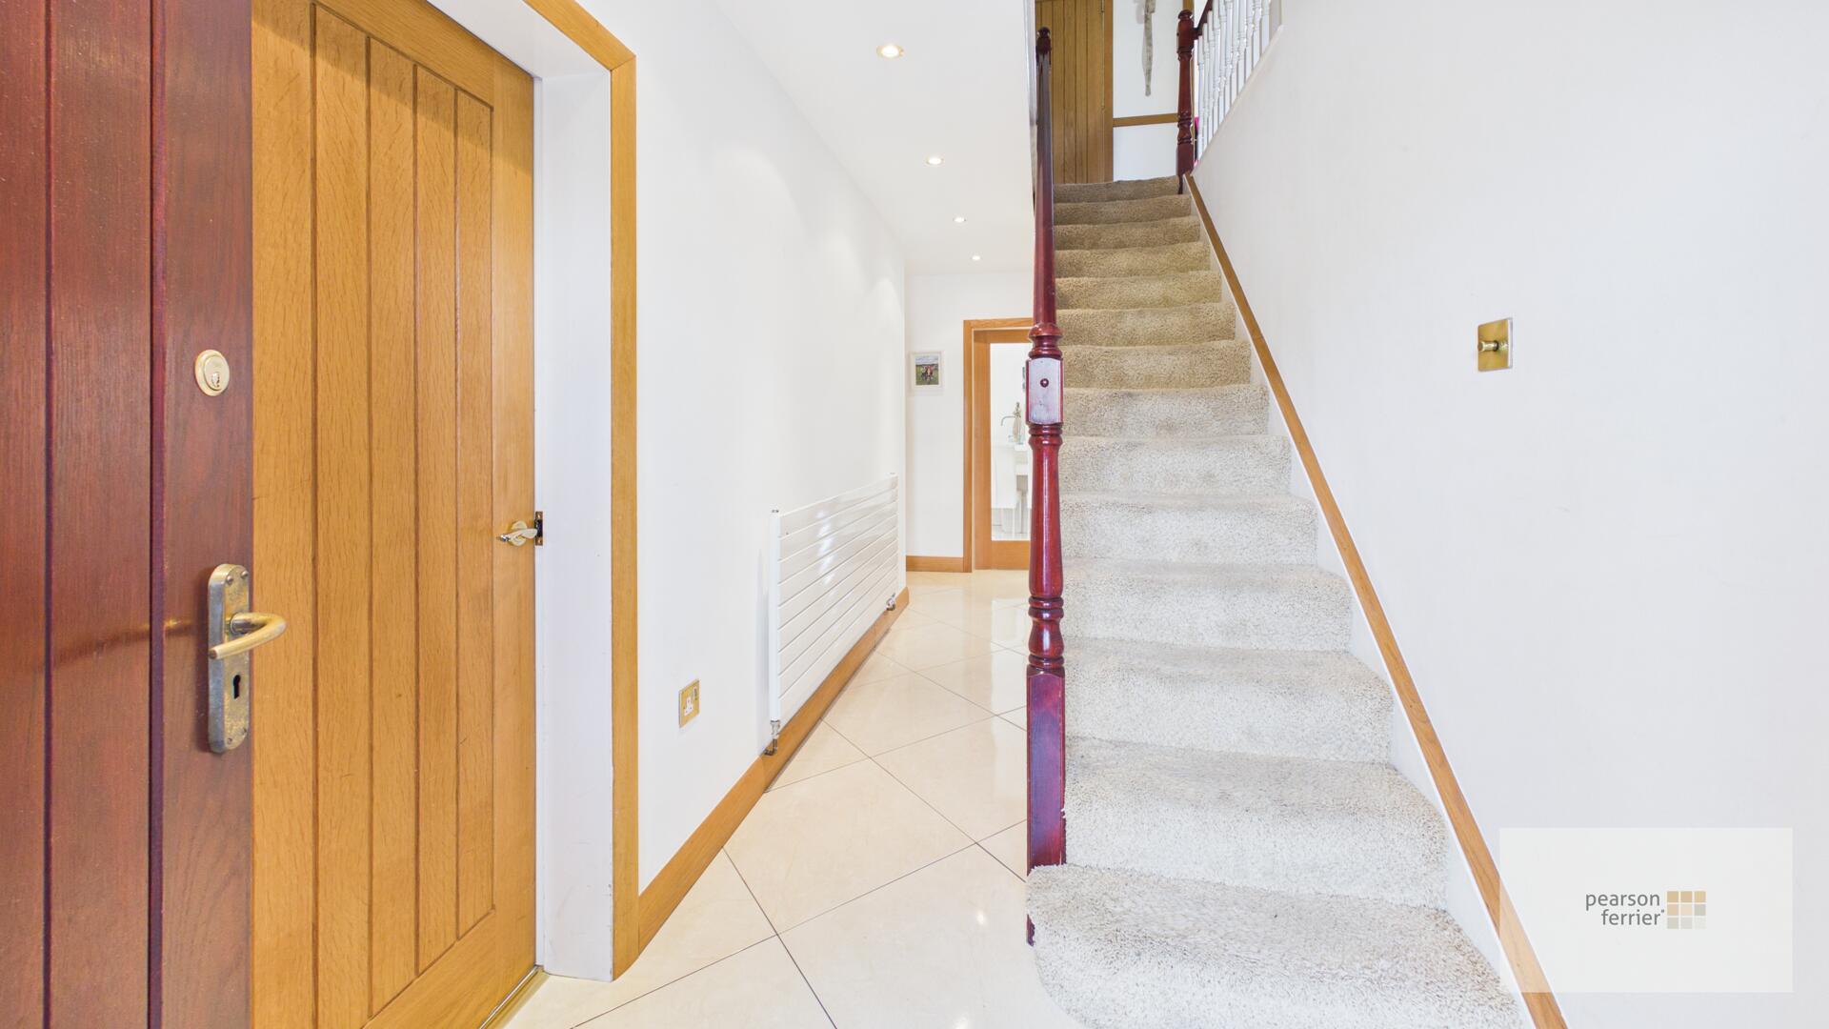
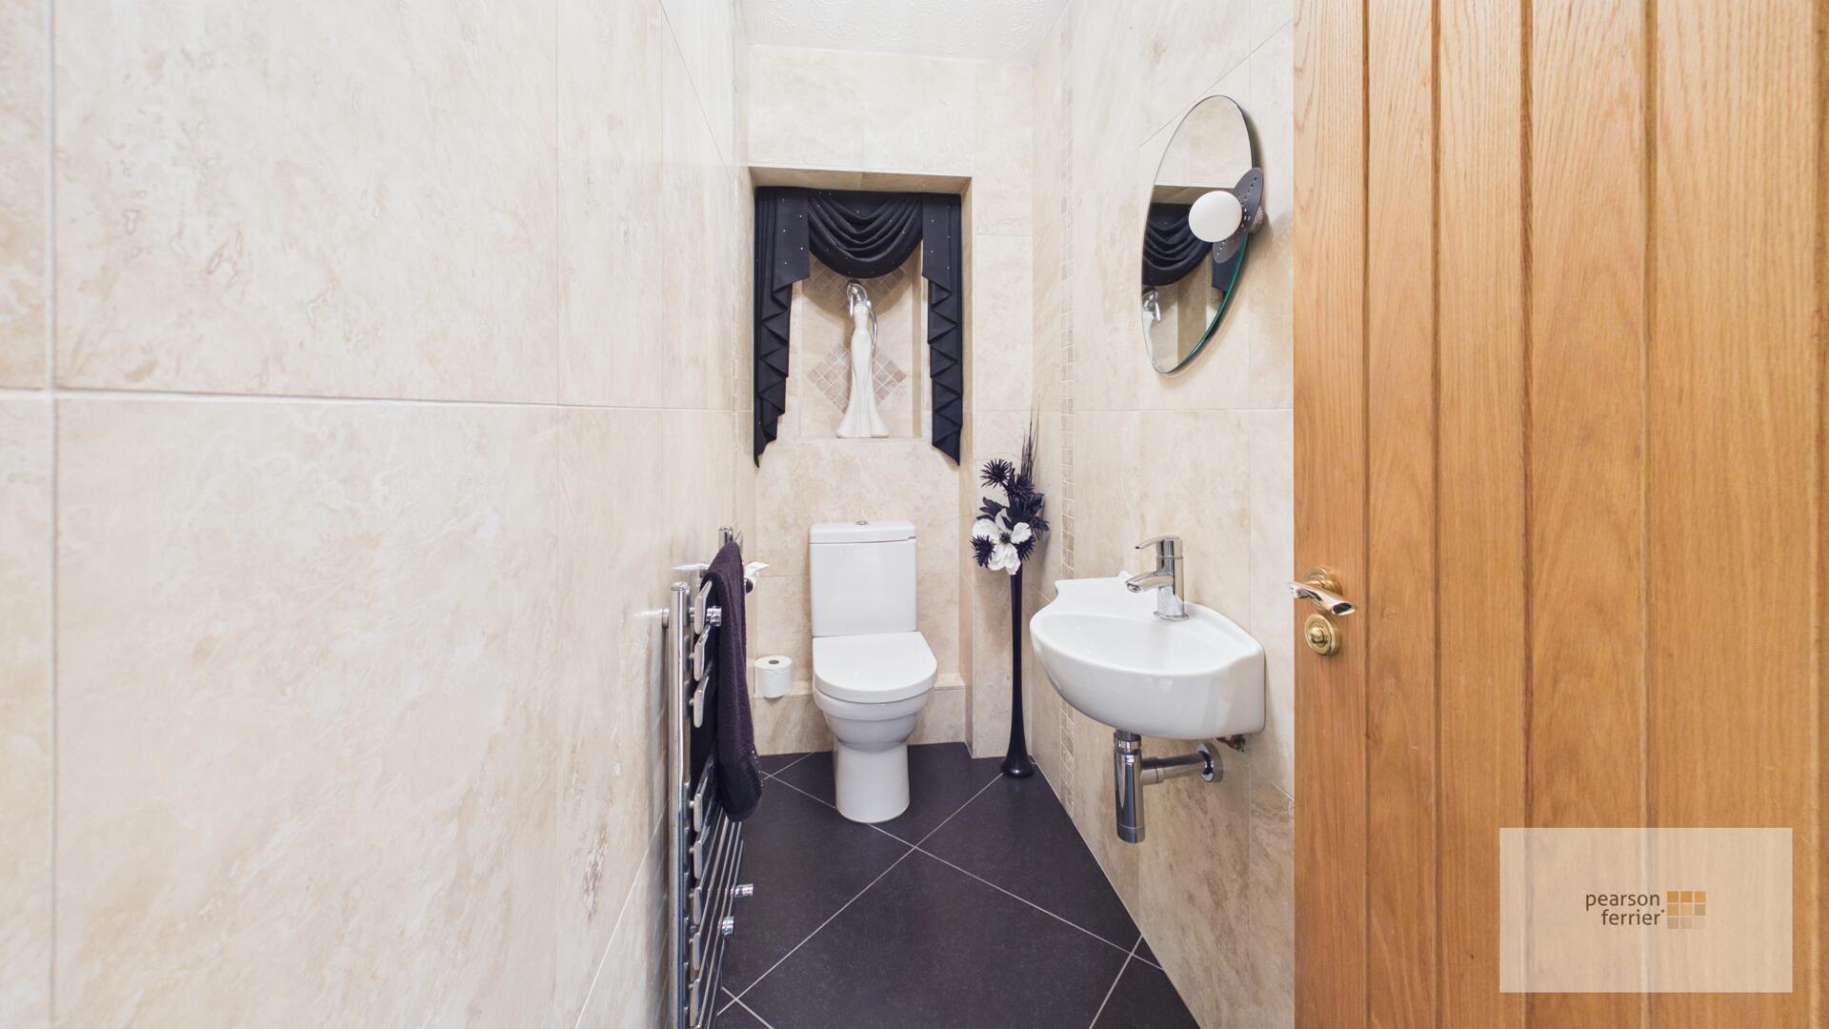
Spacious hallway with guests wc/cloaks, tiled flooring and stairs to the first floor.
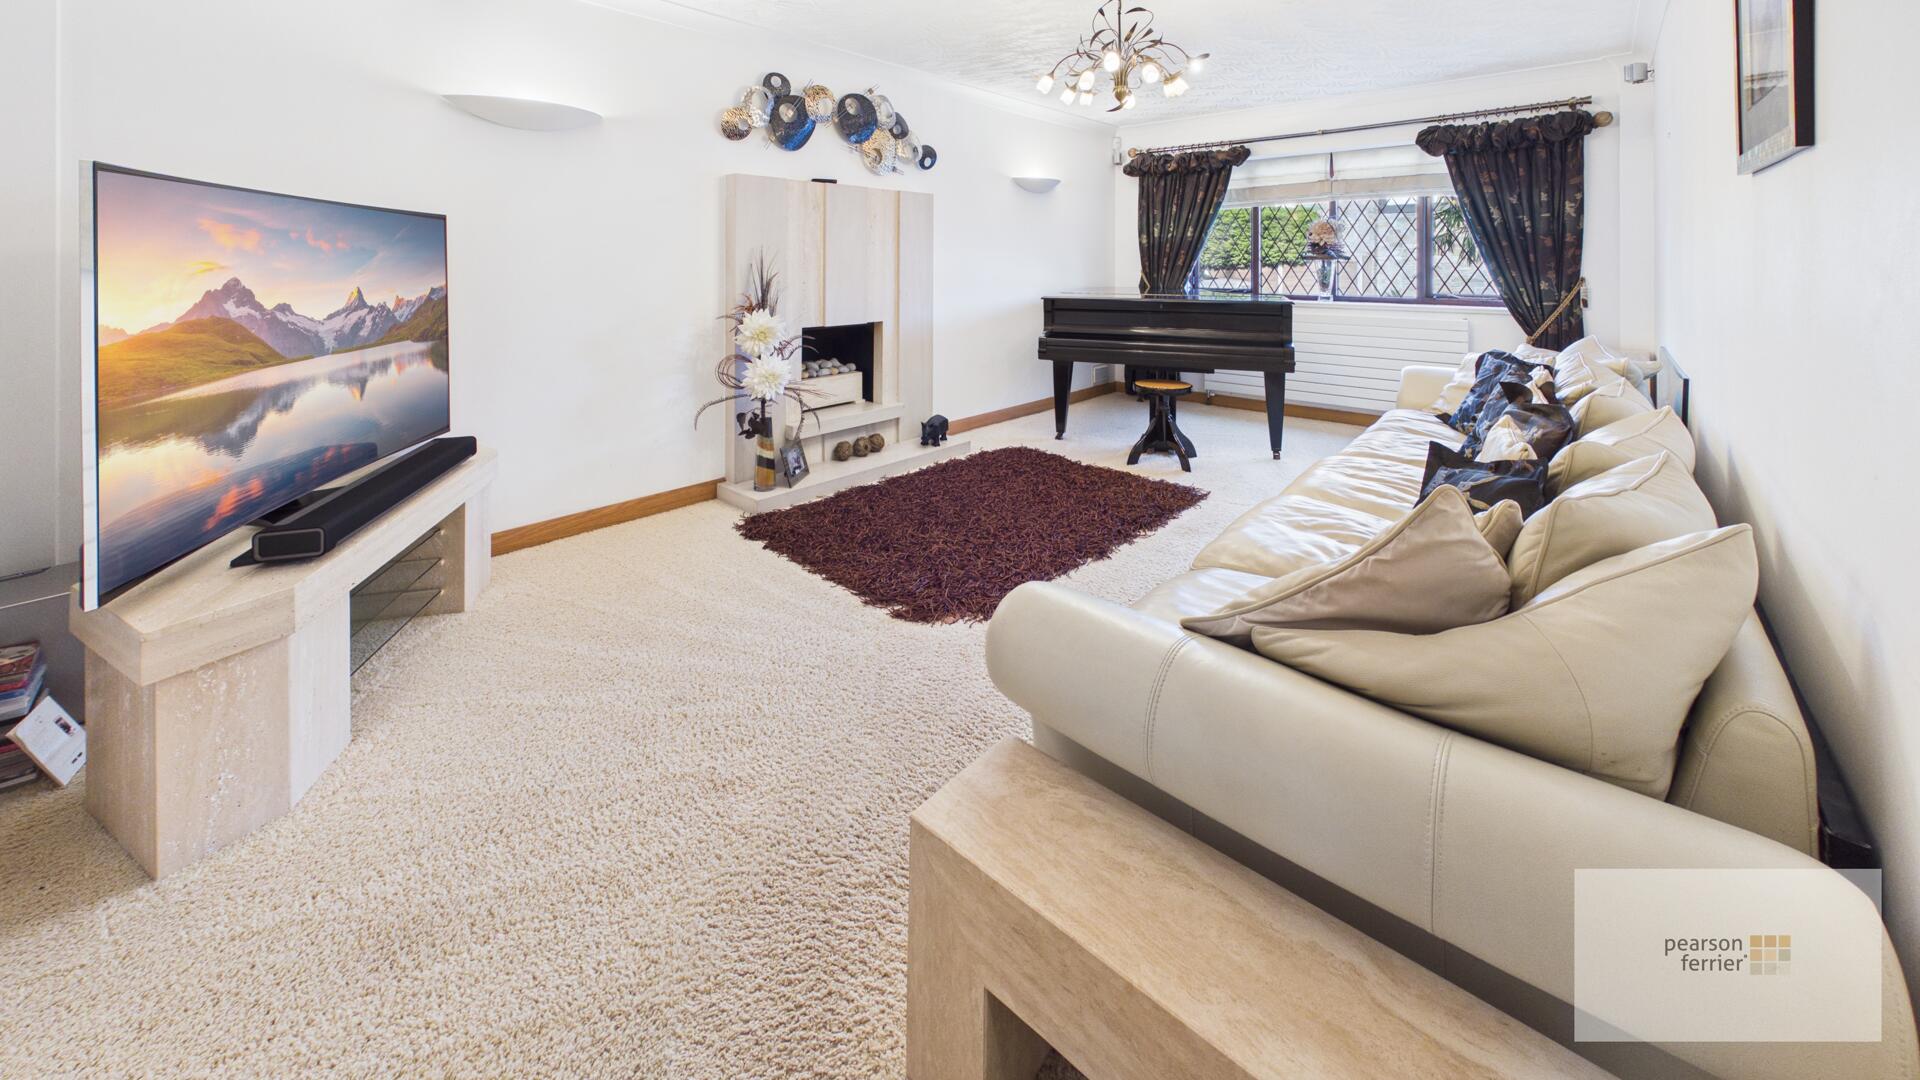
Living Room 6.16 x 3.55 m
Marble fireplace with recessed fire, window to the front.
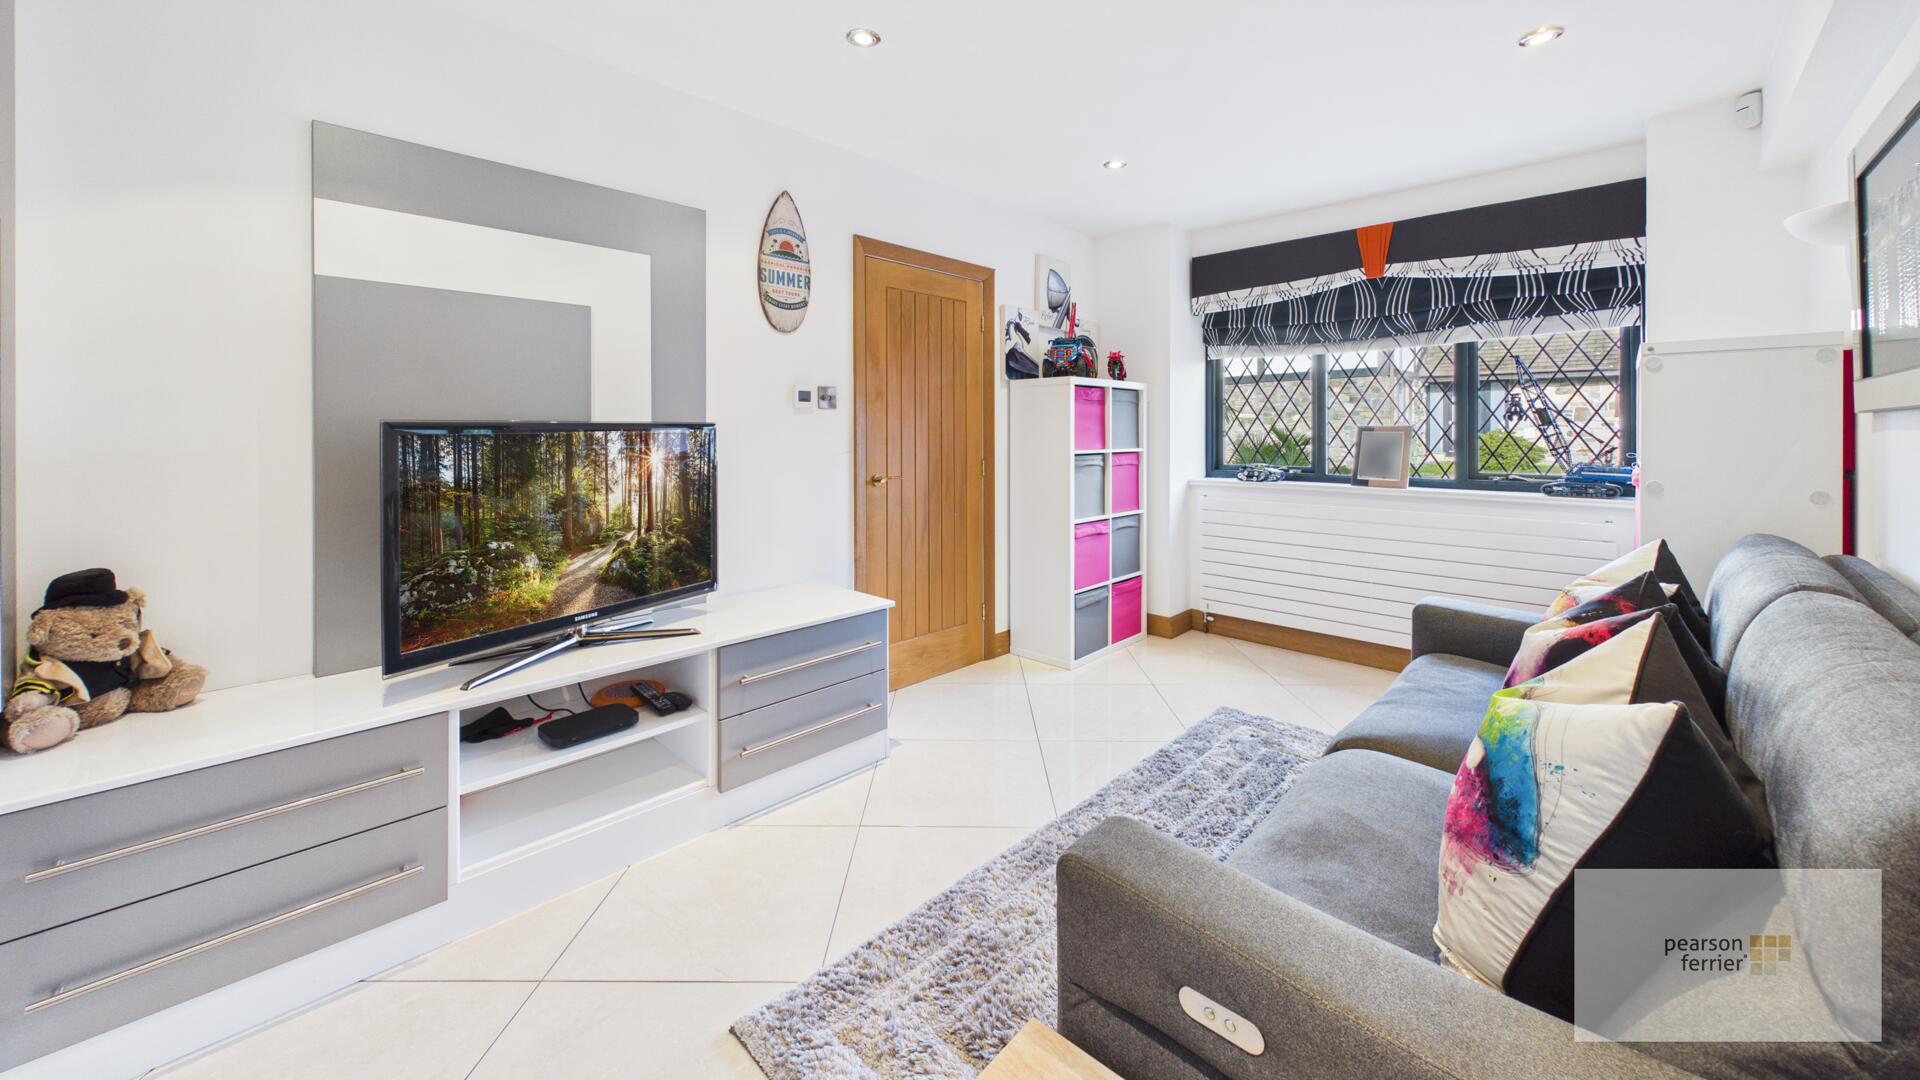
Games Room / Study 4.50 x 2.86 m
A versatile games room or study with tiled flooring, built in cupboards, access into the storage at the rear of the part converted garage.
Family Kitchen Dining & Sitting Room 3.07 x 11.82 m
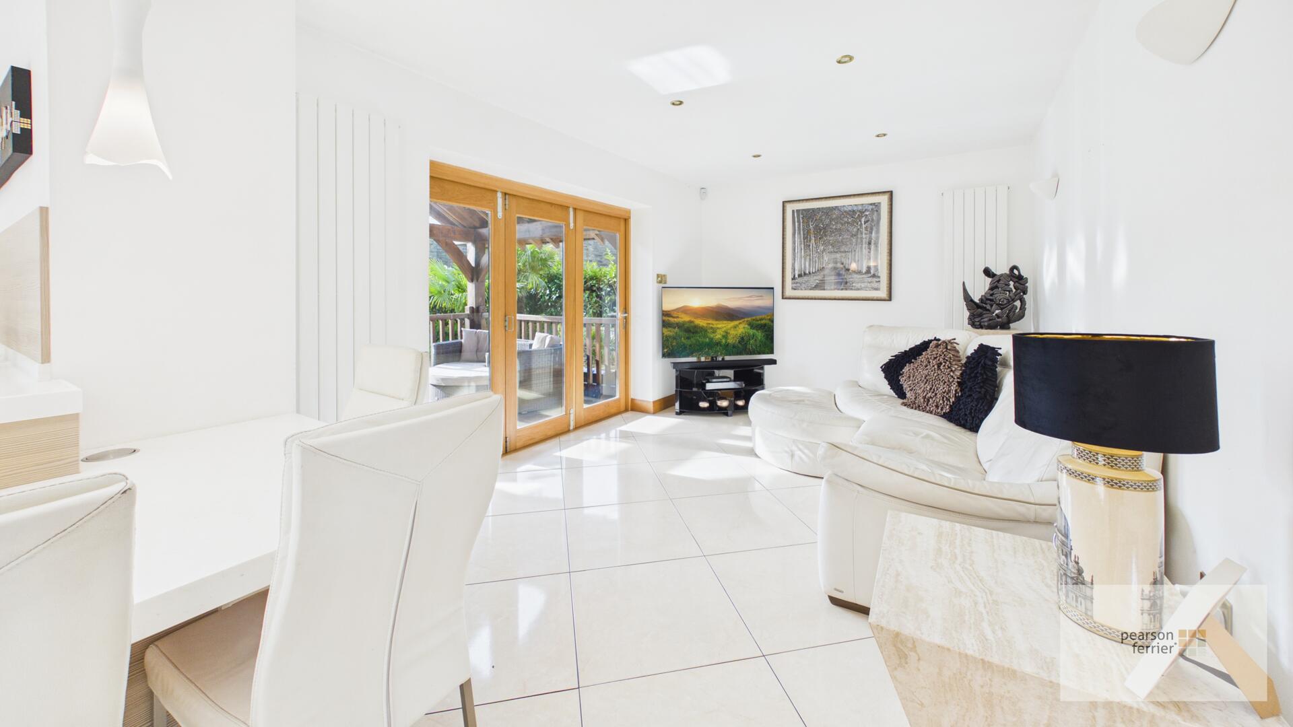
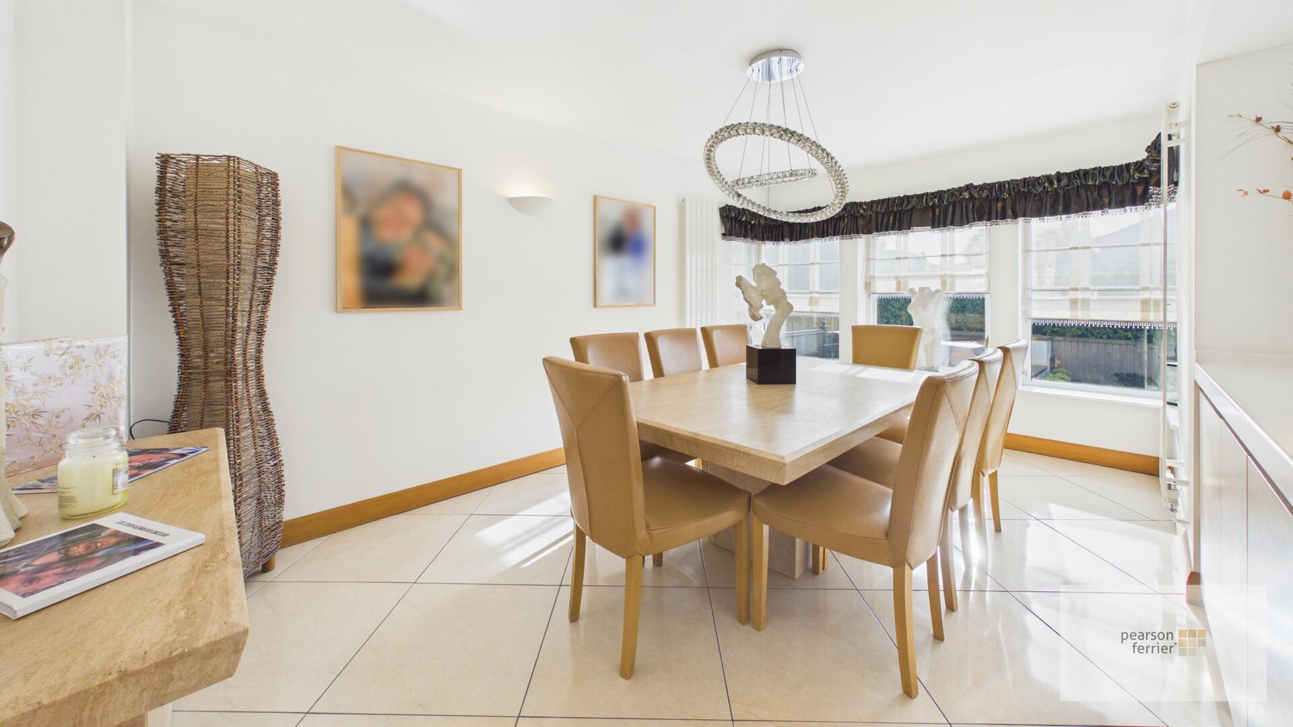
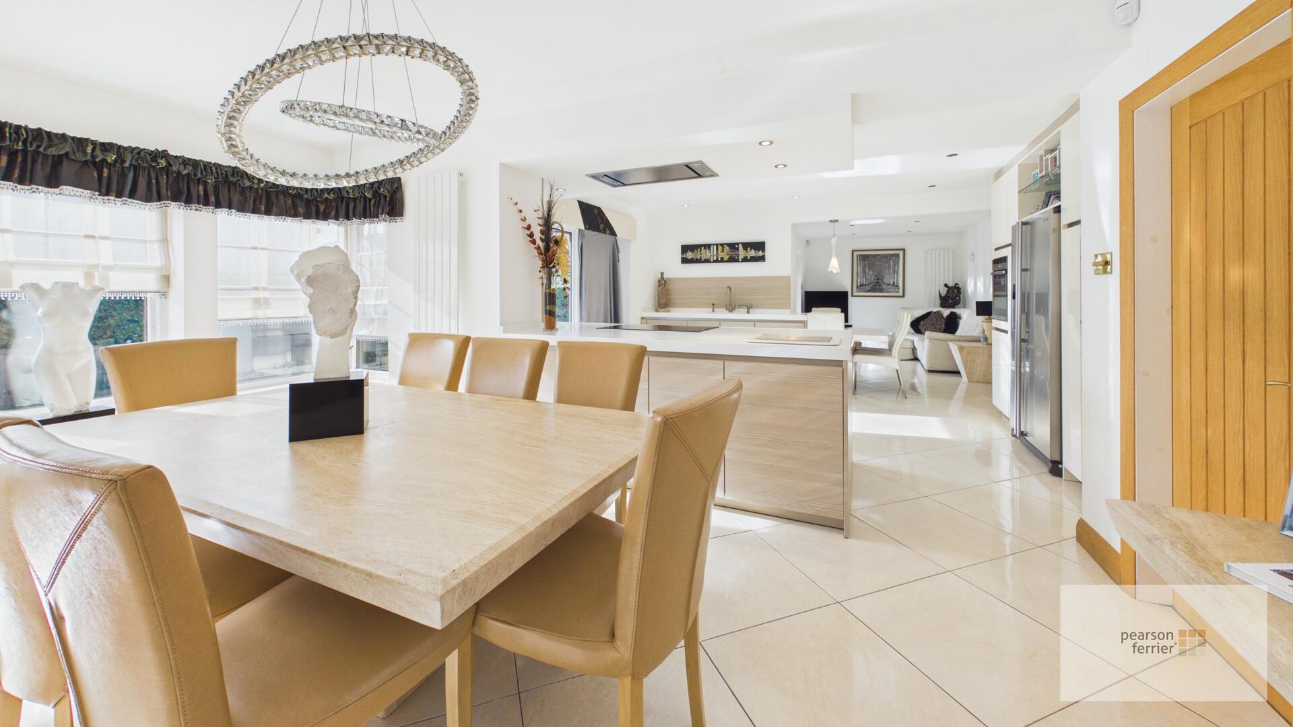
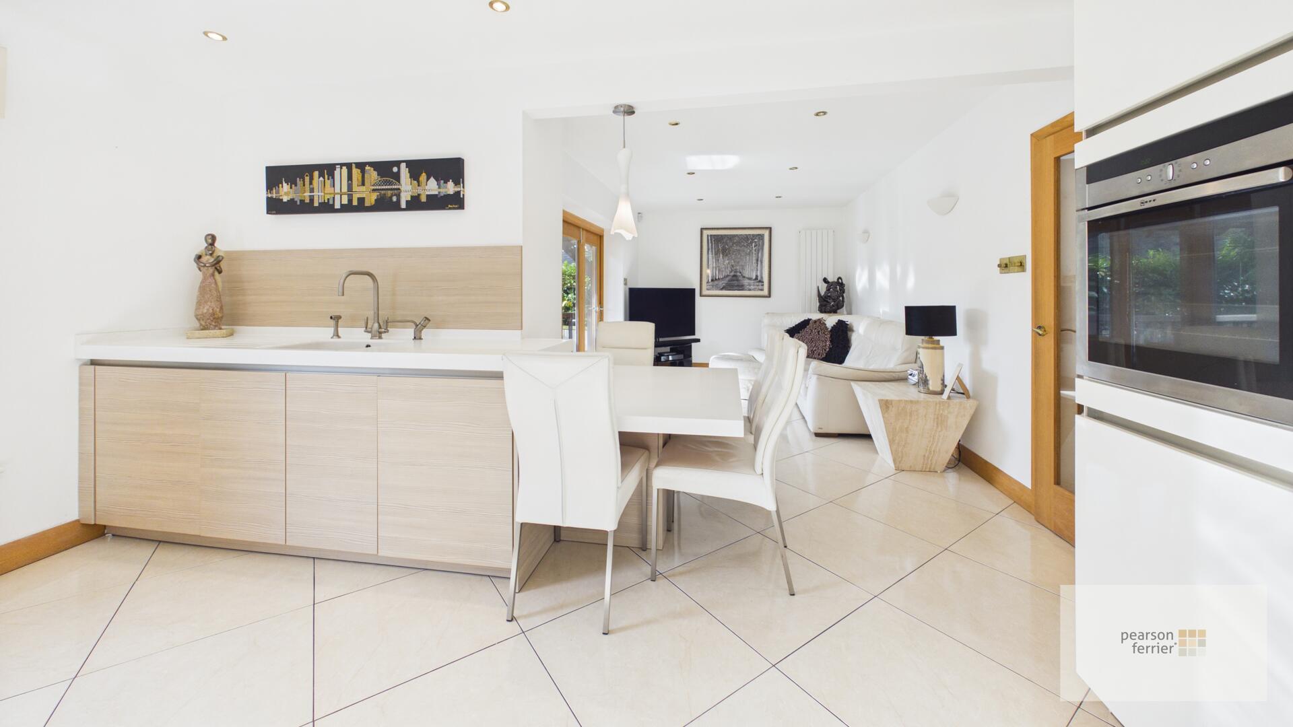
This open-plan 'Stuart Fraser' family kitchen, dining, and sitting room is a bright and inviting space, designed with a modern aesthetic. It features a large central island with an integrated hob, sleek light wood cabinetry, and ample work surfaces in a white finish. The flooring is a polished tile with windows and bi-folding doors leading to the rear gardens.
Utility Room 1.62 x 2.01 m
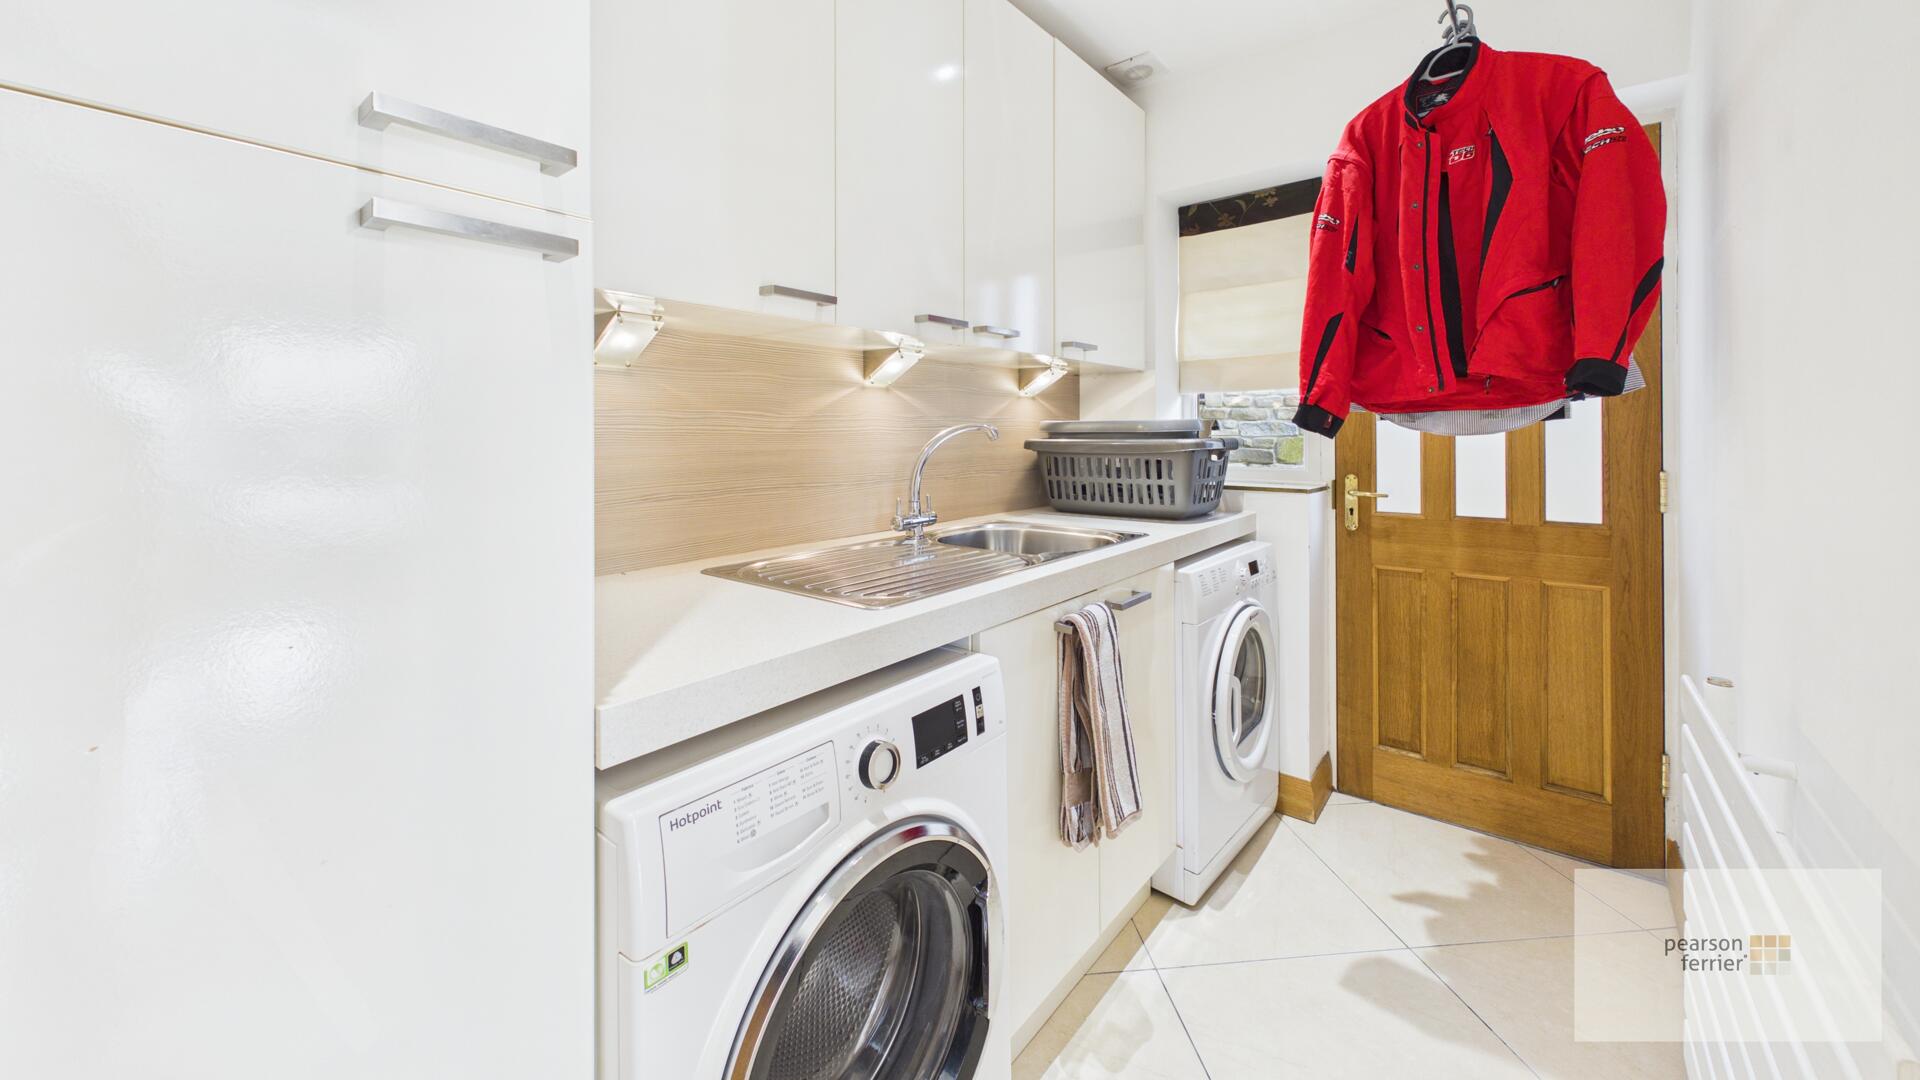
A practical utility room with white tiled flooring and modern fitted units, door to the side.
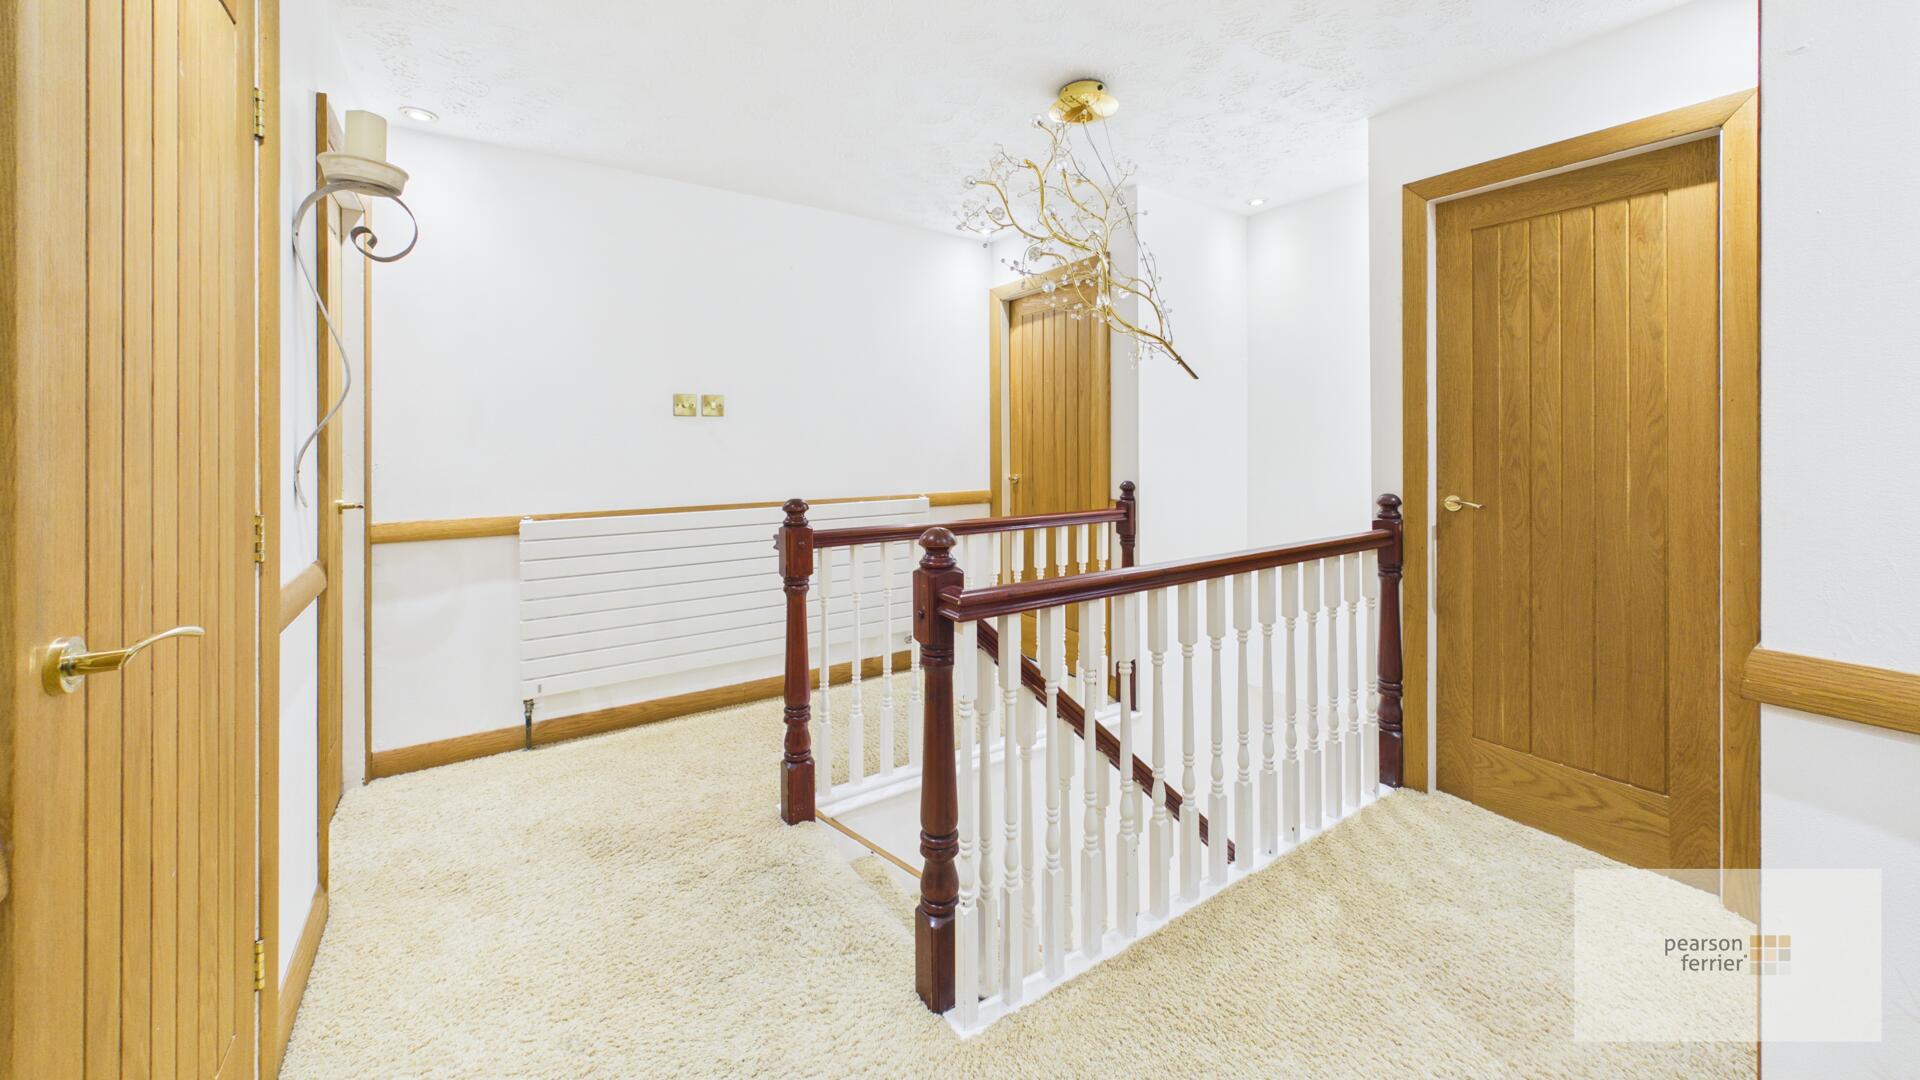
Landing
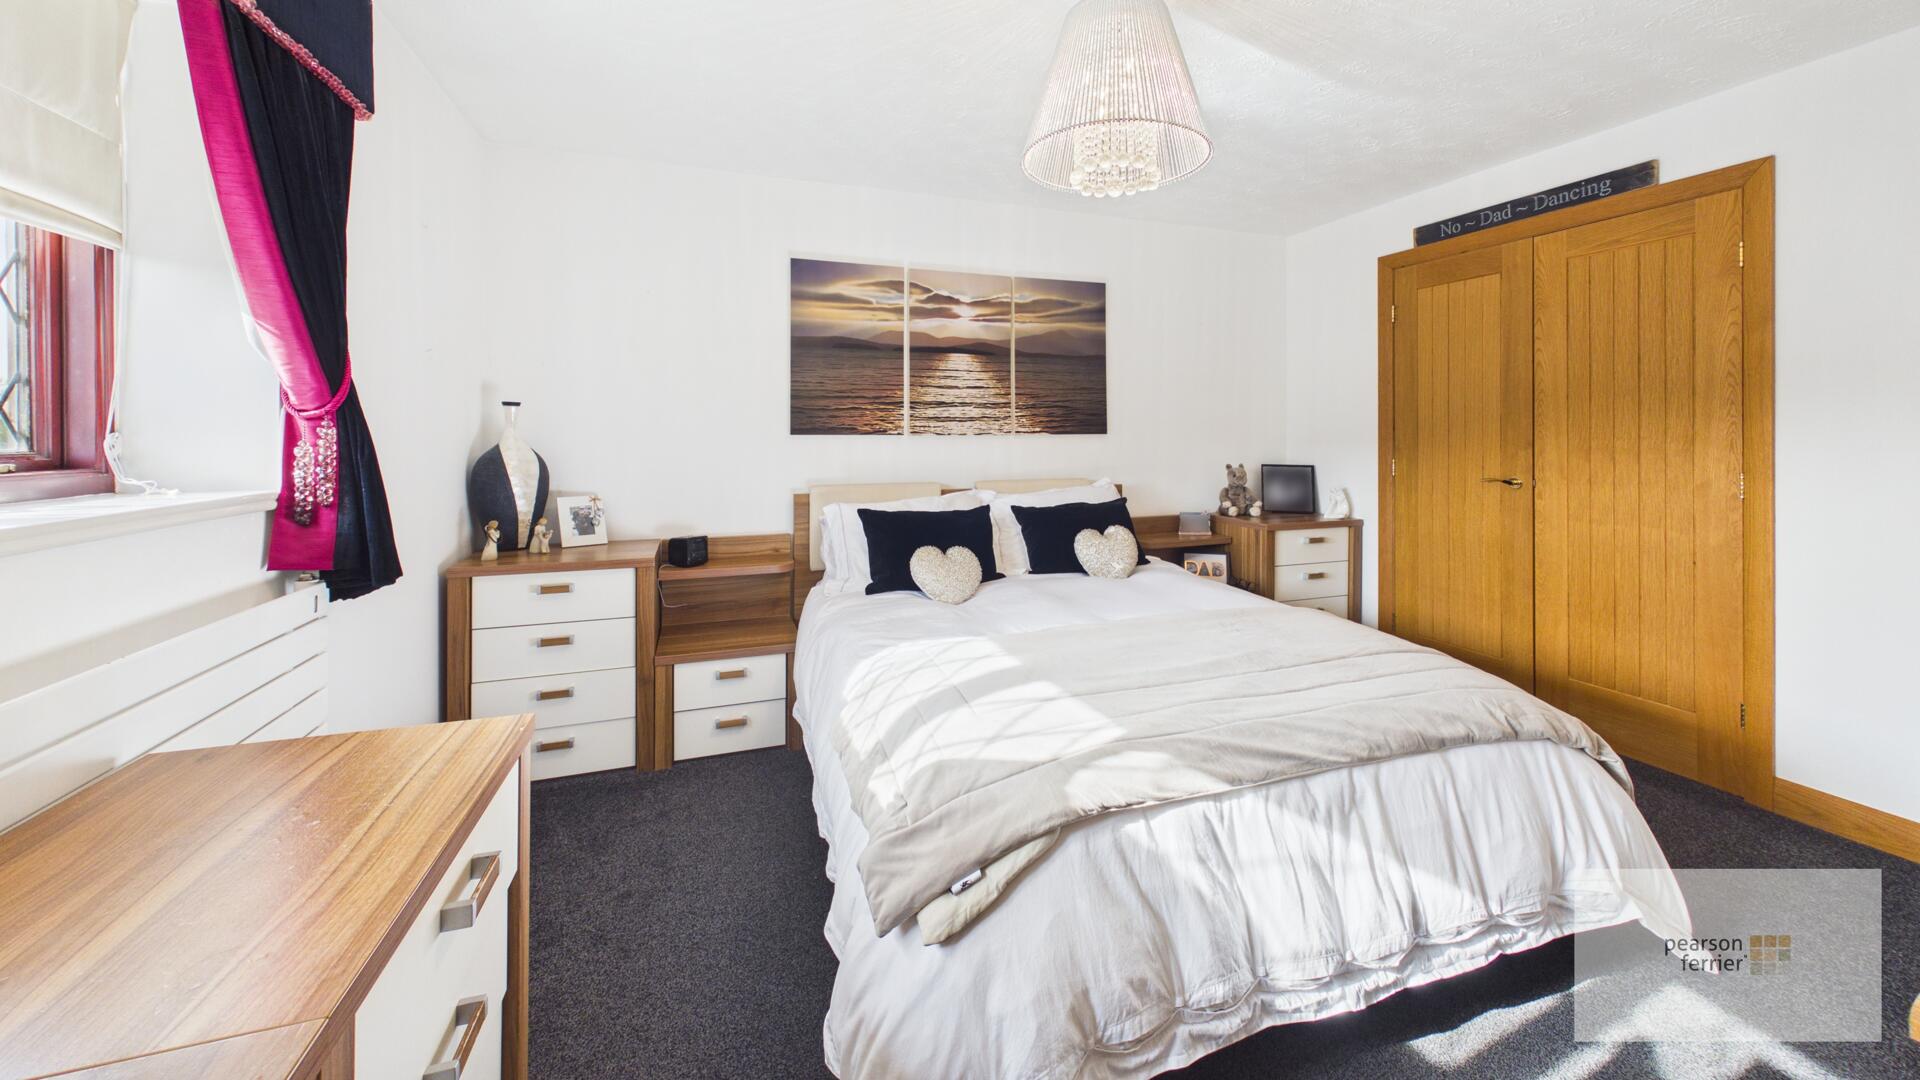
Bedroom 1 3.97 x 3.57 m
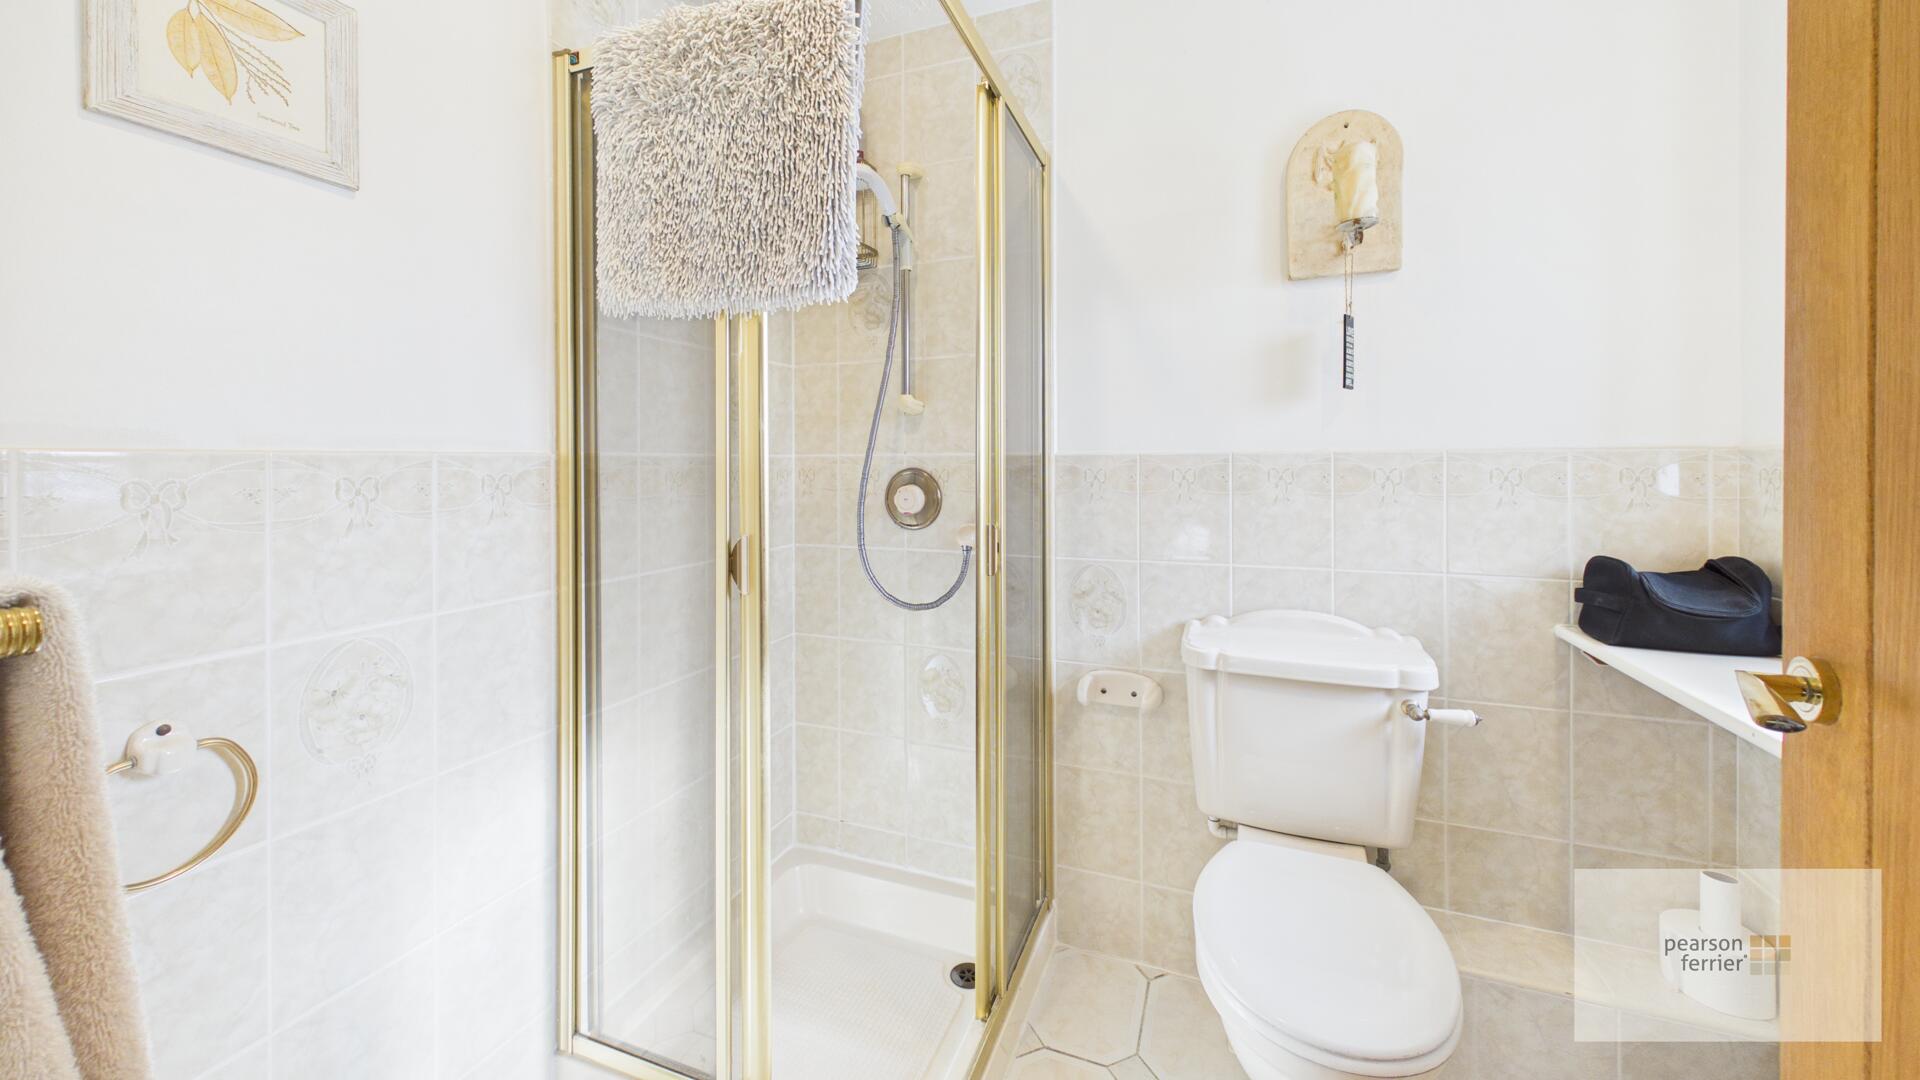
Walk-in dressing room, window to the rear and an ensuite shower room.
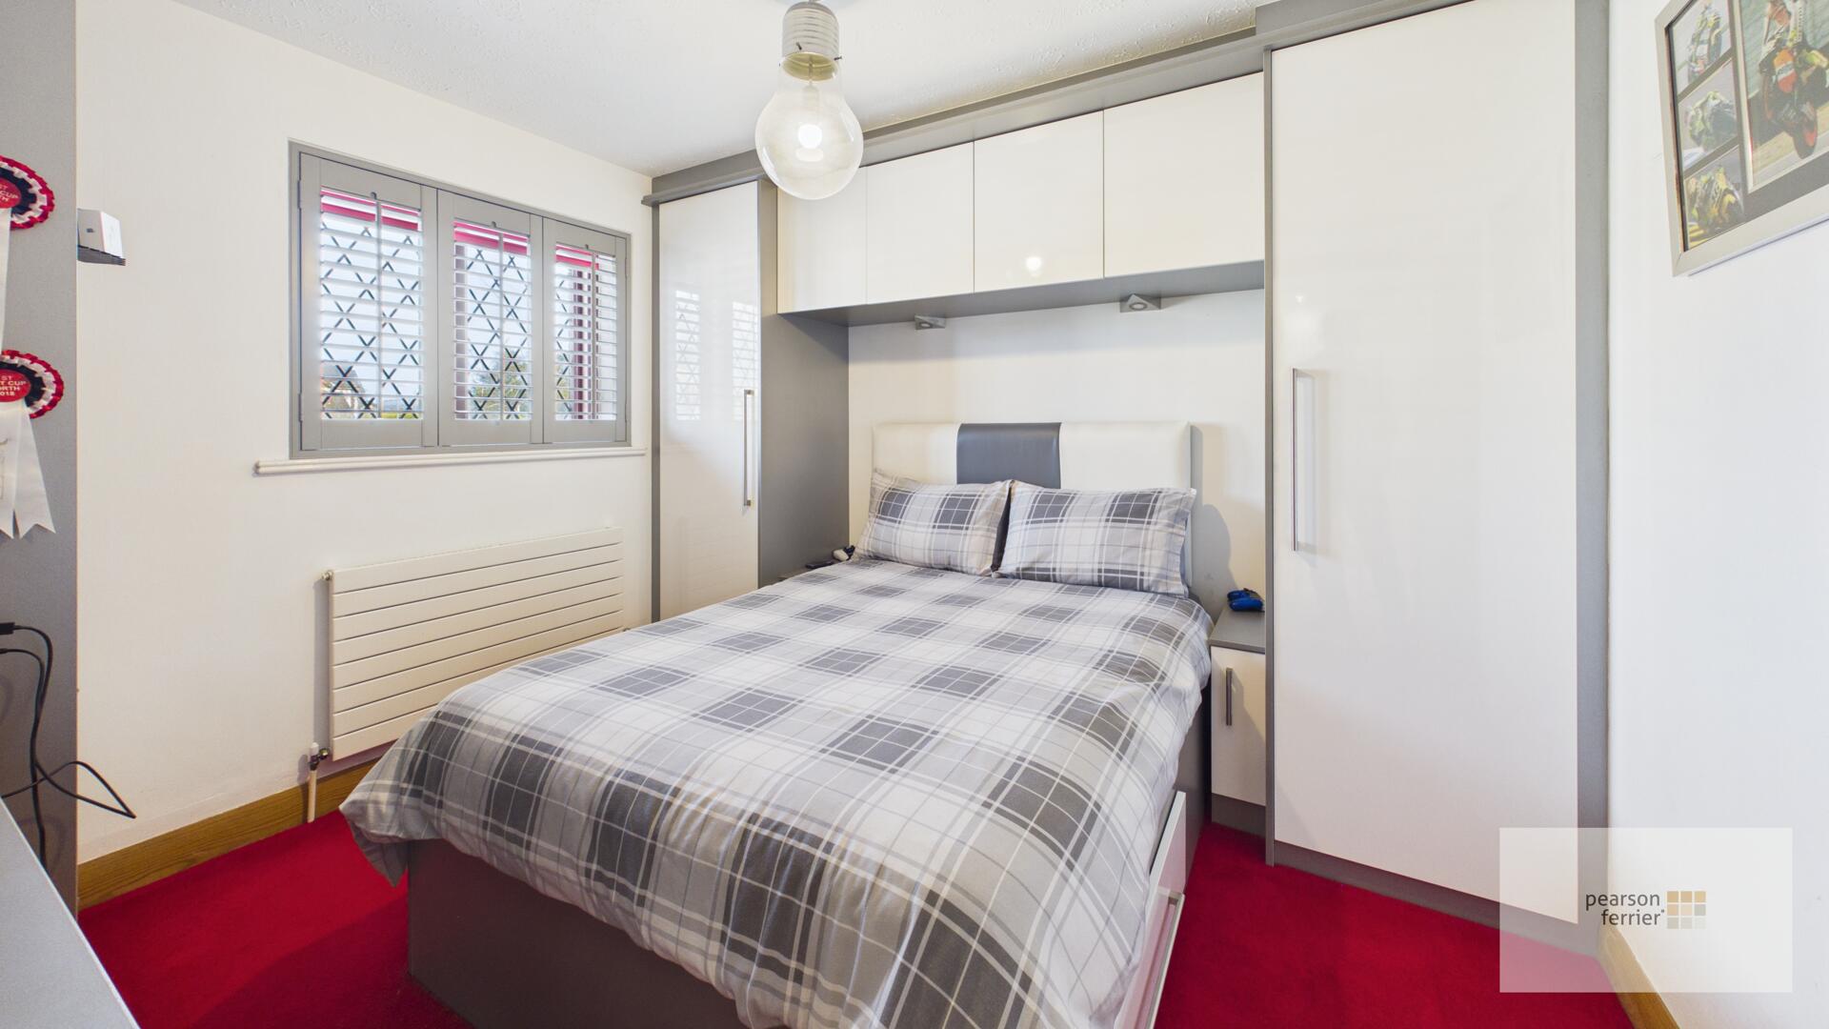
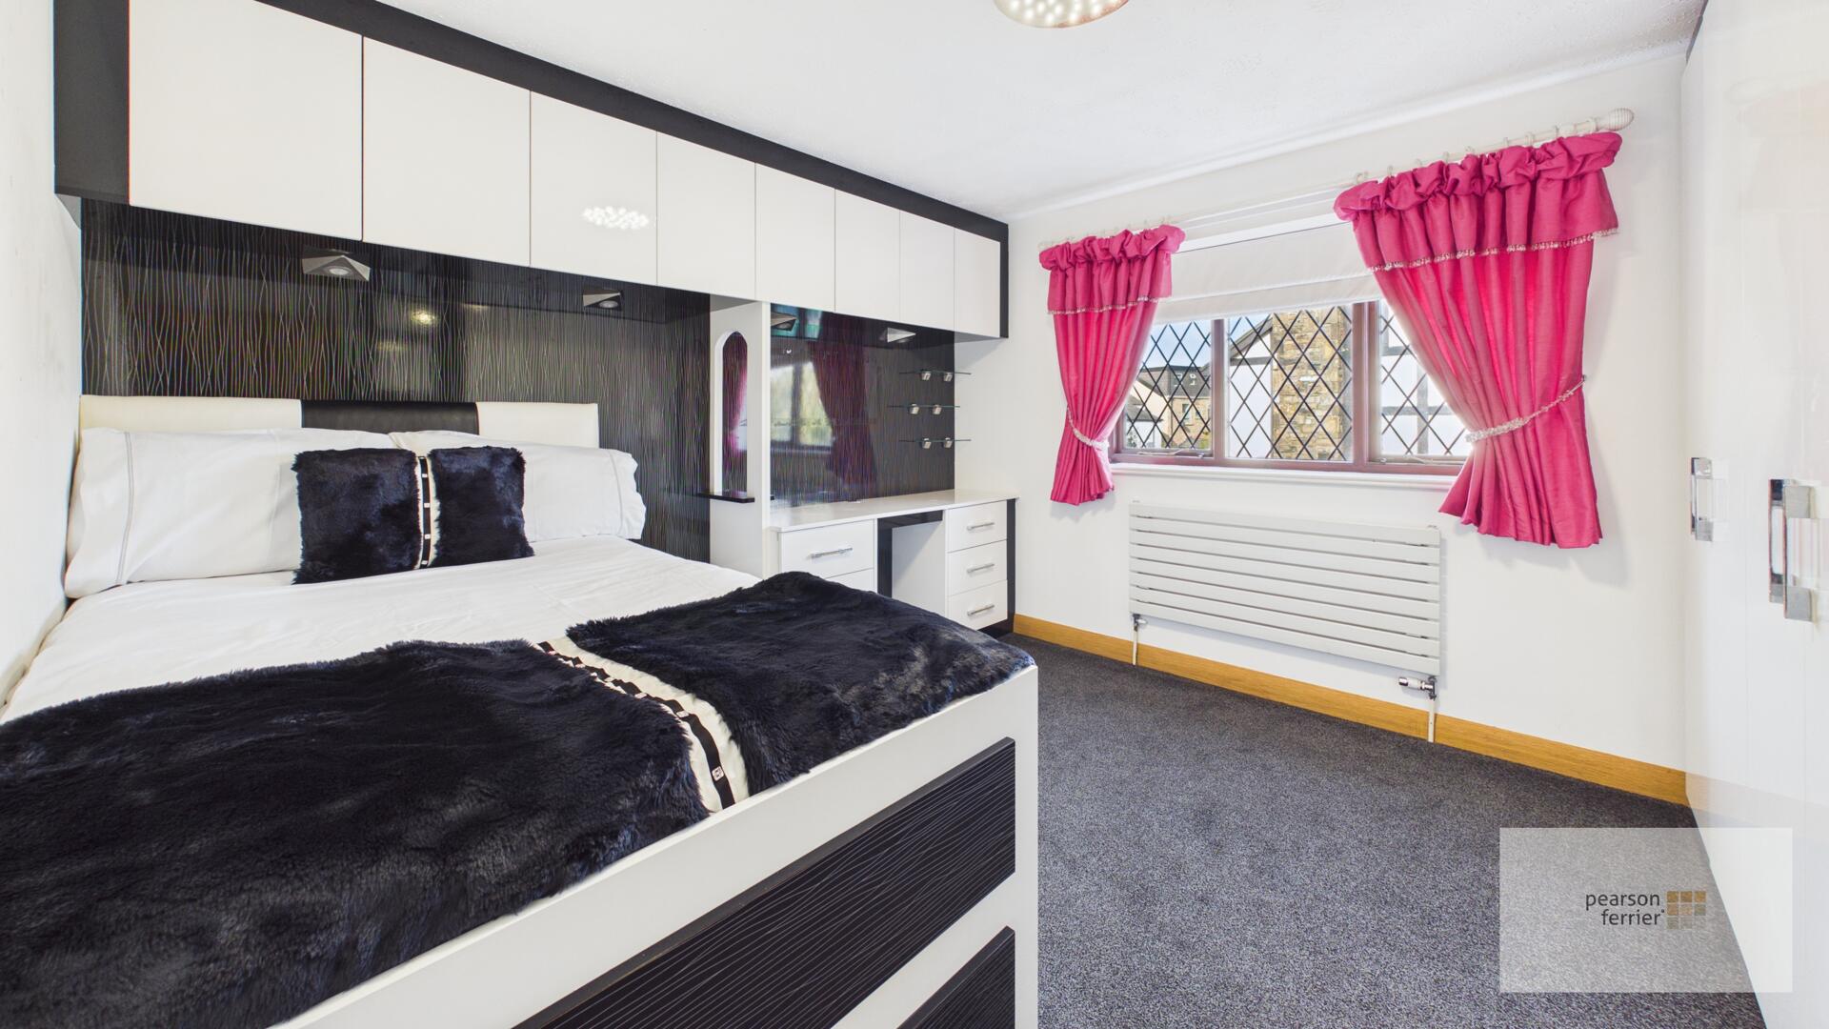
Bedroom 2 3.63 x 3.37
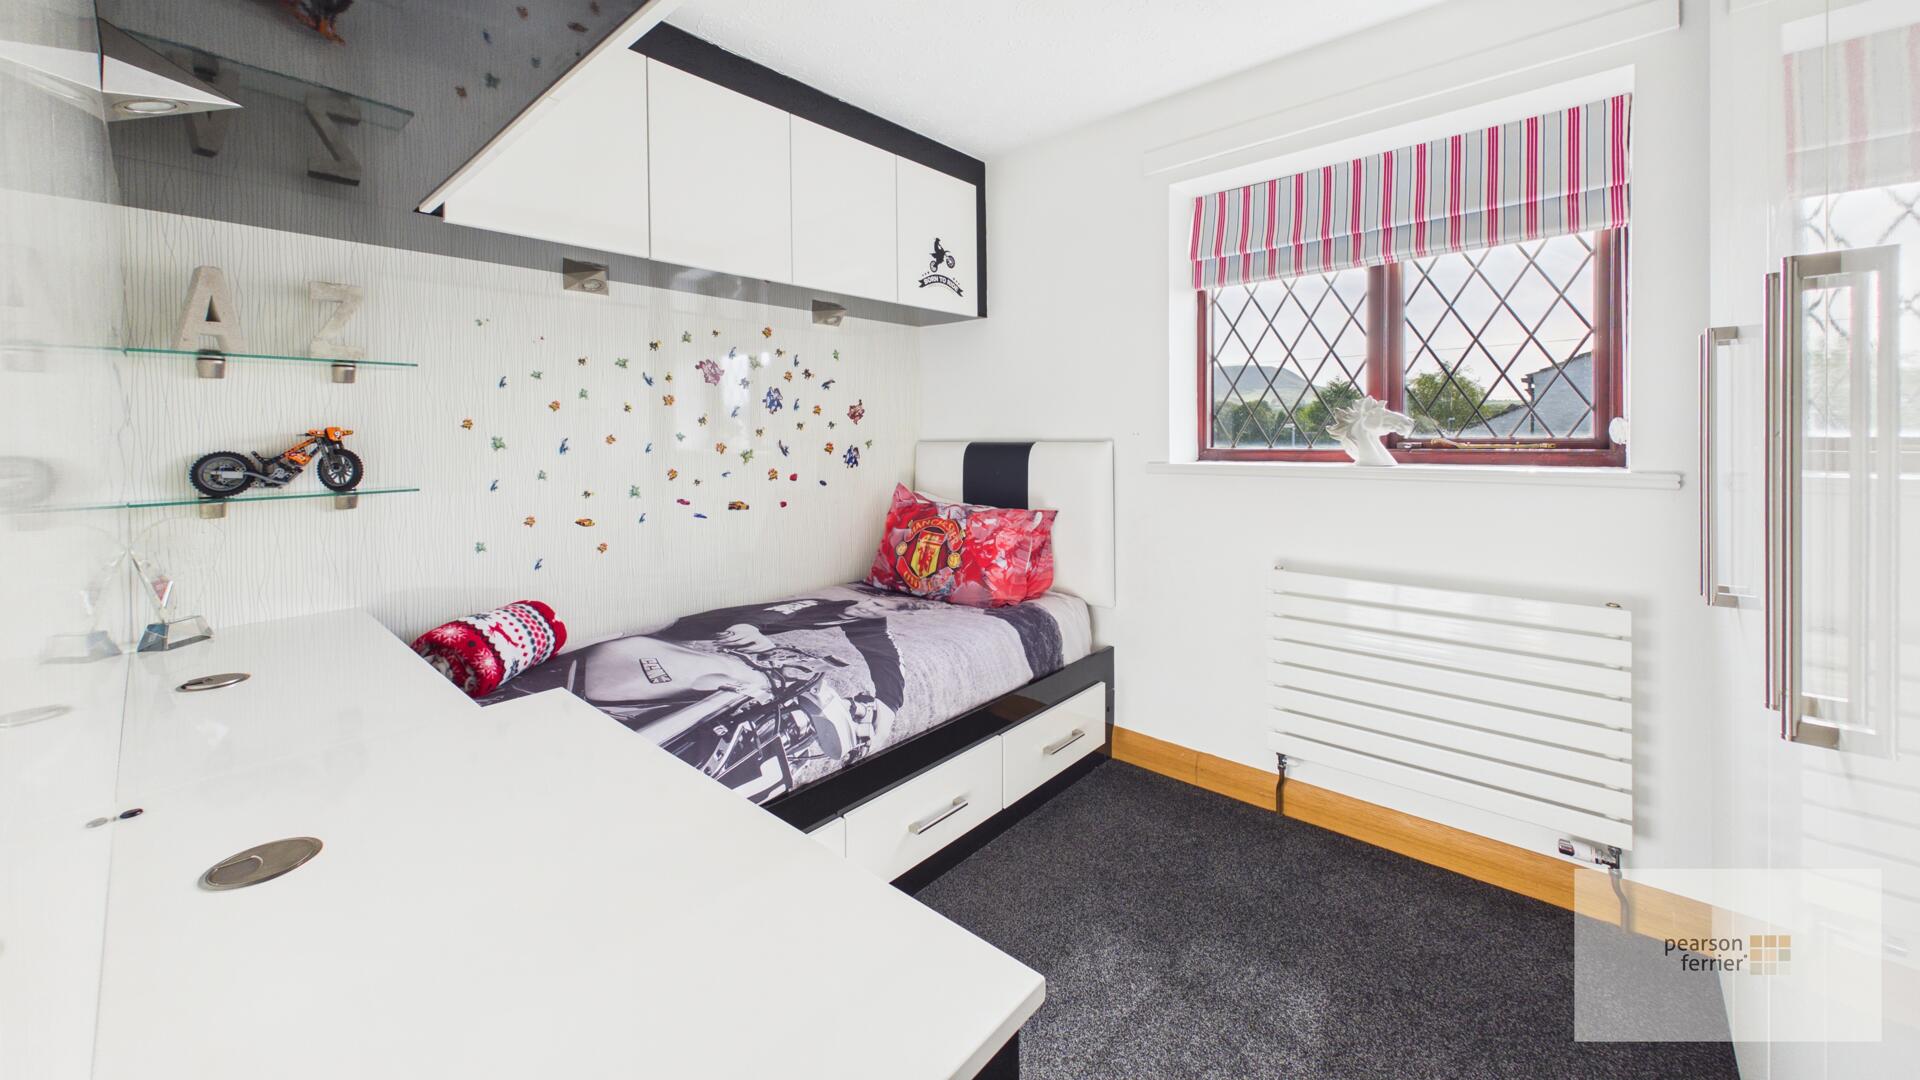
Fitted wardrobes, window to the front.
Bedroom 3 3.19 x 2.83
Fitted wardrobes, window to the front.
Bedroom 4 2.36 x 3.08 m
Fitted wardrobes, window to the rear.
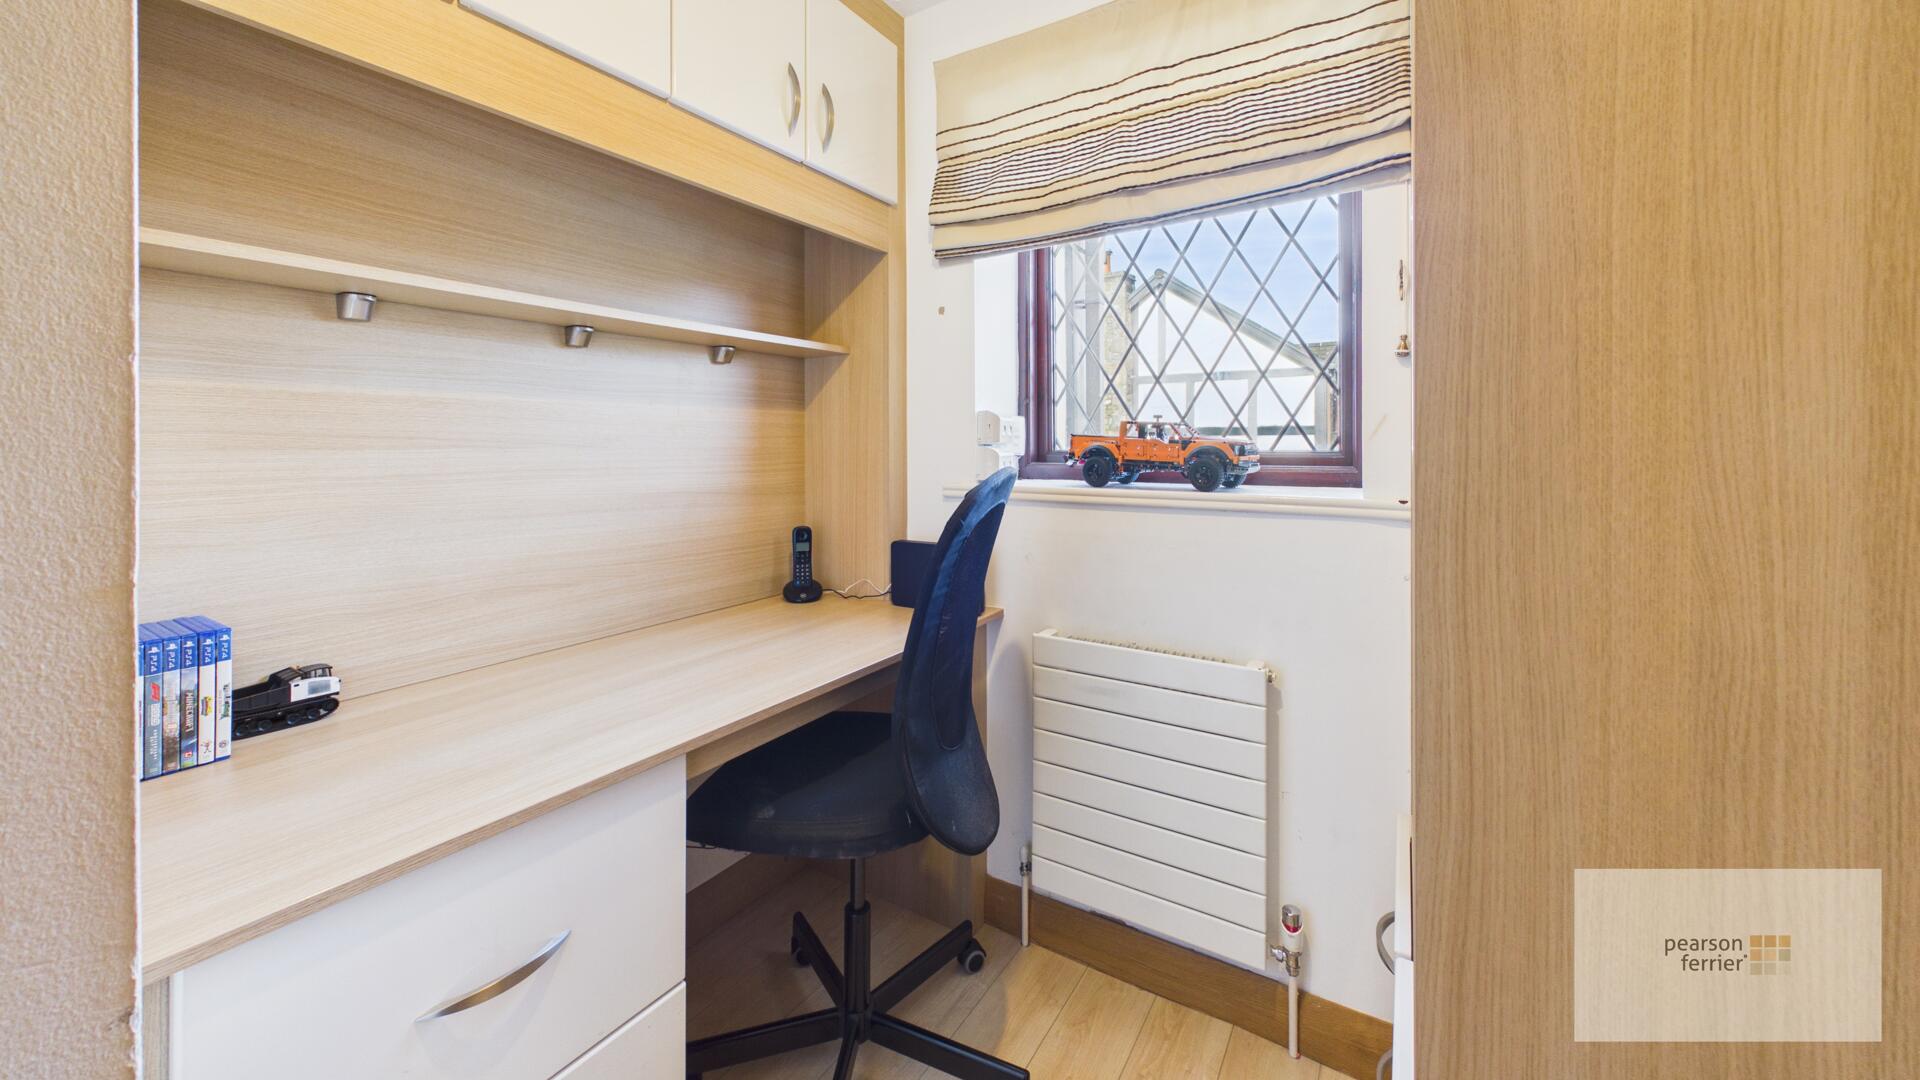
Office 1.46 x 1.78 m
Window to the front.
Bathroom 2.46 x 2.04 m
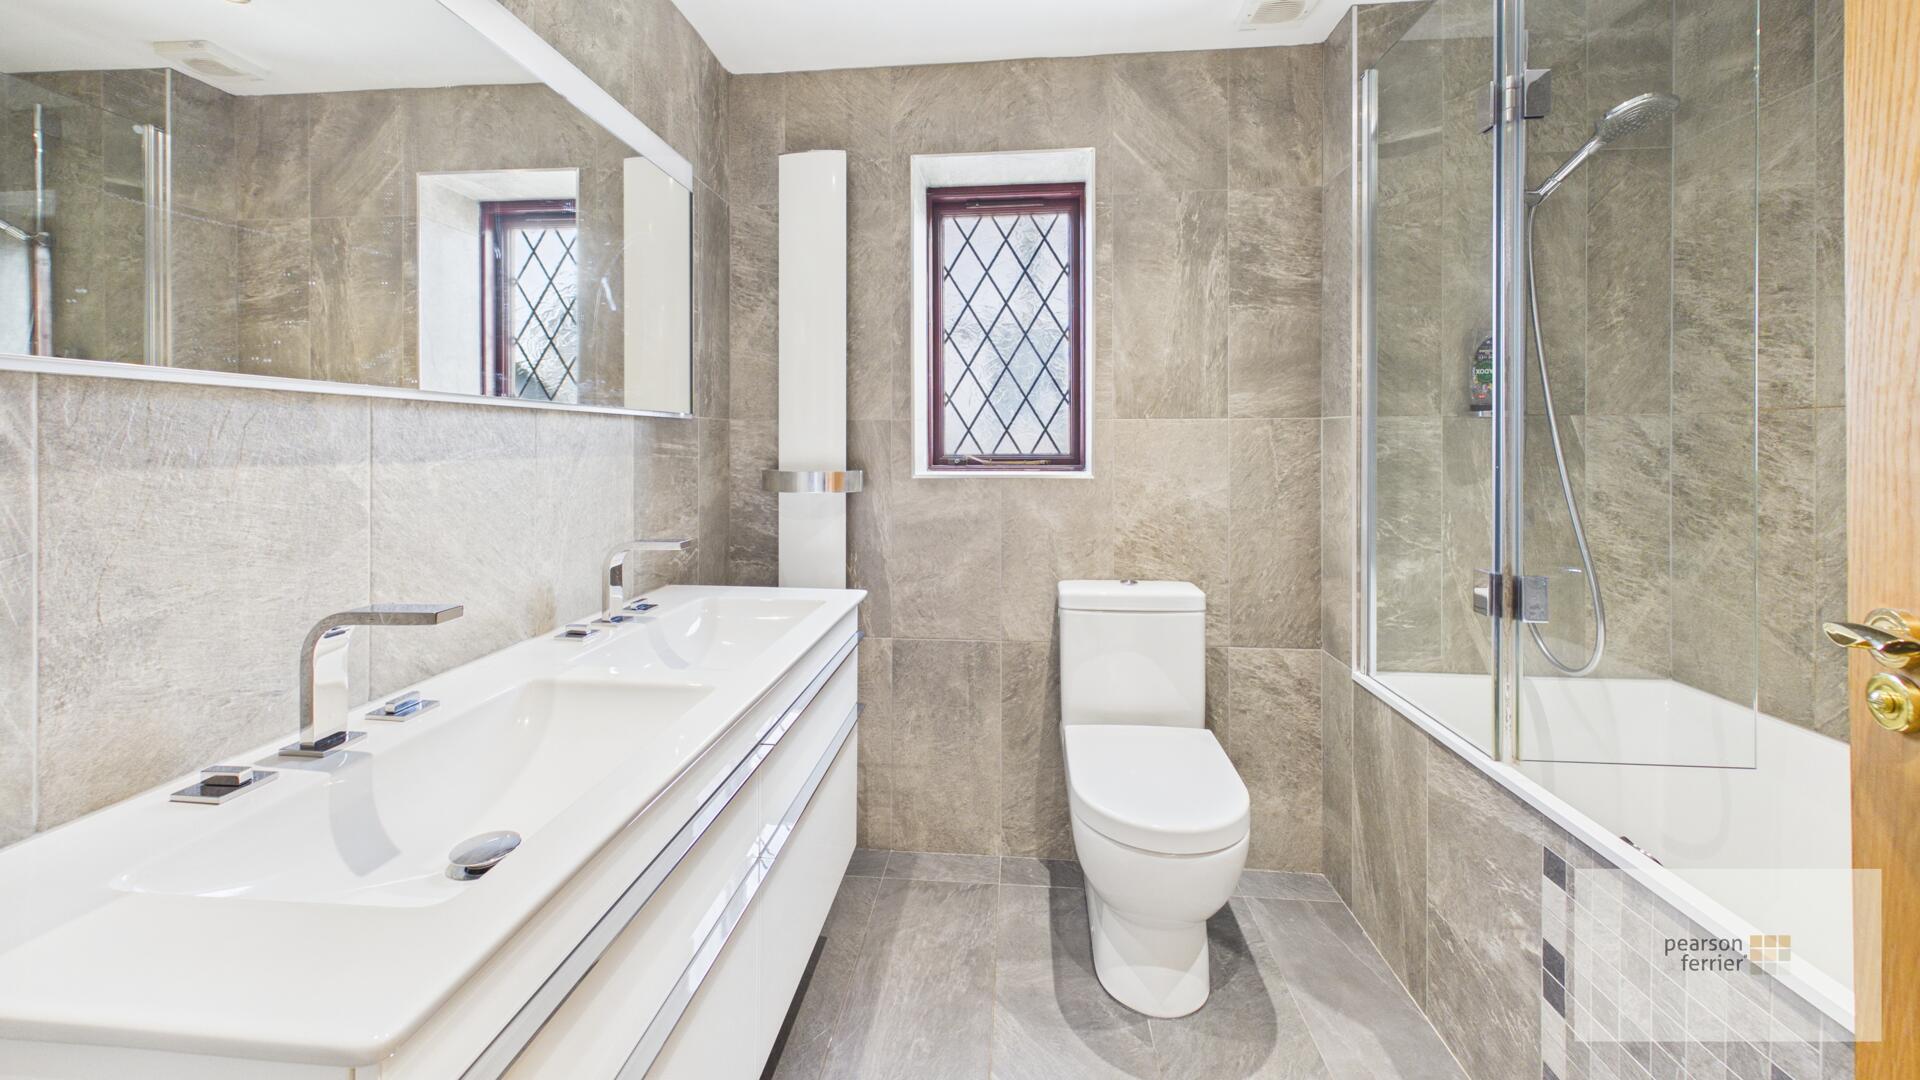
A family bathroom featuring fully tiled walls and floors in a soft beige tone. It is fitted with a white toilet, a panelled bathtub with a glass shower screen, and a modern white vanity unit with twin sinks and chrome taps, window to the side.
Rear Garden
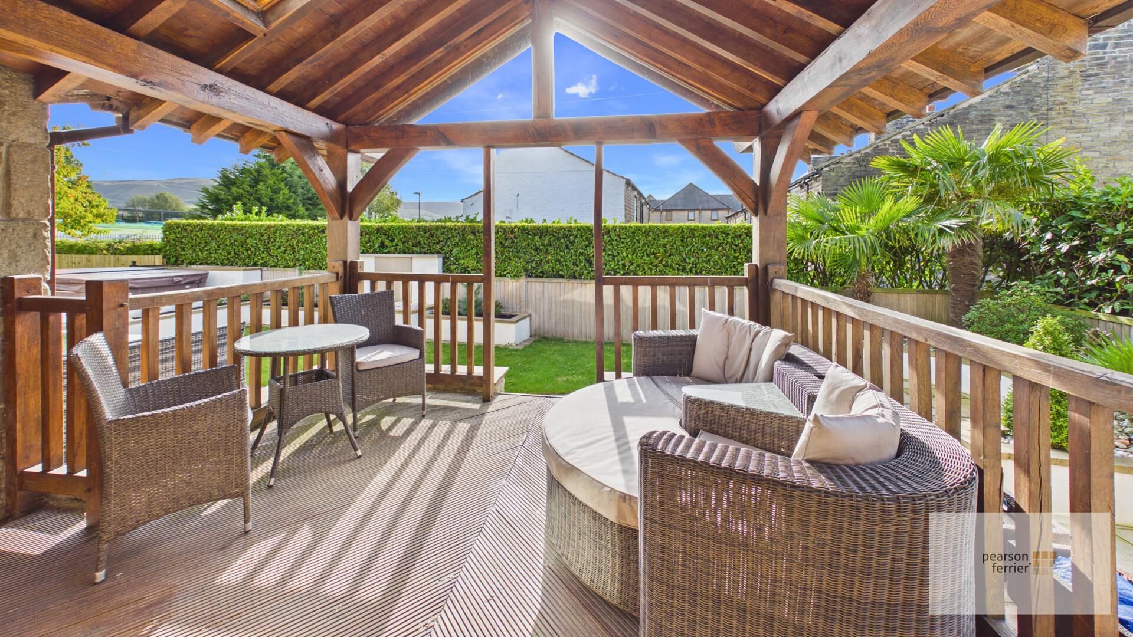
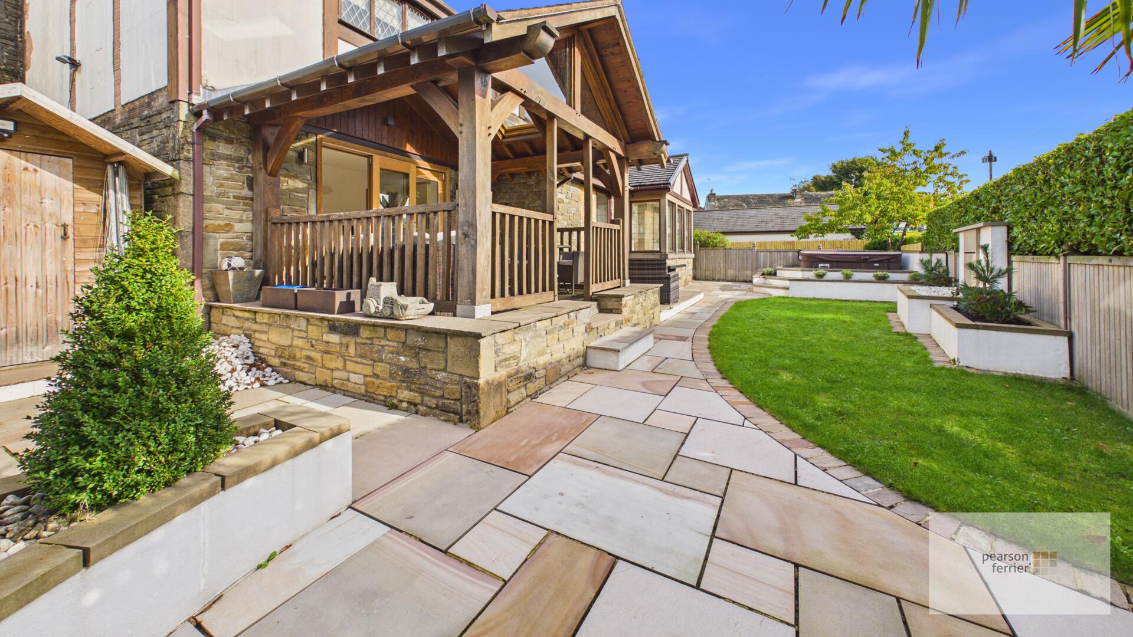
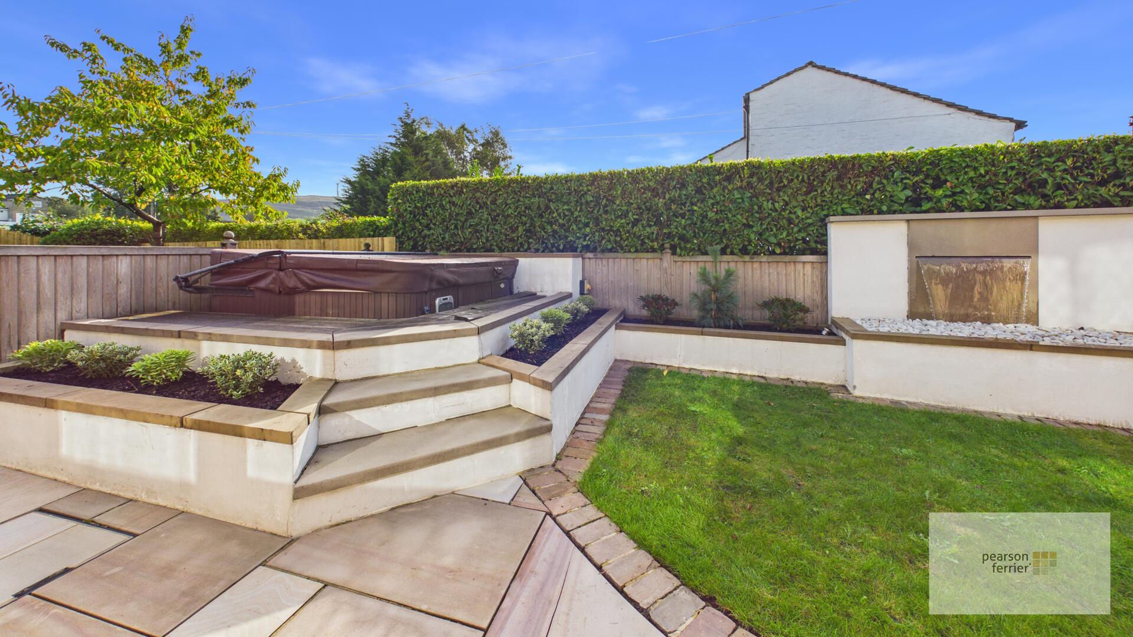
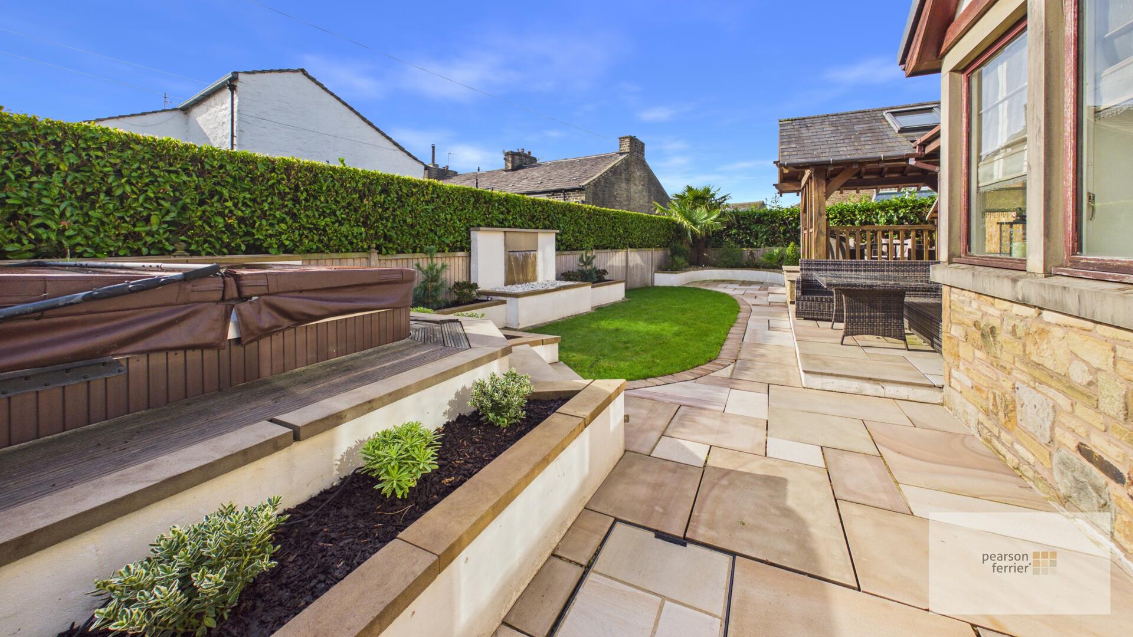
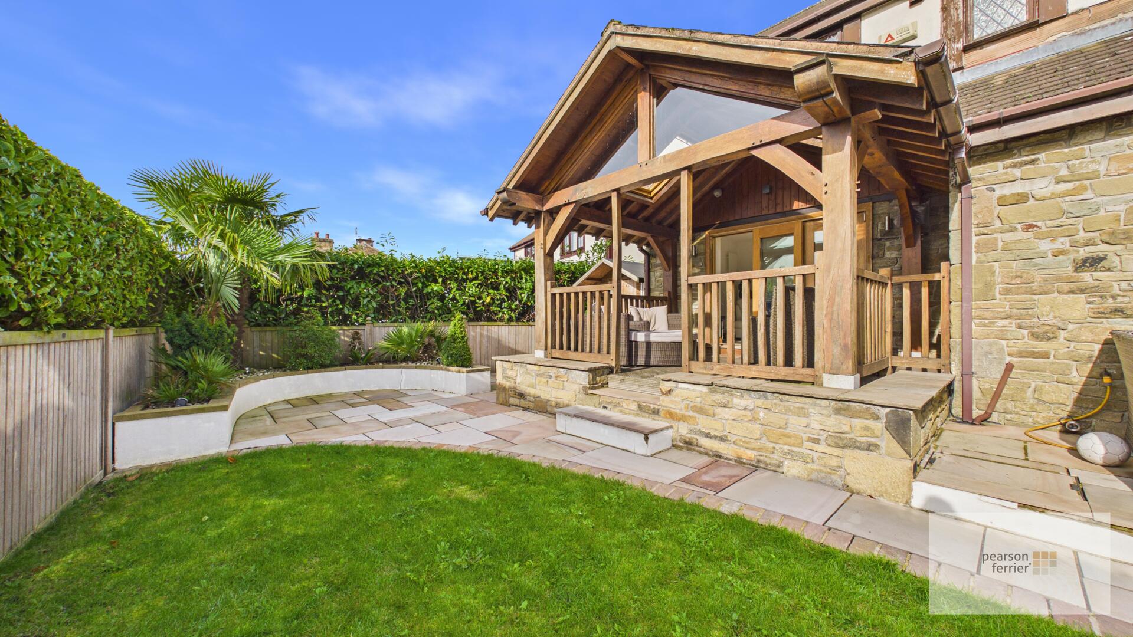
The rear garden is beautifully landscaped with a mix of paved patio areas and well-maintained lawn. A wooden seating area with comfortable outdoor seating provides a sheltered spot for relaxing or entertaining. The garden is enclosed with mature hedges and features raised flower beds and a built-in hot tub.

Location
Floorplan
Sell your property
We have a great team ready to help you achieve a quick and profitable sale, and all of our services can be tailored to suit your specific requirements. Trust our experts...
BOOK A VALUATIONBuy safely and securely
We’re partnered exclusively with Gazeal in the area, a faster, more secure home moving process that won’t leave you disappointed, uncertain, or out of pocket.
BUY SAFELYAll statements contained in these particulars are for indicative purposes only and are made without responsibility on the part of Pearson Ferrier and the vendors of this property and are not to be relied on as statements or representations of fact. Potential purchasers should satisfy themselves by inspection or otherwise as to the accuracy of such details contained in these particulars.
-
Bolton Road North, Ramsbottom, Bury
4 bedrooms2 bathrooms2 receptionsProperty Features
- substantial barn conversion
- four bedrooms
- superbly presented
- good m-way access
- close to the town centre
- large detached stone outbuilding/workshop
£800,000 -
Mayfield, Holcombe Road, Greenmount, Bury
4 bedrooms2 bathrooms2 receptionsProperty Features
- substantial detached house
- four bedrooms
- self contained annex
- highly regarded location
- immaculate interior
- ample parking, garage and gardens
£675,000 -
Haydock Lane, Bromley Cross, Bolton
4 bedrooms2 bathrooms2 receptionsProperty Features
- substantial detached bungalow
- four bedrooms/two bathrooms
- sought after location
- generous plot
- no onward chain
- well presented throughout
Offers Over £650,000