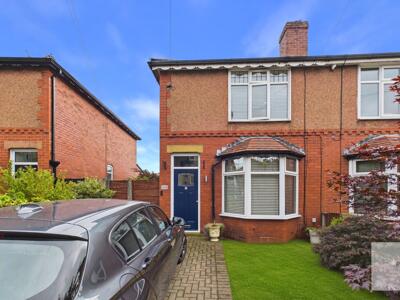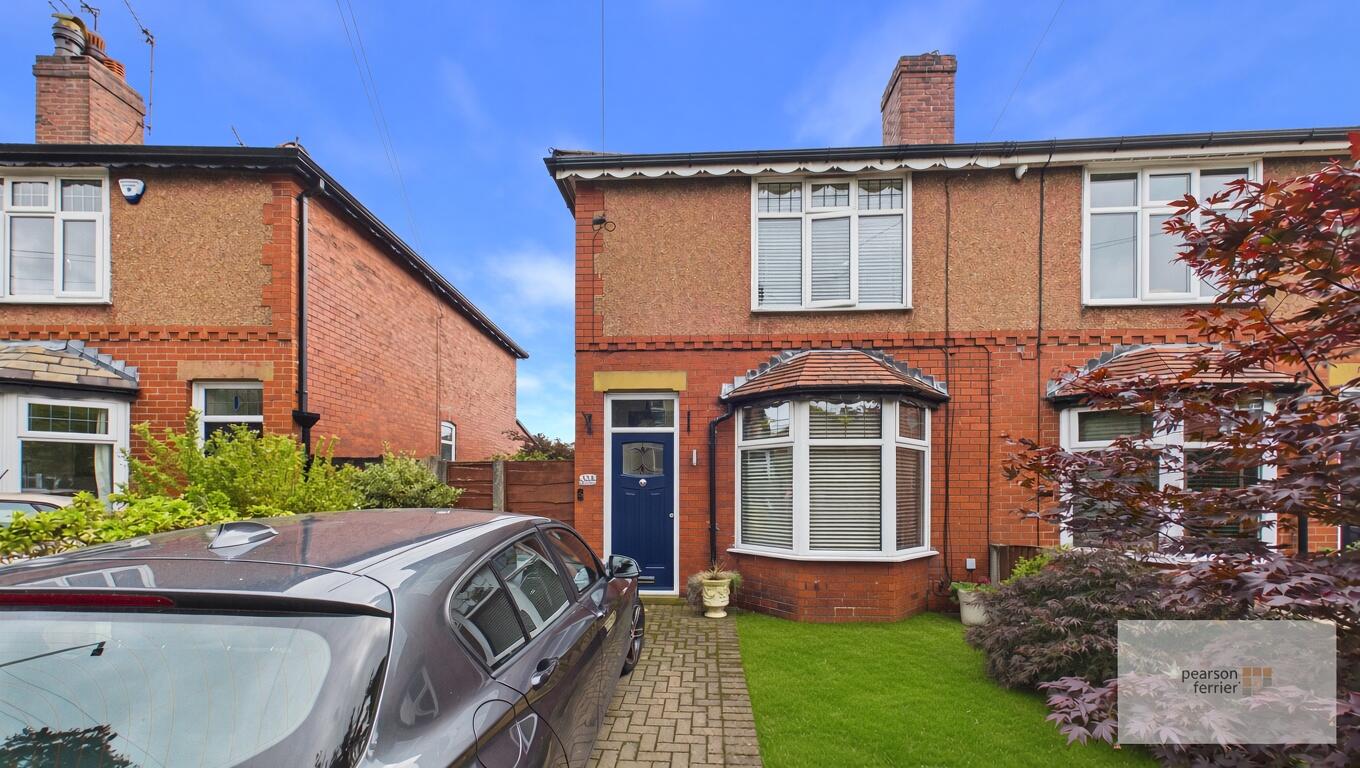
Holcombe Road, Greenmount, Bury
Property Features
- traditional semi detached
- two bedrooms
- large dining kitchen
- highly regarded location
- parking & gardens
- gas fired c/heating & d.glazing
Property Summary
Council Tax Band C £2,271 / Leasehold property unexpired term of 999 years
Full Details
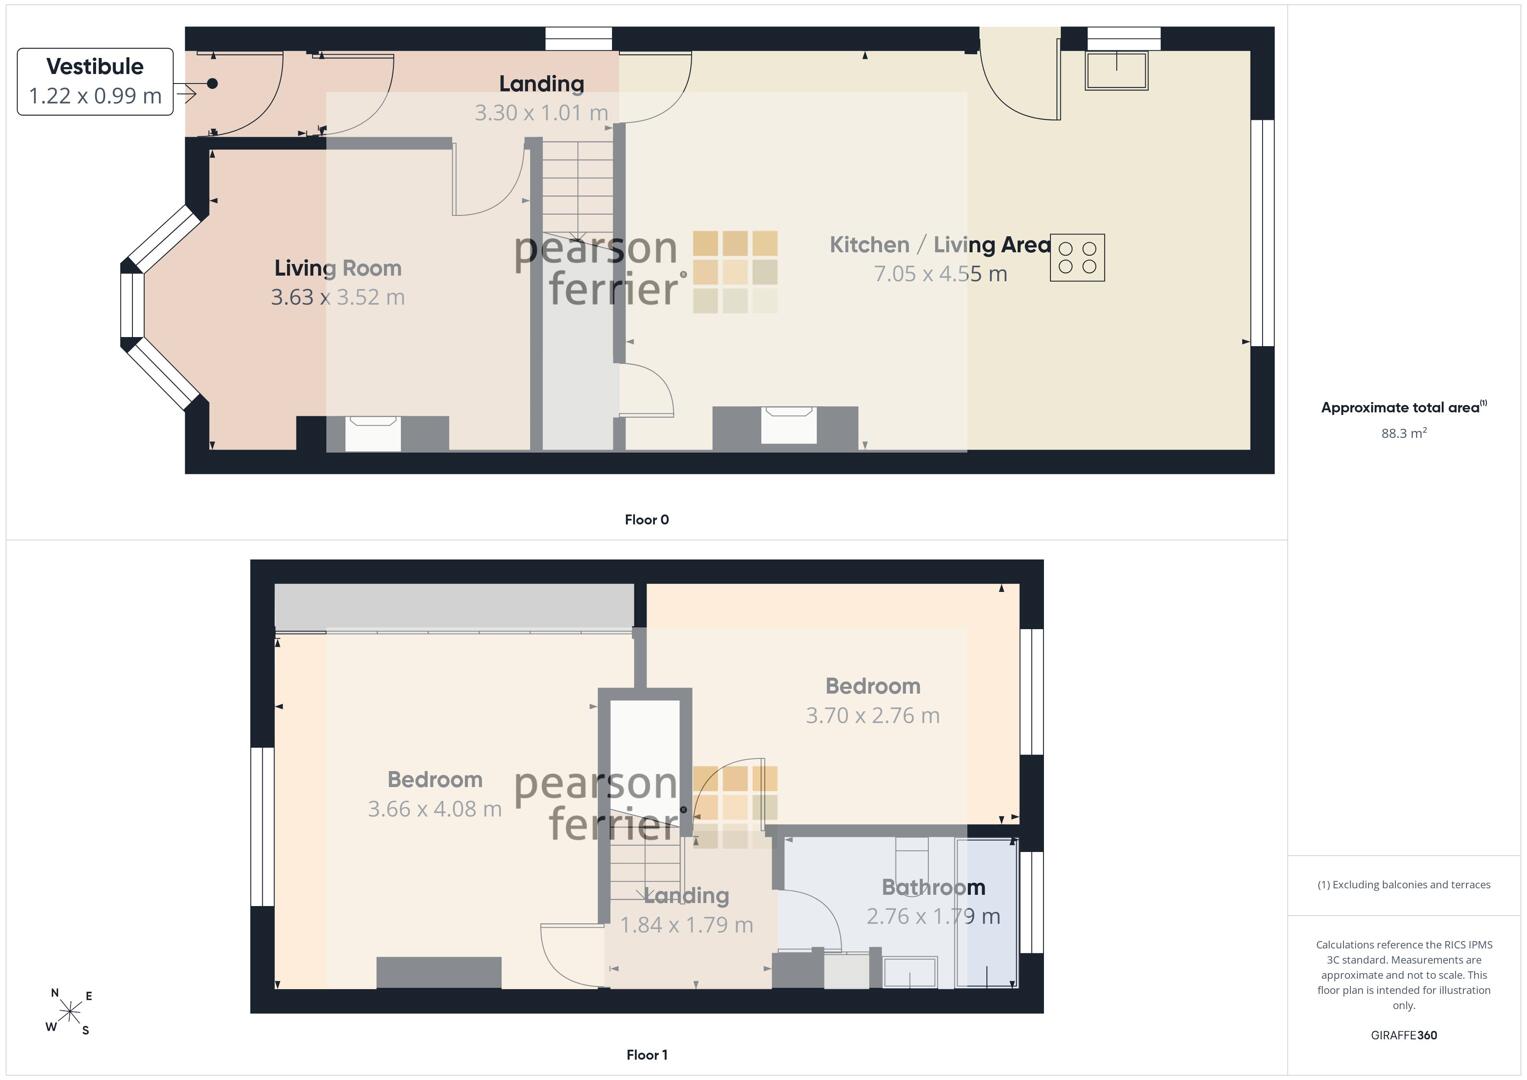
Vestibule 1.22 x 0.99 m
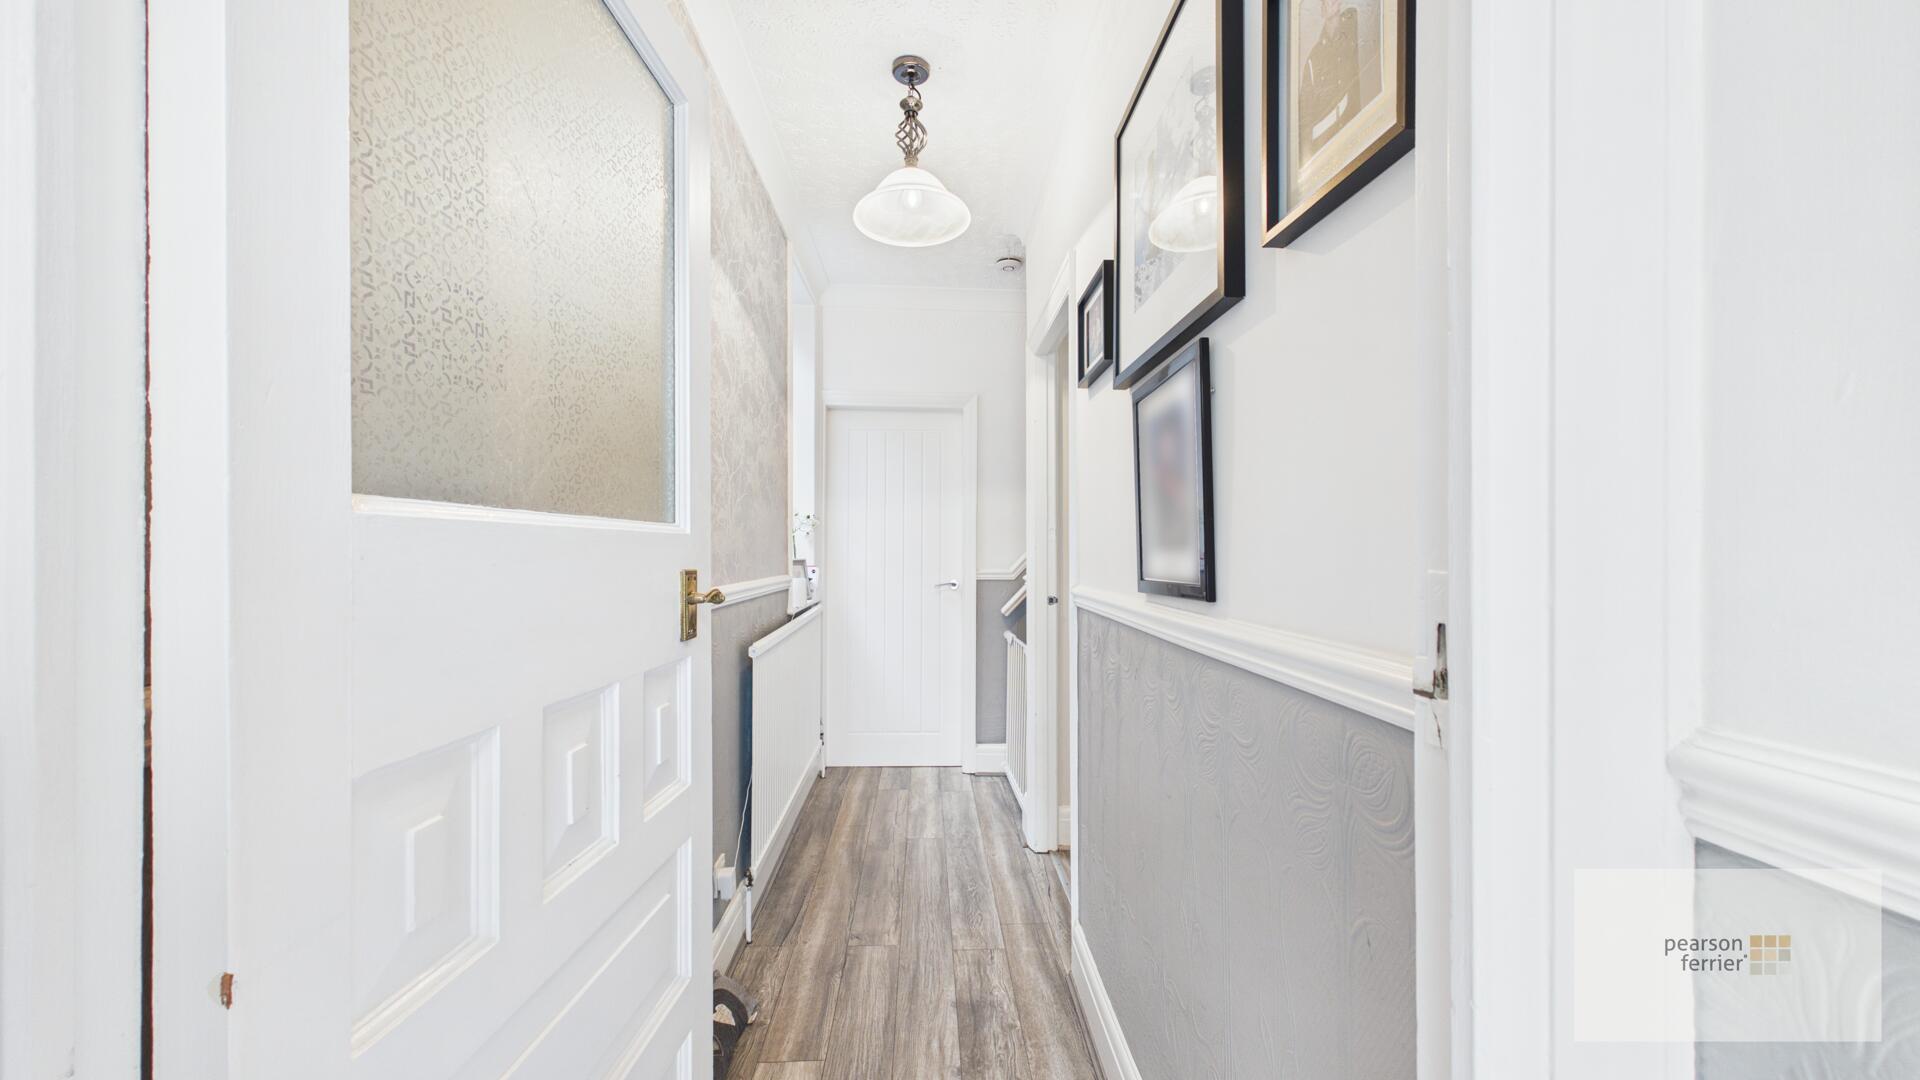
Tiled entrance, glazed inner door to an entrance hall with stairs to the first floor.
Living Room 3.63 x 3.52 m
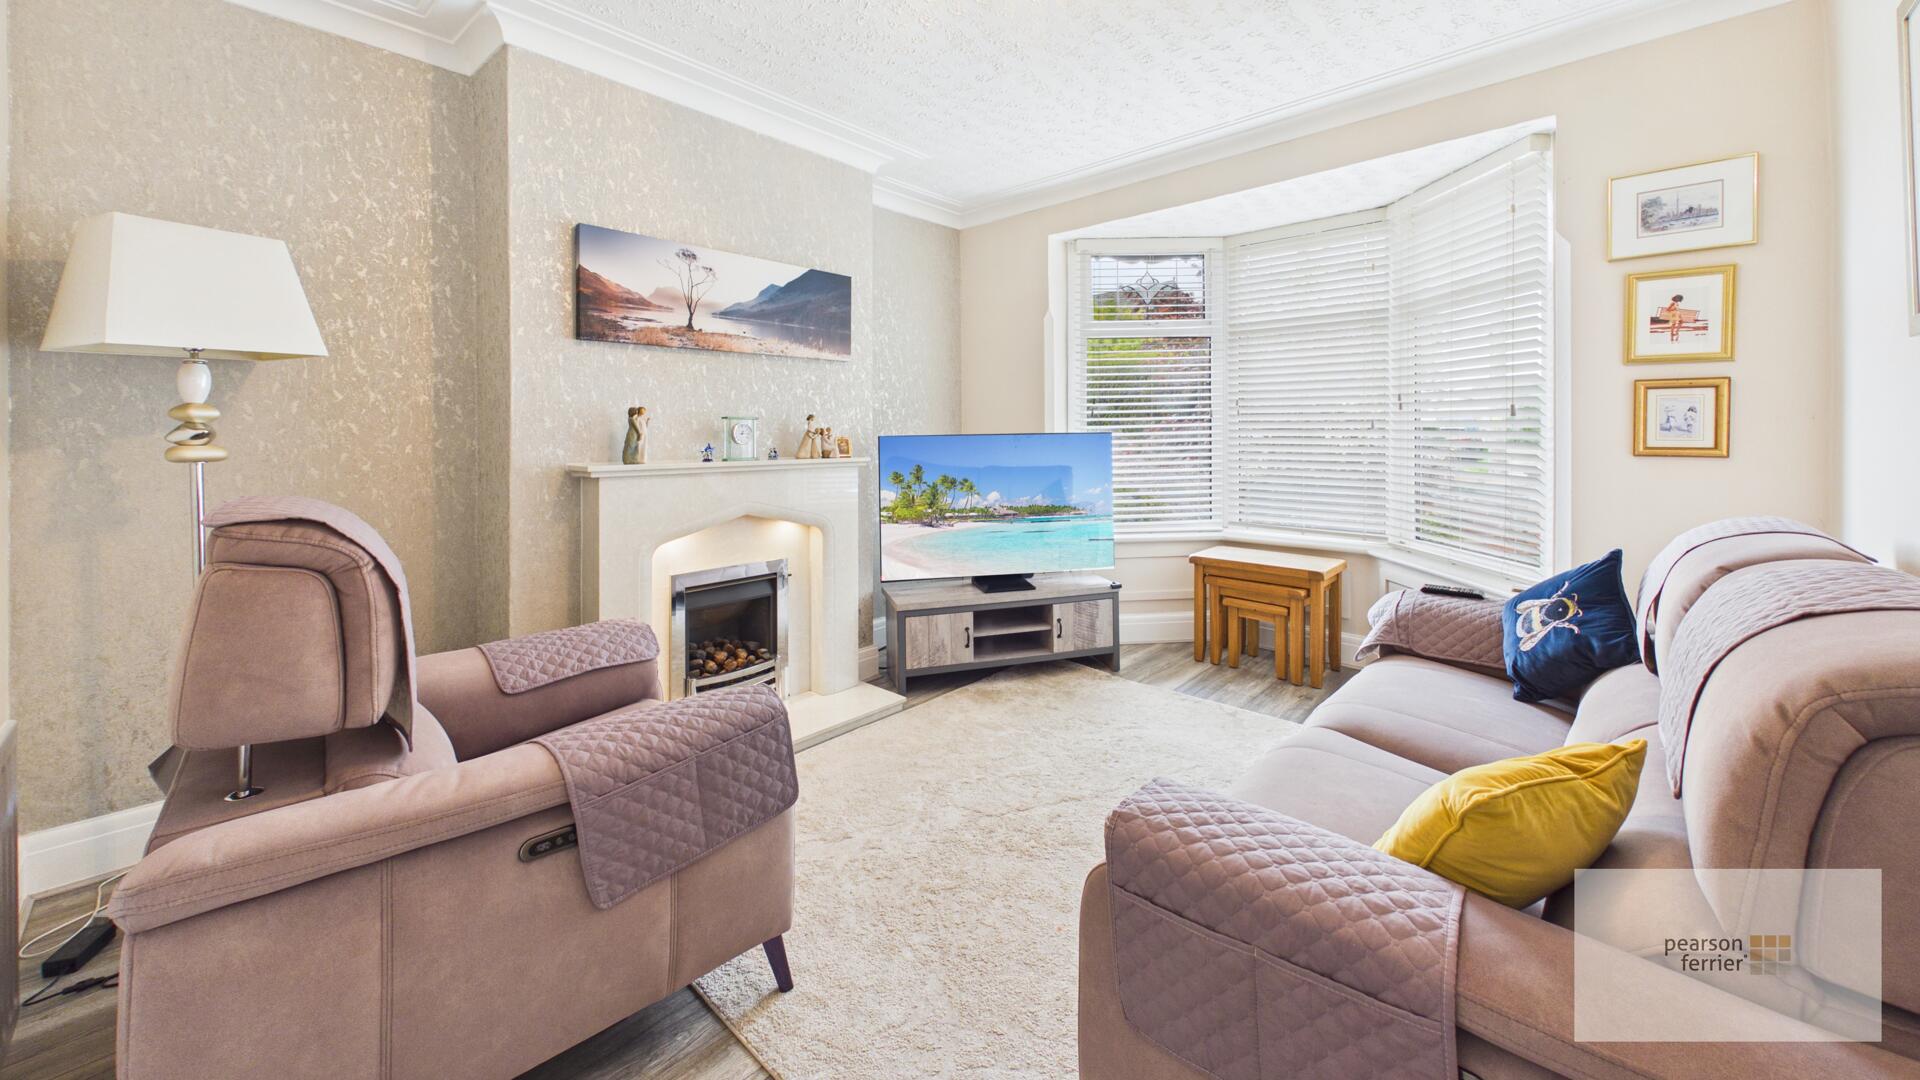
This charming living room features a cosy fireplace as its focal point and a large bay window to the front.
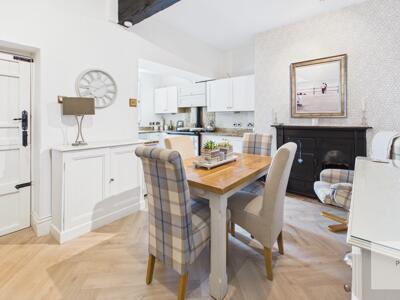
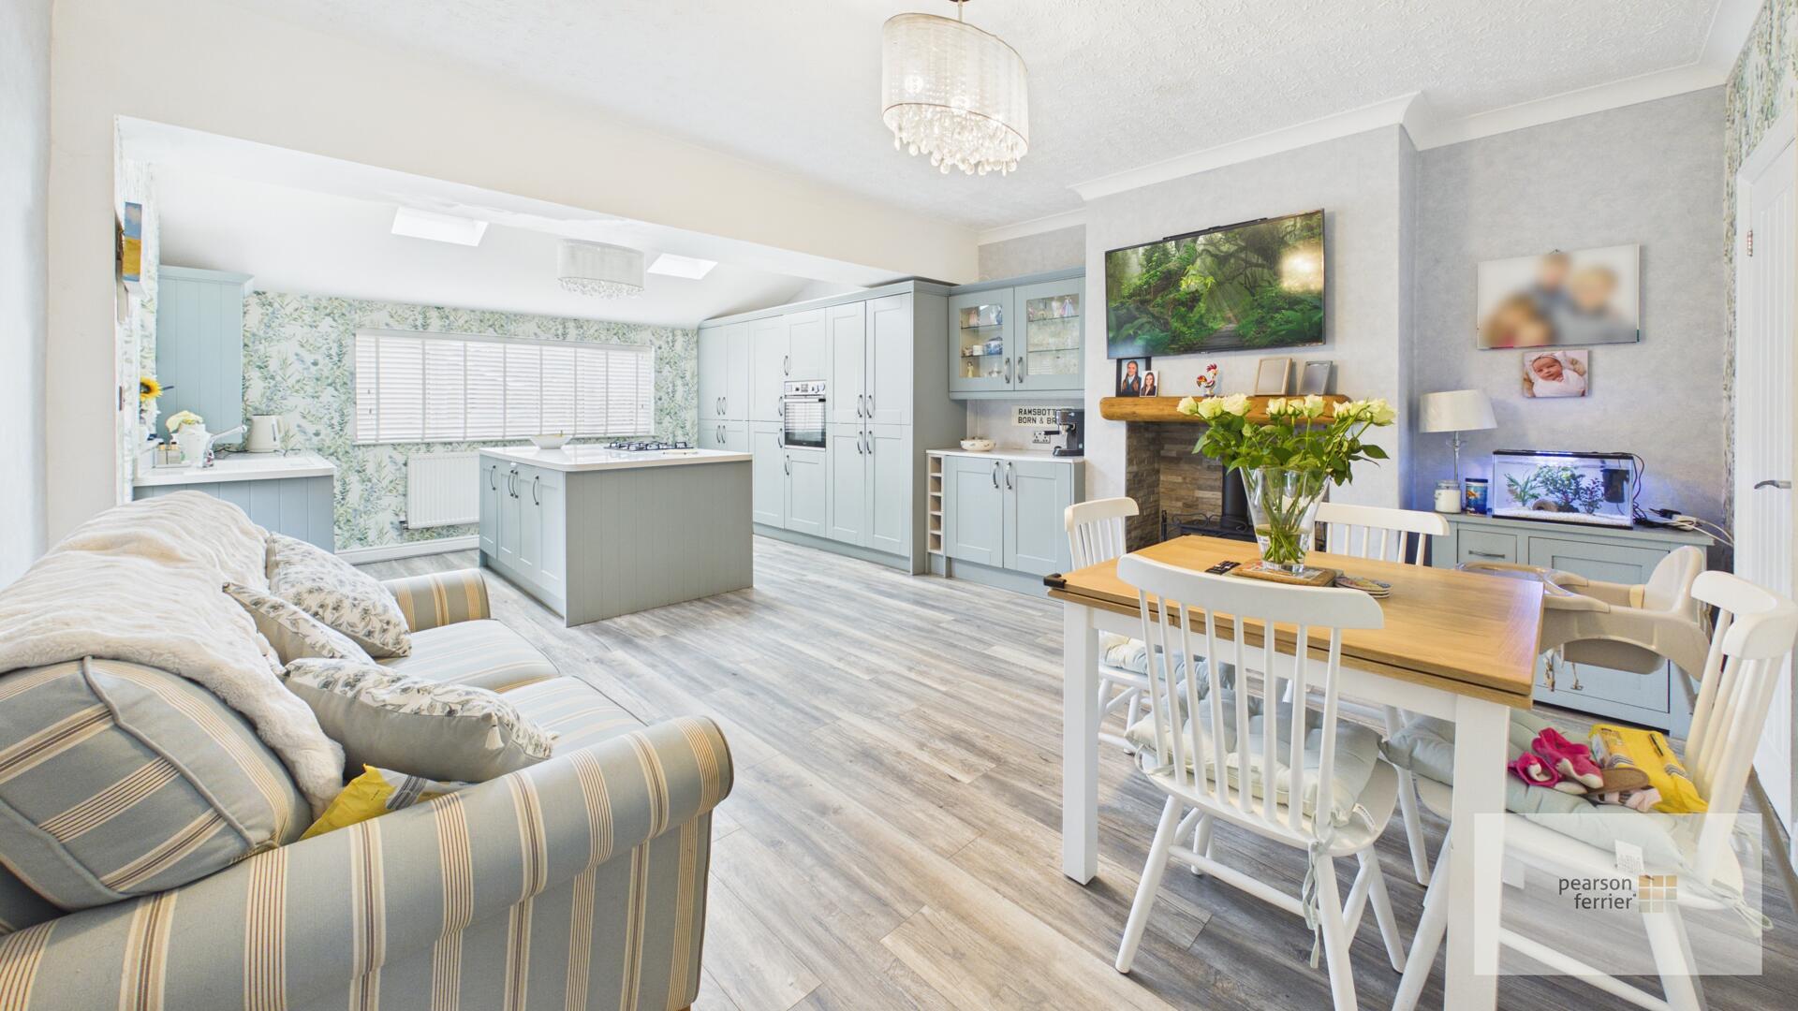
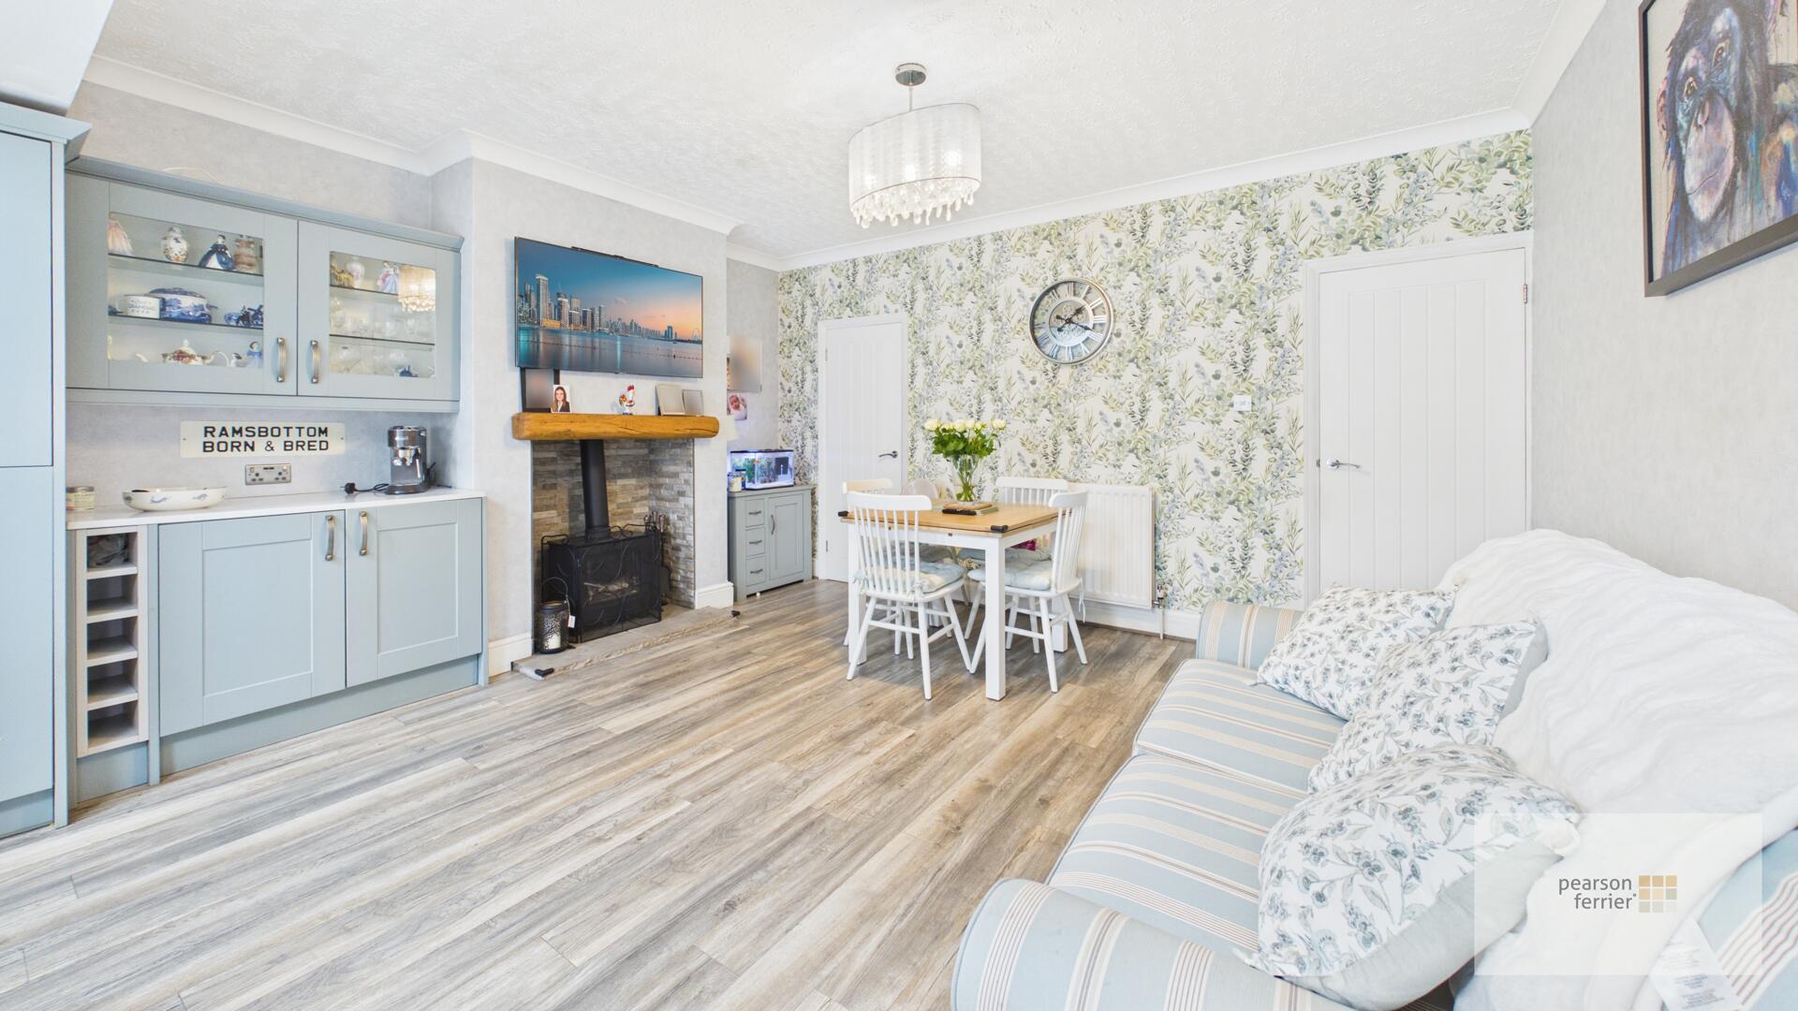
Kitchen / Living Area 7.05 x 4.55 m
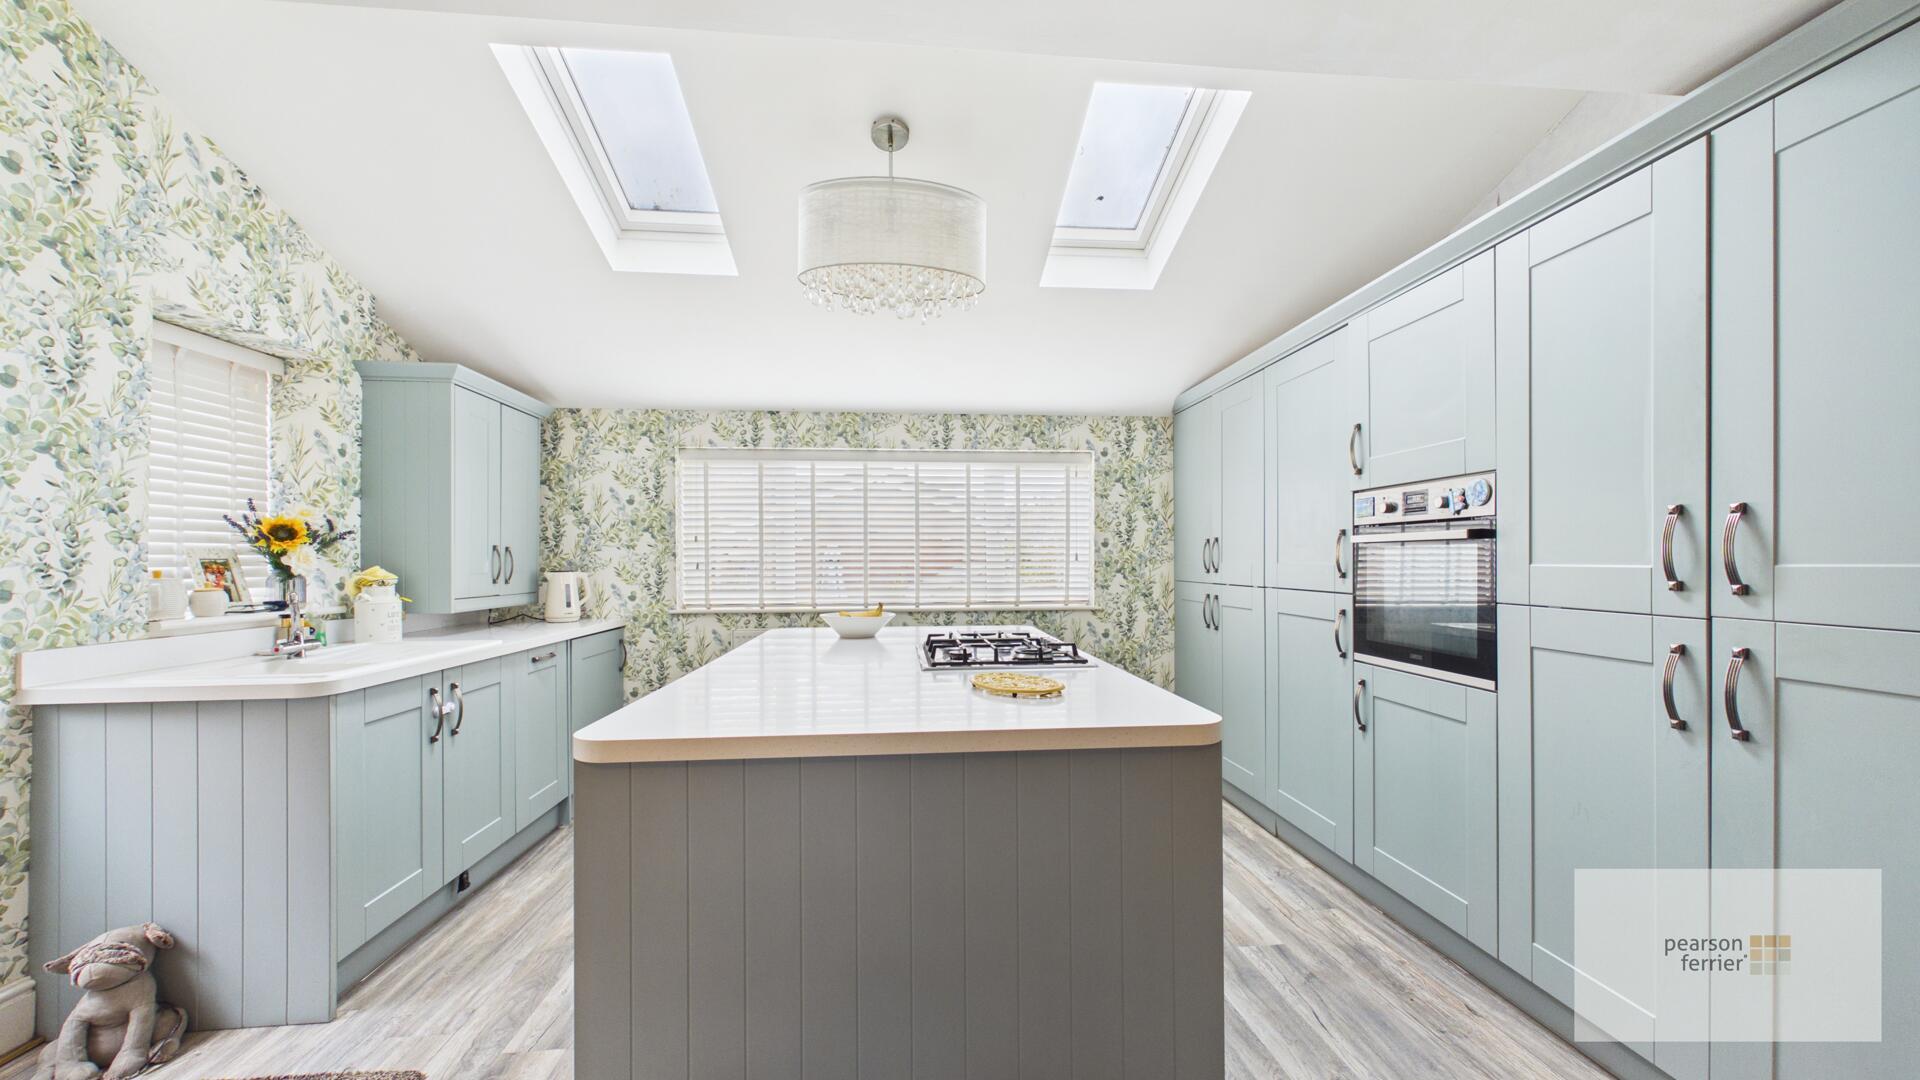
An impressive open-plan kitchen and living area offers a spacious, contemporary space perfect for modern family life. The kitchen is fitted with stylish cabinets in a soft shade of green and includes a central island for additional workspace. Two skylights enhance the brightness, and the dining area incorporates a recessed fireplace with woodburning stove, windows to the rear and side door to the side.
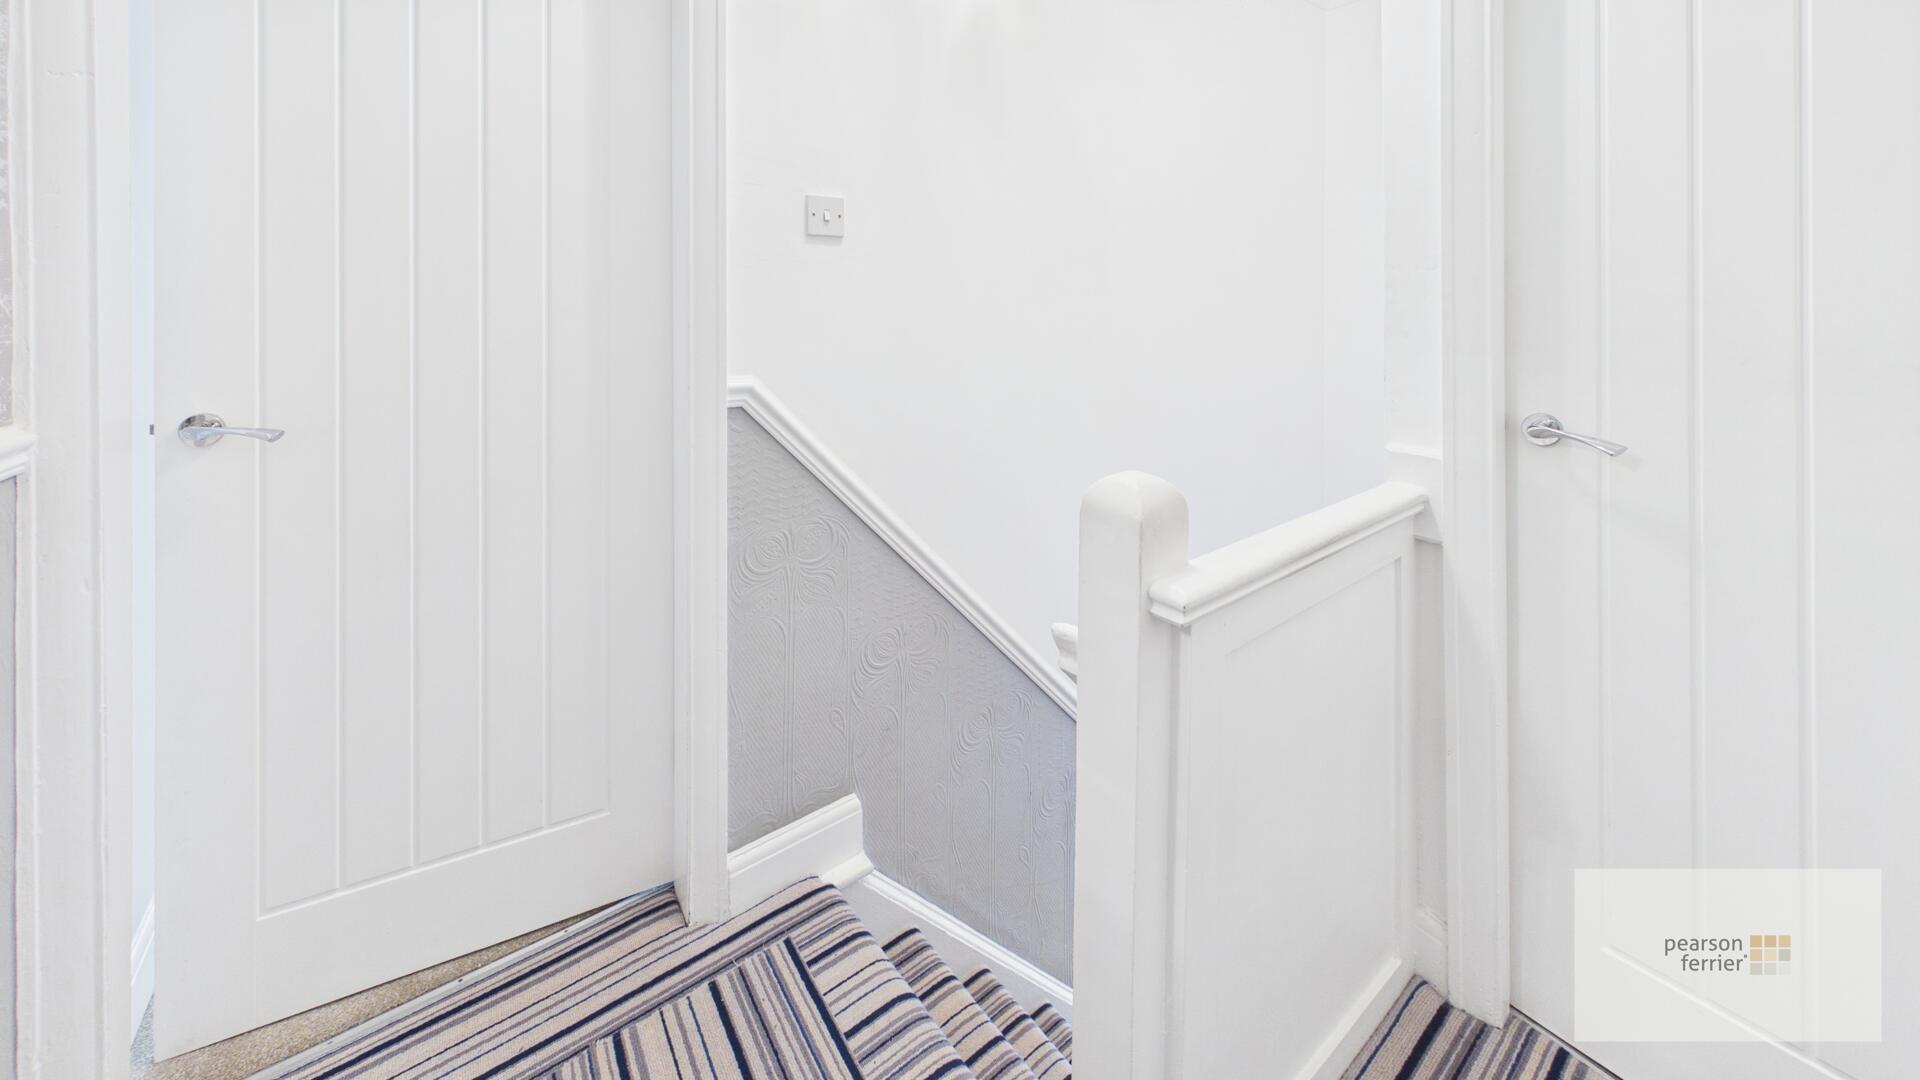
Landing 3.30 x 1.01 m
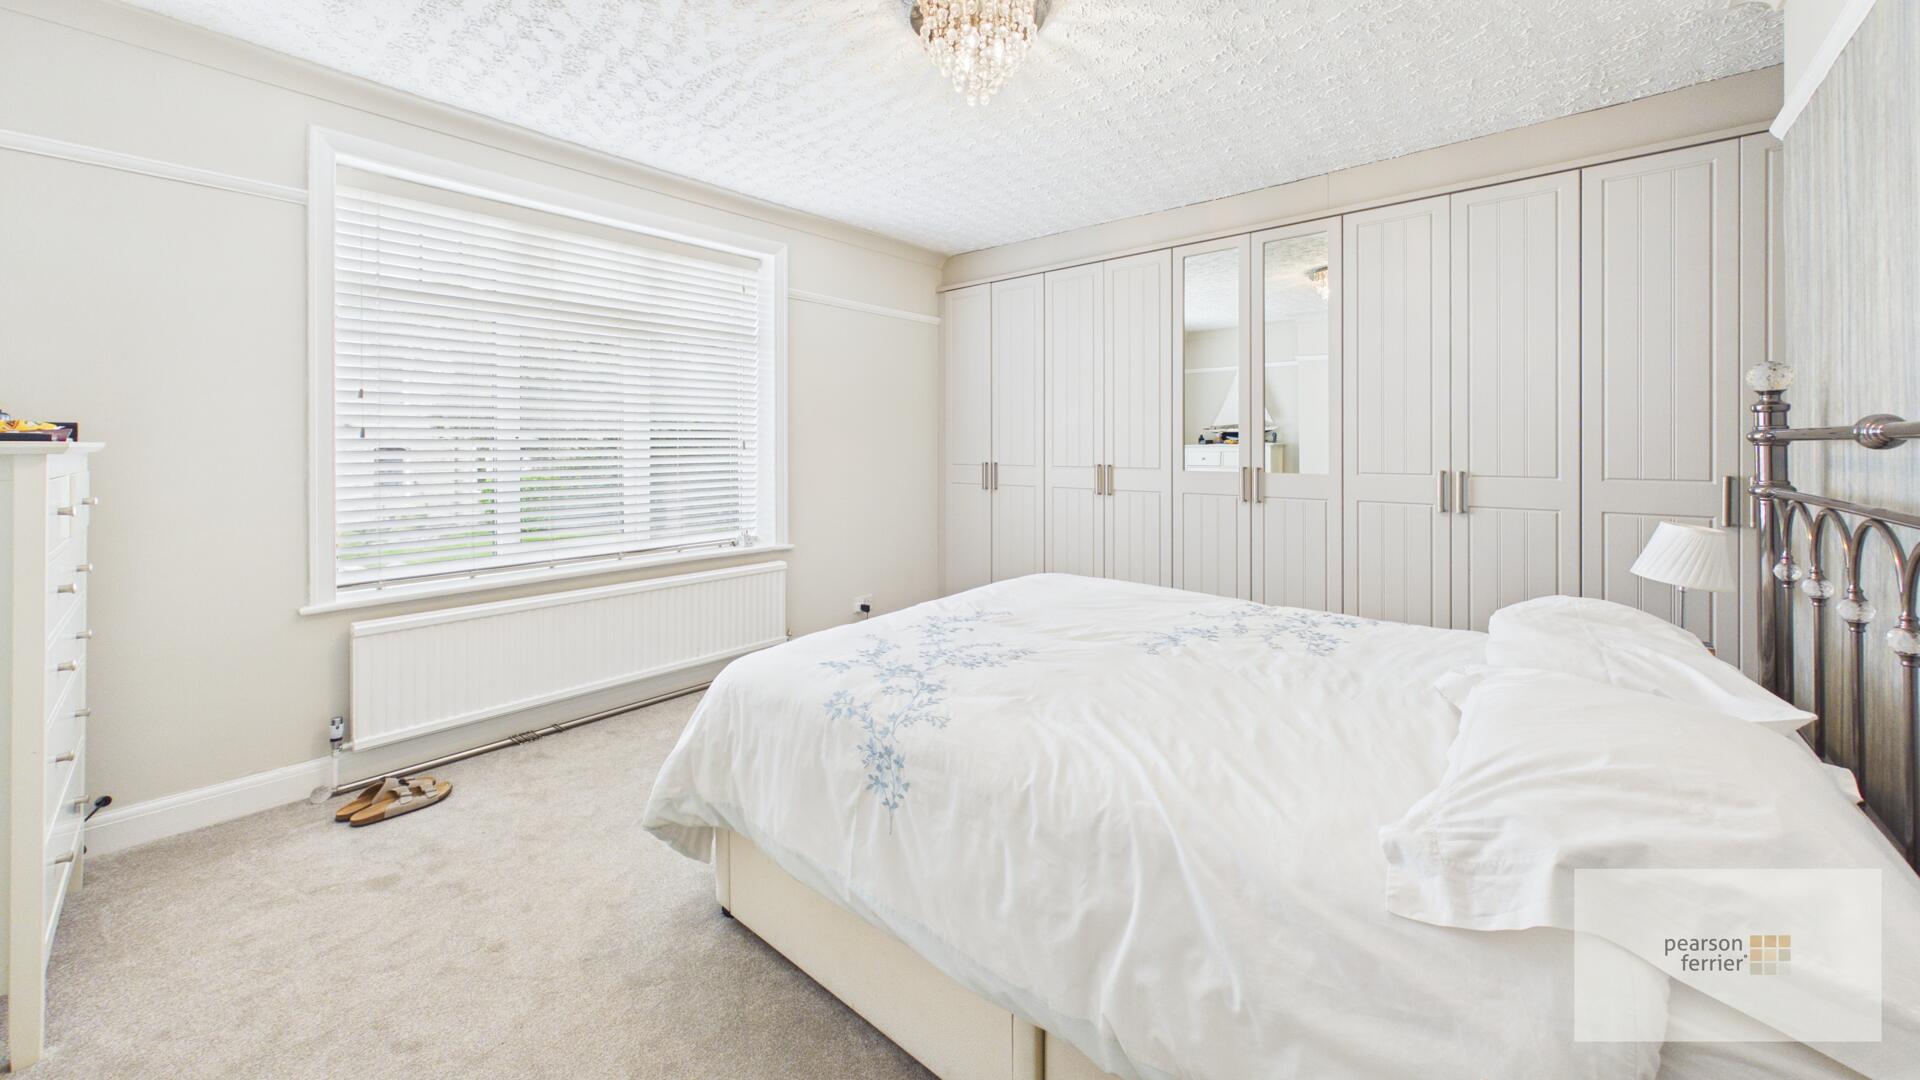
Bedroom 1 3.66 x 4.08 m
A spacious principal bedroom with ample fitted wardrobes providing generous storage, window to the front.
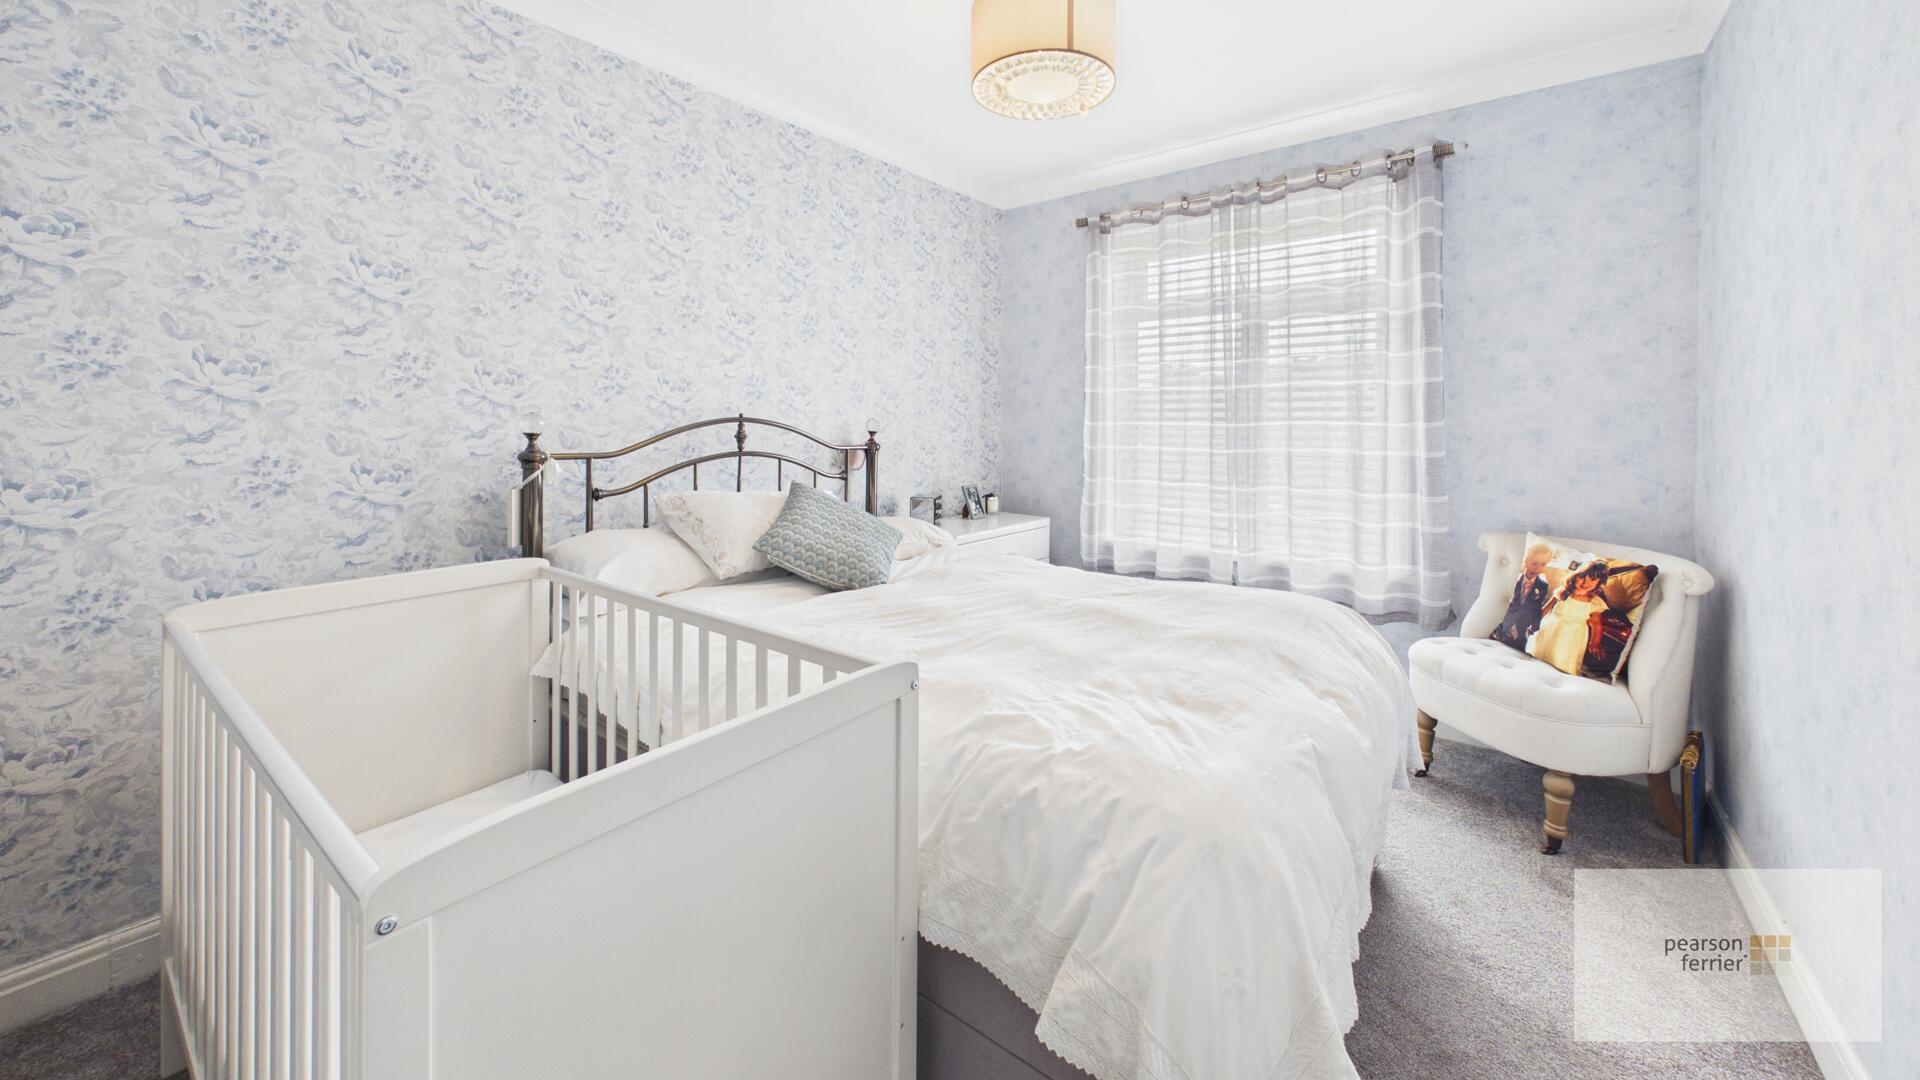
Bedroom 2 3.70 x 2.76 m
Double room with window to the rear.
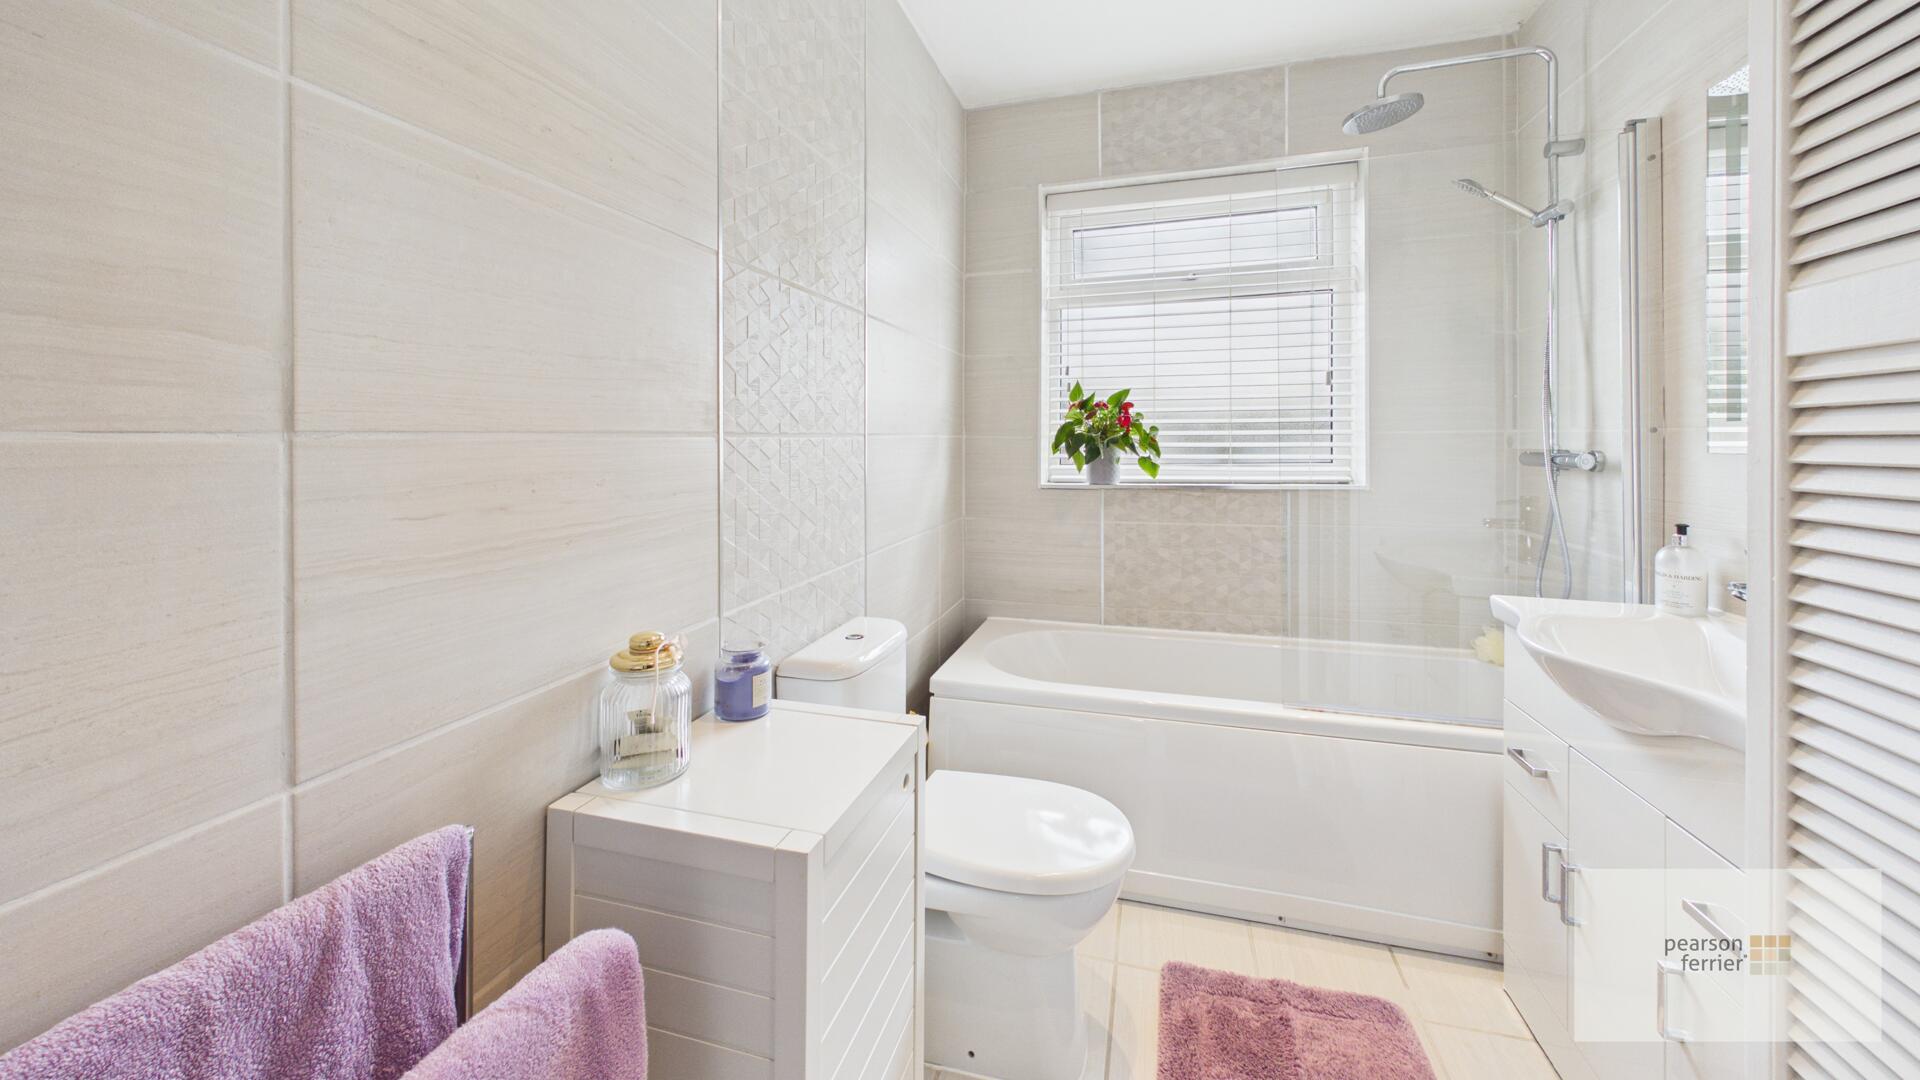
Bathroom 2.76 x 1.79 m
A modern bathroom with a clean, fresh design. It includes a bathtub with a shower overhead, a toilet, and a vanity unit, tiled elevations and flooring, linen cupboard, heated towel rail, window to the rear.
Outside
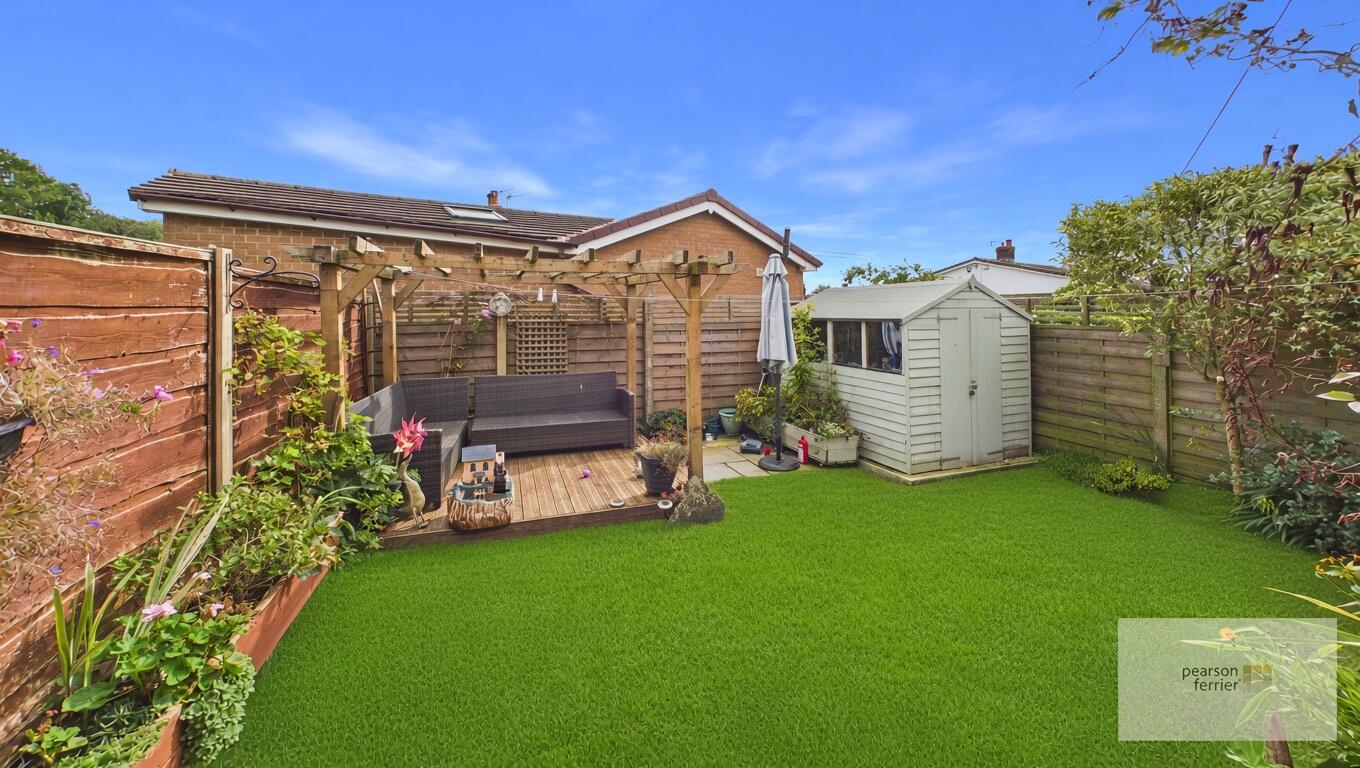
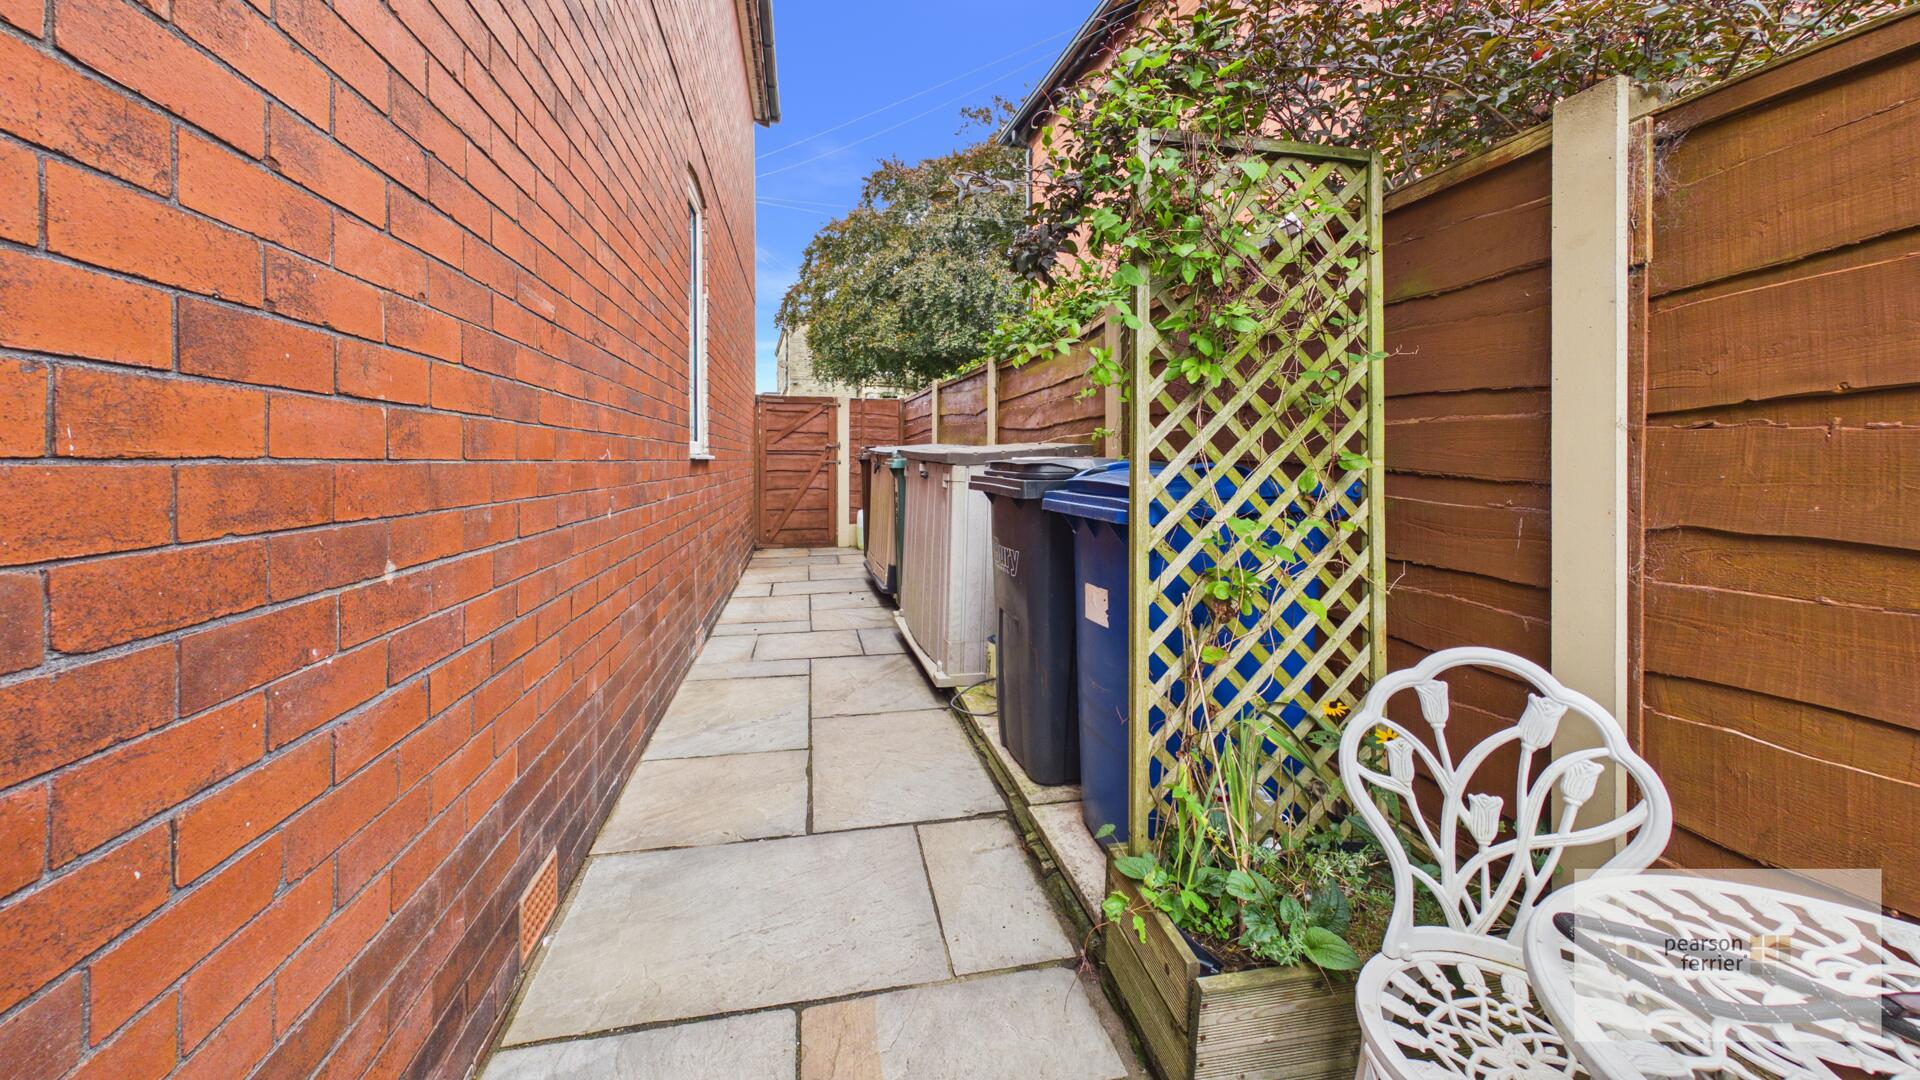
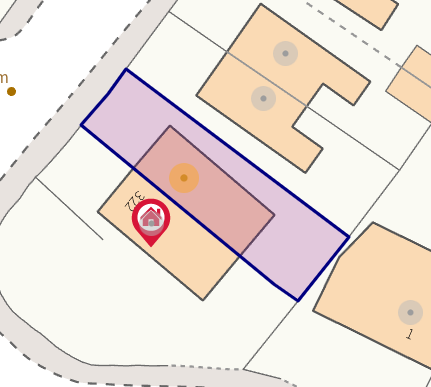
Outside there is a drive and garden forecourt, side paved pathway and enclosed rear garden.

Location
Floorplan
Sell your property
We have a great team ready to help you achieve a quick and profitable sale, and all of our services can be tailored to suit your specific requirements. Trust our experts...
BOOK A VALUATIONBuy safely and securely
We’re partnered exclusively with Gazeal in the area, a faster, more secure home moving process that won’t leave you disappointed, uncertain, or out of pocket.
BUY SAFELYAll statements contained in these particulars are for indicative purposes only and are made without responsibility on the part of Pearson Ferrier and the vendors of this property and are not to be relied on as statements or representations of fact. Potential purchasers should satisfy themselves by inspection or otherwise as to the accuracy of such details contained in these particulars.
-
Holcombe Road, Greenmount, Bury
2 bedrooms1 bathroom1 receptionProperty Features
- traditional semi detached
- two bedrooms
- large dining kitchen
- highly regarded location
- parking & gardens
- gas fired c/heating & d.glazing
£335,000 -
Helmsdale Close, Ramsbottom, Bury
2 bedrooms1 bathroom1 receptionProperty Features
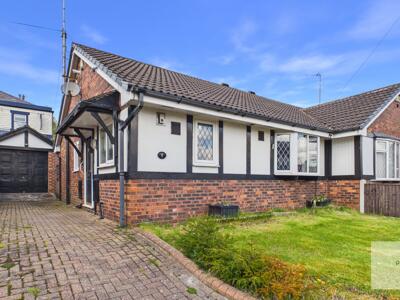
- semi detached bungalow
- two bedrooms
- no onward chain
- smartly presented throughout
- conservatory
- parking, garage & gardens
Offers Over £275,000