Stoneyside Grove, Worsley
Property Features
- END QUASI-SEMI
- TWO DOUBLE BEDROOMS
- CUL-DE-SAC LOCATION
- PVC DOUBLE GLAZING
- GCH SYSTEM
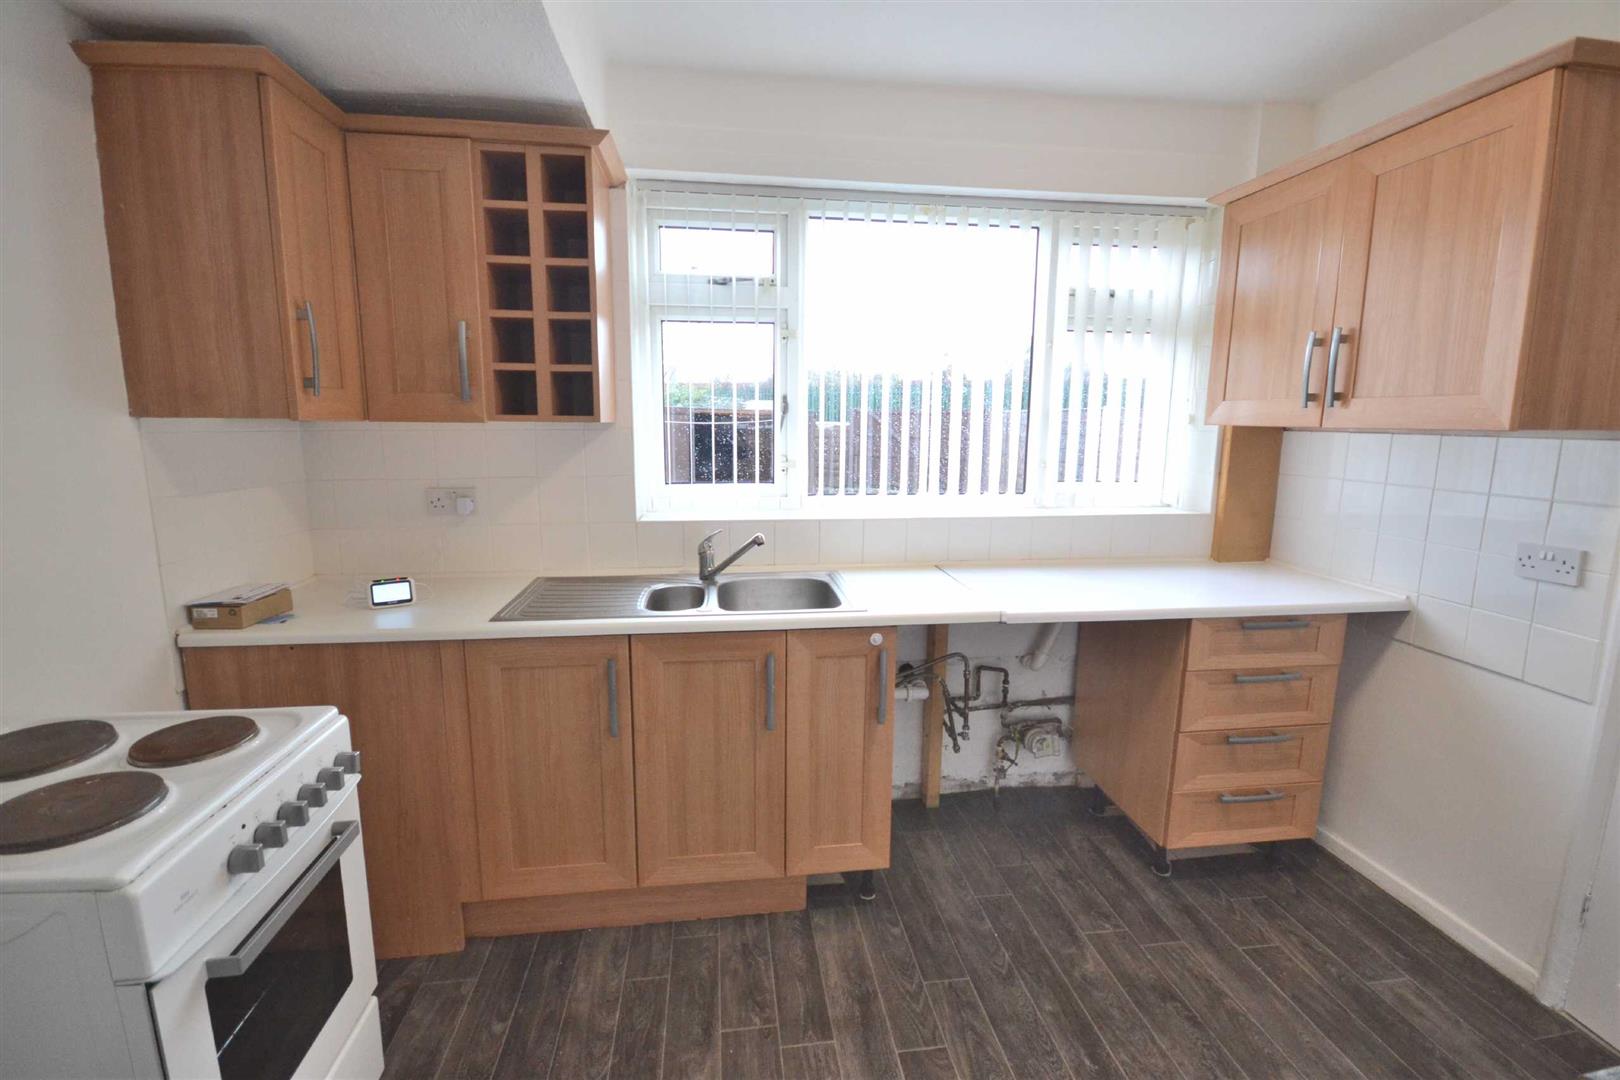
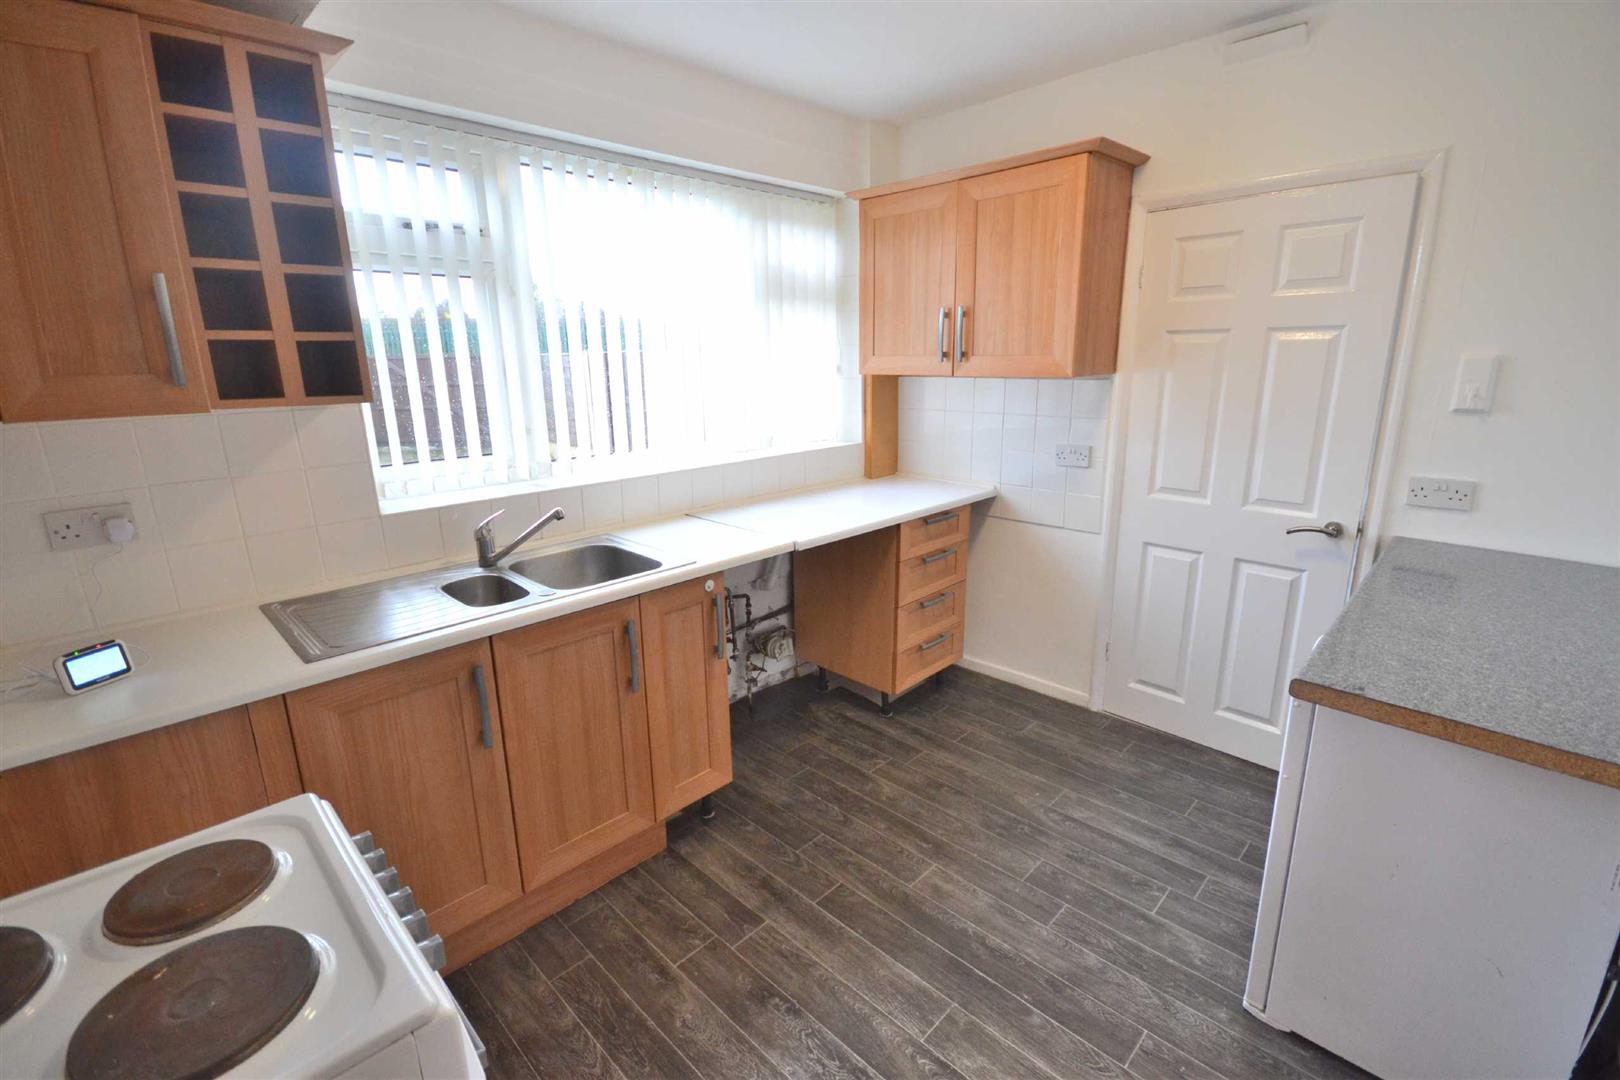
- MODERN FITTED KITCHEN
- FEATURE LOUNGE WITH BAY WALK IN WINDOW
- UTILITY ROOM
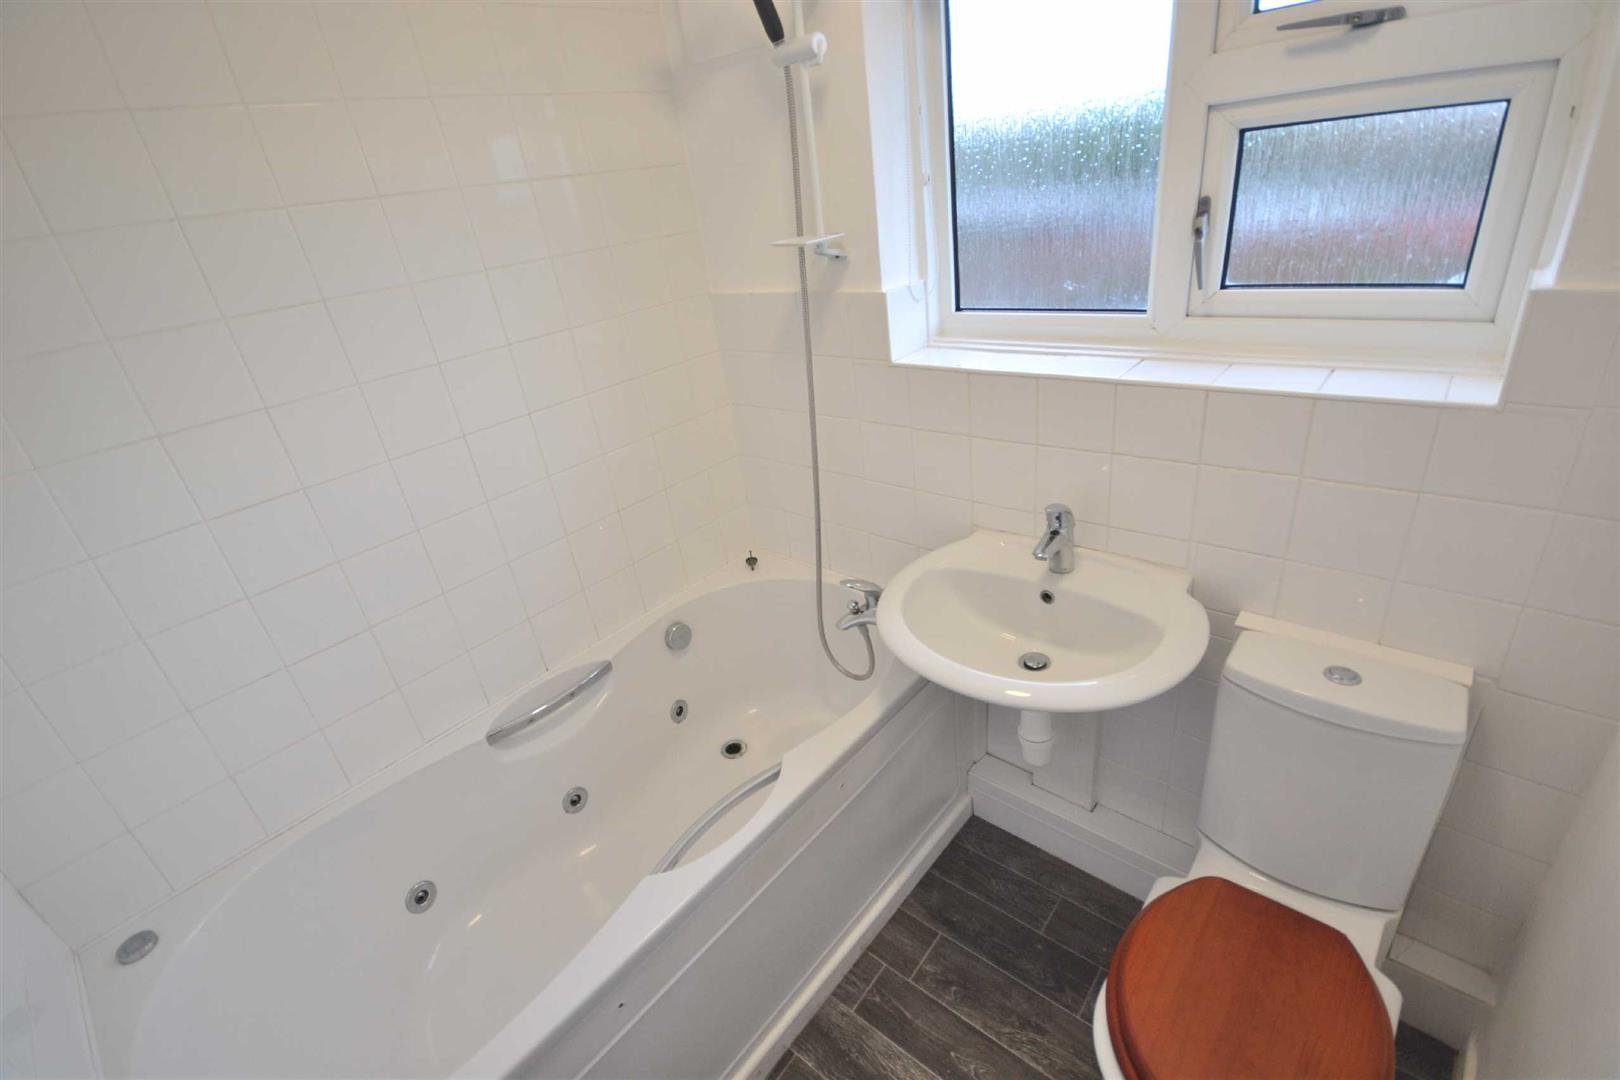
- MODERN FAMILY BATHROOM
- DRIVEWAY PROVIDING OFF ROAD PARKING FOR ONE/TWO CARS WITH THE ADDED OPTION OF FURTHER OFF ROAD PARKING AT THE REAR
Property Summary
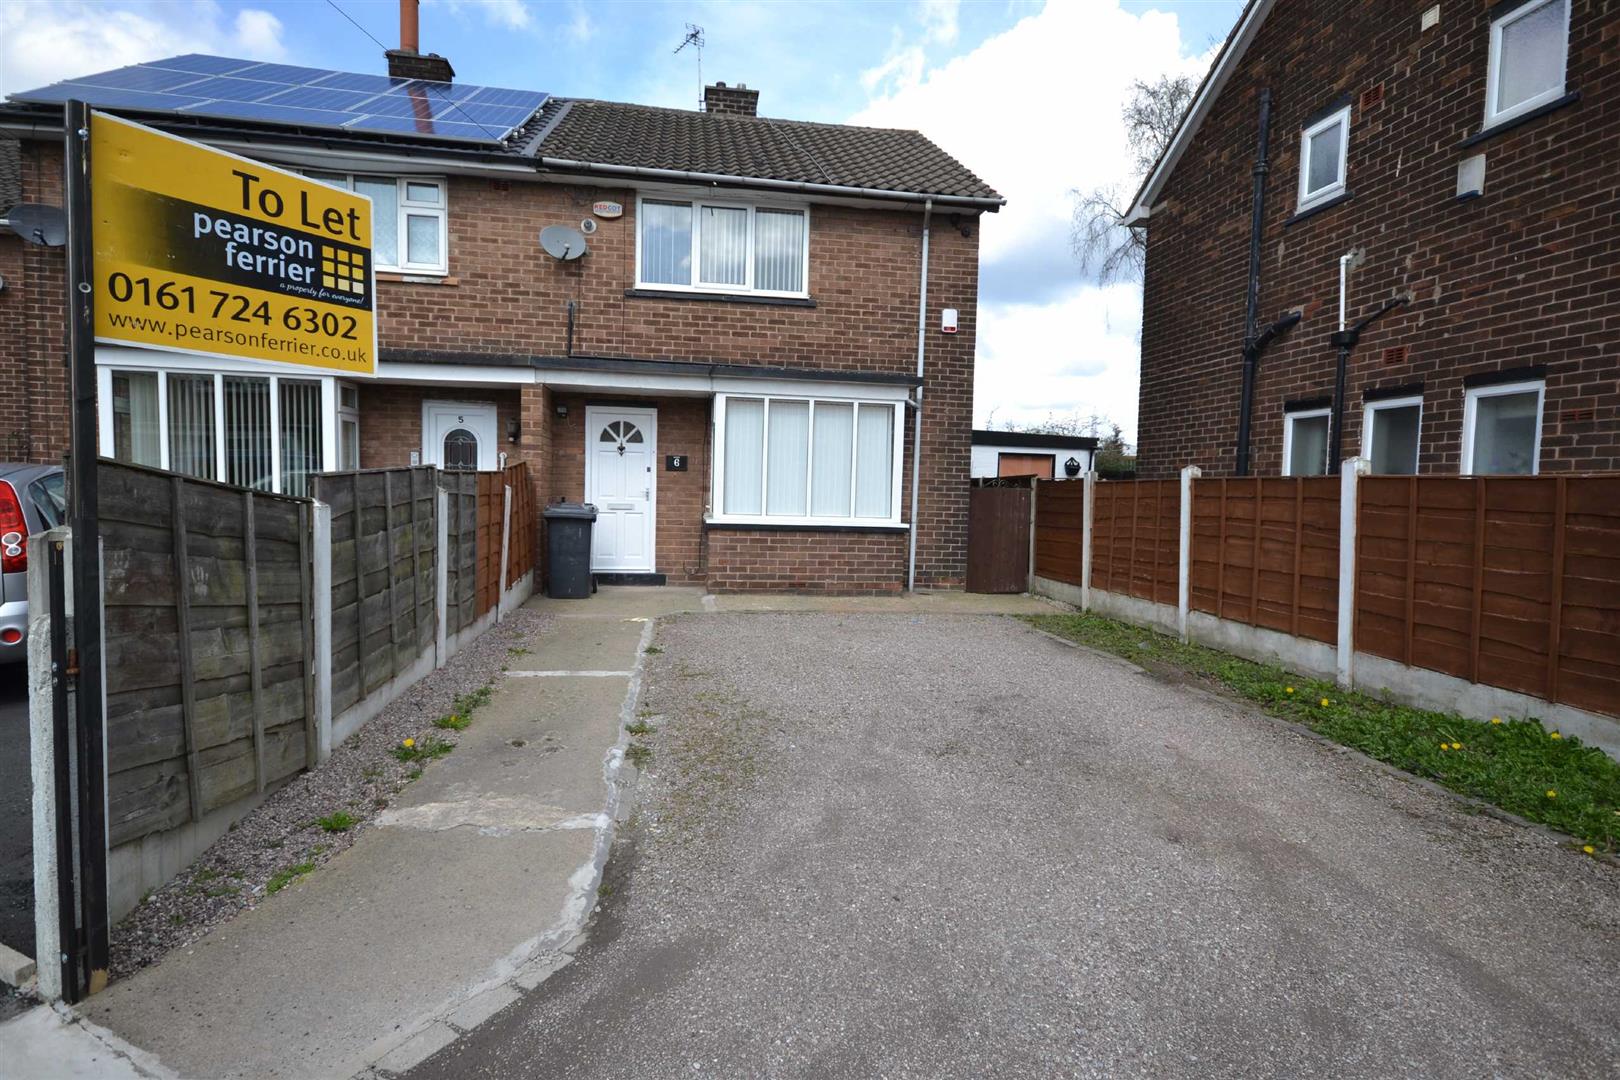
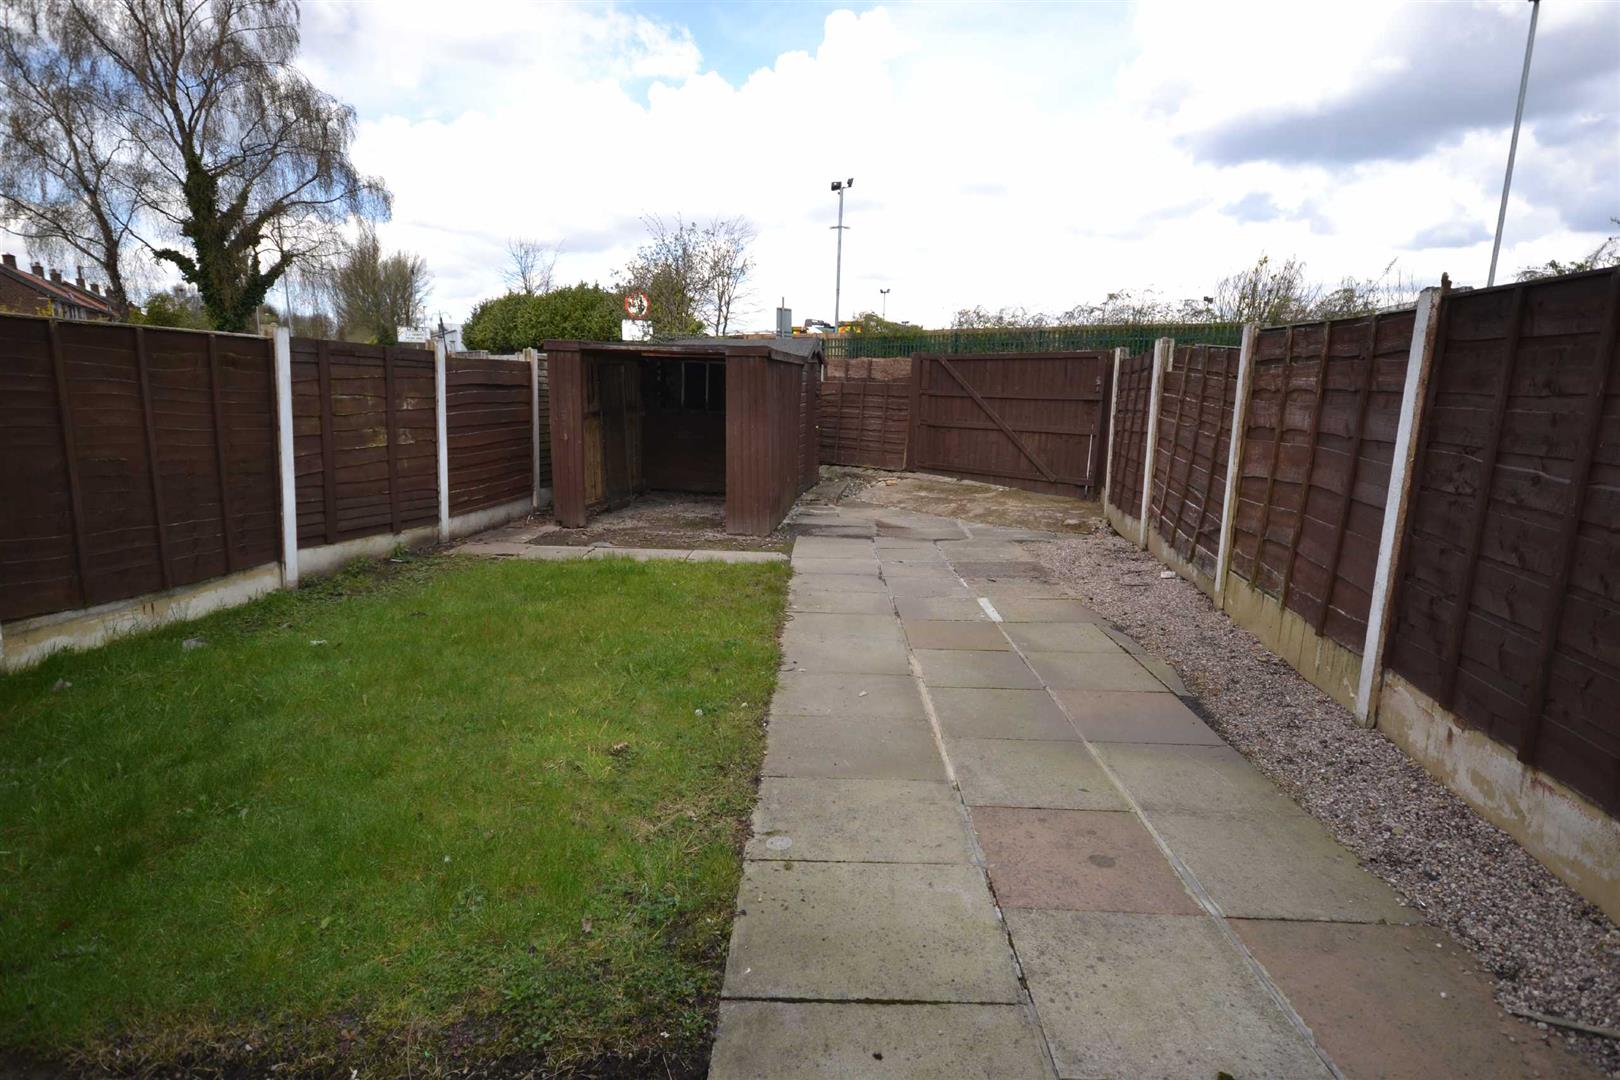
This NEATLY PRESENTED two bedroom end QUASI-SEMI located in a QUIET SELECT CUL-DE-SAC close by to all local amenities including the nearby motorway networks. Features include: PVC double glazing, gas central heating with MODERN COMBI BOILER, feature lounge with a bay walk in window, MODERN FITTED KITCHEN, utility room, TWO DOUBLE BEDROOMS and a modern family bathroom. Outside - DRIVEWAY PROVIDING OFF ROAD PARKING for one/two cars and LAWNED REAR GARDEN with the option for further off road parking with double opening gates.
Please note the following tenant charges apply: The tenant set up charges associated with this property are £275.00 inclusive of VAT (£229.17 + VAT) to include up to two adults. Any subsequent adults are a further £50.00 inclusive of VAT (£41.67 + VAT). This fee includes the cost of referencing which will include checking of credit status, employers and previous employers, current /past landlords and consideration of other relevant factors. The fee includes producing a tenancy agreement for a successful application.
Full Details
Reception Hallway
Entrance door, staircase leading to the first floor
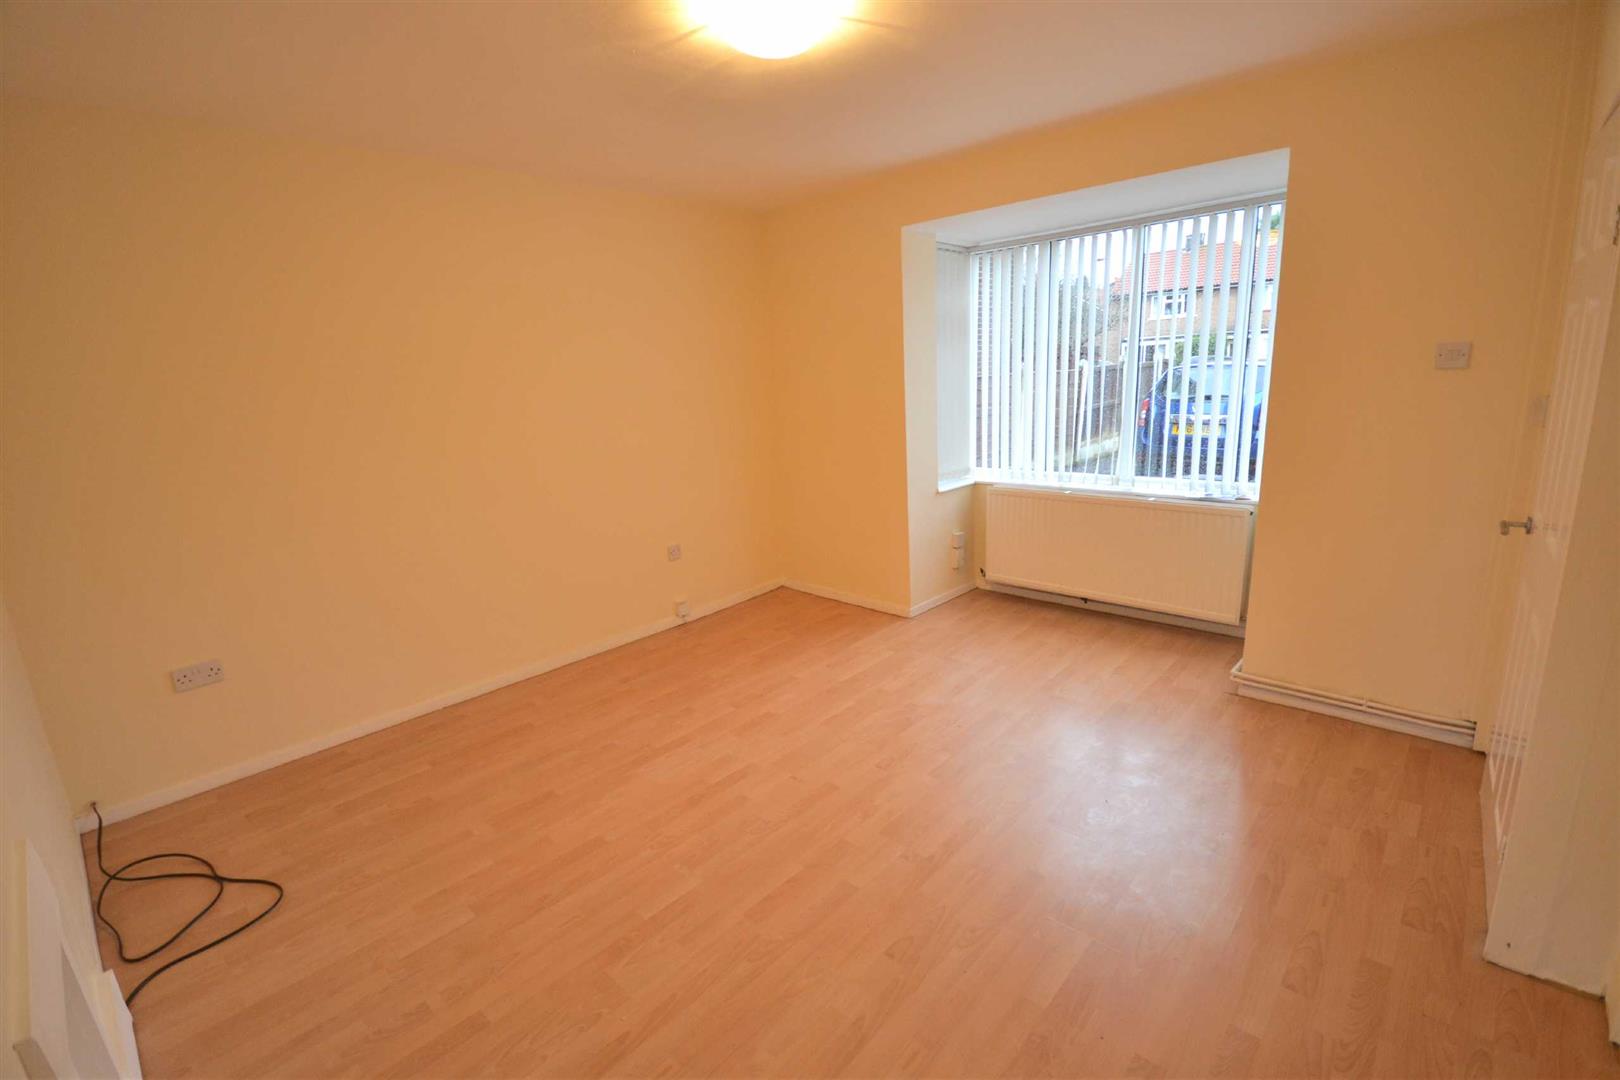
Lounge 14'9 into bay window X 13'1 Max
PVC double glazed bay walk in window, radiator, wooden effect flooring.
Kitchen 10'9 Max X 10'2 Max
PVC double glazed window, a range of fitted wall and base units with complementary moulded work surfaces incorporating a one and a half bowl stainless steel single drainer sink unit, radiator, splash back tiling to complement, electric cooker point.
Utility Room 6'11 X 5'2
Door providing access to the rear
First Floor
Landing area
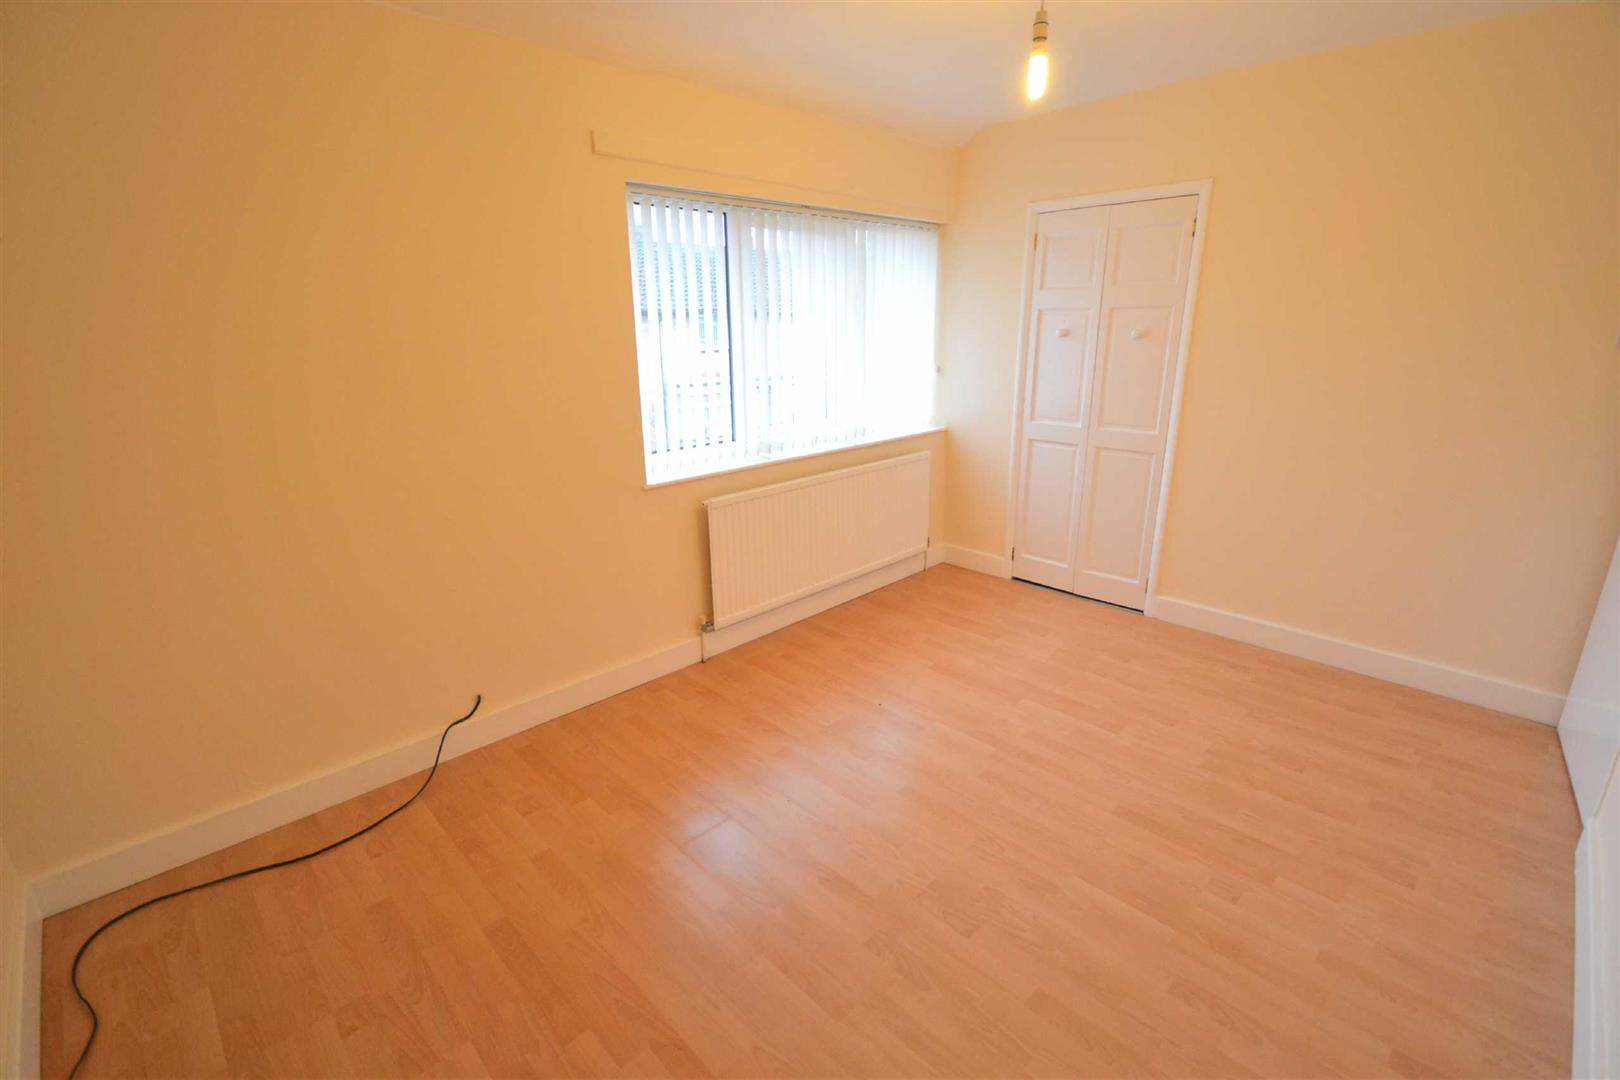
Bedroom 13'2 X 9'4
PVC double glazed window, radiator, well presented room
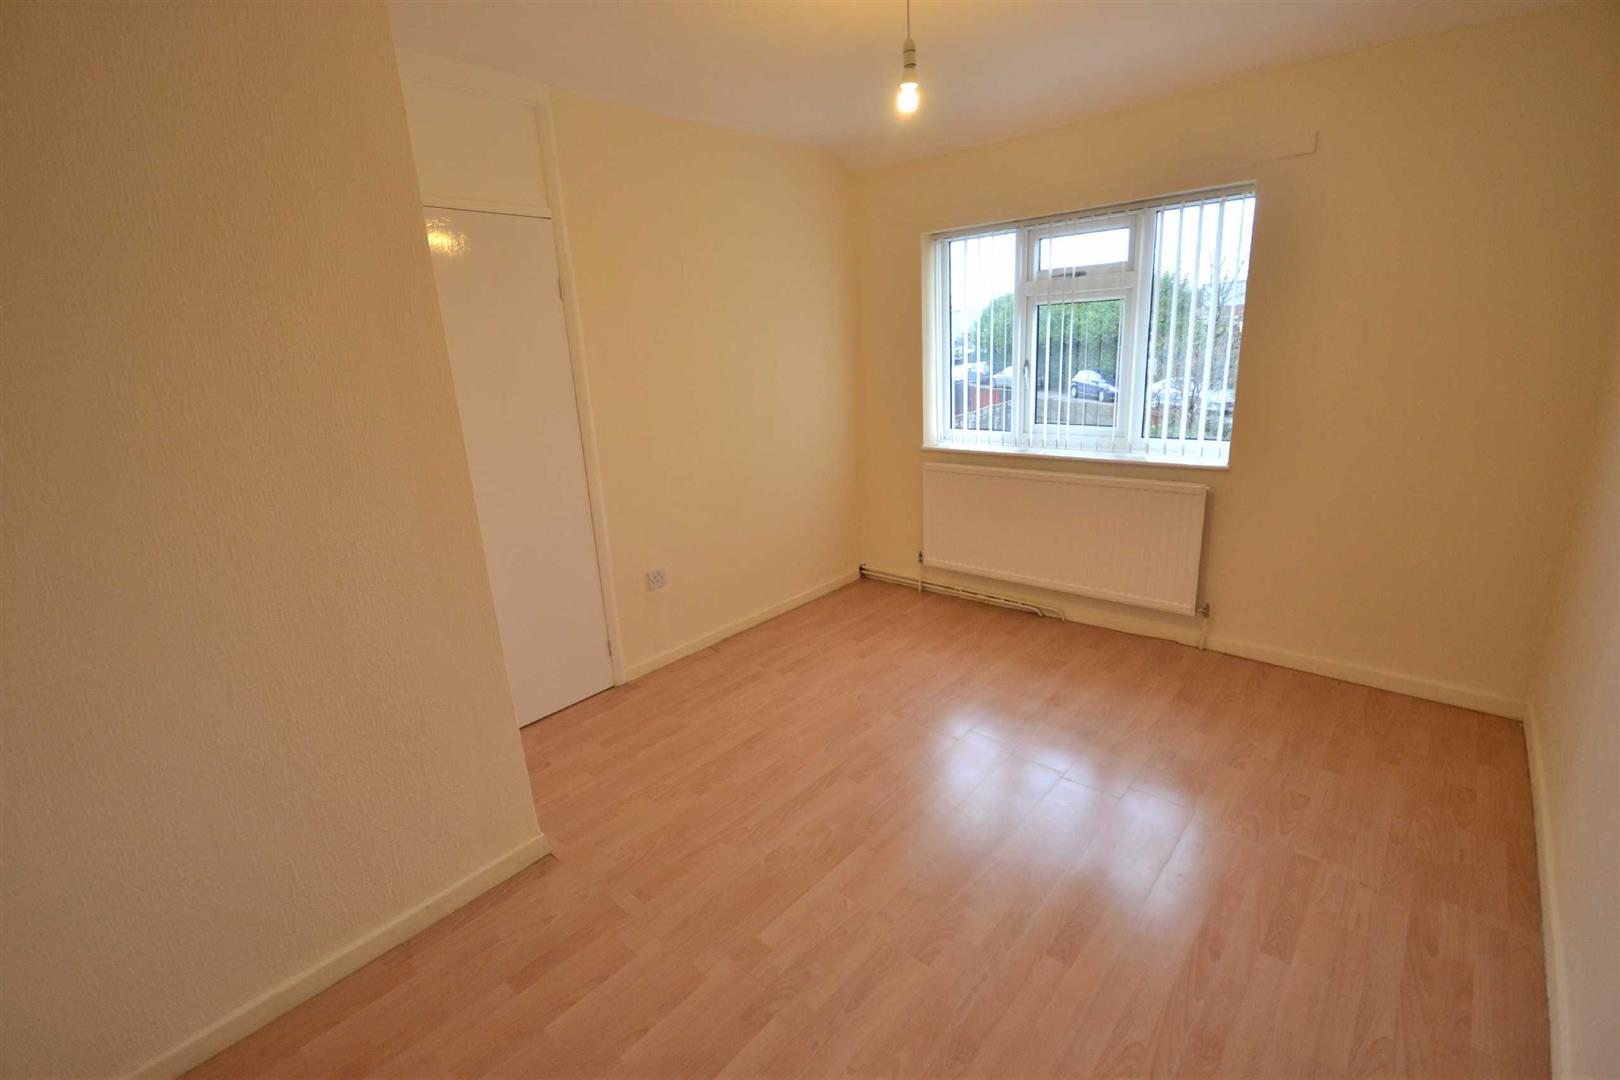
Bedroom 12'8 Max X 10'0
PVC double glazed window, radiator, well presented room
Bathroom 6'0 X 5'5
PVC double glazed window to the rear with frosted glass design, a three piece White suite comprising low level WC, wash hand basin and a panelled bath with jacuzzi and shower fitment over, splash back tiling to complement.
Outside
Front: driveway providing off road parking for one/two cars
Rear: double opening gates providing further off road parking for two/three cars, lawned area.

Location
Floorplan
Sell your property
We have a great team ready to help you achieve a quick and profitable sale, and all of our services can be tailored to suit your specific requirements. Trust our experts...
BOOK A VALUATIONBuy safely and securely
We’re partnered exclusively with Gazeal in the area, a faster, more secure home moving process that won’t leave you disappointed, uncertain, or out of pocket.
BUY SAFELYAll statements contained in these particulars are for indicative purposes only and are made without responsibility on the part of Pearson Ferrier and the vendors of this property and are not to be relied on as statements or representations of fact. Potential purchasers should satisfy themselves by inspection or otherwise as to the accuracy of such details contained in these particulars.
-
Singleton Street, Radcliffe, Manchester
2 bedrooms1 bathroom1 receptionProperty Features
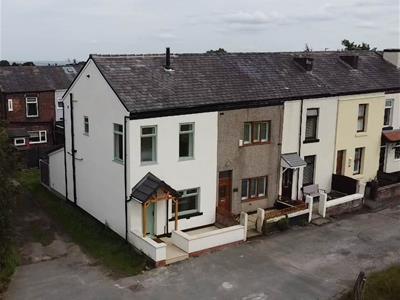
- an exceptional cottage-style end terrace
- newly renovated to the highest standard
- this premium home blends timeless design with modern efficiency
- features a newly built entrance canopy
- Chartwell Green PVC windows and doors, re-roofed & fresh rendering to all elevations
- rewired, replumbed, and benefits from a new gas central heating system, damp proof course, and plastering with Kingspan insulation throughout
- lounge housing a Clock’ multi-fuel stove & medium Oak Herringbone LVT flooring
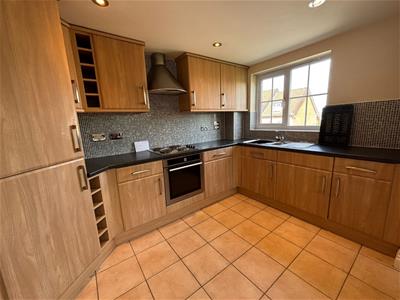
- showstopping shaker style kitchen, painted in Farrow & Ball Drop Cloth, includes Calacatta Gold granite worktops, integrated Neff appliances and patio doors leading to a landscaped patio rear garden
- the glass balustrade staircase leads to a master bedroom with panoramic views stretching from Holcombe Tower to Winter Hill and surrounding countryside
- luxury shower room featuring Pacco Gold marble tiles, electric underfloor heating, LED-lit niches, and Bluetooth ceiling speakers. A rare opportunity to rent a home of this calibre
£1,375 pcm -
Dingle Close, Radcliffe, Manchester
2 bedrooms2 bathrooms1 receptionProperty Features
- IMMACULATE FIRST FLOOR APARTMENT
- TWO DOUBLE BEDROOMS
- MODERN STYLISH BATHROOM + EN SUITE
- PVC DOUBLE GLAZING
- COMMUNAL GARDENS AND ALLOCATED PARKING
- AVAILABLE EARLY SEPTEMBER 2026
£950 pcm