
Sanderson Street, Bury
Property Features
- TWO BEDROOM SEMI
- MOST CONVENIENT LOCATION
- DETACHED GARAGE
- COUNCIL TAX BAND A
- EPC RATING D
- AVAILABLE NOW
Property Summary
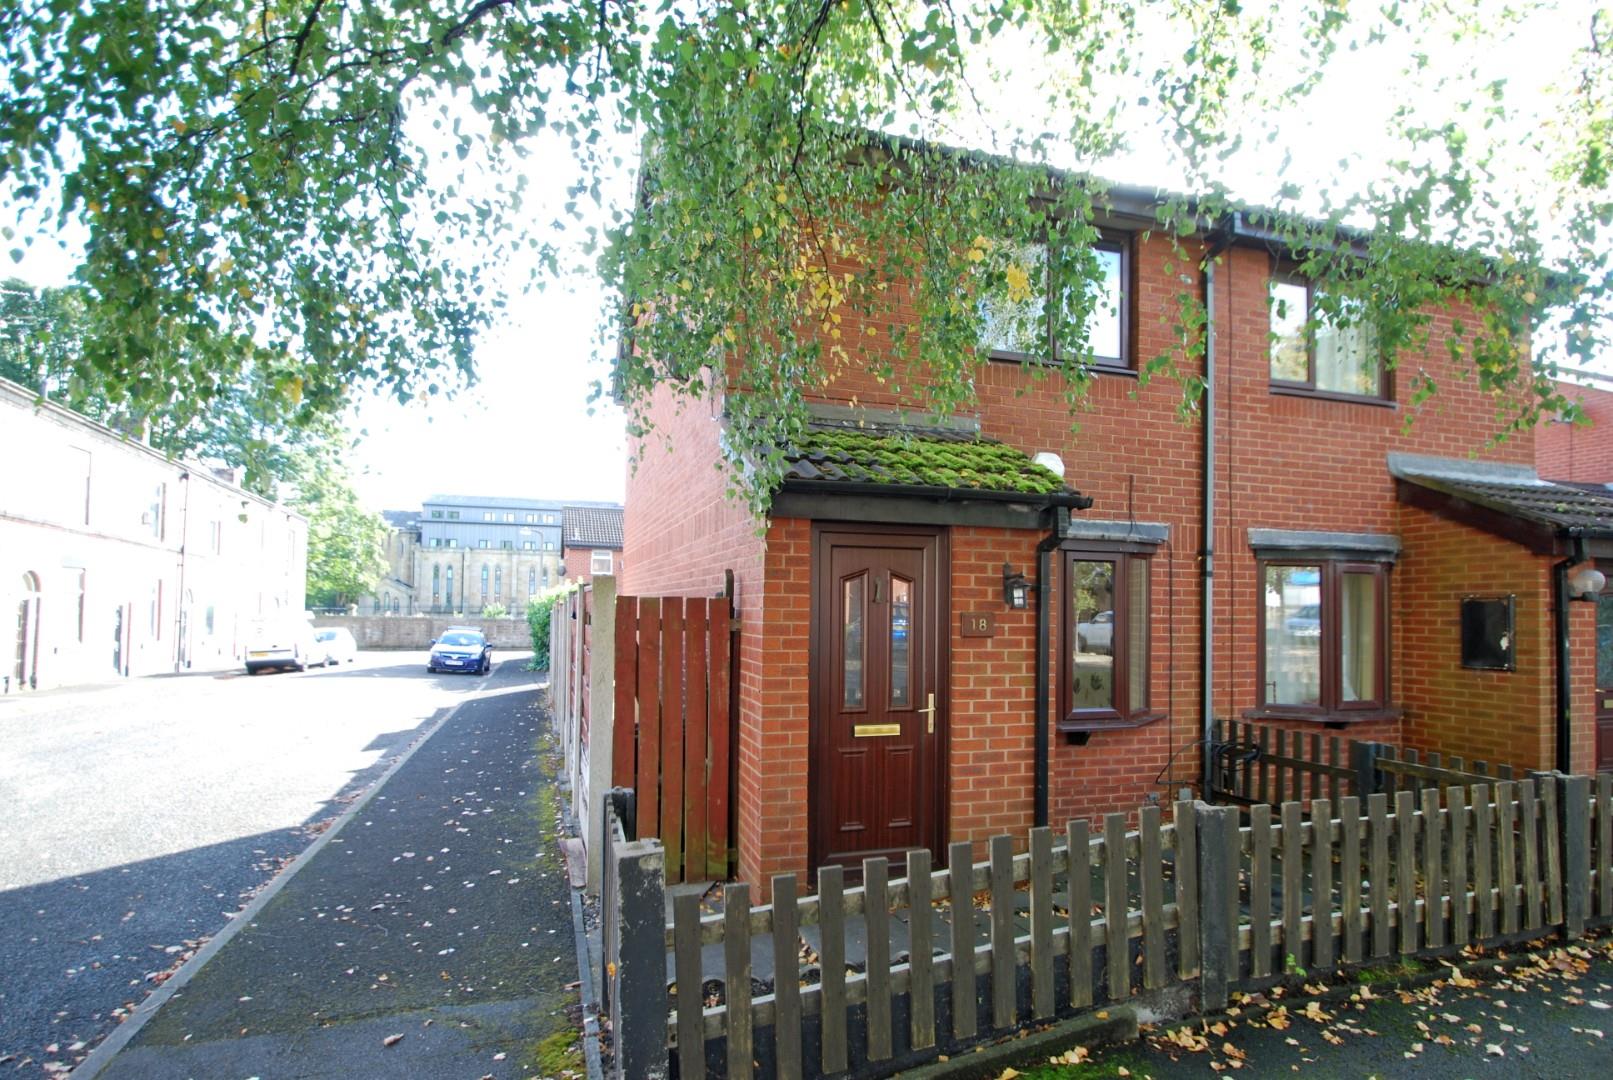
Two bedroom semi-detached property located within walking distance to bury town centre and gives excellent access to the motorway network. The property benefits from being warmed by gas fired central heating and double glazing throughout. In brief the property comprises of; Entrance vestibule, lounge and kitchen/diner. To the first floor are two bedrooms and a family bathroom. With gardens to the front and rear and the benefit of having off road parking and garage to the rear.
Council Tax Band A and EPC Rating D.
Please note a holding deposit equivalent to one weeks rent is payable to secure the property.
Full Details
Entrance Vestibule
Via a Mahogany Upvc door, Storage cupboard housing the gas meter and alarm panel..
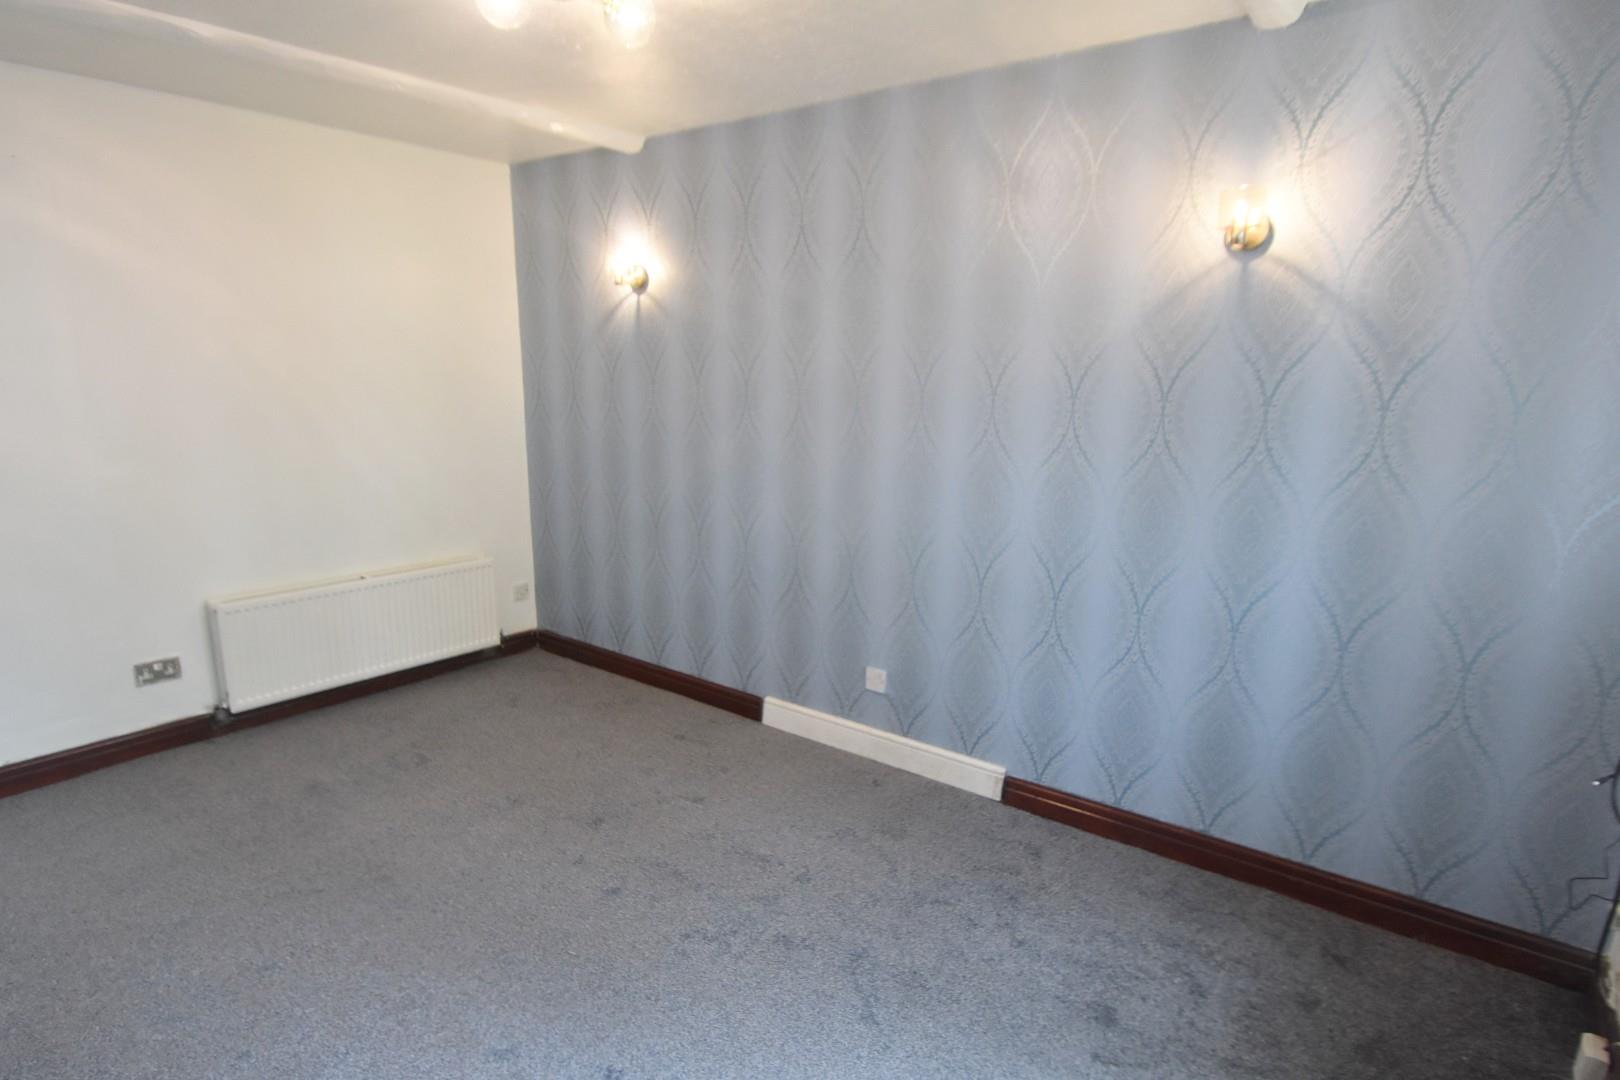
Lounge 14'7 X 11'9
A spacious lounge with a front facing a Upvc double glazed bay window, a staircase to the first floor landing, ceiling light point and a radiator.
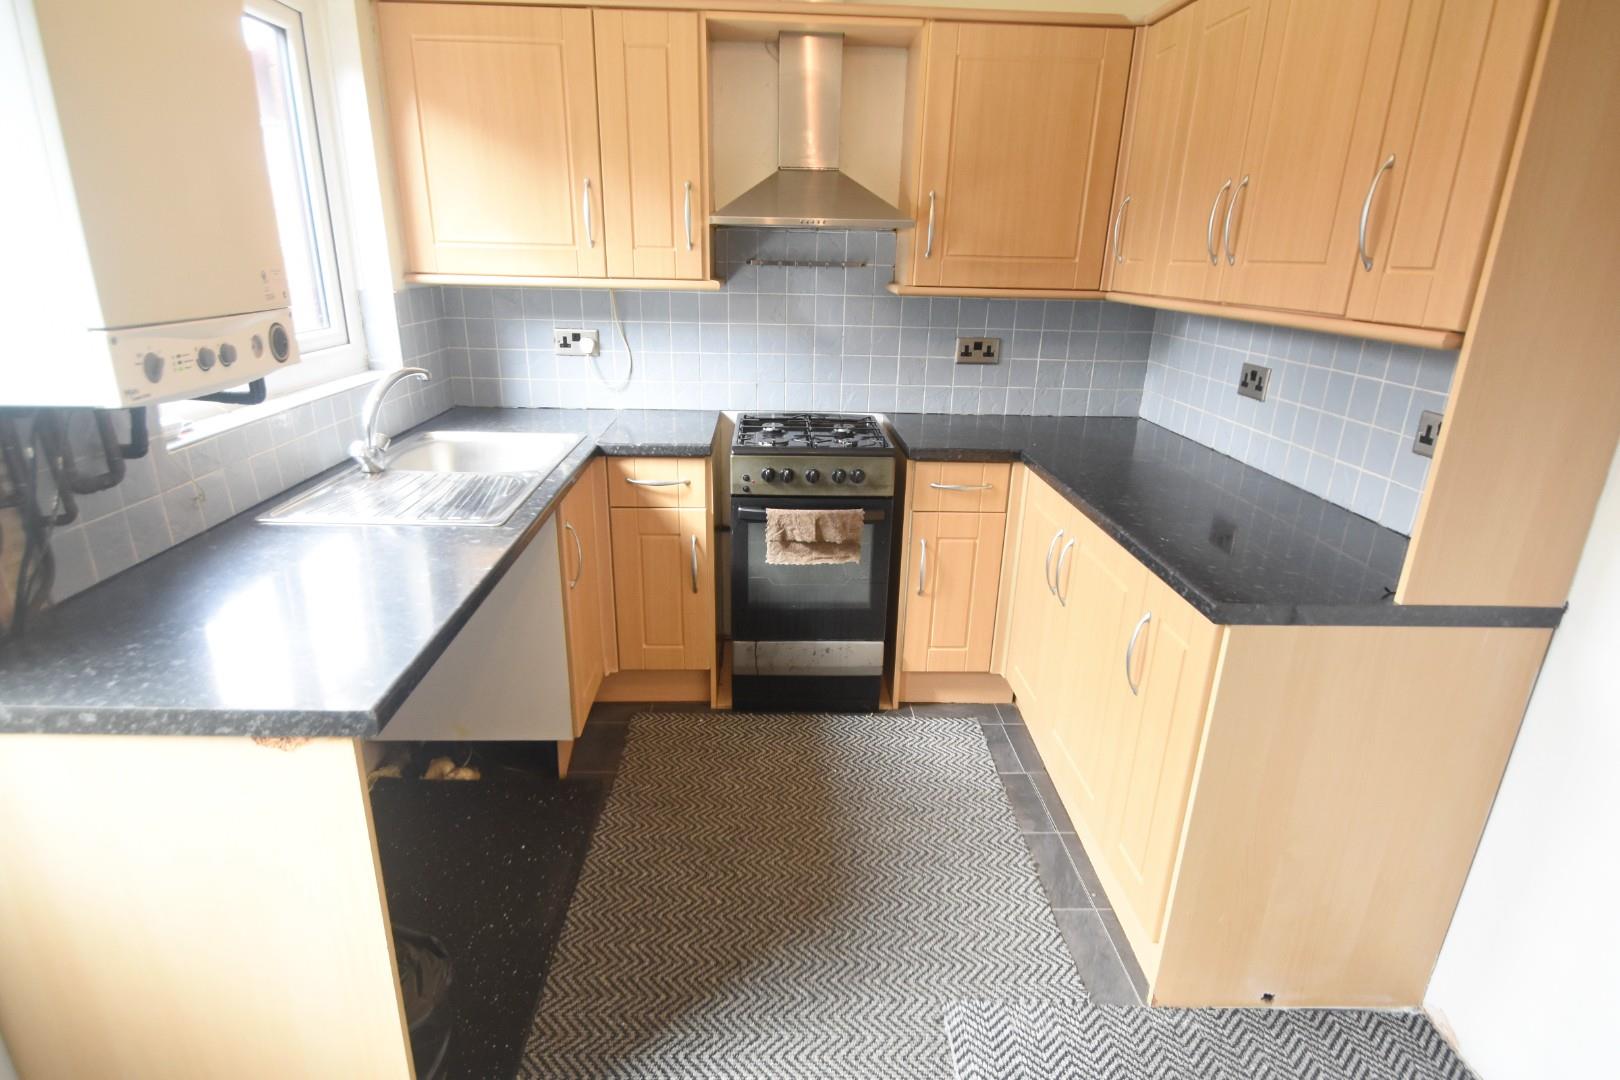
Dining Kitchen 11'8 X 8'2
Double glazed window and & double glazed frosted upvc door access to the rear, selection of wall & base units with work surfaces to complement, plumbed for washing machine, space for cooker & fridge freezer, wall mounted boiler and ceiling light point.
First Floor Landing
Ceiling light point and storage cupboard.
Master Bedroom 11'9 X 11'5 MAX
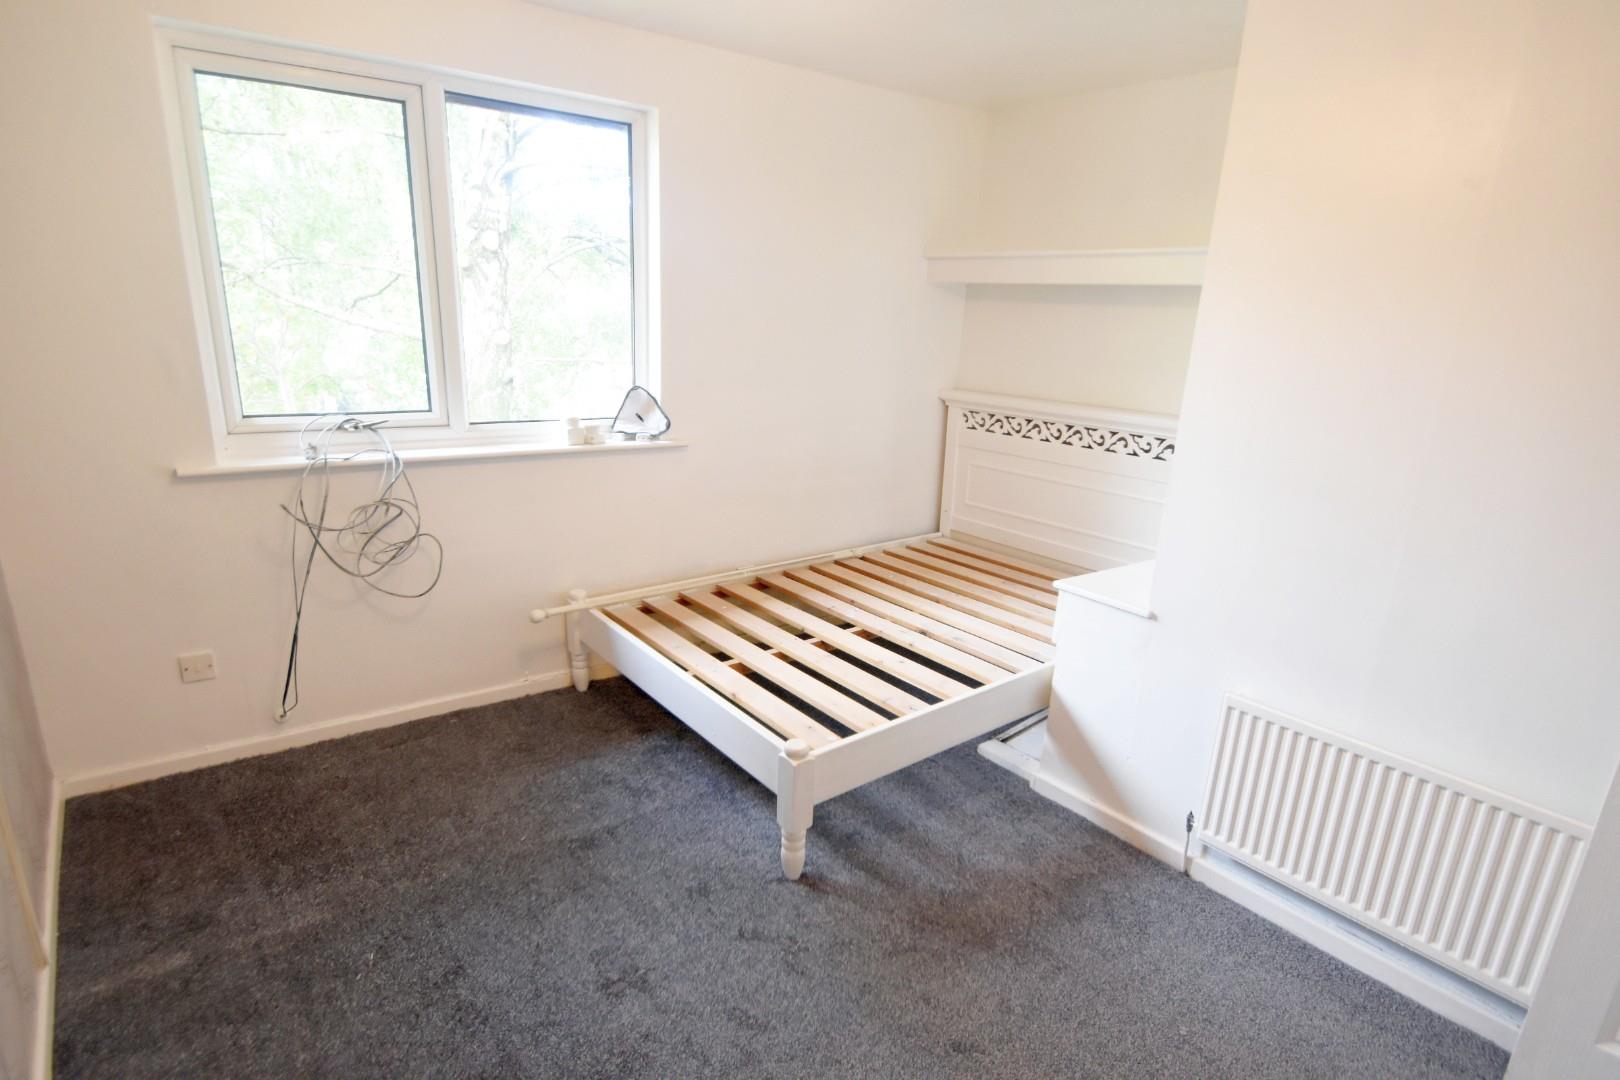
Front facing Upvc double glazed window, ceiling light point and radiator.
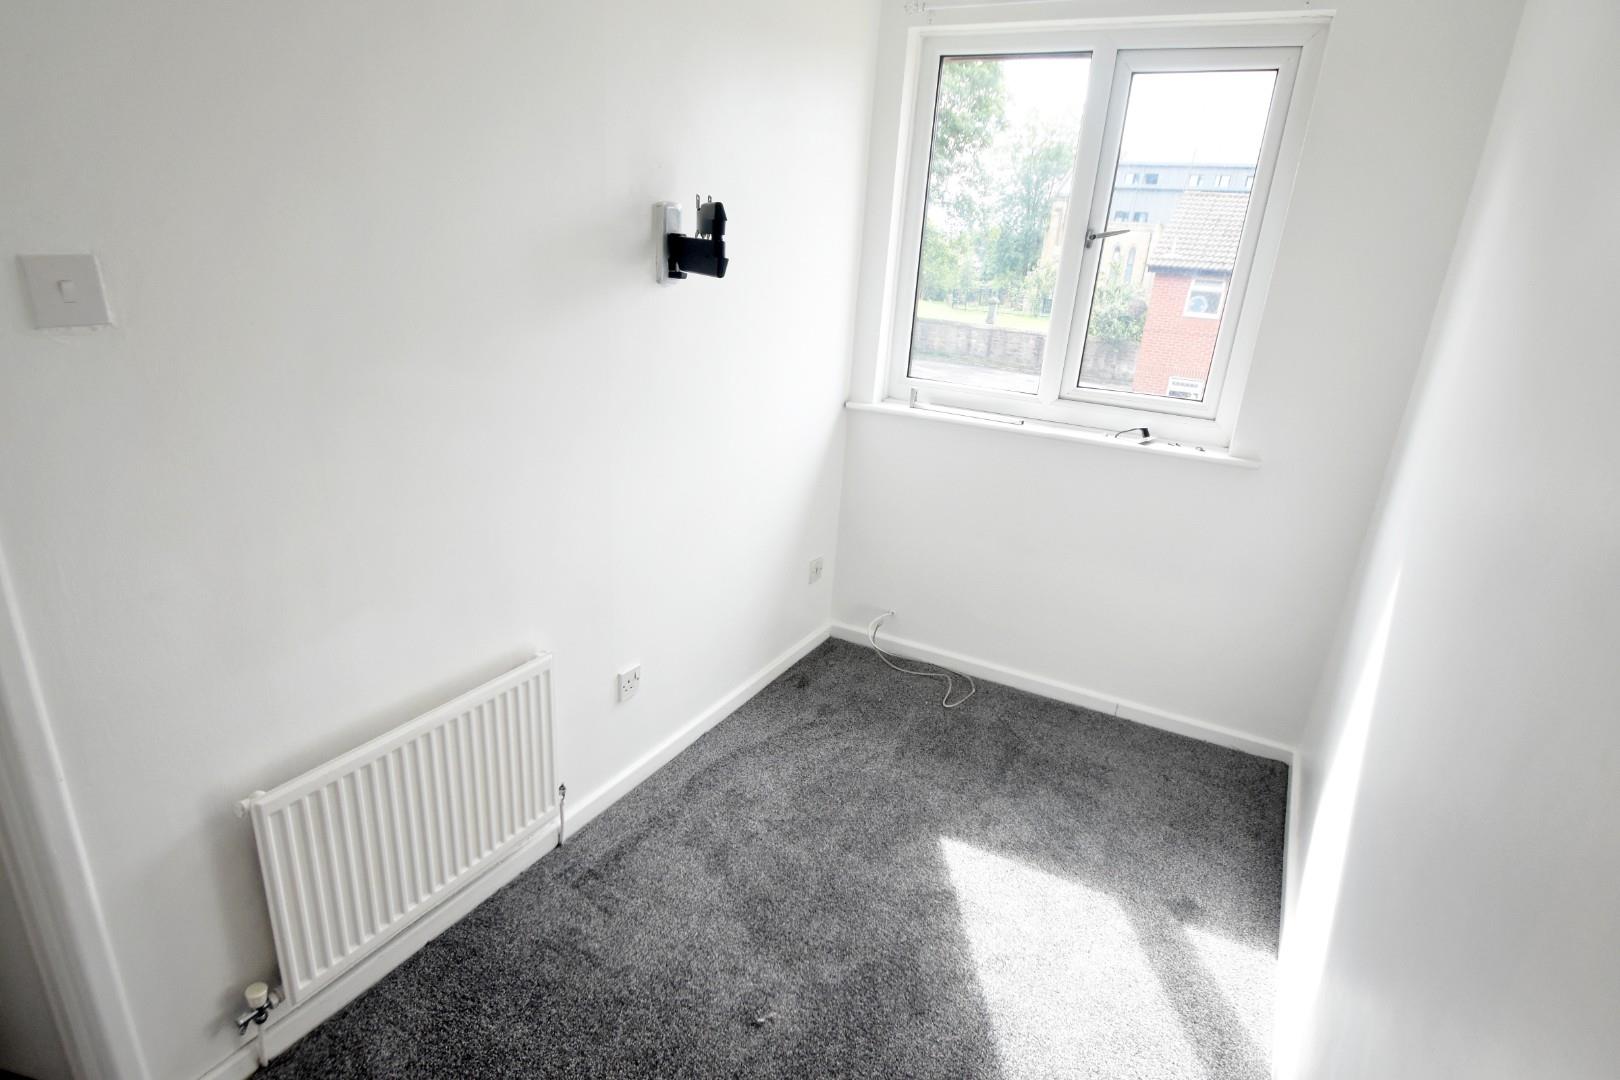
Second Bedroom 10'8 X 5'5
A rear facing Upvc double glazed window overlooking the rear garden, ceiling light point, radiator and loft access.
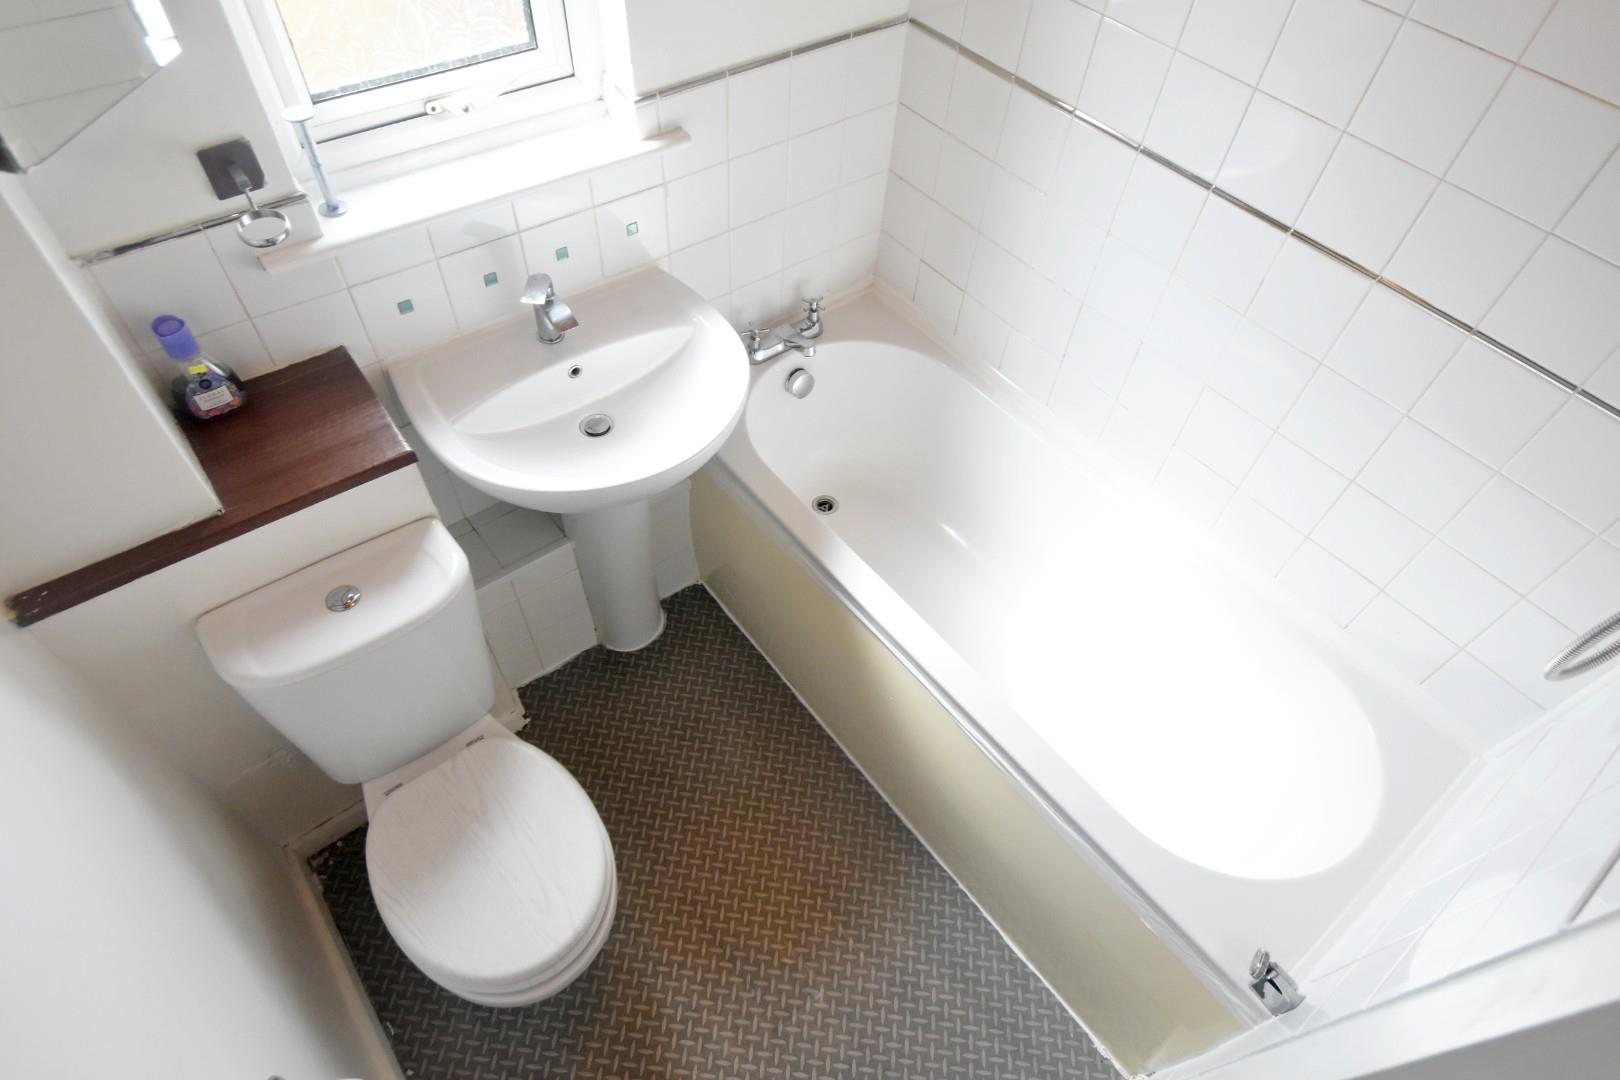
Bathroom
A rear facing Upvc frosted double glazed window, a three piece white bathroom suite comprising of a low level wc, panelled bath with shower over and pedestal wash basin. Tiled elevations, ceiling light point and extractor fan.
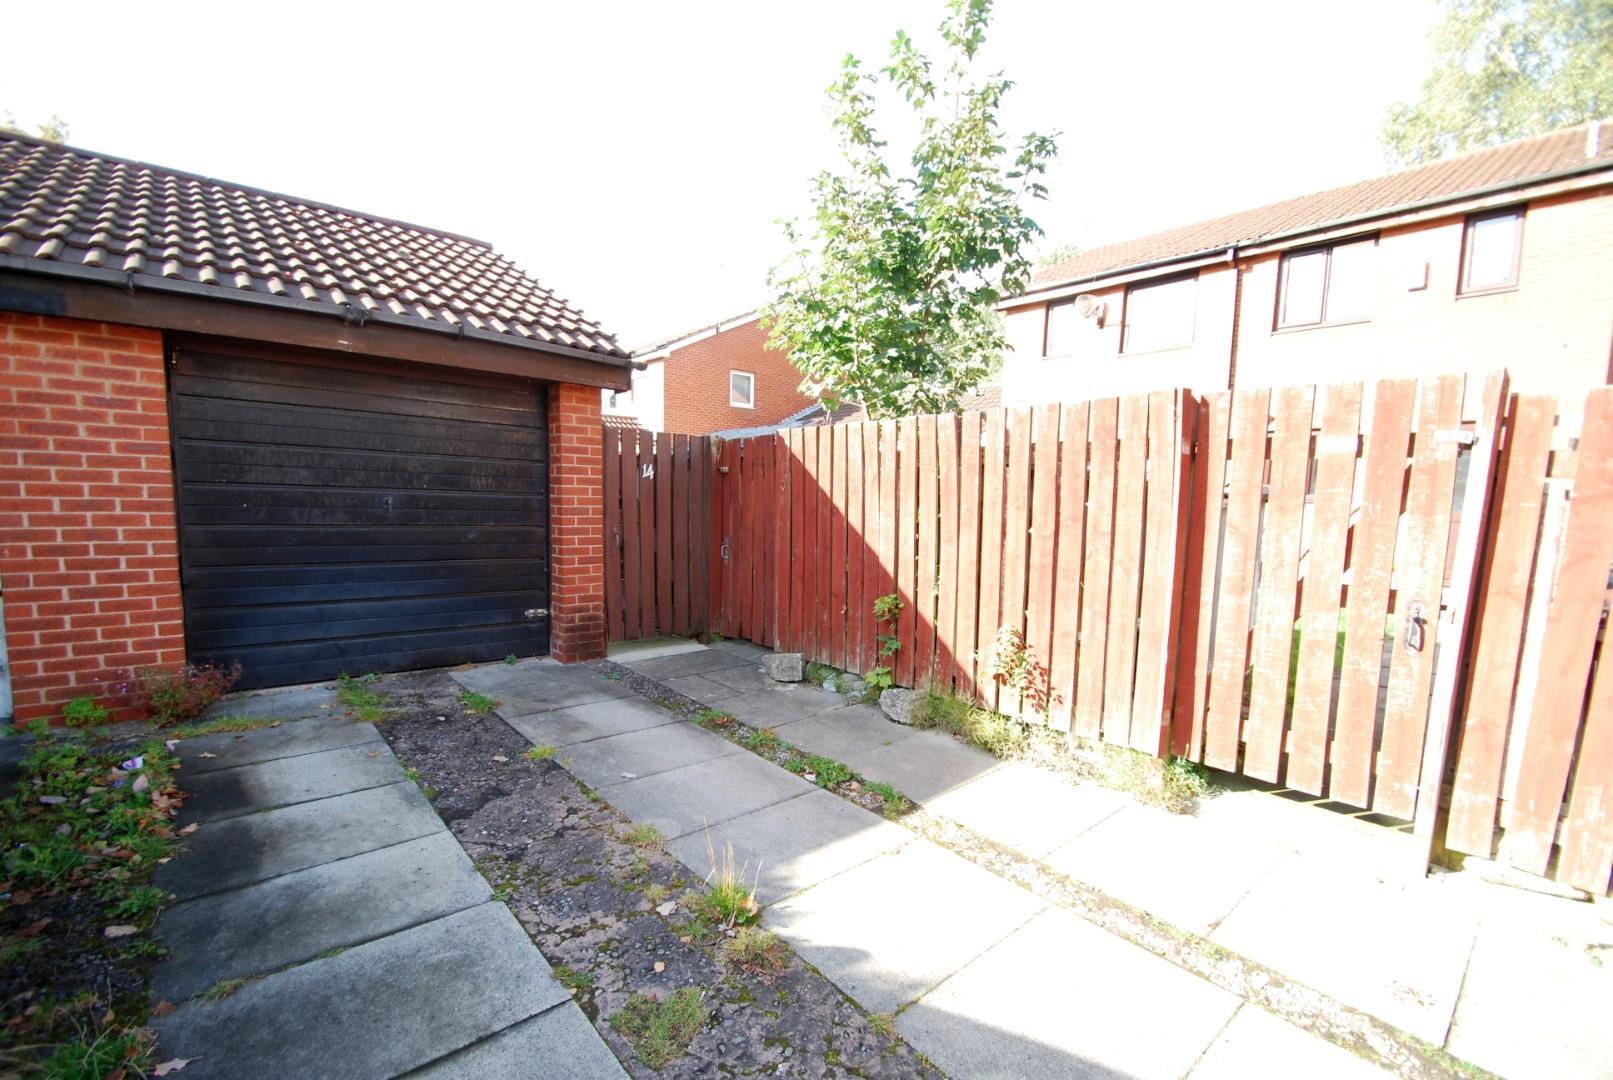
Garage
Up & over garage door.
Outside
To the front is a garden with gate access to the rear.
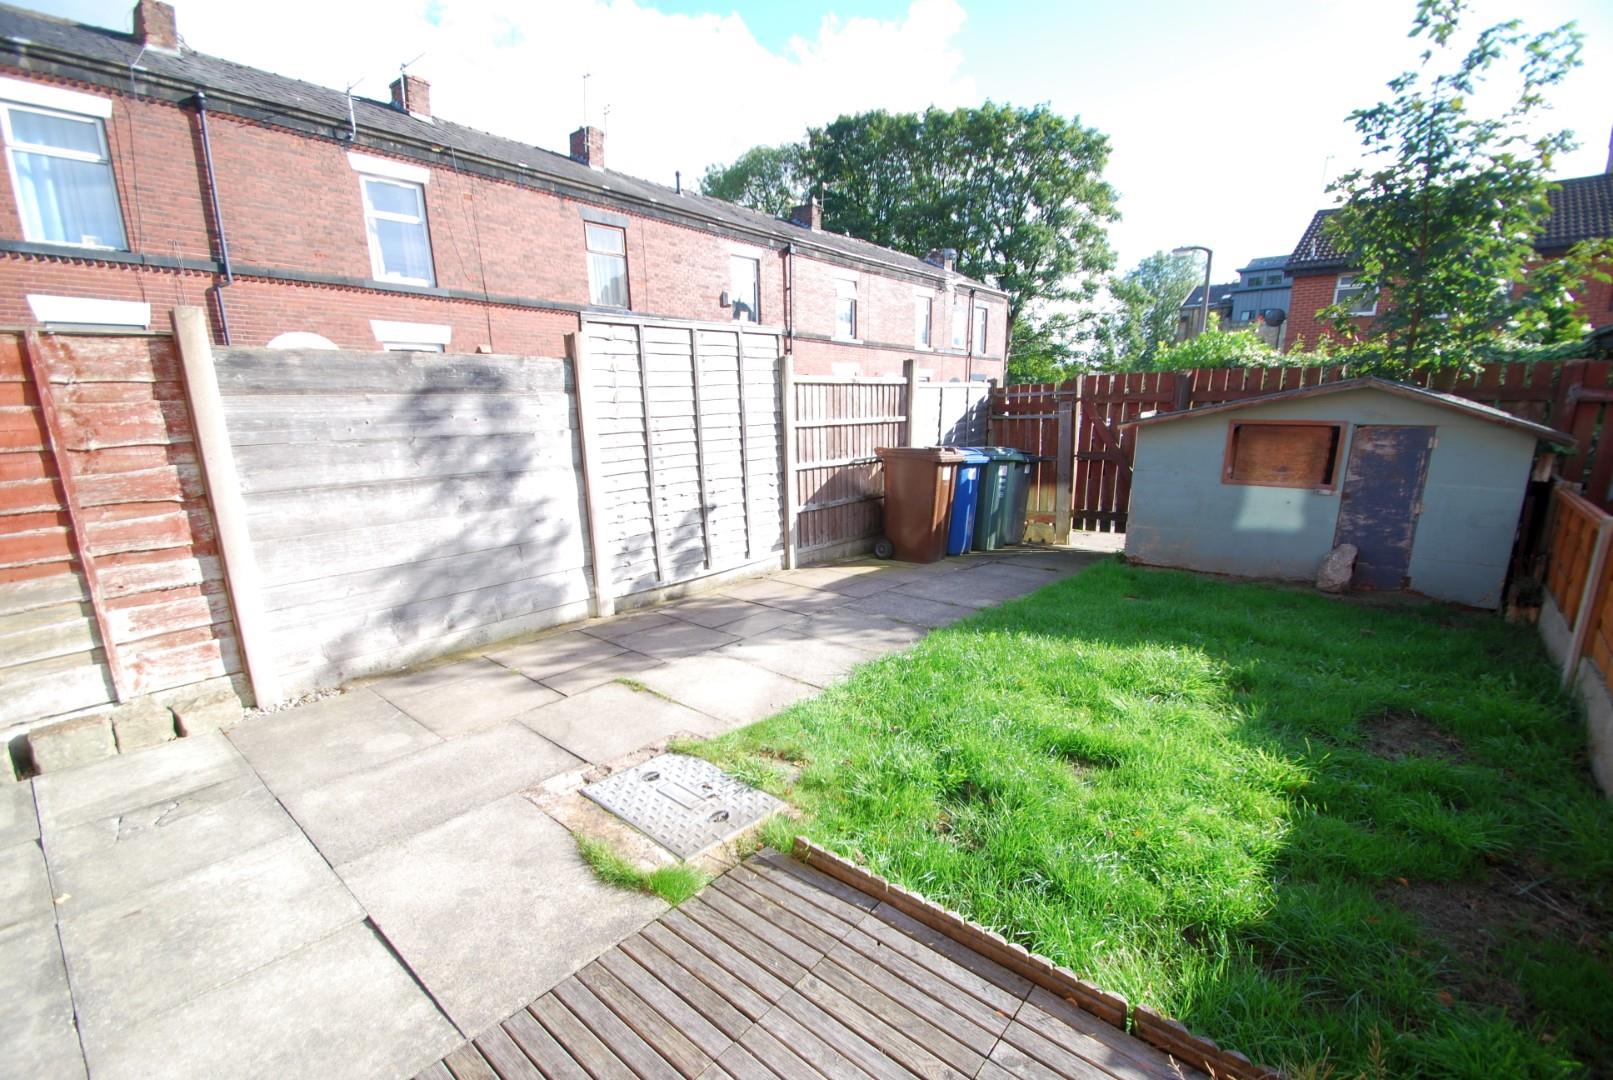
To the rear of the property is mainly laid to lawn with paved patio, fence surround and gate access to the rear.

Location
Floorplan
Sell your property
We have a great team ready to help you achieve a quick and profitable sale, and all of our services can be tailored to suit your specific requirements. Trust our experts...
BOOK A VALUATIONBuy safely and securely
We’re partnered exclusively with Gazeal in the area, a faster, more secure home moving process that won’t leave you disappointed, uncertain, or out of pocket.
BUY SAFELYAll statements contained in these particulars are for indicative purposes only and are made without responsibility on the part of Pearson Ferrier and the vendors of this property and are not to be relied on as statements or representations of fact. Potential purchasers should satisfy themselves by inspection or otherwise as to the accuracy of such details contained in these particulars.
-
Sanderson Street, Bury
2 bedrooms1 bathroom1 receptionProperty Features
- TWO BEDROOM SEMI
- MOST CONVENIENT LOCATION
- DETACHED GARAGE
- COUNCIL TAX BAND A
- EPC RATING D
- AVAILABLE NOW
£875 pcm