Lowes Road, Bury
Property Features
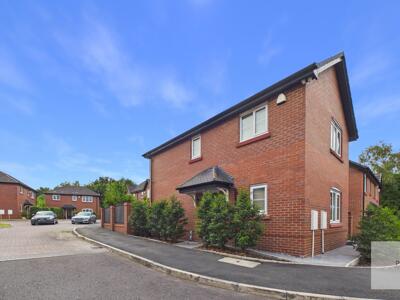
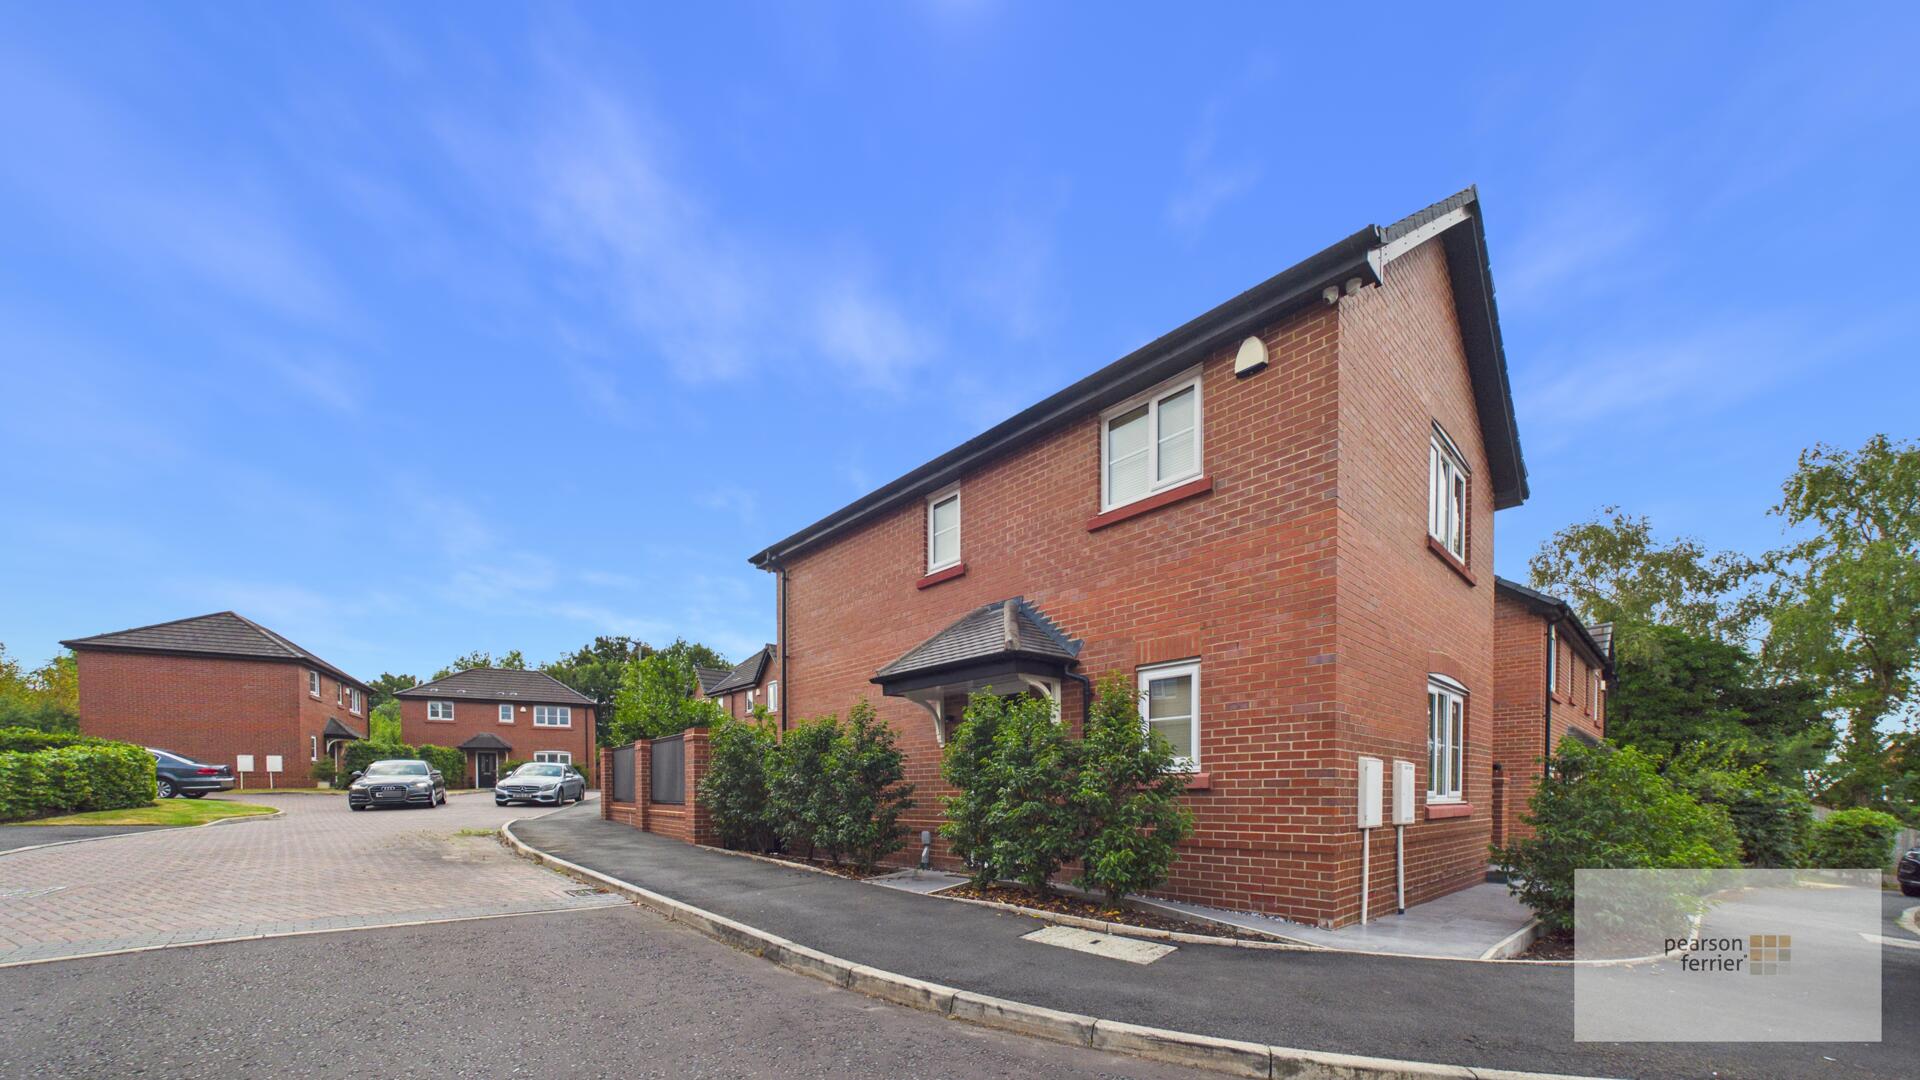
- DETACHED FAMILY HOME
- THREE BEDROOMS (Main En-suite)
- AIR CONDITIONED
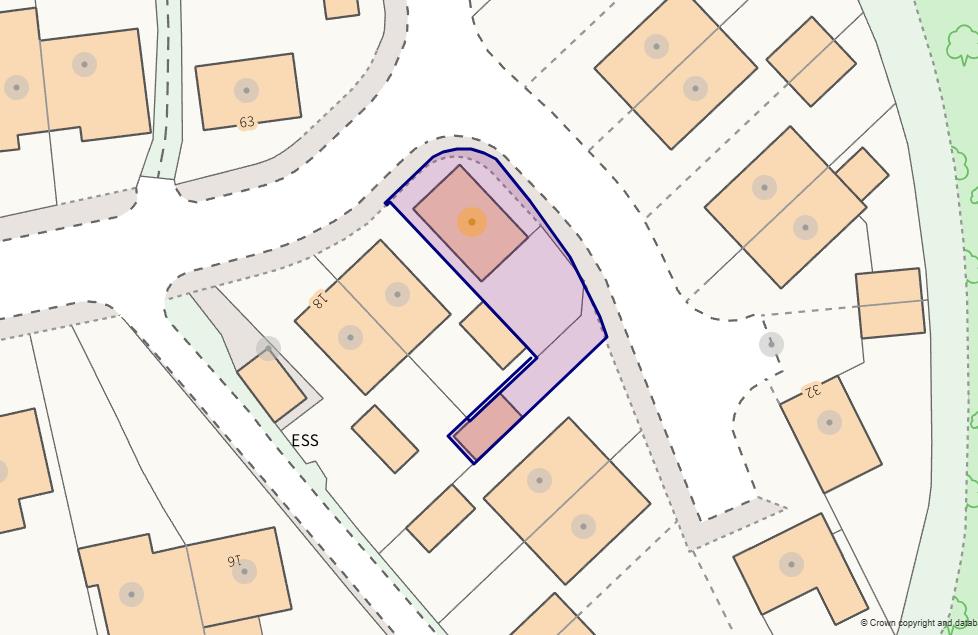
- SITUATED ON SELECT CUL-DE-SAC OF 24 SIMILAR PROPERTIES
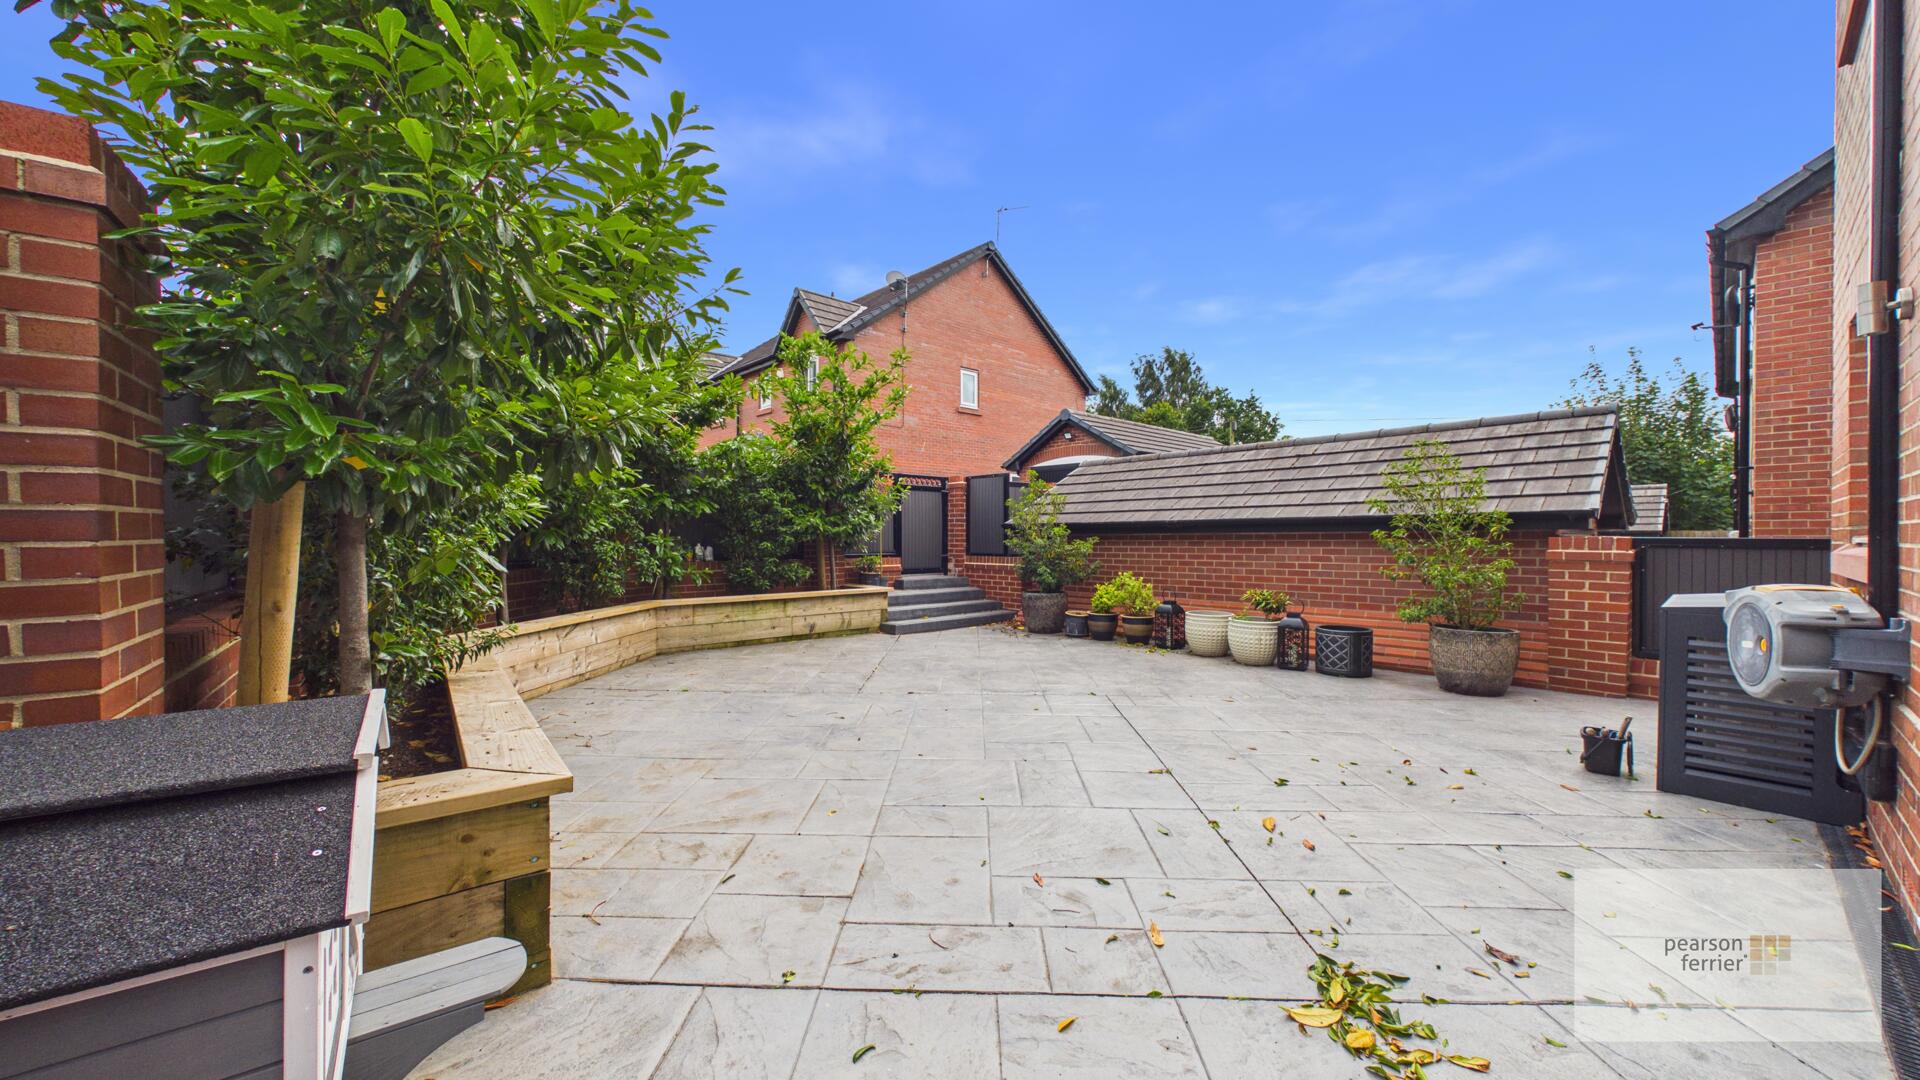
- ENCLOSED LOW MAINTENANCE LANDSCAPED GARDENS
- DETACHED GARAGE & DRIVEWAY FOR TWO CARS
- BUILT C2018, FREEHOLD (still has 2yr NHBC warranty – started in Dec 2018)
Property Summary
Tenure - Freehold
EPC - B
Council Tax Band - D
Full Details
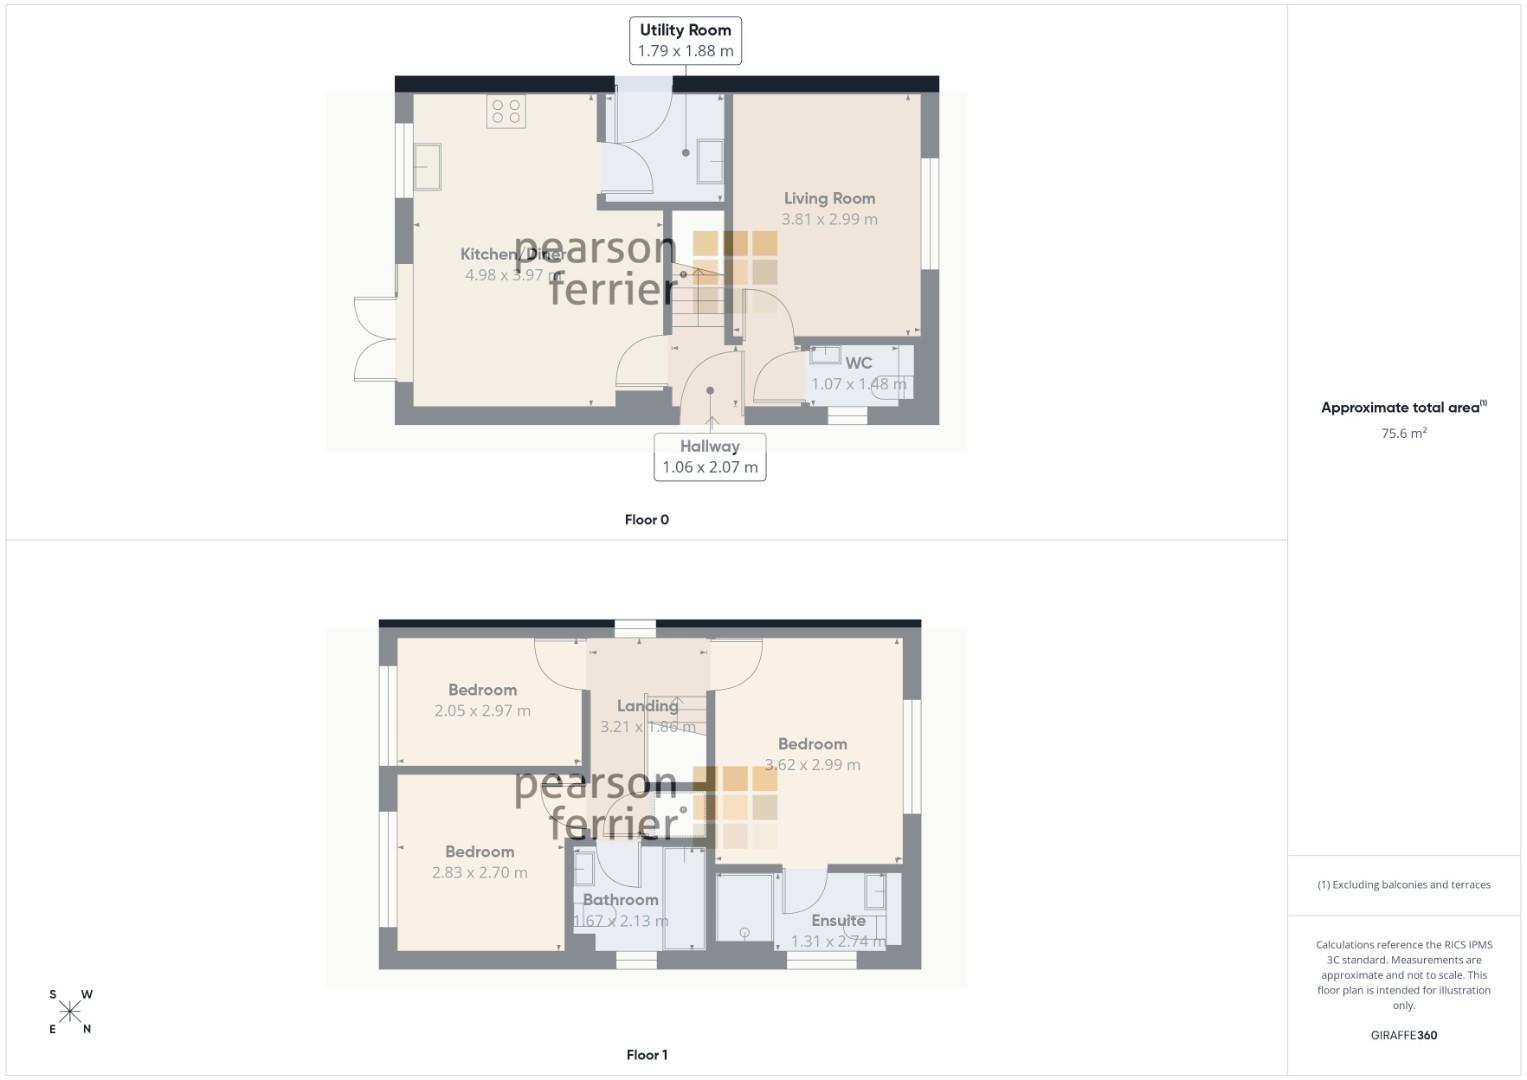
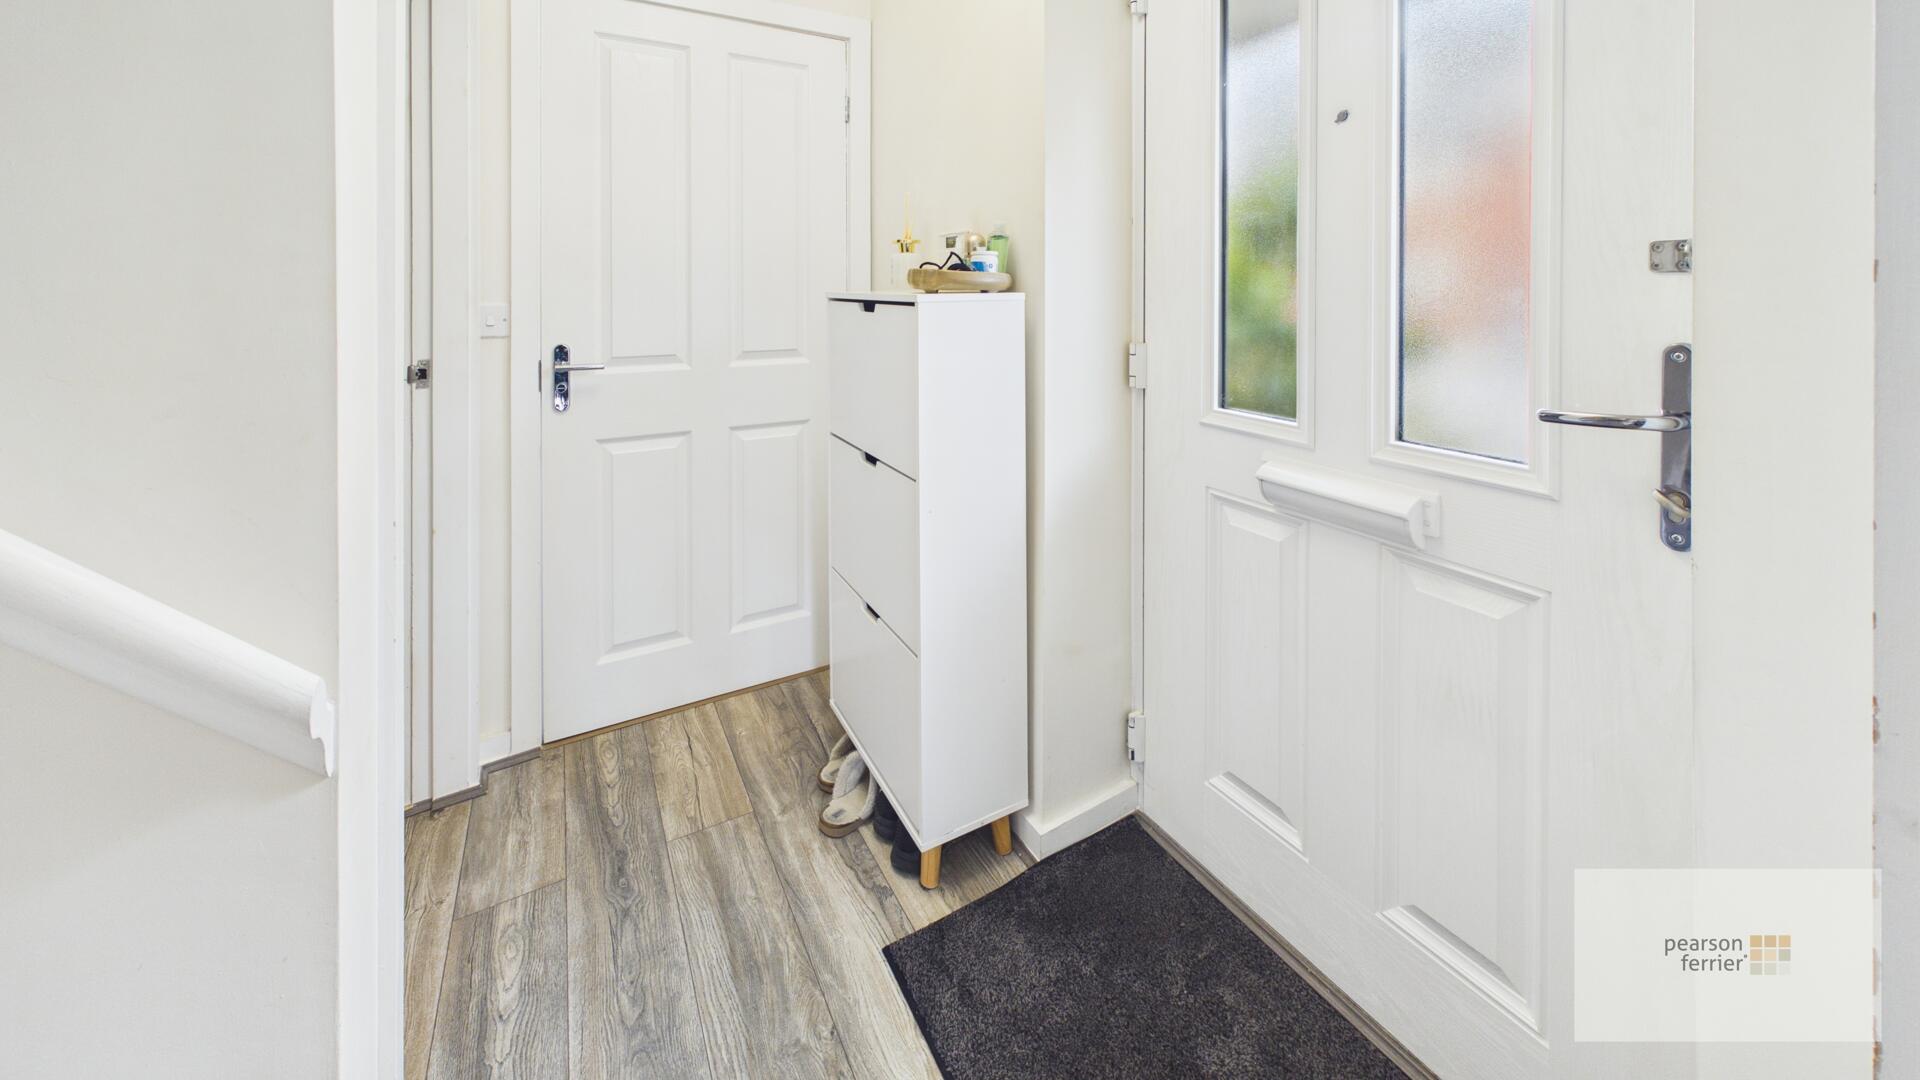
Entrance Hall
Door access to the front, laminate floor, ceiling light point, radiator and stairs to the first floor.
Lounge
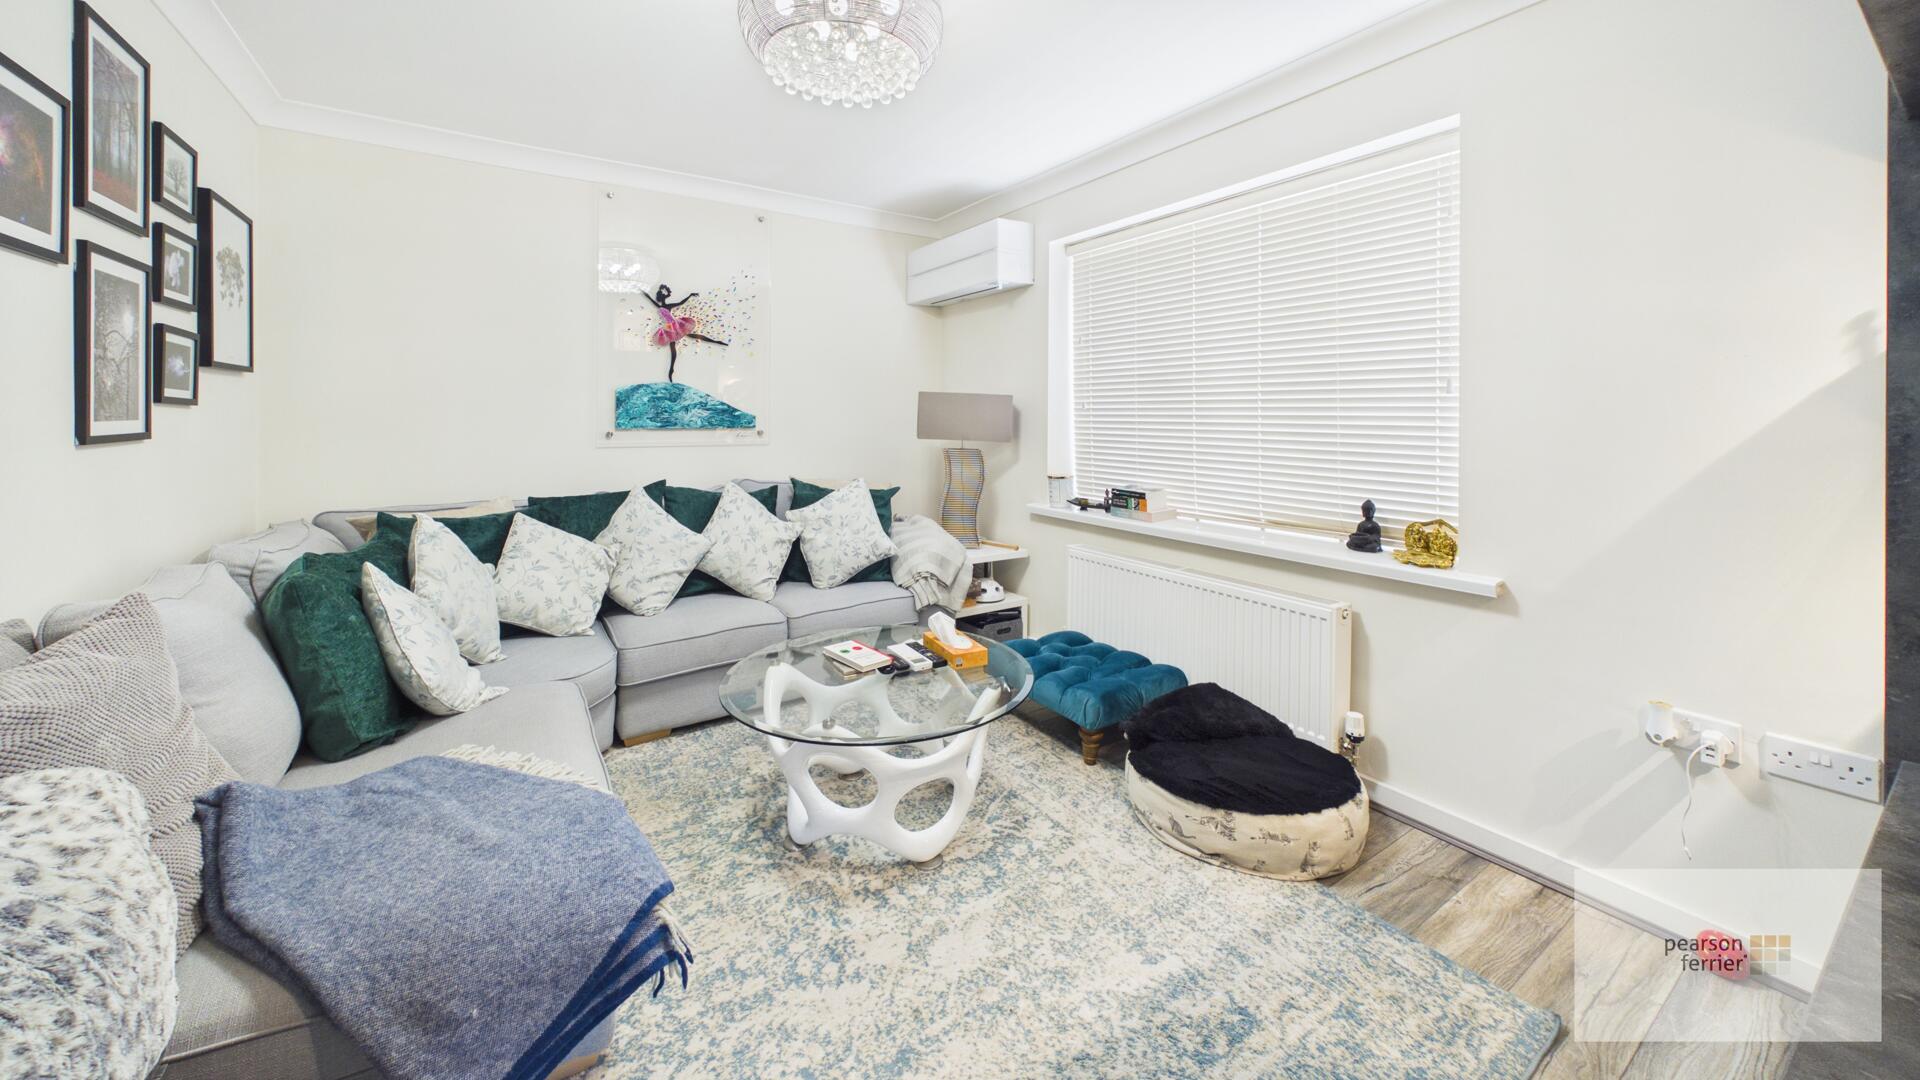
Double glazed window, air conditioning unit, media wall, feature electric fire, laminate floor, ceiling light point and radiator.
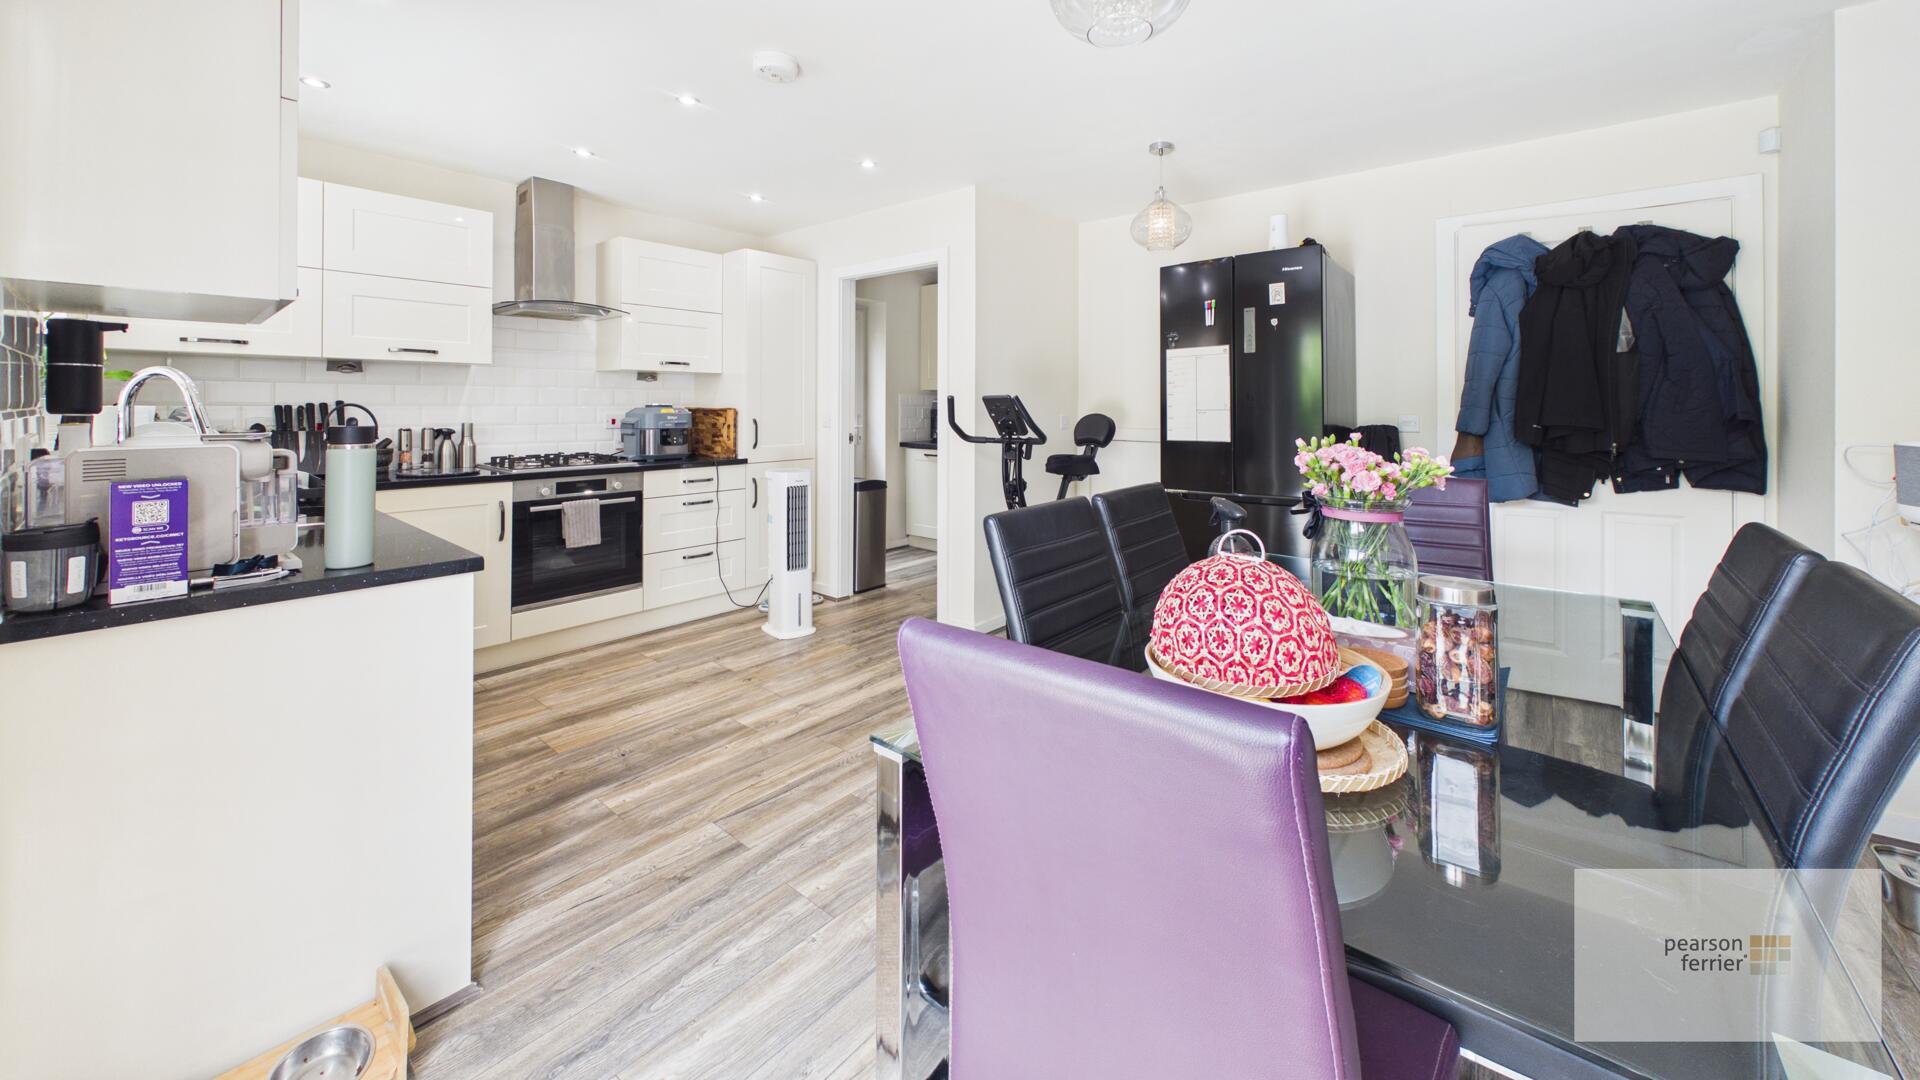
Kitchen/Diner
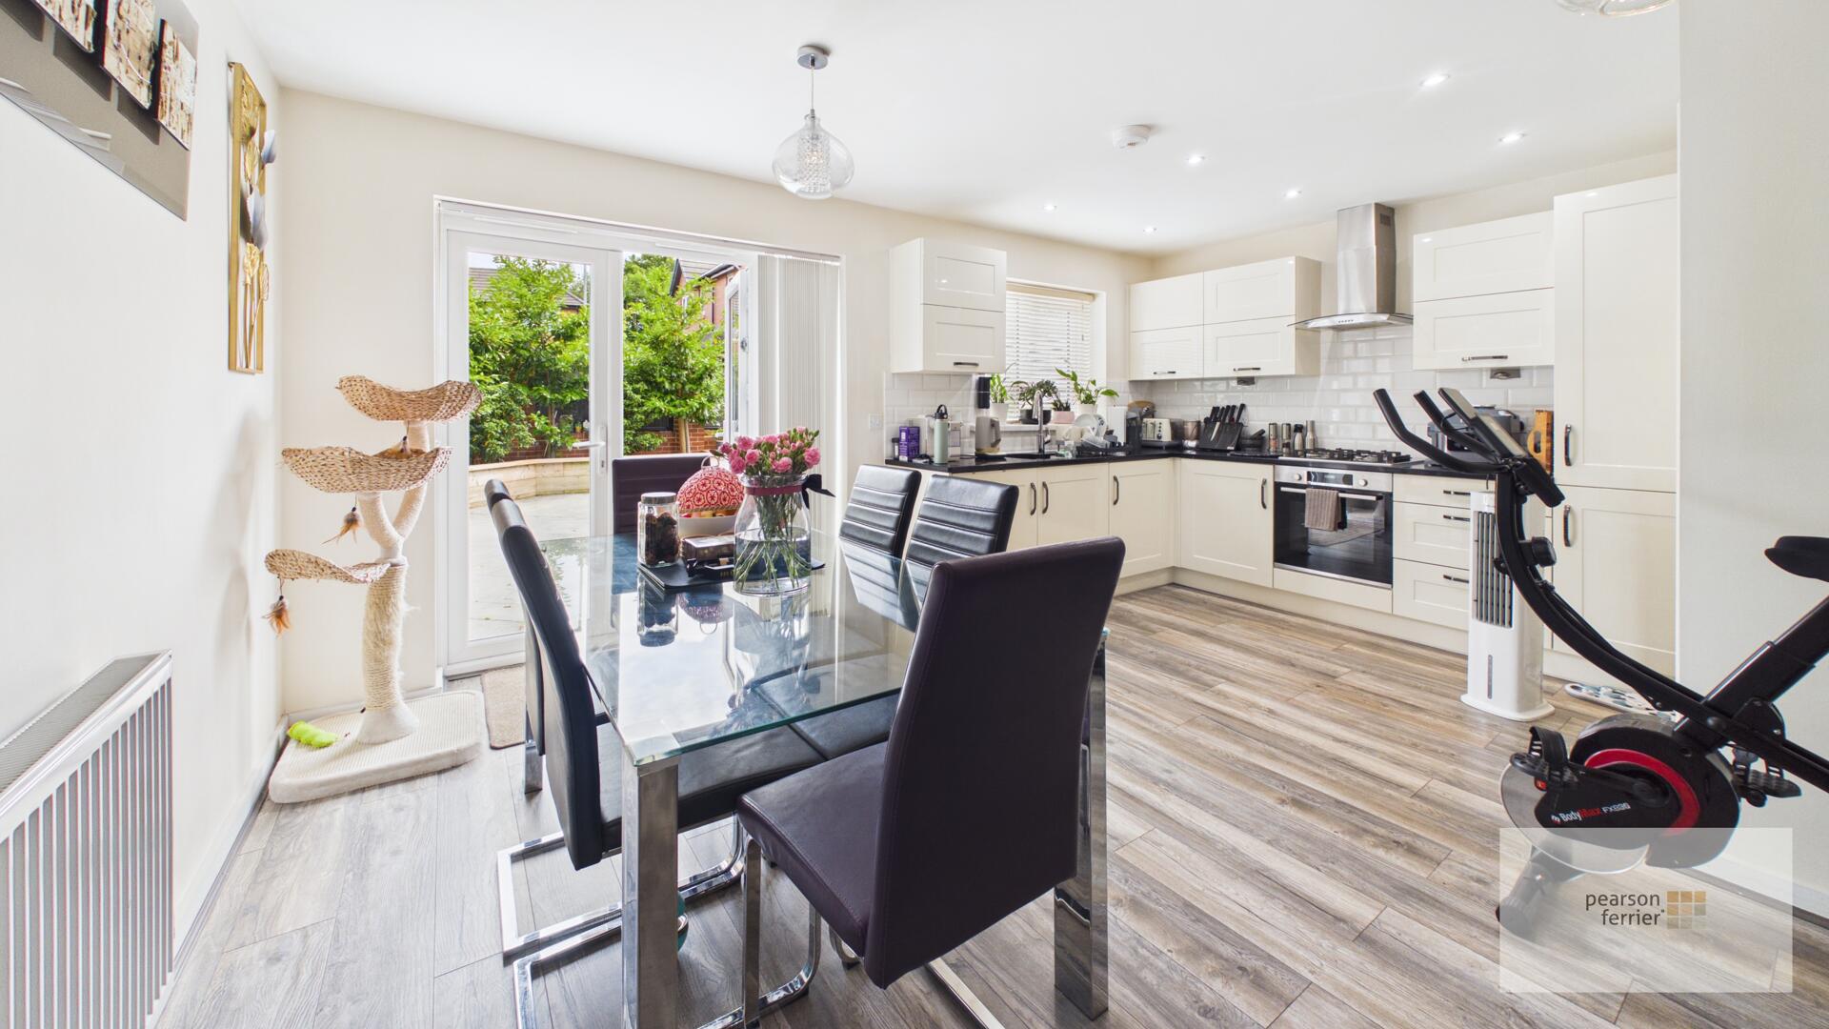
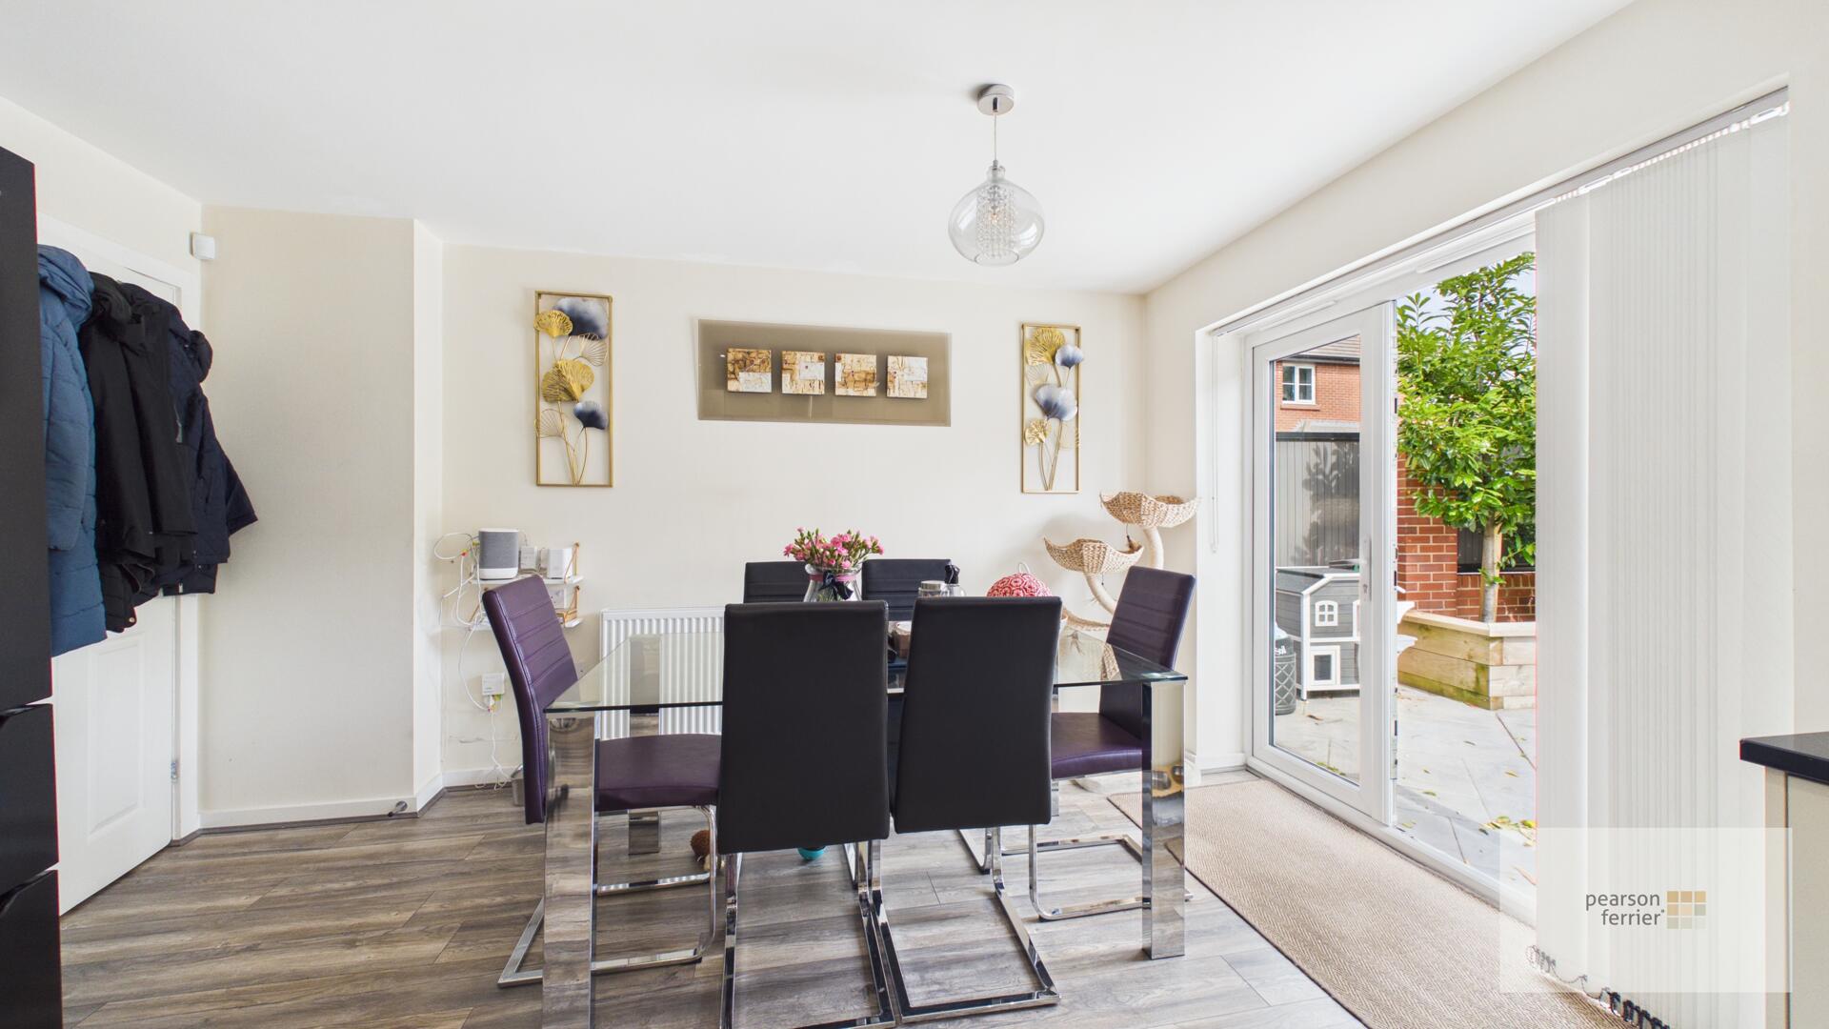
Double glazed window and French style doors oping into the garden, selection of wall & base units with granite work surfaces to complement, integrated electric oven & gas hob with stainless steel extractor hood over, sink & drainer, ceiling light point, down lighting and radiator.
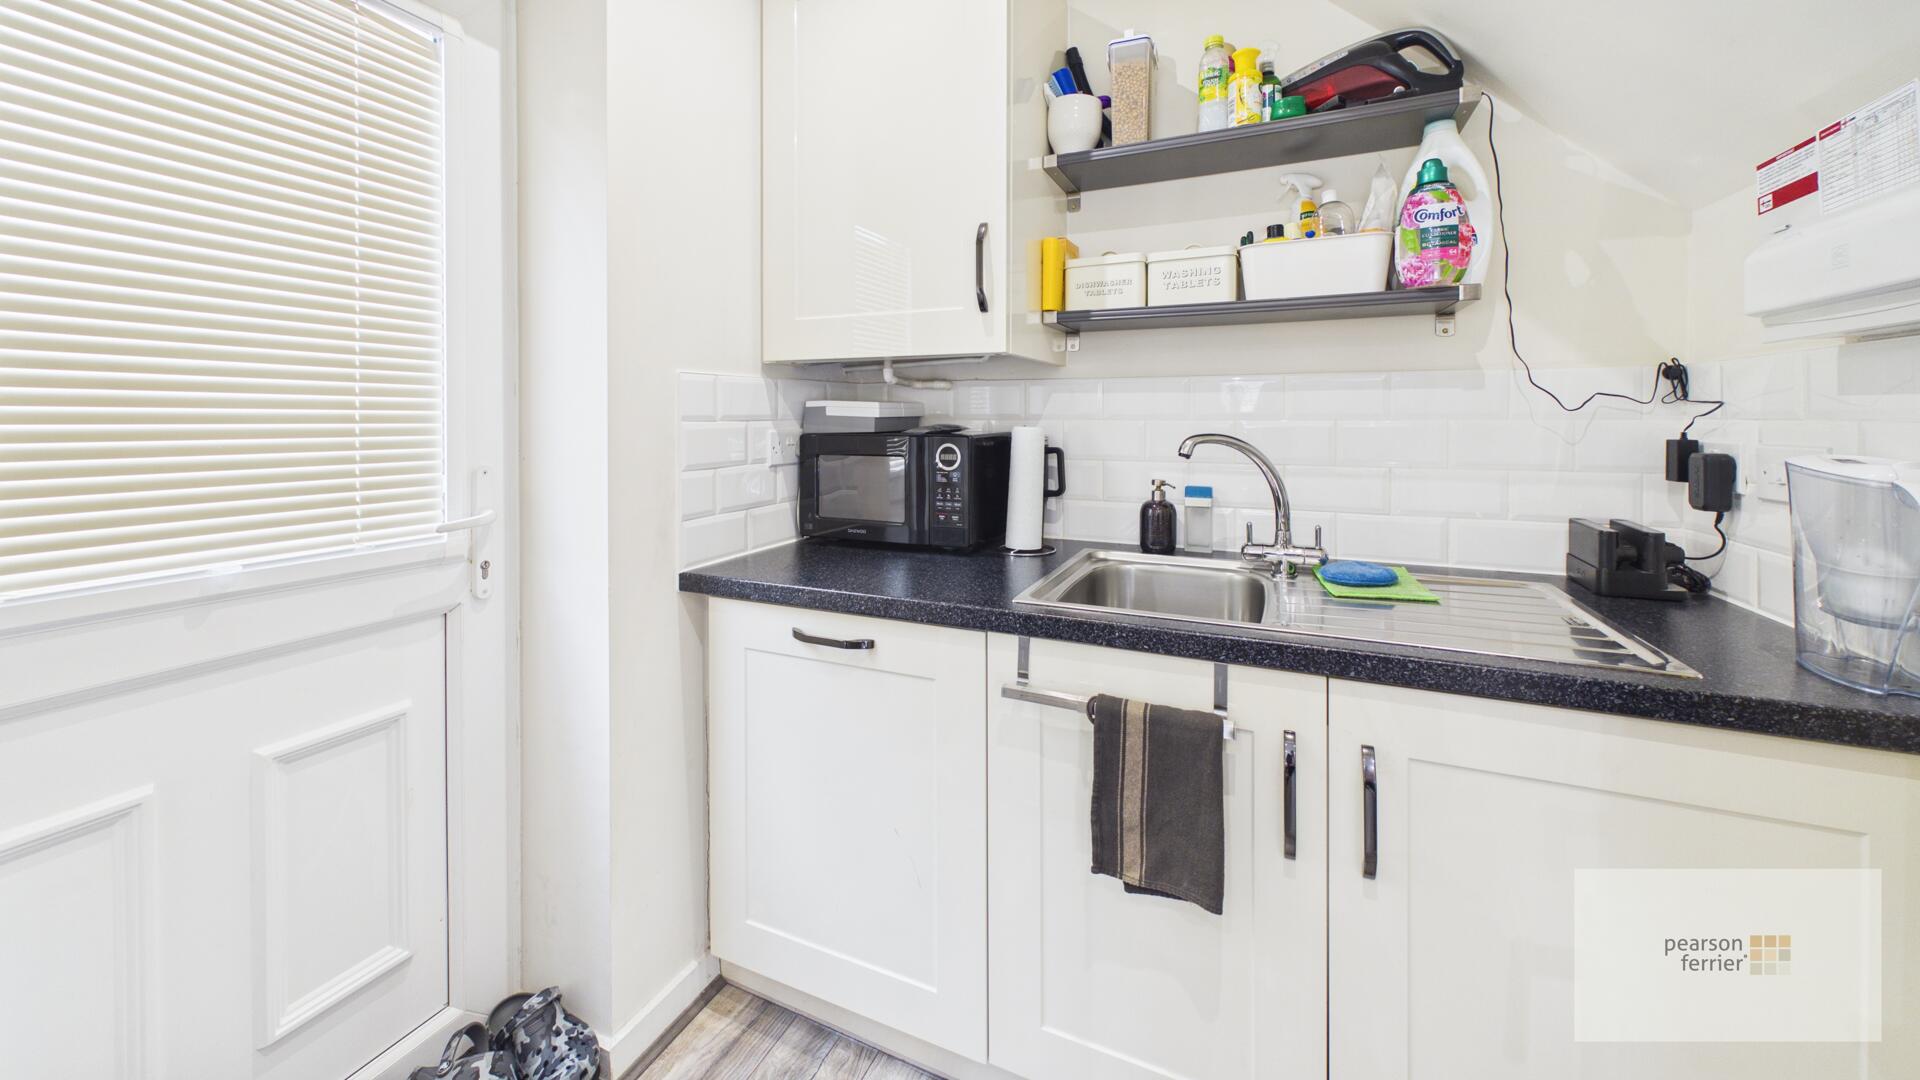
Utility Room
Double glazed door access, selection of wall & base units with work surfaces to complement, integrated Bosch Washer Dryer Combo and dishwasher, stainless steel sink & drainer, tiled splash back, down lighting and radiator.
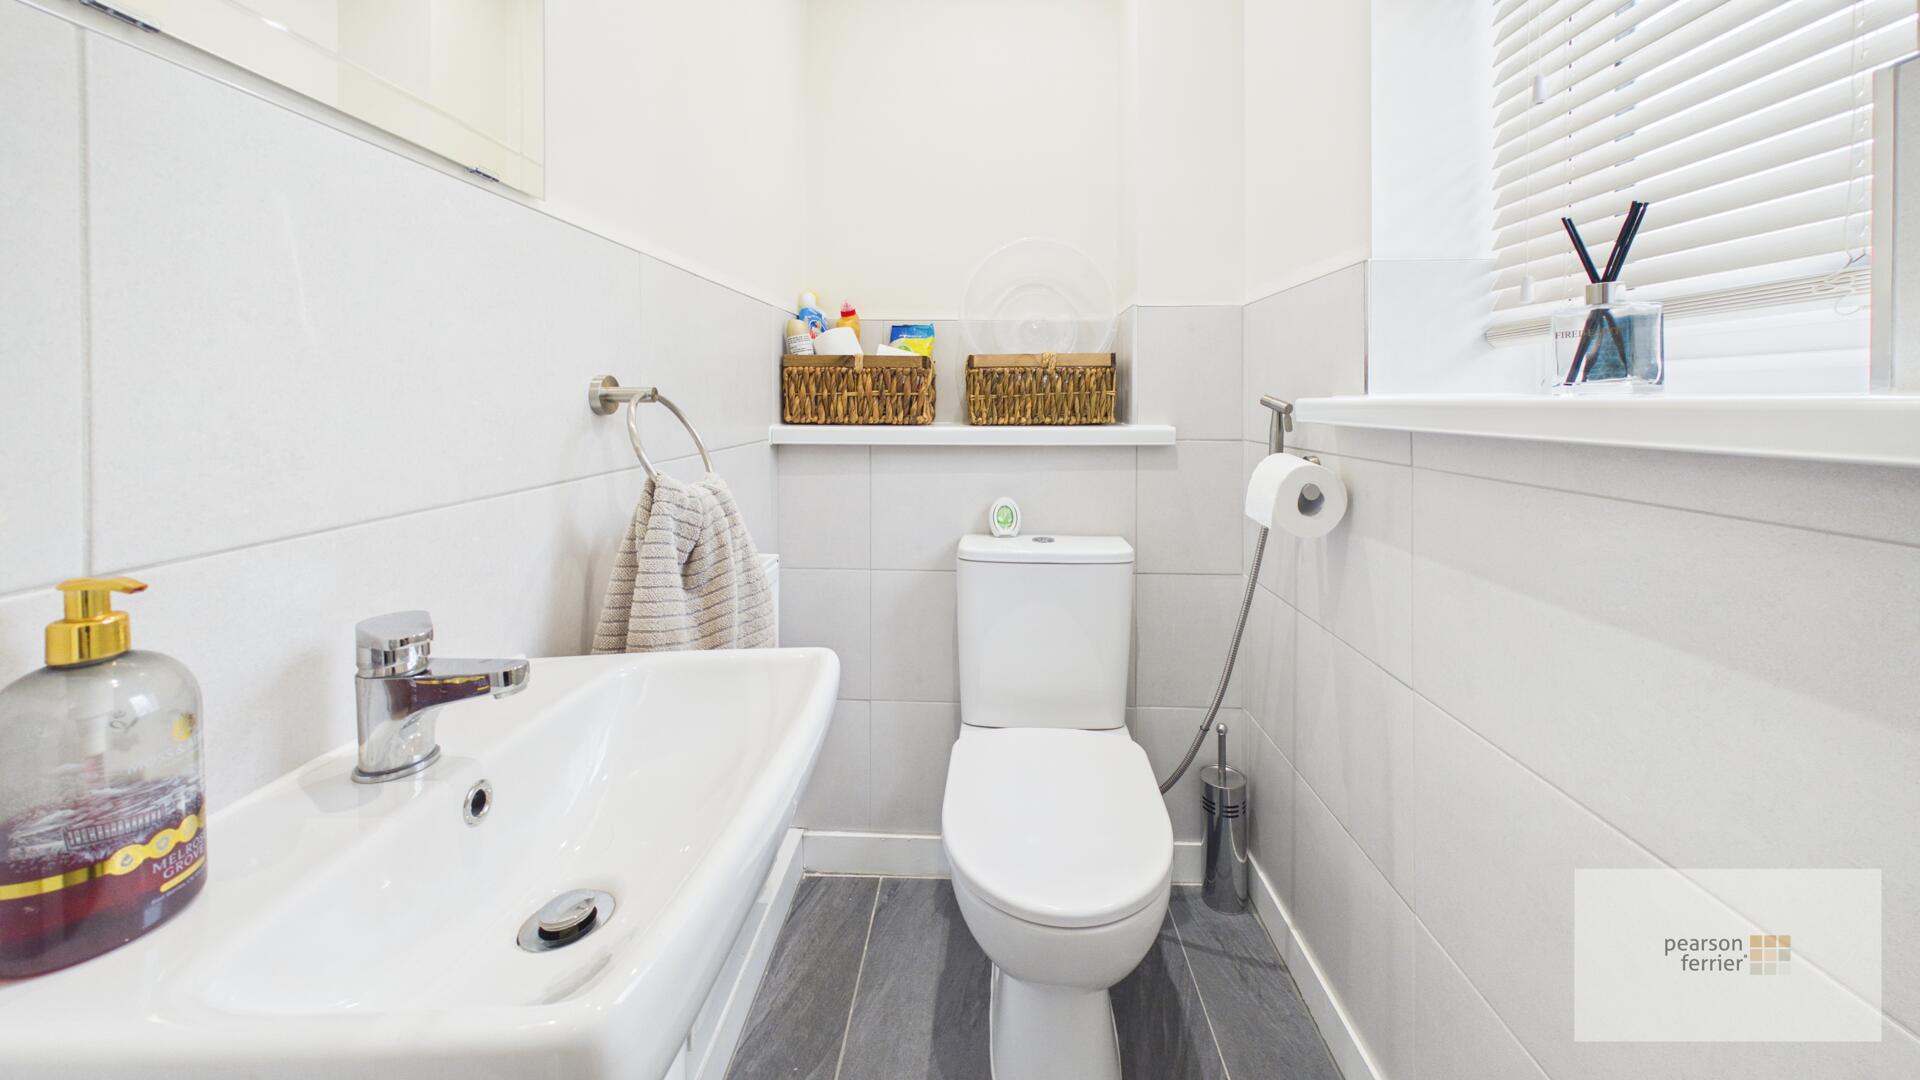
Guest W.C,
Double glazed frosted window, low level w.c, pedestal hand wash basin, tiled floor & half-tiled walls, down lighting, radiator and extractor fan.
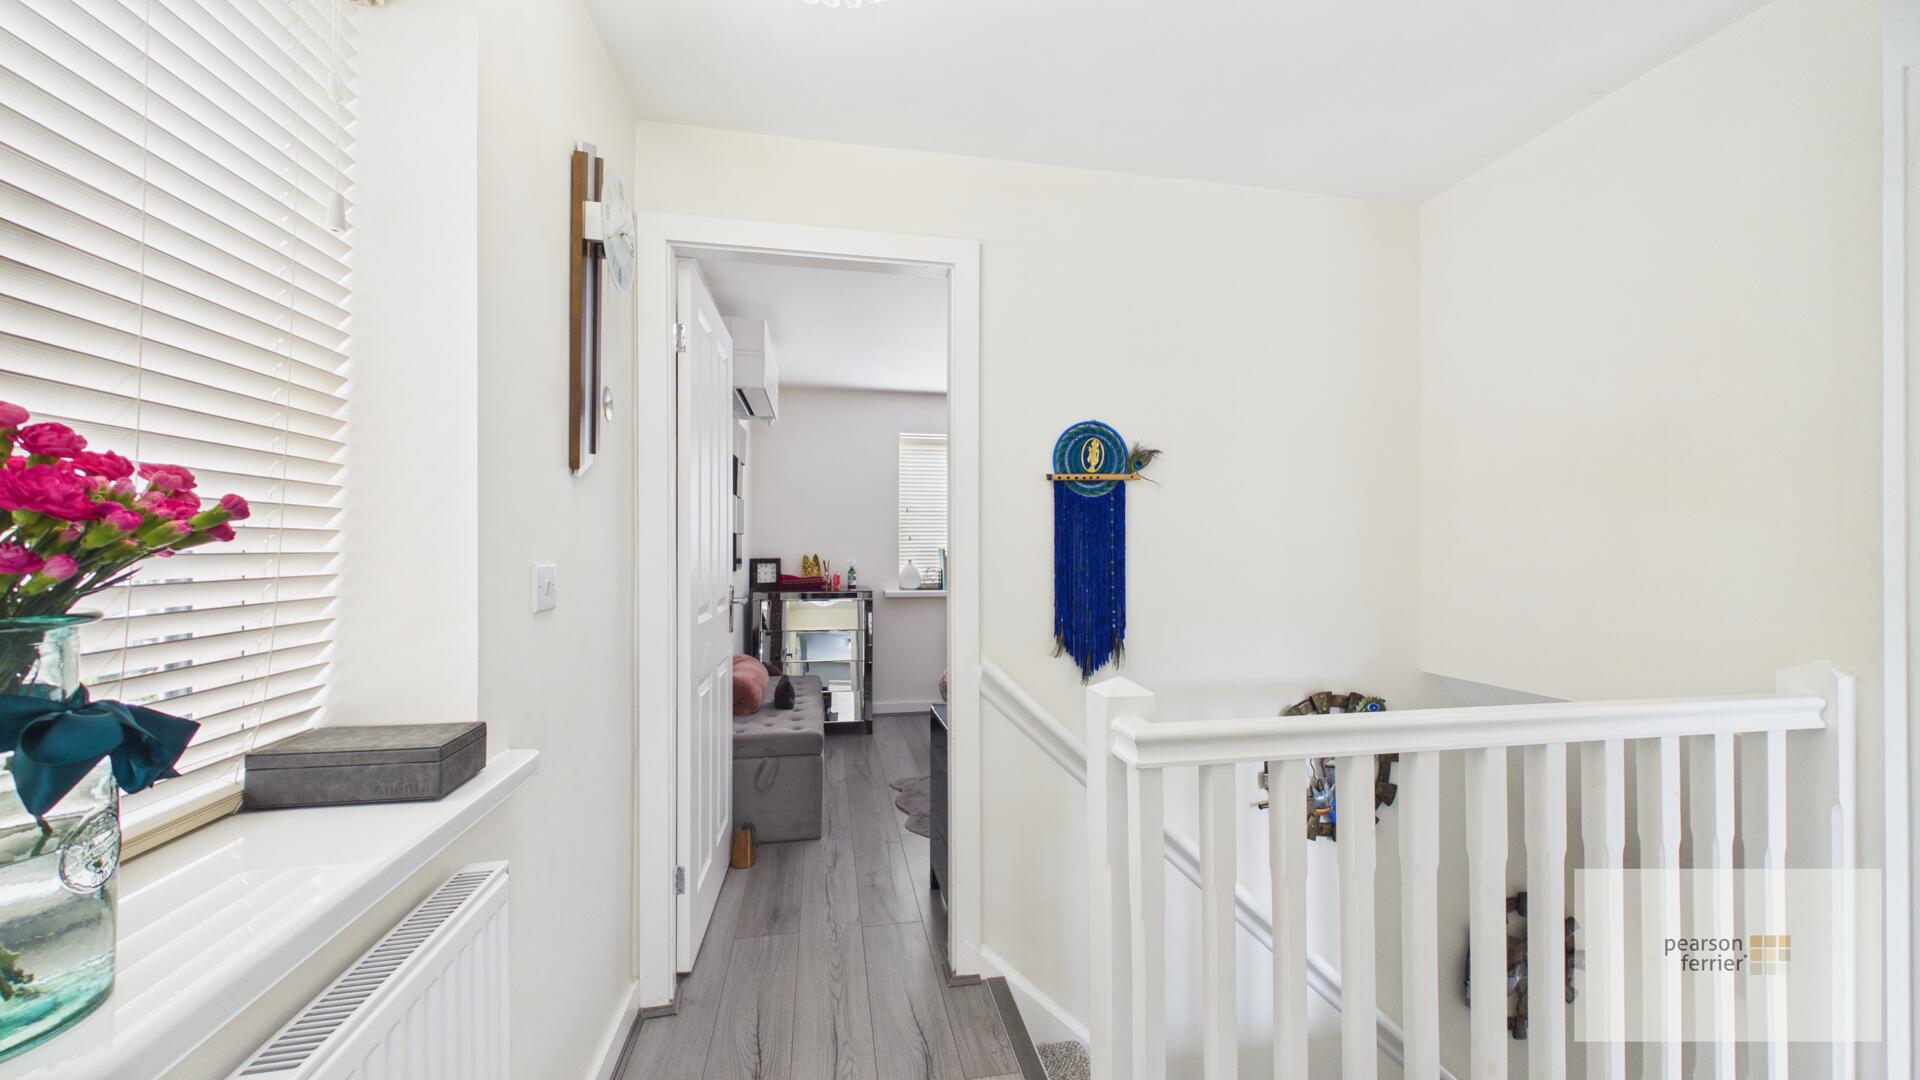
Landing
Double glazed window, spindle balustrade, airing cupboard, down lighting and loft access (which is boarded with pull down ladder)
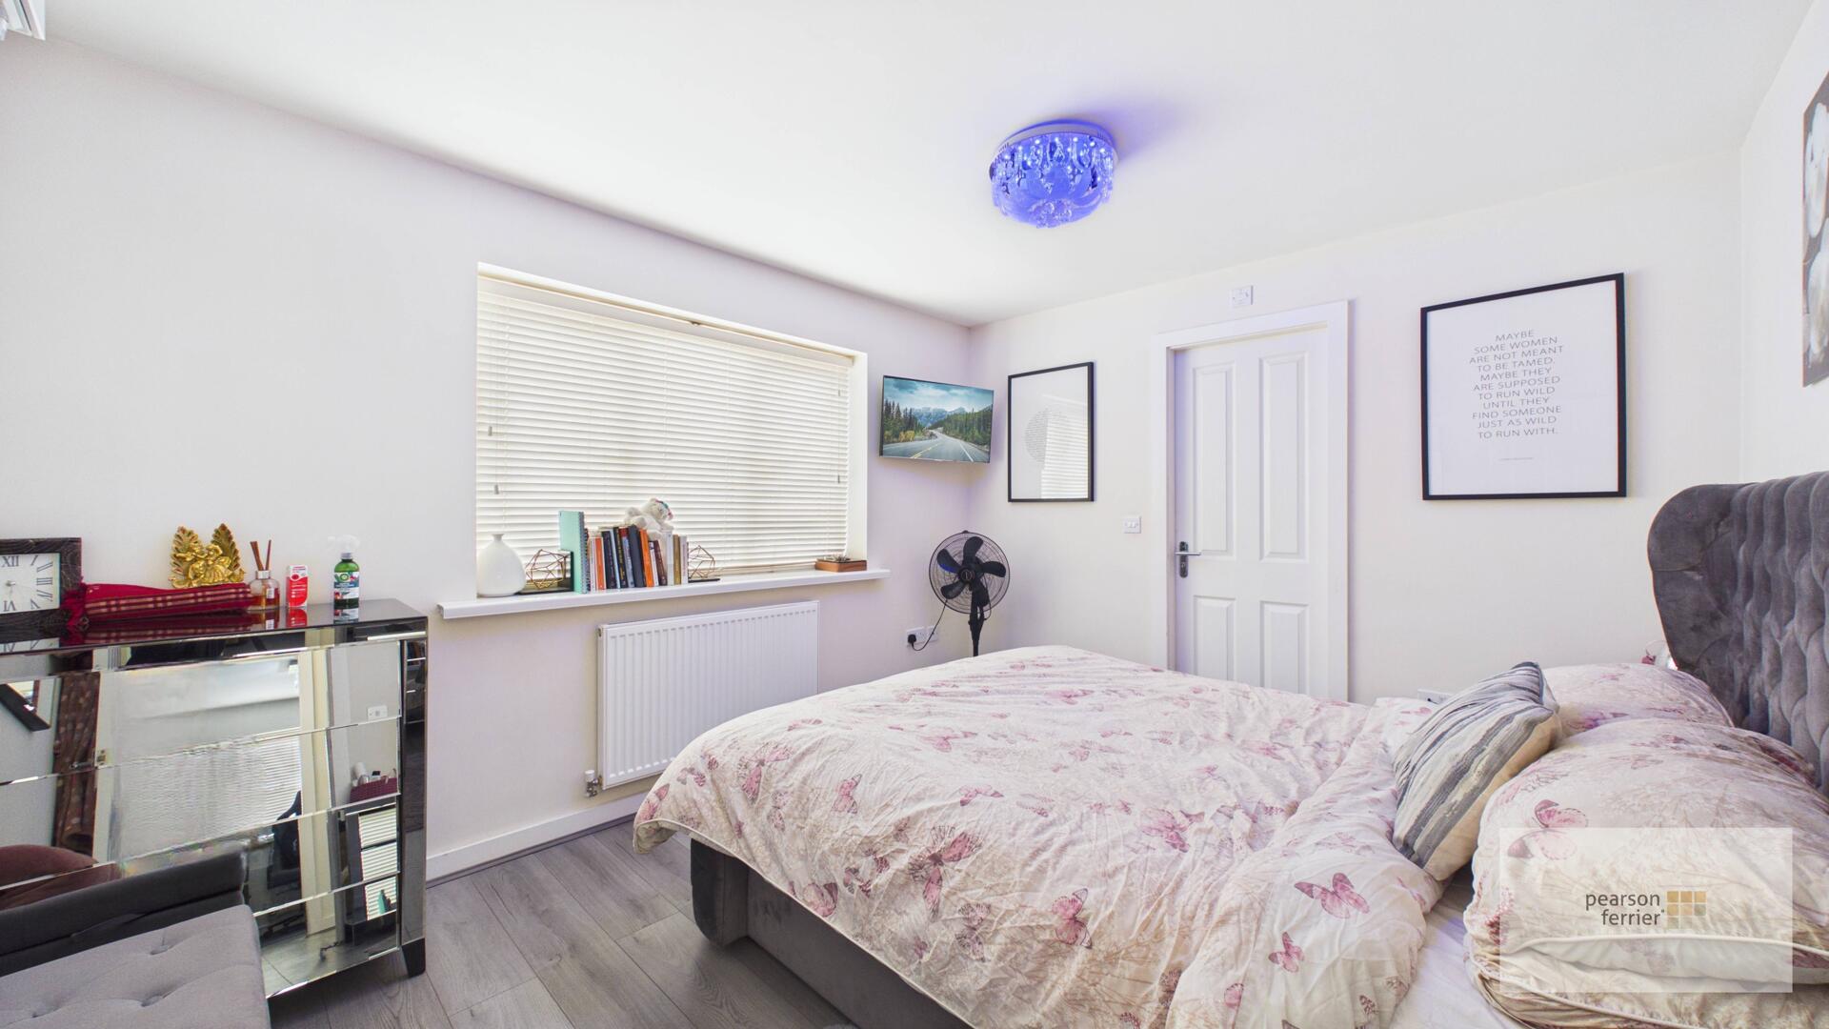
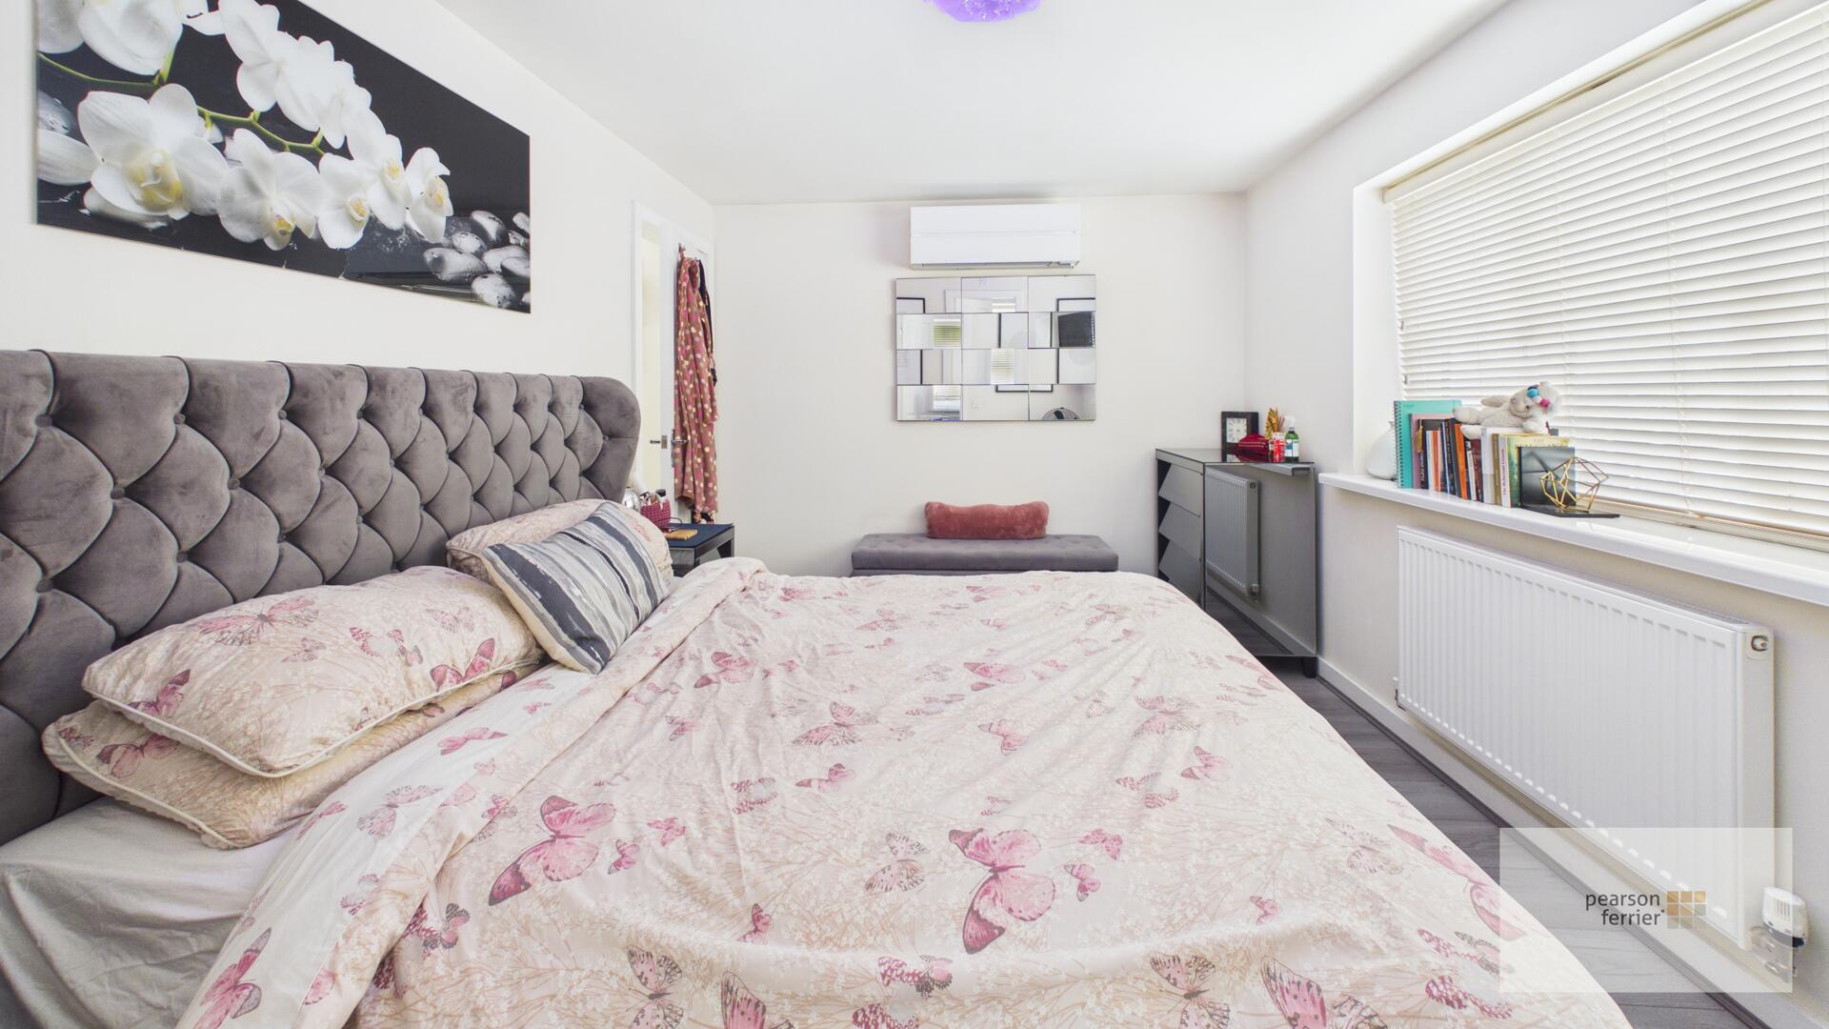
Main Bedroom
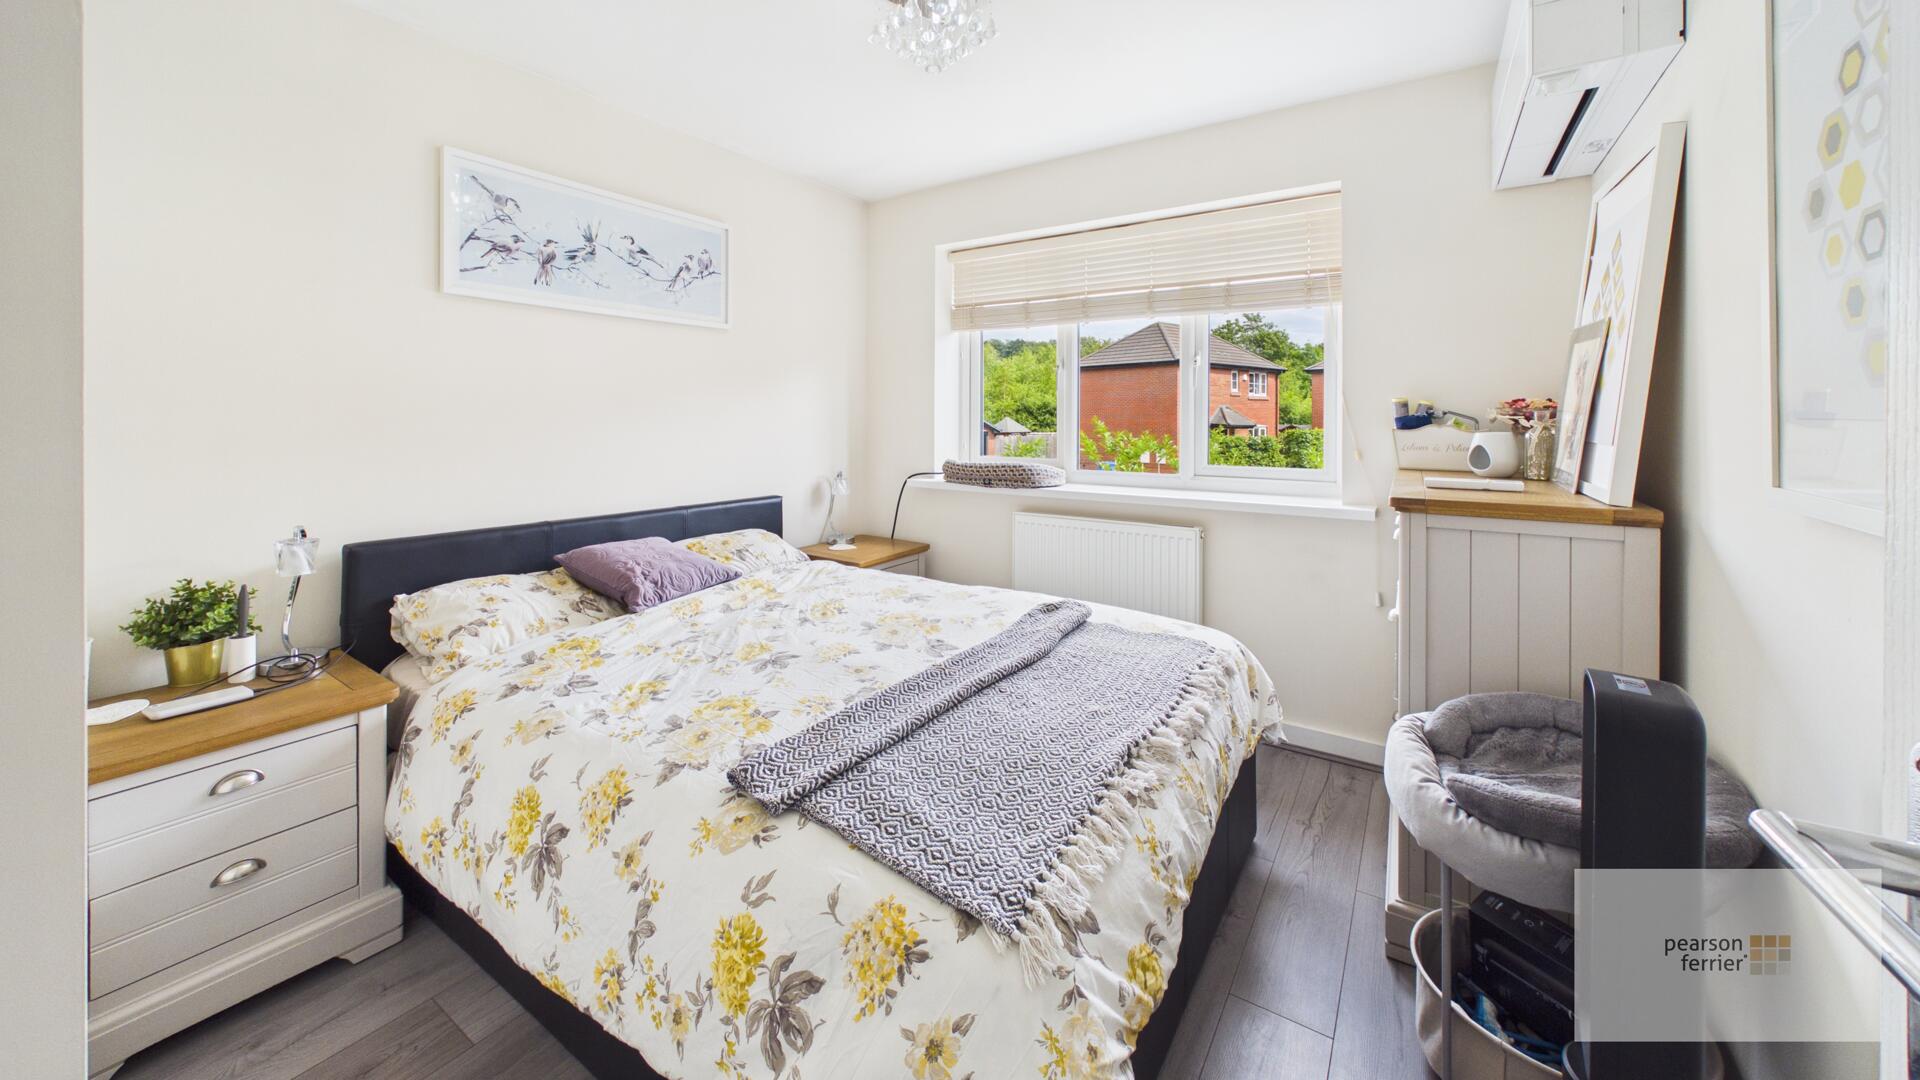
Double glazed window, air conditioning unit, ceiling light point and radiator.
En-Suite
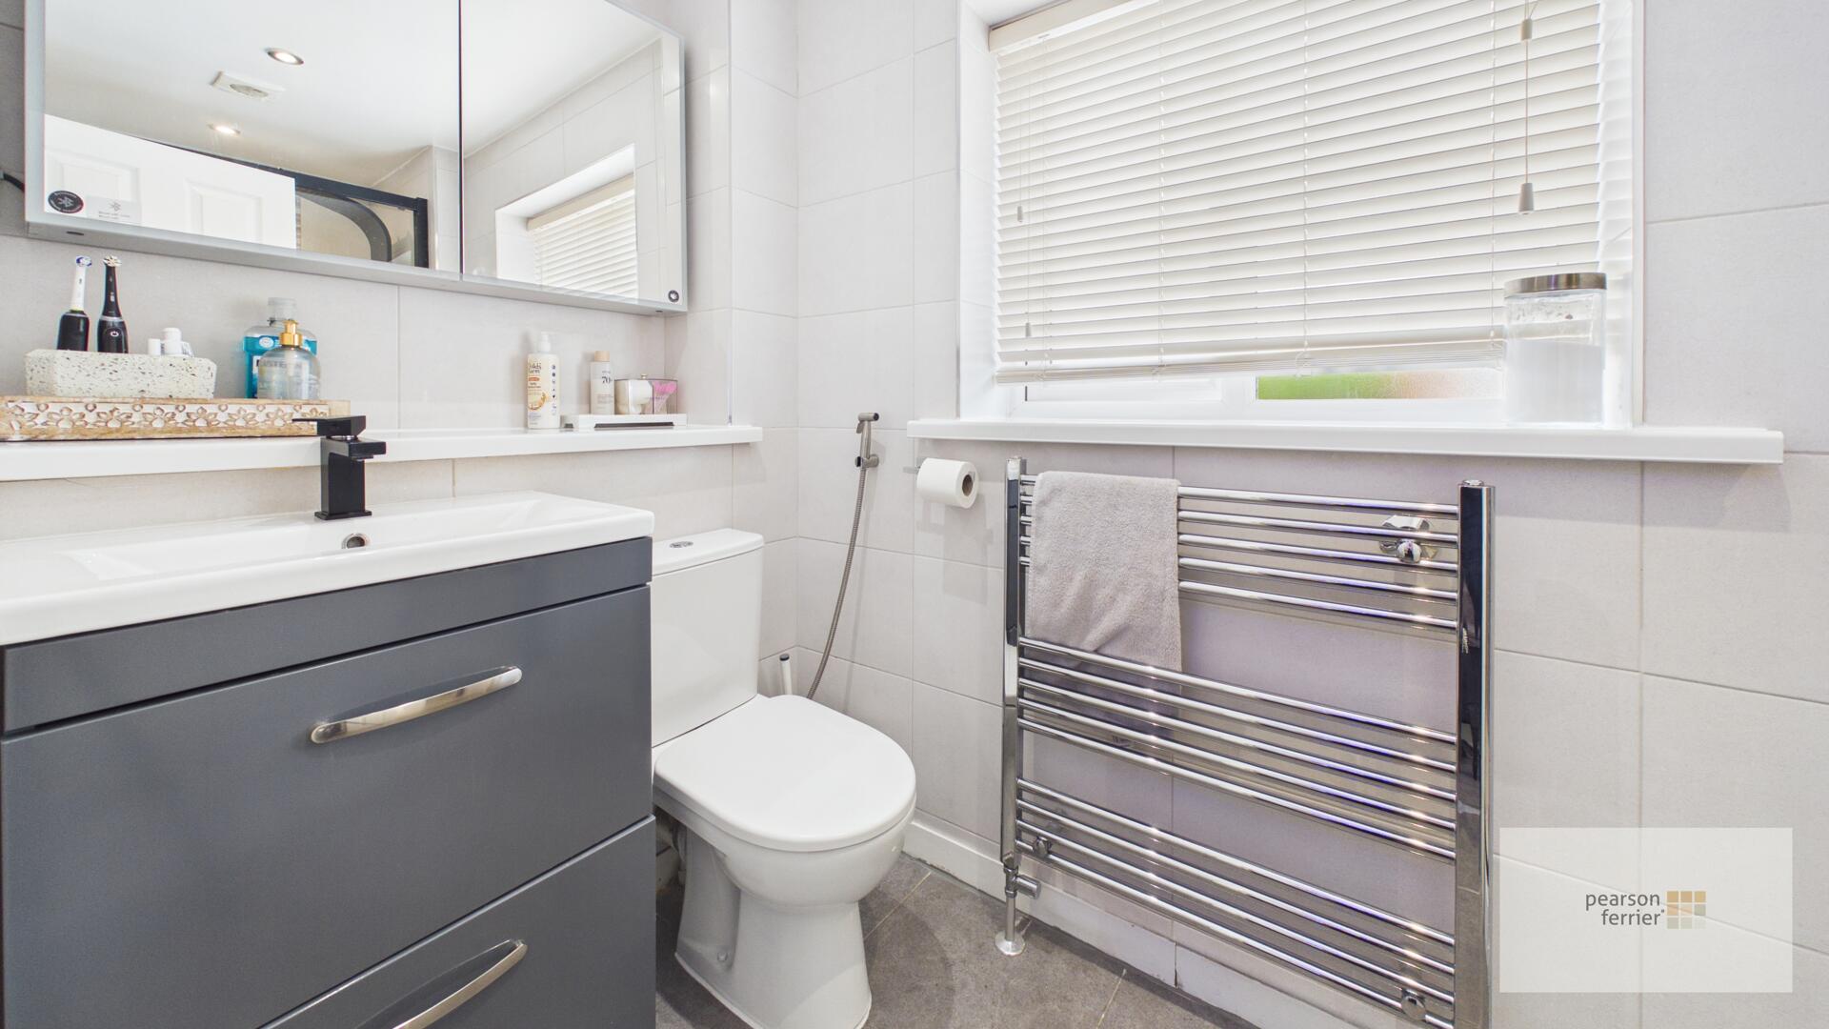
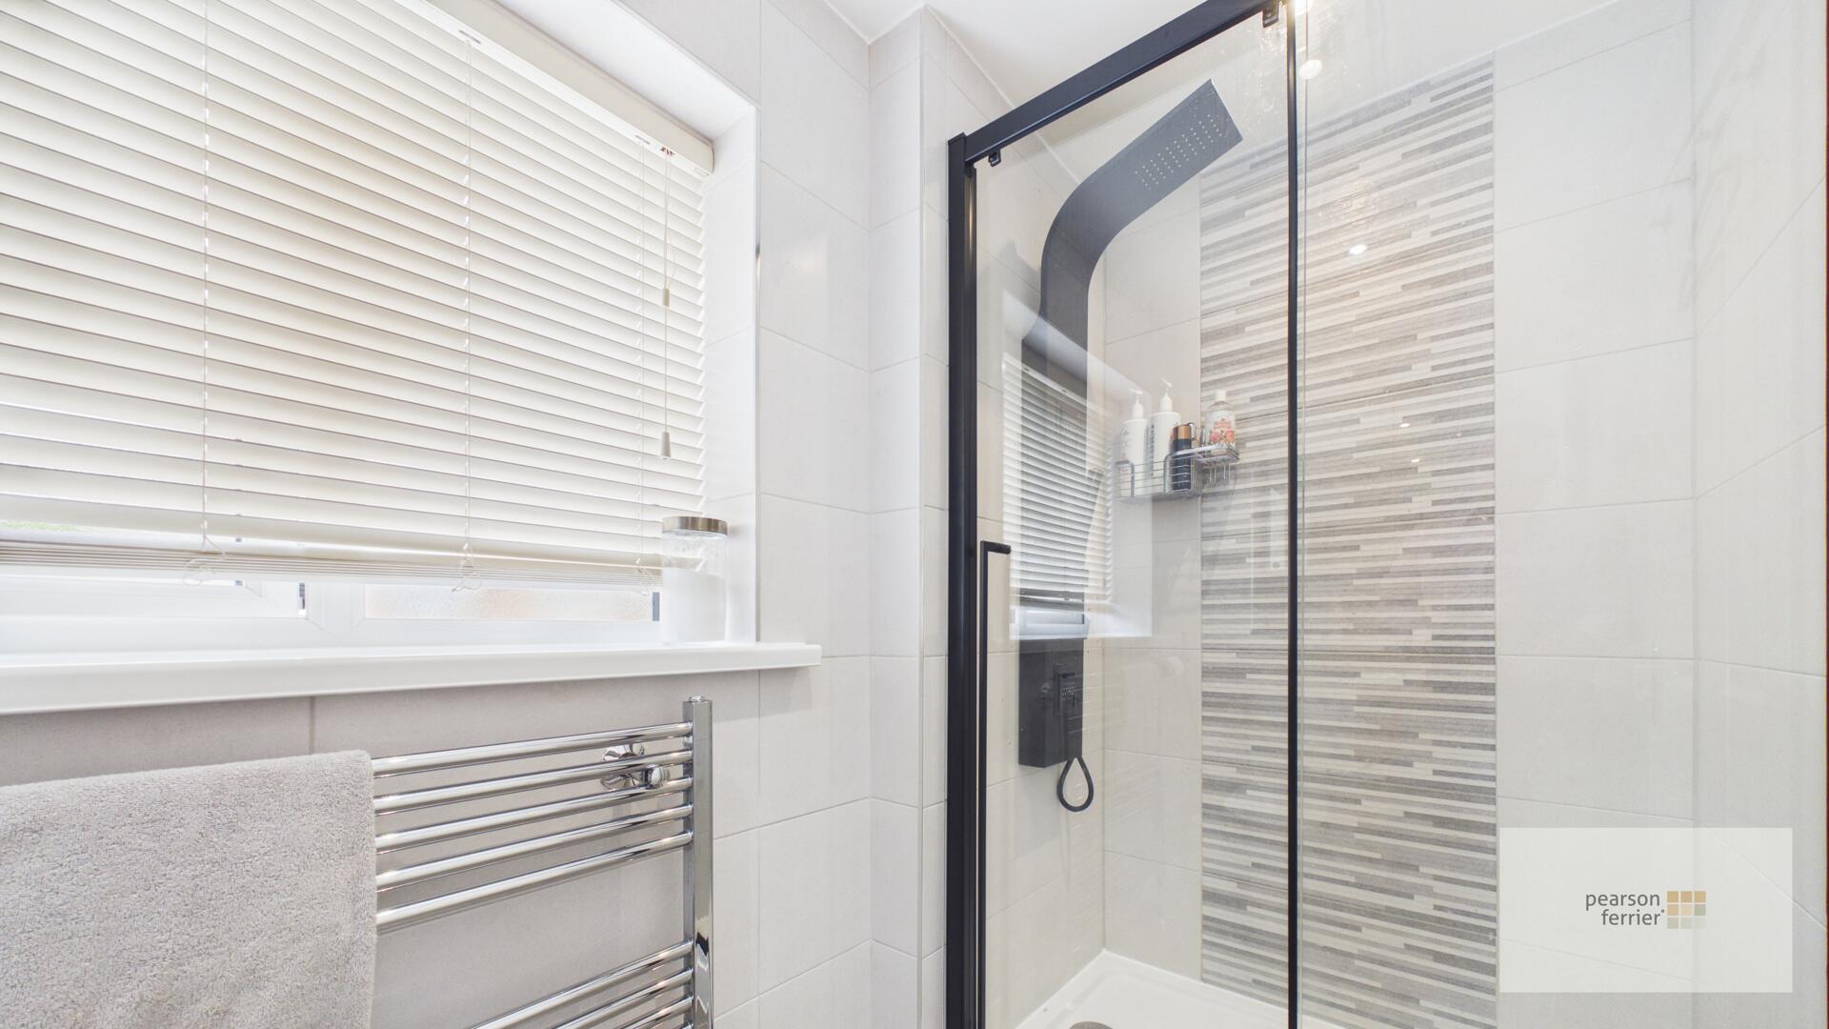
Double glazed frosted window, three piece suite comprising of; Low level w.c, hand wash basin set in vanity unit and walk in shower cubicle, chrome heated towel rail, tiled floor & fully tiled walls, down lighting and extractor fan.
Second Bedroom
Double glazed window, air conditioning unit, laminate floor, ceiling light point and radiator.
Third Bedroom
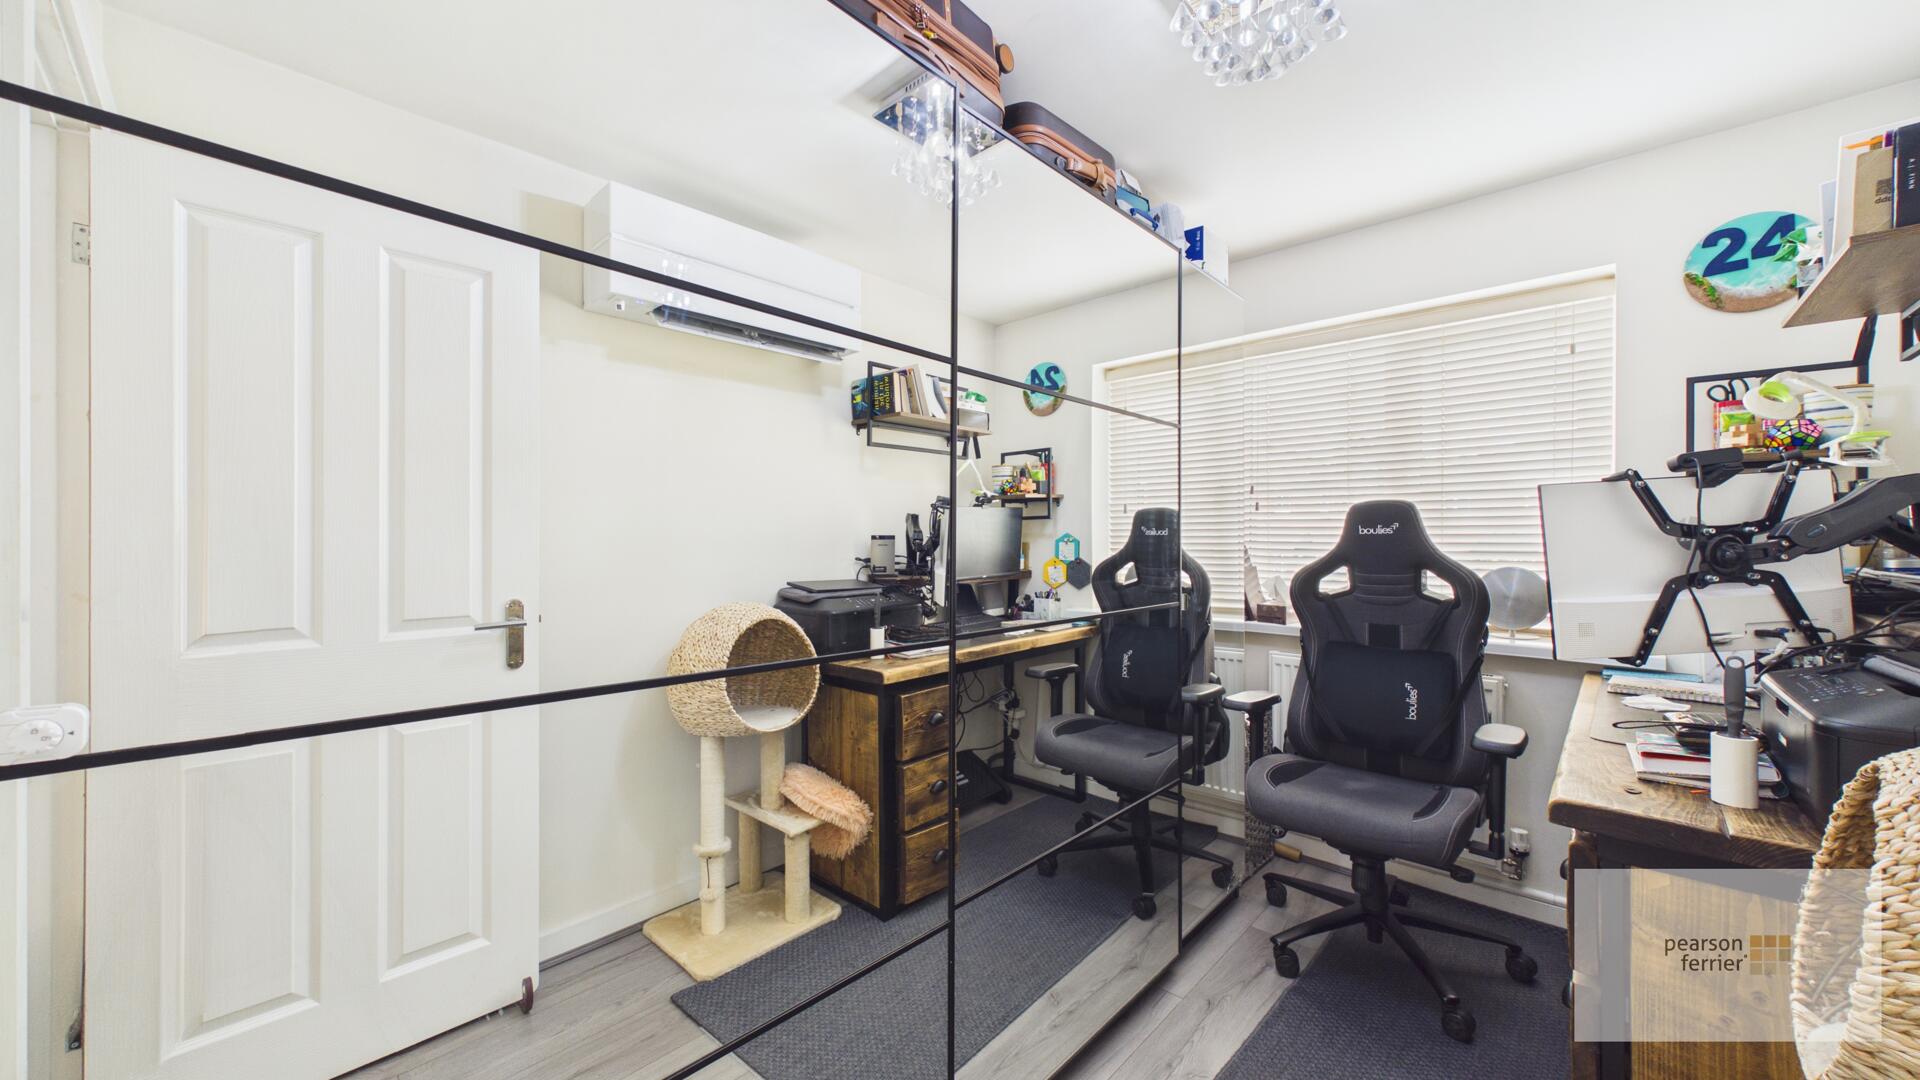
Double glazed window, air conditioning unit, fitted wardrobes, laminate floor, ceiling light point and radiator.
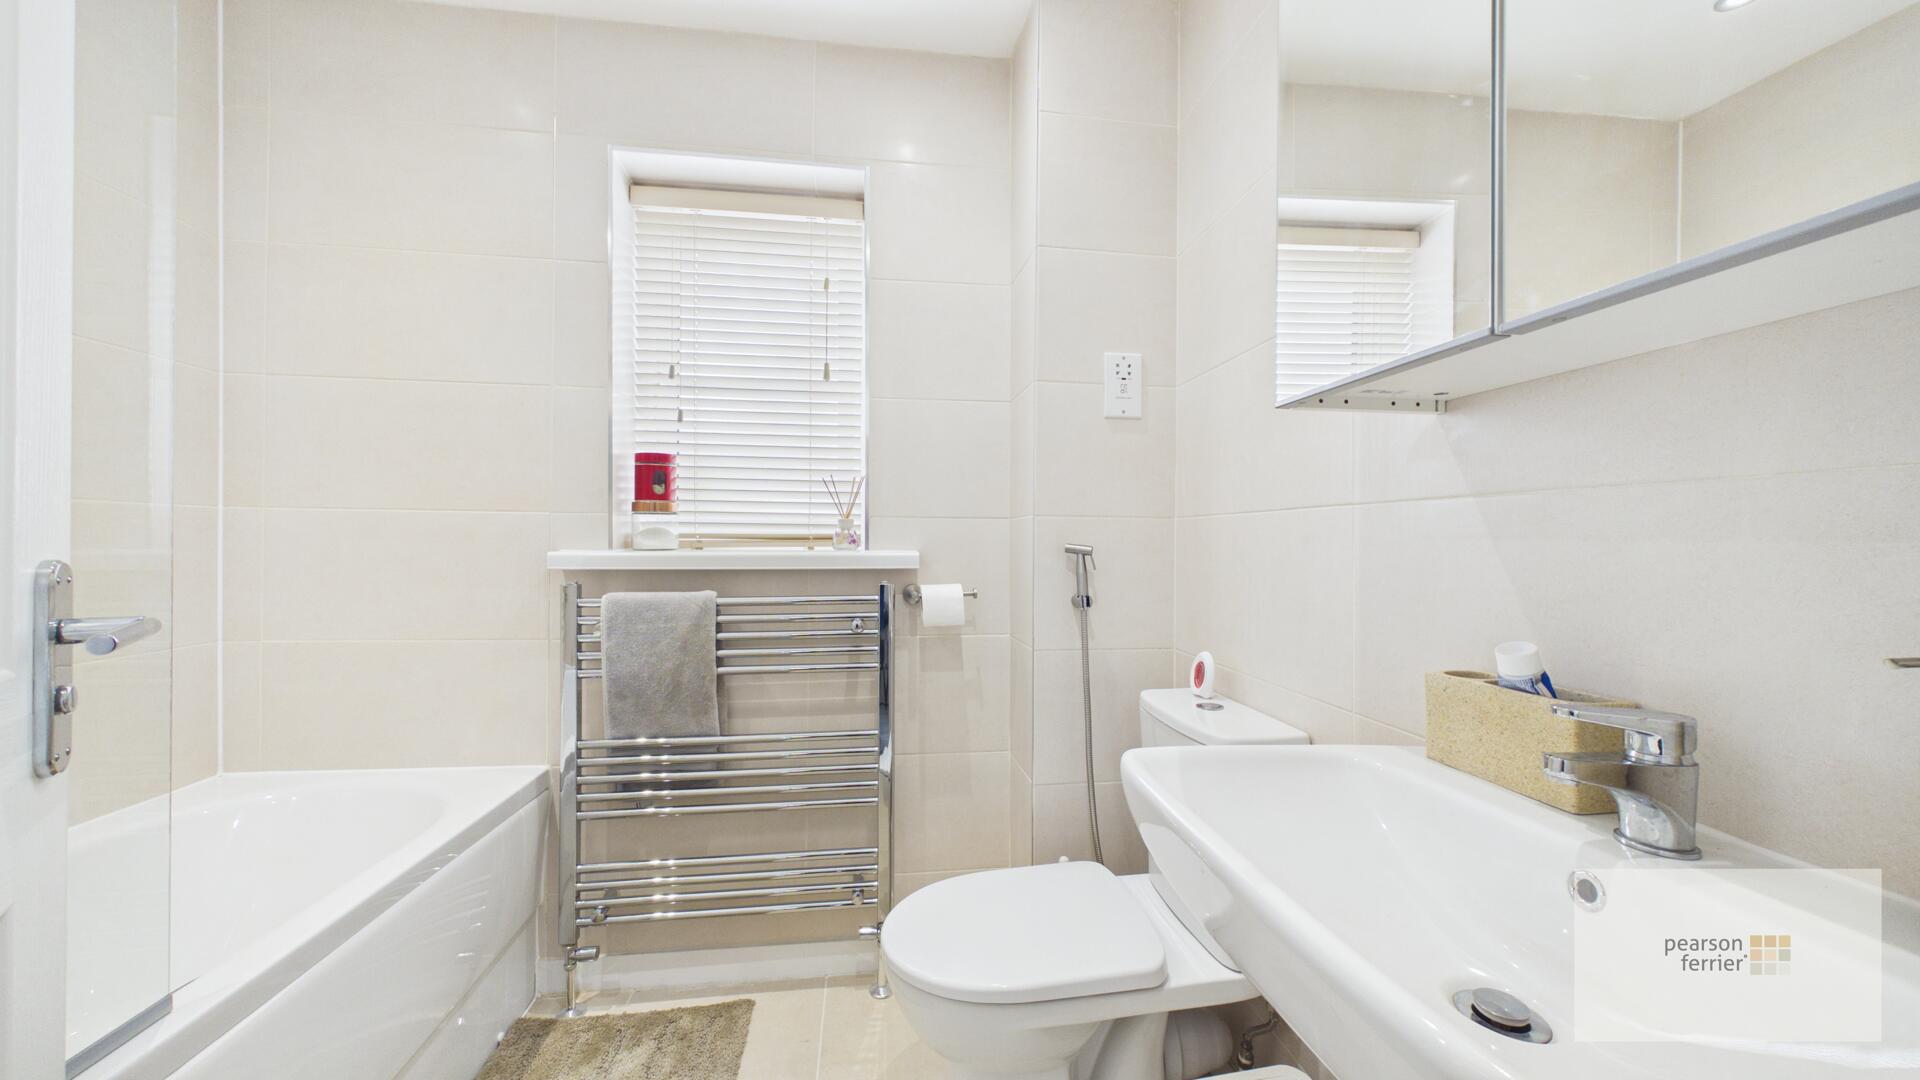
Family Bathroom
Double glazed frosted window, three piece white suite comprising of: Low level. w.c, pedestal hand wash basin and panel bath with electric shower over, chrome heated towel rail, tiled floor & elevations, down lighting and extractor fan.
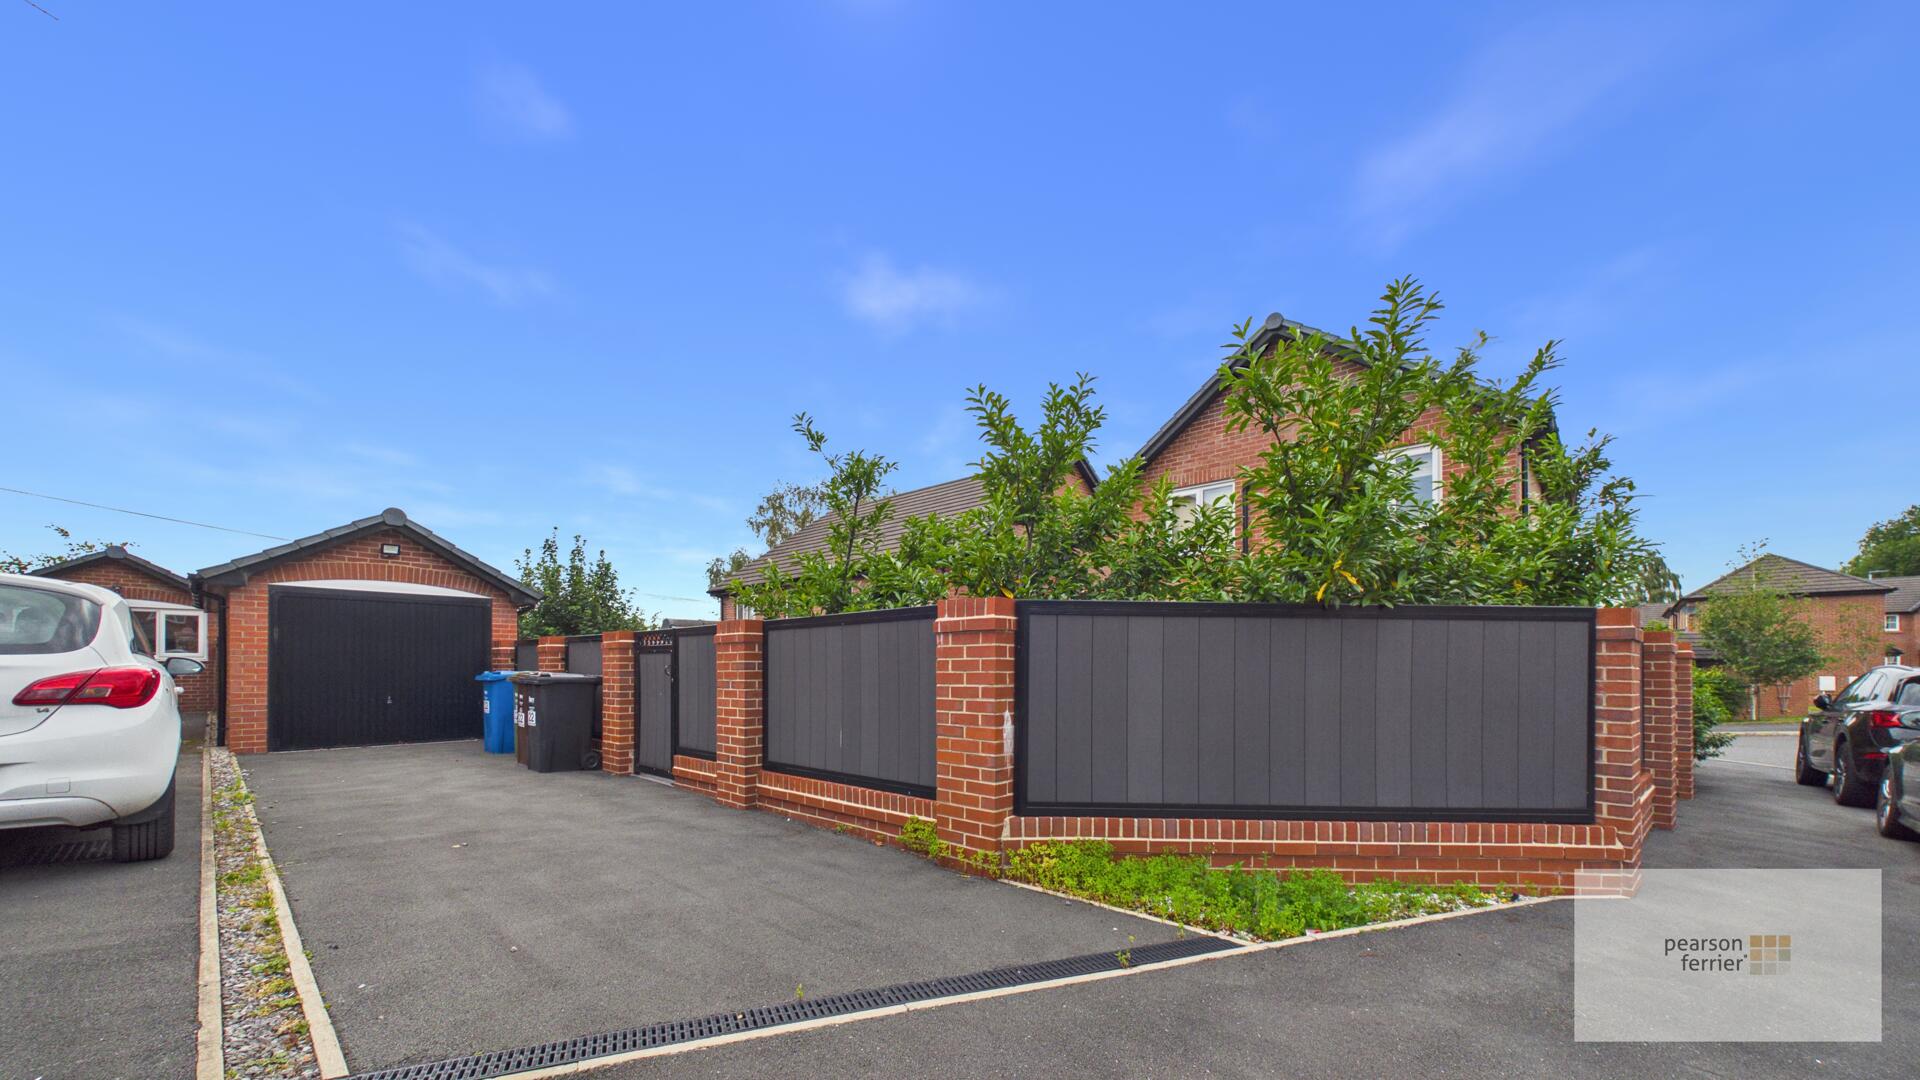
Detached Garage & Driveway
Tarmacked driveway leading to the detached garage.
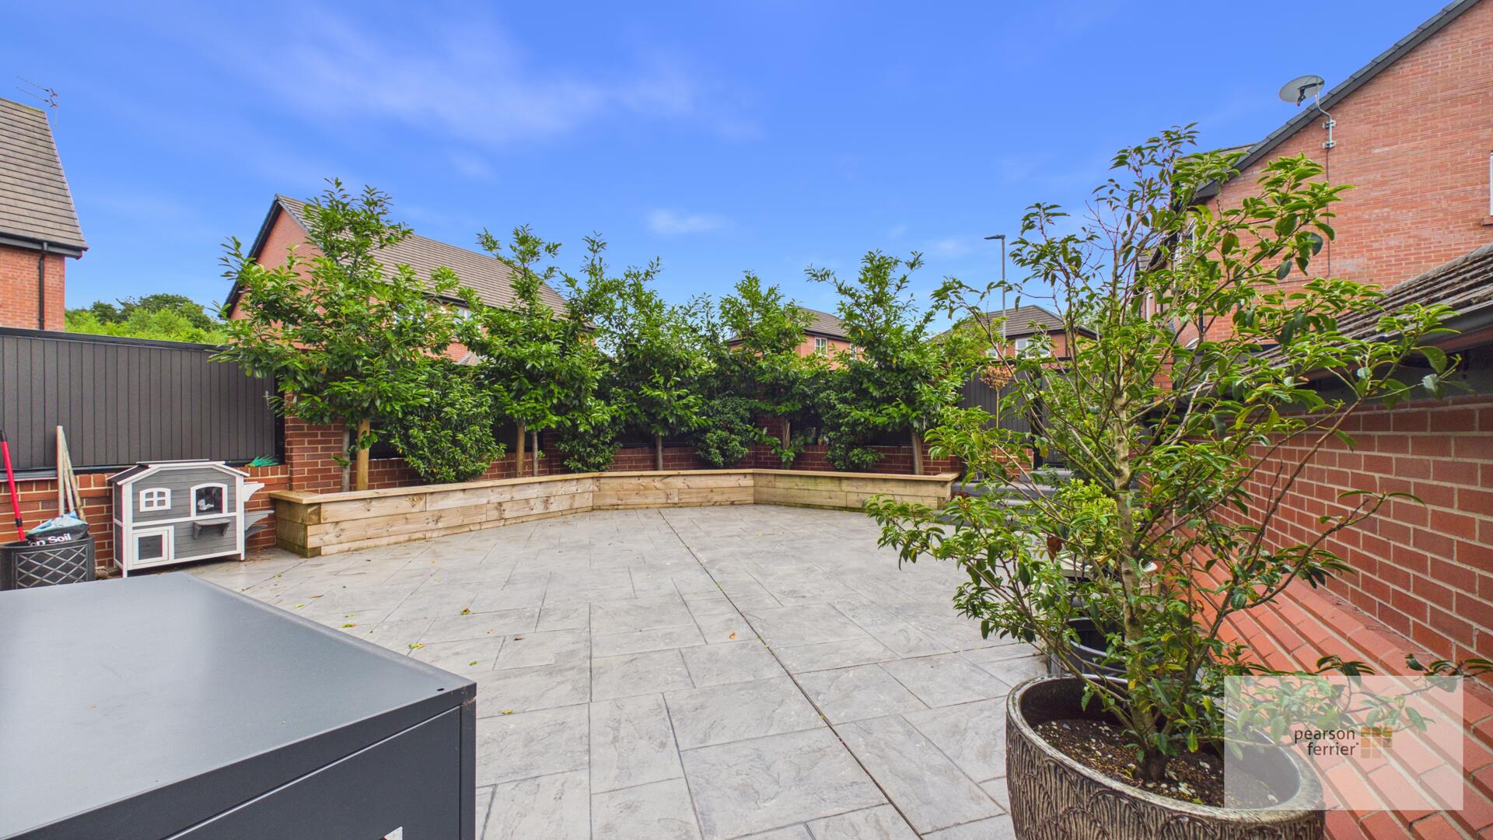
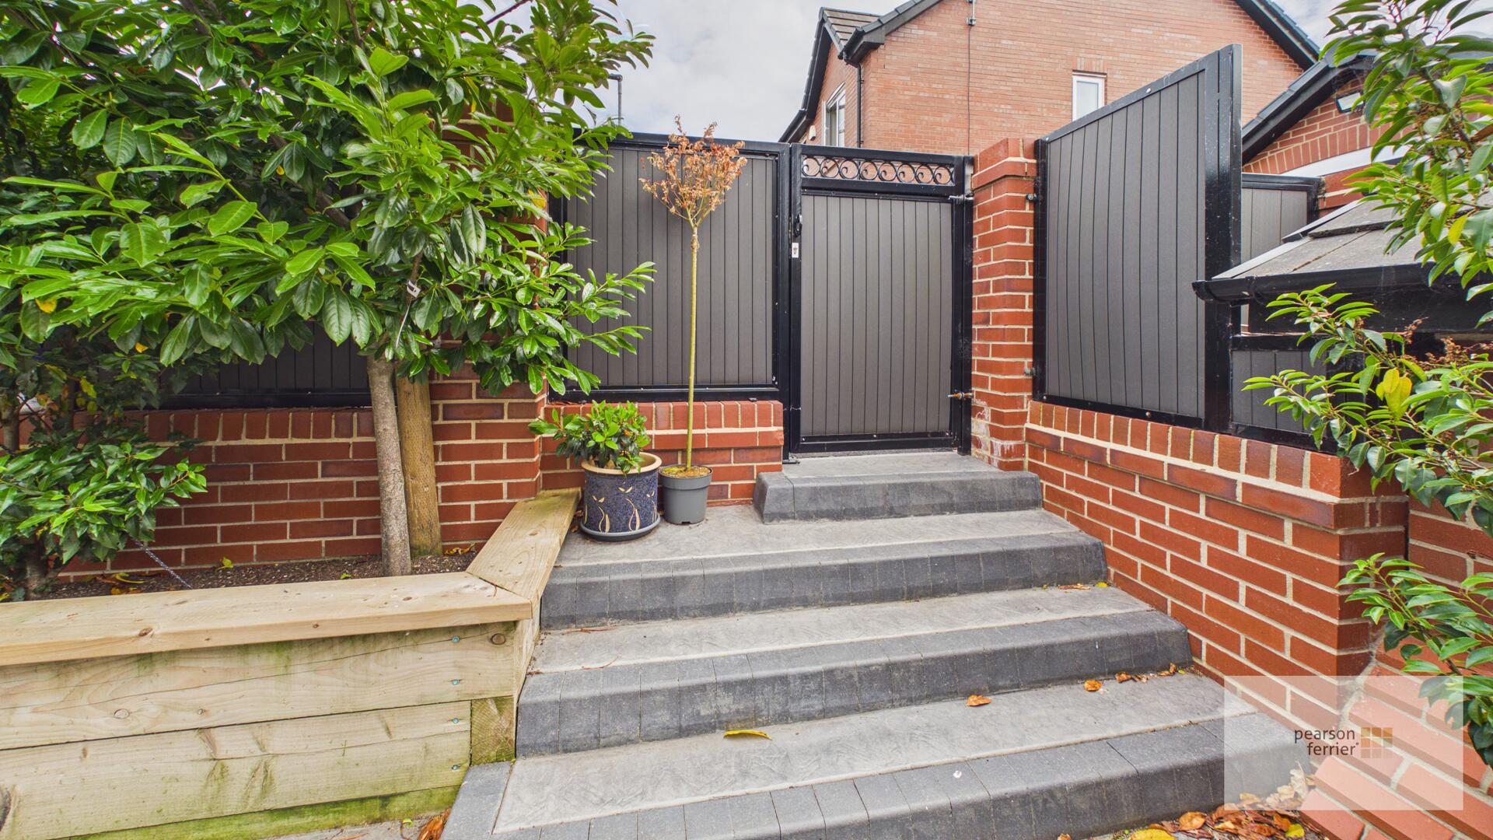
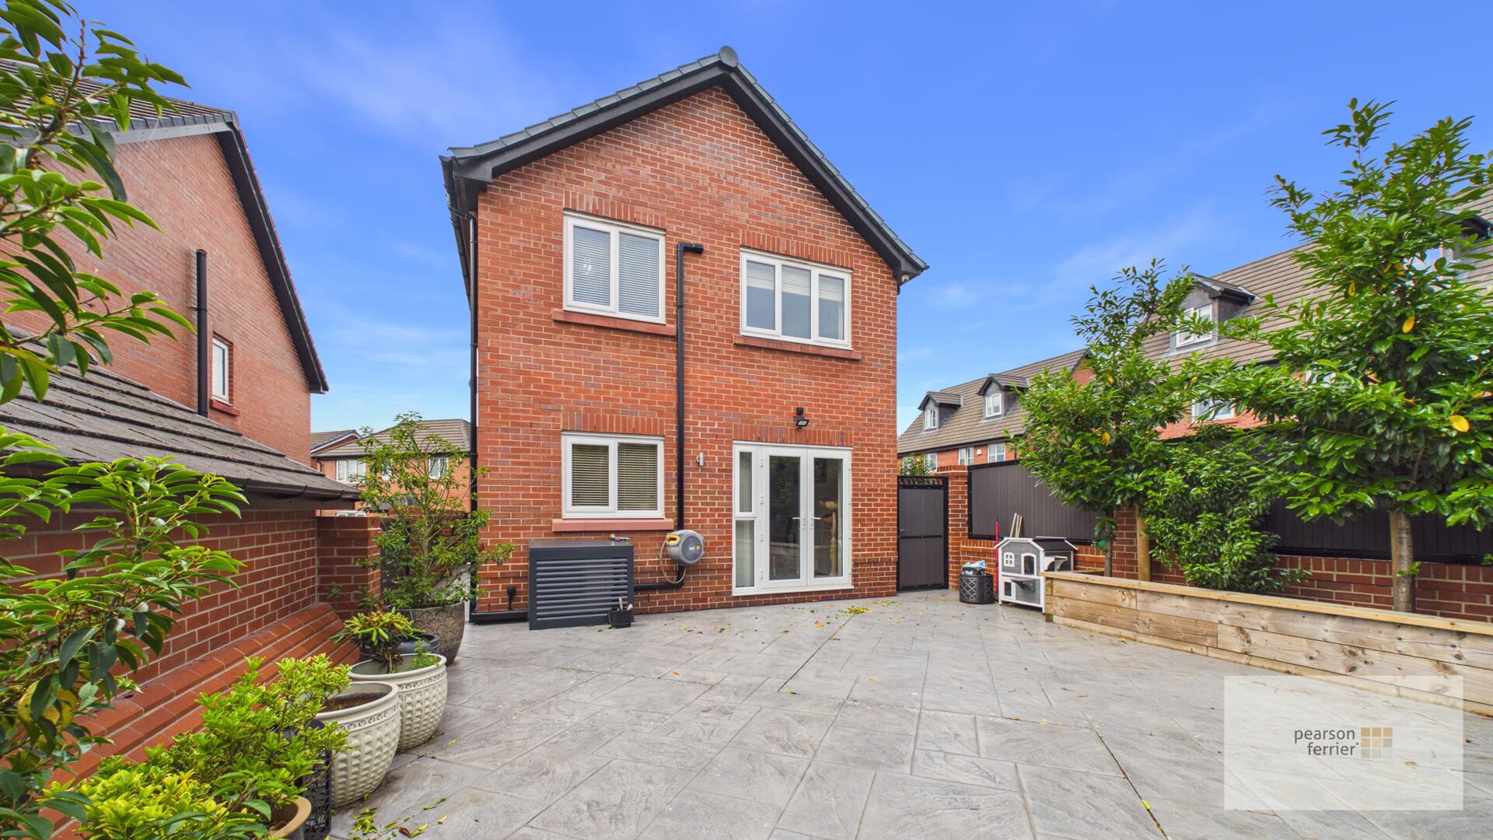
Garden
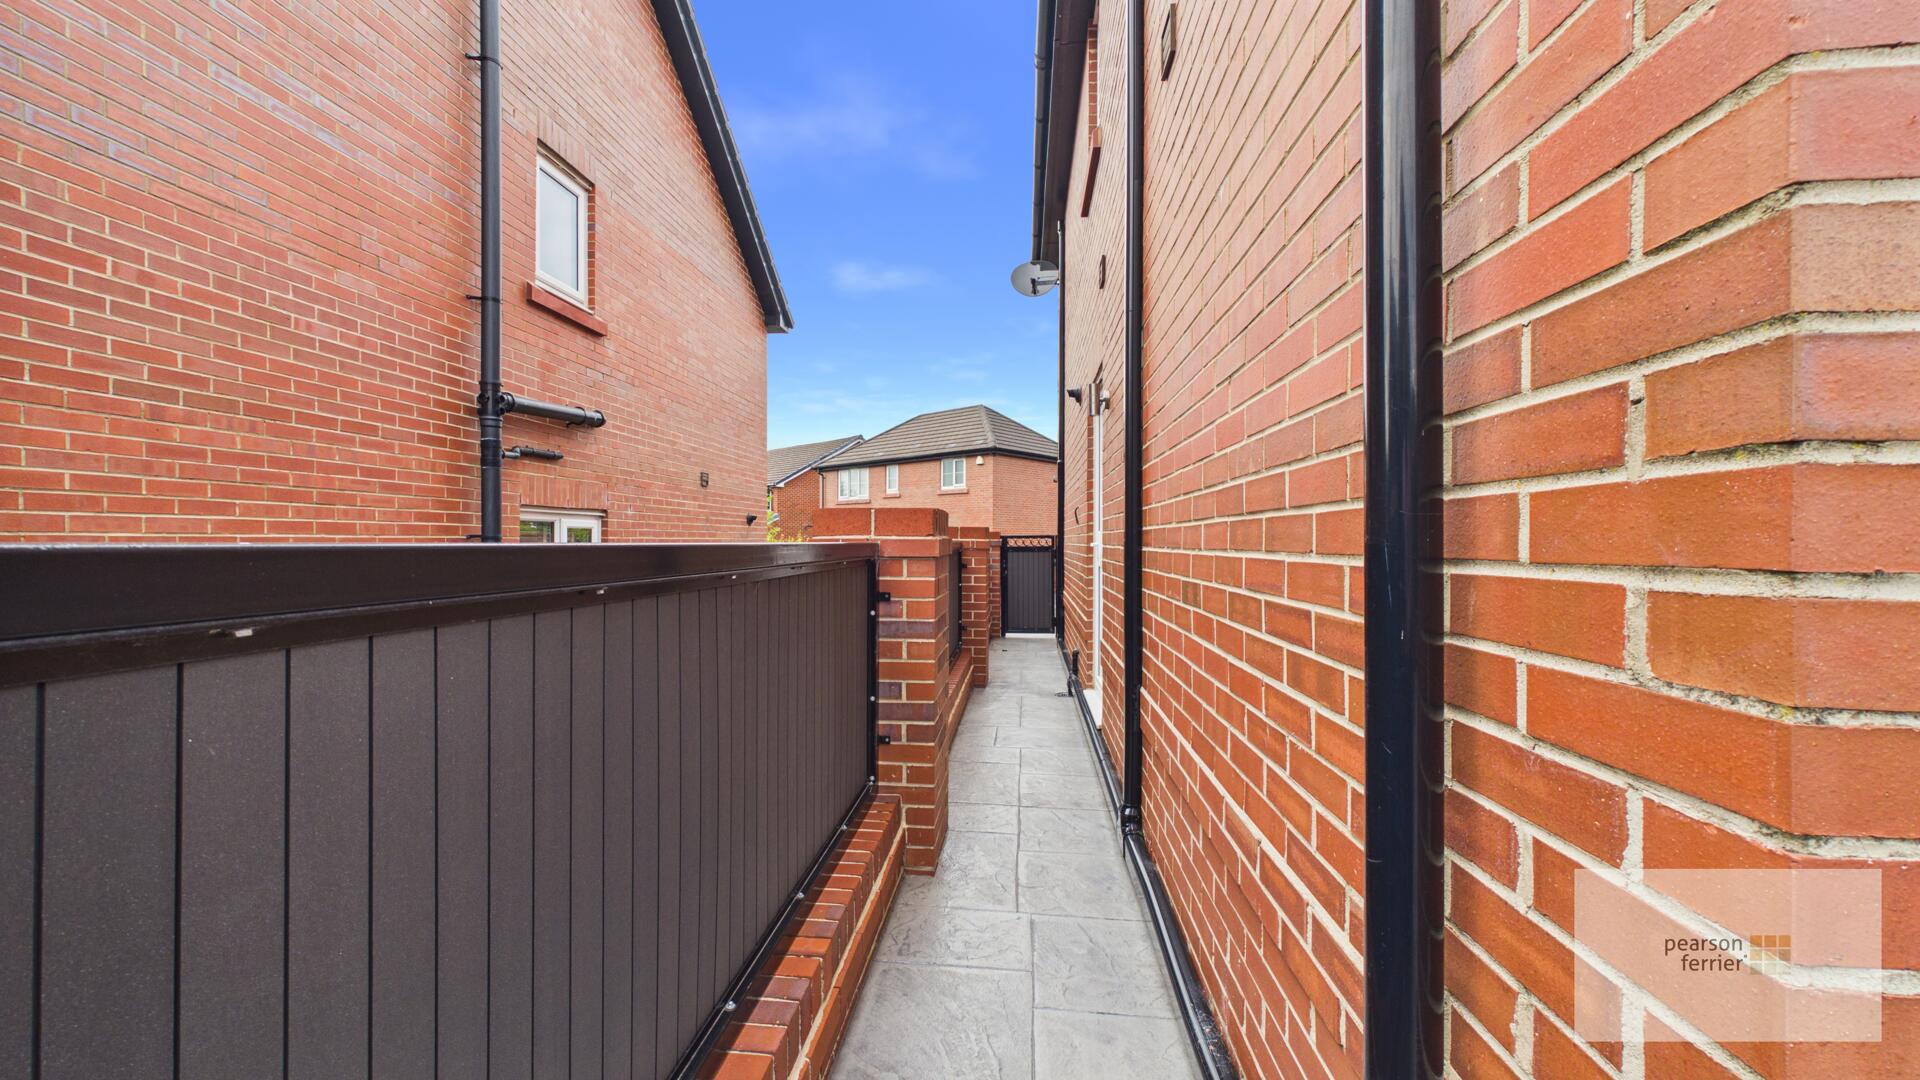
Low maintenance landscaped garden with comprises of, imprinted concreate, raised planted borders with evergreens , wall & composite fence surround and gate access leading to the detached garage & driveway.

Location
Floorplan
Sell your property
We have a great team ready to help you achieve a quick and profitable sale, and all of our services can be tailored to suit your specific requirements. Trust our experts...
BOOK A VALUATIONBuy safely and securely
We’re partnered exclusively with Gazeal in the area, a faster, more secure home moving process that won’t leave you disappointed, uncertain, or out of pocket.
BUY SAFELYAll statements contained in these particulars are for indicative purposes only and are made without responsibility on the part of Pearson Ferrier and the vendors of this property and are not to be relied on as statements or representations of fact. Potential purchasers should satisfy themselves by inspection or otherwise as to the accuracy of such details contained in these particulars.
-
Burrs Close, Brandlesholme, Bury
3 bedrooms2 bathroomsProperty Features
- UNIQUE DETACHED PROPERTY
- THREE FITTED BEDROOMS
- OPEN PLAN LOUNGE/KITCHEN/DINER (Over 31ft)
- IMMACULATE CONDITION THROUGHOUT
- VIEW ESSENTIAL
- CLOSE TO BURRS COUNTRYPARK
- EXCELLENT TRANSPORT LINKS
Offers Over £375,000 -
Calder Close, Walmersley, Bury
3 bedrooms1 bathroom1 receptionProperty Features
- DETACHED PROPERTY
- STUNNING VIEWS TO THE REAR
- THREE BEDROOMS
- NEW KITCHEN & WINDOWS FITTED 2022
- POPULAR RIVERS ESTATE
- GARAGE & DRIVEWAY
- CLOSE TO LOCAL COUNTRYSIDE
Offers Over £360,000 -
Lowes Road, Bury
3 bedrooms2 bathroomsProperty Features
- DETACHED FAMILY HOME
- THREE BEDROOMS (Main En-suite)
- AIR CONDITIONED
- SITUATED ON SELECT CUL-DE-SAC OF 24 SIMILAR PROPERTIES
- ENCLOSED LOW MAINTENANCE LANDSCAPED GARDENS
- DETACHED GARAGE & DRIVEWAY FOR TWO CARS
- BUILT C2018, FREEHOLD (still has 2yr NHBC warranty – started in Dec 2018)
£345,000