
Walmersley Road, Walmersley
Property Features
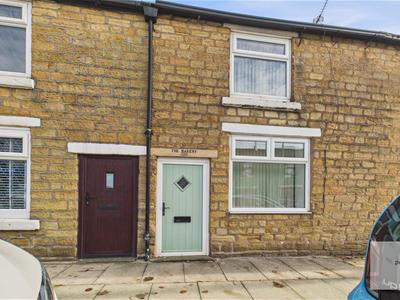
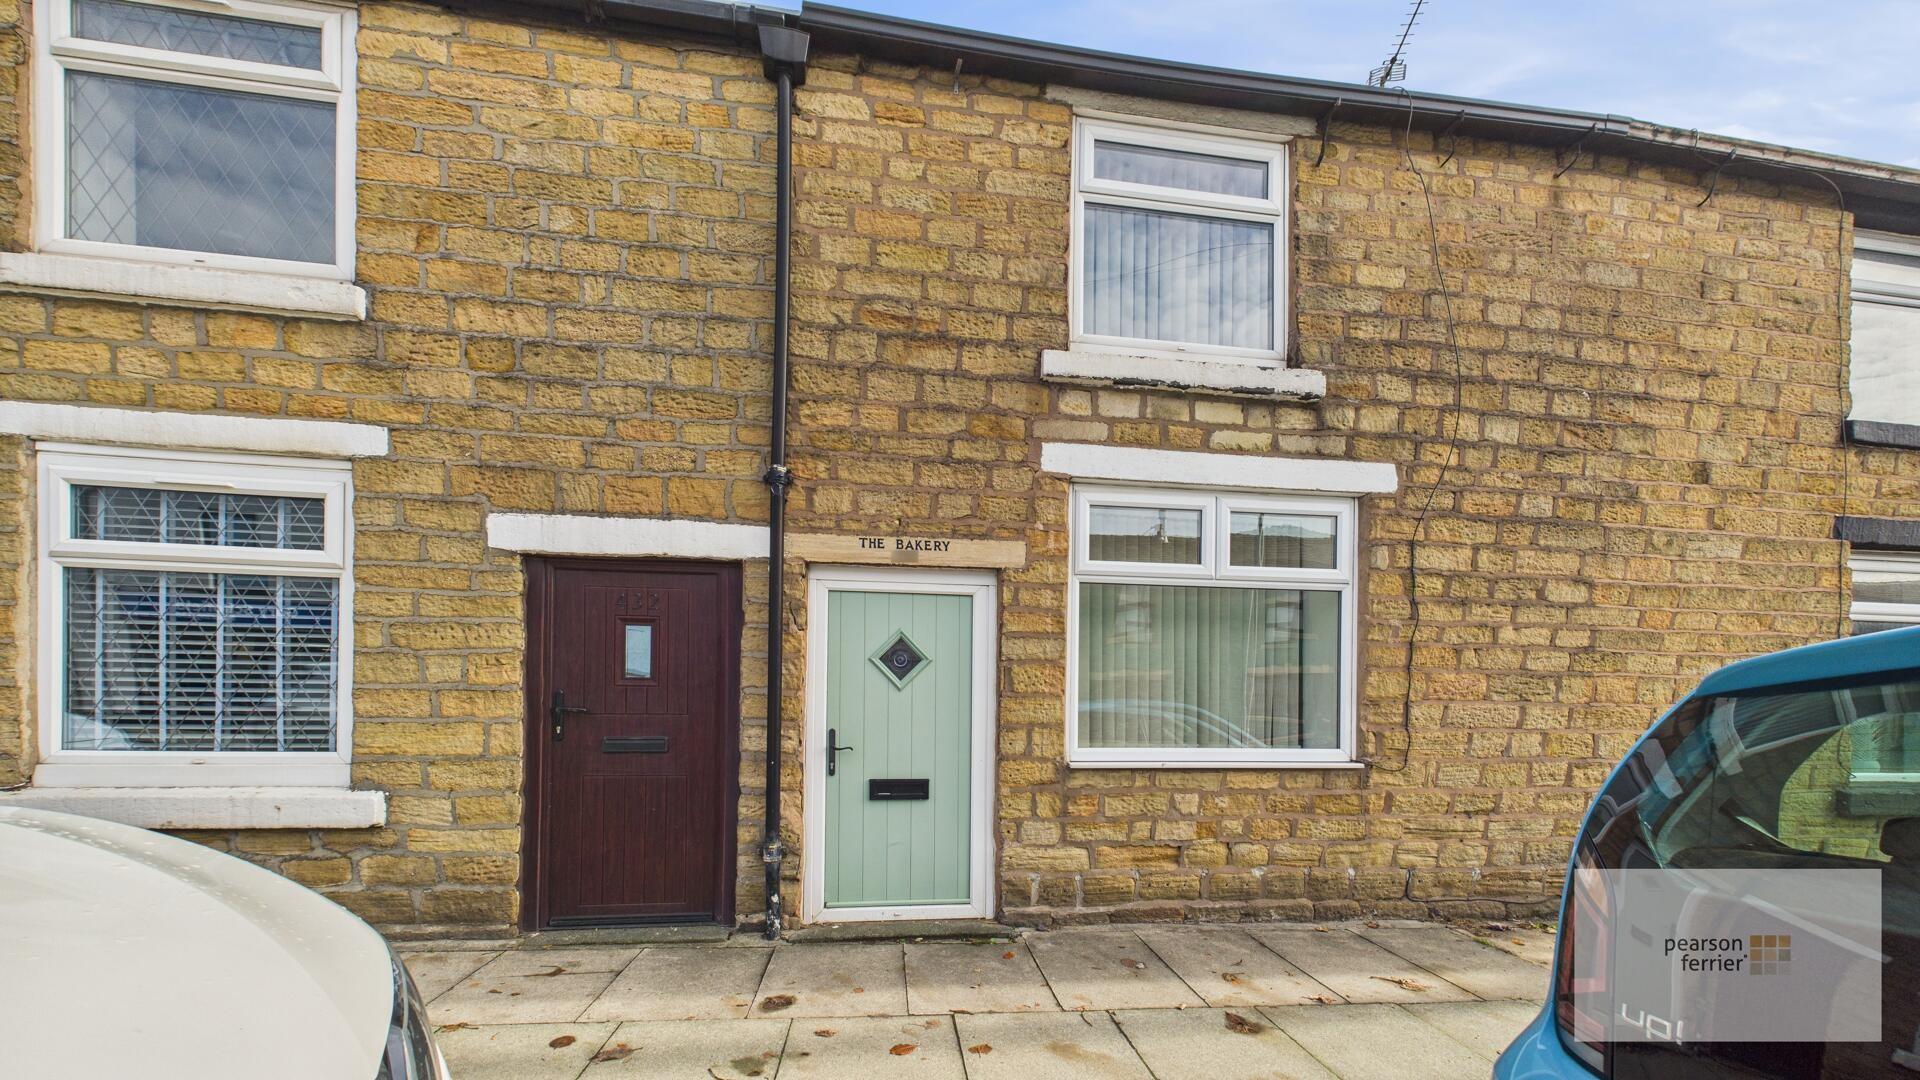
- STONE COTTAGE
- IMMACULATE CONDITION
- CONVENIENT LOCATION
- ONE BEDROOM
- GAS CENTRAL HEATING
- UPVC DOUBLE GLAZING
- AVAILABLE NOW
Property Summary
Early viewing is highly recommended.
Council tax band A and EPC Rating D.
Please note there is a holding deposit equivalent to one weeks rent payable to secure the property.
Full Details
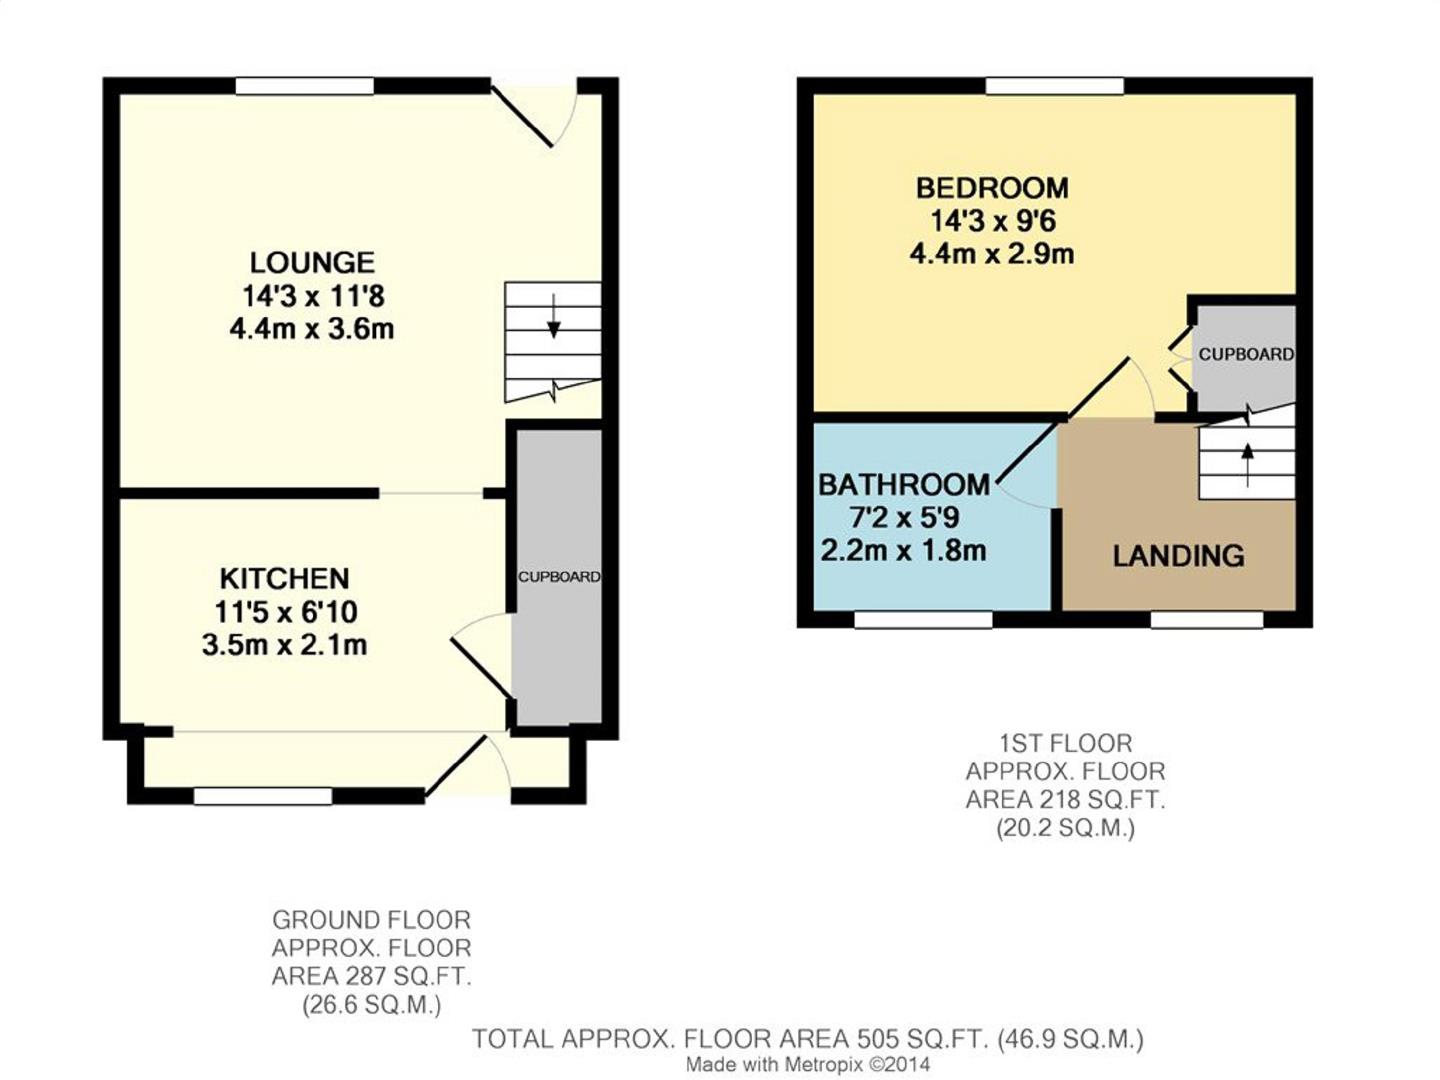
Entrance into Lounge 4.4m x 3.5m
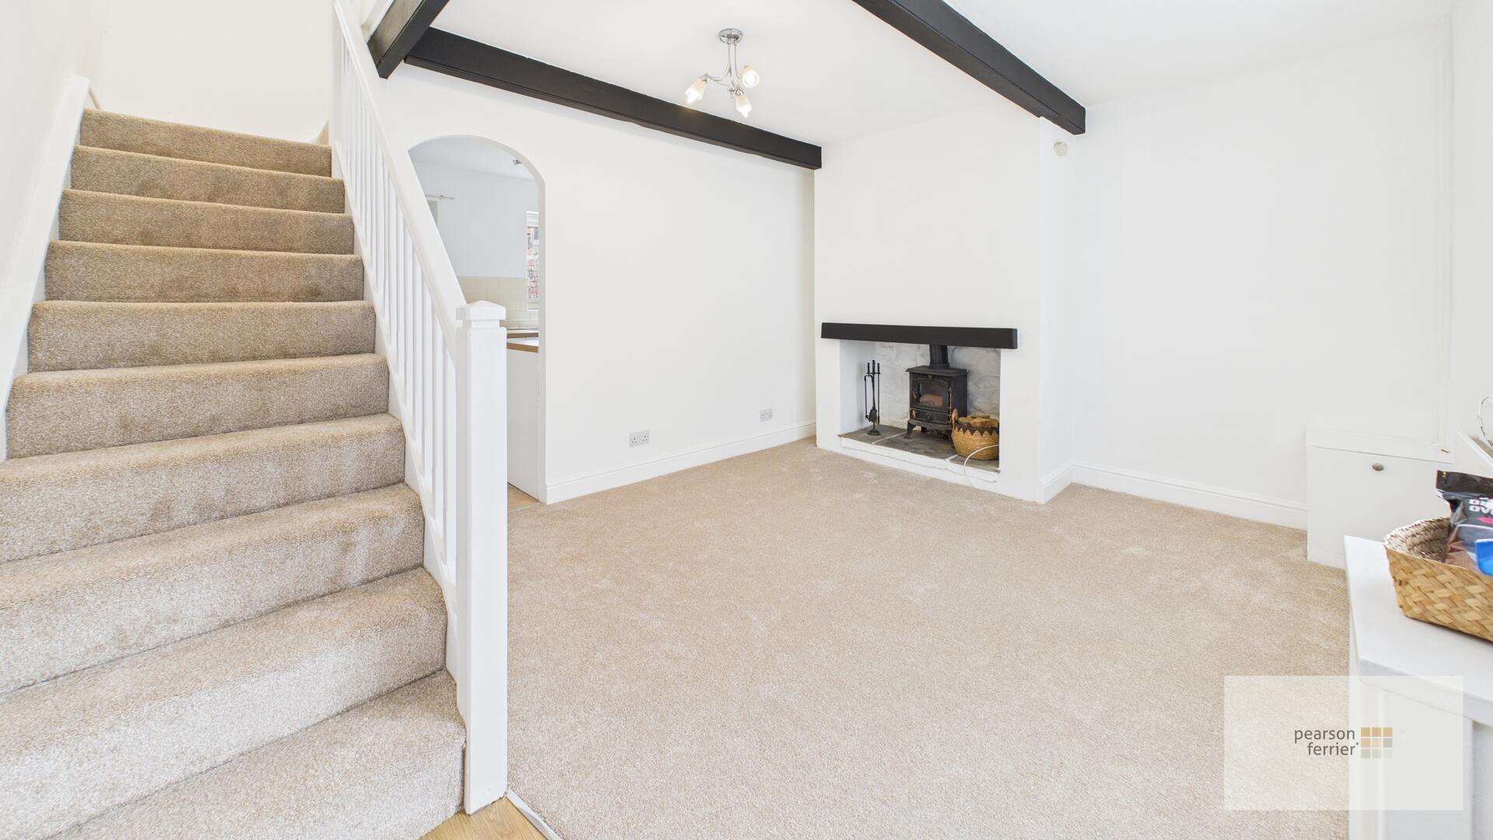
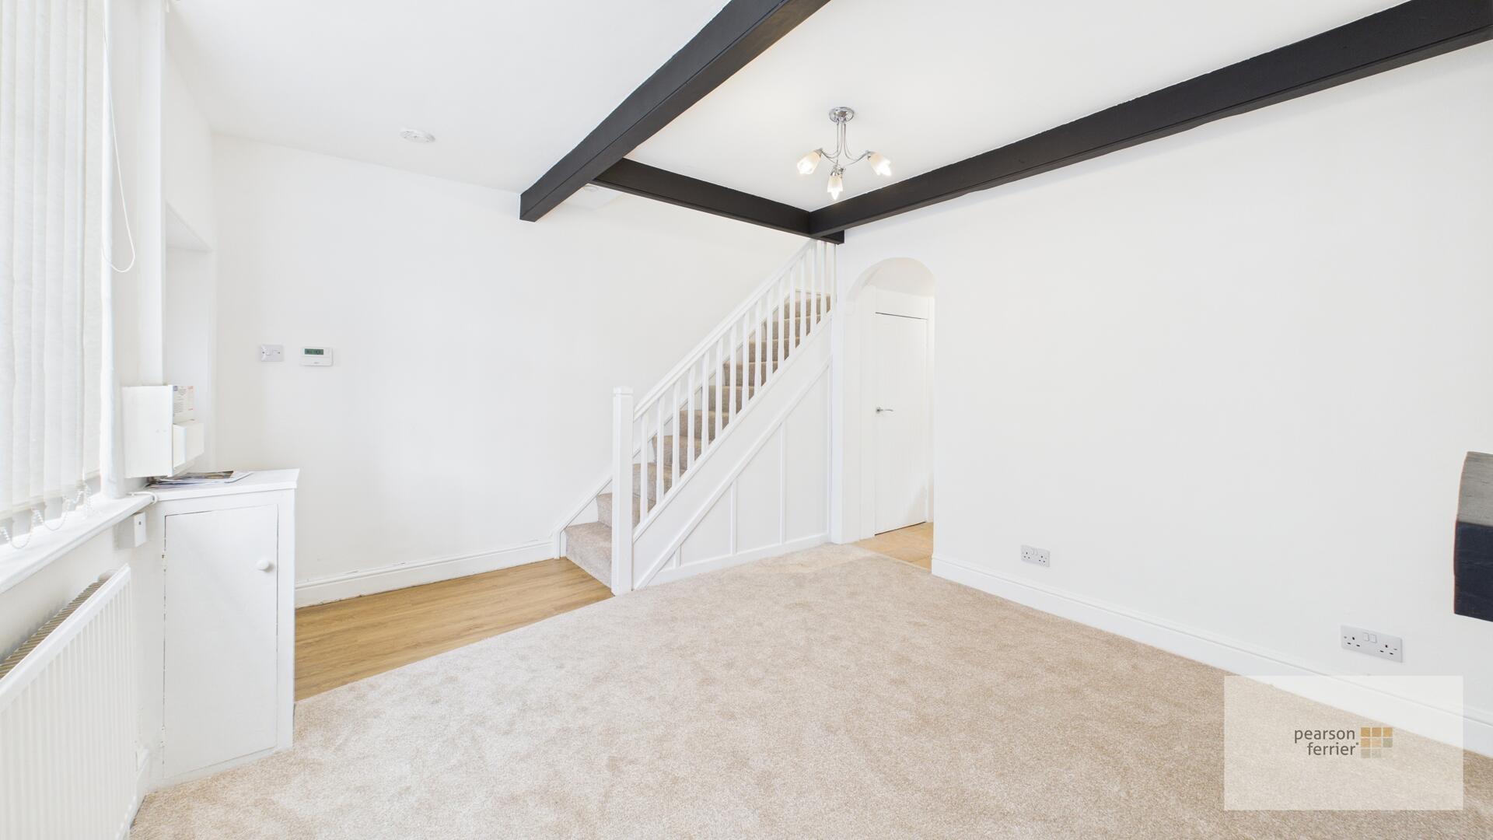
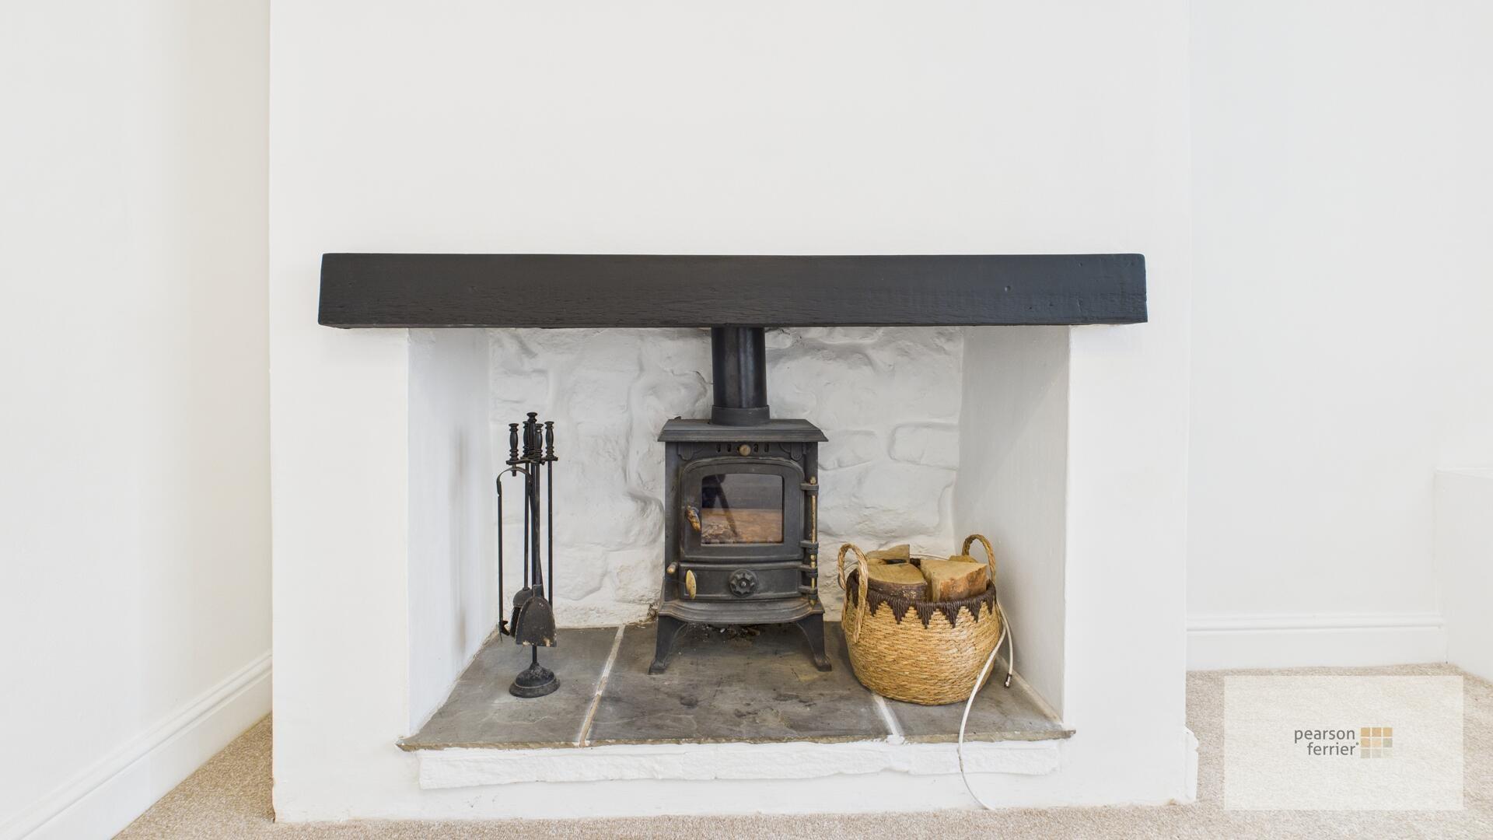
Via UPVC door, with an open spindled staircase to the first floor. UPVC double glazed window to the front, radiator, ceiling light point, television point, exposed timber beams and recessed fireplace with timber mantel and wood burner.
Kitchen 3.4m x 2.14m
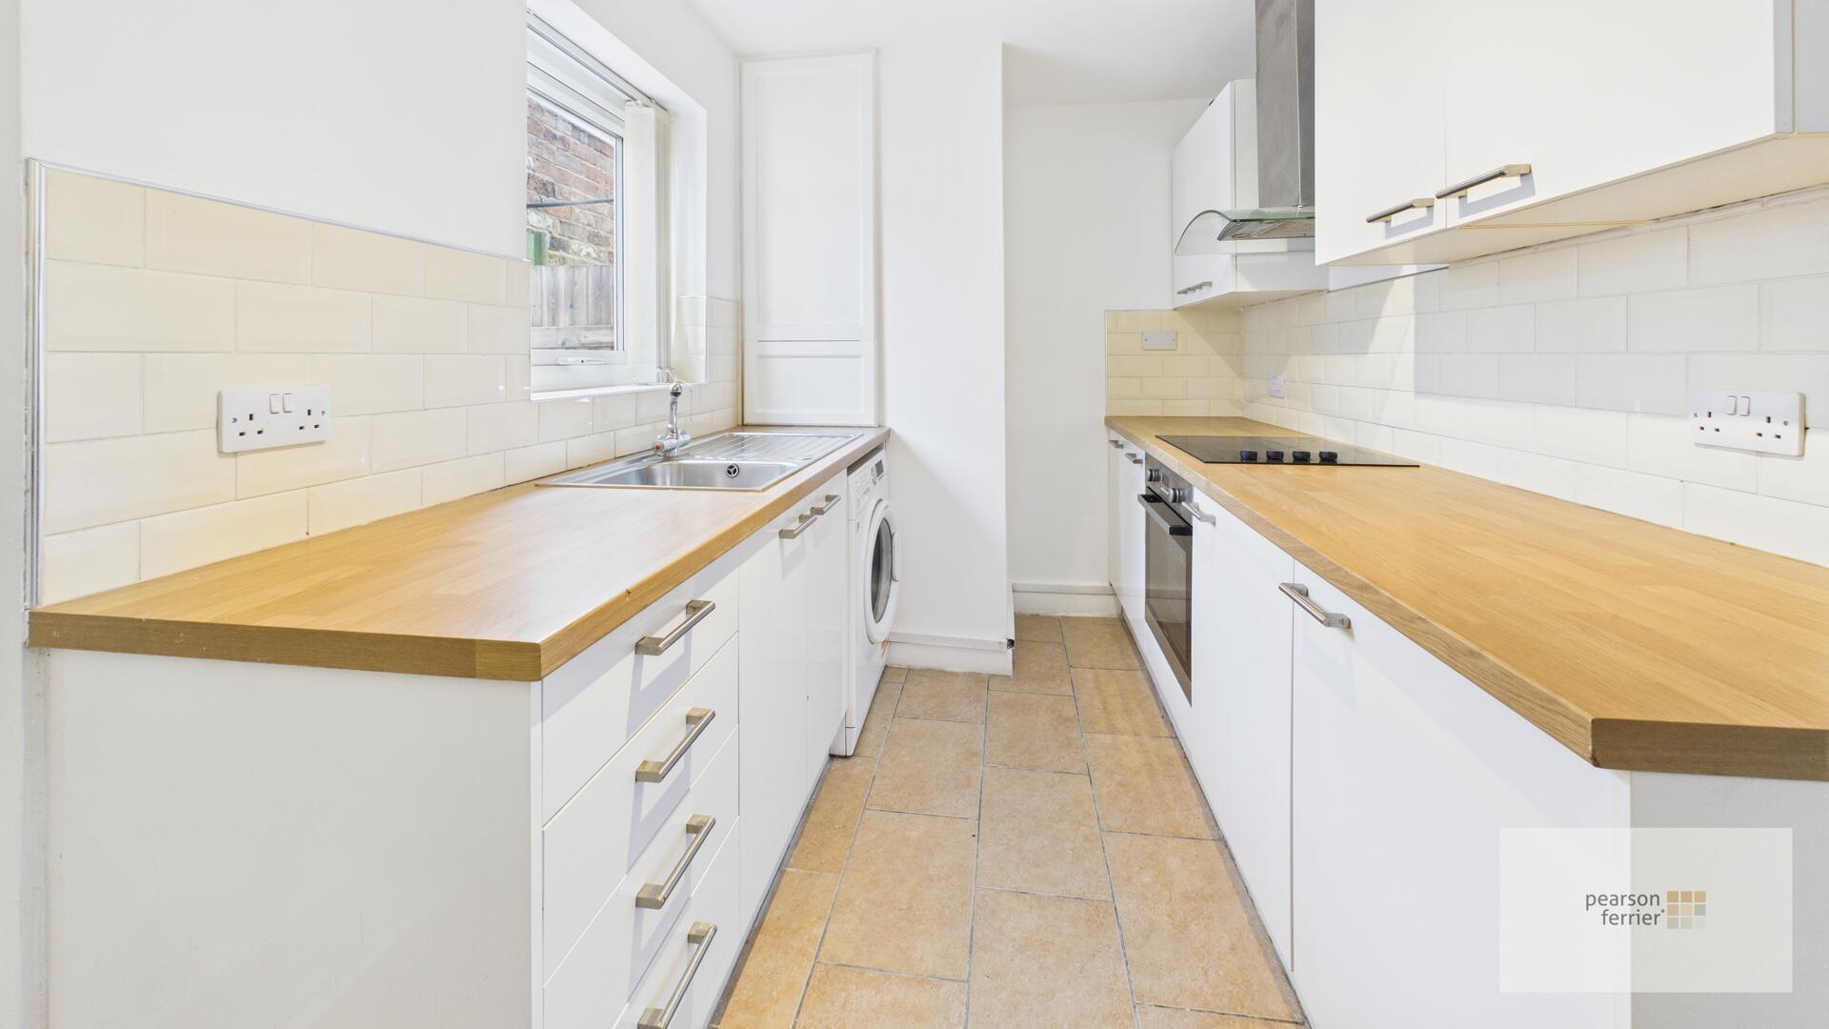
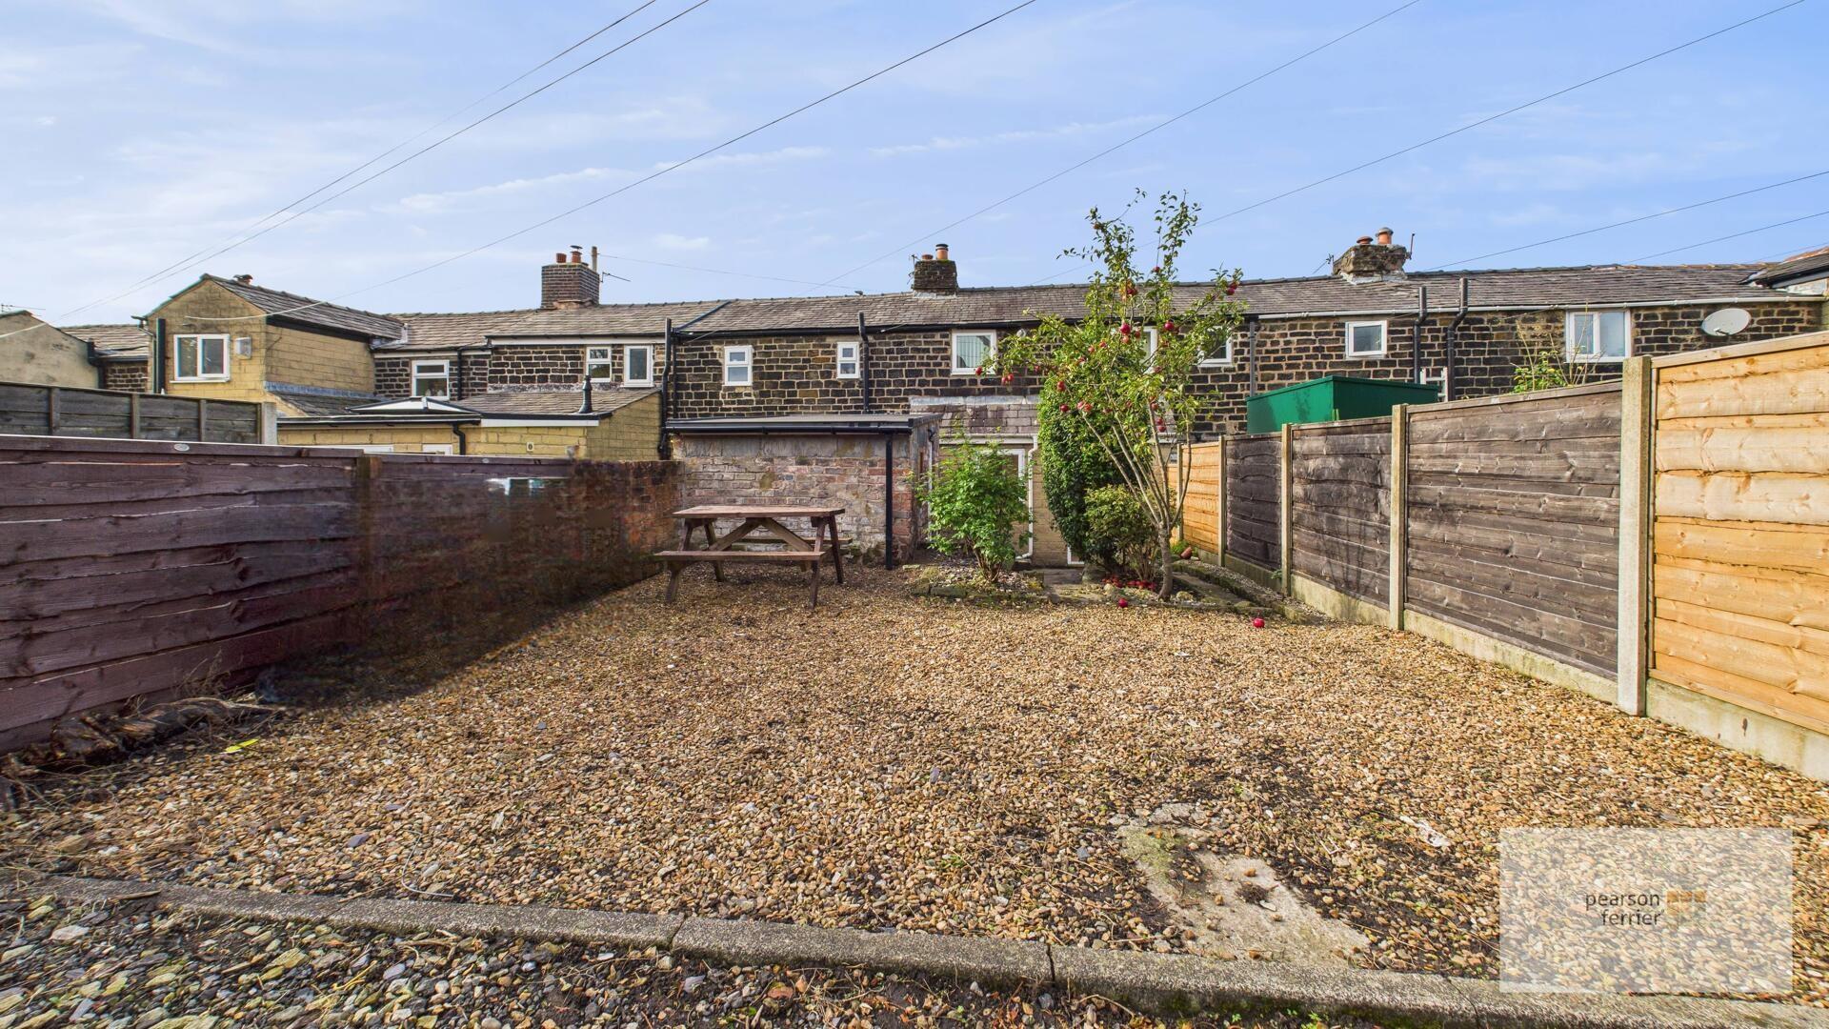
Range of bespoke fitted wall & base units in a white high gloss finish with contrasting worktops incorporating a stainless steel single drainer sink unit, integrated oven with electric halogen hob and hood over. UPVC double glazed window to the rear, radiator and access onto the rear garden.
First Floor Landing
With UPVC double glazed window to the rear.
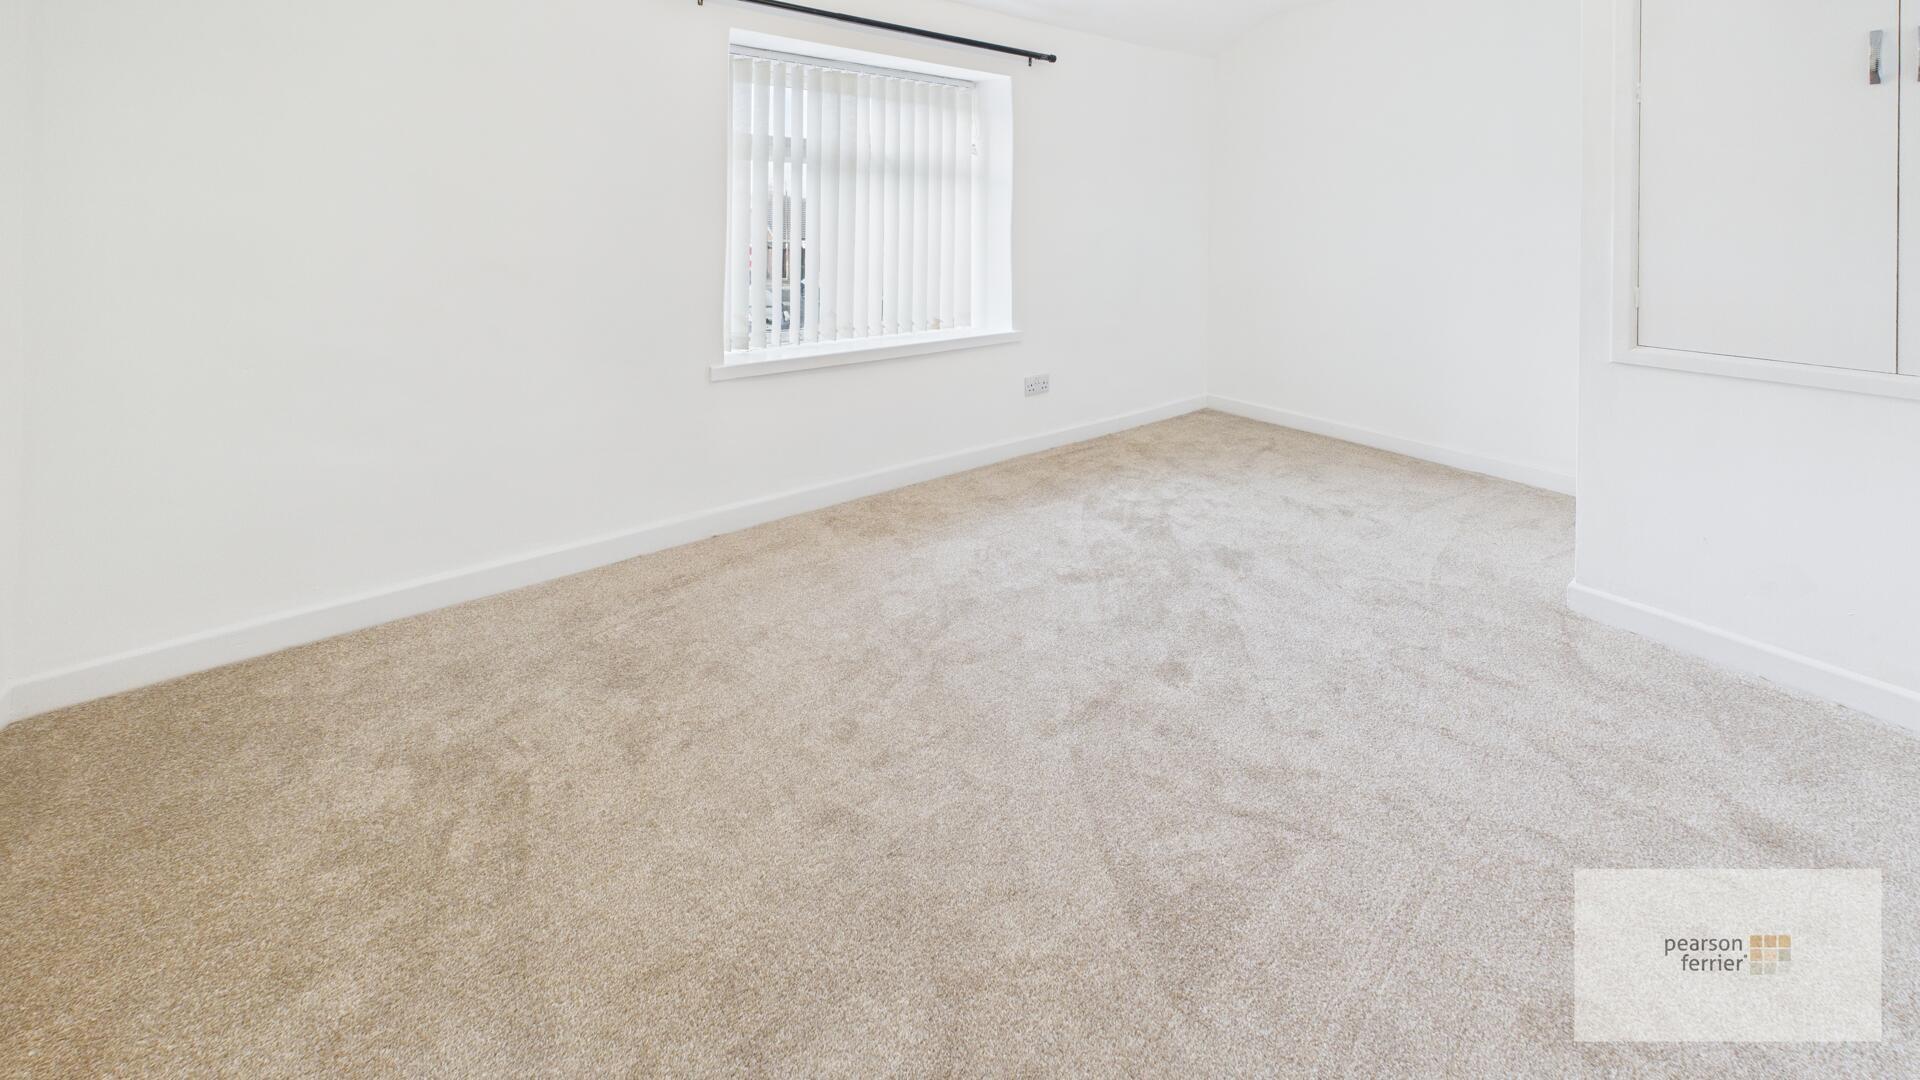
Bedroom 4.4m x 2.9m
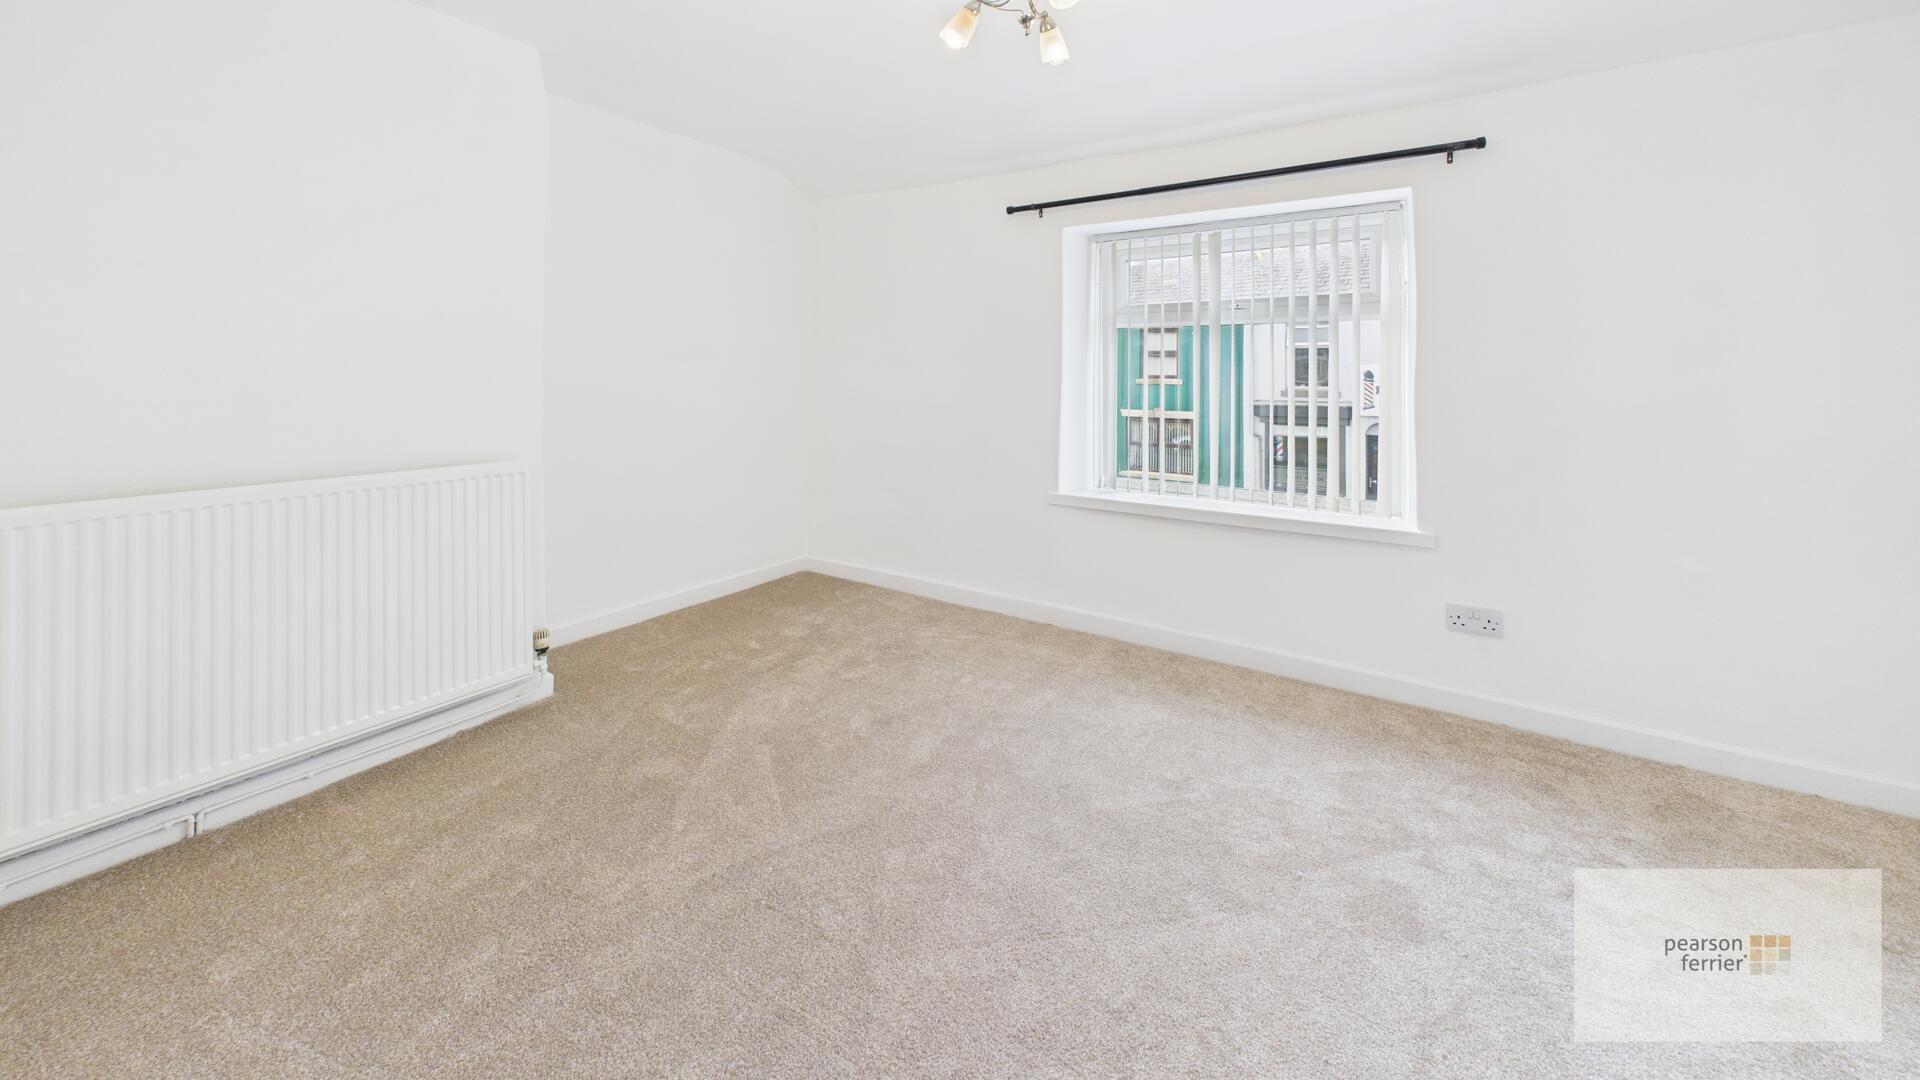
UPVC double glazed window to the front, radiator and ceiling light point.
Bathroom
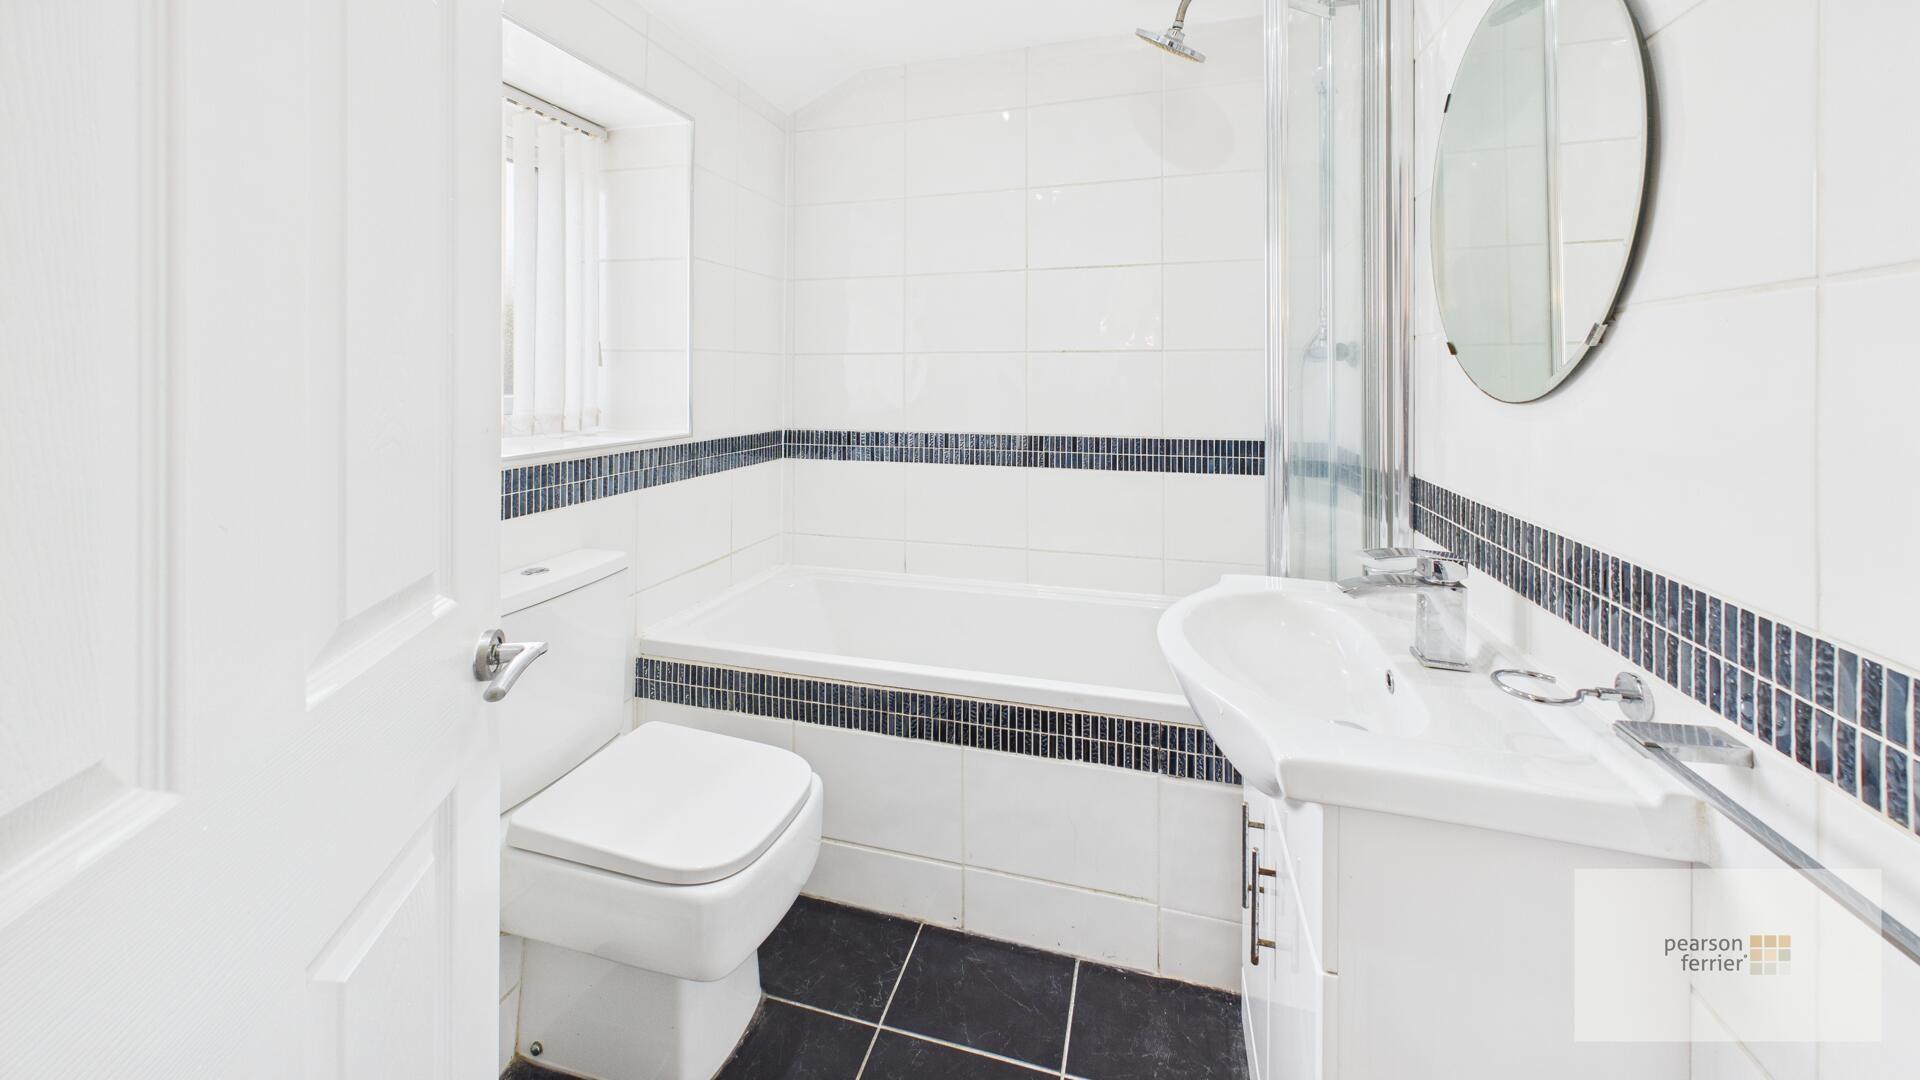
Newly installed three piece suite comprising: a low level w.c., vanity unit hand wash basin and panelled bath with thermostatic shower over and foldaway glass shower screen. The bathroom has fully tiled elevations, inset ceiling lighting and UPVC double glazed window to the rear. Wall mounted unit housing the combination gas central heating boiler.
Outside
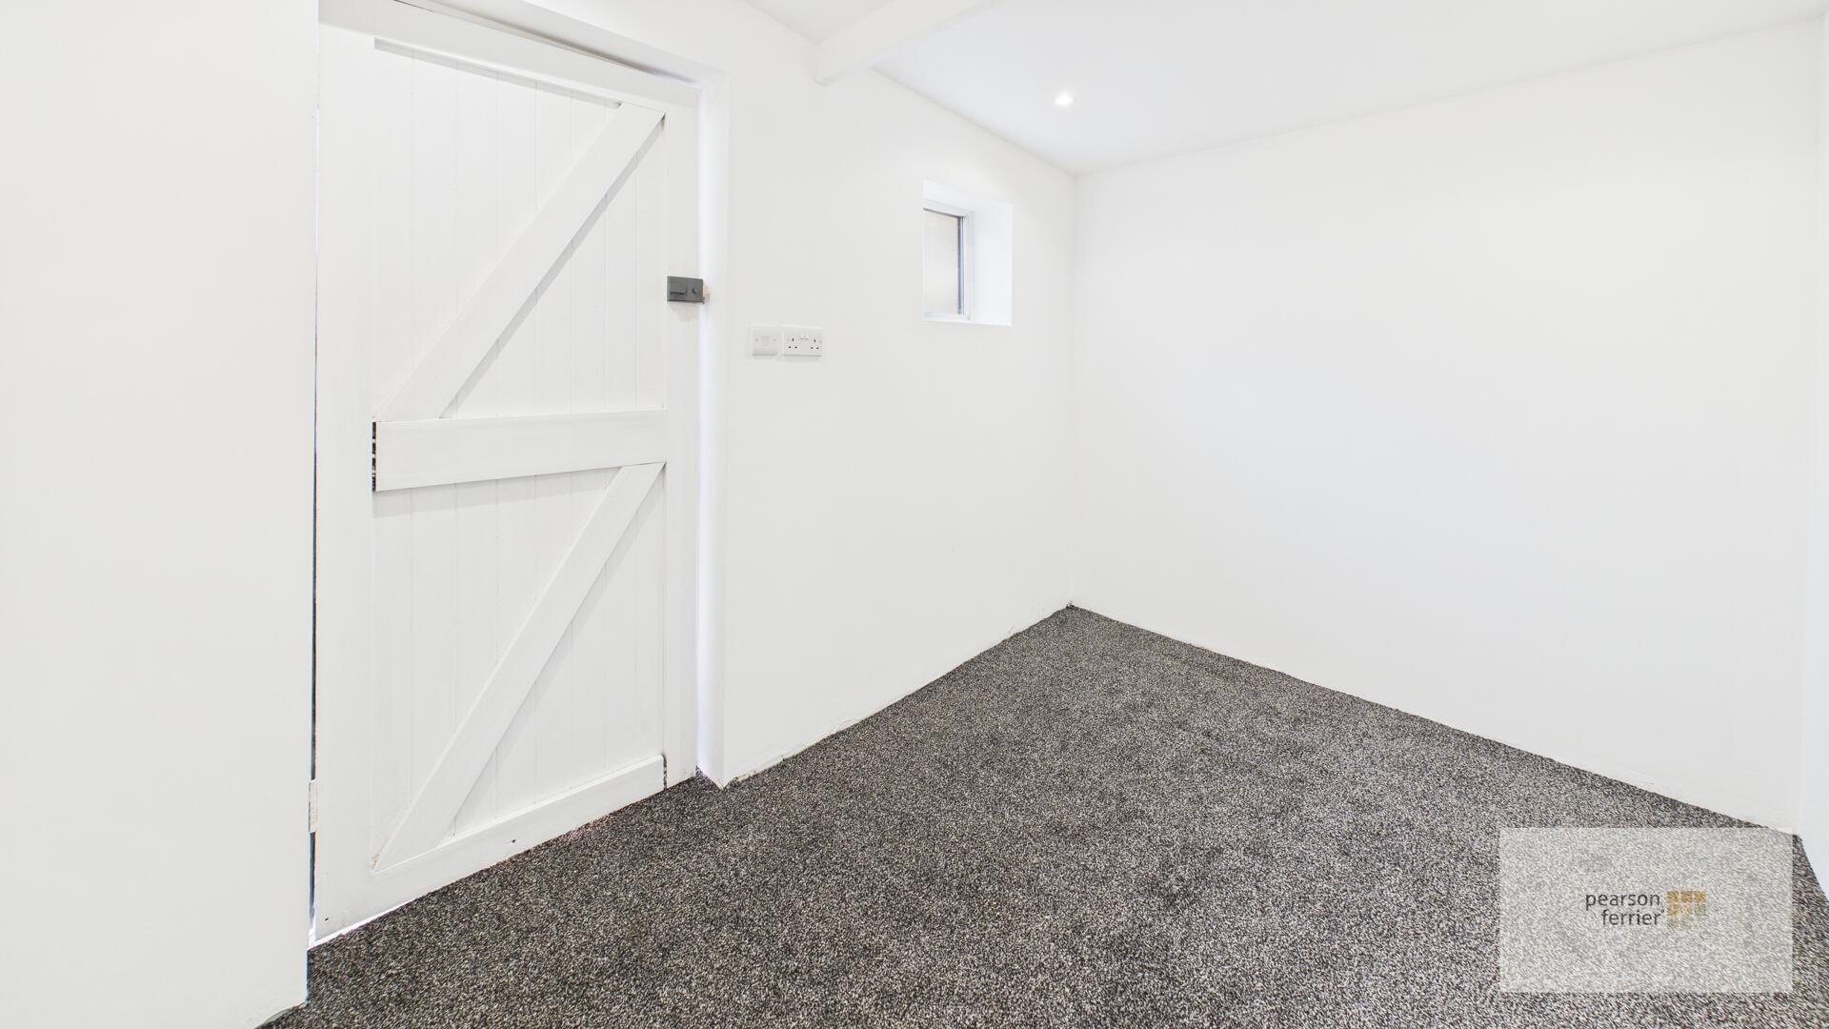
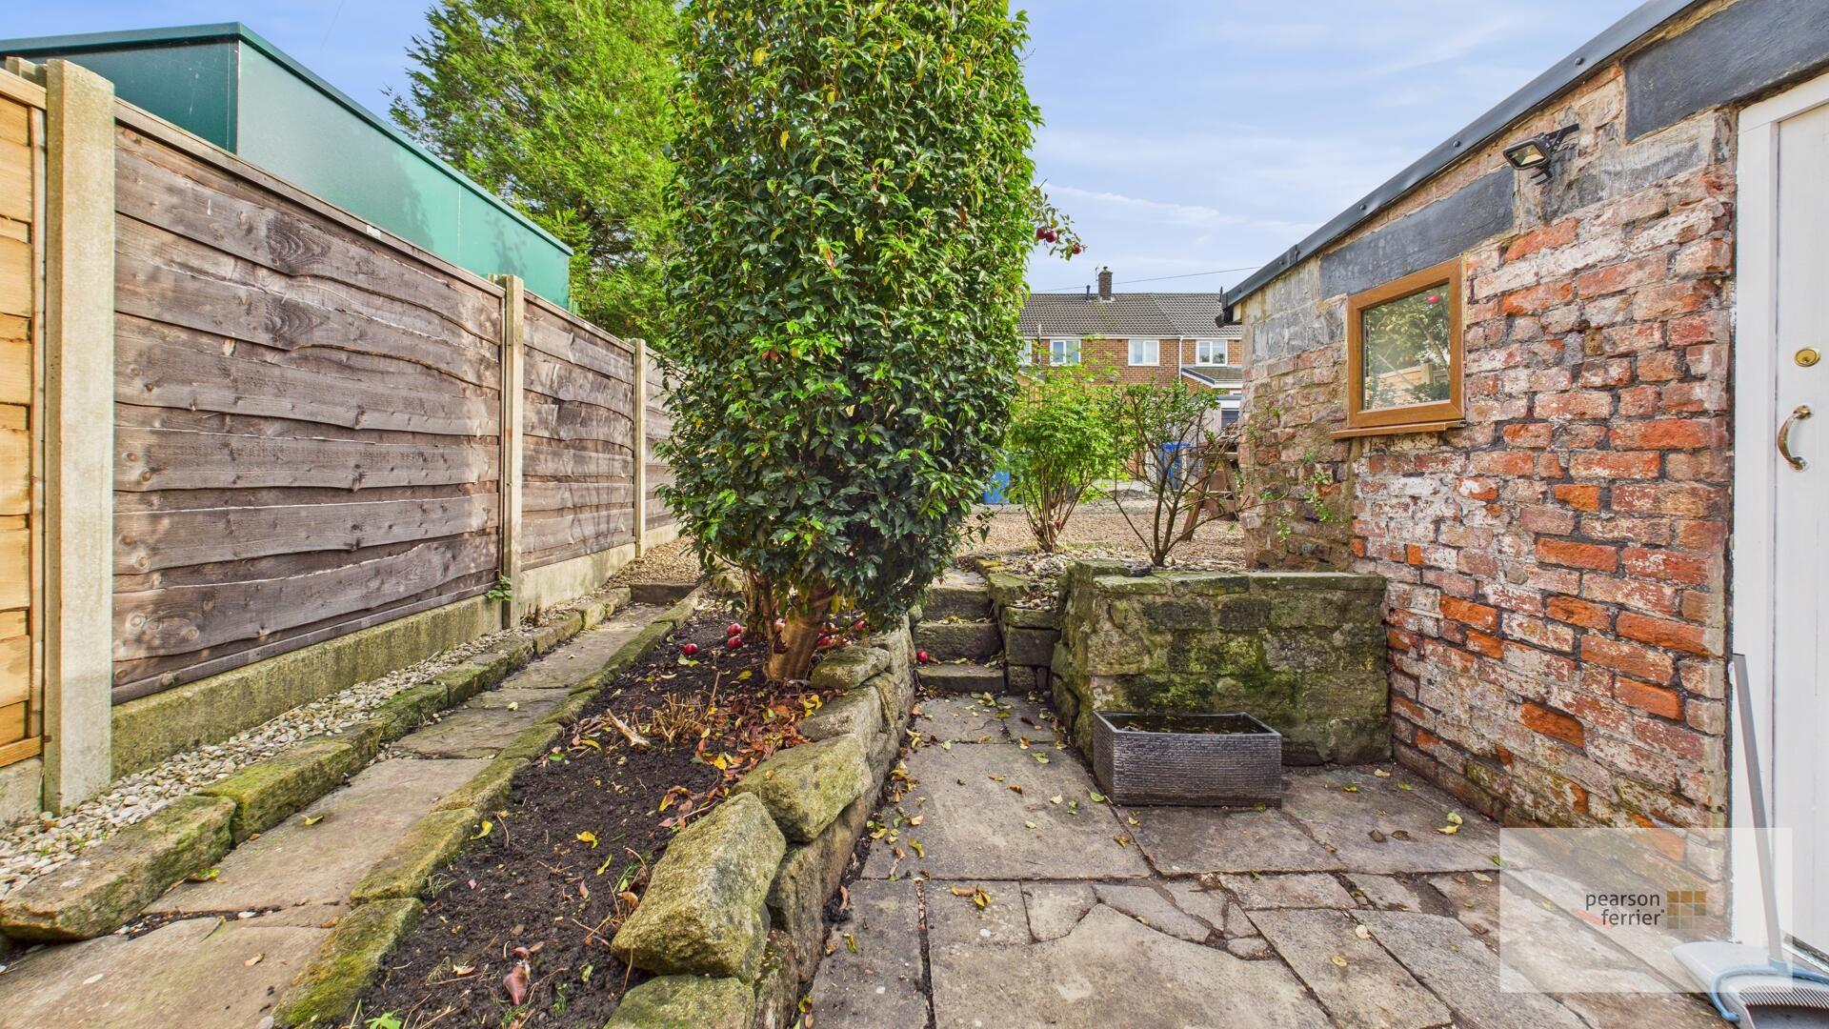
The property has a stone flagged patio, with pebbled area and a newly renovated 'summer house'/storage shed with power and light with pitched roof.

Location
Floorplan
Sell your property
We have a great team ready to help you achieve a quick and profitable sale, and all of our services can be tailored to suit your specific requirements. Trust our experts...
BOOK A VALUATIONBuy safely and securely
We’re partnered exclusively with Gazeal in the area, a faster, more secure home moving process that won’t leave you disappointed, uncertain, or out of pocket.
BUY SAFELYAll statements contained in these particulars are for indicative purposes only and are made without responsibility on the part of Pearson Ferrier and the vendors of this property and are not to be relied on as statements or representations of fact. Potential purchasers should satisfy themselves by inspection or otherwise as to the accuracy of such details contained in these particulars.
-
Walmersley Road, Walmersley
1 bedroom1 bathroom1 receptionProperty Features
- STONE COTTAGE
- IMMACULATE CONDITION
- CONVENIENT LOCATION
- ONE BEDROOM
- GAS CENTRAL HEATING
- UPVC DOUBLE GLAZING
- AVAILABLE NOW
£850 pcm