



Milbourne Road, Bury
Property Features
- IMPOSING DETACHED PROPERTY
- CUL-DE-SAC LOCATION
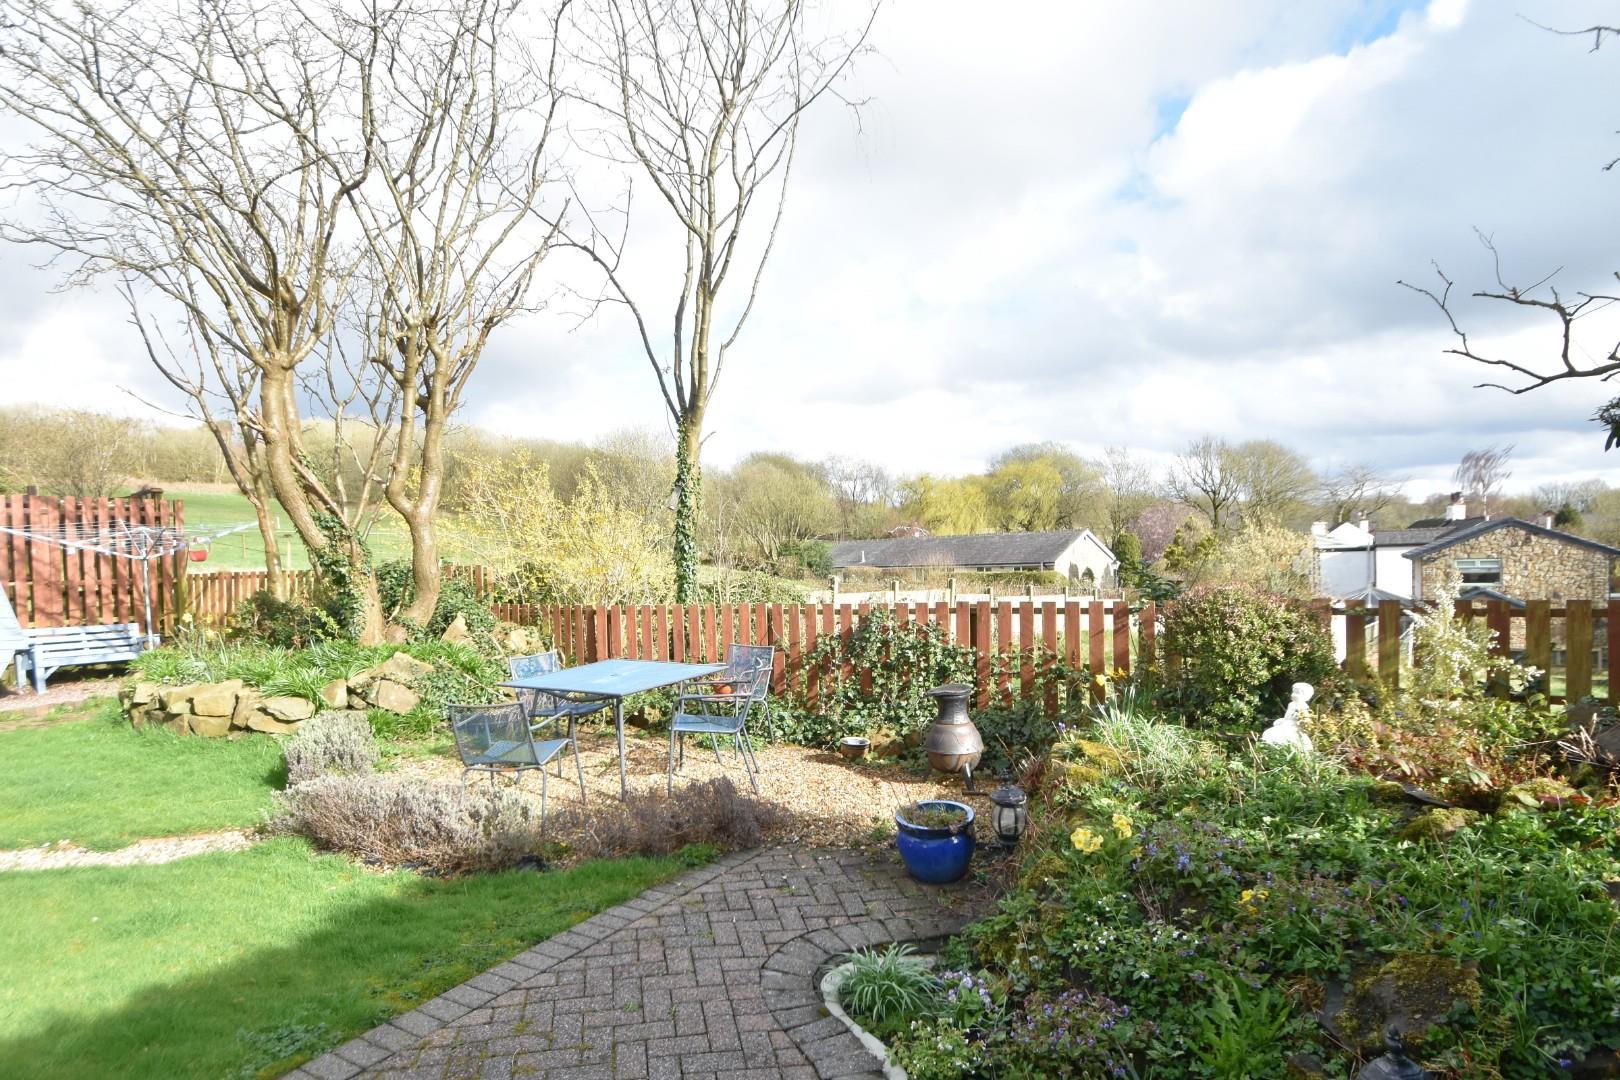
- SOUTHERLY VIEWS TO THE REAR
- ADAPTABLE FAMILY ACCOMMODATION
- CURRENTLY LAID OUT AS 4 BEDROOMS
- 3 RECEPTION ROOMS
- RECEPTINO HALLWAY WITH CENTRAL STARICASE
- GARDENS TO THE FRONT & REAR
- DRIVEWAY & GARAGING
Property Summary
Tenure - Freehold
Council Tax Band D
EPC Rating D
Full Details
Entrance Porch
Via upvc door, leading to....
Reception Hallway 5.7m x 5.5m max (18'8" x 18'0" max)
Unusually spacious reception hallway with centrally positioned spindled staircase leading to the first floor, laminate flooring.
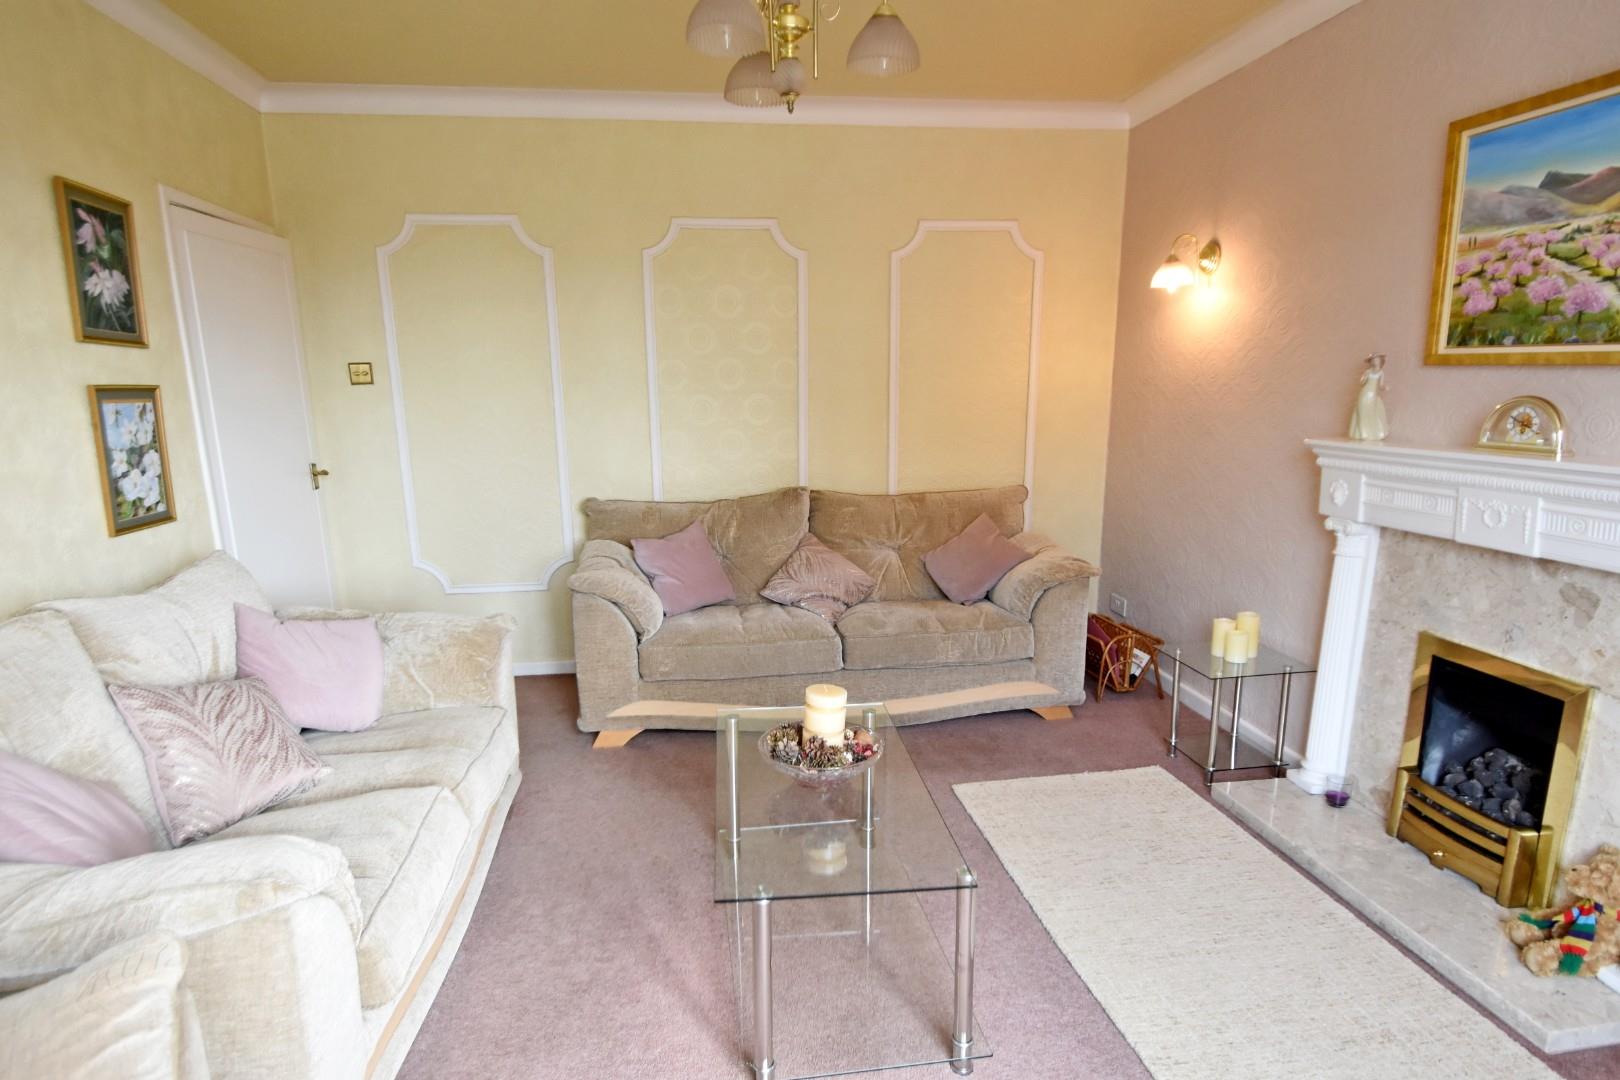
Lounge 4.5m x 3.8m (14'9" x 12'5")
Living Flame coal effect gas fire with marble hearth and set in ornate fire surround. Upvc double glazed bow window to the front. Coved ceiling and wall light points.
Guest Cloakroom
Two piece suite comprising a low flush w.c. and wash hand basin, half tiled walls, upvc double glazed window to the side.
Sitting Room 5.73m x 3.73m (18'9" x 12'2")
Upvc double glazed bay window to the side. Open grate fireplace with living flame coal effect gas fire. Amtico style flooring. Opening onto.....
Conservatory/Dining Area 3.7m x 2.4m (12'1" x 7'10")
Upvc double glazed windows and patio door leading onto the rear gardens.
Treatment Room/Bedroom five 3m x 2.1m (9'10" x 6'10")
Upvc double glazed window to the side.
Dining Kitchen 5.5m x 3.2m (18'0" x 10'5")
Range of wall & base units in antique pine finish with contrasting worktops incorporating a 1 1/2 bowl sink unit with views over the rear gardens. Built in appliances to include: electric hob, double oven and extraction system. Upvc do0uble glazed window to the rear and patio doors leading from the dining area onto the rear patio and gardens.
First Floor Landing
Spindled balustrade and loft access.
Main Bedroom 5.4m x 3.8m (17'8" x 12'5")
Comprehensive range of fitted wardrobes and units to include dressing table and drawers. Dual aspect with upvc double glazed windows to the side and rear. LED lighting.
Ensuite
Four piece suite comprising: a low flush W.C., pedestal hand wash basin, bidet and shower cubicle with electric shower. Upvc double glazed window to the rear.
Bedroom Two 3.1m x 2.9m (10'2" x 9'6")
Fitted wardrobes, upvc double glazed window to the front.
Bedroom Three 3.1m x 2.8m (10'2" x 9'2")
Upvc double glazed window to the front.
Bedroom Four 3.1m x 2.7m (10'2" x 8'10")
Upvc double glazed window to the rear. Currently used as an office.
Bathroom 3.1m x 2.7m (10'2" x 8'10" )
Sumptuous four piece suite comprising: A sunuken bath, twin wash hand basins and low flush w.c.. Two tone tiling and stained upvc double glazed window to the side. Eyeball lighting.
Garage 5m x 3.8m (16'4" x 12'5")
Remotely operated garage door. Glazed rear with pedestrian door onto the gardens. Power and light.
Outside
The property has gardens areas to the front and rear. The front is predominantly block paved providing on site parking. There are pathways to both sides leading to the rear patio areas with lawn and timber garden shed. The rear of the property faces more or less due south with open views across neighbouring fields.

Location
Floorplan
Sell your property
We have a great team ready to help you achieve a quick and profitable sale, and all of our services can be tailored to suit your specific requirements. Trust our experts...
BOOK A VALUATIONBuy safely and securely
We’re partnered exclusively with Gazeal in the area, a faster, more secure home moving process that won’t leave you disappointed, uncertain, or out of pocket.
BUY SAFELYAll statements contained in these particulars are for indicative purposes only and are made without responsibility on the part of Pearson Ferrier and the vendors of this property and are not to be relied on as statements or representations of fact. Potential purchasers should satisfy themselves by inspection or otherwise as to the accuracy of such details contained in these particulars.
-
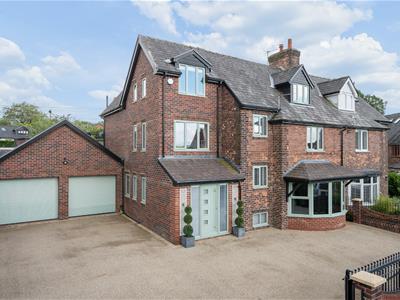
Crag Avenue, Summerseat, Bury
5 bedrooms3 bathrooms2 receptionsProperty Features
- BEAUTIFULLY EXTENDED & RESTORED SEMI DETACHED FAMILY HOME
- SOUGHT AFTER RESIDENTIAL VILLAGE LOCATION IN CONSERVATION AREA
- 5 DOUBLE BEDROOMS (MASTER WITH DRESSING ROOM, WALK-IN WARDROBE & ENSUITE)
- KITCHEN, DINING & FAMILY ROOM
- FITTED CINEMA ROOM
- BI-FOLDING DOORS ONTO LOW MAINTENANCE GARDENS WITH HOT TUB
- VILLEROY & BOCH BATHROOM FITTINGS
- MAGIFICENT 4 CAR GARAGE WITH ACCOMMODATION OVER
- REMOTELY OPERATED ENTRANCE GATES
£830,000 -
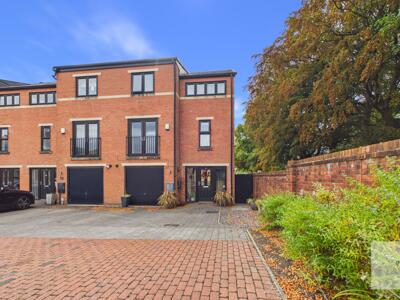
Walmersley Road, Bury
5 bedrooms3 bathrooms1 receptionProperty Features
- MAGNIFICENT MEWS PROPERTY
- LOCATED WITHIN A PROTECTED AREA IN WALMERSLEY
- ACCOMMODATION OVER THREE FLOORS
- FIVE BEDROOMS (FOUR DOUBLE AND TWO ENSUITE)
- LOUNGE ON FIRST FLOOR WITH TWIN JULIETTE BALCONIES
- 'SIEMATIC' DINING KITCHEN with 'NEFF' APPLIANCES
- SEPARATE UTILITY ROOM
- SPACIOUS INTEGRAL GARAGE
- LANDSCAPED GARDENS, PARKING & EV CHARGING POINT
£450,000 -
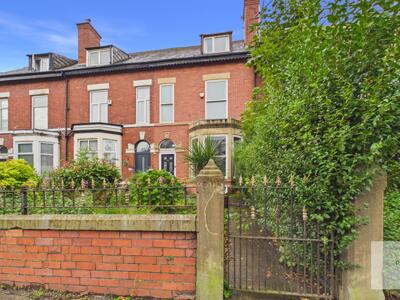
Walmersley Road, Bury
5 bedrooms3 bathrooms3 receptionsProperty Features
- MAGNIFICENT VICTORIAN VILLA
- RESTORED TO A VERY HIGH SPECIFICATION
- OFFERED FOR SALE WITH NO ONWARD CHAIN
- ACCOMMODATION OVER 4 FLOORS
- 5 BEDROOMS (THREE WITH ENSUITE FACILITIES)
- FABULOUS BASEMENT CONVERSION
- GOOD OUTSIDE SPACE, GARAGE AND EV CHARGING POINT
- RECENT HEATING & WIRING SYSTEMS
- VIEWING REQUIRED
Offers In The Region Of £375,000